
Waterfront - Primary on Main
Address
310 Old Point Road, White Stone, VA
Price
$ 1,695,000
Property Attributes
- MLS#VALV2001192
- TypeSingle Family
- Listing Status ACTIVE
- CountyLANCASTER
- CityWhite Stone
- NeighborhoodTabbs Creek
- Zip22578
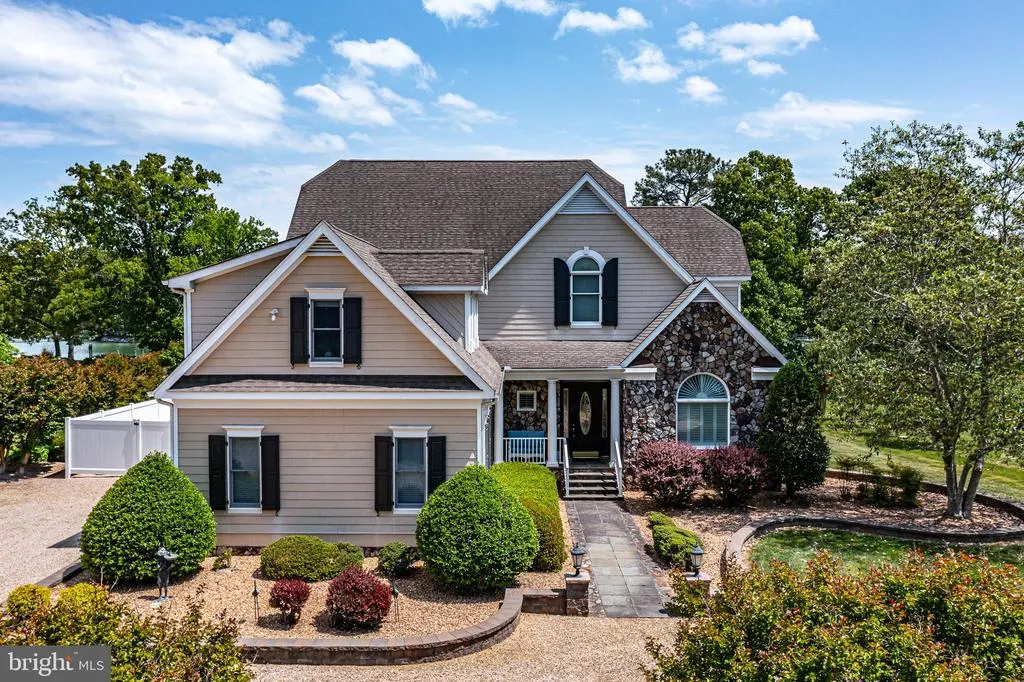
- StyleCoastal
- Year Built2005
- Taxes$ 8348
- Price$ 1,695,000
- Bedrooms4
- Full Bathrooms3
- Half Bathrooms1
- Sqr Footage5596
- Lot Size1.59 Acres
Data Source:
Bright MLS
Property Description
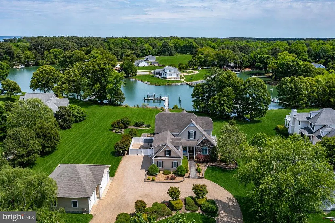
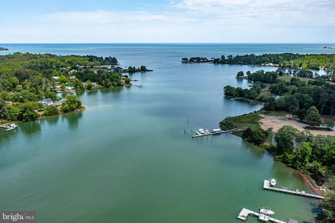
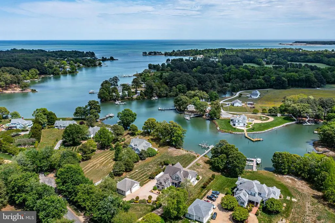
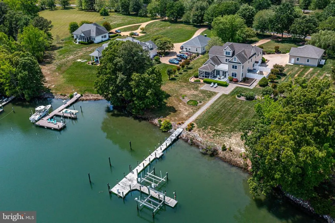
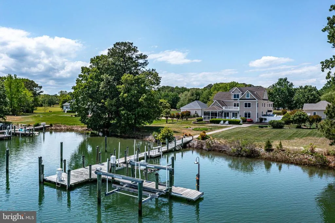
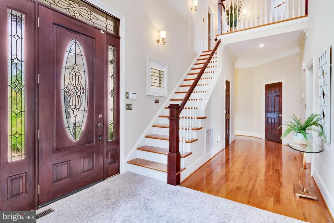
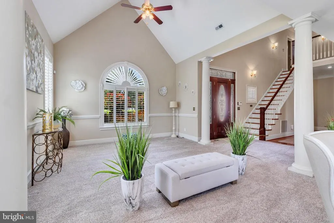
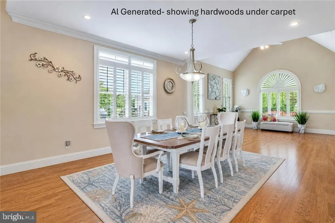
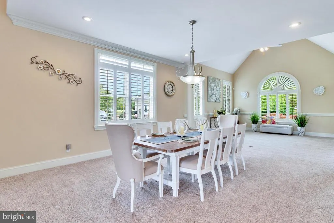
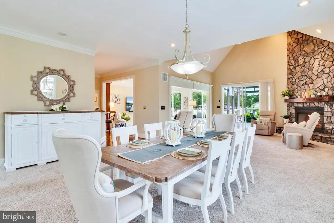
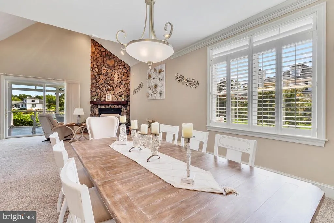
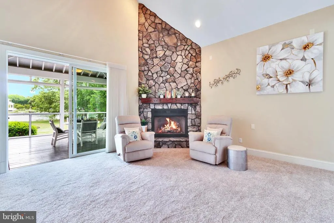
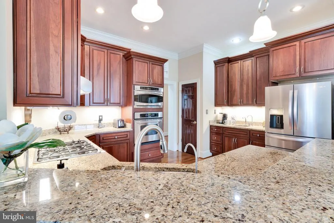
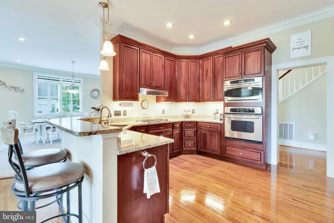
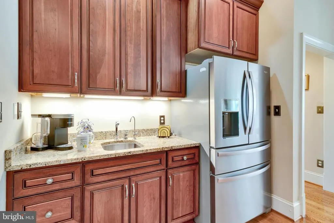
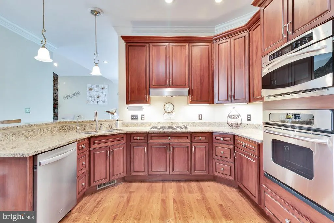
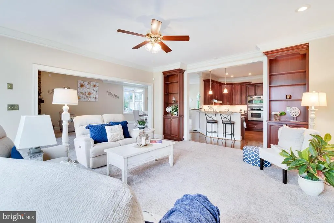
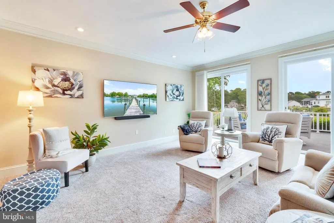
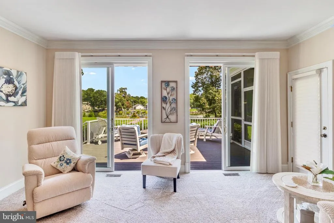
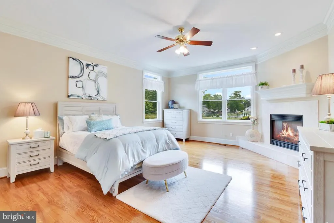
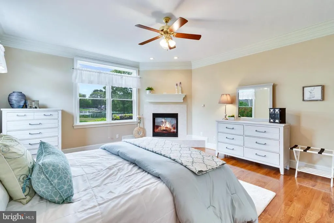
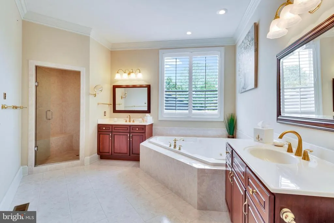
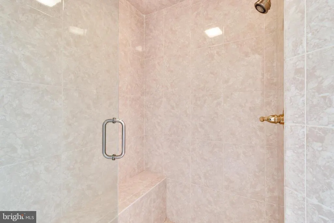
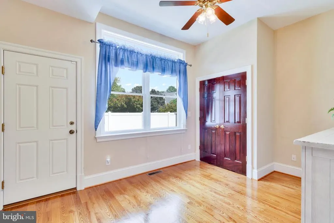
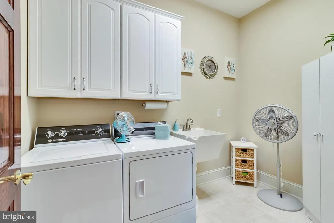
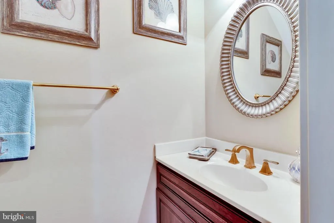
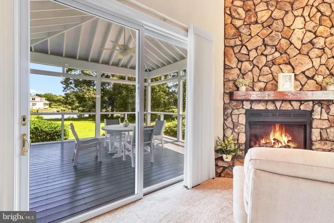
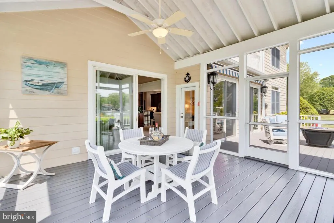
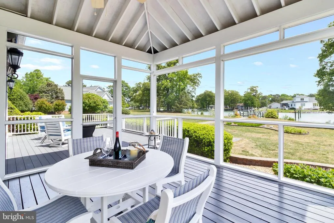
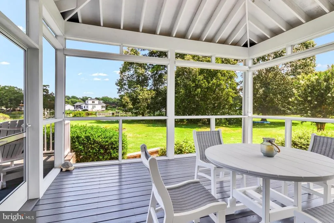
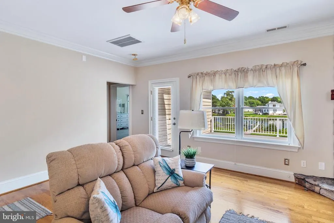
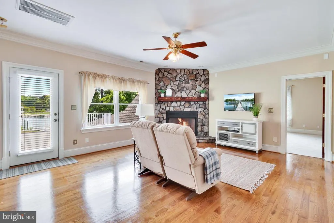
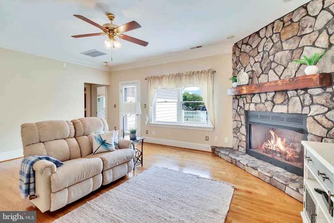
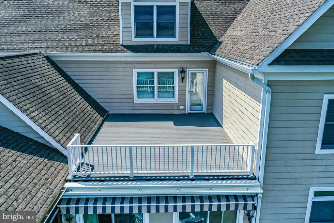
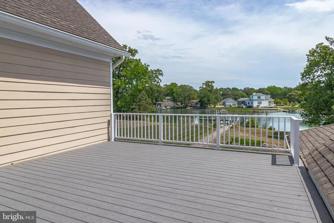
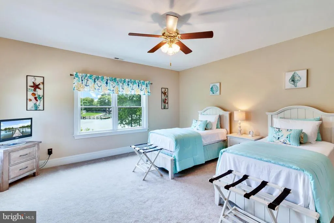
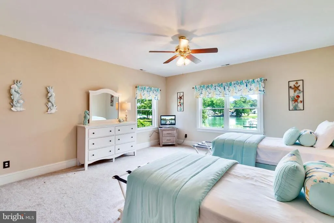
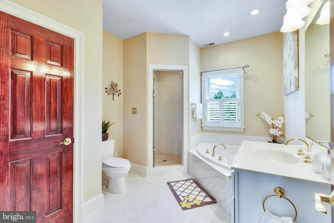
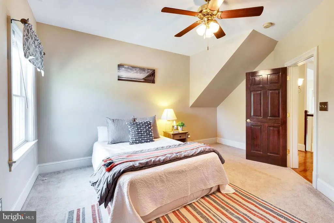
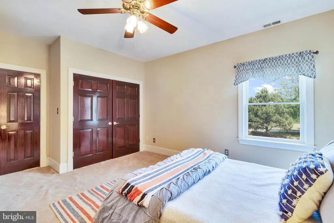
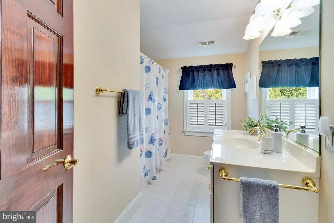
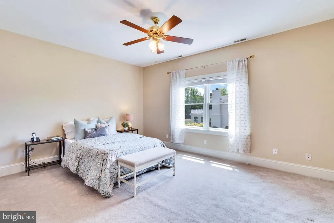
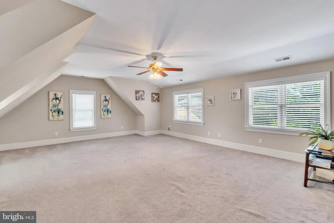
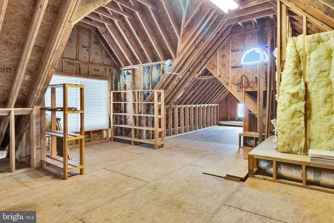
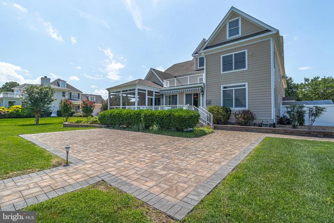
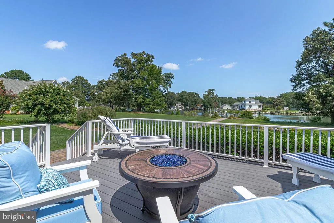
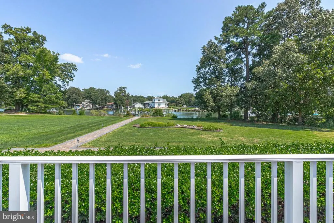
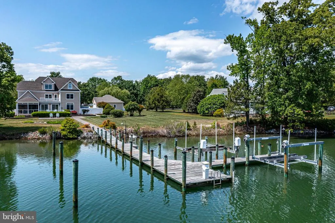
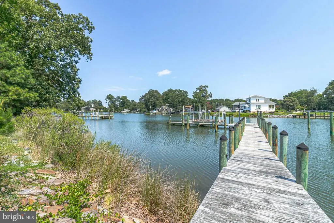
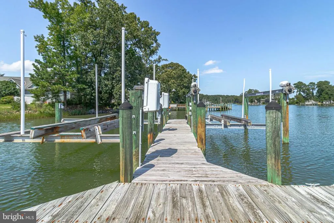
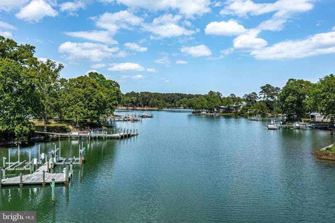
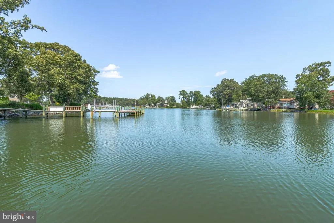
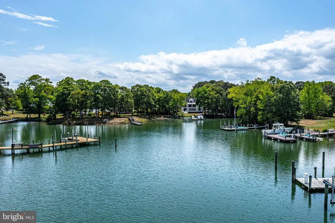
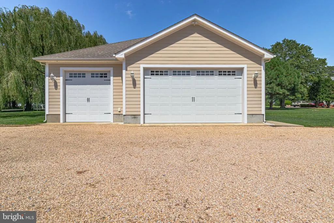
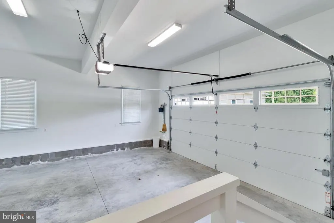
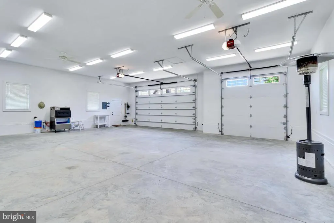
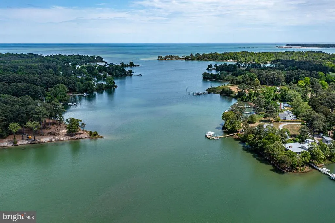
White Stone Location. Protected Waterfront. Minutes to the Bay. Located in the beautifully maintained waterfront community of Tabbs Creek, this exceptional property offers over 5,500 square feet of thoughtfully designed living space, protected waterfront with two boat lifts, and quick access to the Chesapeake Bay. The perfect blend of generous gathering spaces, timeless craftsmanship, and one of the Northern Neck's most desirable waterfront locations. The heart of the home is the dramatic two-story great room with soaring ceilings, a stunning 20-foot stone fireplace, and walls of windows overlooking Tabbs Creek. The main level also features a waterfront family room, banquet-sized dining room, cathedral-ceiling lounge, custom kitchen with granite countertops, office space, laundry and a luxurious waterfront primary suite with a spa-inspired bath and private fireplace. Upstairs offers three spacious guest bedrooms, two full baths, a loft/game room with stone fireplace, an oversized bonus room with wet bar - ideal for bunk beds, a media room, or home gym, a walk-up full-height attic already plumbed for future expansion and an expansive waterside rooftop terrace. Outdoor Living is the main draw in the Northern Neck, and this home delivers! Enjoy a screened porch with cathedral ceilings, a large trex deck with shade awning, a beautifully landscaped paver patio with paver pathway to a private dock with two boat lifts ( 10,000 lb & 15,000 20,000 lb) and a large slip (once holding a 42' vessel), offering quick access to the Chesapeake Bay. The convenient attached garage is complemented by an impressive detached three-car garage with a mini-split system and industrial ice maker-ideal for car lovers and collectors, marine and boat storage, workshop or hobby space. No detail has been overlooked including a whold house generator, professionally landscaped grounds, circular drive and guest parking court, You'll enjoy living just minutes from the fine dining, quaint Main Streets, boutique shops and marinas and beaches in White Stone, Irvington, and Kilmarnock and the relaxed coastal lifestyle this exceptional home offers. If you are dreaming of outstanding boating amenities, luxurious coastal living spaces and the very best of the Northern Neck then this home is a must see.
| Price History | |
|---|---|
| 8/10/2026 | Listed $1,695,000 |
General Features
| Living Area | 5596 |
|---|---|
| Sewer | On Site Septic |
| Heating | 90% Forced Air,Heat Pump(s) |
| Cooling | Ceiling Fan(s),Central A/C |
| Utilities | Cable TV Available |
| Possession | Immediate |
| Roof | Architectural Shingle |
| Appliances | Built-In Microwave,Disposal,Dishwasher,Dryer,Icemaker,Oven - Self Cleaning,Oven/Range - Gas,Range Hood,Refrigerator,Washer |
| Zoning | R |
| HOA Fee | 370.00 |
| Garage Spaces | 5.00 |
| Association Fee Includes | Common Area Maintenance,Road Maintenance |
| Patio/Porch Features | Balconies- Multiple,Brick,Deck(s),Enclosed,Porch(es),Screened,Terrace |
| Architectural Style | Coastal |
| Construction Materials | Cement Siding,Stone,Stick Built |
| School District | LANCASTER COUNTY PUBLIC SCHOOLS |
| Year Built | 2005 |
| View | Creek/Stream,Panoramic,Scenic Vista,Water |
| Levels | 3 |
| Tax Year | 2025 |
| Ownership | Fee Simple |
| Cool Fuel | Electric |
| Waterfront Features | Private Dock Site |
| Accessibility | Other |
| Assoc Fee Paid Per | Annually |
| County | LANCASTER |
| New Construction | No |
| Property Type | Residential |
| HOA | Yes |
| Subdivision Name | TABBS CREEK |
| Garage Y/N | Yes |
| Water Access Y/N | Yes |
| Other Structures | Above Grade |
| Total Rooms | 13 |
| Full Baths | 3 |
| Status | ACTIVE |
| Directions | From White Stone follow Chesapeake Drive towards Windmill Point,Turn Left onto Little Bay Rd and follow to stop sign. Turn Right onto Little Bay Rd and then Left onto Old Point. Follow to home on R |
| City | WHITE STONE |
| Body of Water | Tabbs Creek |
| Disclosures | Prop Disclosure |
| Senior Community Y/N | No |
| Lot Size Units | Square Feet |
| Lot Size Square Feet | 69260.40 |
| Tax Assessed Value | 238300.0 |
| Tax Annual Amount | 8348.0 |
| Home Warranty Y/N | No |
| Property Condition | Excellent |
| Structure Type | Detached |
| Condo/Coop Association fee Y/N | No |
| Bathrooms Full Main Level | 1 |
| Bathrooms Count Main Level | 2.00 |
| Price Per Sq Ft Total AG | 302.89 |
| Acceptable Financing | Cash,Conventional |
| Additional Parcels Y/N | No |
| Historic Y/N | No |
| Vacation Rental Y/N | No |
| Virtual Tour | https://videotour.ai/view-video/310-old-point-rd-white-stone-va-22578-us-1786721739003x652161067479466000 |
| Total SQFT | 5596 |
| Location Type | Creek/Stream |
| Standard Status | Active |
| Year Built Source | Estimated |
| Tax Lot | 13 |
| Association Recreation Fee | No |
Interior Features
| Interior Amenities | Attic,Bathroom - Soaking Tub,Bathroom - Walk-In Shower,Built-Ins,Entry Level Bedroom,Floor Plan - Open,Kitchen - Gourmet,Walk-in Closet(s),Window Treatments,Wood Floors |
|---|---|
| Heating Fuel | Electric |
| Flooring | Carpet,Ceramic Tile,Hardwood |
| Hot Water | Electric |
| Total Stories | 3 |
| Basement (Y/N) | No |
| Heating Y/N | Yes |
| Window Features | Double Pane,Screens |
| Above Grade Finished Area | 5596 |
| Half Baths | 1 |
| Central Air Y/N | Yes |
| Total Bedrooms | 4 |
| Main Level Bedrooms | 1 |
| LivingAreaSource | Estimated |
| Laundry Type | Main Floor,Has Laundry |
| Bedrooms Count All Upper Levels | 3 |
| Bedrooms Count Upper Level 1 | 3 |
| Bathrooms Half Main Level | 1 |
| Bathrooms Full Upper Level 1 | 2 |
| Bathrooms Full All Upper Levels | 2 |
| Bathrooms Count Upper Level 1 | 2.00 |
| Bathrooms Count All Upper Levels | 2 |
| Above Grade Finished Area Source | Estimated |
| Above Grade Finished Area Unit Type | Square Feet |
| Total Baths | 4 |
Exterior Features
| Exterior Amenities | Awning(s),Exterior Lighting,Roof Deck |
|---|---|
| Pool | No Pool |
| Parking Features | Circular Driveway,Crushed Stone |
| Lot Features | Cul-de-sac,Fishing Available,Level,Stream/Creek |
| Water Source | Well |
| Inclusions | Boat Lifts,Generator,Industrial Ice Machine |
| Total Parking Spaces | 15 |
| Garage Features | Additional Storage Area,Garage - Side Entry,Inside Access,Garage Door Opener |
| Type of Parking | Attached Garage,Detached Garage,Driveway |
| Foundation Details | Crawl Space |
| Water View Y/N | Yes |
| Lot Size Acres | 1.59 |
| Road Surface Type | Paved |
| Water Body Type | Creek |
| Lot Size Source | Estimated |
| Waterfront Y/N | Yes |
| Door Features | Sliding Glass |
| Water Access Features | Boat - Powered,Canoe/Kayak,Fishing Allowed,Personal Watercraft (PWC),Private Access |
| Road Responsibility | HOA |
| Horse Y/N | No |
| Number of Docks | 1 |
| Navigable Water Y/N | Yes |
| Number of Slips | 2 |
| Water Oriented Y/N | Yes |
| # of Attached Garage Spaces | 2 |
| # of Detached Garage Spaces | 3 |
| Dock/Slip Conveys YN | Yes |
| Dock Type and Features | Hoist/Lift Electric,Multiple Slip,Pier (Perpendicular),Private,Sun Deck |
Amenities
- Foreclosure
- Views
- Short Sale
- New Construction
- Adult 55+
- Lease To Own
- No HOA Fees
- Furnished
- Primary On Main
- Air Conditioning
- Seller Finance
- Green
- Fixer Upper
- Horse
- Golf
- Fireplace
- Deck
- Garage
- Basement
- Pool
Property vs Single Family Average in 22578
Price
Taxes
Year Built
Visits
 © BRIGHT, All Rights Reserved
