
Waterfront - New Construction - Primary on Main
Address
240 Windmill Lane, Madison, VA
Price
$ 519,000
Property Attributes
- MLS#VAMA2002904
- TypeSingle Family
- Listing Status ACTIVE
- CountyMADISON
- CityMadison
- NeighborhoodMalvern Of Madison
- Zip22727
- StyleRanch/Rambler
- Year Built2026
- Taxes$ 347
- Price$ 519,000
- Bedrooms3
- Full Bathrooms2
- Half Bathrooms0
- Sqr Footage1600
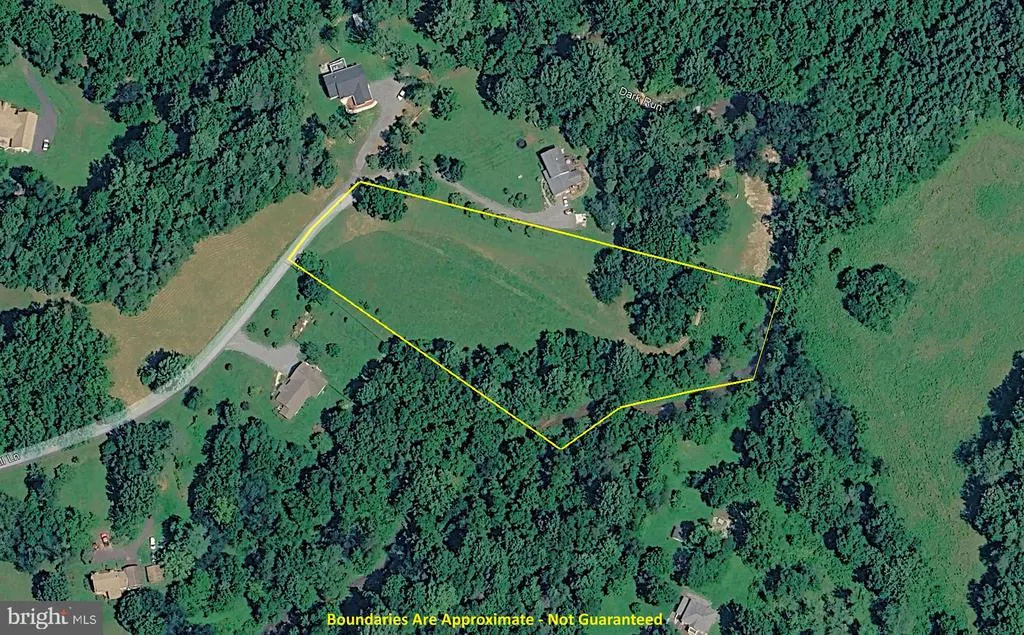
- Lot Size3.25 Acres
Data Source:
Bright MLS
Property Description
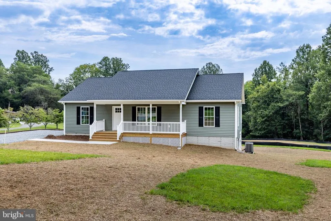
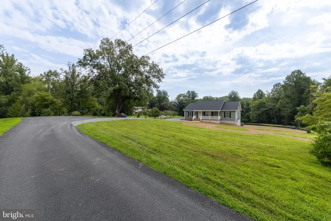
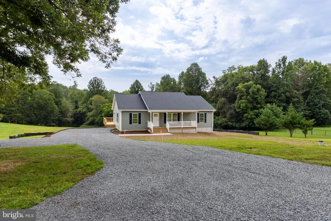
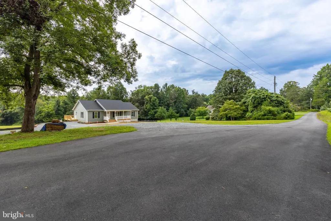
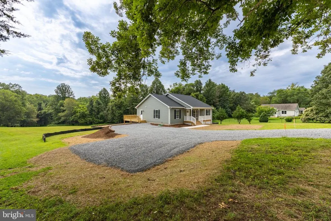
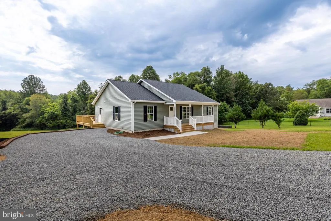
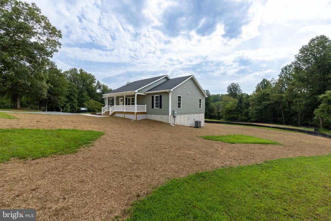
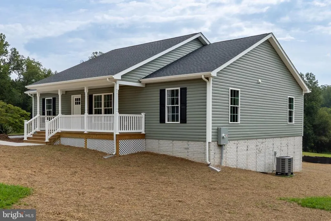
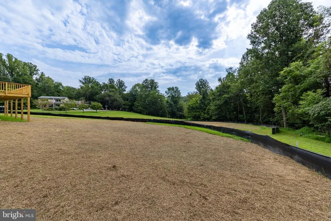
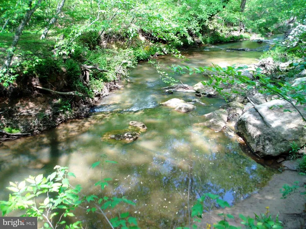
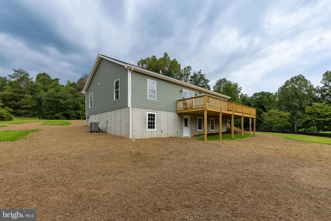
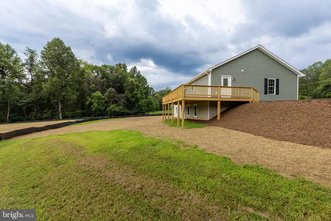
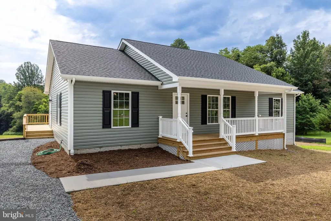
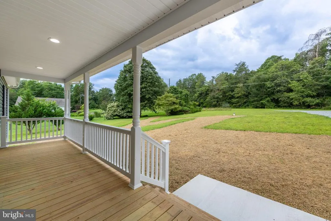
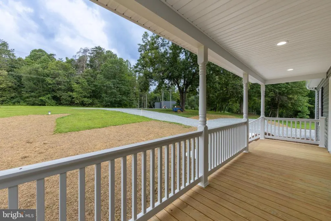
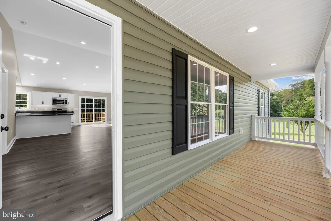
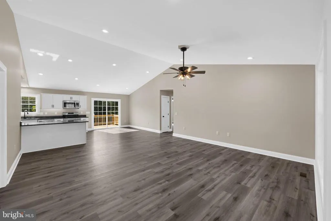
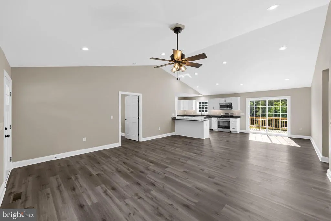
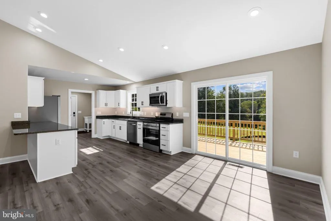
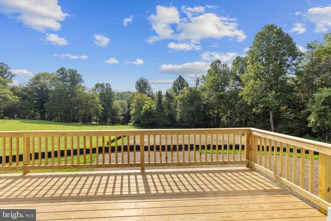
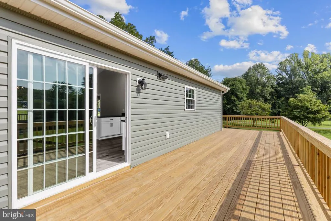
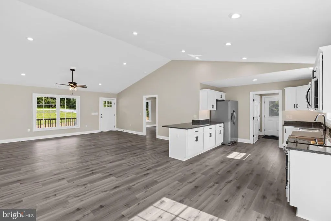
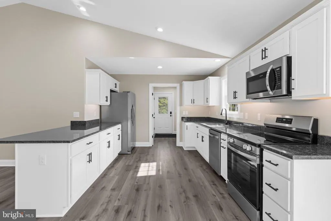
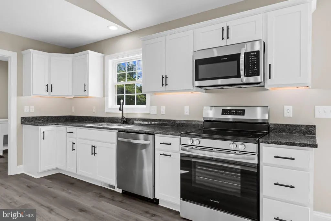
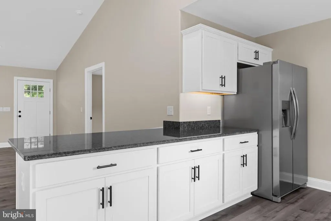
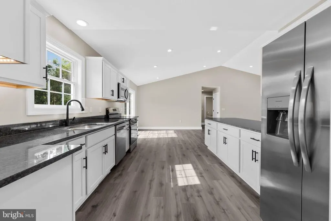
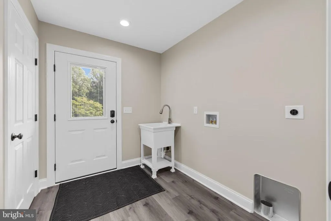
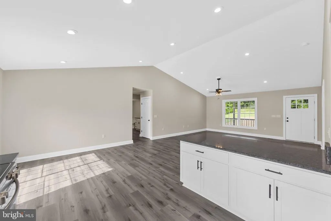
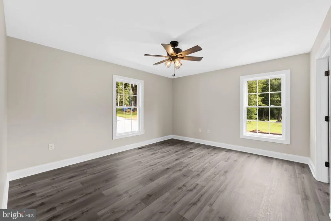
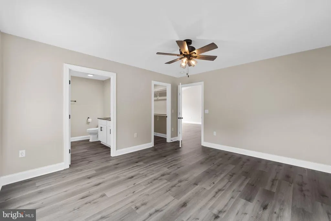
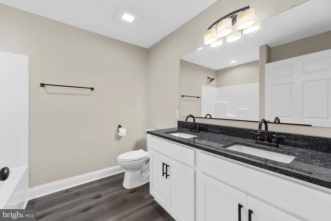
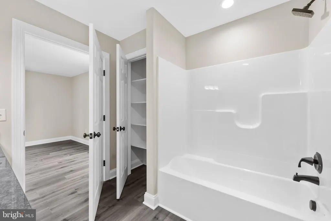
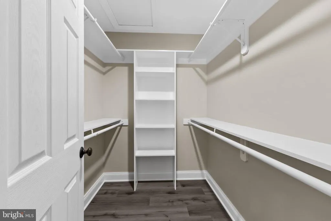
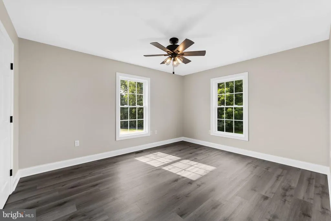
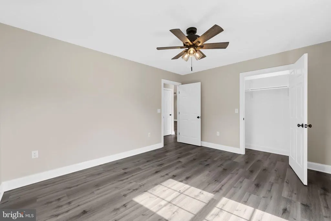
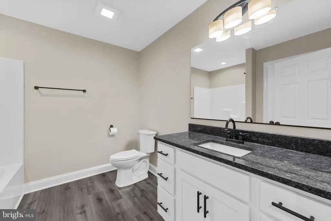
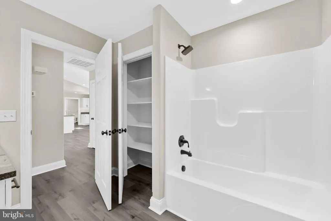
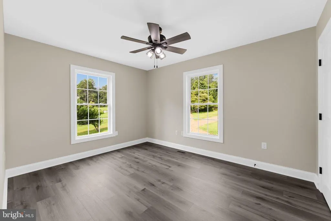
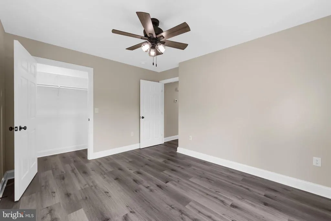
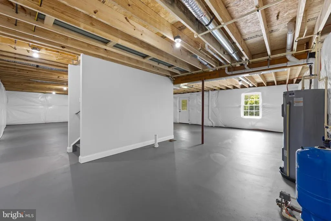
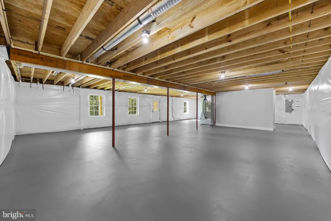
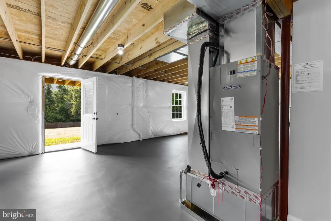
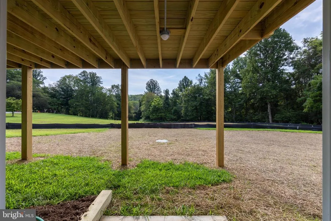
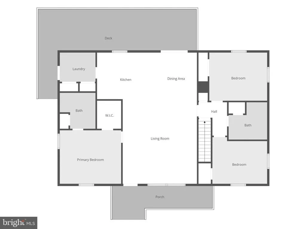
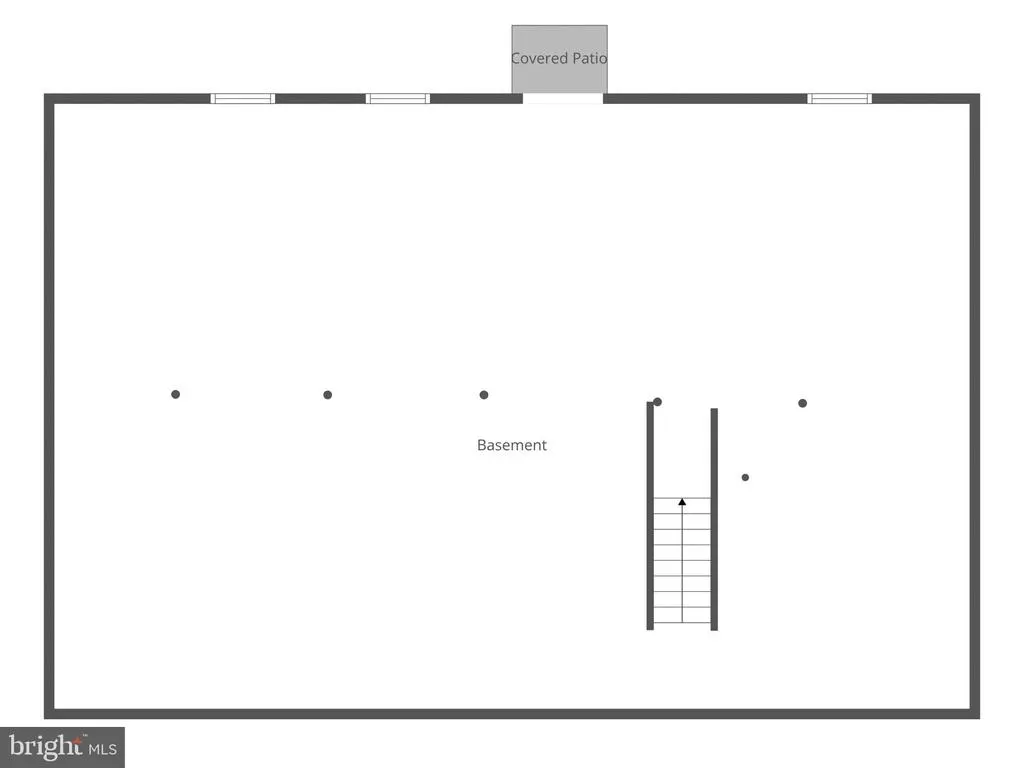
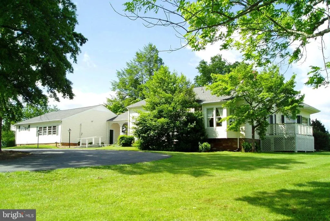
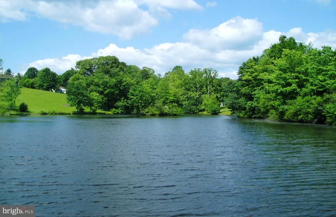
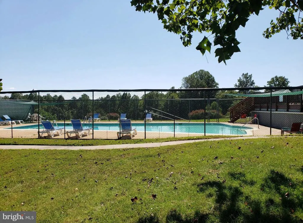
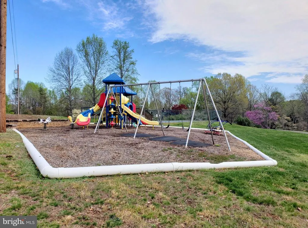
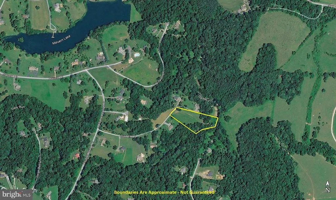
Welcome home to this beautifully crafted new construction offering 3 bedrooms, 2 full baths, and a full unfinished walkout basement with rough-in plumbing, providing endless potential for future living space, recreation room, &/or additional bedrooms (4 bedroom septic). Designed with both style and functionality in mind, this home features a desirable split-bedroom floor plan, luxury vinyl plank flooring throughout, gorgeous granite countertops, open concept great room with cathedral ceilings, and a convenient separate laundry/mud room. Quality craftsmanship shines throughout with wide trim-work, rounded-edge walls, and upgraded finishes that give the home a polished, custom feel. Enjoy your morning coffee from the covered front porch or unwind on the expansive wrap-around rear deck, overlooking the beautiful 3.25-acre property and peaceful creek bordering the rear of the home. Located in the desirable Malvern of Madison community offering a private lake, clubhouse, swimming pool, and playground, this property combines the privacy and space of acreage with fantastic neighborhood amenities. Brand new, beautifully finished, and built with room to growthis is country living with modern luxury and community conveniences! Just Pack Your Things & Move Right In!!
| Elementary School | Middle School | High School |
|---|---|---|
| Waverly Yowell Elementary School | William H. Wetsel Middle School | Madison County High School |
| Price History | |
|---|---|
| 8/24/2026 | Listed $519,000 |
General Features
| Living Area | 1600 |
|---|---|
| Sewer | Septic > # of BR,Septic Exists |
| Heating | Heat Pump(s) |
| Cooling | Ceiling Fan(s),Central A/C |
| Utilities | Cable TV Available |
| Possession | Settlement |
| Roof | Architectural Shingle |
| Appliances | Built-In Microwave,Dishwasher,Icemaker,Oven/Range - Electric,Refrigerator,Stainless Steel Appliances,Washer/Dryer Hookups Only,Water Dispenser,Water Heater |
| Zoning | A1 |
| HOA Fee | 690.00 |
| Association Fee Includes | Common Area Maintenance,Pier/Dock Maintenance,Pool(s),Recreation Facility,Road Maintenance |
| Patio/Porch Features | Deck(s),Porch(es),Wrap Around |
| Architectural Style | Ranch/Rambler |
| Construction Materials | Vinyl Siding |
| School District | MADISON COUNTY PUBLIC SCHOOLS |
| Year Built | 2026 |
| Levels | 2 |
| Tax Year | 2025 |
| Ownership | Fee Simple |
| Cool Fuel | Electric |
| Accessibility | Other |
| Assoc Fee Paid Per | Annually |
| County | MADISON |
| New Construction | Yes |
| Property Type | Residential |
| Association Amenities | Club House,Common Grounds,Guest Suites,Lake,Pier/Dock,Swimming Pool,Tot Lots/Playground,Water/Lake Privileges |
| HOA | Yes |
| Subdivision Name | MALVERN OF MADISON |
| Garage Y/N | No |
| Water Access Y/N | Yes |
| Other Structures | Above Grade,Below Grade |
| Full Baths | 2 |
| Status | ACTIVE |
| Directions | From US 29 N in Madison,turn right on Oak Park Rd (at stoplight),1 mile to left to stay on Oak Park Rd,right into Malvern,at the stop sign turn right onto Covered Bridge Dr,follow to left onto Windmi |
| City | MADISON |
| Body of Water | Dark Run |
| Disclosures | Prop Disclosure |
| Association Name | MALVERN CLUB INC. |
| Senior Community Y/N | No |
| Lot Size Units | Square Feet |
| Lot Size Square Feet | 141352.00 |
| Tax Assessed Value | 68000.0 |
| Tax Annual Amount | 347.0 |
| Property Condition | Excellent |
| Structure Type | Detached |
| Condo/Coop Association fee Y/N | No |
| Bathrooms Full Main Level | 2 |
| Bathrooms Count Main Level | 2.00 |
| Price Per Sq Ft Total AG | 324.38 |
| Community Pool Features | Fenced,In Ground |
| Construction Completed Y/N | Yes |
| Vacation Rental Y/N | No |
| Total SQFT | 3200 |
| Location Type | Rural |
| Builder Name | Homes By Yoder Construction LLC |
| Standard Status | Active |
| Year Built Source | Estimated |
| Tax Lot | 84 |
Interior Features
| Interior Amenities | Attic,Ceiling Fan(s),Combination Kitchen/Dining,Combination Kitchen/Living,Dining Area,Entry Level Bedroom,Floor Plan - Open,Bathroom - Tub Shower,Pantry,Primary Bath(s),Recessed Lighting,Upgraded Co |
|---|---|
| Heating Fuel | Electric |
| Basement | Connecting Stairway,Daylight,Partial,Full,Heated,Improved,Interior Access,Outside Entrance,Poured Concrete,Rear Entrance,Rough Bath Plumb,Space For Rooms,Unfinished,Walkout Level,Windows |
| Flooring | Luxury Vinyl Plank |
| Hot Water | Electric |
| Basement (Y/N) | Yes |
| Heating Y/N | Yes |
| Window Features | Insulated,Screens,Vinyl Clad |
| Fireplace Y/N | No |
| Above Grade Finished Area | 1600 |
| Central Air Y/N | Yes |
| Total Bedrooms | 3 |
| Room Type | Dining Room,Primary Bedroom,Bedroom 2,Bedroom 3,Kitchen,Basement,Great Room,Laundry,Bathroom 2,Primary Bathroom |
| Main Level Bedrooms | 3 |
| Below Grade Finished Area Unit Type | Square Feet |
| LivingAreaSource | Estimated |
| Laundry Type | Hookup,Main Floor |
| Below Grade Unfin Area Units | Square Feet |
| Below Grade Unfin SQFT | 1600 |
| Below Grade Unfin SQFT Source | Estimated |
| Below Grade Finished Area Source | Assessor |
| Above Grade Unfin Area Units | Square Feet |
| Above Grade Unfin SQFT Source | Estimated |
| Above Grade Finished Area Source | Estimated |
| Above Grade Finished Area Unit Type | Square Feet |
| Total Baths | 2 |
Exterior Features
| Exterior Amenities | Exterior Lighting,Gutter System |
|---|---|
| Pool | Yes - Community |
| Lot Features | Backs to Trees,Cul-de-sac,Front Yard,No Thru Street,Open,Rear Yard,Rural,SideYard(s),Stream/Creek |
| Water Source | Well |
| Type of Parking | Driveway |
| Land Use Code | 2 |
| Foundation Details | Concrete Perimeter |
| Water View Y/N | No |
| Lot Size Acres | 3.25 |
| Water Body Type | Creek |
| Lot Size Source | Assessor |
| Waterfront Y/N | Yes |
| Door Features | Insulated,Sliding Glass |
| Land Assessed Value | 68000.00 |
| Navigable Water Y/N | No |
| Water Oriented Y/N | Yes |
Room Details
| Room | Dimensions | Level | Flooring | Details |
|---|---|---|---|---|
| Basement | Lower 1 | Basement - Unfinished | ||
| Bathroom 2 | Main | Countertop(s) - Granite,Flooring - Luxury Vinyl Plank,Bathroom - Tub Shower | ||
| Bedroom 2 | Main | Ceiling Fan(s),Flooring - Luxury Vinyl Plank | ||
| Bedroom 3 | Main | Ceiling Fan(s),Flooring - Luxury Vinyl Plank | ||
| Dining Room | Main | Cathedral/Vaulted Ceiling,Dining Area,Flooring - Luxury Vinyl Plank,Lighting - Recessed | ||
| Great Room | Main | Cathedral/Vaulted Ceiling,Ceiling Fan(s),Flooring - Luxury Vinyl Plank,Lighting - Recessed | ||
| Kitchen | Main | Breakfast Bar,Cathedral/Vaulted Ceiling,Countertop(s) - Granite,Double Sink,Flooring - Luxury Vinyl Plank,Kitchen - Electric Cooking,Lighting - Recessed | ||
| Laundry | Main | Flooring - Luxury Vinyl Plank,Lighting - Recessed,Pantry | ||
| Primary Bathroom | Main | Attached Bathroom,Countertop(s) - Granite,Double Sink,Flooring - Luxury Vinyl Plank,Bathroom - Tub Shower | ||
| Primary Bedroom | Main | Attached Bathroom,Ceiling Fan(s),Flooring - Luxury Vinyl Plank,Walk-In Closet(s) |
Amenities
- Foreclosure
- Views
- Short Sale
- New Construction
- Adult 55+
- Lease To Own
- No HOA Fees
- Furnished
- Primary On Main
- Air Conditioning
- Seller Finance
- Green
- Fixer Upper
- Horse
- Golf
- Fireplace
- Deck
- Garage
- Basement
- Pool
Property vs Single Family Average in 22727
Price
Taxes
Year Built
 © BRIGHT, All Rights Reserved
