
Address
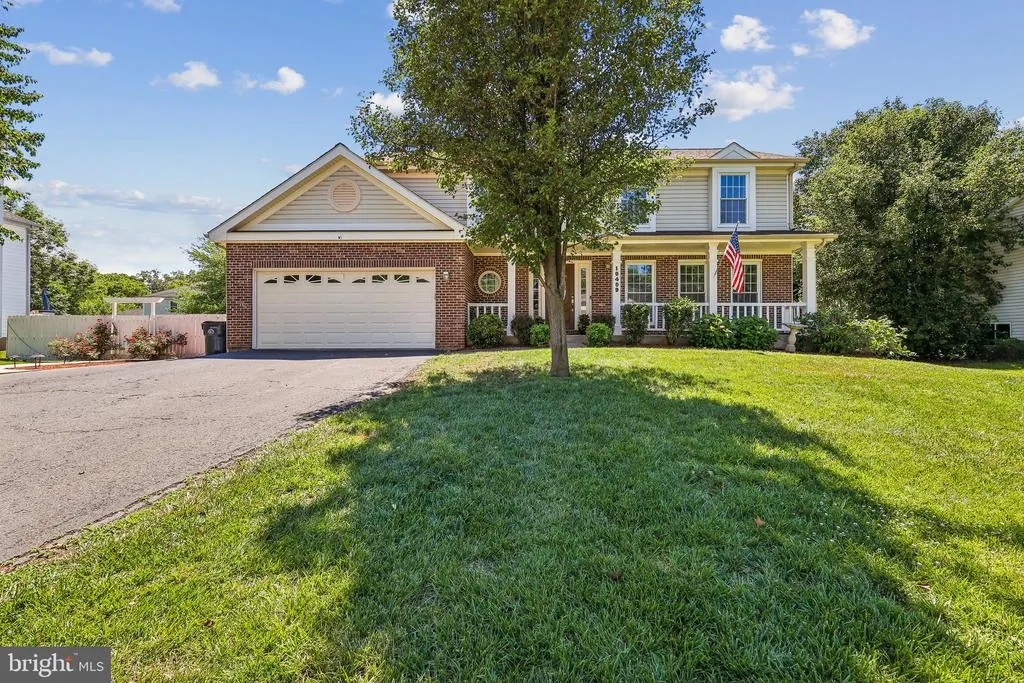
10409 Sorrell Drive, Manassas, VA
Price
$ 767,000
Property Attributes
- MLS#VAMN2011070
- TypeSingle Family
- Listing Status ACTIVE
- CountyMANASSAS CITY
- CityManassas
- NeighborhoodJackson Manor
- Zip20110
- StyleColonial
- Year Built1988
- Taxes$ 9226
- Price$ 767,000
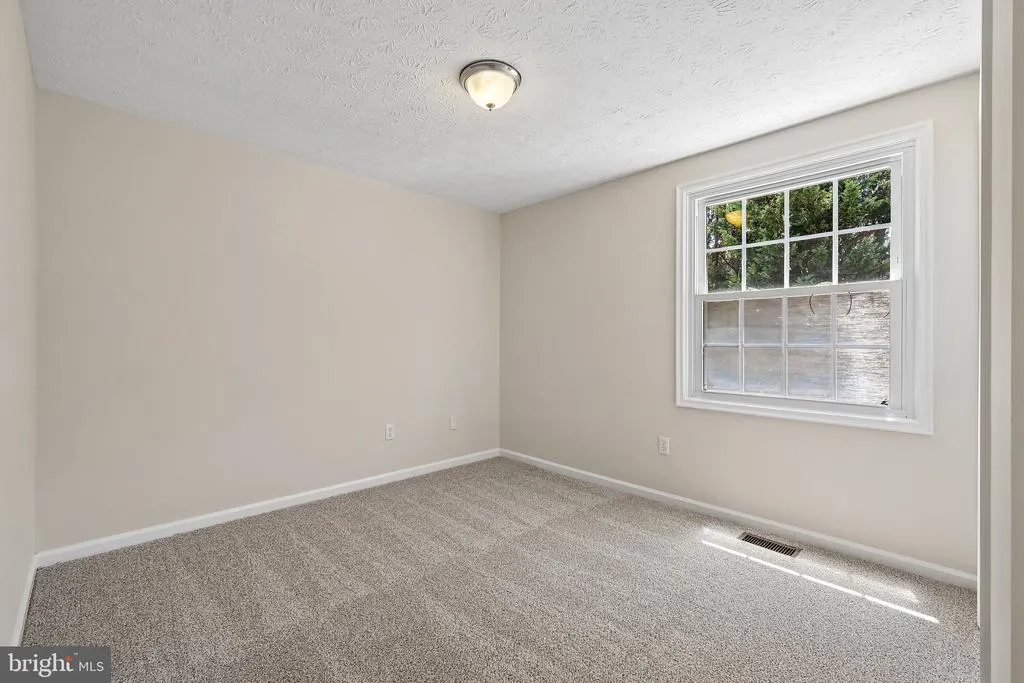
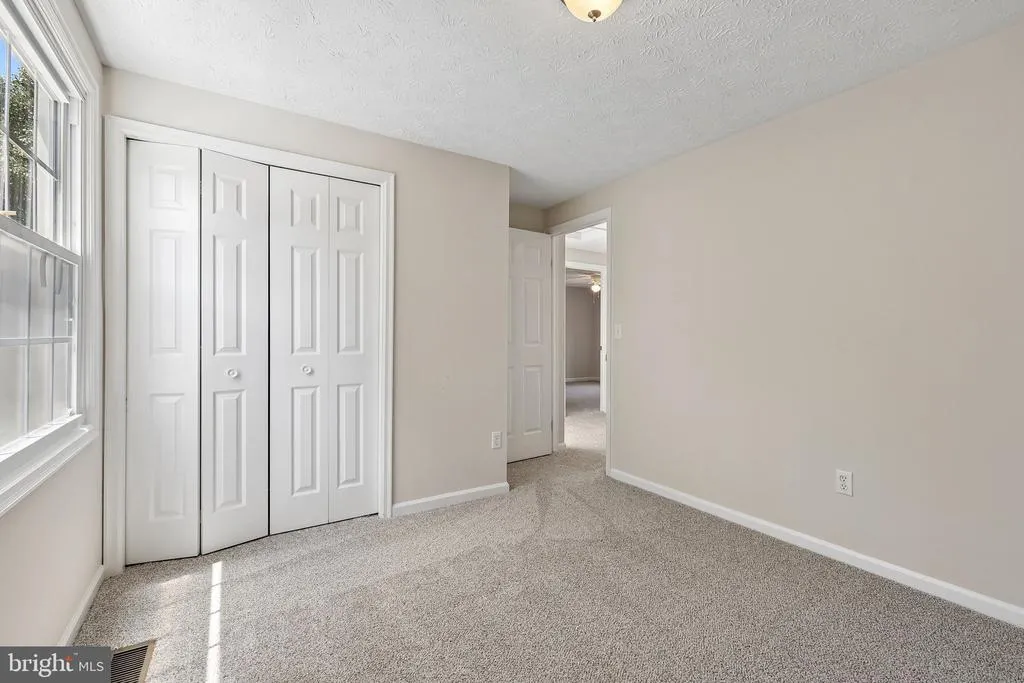
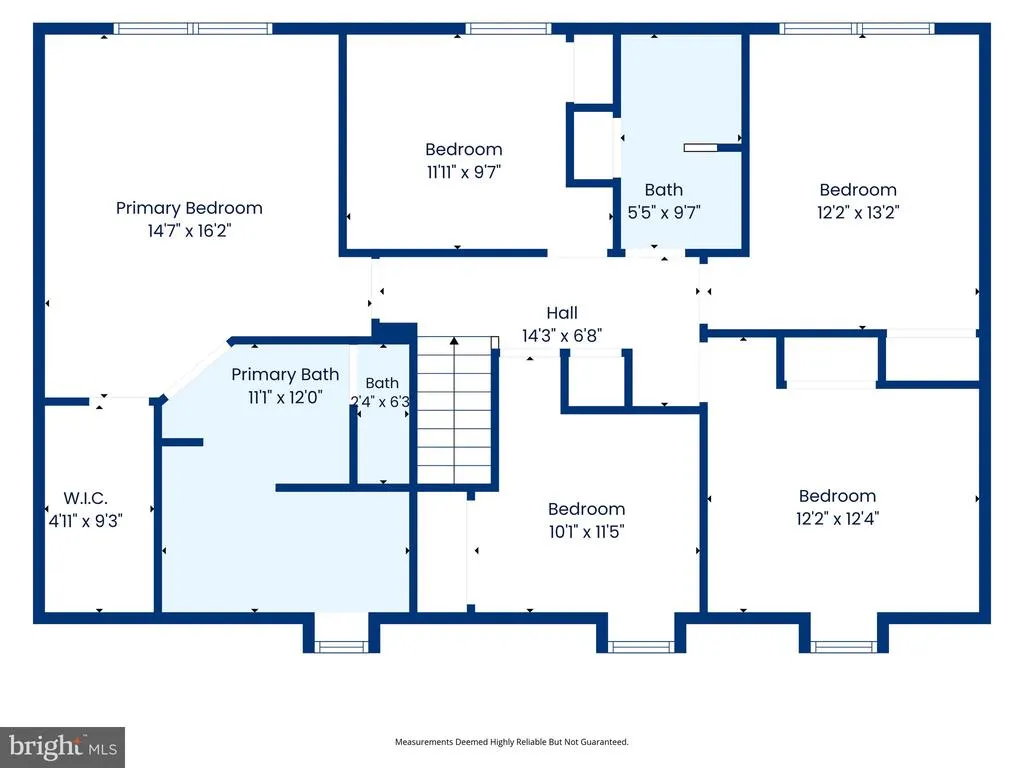
- Bedrooms5
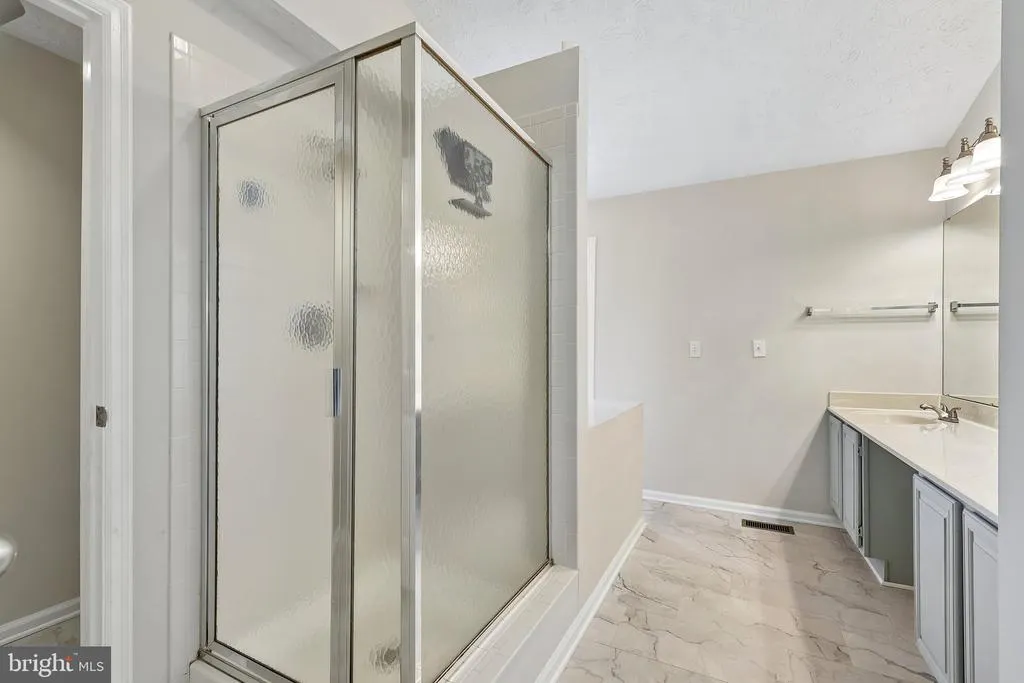
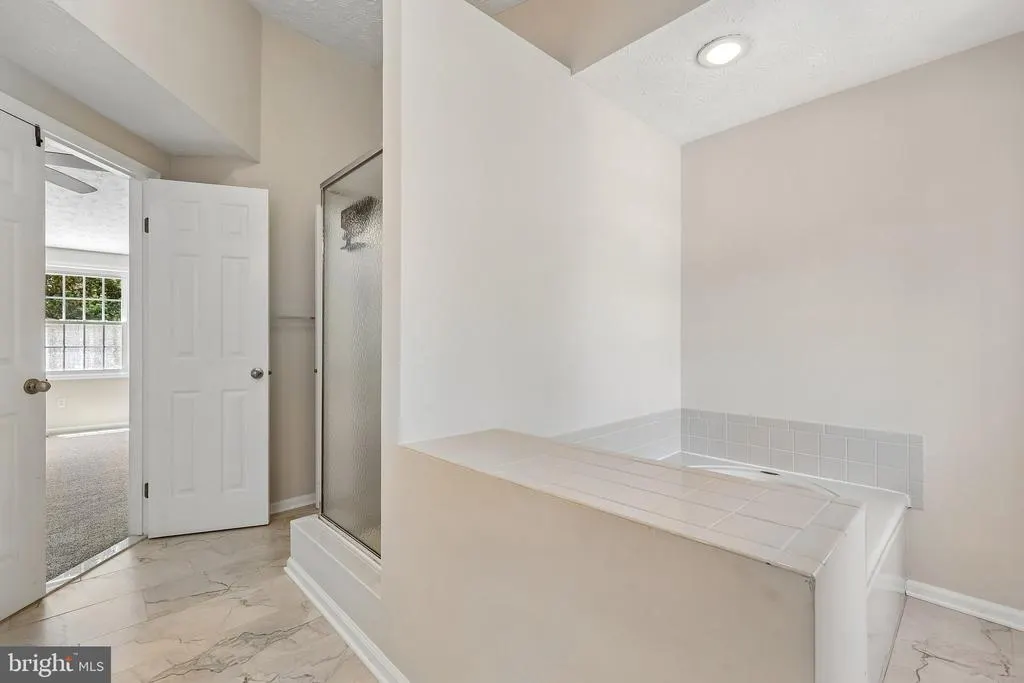
- Full Bathrooms3
- Half Bathrooms1
- Sqr Footage3228
- Lot Size0.29 Acres
Data Source:
Bright MLS
Property Description
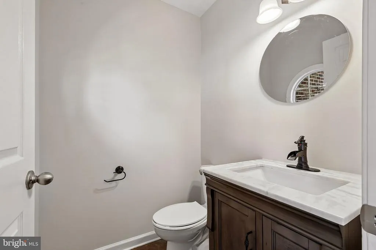
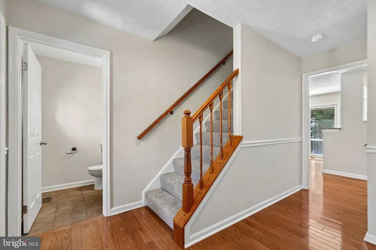
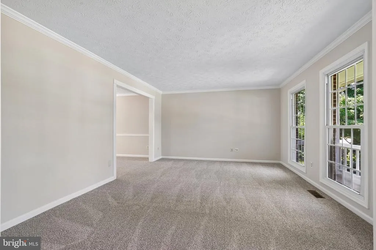
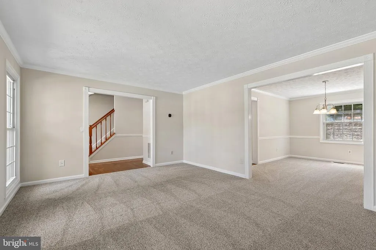
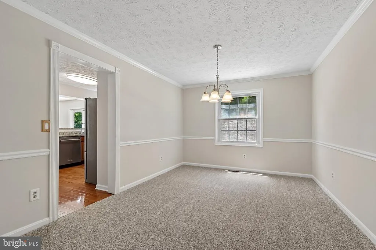
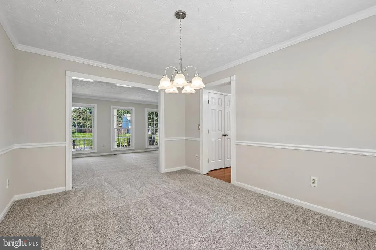
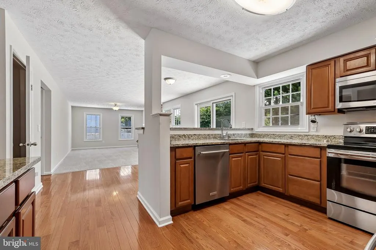
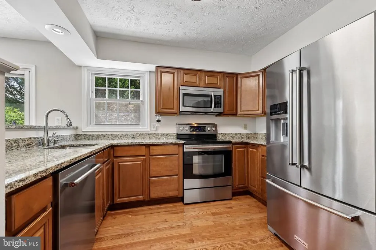
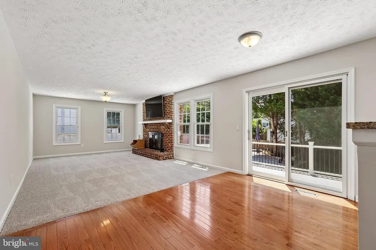
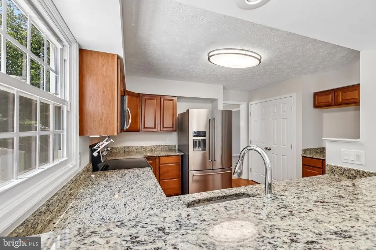
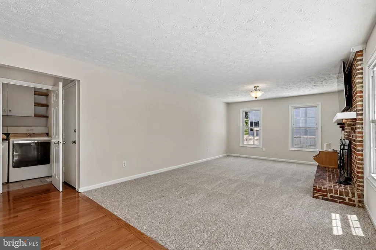
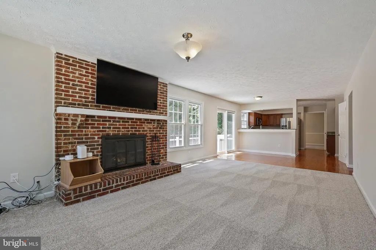
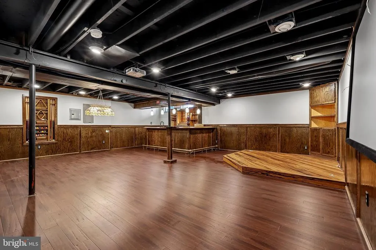
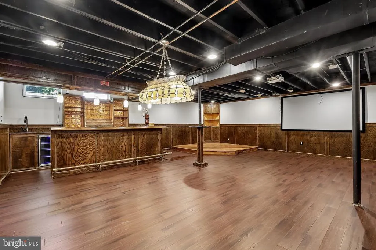
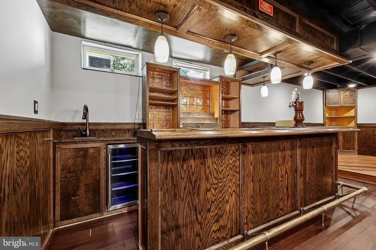
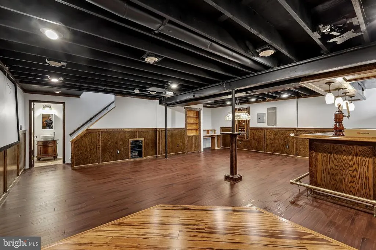
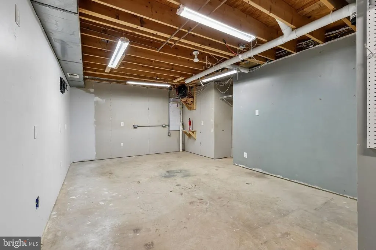
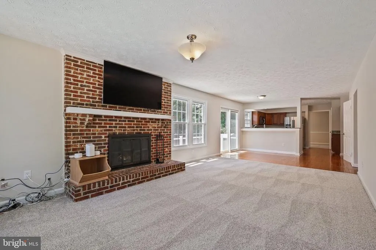
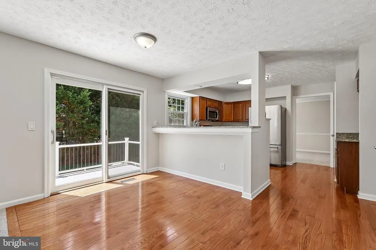
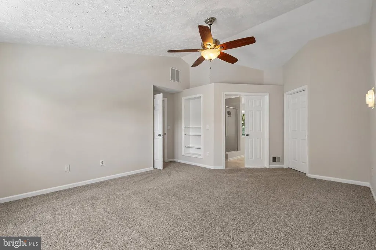
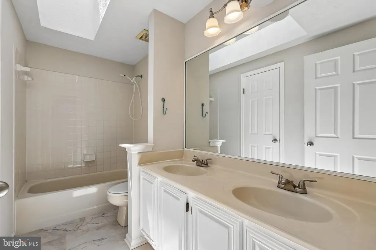
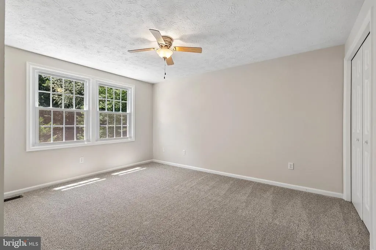
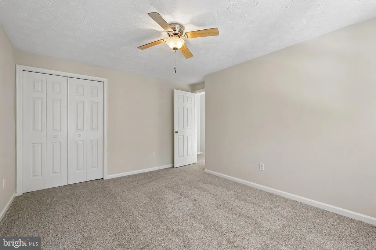
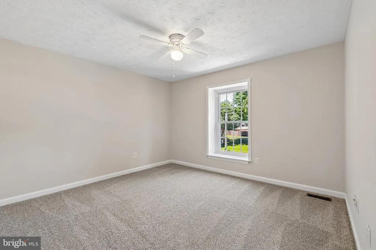

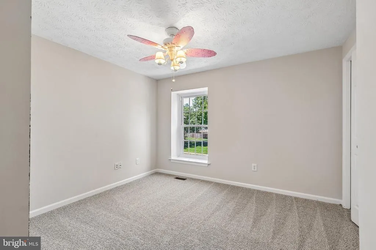
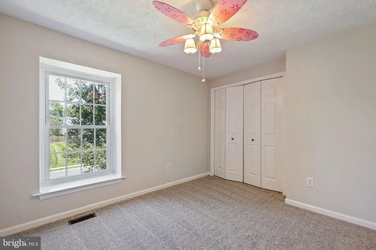
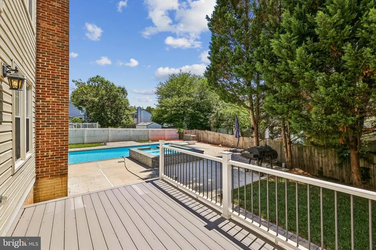
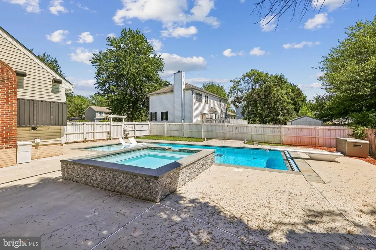
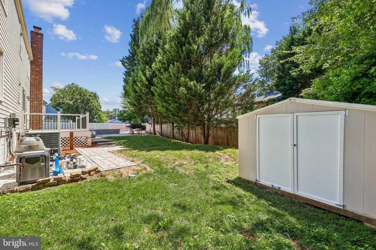
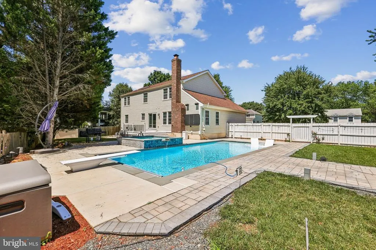
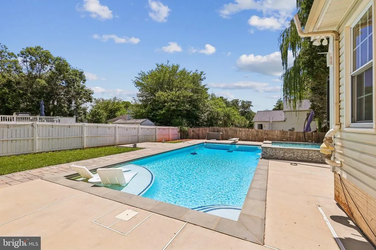
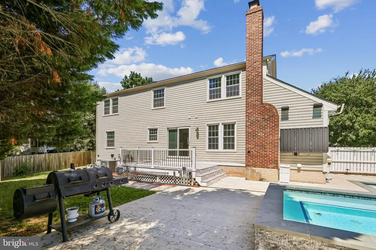
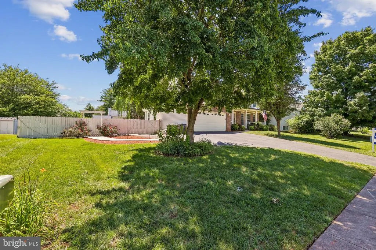
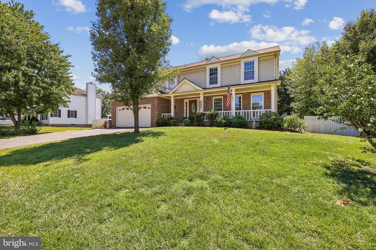
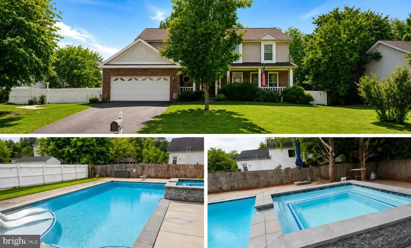
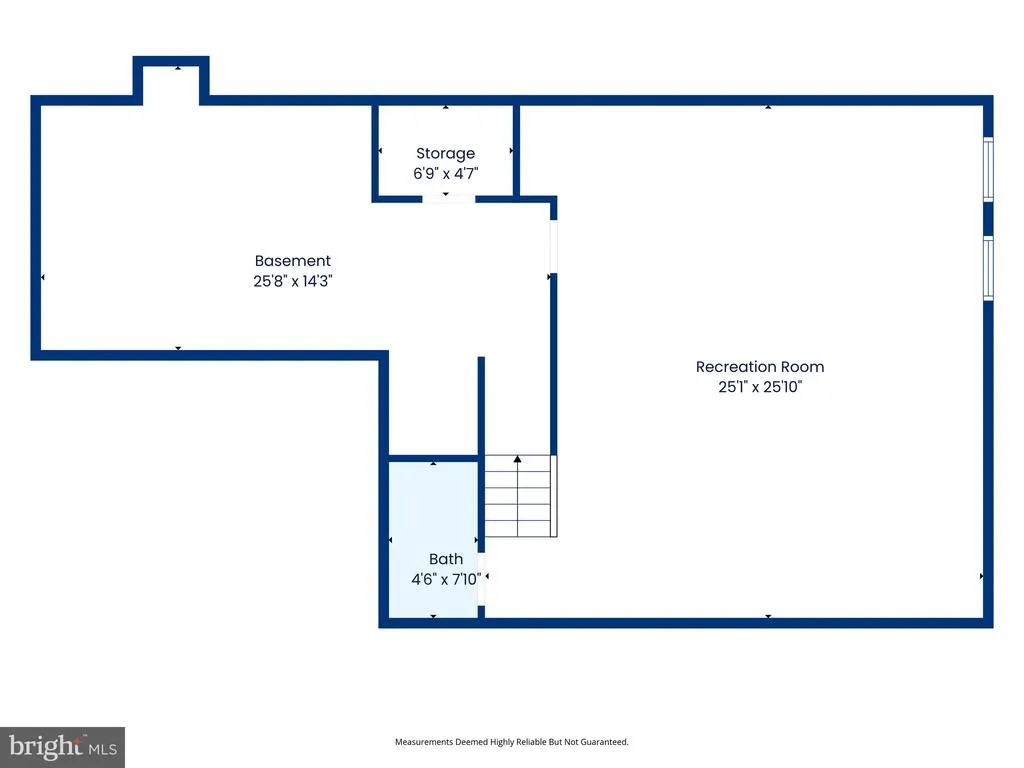
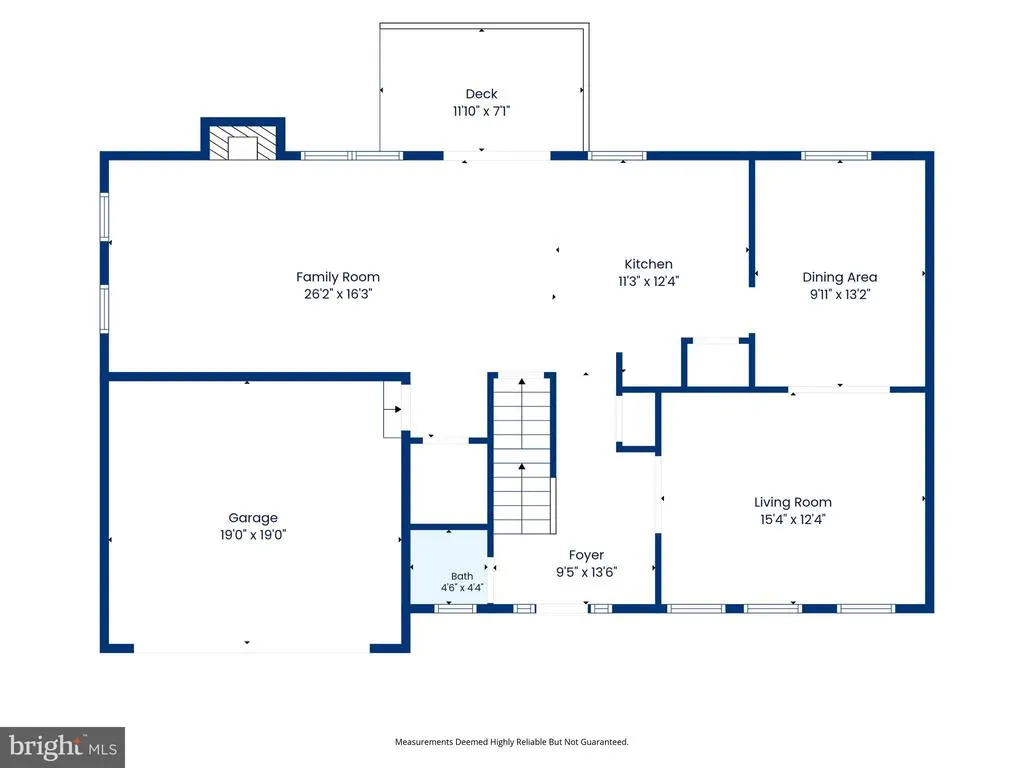
Welcome to this beautifully maintained 5-bedroom home built for entertaining and enjoying every season of life. Situated on a spacious lot with NO HOA, this property offers the freedom, privacy, and lifestyle todays buyers are looking for. Freshly painted with new carpet, updated flooring, a new roof, and stainless steel appliances, this move-in ready home combines comfort, functionality, and incredible entertaining spaces both inside and out. Your backyard oasis is truly the centerpiece of the home featuring a stunning heated in-ground pool, spa area, expansive concrete patio, and Trex deck creating the ultimate setup for summer parties, family gatherings, cookouts, or relaxing evenings with friends. The fully fenced yard provides privacy and plenty of room to spread out and enjoy. Inside, the entertaining continues with generous living spaces and a versatile floor plan designed for both everyday living and memorable get-togethers. Cozy up around the fireplace or head downstairs to the finished basement featuring a custom bar area perfect for game nights, celebrations, movie marathons, or creating your own private lounge space. With five spacious bedrooms, there is room for guests, home offices, fitness space, or multi-generational living flexibility. Conveniently located near commuter routes, shopping, dining, and schools while still offering the increasingly hard-to-find benefit of no HOA restrictions. This is more than a home. It is a place designed to gather, entertain, and enjoy life.
| Elementary School | Middle School | High School |
|---|---|---|
| George C Round Elementary School | Grace E. Metz Middle School | Osbourn High School |
| Price History | |
|---|---|
| 5/27/2026 | Listed $767,000 |
General Features
| Living Area | 3228 |
|---|---|
| Sewer | Public Sewer |
| Heating | Forced Air |
| Cooling | Ceiling Fan(s),Central A/C,Whole House Fan |
| Possession | Immediate |
| Roof | Asphalt |
| Zoning | R2 |
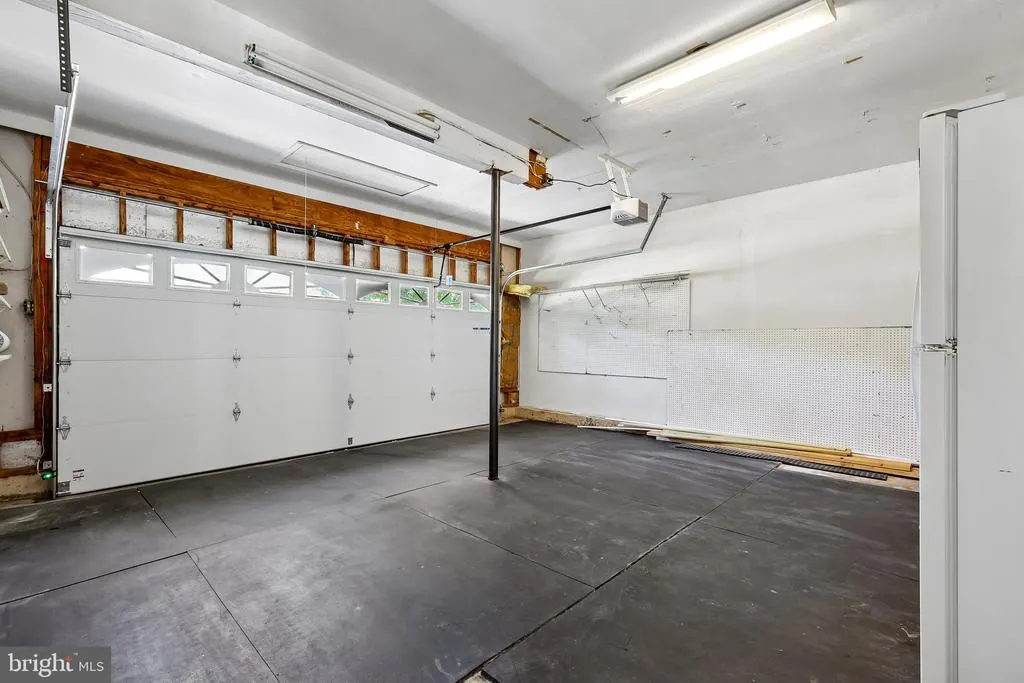
| Garage Spaces | 2.00 |
| Patio/Porch Features | Deck(s),Porch(es) |
| Architectural Style | Colonial |
| Pool Features | Heated,Gunite,Fenced,Permits,Pool/Spa Combo |
| Construction Materials | Combination,Brick |
| School District | MANASSAS CITY PUBLIC SCHOOLS |
| Year Built | 1988 |
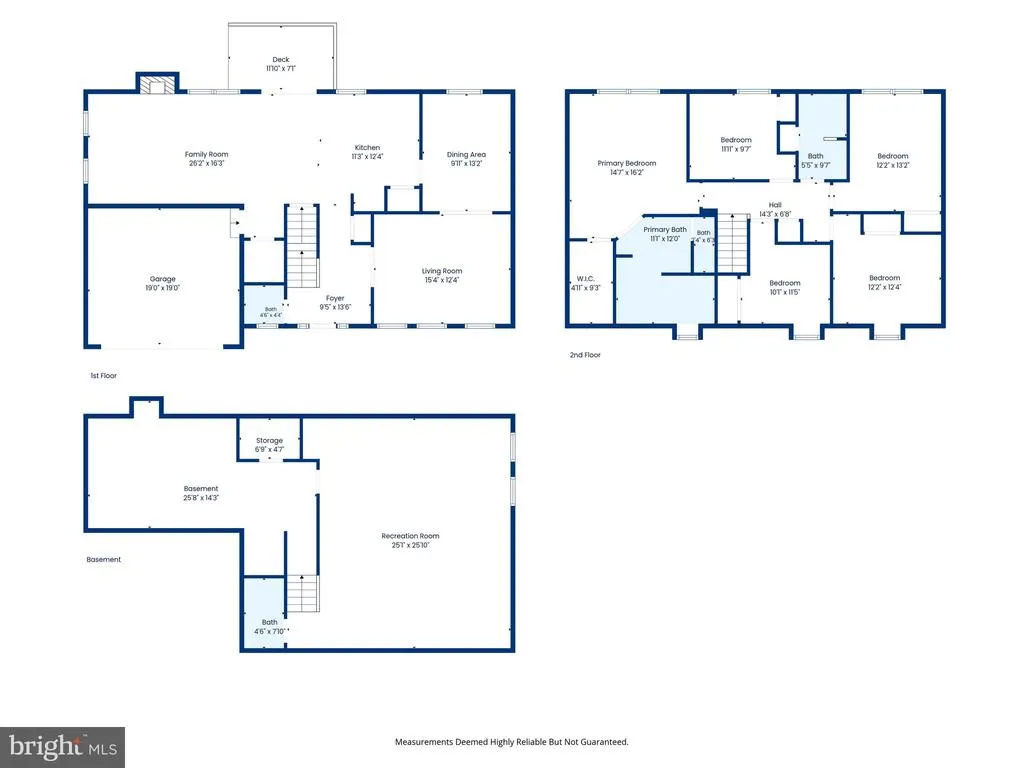
| Levels | 3 |
| Tax Year | 2025 |
| Ownership | Fee Simple |
| Cool Fuel | Electric |
| Section | 1 |
| Accessibility | None |
| County | MANASSAS CITY |
| New Construction | No |
| Property Type | Residential |
| HOA | No |
| Subdivision Name | JACKSON MANOR |
| Garage Y/N | Yes |
| Water Access Y/N | No |
| Other Structures | Above Grade,Below Grade |
| Full Baths | 3 |
| Status | ACTIVE |
| Directions | From Washington,DC: Take I-395 South to I-95 South,then merge onto VA-234 North/Prince William Parkway toward Manassas. Take Liberia Avenue,then Hastings Drive to Sorrell Drive. From the South: Take |
| City | MANASSAS |
| Senior Community Y/N | No |
| Lot Size Units | Square Feet |
| Lot Size Square Feet | 12488.00 |
| Tax Assessed Value | 645600.0 |
| Tax Annual Amount | 9226.0 |
| Structure Type | Detached |
| Condo/Coop Association fee Y/N | No |
| Bathrooms Count Main Level | 1.00 |
| Price Per Sq Ft Total AG | 328.9 |
| Vacation Rental Y/N | No |
| Total SQFT | 3228 |
| Standard Status | Active |
| Year Built Source | Assessor |
| Legal Subdivision | JACKSON MANOR |
| Tax Lot | 33 |
Interior Features
| Interior Amenities | Breakfast Area,Family Room Off Kitchen,Dining Area,Primary Bath(s),Built-Ins,Crown Moldings,Window Treatments,Wood Floors |
|---|---|
| Heating Fuel | Electric |
| Basement | Partially Finished |
| Total Fireplaces | 1 |
| Fireplace Features | Mantel(s) |
| Hot Water | Electric |
| Basement (Y/N) | Yes |
| Heating Y/N | Yes |
| Fireplace Y/N | Yes |
| Above Grade Finished Area | 2332 |
| Half Baths | 1 |
| Central Air Y/N | Yes |
| Total Bedrooms | 5 |
| Below Grade Finished Area | 896 |
| Room Type | Living Room,Dining Room,Primary Bedroom,Bedroom 2,Bedroom 3,Bedroom 4,Kitchen,Game Room,Family Room,Foyer,Breakfast Room,Laundry,Other,Storage Room |
| Below Grade Finished Area Unit Type | Square Feet |
| LivingAreaSource | Estimated |
| Below Grade Unfin Area Units | Square Feet |
| Below Grade Unfin SQFT Source | Assessor |
| Below Grade Finished Area Source | Estimated |
| Bedrooms Count All Upper Levels | 5 |
| Bedrooms Count Upper Level 1 | 5 |
| Bathrooms Half Main Level | 1 |
| Bathrooms Full Upper Level 1 | 2 |
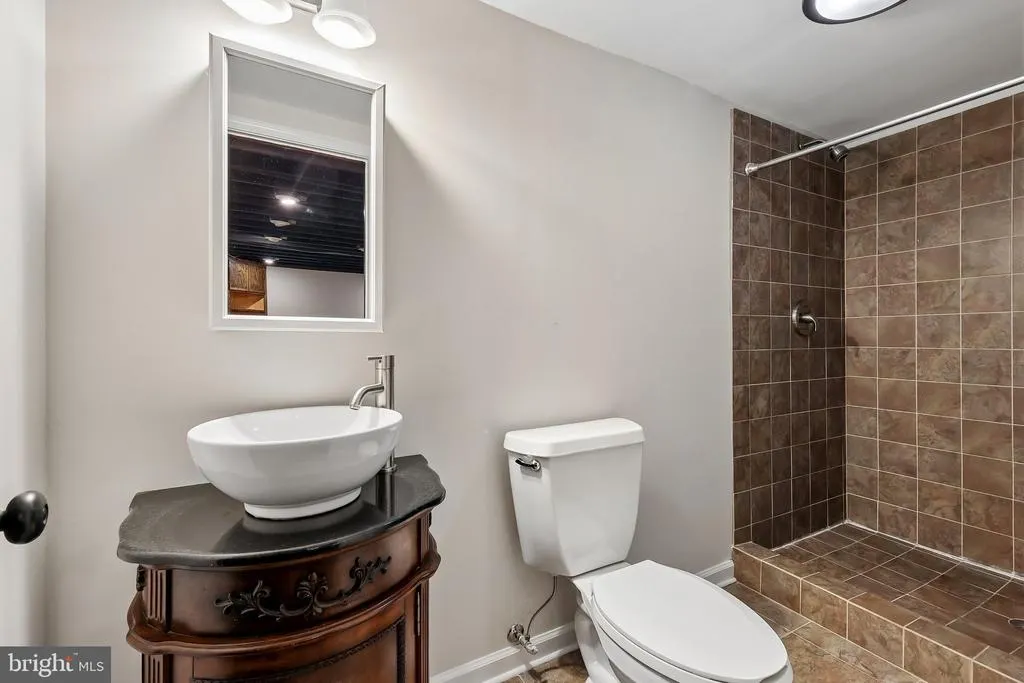
| Bathrooms Full Lower Level 1 | 1 |
| Bathrooms Full All Upper Levels | 2 |
| Bathrooms Full All Lower Levels | 1 |
| Bathrooms Count Upper Level 1 | 2.00 |
| Bathrooms Count Lower Level 1 | 1.00 |
| Bathrooms Count All Upper Levels | 2 |
| Bathrooms Count All Lower Levels | 1 |
| Above Grade Finished Area Source | Assessor |
| Above Grade Finished Area Unit Type | Square Feet |
| Total Baths | 4 |
Exterior Features
| Exterior Amenities | Sidewalks |
|---|---|
| Pool | Yes - Personal |
| Fencing | Rear |
| Lot Features | Landscaping,Trees/Wooded |
| Water Source | Public |
| Total Parking Spaces | 2 |
| Garage Features | Garage Door Opener |
| Type of Parking | Off Street,Attached Garage |
| Land Use Code | 101 |
| Foundation Details | Block |
| Spa | Yes |
| Water View Y/N | No |
| Lot Size Acres | 0.29 |
| Lot Size Source | Assessor |
| Waterfront Y/N | No |
| Land Assessed Value | 167000.00 |
| Navigable Water Y/N | No |
| Water Oriented Y/N | No |
| # of Attached Garage Spaces | 2 |
Room Details
| Room | Dimensions | Level | Flooring | Details |
|---|---|---|---|---|
| Bedroom 2 | Upper 1 | |||
| Bedroom 3 | Upper 1 | |||
| Bedroom 4 | Upper 1 | |||
| Breakfast Room | Main | |||
| Dining Room | Main | |||
| Family Room | Main | Fireplace - Wood Burning | ||
| Foyer | Main | |||
| Game Room | Lower 1 | |||
| Kitchen | Main | |||
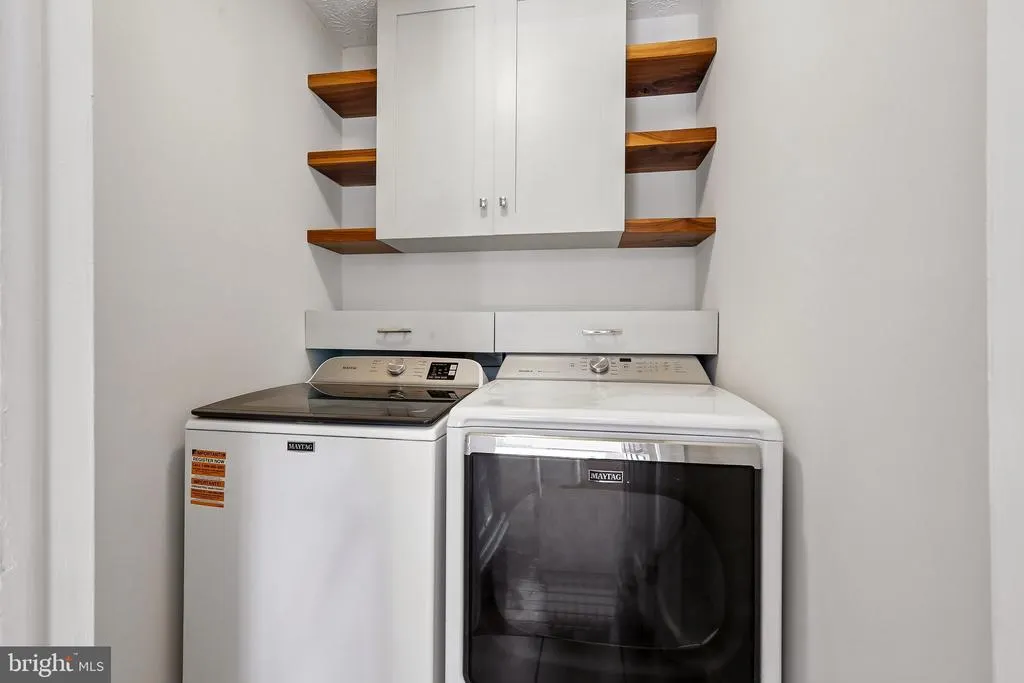
| Laundry | Main | |||
| Living Room | Main | |||
| Other | Lower 1 | |||
| Primary Bedroom | Upper 1 | |||
| Storage Room | Unspecified |
Amenities
- Foreclosure
- Views
- Short Sale
- New Construction
- Adult 55+
- Lease To Own
- No HOA Fees
- Furnished
- Primary On Main
- Air Conditioning
- Seller Finance
- Green
- Fixer Upper
- Horse
- Golf
- Fireplace
- Deck
- Garage
- Basement
- Pool
Property vs Single Family Average in 20110
Price
Taxes
Year Built
Visits
 © BRIGHT, All Rights Reserved
