
Address
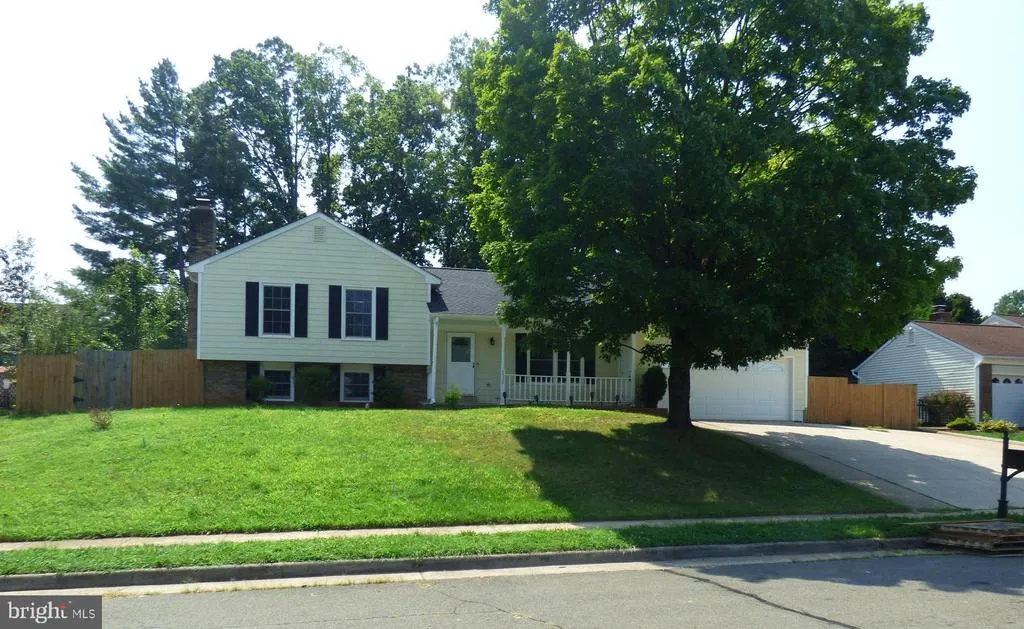
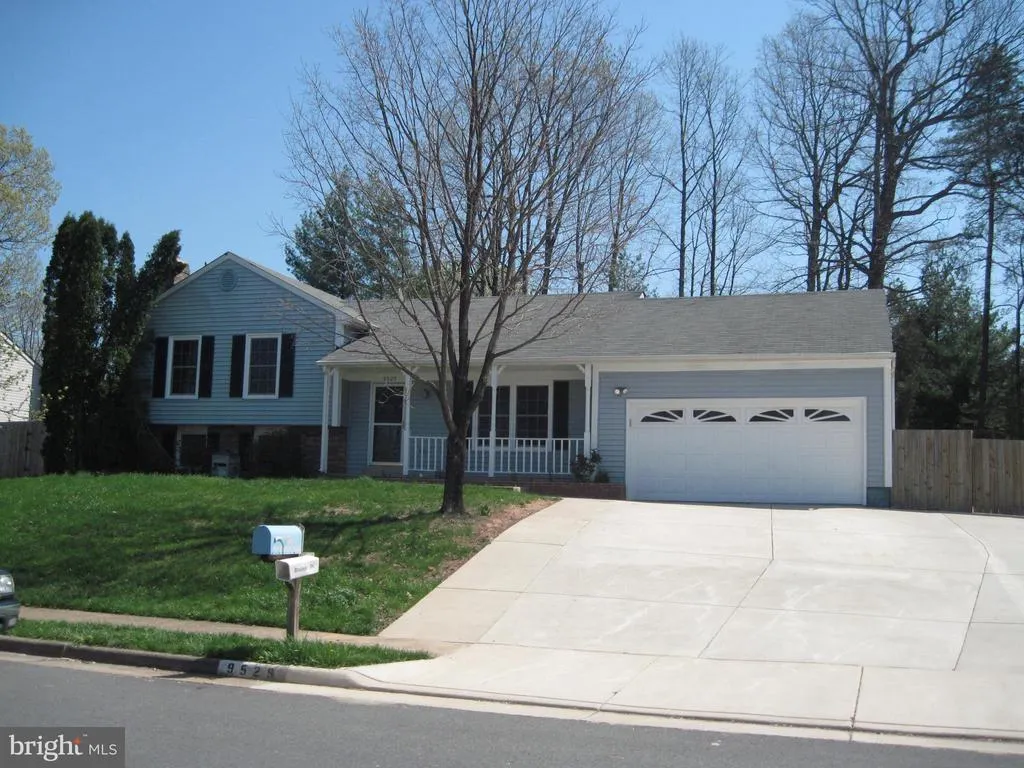
9529 Harvest Place, Manassas, VA
Price
$ 705,000
Property Attributes
- MLS#VAMN2011728
- TypeSingle Family
- Listing Status ACTIVE
- CountyMANASSAS CITY
- CityManassas
- NeighborhoodCloverhill
- Zip20110
- StyleSplit Level
- Year Built1983
- Taxes$ 7003
- Price$ 705,000
- Bedrooms4
- Full Bathrooms3
- Half Bathrooms0
- Sqr Footage2760
- Lot Size0.23 Acres
Data Source:
Bright MLS
Property Description
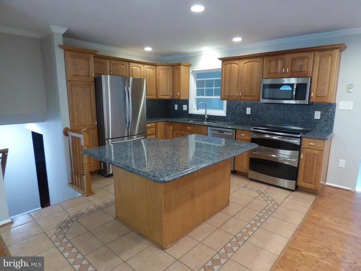
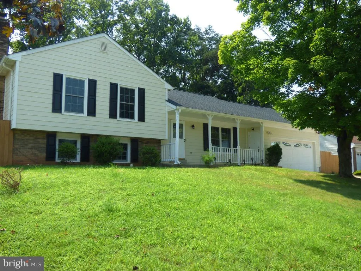
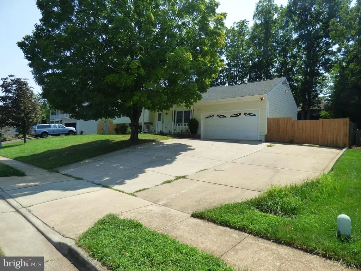
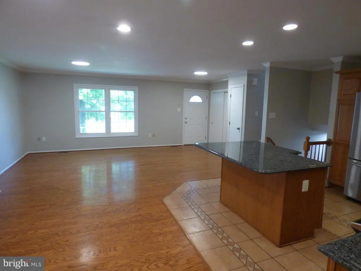
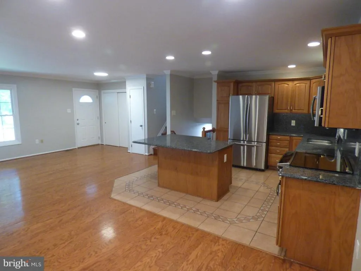
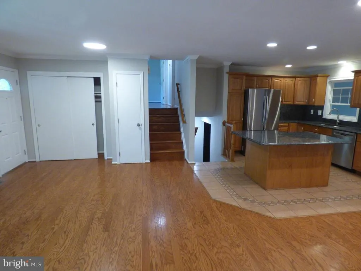
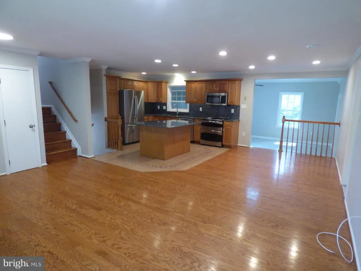
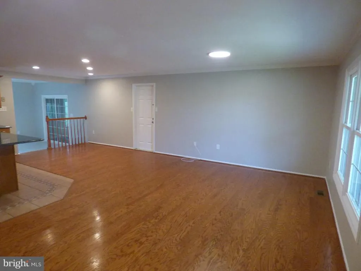
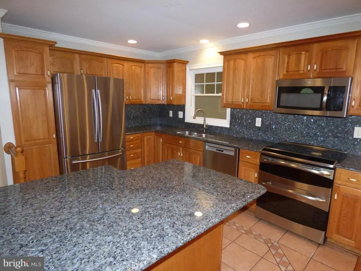
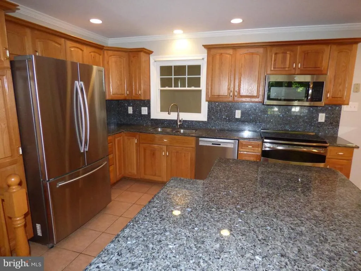
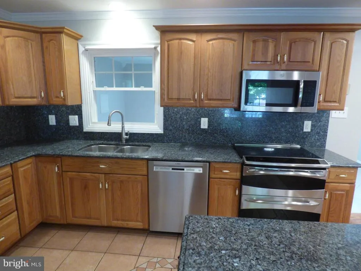
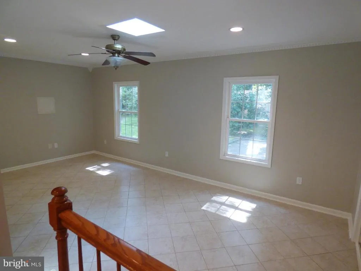
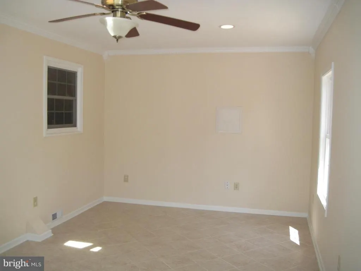
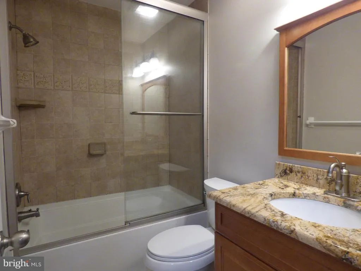
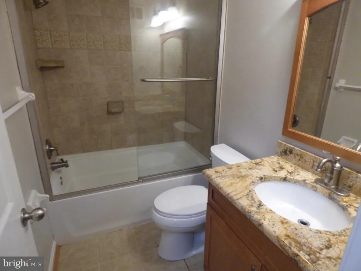
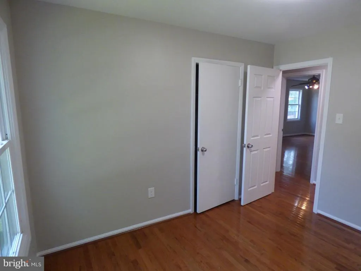
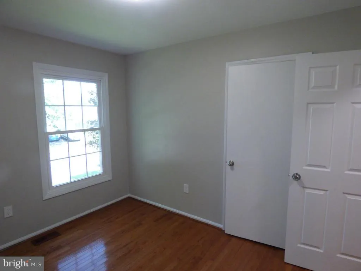
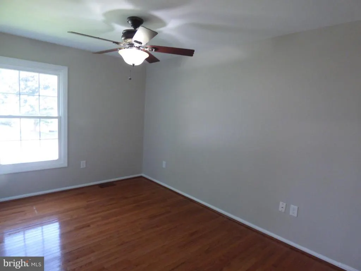
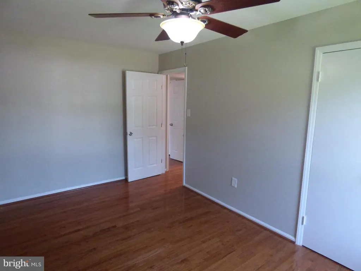
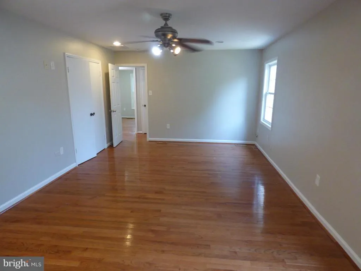
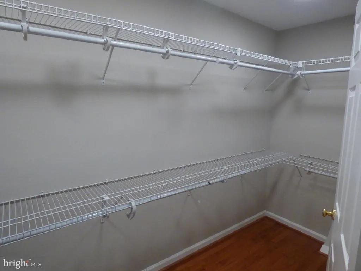
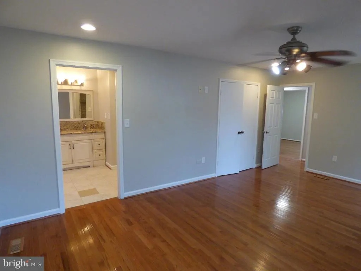
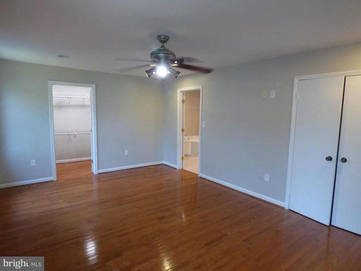
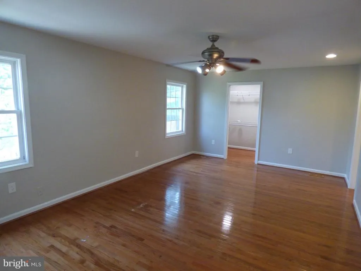
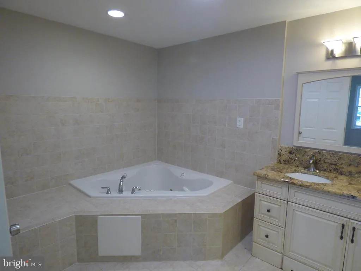
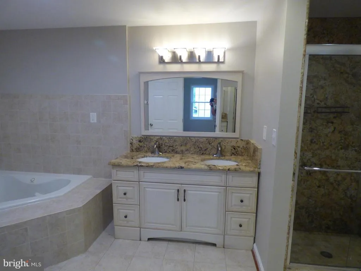
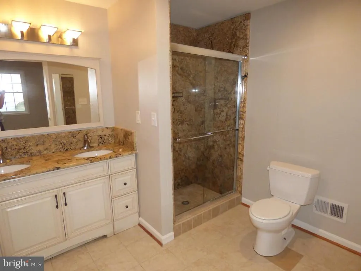
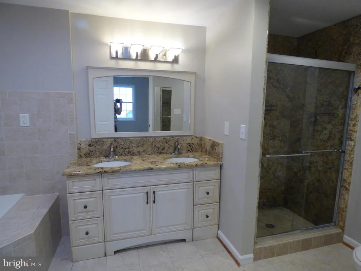
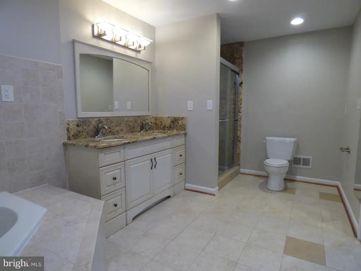
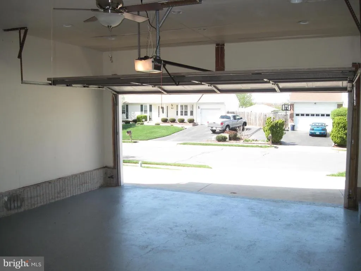
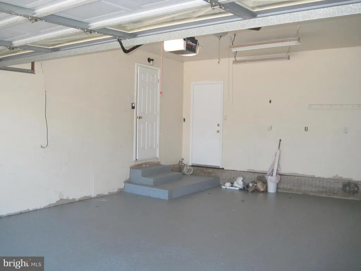
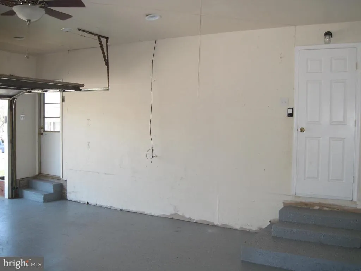
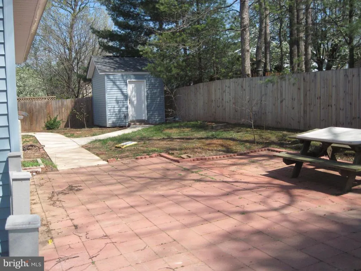
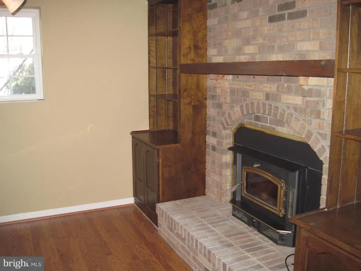
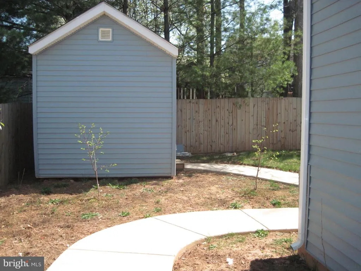
Great split level home in Cloverhill with two additions off the back of the home. The additions add about 600 sf . The primary bedroom added a walk in closet and extended primary bath with jetted soaking tub. The main level added a great sun room off the dining area. Also an all seasons room behind the garage adds another living area to this house that must be seen to appreciate. New roof this week! New paint throughout. Real hardwood floors! Bright open great room with kitchen, living room and dining area. Gourmet kitchen with granite counters, granite backsplash, SS appliances and huge island. Upstairs has three bedrooms all with hardwood floors and two updated baths. Downstairs adds another bedroom, laundry area, a third full bath and a private den with wood burning fireplace. The house has crown molding, recessed lights, ceiling fans, all new light fixtures, six panel doors, whole house humidifier and Carrier HVAC. Outside you have two patio areas, fire pit, sidewalks to the shed with electric power and fruit trees. Also an EV charger, oversized garage, large concrete driveway, fenced rear yard and no HOA. A great home and neighborhood. Come and make it yours!
| Elementary School | Middle School | High School |
|---|---|---|
| Round Elementary School | Metz Middle School | Osbourn High School |
| Price History | |
|---|---|
| 8/14/2026 | Listed $705,000 |
General Features
| Living Area | 2760 |
|---|---|
| Sewer | Public Sewer |
| Heating | Forced Air |
| Cooling | Central A/C |
| Possession | Settlement |
| Roof | Architectural Shingle |
| Appliances | Built-In Microwave,Built-In Range,Dishwasher,Disposal,Dryer,Humidifier,Icemaker,Refrigerator,Washer,Water Heater |
| Zoning | R2S |
| Garage Spaces | 2.00 |
| Patio/Porch Features | Patio(s),Porch(es) |
| Architectural Style | Split Level |
| Construction Materials | HardiPlank Type,Brick |
| School District | MANASSAS CITY PUBLIC SCHOOLS |
| Year Built | 1983 |
| Levels | 3 |
| Tax Year | 2026 |
| Ownership | Fee Simple |
| Cool Fuel | Electric |
| Section | 2 |
| Accessibility | None |
| County | MANASSAS CITY |
| New Construction | No |
| Property Type | Residential |
| HOA | No |
| Subdivision Name | CLOVERHILL |
| Garage Y/N | Yes |
| Water Access Y/N | No |
| Other Structures | Above Grade,Below Grade |
| Full Baths | 3 |
| Status | ACTIVE |
| Directions | From Route 28 go south on Godwin/Hastings to left on Battlefield to left on Field Ct and left on Harvest Place. Second house on left 9529,park in huge driveway!! |
| City | MANASSAS |
| Disclosures | Prop Disclaimer |
| Senior Community Y/N | No |
| Lot Size Units | Square Feet |
| Lot Size Square Feet | 10070.00 |
| Tax Assessed Value | 555800.0 |
| Tax Annual Amount | 7003.0 |
| Home Warranty Y/N | No |
| Property Condition | Excellent |
| Structure Type | Detached |
| Condo/Coop Association fee Y/N | No |
| Price Per Sq Ft Total AG | 326.39 |
| Acceptable Financing | Cash,Conventional,FHA,VA,Other |
| Vacation Rental Y/N | No |
| Total SQFT | 2760 |
| Standard Status | Active |
| Year Built Source | Assessor |
| Legal Subdivision | CLOVERHILL |
| Tax Lot | 171 |
Interior Features
| Interior Amenities | Bathroom - Jetted Tub,Bathroom - Walk-In Shower,Ceiling Fan(s),Combination Dining/Living,Crown Moldings,Dining Area,Floor Plan - Open,Kitchen - Island,Recessed Lighting,Skylight(s),Walk-in Closet(s), |
|---|---|
| Heating Fuel | Electric |
| Basement | Daylight,Partial,Fully Finished |
| Flooring | Hardwood,Ceramic Tile,Engineered Wood |
| Total Fireplaces | 1 |
| Fireplace Features | Brick,Wood |
| Hot Water | Electric |
| Basement (Y/N) | Yes |
| Heating Y/N | Yes |
| Window Features | Double Pane,Insulated |
| Fireplace Y/N | Yes |
| Above Grade Finished Area | 2160 |
| Central Air Y/N | Yes |
| Total Bedrooms | 4 |
| Below Grade Finished Area | 600 |
| Room Type | Living Room,Dining Room,Primary Bedroom,Bedroom 2,Bedroom 3,Bedroom 4,Kitchen,Den,Sun/Florida Room,Laundry,Utility Room,Bathroom 2,Bathroom 3,Bonus Room,Primary Bathroom |
| Below Grade Finished Area Unit Type | Square Feet |
| LivingAreaSource | Estimated |
| Laundry Type | Lower Floor |
| Below Grade Unfin Area Units | Square Feet |
| Below Grade Unfin SQFT Source | Assessor |
| Below Grade Finished Area Source | Estimated |
| Bedrooms Count All Lower Levels | 1 |
| Bedrooms Count All Upper Levels | 3 |
| Bedrooms Count Lower Level 1 | 1 |
| Bedrooms Count Upper Level 1 | 3 |
| Bathrooms Full Upper Level 1 | 2 |
| Bathrooms Full Lower Level 1 | 1 |
| Bathrooms Full All Upper Levels | 2 |
| Bathrooms Full All Lower Levels | 1 |
| Bathrooms Count Upper Level 1 | 2.00 |
| Bathrooms Count Lower Level 1 | 1.00 |
| Bathrooms Count All Upper Levels | 2 |
| Bathrooms Count All Lower Levels | 1 |
| Above Grade Finished Area Source | Estimated |
| Above Grade Finished Area Unit Type | Square Feet |
| Total Baths | 3 |
Exterior Features
| Pool | No Pool |
|---|---|
| Fencing | Wood,Rear |
| Parking Features | Concrete Driveway,Electric Vehicle Charging Station(s) |
| Lot Features | Cul-de-sac,Private |
| Water Source | Public |
| Total Parking Spaces | 6 |
| Garage Features | Additional Storage Area,Garage - Front Entry,Garage Door Opener,Oversized |
| Type of Parking | Attached Garage,Driveway |
| Land Use Code | 101 |
| Foundation Details | Crawl Space |
| Water View Y/N | No |
| Lot Size Acres | 0.23 |
| Lot Size Source | Assessor |
| Waterfront Y/N | No |
| Door Features | Six Panel,Sliding Glass,Storm |
| Navigable Water Y/N | No |
| Water Oriented Y/N | No |
| # of Attached Garage Spaces | 2 |
Room Details
| Room | Dimensions | Level | Flooring | Details |
|---|---|---|---|---|
| Bathroom 2 | Upper 1 | Flooring - Ceramic Tile,Countertop(s) - Granite | ||
| Bathroom 3 | Lower 1 | |||
| Bedroom 2 | Upper 1 | Flooring - HardWood,Ceiling Fan(s) | ||
| Bedroom 3 | Upper 1 | Flooring - HardWood | ||
| Bedroom 4 | Lower 1 | Flooring - HardWood,Lighting - Recessed,Ceiling Fan(s) | ||
| Bonus Room | Main | Flooring - Laminate Plank,Lighting - Recessed,Ceiling Fan(s) | ||
| Den | Lower 1 | Built-Ins,Fireplace - Wood Burning,Flooring - Wood | ||
| Dining Room | Main | Flooring - HardWood,Lighting - Recessed,Crown Molding | ||
| Kitchen | Main | Flooring - Ceramic Tile,Countertop(s) - Granite,Lighting - Recessed,Crown Molding | ||
| Laundry | Lower 1 | |||
| Living Room | Main | Flooring - HardWood,Lighting - Recessed,Crown Molding | ||
| Primary Bathroom | Upper 1 | Bathroom - Jetted Tub,Bathroom - Walk-In Shower,Countertop(s) - Granite,Double Sink,Flooring - Ceramic Tile,Lighting - Recessed | ||
| Primary Bedroom | Upper 1 | Flooring - HardWood,Lighting - Recessed,Ceiling Fan(s),Walk-In Closet(s) | ||
| Sun/Florida Room | Main | Flooring - Ceramic Tile,Lighting - Recessed,Ceiling Fan(s),Crown Molding,Skylight(s) | ||
| Utility Room | Lower 1 |
Amenities
- Foreclosure
- Views
- Short Sale
- New Construction
- Adult 55+
- Lease To Own
- No HOA Fees
- Furnished
- Primary On Main
- Air Conditioning
- Seller Finance
- Green
- Fixer Upper
- Horse
- Golf
- Fireplace
- Deck
- Garage
- Basement
- Pool
Property vs Single Family Average in 20110
Price
Taxes
Year Built
Visits
 © BRIGHT, All Rights Reserved
