
Views
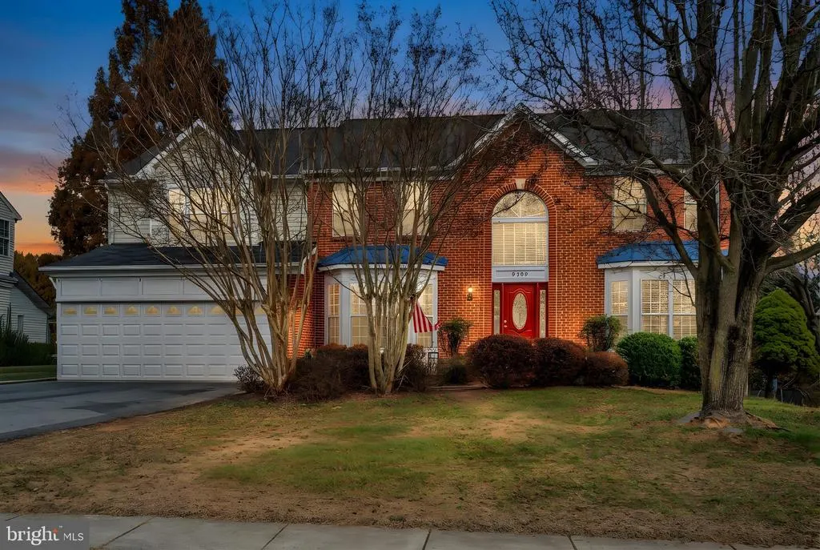
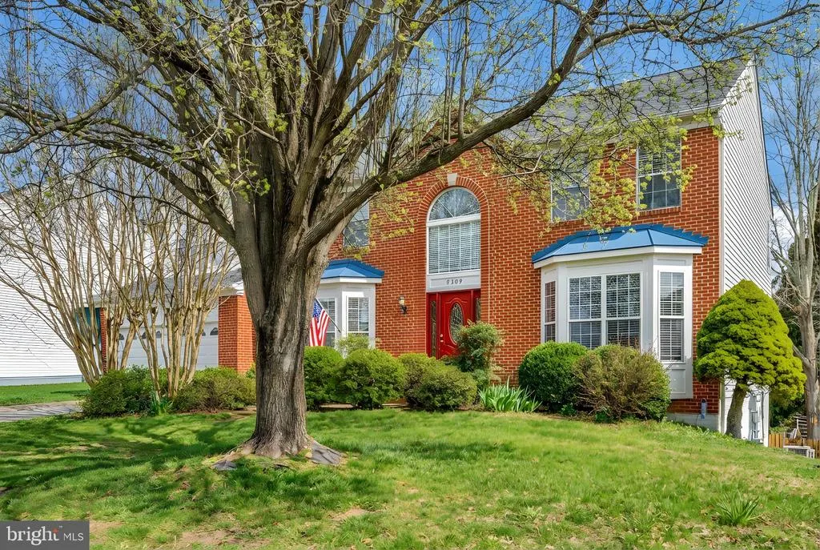
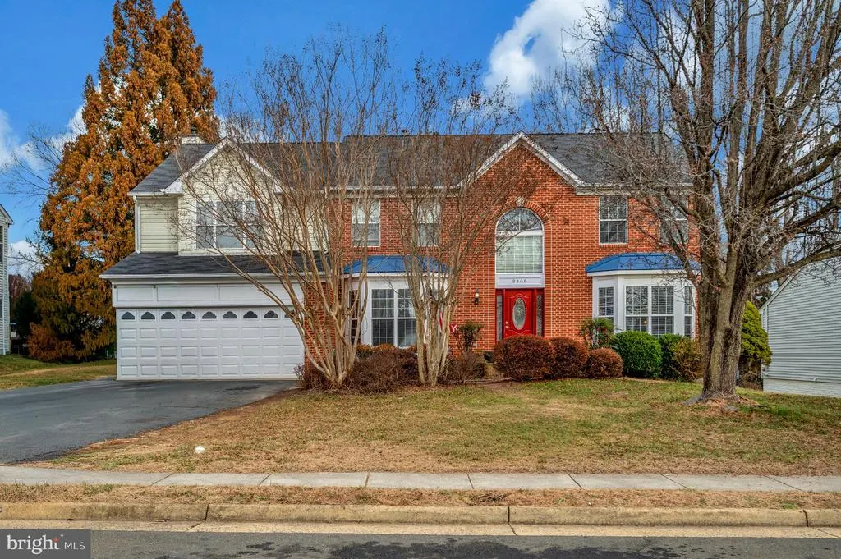
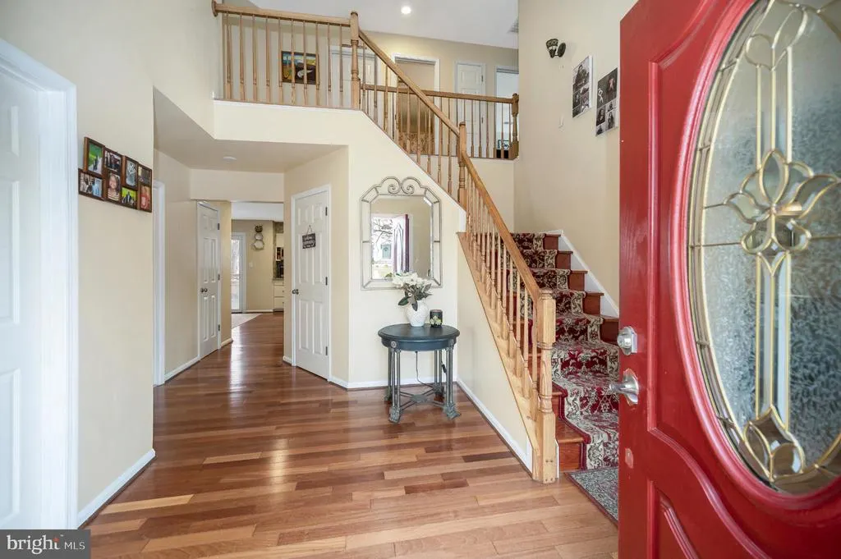
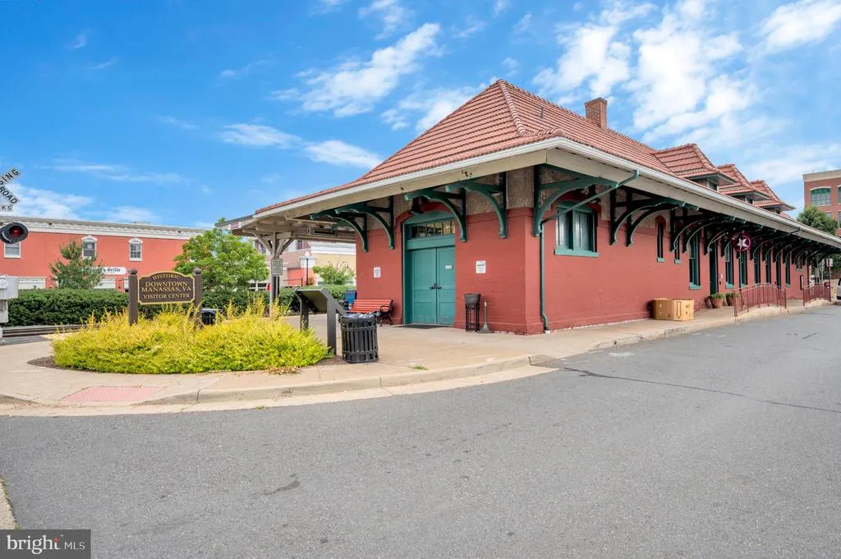
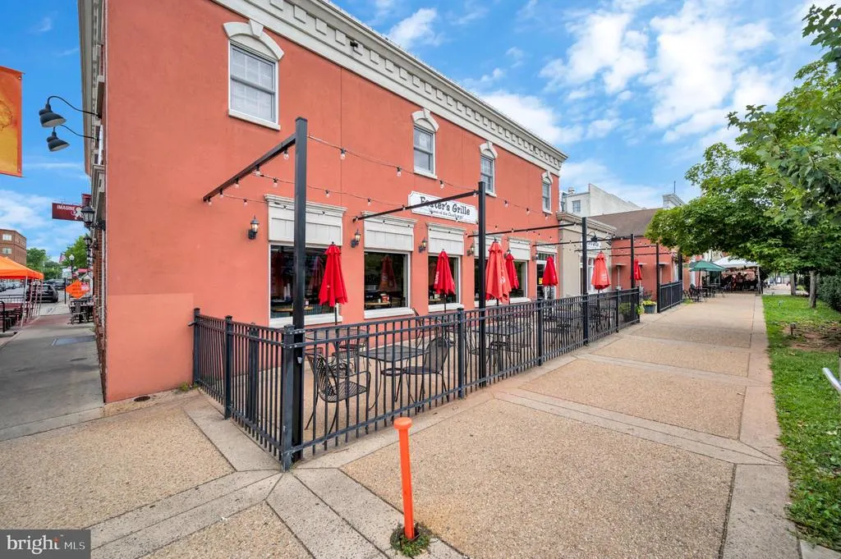
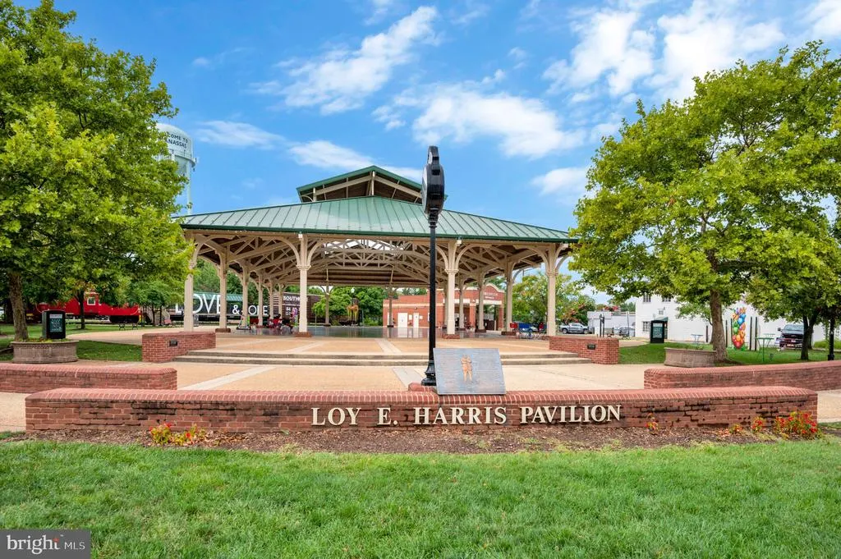
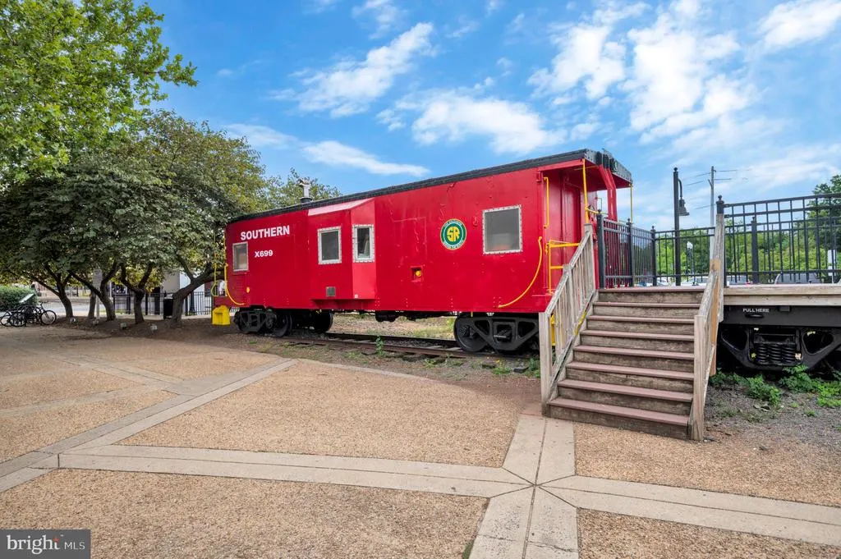

Address
9309 E Carondelet Drive, Manassas Park, VA
Price
$ 875,000
Property Attributes
- MLS#VAMP2003620
- TypeSingle Family
- Listing Status ACTIVE
- CountyMANASSAS PARK CITY
- CityManassas Park
- NeighborhoodBlooms Crossing
- Zip20111
- StyleColonial
- Year Built1994
- Taxes$ 9954
- Price$ 875,000
- Bedrooms6
- Full Bathrooms4
- Half Bathrooms0
- Sqr Footage4788
- Lot Size0.23 Acres
Data Source:
Bright MLS
Property Description
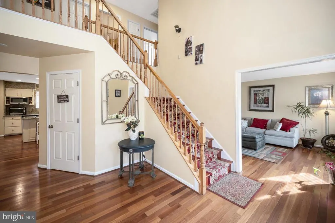
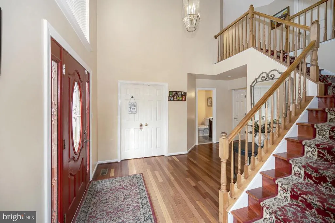
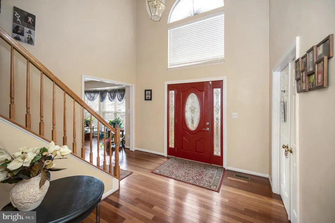
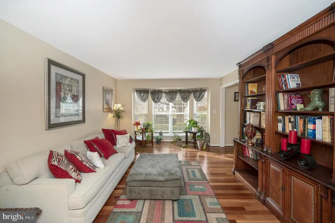
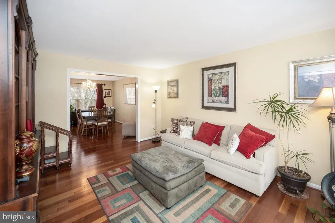
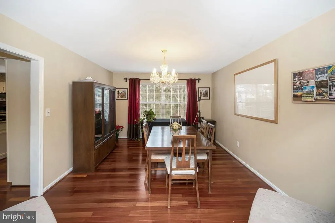
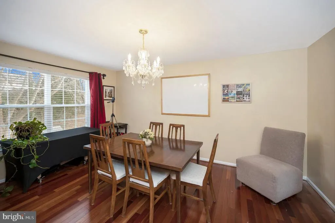
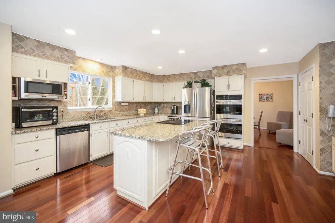
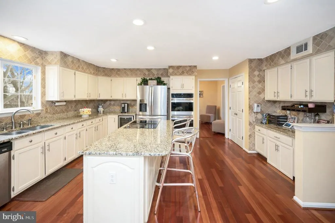
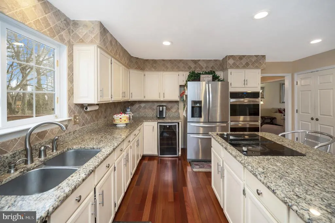
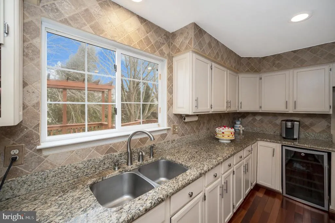
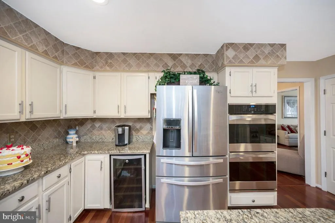
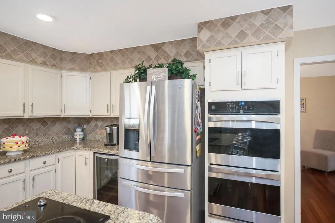
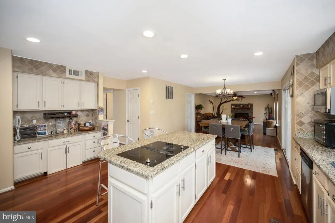
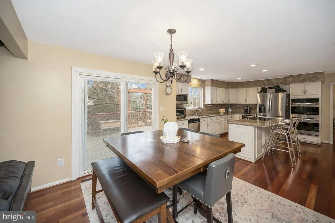
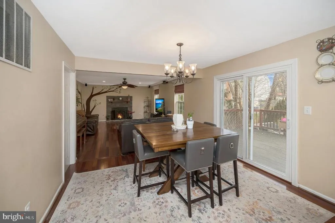
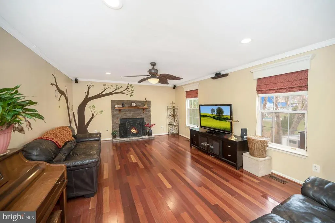
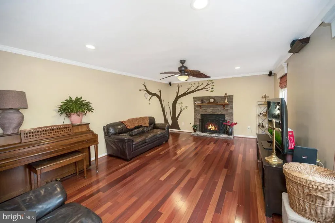
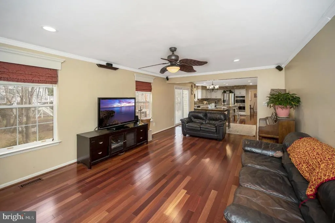
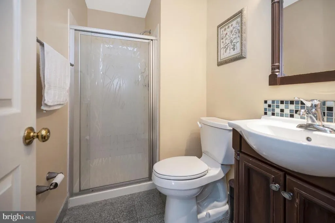
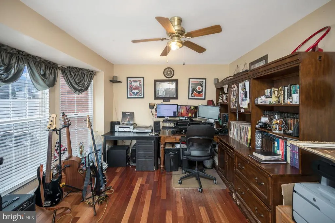
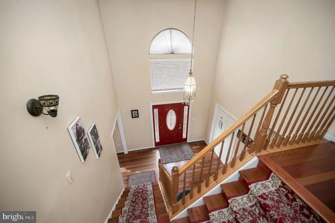
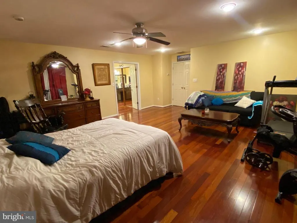
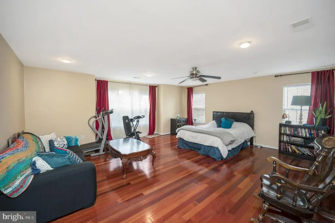
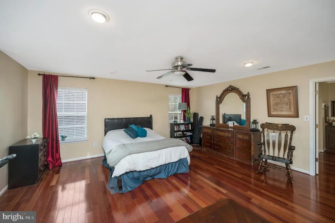
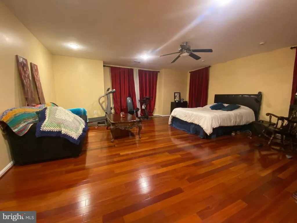
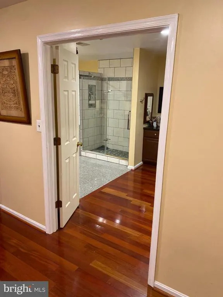
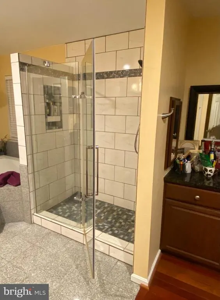
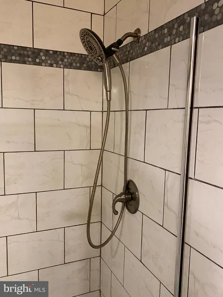
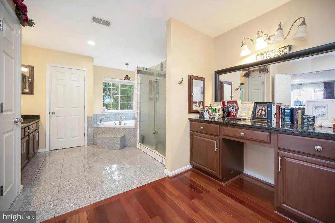
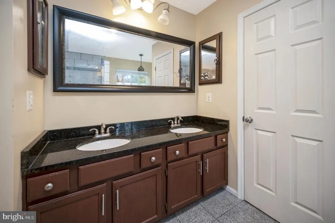
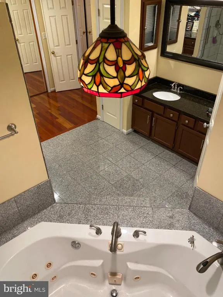
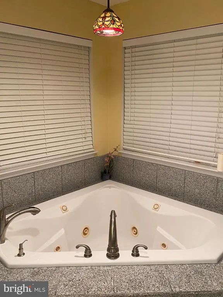
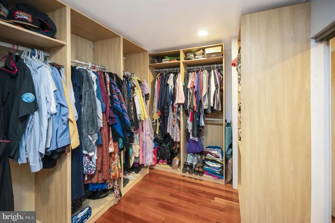
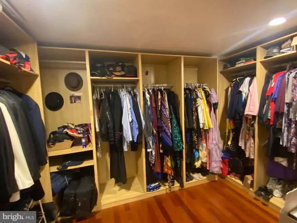
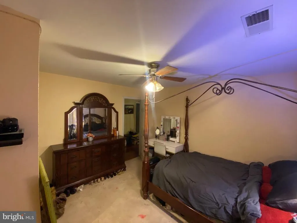
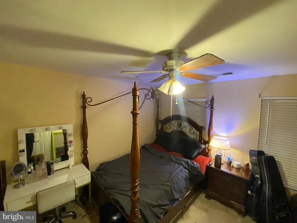
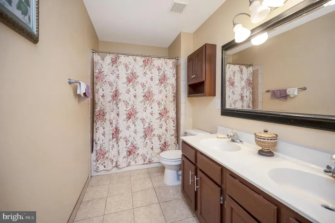
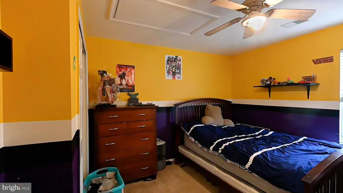
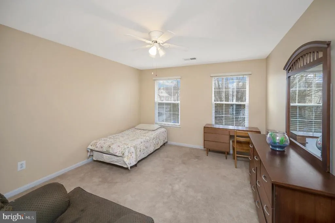
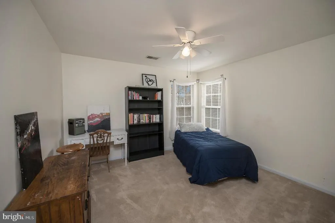
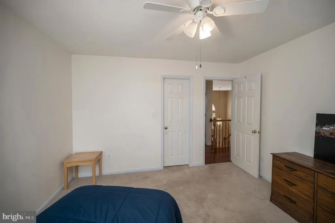
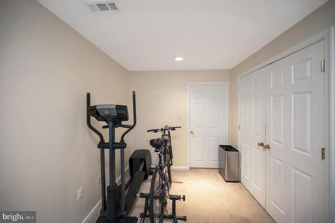
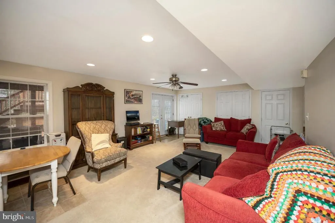
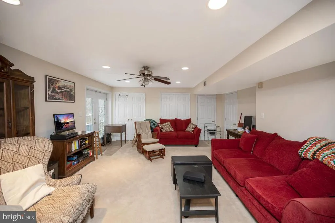
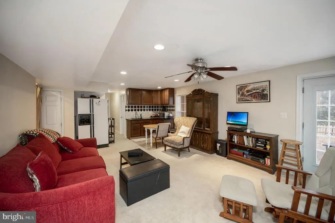
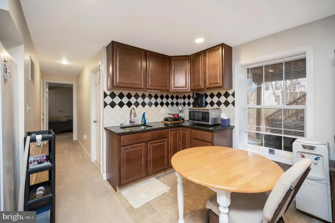
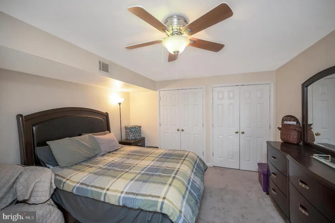
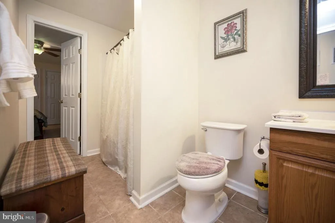
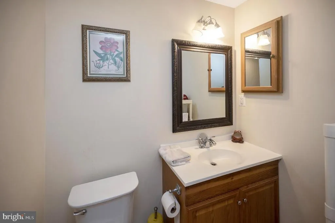
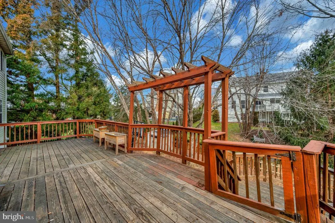
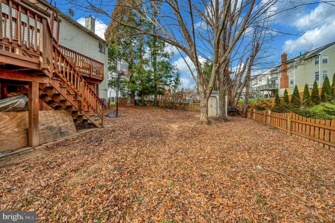
This charming Colonial home in Blooms Crossing offers a perfect blend of comfort and functionality. With 6 spacious bedrooms and 4 bathrooms, this residence is designed for both relaxation and entertaining. The heart of the home features a well-appointed kitchen with upgraded countertops, and an island, seamlessly flowing into a formal dining area. Enjoy the warmth of the fireplace in the inviting living space, enhanced by beautiful wood floors and natural light from bay windows. The fully finished walkout basement adds versatility, including a kitchenette making a perfect opportunity for an in-law suite. Retreat to the luxurious master suite, complete with a soaking tub and walk-in shower. Additional highlights include ceiling fans, ample storage with walk-in closets, and convenient laundry facilities. Step outside to discover a lovely deck and patio, ideal for outdoor gatherings. The property is well-maintained, with a gutter system and a shed for extra storage. Located less than a mile from a commuter rail station, this home offers easy access to transportation. The local community features nearby parks providing ample space for outdoor activities. Experience the warmth and charm of this delightful home, where comfort meets community.
| Elementary School | Middle School | High School |
|---|---|---|
| Cougar Elementary School | Manassas Park Middle School | Manassas Park High School |
| Price History | |
|---|---|
| 1/26/2026 | Listed $915,000 |
| 3/28/2026 | 5$875,000 |
General Features
| Living Area | 4788 |
|---|---|
| Sewer | Public Sewer |
| Heating | Central |
| Cooling | Ceiling Fan(s),Central A/C |
| Possession | 31-60 Days CD |
| Roof | Asphalt,Metal |
| Appliances | Cooktop,Built-In Microwave,Dishwasher,Humidifier,Oven - Wall,Refrigerator,Water Heater,Oven - Double |
| Zoning | PUD |
| HOA Fee | 110.00 |
| Garage Spaces | 2.00 |
| Association Fee Includes | Common Area Maintenance,Insurance,Snow Removal,Trash |
| Patio/Porch Features | Deck(s),Patio(s) |
| Architectural Style | Colonial |
| Construction Materials | Brick,Vinyl Siding,Asphalt |
| School District | MANASSAS PARK CITY PUBLIC SCHOOLS |
| Exclusions | All bookshelves are being removed . The built in book shelf in the formal living room is being removed |
| Year Built | 1994 |
| Electric | Underground |
| View | Street |
| Levels | 3 |
| Tax Year | 2025 |
| Ownership | Fee Simple |
| Cool Fuel | Electric |
| Accessibility | None |
| Assoc Fee Paid Per | Quarterly |
| County | MANASSAS PARK CITY |
| New Construction | No |
| Property Type | Residential |
| Association Amenities | Tot Lots/Playground |
| HOA | Yes |
| Subdivision Name | BLOOMS CROSSING |
| Garage Y/N | Yes |
| Water Access Y/N | No |
| Other Structures | Above Grade,Below Grade |
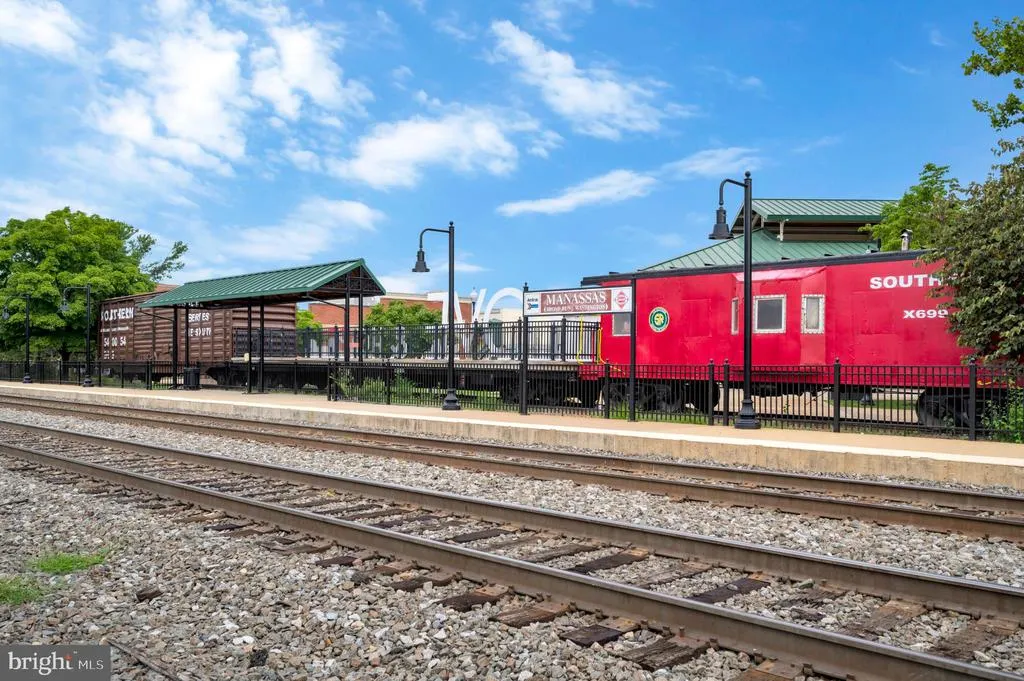
| Transportation | Commuter Rail Station less than 1 mile |
| Total Rooms | 17 |
| Full Baths | 4 |
| Status | ACTIVE |
| Directions | Take Exit 152B toward Manassas onto VA-234 N (go for 13.4 mi),Turn right onto Lake Jackson Dr toward VA-688 (go for 1.8mi),Turn right onto Prince William Pkwy VA-294S/VA-3000 E (go 1.2 mi),Turn right |
| City | MANASSAS PARK |
| Disclosures | Prop Disclosure,Other |
| Senior Community Y/N | No |
| Lot Size Units | Square Feet |
| Lot Size Square Feet | 10019.00 |
| Tax Assessed Value | 708500.0 |
| Tax Annual Amount | 9954.0 |
| Property Condition | Good |
| Structure Type | Detached |
| Condo/Coop Association fee Y/N | No |
| Bathrooms Full Main Level | 1 |
| Bathrooms Count Main Level | 1.00 |
| Price Per Sq Ft Total AG | 267.42 |
| Acceptable Financing | Cash,Conventional,FHA,VA |
| Additional Parcels Y/N | No |
| Historic Y/N | No |
| Lease Considered Y/N | No |
| Vacation Rental Y/N | No |
| Virtual Tour | https://amerihomeplus.vids.io/videos/8c9bddb1191ee2cf06/9309-e-carondelet-drive-manassas-va |
| Total SQFT | 4788 |
| Standard Status | Active |
| Year Built Source | Estimated |
| Legal Subdivision | BLOOMS CROSSING |
| Tax Lot | 100 |
| Association Recreation Fee | No |
Interior Features
| Interior Amenities | 2nd Kitchen,Bathroom - Soaking Tub,Bathroom - Walk-In Shower,Ceiling Fan(s),Combination Kitchen/Dining,Formal/Separate Dining Room,Floor Plan - Traditional,Kitchen - Island,Kitchenette,Pantry,Upgrade |
|---|---|
| Heating Fuel | Natural Gas |
| Basement | Fully Finished,Walkout Level,Daylight,Partial |
| Flooring | Carpet,Ceramic Tile,Hardwood |
| Total Fireplaces | 1 |
| Fireplace Features | Gas/Propane |
| Hot Water | Natural Gas |
| Basement (Y/N) | Yes |
| Heating Y/N | Yes |
| Window Features | Bay/Bow |
| Fireplace Y/N | Yes |
| Above Grade Finished Area | 3272 |
| Central Air Y/N | Yes |
| Total Bedrooms | 6 |
| Below Grade Finished Area | 1516 |
| Room Type | Living Room,Dining Room,Bedroom 2,Bedroom 3,Bedroom 4,Bedroom 5,Kitchen,Bedroom 1,Study,In-Law/auPair/Suite,Office,Storage Room,Bathroom 1,Bathroom 2 |
| Below Grade Finished Area Unit Type | Square Feet |
| LivingAreaSource | Estimated |
| Laundry Type | Basement |
| Below Grade Finished Area Source | Estimated |
| Bedrooms Count All Lower Levels | 1 |
| Bedrooms Count All Upper Levels | 5 |
| Bedrooms Count Lower Level 1 | 1 |
| Bedrooms Count Upper Level 1 | 5 |
| Bathrooms Full Upper Level 1 | 2 |
| Bathrooms Full Lower Level 1 | 1 |
| Bathrooms Full All Upper Levels | 2 |
| Bathrooms Full All Lower Levels | 1 |
| Bathrooms Count Upper Level 1 | 2.00 |
| Bathrooms Count Lower Level 1 | 1.00 |
| Bathrooms Count All Upper Levels | 2 |
| Bathrooms Count All Lower Levels | 1 |
| Above Grade Finished Area Source | Estimated |
| Above Grade Finished Area Unit Type | Square Feet |
| Total Baths | 4 |
Exterior Features
| Exterior Amenities | Gutter System |
|---|---|
| Pool | No Pool |
| Fencing | Fully,Wood |
| Water Source | Public |
| Total Parking Spaces | 2 |
| Garage Features | Garage - Front Entry |
| Type of Parking | Attached Garage |
| Foundation Details | Concrete Perimeter |
| Spa | No |
| Water View Y/N | No |
| Lot Size Acres | 0.23 |
| Road Surface Type | Black Top |
| Lot Size Source | Estimated |
| Waterfront Y/N | No |
| Door Features | French |
| Road Responsibility | HOA |
| Horse Y/N | No |
| Navigable Water Y/N | No |
| Water Oriented Y/N | No |
| # of Attached Garage Spaces | 2 |
Room Details
| Room | Dimensions | Level | Flooring | Details |
|---|---|---|---|---|
| Bathroom 1 | Upper 1 | |||
| Bathroom 1 | Main | |||
| Bathroom 1 | Lower 1 | |||
| Bathroom 2 | Upper 1 | |||
| Bedroom 1 | Upper 1 | |||
| Bedroom 1 | Lower 1 | |||
| Bedroom 2 | Upper 1 | |||
| Bedroom 3 | Upper 1 | |||
| Bedroom 4 | Upper 1 | |||
| Bedroom 5 | Upper 1 | |||
| Dining Room | Main | |||
| In-Law/auPair/Suite | Lower 1 | |||
| Kitchen | Main | |||
| Living Room | Main | |||
| Office | Main | |||
| Storage Room | Lower 1 | |||
| Study | Main |
Amenities
- Foreclosure
- Views
- Short Sale
- New Construction
- Adult 55+
- Lease To Own
- No HOA Fees
- Furnished
- Primary On Main
- Air Conditioning
- Seller Finance
- Green
- Fixer Upper
- Horse
- Golf
- Fireplace
- Deck
- Garage
- Basement
- Pool
Property vs Single Family Average in 20111
Price
Taxes
Year Built
Visits
 © BRIGHT, All Rights Reserved
