
Waterfront - New Construction - Golf Course - Primary on Main - Eco Friendly
Address
57 Watermans Way, Reedville, VA
Price
$ 699,999
Property Attributes
- MLS#VANV2002110
- TypeSingle Family
- Listing Status ACTIVE
- CountyNORTHUMBERLAND
- CityReedville
- NeighborhoodTwin Harbors
- Zip22539
- StyleCraftsman
- Year Built2026
- Taxes$ 520
- Price$ 699,999
- Bedrooms4
- Full Bathrooms3
- Half Bathrooms0
- Sqr Footage2004
- Lot Size1.36 Acres
Data Source:
Bright MLS
Property Description
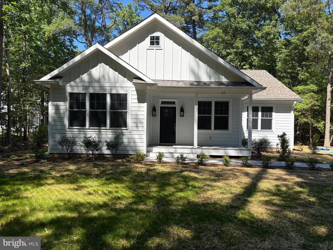
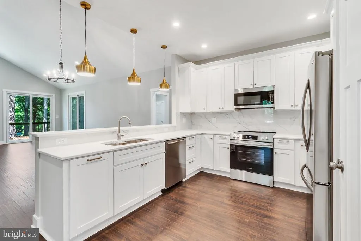
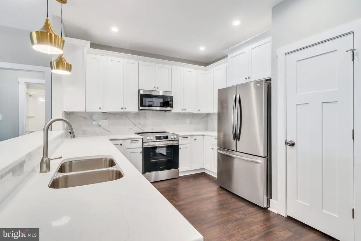
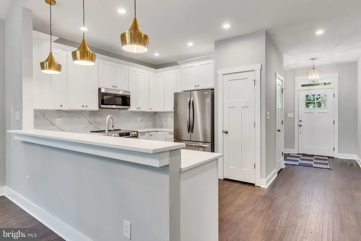
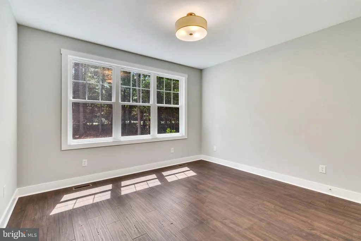
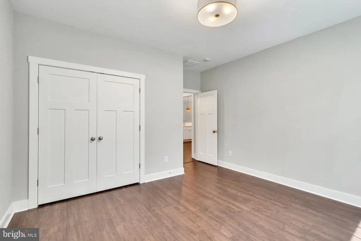
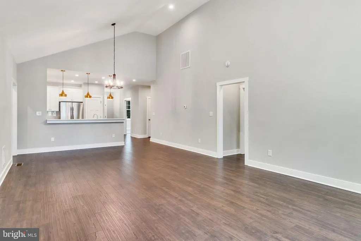
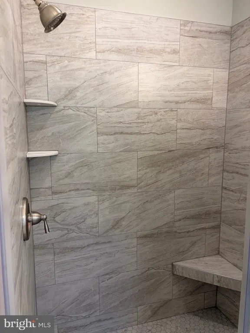
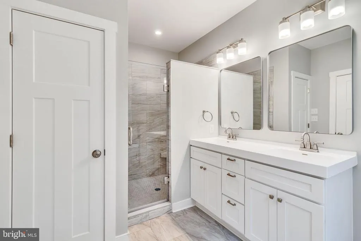
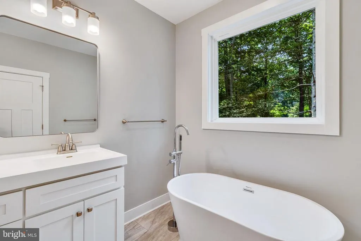
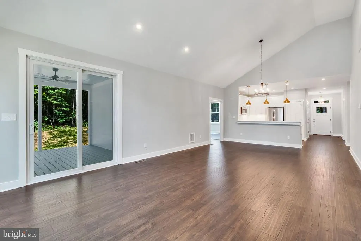
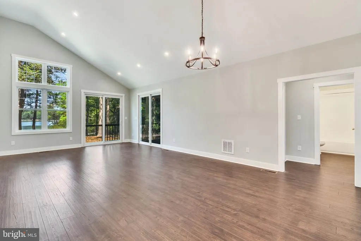
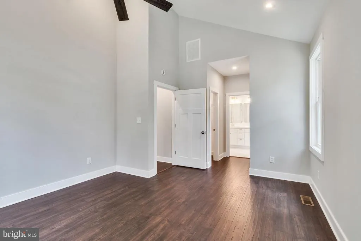
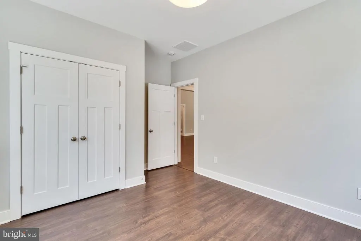
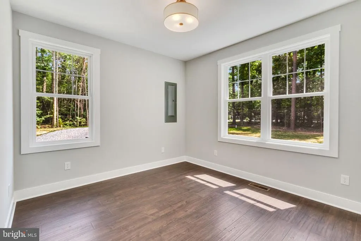
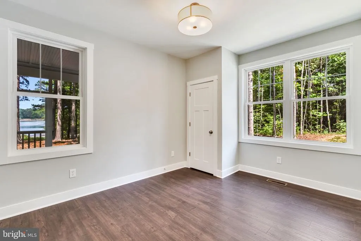
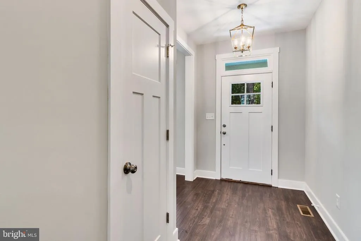
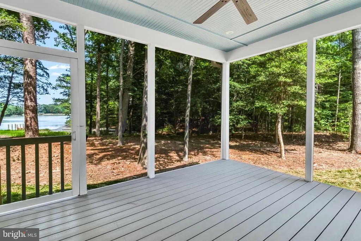
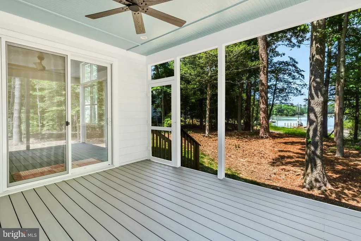
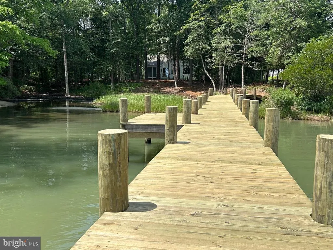
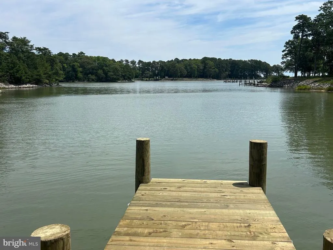
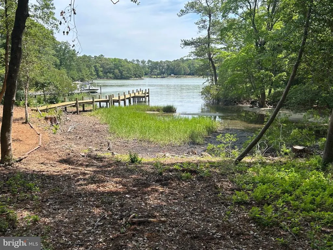
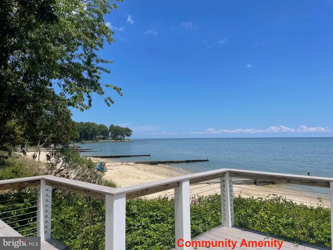
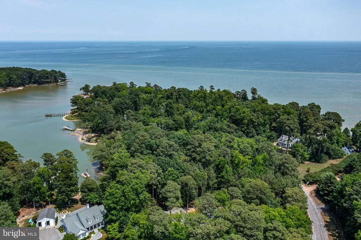
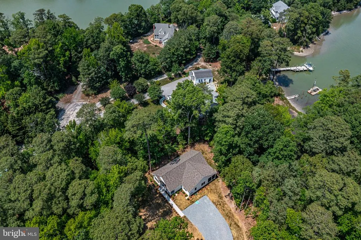
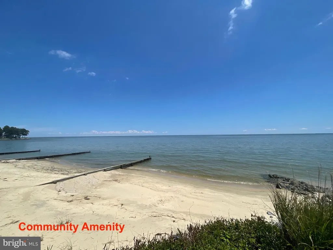
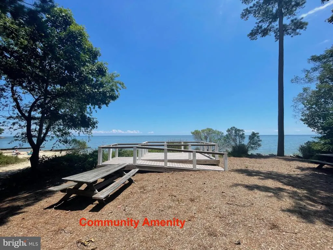
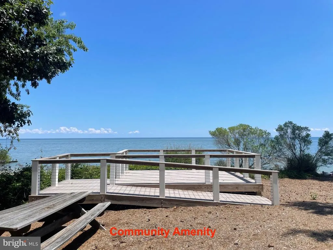
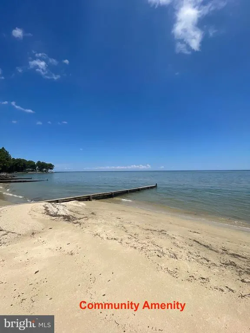
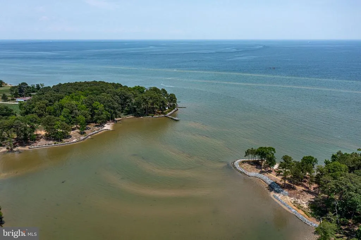
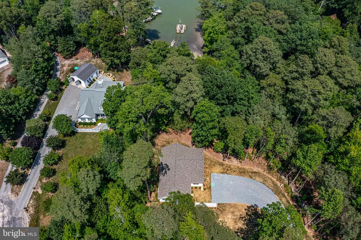
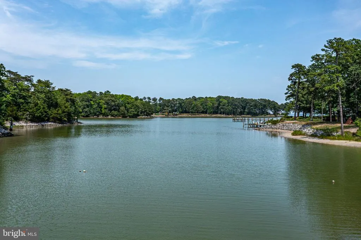
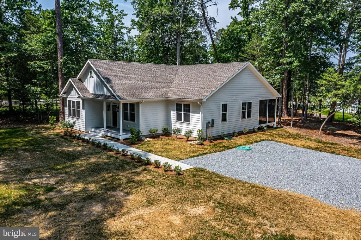
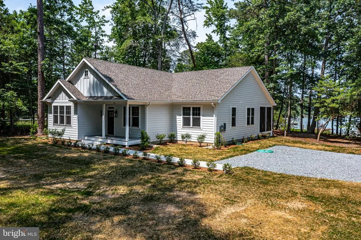
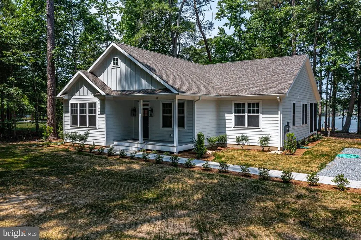
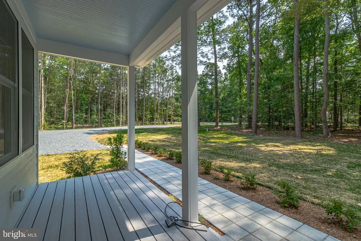
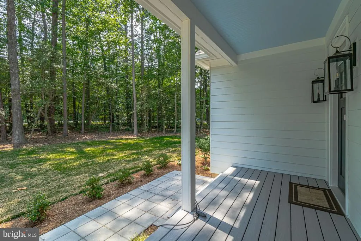
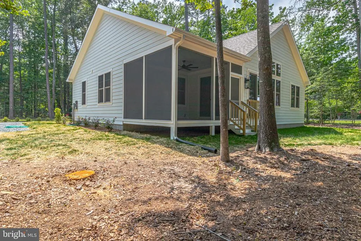
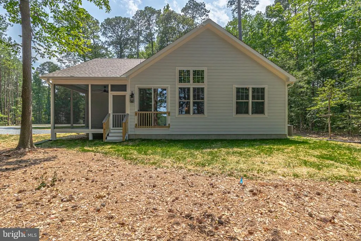
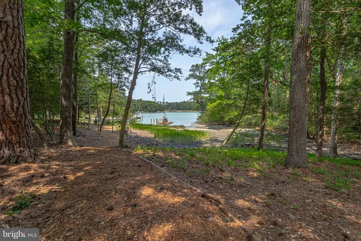
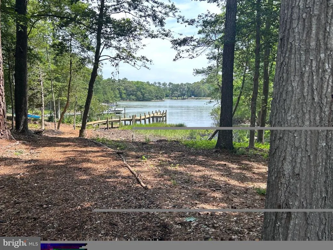
IMMEDIATE DELIVERY! NEW BUILD WATERFRONT HOME, PIER & DOCK. QUALITY Built 4 Bedrooms, 3 Baths, Rear Screen Porch. Scenic tranquil 1.36 acres of Northern Neck Living. Community Sand Beach, Picnic Area & Boat Ramp. Craftsman Quality Energy Built Home. Abundant natural light & great water views. Front seating porch. Open floor plan, cathedral ceiling in Primary Bedroom & Great Room. 9 foot ceilings elsewhere. Gourmet Kitchen, White Shaker drawer/door style, soft close drawers cabinets, Quartz Blanco Fumo kitchen countertop, Kitchen Counter overhang allows for seating, ENERGY SAVINGS Stainless Appliances includes Refrigerator, Under kitchen cabinet lightning, Gas Heating & Gas Tankless Hot Water Heater, Neutral Paint Colors, Pergo Outlast Oak textured flooring. Primary Bedroom/Bathroom- 2 walk-in closets, soaking tub, large walk-in shower with bench, double vanities, privacy commode, bath tiled floor. Main level living room -other uses perhaps an office, den or maybe a conversation pit. Natural walkway to dock. Hardie Plank Exterior siding, paver walkway to front porch, extensive landscaping, disturbed yard areas seeded. Large wide stone driveway. Conditioned Crawl Space. Home on Public Sewer, no septic concerns. Buyer confirm water depth. Listing agent has interest in home. Community allows Short Term Rentals. $275.00 HOA yearly fee. Internet available in community. Commonwealth of VA roads. Main Street Reedville offers -REEDVILLE RESTAURANT MARKET, a coffee/pastry sandwich shop,, museum, ice cream shop , Post Office.Short distance to Kilmarnock for other convenient shopping, Compass Entertainment Center, Tides Golf Course, Hospital. Public Boat Shell Landing on Fleeton Road. Great lot for activities, gardening & more. 2 Propane Tanks are leased from NWP Energy Company. Commonwealth of Virginia Warranty. County real estate taxes not finalized as a new build. Time to enjoy the tranquil serene Northern Neck. MAKE A BUY FOR NEW! BUILDER/SELLER WELCOMES YOUR CONSIDERATION.Seller ready tp make something happen.
| Price History | |
|---|---|
| 5/29/2026 | Listed $699,999 |
General Features
| Living Area | 2004 |
|---|---|
| Sewer | Public Sewer |
| Heating | Energy Star Heating System,90% Forced Air,Programmable Thermostat |
| Cooling | Central A/C,Ceiling Fan(s),Programmable Thermostat |
| Utilities | Cable TV Available,Propane,Sewer Available,Under Ground |
| Possession | Settlement |
| Roof | Architectural Shingle |
| Appliances | Built-In Microwave,Disposal,Energy Efficient Appliances,ENERGY STAR Refrigerator,Icemaker,Oven/Range - Electric,Stainless Steel Appliances,Water Heater - Tankless,ENERGY STAR Dishwasher |
| Zoning | R |
| HOA Fee | 275.00 |
| Association Fee Includes | Common Area Maintenance |
| Architectural Style | Craftsman |
| Construction Materials | Advanced Framing,Batts Insulation,Blown-In Insulation,HardiPlank Type,Low VOC Products/Finishes |
| School District | NORTHUMBERLAND COUNTY PUBLIC SCHOOLS |
| Year Built | 2026 |
| Electric | 200+ Amp Service,Underground |
| View | Pond,Trees/Woods,Water,Panoramic |
| Levels | 1 |
| Tax Year | 2026 |
| Ownership | Fee Simple |
| Cool Fuel | Electric |
| Waterfront Features | Private Dock Site |
| Accessibility | None |
| Assoc Fee Paid Per | Annually |
| County | NORTHUMBERLAND |
| New Construction | Yes |
| Property Type | Residential |
| Association Amenities | Beach,Boat Ramp,Picnic Area |
| HOA | Yes |
| Subdivision Name | TWIN HARBORS |
| Garage Y/N | No |
| Water Access Y/N | Yes |
| Other Structures | Above Grade |
| Full Baths | 3 |
| Status | ACTIVE |
| Directions | Reedville,left on Route 657 (Fleeton Road),left on Blackberry Road,Right on Twin Harbors Road,Right on Watermans Way to home on left |
| City | REEDVILLE |
| Body of Water | OWENS POND |
| Disclosures | Agent has Financial Interest,Agent Related to Owner,Owner RE Licensee,Exempt - Disclosure/Disclaimer |
| Association Name | TWIN HARBORS |
| Senior Community Y/N | No |
| Lot Size Units | Square Feet |
| Lot Size Square Feet | 59241.60 |
| Tax Assessed Value | 176000.0 |
| Tax Annual Amount | 520.0 |
| Home Warranty Y/N | Yes |
| Property Condition | Excellent |
| Structure Type | Detached |
| Condo/Coop Association fee Y/N | No |
| Bathrooms Full Main Level | 3 |
| Bathrooms Count Main Level | 3.00 |
| Price Per Sq Ft Total AG | 349.3 |
| Acceptable Financing | Cash,Conventional |
| Construction Completed Y/N | Yes |
| Lease Considered Y/N | No |
| Vacation Rental Y/N | No |
| Total SQFT | 2004 |
| Standard Status | Active |
| Year Built Source | Estimated |
| Tax Lot | 36 |
Interior Features
| Interior Amenities | Bathroom - Soaking Tub,Bathroom - Stall Shower,Bathroom - Tub Shower,Bathroom - Walk-In Shower,Ceiling Fan(s),Floor Plan - Open,Family Room Off Kitchen,Kitchen - Gourmet,Pantry,Recessed Lighting,Upgr |
|---|---|
| Heating Fuel | Propane - Leased |
| Flooring | Vinyl,Wood |
| Hot Water | Propane,Tankless |
| Basement (Y/N) | No |
| Heating Y/N | Yes |
| Window Features | Double Hung,Double Pane,Energy Efficient,ENERGY STAR Qualified,Low-E,Screens,Vinyl Clad |
| Fireplace Y/N | No |
| Above Grade Finished Area | 2004 |
| Central Air Y/N | Yes |
| Total Bedrooms | 4 |
| Room Type | Primary Bedroom,Bedroom 2,Bedroom 3,Kitchen,Den,Foyer,Bedroom 1,Great Room,Laundry,Bathroom 1,Bathroom 2,Primary Bathroom,Screened Porch |
| Main Level Bedrooms | 4 |
| LivingAreaSource | Estimated |
| Laundry Type | Hookup,Main Floor |
| Above Grade Finished Area Source | Estimated |
| Above Grade Finished Area Unit Type | Square Feet |
| Total Baths | 3 |
Exterior Features
| Exterior Amenities | Extensive Hardscape,Gutter System,Flood Lights,Private Beach |
|---|---|
| Pool | No Pool |
| Parking Features | Stone Driveway |
| Lot Features | Front Yard,Landscaping,Partly Wooded,Trees/Wooded |
| Water Source | Well |
| Type of Parking | Driveway |
| Foundation Details | Block,Crawl Space |
| Spa | No |
| Water View Y/N | Yes |
| Lot Size Acres | 1.36 |
| Road Surface Type | Approved,Black Top,Paved |
| Water Body Type | Pond |
| Lot Size Source | Estimated |
| Waterfront Y/N | Yes |
| Door Features | ENERGY STAR Qualified Door(s),Insulated,Sliding Glass,Six Panel |
| Water Access Features | Private Beach |
| Road Responsibility | State |
| Navigable Water Y/N | Yes |
| Water Oriented Y/N | Yes |
Room Details
| Room | Dimensions | Level | Flooring | Details |
|---|---|---|---|---|
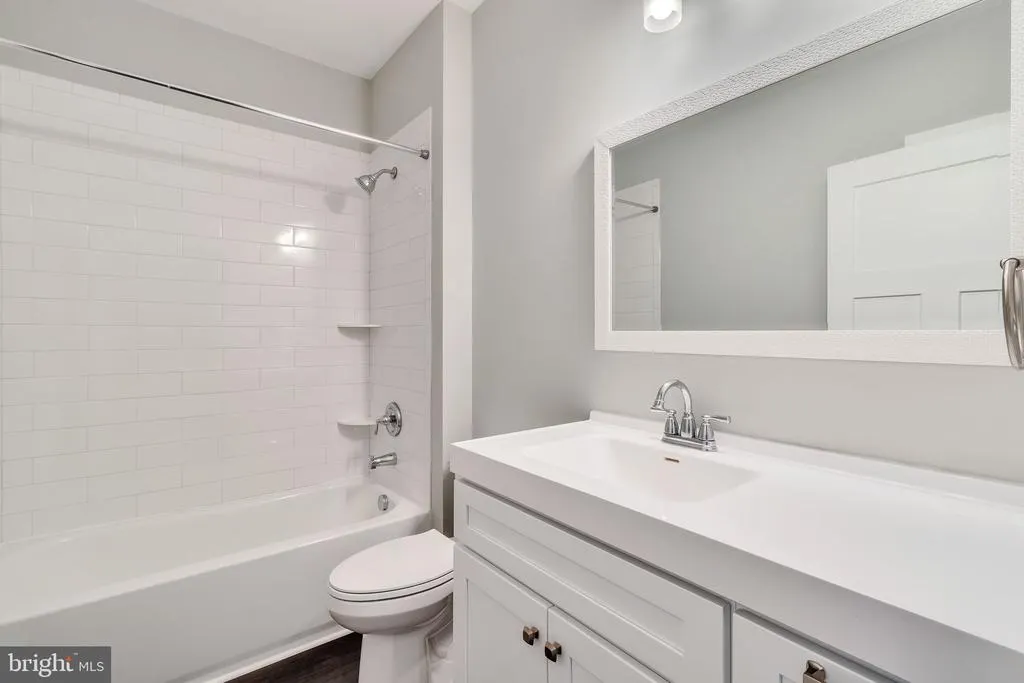
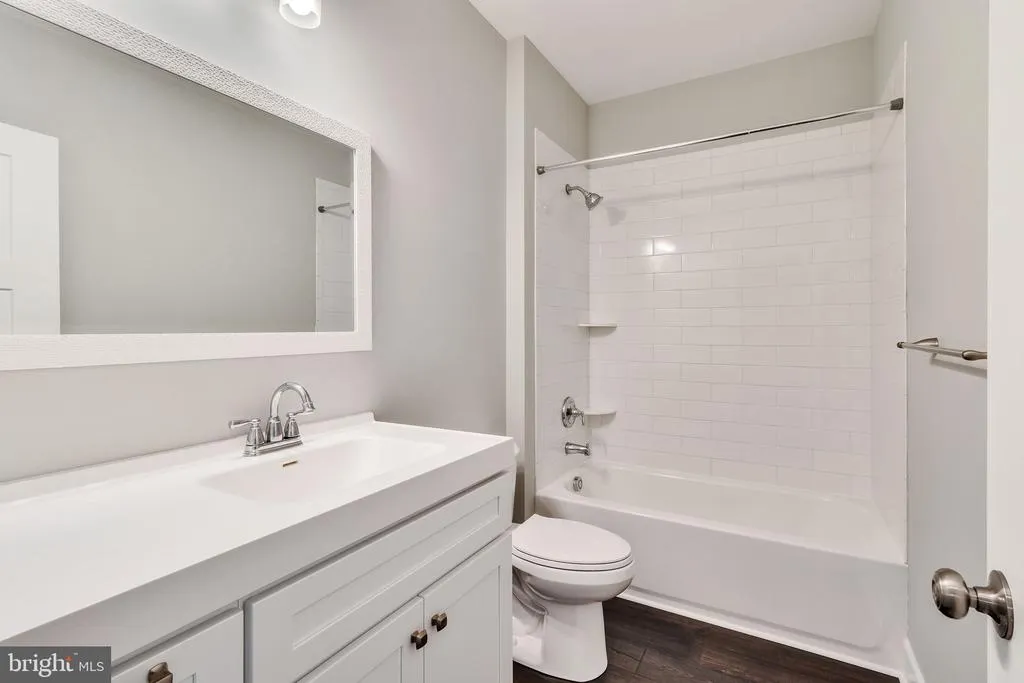
| Bathroom 1 | Main | Bathroom - Tub Shower,Countertop(s) - Recycled Content,Flooring - Luxury Vinyl Plank,Lighting - LED,Lighting - Wall sconces | ||
| Bathroom 2 | Main | Bathroom - Tub Shower,Countertop(s) - Recycled Content,Flooring - Luxury Vinyl Plank,Lighting - LED,Lighting - Wall sconces | ||
| Bedroom 1 | Main | Flooring - Luxury Vinyl Tile,Lighting - Ceiling,Lighting - LED | ||
| Bedroom 2 | Main | Flooring - Luxury Vinyl Tile,Lighting - Ceiling,Lighting - LED | ||
| Bedroom 3 | Main | Flooring - Luxury Vinyl Plank,Lighting - LED,Lighting - Ceiling | ||
| Den | Main | Flooring - Luxury Vinyl Plank,Lighting - LED,Lighting - Ceiling,Lighting - Recessed | ||
| Foyer | Main | Flooring - Luxury Vinyl Plank,Lighting - Ceiling,Lighting - LED,Lighting - Recessed | ||
| Great Room | Main | Flooring - Luxury Vinyl Plank,Lighting - Ceiling,Lighting - LED,Lighting - Recessed,Cathedral/Vaulted Ceiling | ||
| Kitchen | Main | Countertop(s) - Quartz,Double Sink,Flooring - Luxury Vinyl Tile,Kitchen - Electric Cooking,Lighting - Ceiling,Lighting - LED,Lighting - Pendants,Lighting - Recessed,Pantry | ||
| Laundry | Main | Countertop(s) - Solid Surface,Flooring - Luxury Vinyl Plank,Lighting - Ceiling | ||
| Primary Bathroom | Main | Bathroom - Soaking Tub,Bathroom - Stall Shower,Bathroom - Walk-In Shower,Countertop(s) - Recycled Content,Flooring - Tile/Brick,Lighting - LED,Lighting - Recessed,Lighting - Wall sconces,Walk-In Closet(s) | ||
| Primary Bedroom | Main | Cathedral/Vaulted Ceiling,Flooring - Luxury Vinyl Plank,Lighting - LED,Lighting - Recessed,Ceiling Fan(s) | ||
| Screened Porch | Main | Ceiling Fan(s),Flooring - Renewable |
Amenities
- Foreclosure
- Views
- Short Sale
- New Construction
- Adult 55+
- Lease To Own
- No HOA Fees
- Furnished
- Primary On Main
- Air Conditioning
- Seller Finance
- Green
- Fixer Upper
- Horse
- Golf
- Fireplace
- Deck
- Garage
- Basement
- Pool
Property vs Single Family Average in 22539
Price
Taxes
Year Built
Visits
 © BRIGHT, All Rights Reserved
