
Views - Primary on Main
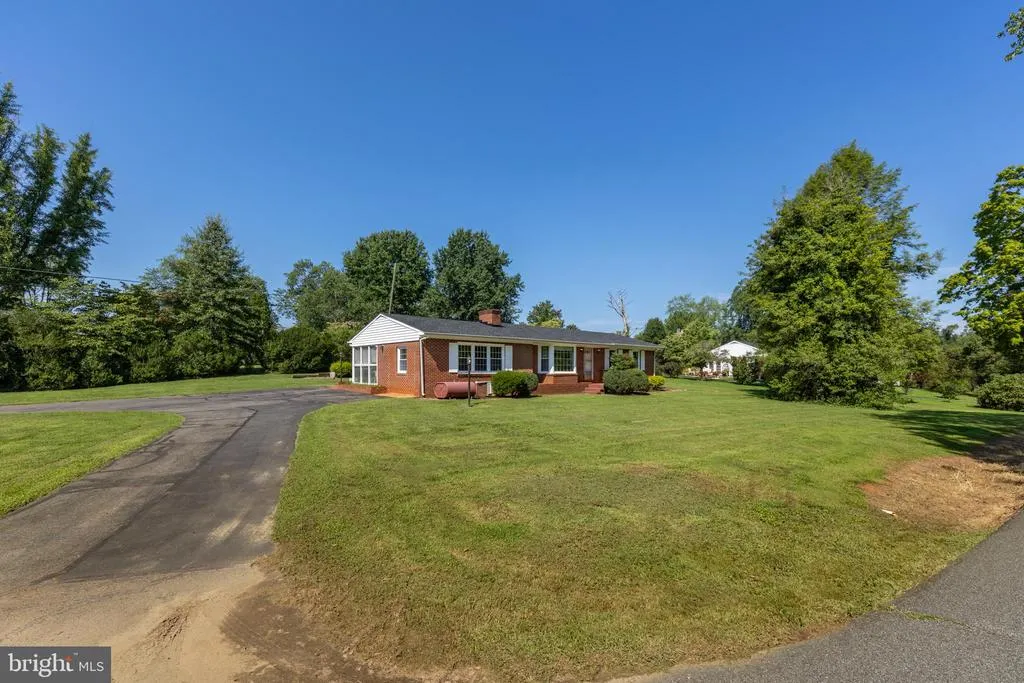
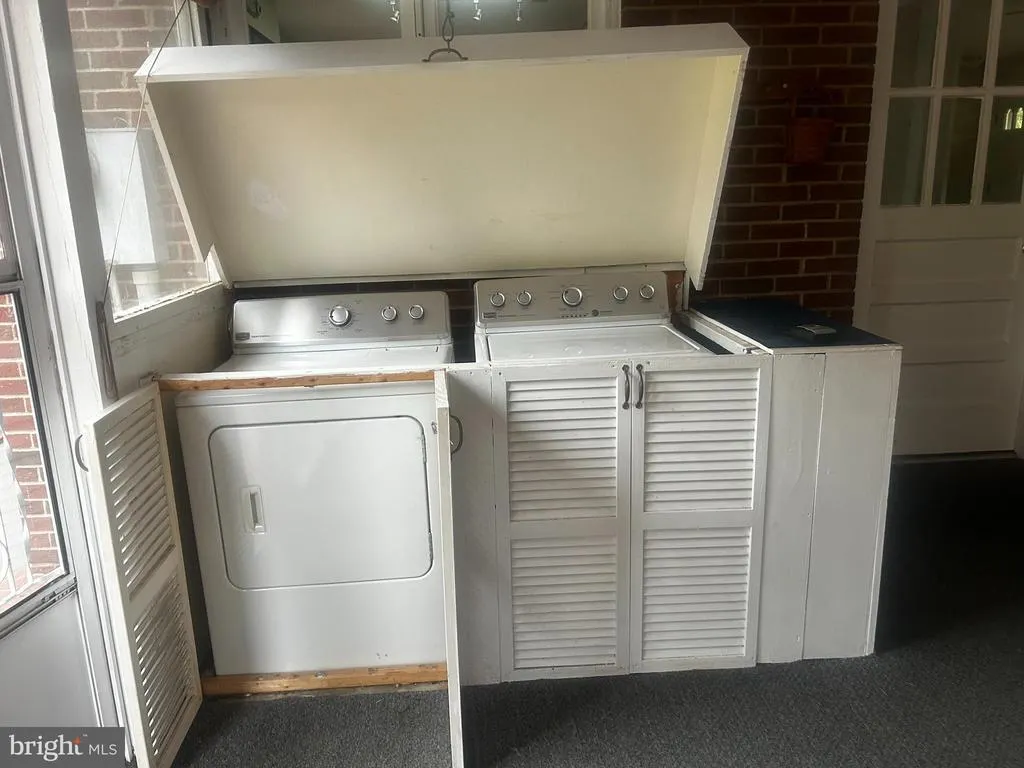
Address
10226 Glebe Road, Orange, VA
Price
$ 395,000
Property Attributes
- MLS#VAOR2014404
- TypeSingle Family
- Listing Status ACTIVE
- CountyORANGE
- CityOrange
- NeighborhoodGlebe Way
- Zip22960
- StyleRanch/Rambler
- Year Built1960
- Taxes$ 2760
- Price$ 395,000
- Bedrooms3
- Full Bathrooms2
- Half Bathrooms0
- Sqr Footage2574
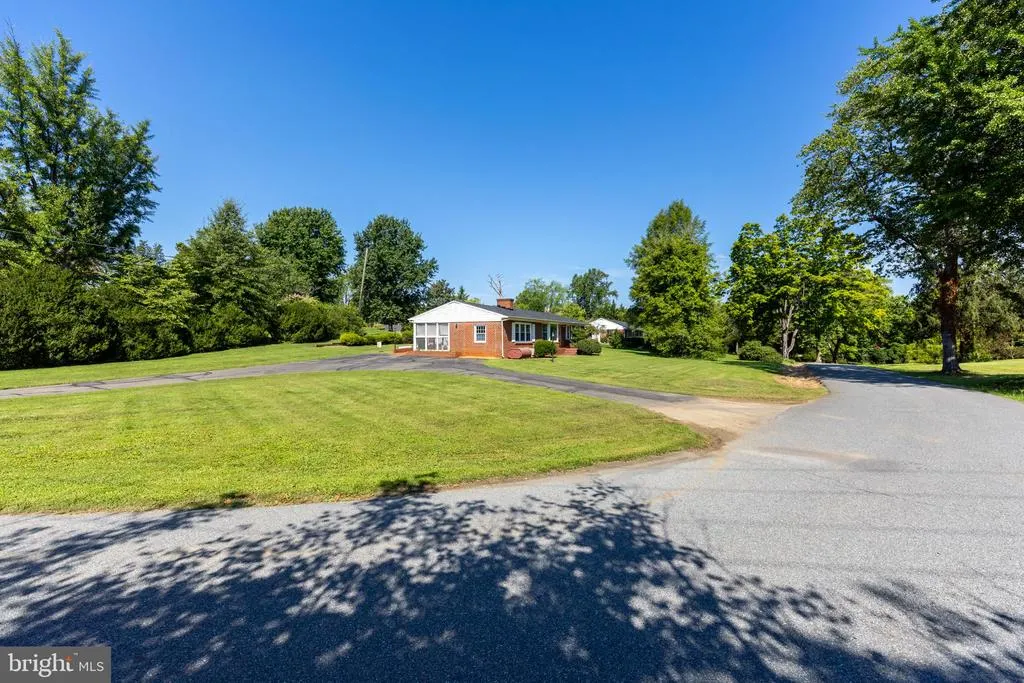
- Lot Size0.7 Acres
Data Source:
Bright MLS
Property Description
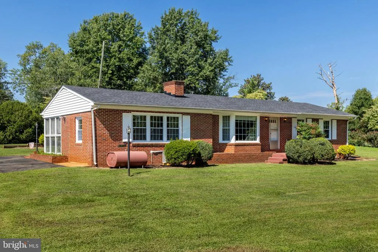
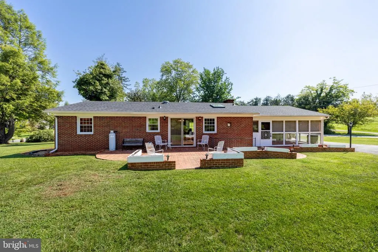
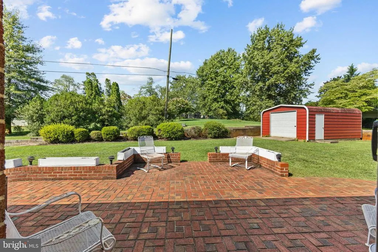
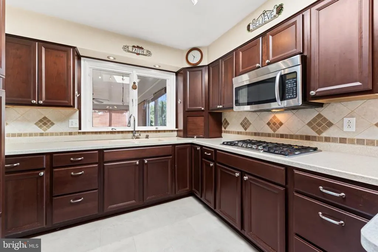
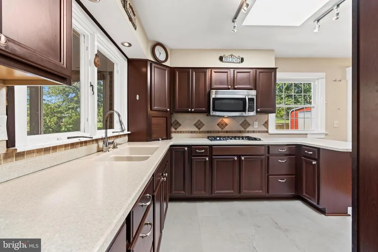
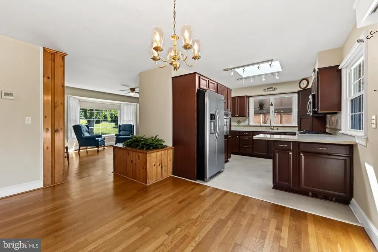
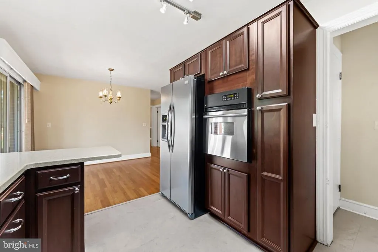
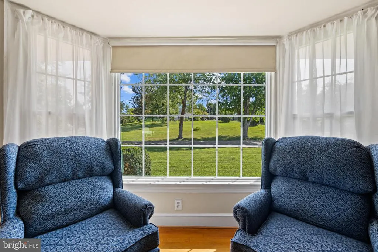
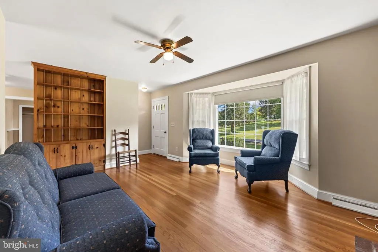
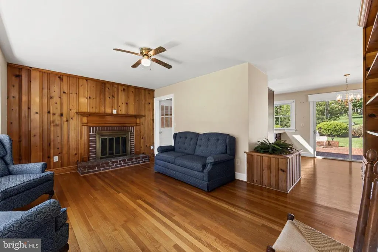
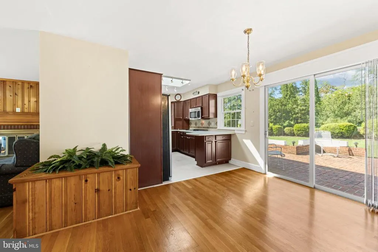
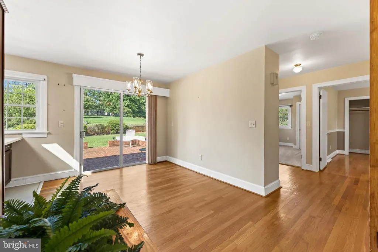
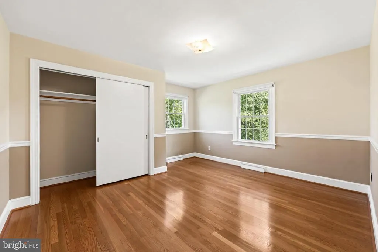
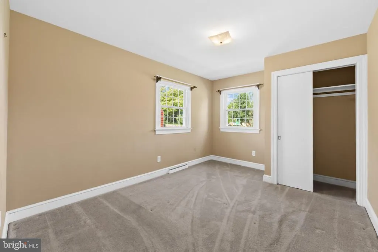
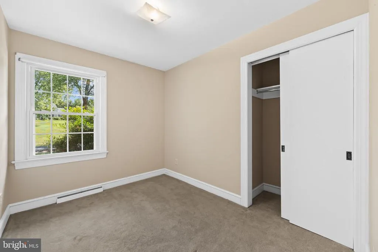
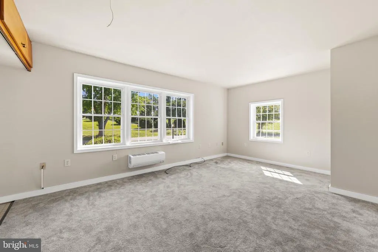
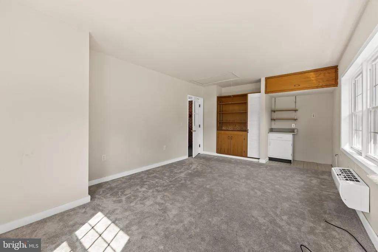
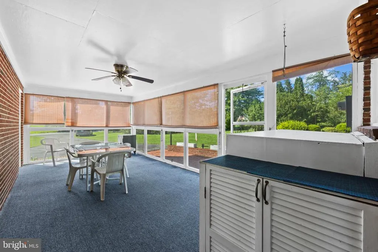
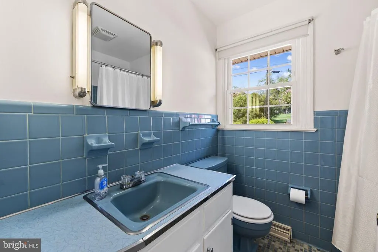
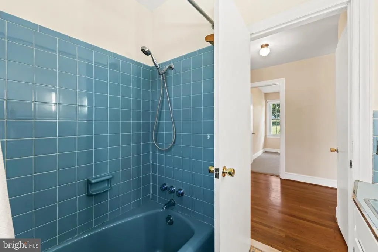
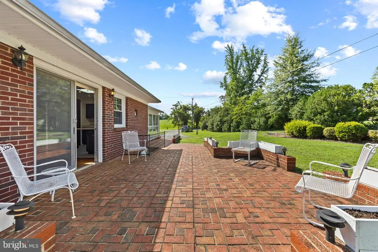
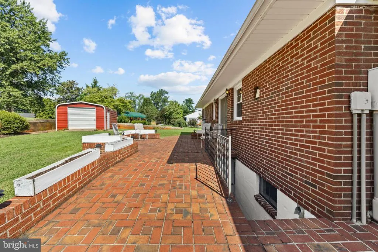
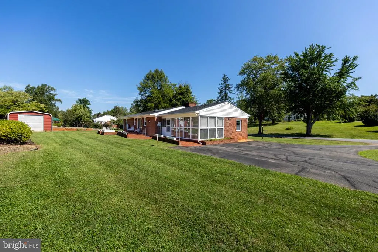
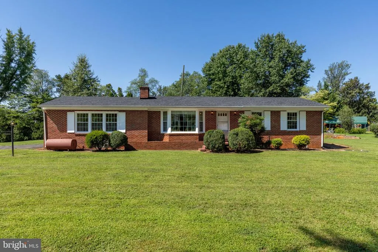
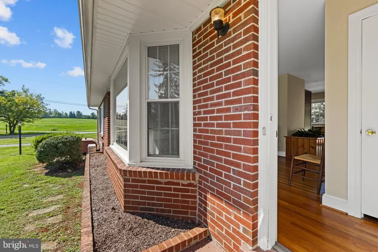
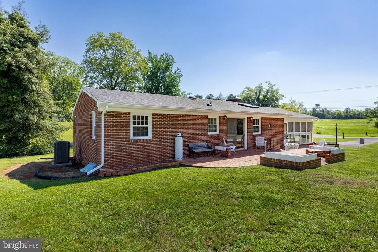
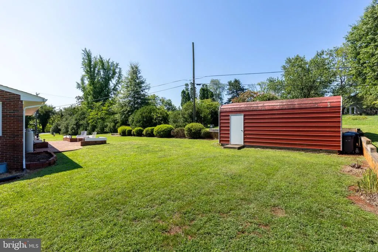
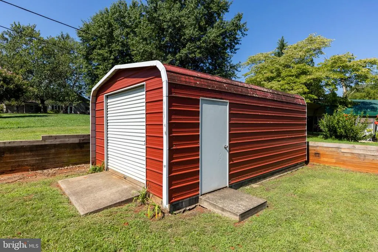
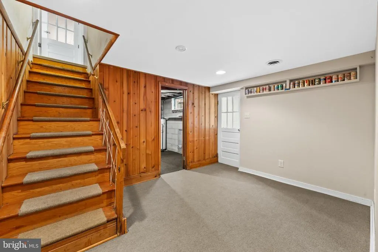
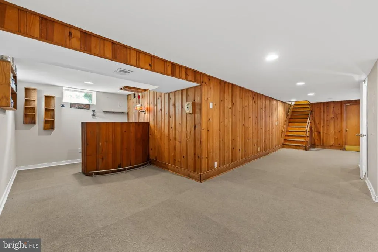
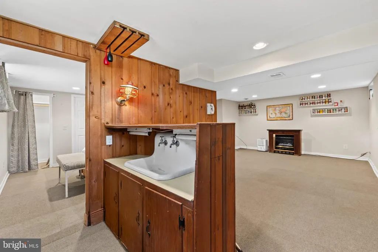
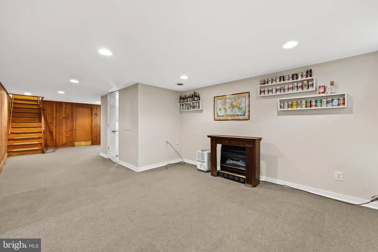
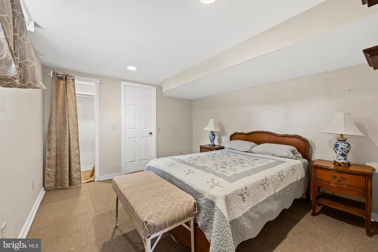
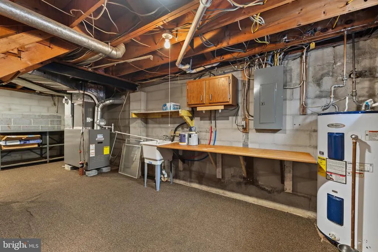
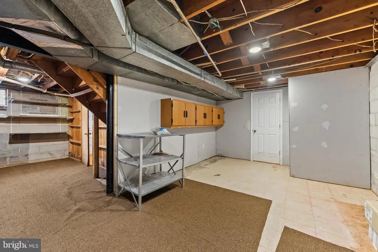
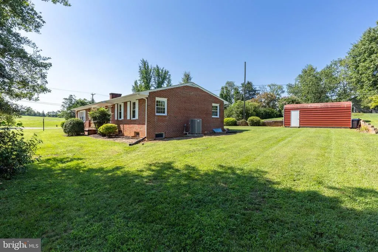
Tucked away on a spacious .70-acre lot in the Town of Orange, this rock-solid 1960s home offers that hard-to-find combination of privacy, lush green space, and convenience. Mature surroundings create a peaceful, tucked-away feel, yet youre just minutes from downtown Orange, schools, shopping, dining, and everyday necessities. Inside, the home blends the character and quality of an established property with thoughtful updates, including a beautifully renovated kitchen, a new roof in 2025, and a new mini-split system in 2026. The partially finished basement adds valuable flexible spaceperfect for a den, home office, hobby area, workout space, or guest retreat. Step outside and enjoy a generous yard with plenty of room to garden, entertain, play, or simply relax and take in the natural beauty. Its a wonderful setting for anyone who wants a little elbow room without giving up the convenience of being in town. The location makes exploring Central Virginia easy! Enjoy convenient access to Charlottesville, Culpeper, Fredericksburg, Routes 29 and I-64, UVA, and the regions many wineries, breweries, historic destinations, outdoor recreation, and scenic countryside. Theres truly so much to do and so little time! Solid construction, meaningful updates, flexible living space, a beautiful lot, and a central Orange locationthis inviting home offers comfort, convenience, and an opportunity to make it your own. (Room Sizes are rounded up; please view floor plans and or interactive floorplan video for more accurate dimensions)
| Elementary School | Middle School | High School |
|---|---|---|
| Orange Elementary School | Prospect Heights Middle School | Orange Co. High School |
| Price History | |
|---|---|
| 8/21/2026 | Listed $395,000 |
General Features
| Living Area | 2574 |
|---|---|
| Sewer | Septic = # of BR |
| Heating | Heat Pump - Oil BackUp |
| Cooling | Central A/C,Heat Pump(s),Ductless/Mini-Split |
| Possession | Coin w/Sell Sett |
| Zoning | R1 LIMITED RESIDENTIAL |
| Architectural Style | Ranch/Rambler |
| Construction Materials | Brick |
| School District | ORANGE COUNTY PUBLIC SCHOOLS |
| Year Built | 1960 |
| Levels | 1 |
| Tax Year | 2026 |
| Ownership | Fee Simple |
| Cool Fuel | Electric |
| Accessibility | None |
| County | ORANGE |
| New Construction | No |
| Property Type | Residential |
| HOA | No |
| Subdivision Name | GLEBE WAY |
| Garage Y/N | No |
| Water Access Y/N | No |
| Other Structures | Above Grade,Below Grade |
| Full Baths | 2 |
| Status | ACTIVE |
| Directions | From Main St in Orange,turn onto N Madison Rd at the traffic light (Go past the shopping center,and CVS,Glebe will be a right turn shortly after CVS - 1.4 miles),Then turn right onto Glebe,sign will |
| City | ORANGE |
| Senior Community Y/N | No |
| Lot Size Units | Square Feet |
| Lot Size Square Feet | 30492.00 |
| Tax Assessed Value | 362300.0 |
| Tax Annual Amount | 2760.72 |
| Property Condition | Very Good |
| Structure Type | Detached |
| Condo/Coop Association fee Y/N | No |
| Bathrooms Full Main Level | 1 |
| Bathrooms Count Main Level | 1.00 |
| Price Per Sq Ft Total AG | 256.99 |
| Lease Considered Y/N | No |
| Vacation Rental Y/N | No |
| Virtual Tour | https://unbranded.visithome.ai/2EuozafuWiUMHGkxYJ7Bap?mu=ft&t=1787229136 |
| Total SQFT | 3074 |
| Standard Status | Active |
| Year Built Source | Assessor |
| Tax Lot | 70 |
Interior Features
| Heating Fuel | Electric,Oil |
|---|---|
| Basement | Full,Heated,Interior Access,Outside Entrance,Partially Finished,Rear Entrance |
| Flooring | Wood,Vinyl,Carpet |
| Hot Water | Electric |
| Basement (Y/N) | Yes |
| Heating Y/N | Yes |
| Above Grade Finished Area | 1537 |
| Central Air Y/N | Yes |
| Total Bedrooms | 3 |
| Below Grade Finished Area | 1037 |
| Room Type | Living Room,Dining Room,Bedroom 2,Bedroom 3,Kitchen,Bedroom 1,Sun/Florida Room,Recreation Room,Storage Room,Bathroom 1,Bathroom 2,Bonus Room |
| Main Level Bedrooms | 3 |
| Below Grade Finished Area Unit Type | Square Feet |
| LivingAreaSource | Estimated |
| Below Grade Unfin Area Units | Square Feet |
| Below Grade Unfin SQFT | 500 |
| Below Grade Unfin SQFT Source | Estimated |
| Below Grade Finished Area Source | Estimated |
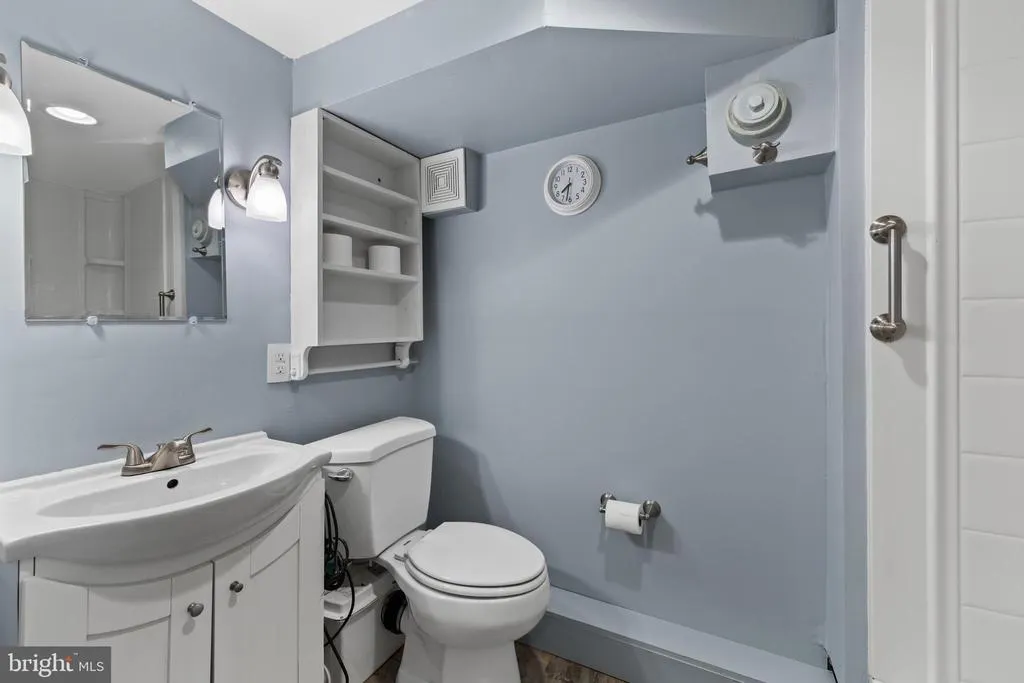
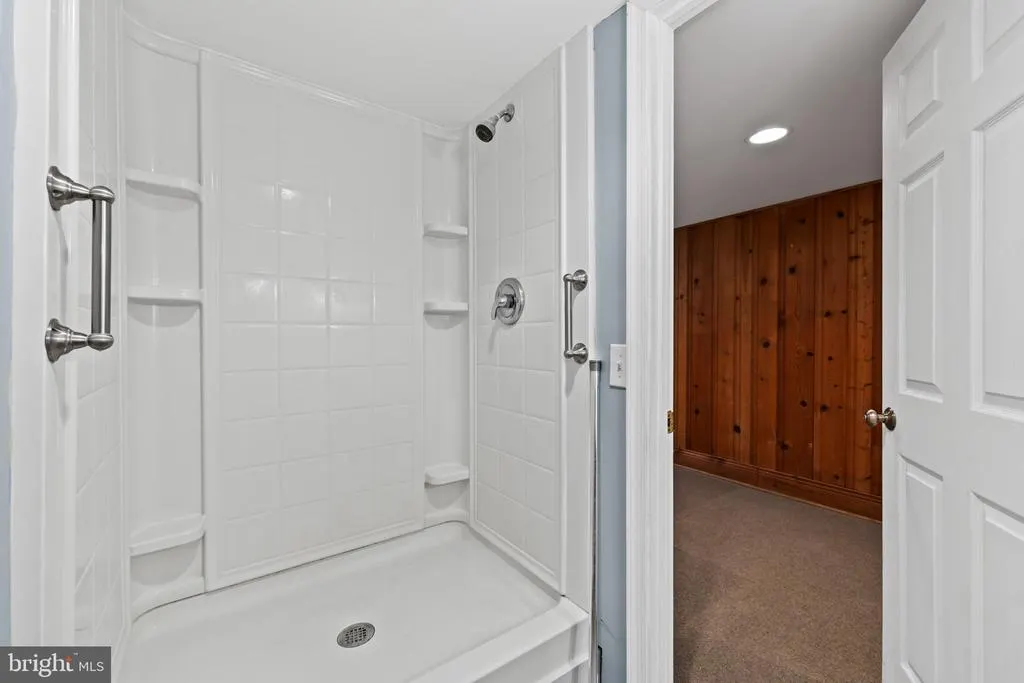
| Bathrooms Full Lower Level 1 | 1 |
| Bathrooms Full All Lower Levels | 1 |
| Bathrooms Count Lower Level 1 | 1.00 |
| Bathrooms Count All Lower Levels | 1 |
| Above Grade Unfin Area Units | Square Feet |
| Above Grade Unfin SQFT Source | Estimated |
| Above Grade Finished Area Source | Estimated |
| Above Grade Finished Area Unit Type | Square Feet |
| Total Baths | 2 |
Exterior Features
| Pool | No Pool |
|---|---|
| Water Source | Public |
| Type of Parking | Driveway,Off Street |
| Land Use Code | 017 |
| Foundation Details | Block |
| Water View Y/N | No |
| Lot Size Acres | 0.70 |
| Lot Size Source | Estimated |
| Waterfront Y/N | No |
| Navigable Water Y/N | No |
| Water Oriented Y/N | No |
Room Details
| Room | Dimensions | Level | Flooring | Details |
|---|---|---|---|---|
| Bathroom 1 | Main | |||
| Bathroom 2 | Lower 1 | |||
| Bedroom 1 | Main | |||
| Bedroom 2 | Main | |||
| Bedroom 3 | Main | |||
| Bonus Room | Main | Flooring - Carpet | ||
| Bonus Room | Lower 1 | |||
| Dining Room | Main | Flooring - HardWood | ||
| Kitchen | Main | |||
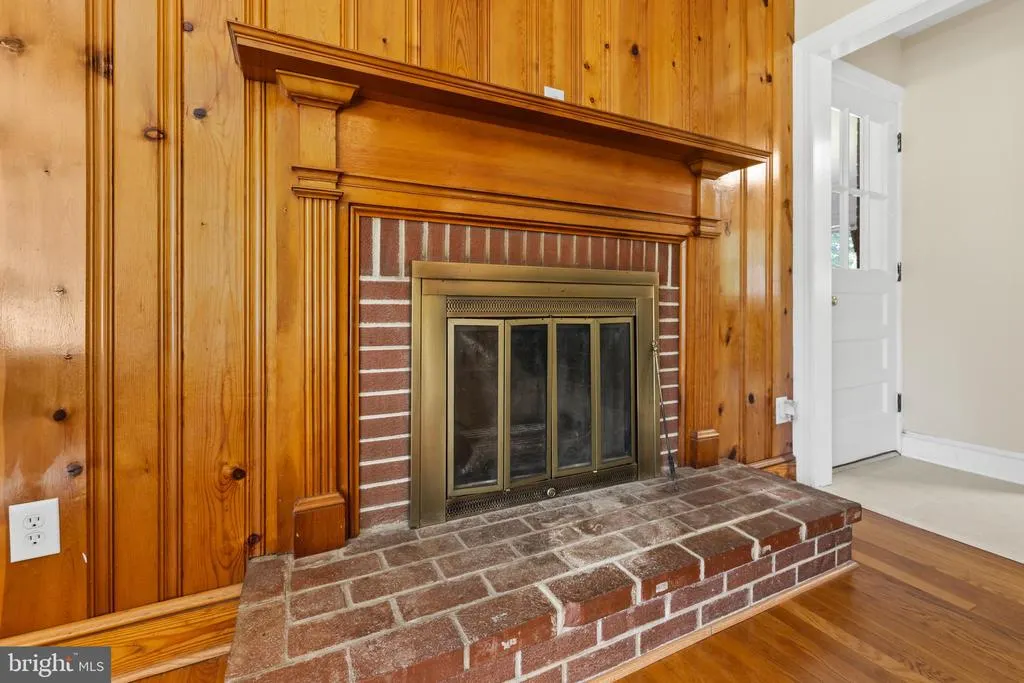
| Living Room | Main | Fireplace - Wood Burning,Flooring - HardWood | ||
| Recreation Room | Lower 1 | |||
| Storage Room | Lower 1 | Basement - Unfinished | ||
| Sun/Florida Room | Main |
Amenities
- Foreclosure
- Views
- Short Sale
- New Construction
- Adult 55+
- Lease To Own
- No HOA Fees
- Furnished
- Primary On Main
- Air Conditioning
- Seller Finance
- Green
- Fixer Upper
- Horse
- Golf
- Fireplace
- Deck
- Garage
- Basement
- Pool
Property vs Single Family Average in 22960
Price
Taxes
Year Built
 © BRIGHT, All Rights Reserved
