
New Construction - Primary on Main
Address
26412 Indian Trace Trail, Unionville, VA
Price
$ 539,900
Property Attributes
- MLS#VAOR2014582
- TypeSingle Family
- Listing Status ACTIVE
- CountyORANGE
- CityUnionville
- NeighborhoodTerrys Run Estates
- Zip22567
- StyleRanch/Rambler
- Year Built2026
- Price$ 539,900
- Bedrooms3
- Full Bathrooms2
- Half Bathrooms0
- Sqr Footage1900
- Lot Size3.06 Acres
Data Source:
Bright MLS
Property Description
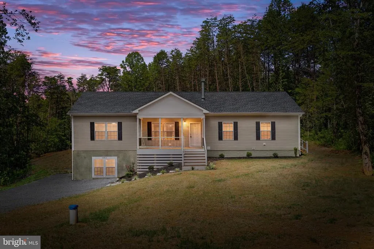
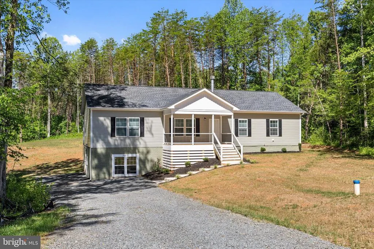
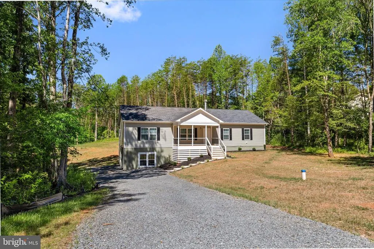
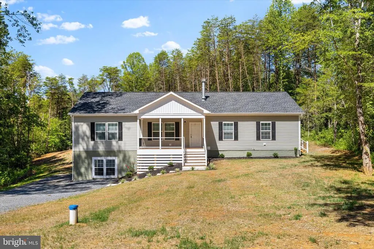
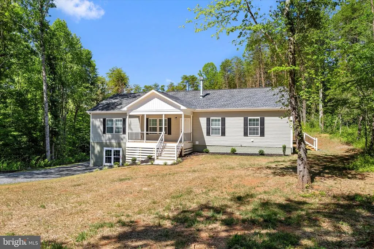
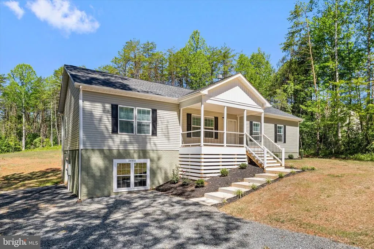
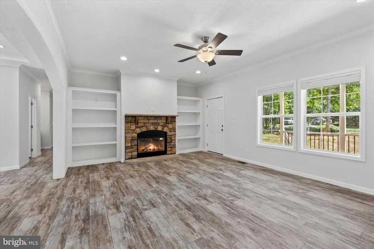
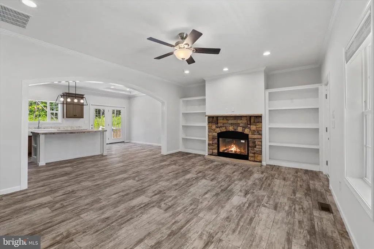
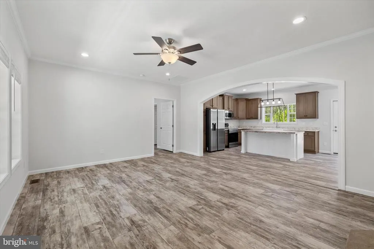
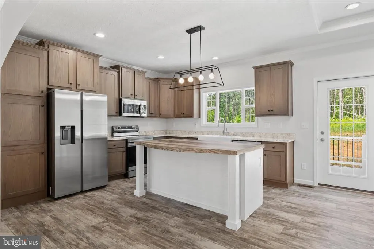
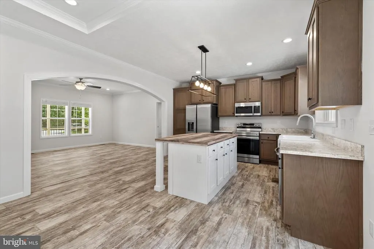
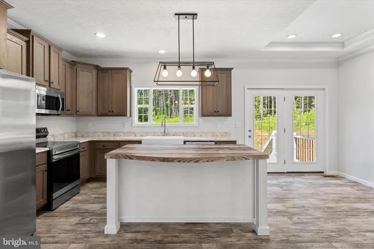
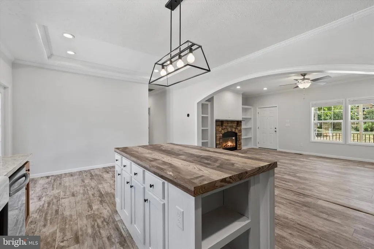
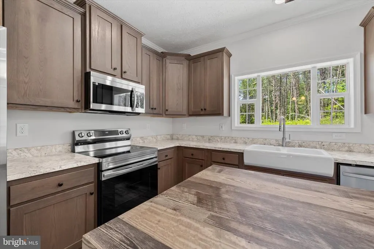
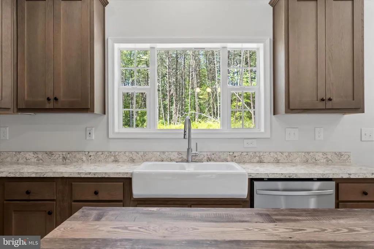
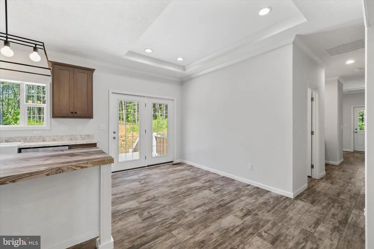
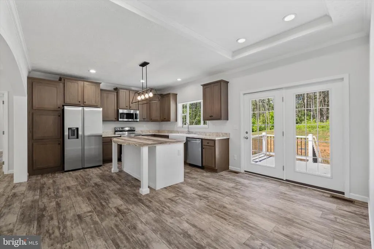
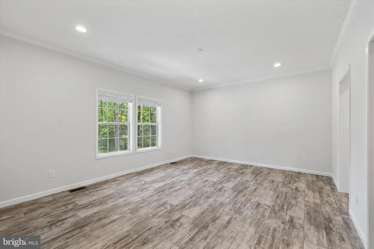
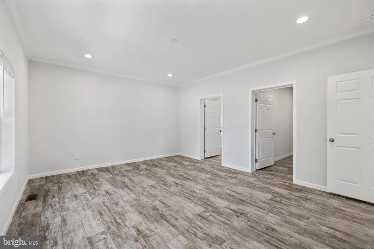
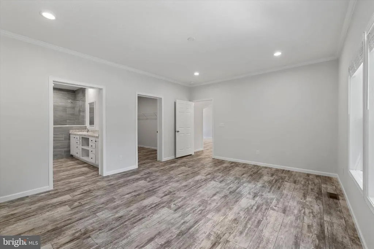
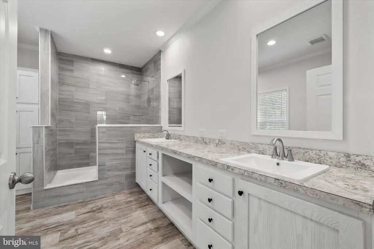
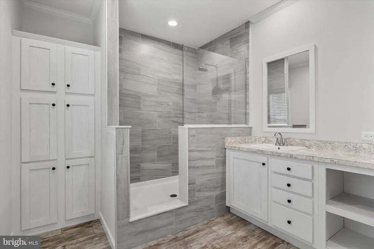
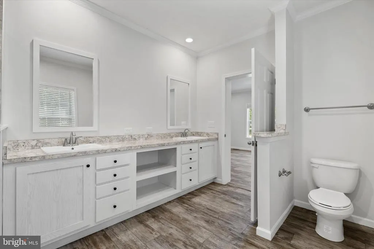
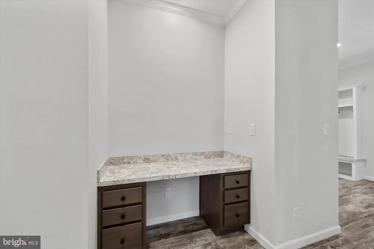
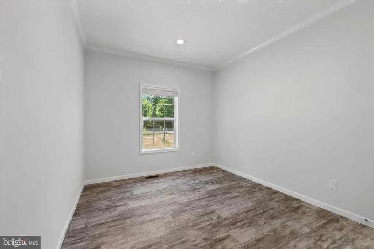
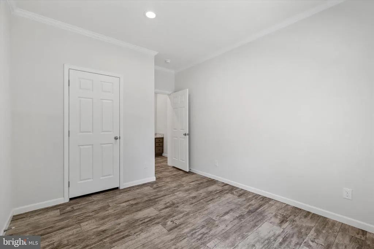
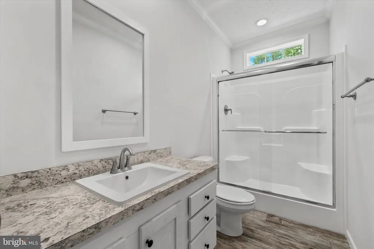
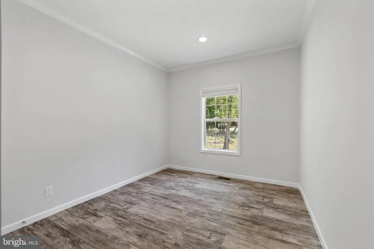
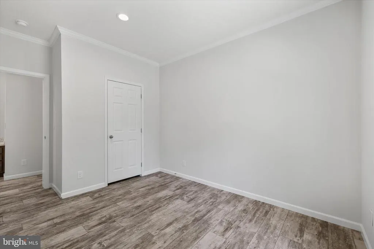
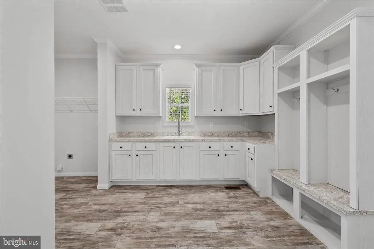
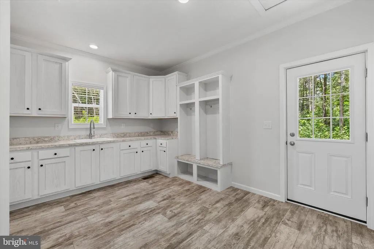
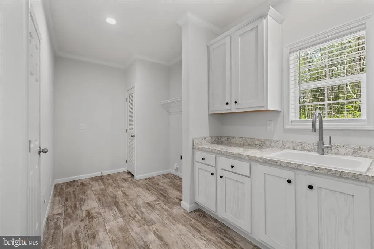
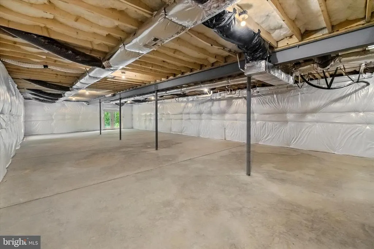
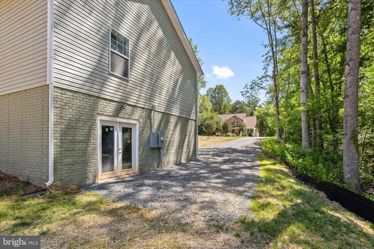
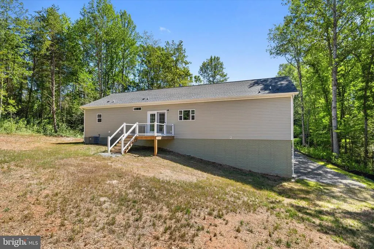
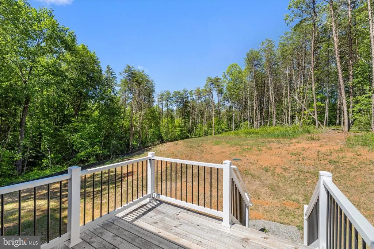
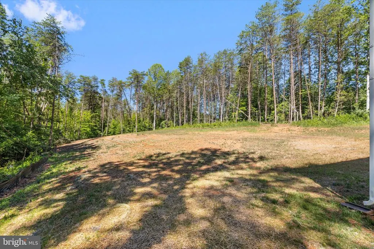
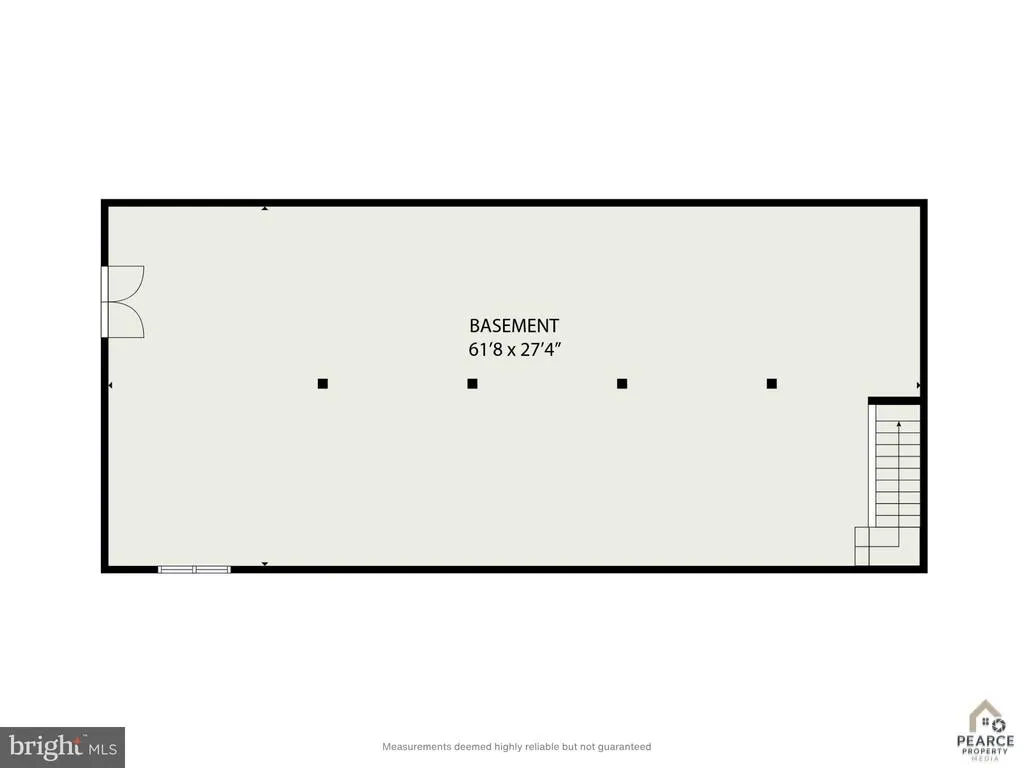
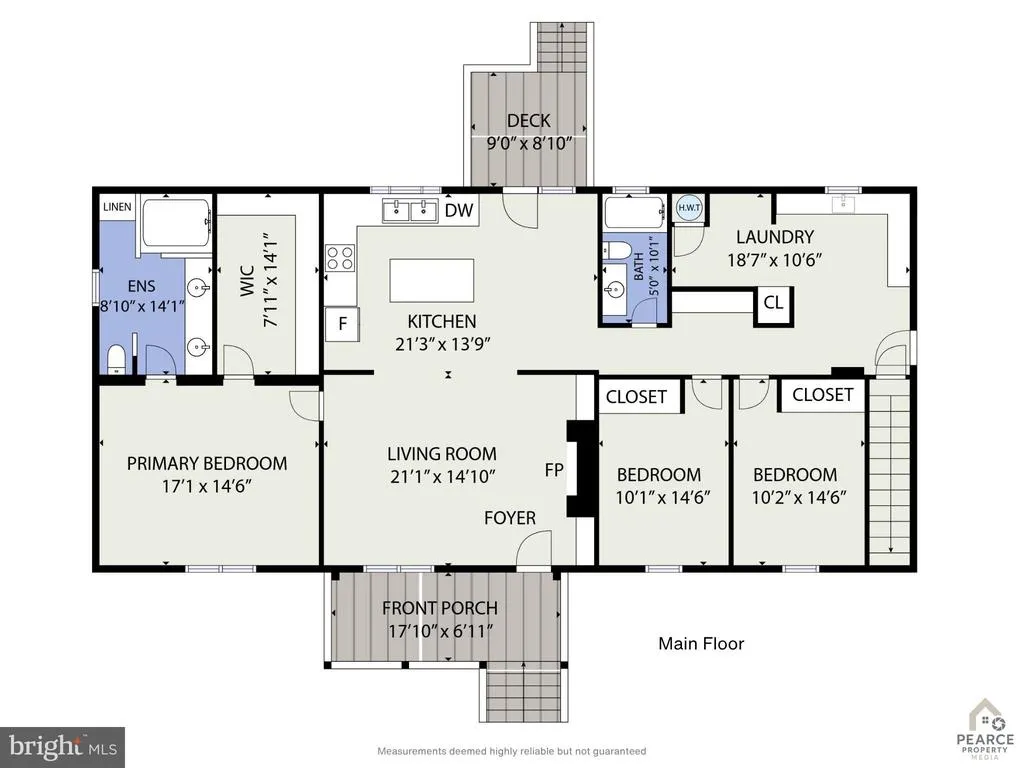
Brand-new 3BR/2BA rambler on 3+ private acres in Orange County move-in ready today! Nearly 1,900 sq ft of single-level living with an open-concept layout, oversized kitchen island, stainless appliances, and vinyl flooring throughout. The primary suite features dual vanities and a walk-in shower. Enjoy your morning coffee on the covered front porch or unwind on the rear deck overlooking a cleared yard with a wooded perimeter for privacy. Full unfinished basement is prepped and ready for your vision add a rec room, home office, or fourth bedroom down the road. Well, septic, and Firefly fiber already in place. No HOA. Tucked at the end of a quiet cul-de-sac in Terry's Run Estates, just minutes from Rt. 20 and Lake Anna. Rural peace with modern convenience come see it for yourself.
| Elementary School | Middle School | High School |
|---|---|---|
| Unionville Elementary School | Locust Grove Middle School | Orange County High School |
| Price History | |
|---|---|
| 6/26/2026 | Listed $539,900 |
General Features
| Living Area | 1900 |
|---|---|
| Sewer | Perc Approved Septic |
| Heating | Heat Pump - Electric BackUp |
| Cooling | Central A/C |
| Utilities | Electric Available,Sewer Available,Water Available |
| Possession | Settlement |
| Roof | Architectural Shingle |
| Appliances | Built-In Microwave,Dishwasher,Energy Efficient Appliances,ENERGY STAR Refrigerator,ENERGY STAR Dishwasher,Oven/Range - Electric,Stainless Steel Appliances,Washer/Dryer Hookups Only |
| Zoning | A |
| HOA Fee | 250.00 |
| Association Fee Includes | Road Maintenance |
| Patio/Porch Features | Porch(es) |
| Architectural Style | Ranch/Rambler |
| Construction Materials | Vinyl Siding |
| School District | ORANGE COUNTY PUBLIC SCHOOLS |
| Year Built | 2026 |
| Levels | 2 |
| Tax Year | 2026 |
| Ownership | Fee Simple |
| Cool Fuel | Electric |
| Accessibility | None |
| Assoc Fee Paid Per | Annually |
| County | ORANGE |
| New Construction | Yes |
| Property Type | Residential |
| HOA | Yes |
| Subdivision Name | TERRYS RUN ESTATES |
| Garage Y/N | No |
| Water Access Y/N | No |
| Other Structures | Above Grade |
| Total Rooms | 8 |
| Full Baths | 2 |
| Status | ACTIVE |
| Directions | From Fredericksburg: Take Rt. 3 W toward Culpeper. Turn L on Rt. 20 W (Constitution Hwy). Turn L on Independence Rd,then stay L onto Tower Rd. Continue approx. 4 miles,then turn L on Indian Trace Tra |
| City | UNIONVILLE |
| Disclosures | None |
| Senior Community Y/N | No |
| Lot Size Units | Square Feet |
| Lot Size Square Feet | 133294.00 |
| Tax Assessed Value | 498700.0 |
| Tax Annual Amount | 0.0 |
| Home Warranty Y/N | Yes |
| Property Condition | Excellent |
| Structure Type | Detached |
| Condo/Coop Association fee Y/N | No |
| Bathrooms Full Main Level | 2 |
| Bathrooms Count Main Level | 2.00 |
| Price Per Sq Ft Total AG | 284.16 |
| Acceptable Financing | Cash,Conventional,FHA,VA,Rural Development,USDA |
| Construction Completed Y/N | Yes |
| Lease Considered Y/N | No |
| Vacation Rental Y/N | No |
| Virtual Tour | https://www.zillow.com/view-3d-home/a0600c75-2e17-470f-a763-8ee929d1e895/?utm_source=captureapp |
| Total SQFT | 3800 |
| Builder Name | CMH Homes |
| Standard Status | Active |
| Year Built Source | Estimated |
| Association Recreation Fee | No |
Interior Features
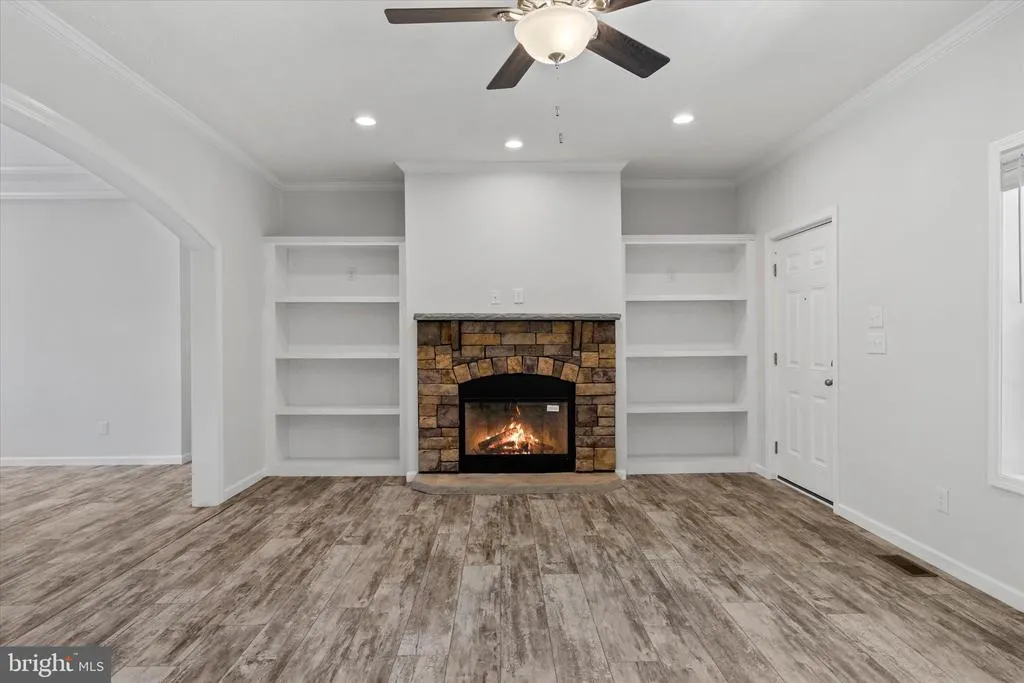
| Interior Amenities | Bathroom - Walk-In Shower,Built-Ins,Ceiling Fan(s),Dining Area,Floor Plan - Open,Kitchen - Island,Recessed Lighting,Walk-in Closet(s) |
|---|---|
| Heating Fuel | Electric |
| Basement | Full,Unfinished,Walkout Level,Windows |
| Flooring | Vinyl |
| Total Fireplaces | 1 |
| Fireplace Features | Wood,Stone |
| Hot Water | Electric |
| Basement (Y/N) | Yes |
| Heating Y/N | Yes |
| Window Features | Low-E,ENERGY STAR Qualified |
| Fireplace Y/N | Yes |
| Above Grade Finished Area | 1900 |
| Central Air Y/N | Yes |
| Total Bedrooms | 3 |
| Main Level Bedrooms | 3 |
| LivingAreaSource | Estimated |
| Laundry Type | Main Floor,Hookup |
| Below Grade Unfin Area Units | Square Feet |
| Below Grade Unfin SQFT | 1900 |
| Below Grade Unfin SQFT Source | Estimated |
| Above Grade Finished Area Source | Estimated |
| Above Grade Finished Area Unit Type | Square Feet |
| Total Baths | 2 |
Exterior Features
| Pool | No Pool |
|---|---|
| Parking Features | Gravel Driveway |
| Water Source | Private,Well |
| Total Parking Spaces | 4 |
| Type of Parking | Driveway |
| Foundation Details | Permanent |
| Spa | No |
| Water View Y/N | No |
| Lot Size Acres | 3.06 |
| Road Surface Type | Gravel |
| Lot Size Source | Estimated |
| Waterfront Y/N | No |
| Road Responsibility | HOA,Road Maintenance Agreement |
| Land Assessed Value | 59100.00 |
| Navigable Water Y/N | No |
| Water Oriented Y/N | No |
Amenities
- Foreclosure
- Views
- Short Sale
- New Construction
- Adult 55+
- Lease To Own
- No HOA Fees
- Furnished
- Primary On Main
- Air Conditioning
- Seller Finance
- Green
- Fixer Upper
- Horse
- Golf
- Fireplace
- Deck
- Garage
- Basement
- Pool
Property vs Single Family Average in 22567
Price
Year Built
Visits
 © BRIGHT, All Rights Reserved
