
Address
35699 Pine Needle Lane, Locust Grove, VA
Price
$ 459,900
Property Attributes
- MLS#VAOR2014702
- TypeSingle Family
- Listing Status ACTIVE
- CountyORANGE
- CityLocust Grove
- NeighborhoodWilderness Shores
- Zip22508
- StyleColonial
- Year Built2023
- Price$ 459,900
- Bedrooms4
- Full Bathrooms2
- Half Bathrooms1
- Sqr Footage1958
- Lot Size0.28 Acres
Data Source:
Bright MLS
Property Description
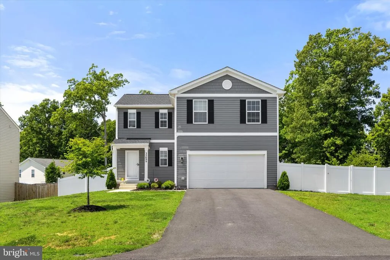
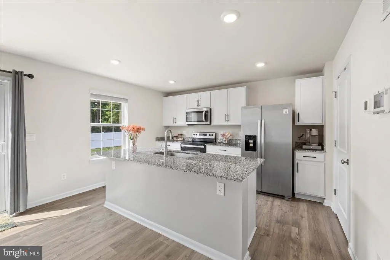
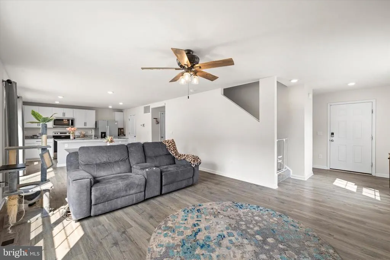
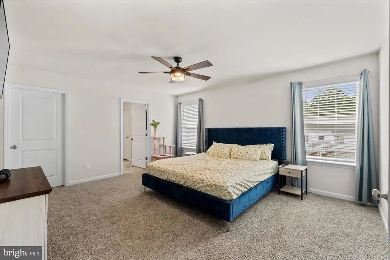
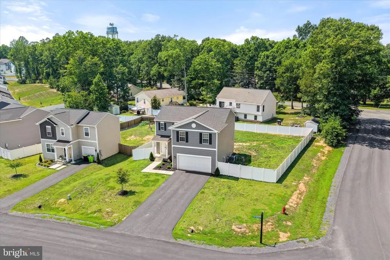
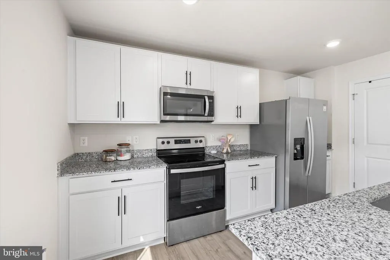

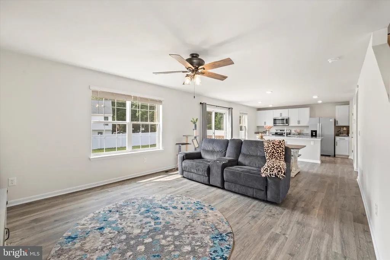
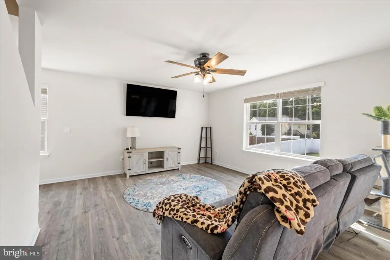
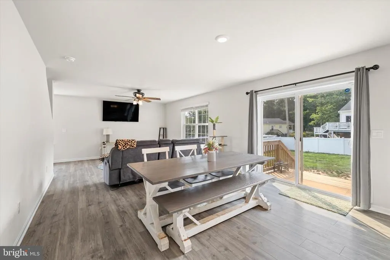
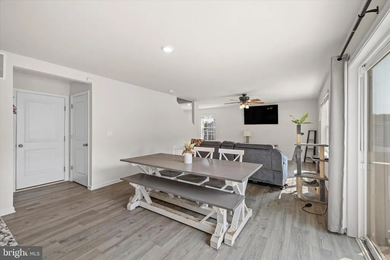
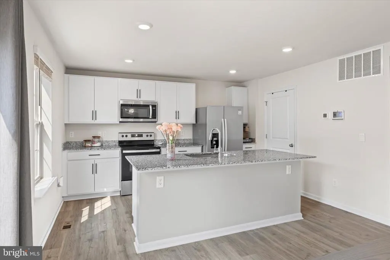
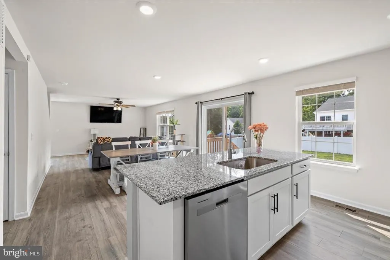
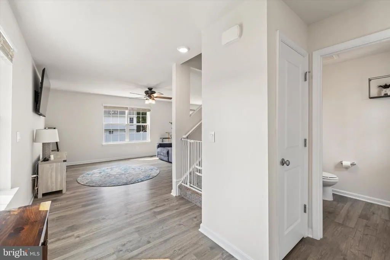
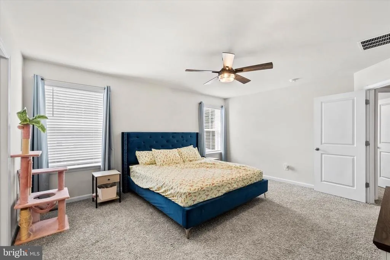
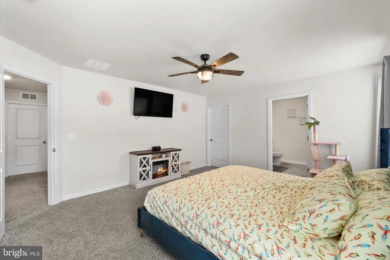
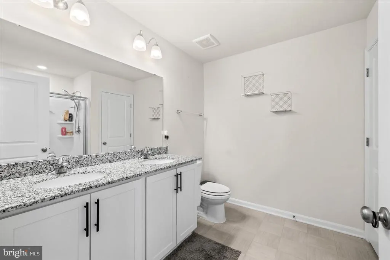
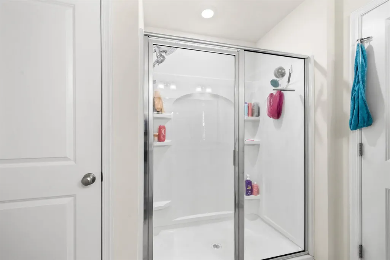
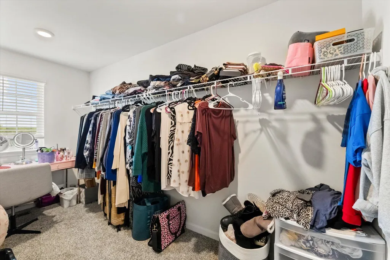
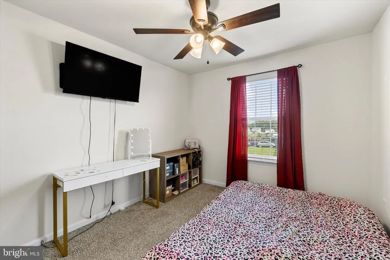
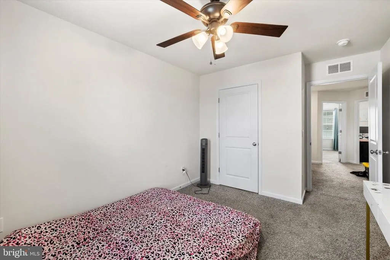
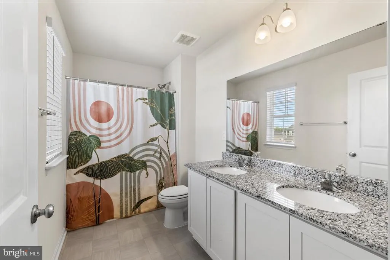
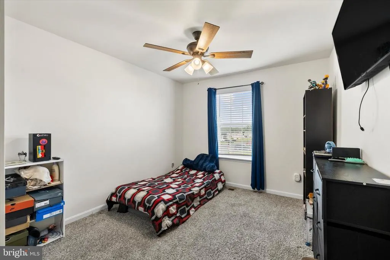
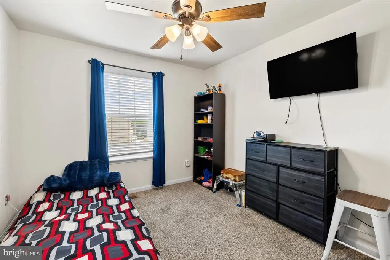
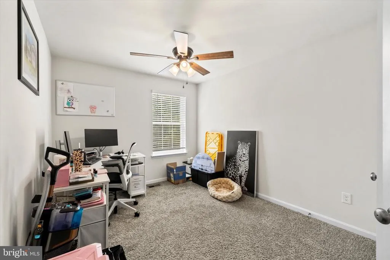
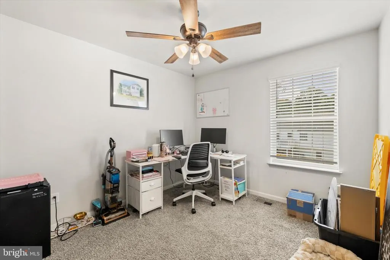
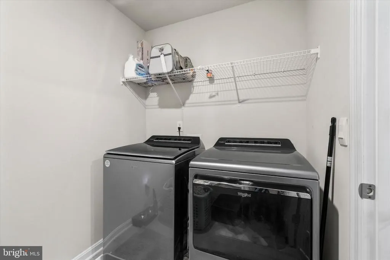
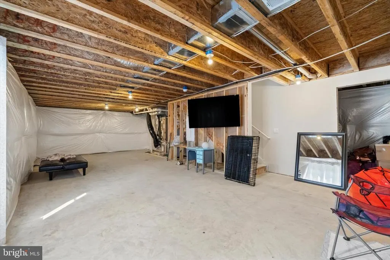
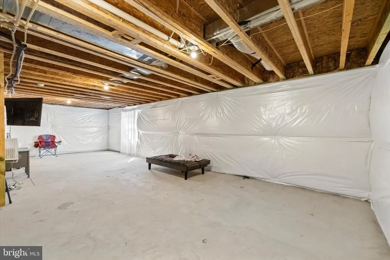
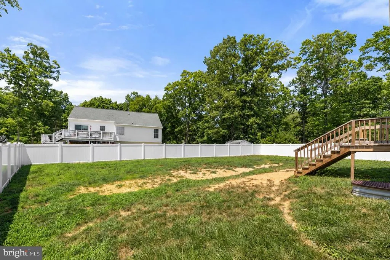
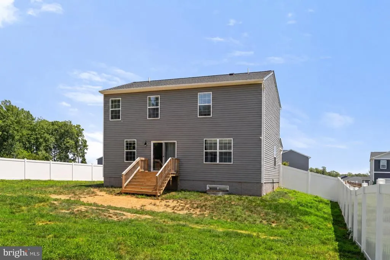
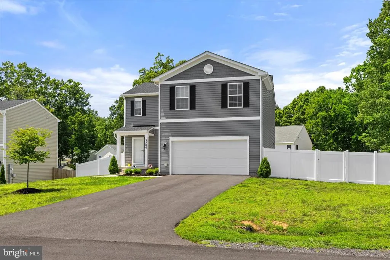
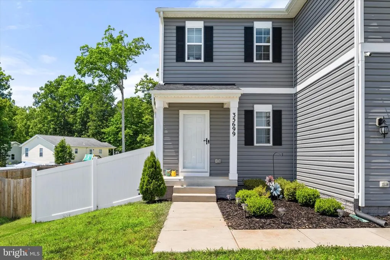
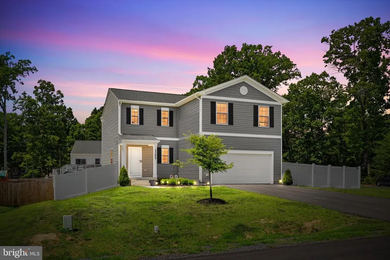
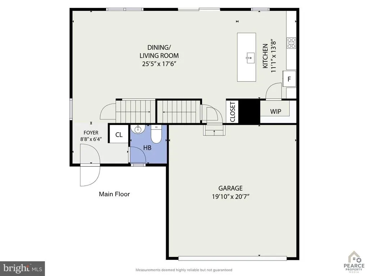
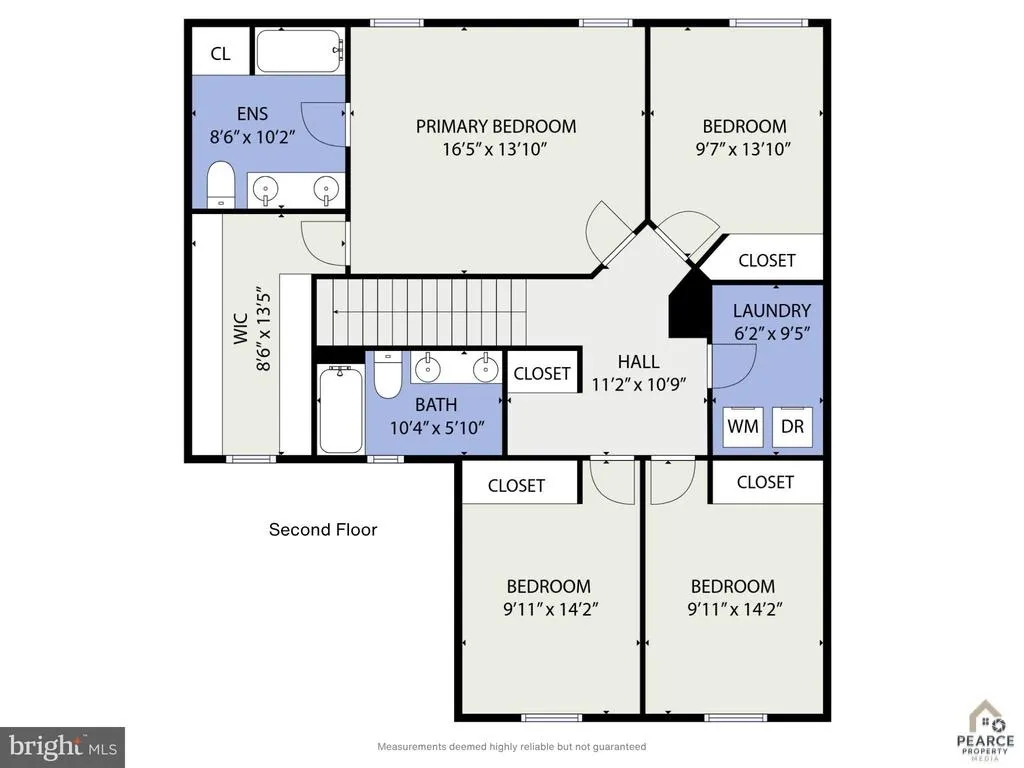
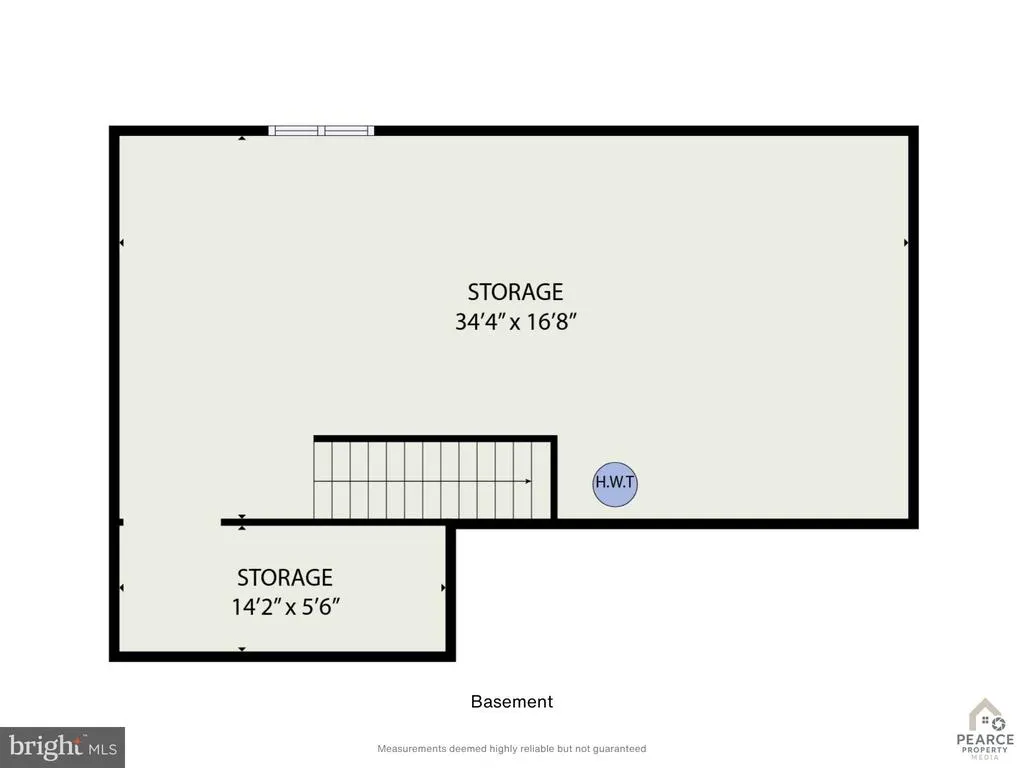
MORE SPACE + A NEWER HOME + SELLER ASSISTANCE WITH YOUR CLOSING COSTS OR INTEREST RATE! If affordability has been keeping you from making a move, take a closer look at 35699 Pine Needle Lane in Wilderness Shores, Locust Grove, VA. Offered at $459,900, this 2023-built home gives you 4 bedrooms, three levels, a 2-car garage, an incredible fenced backyard, and the opportunity for seller-paid closing costs or an interest-rate buydown with preferred lender. If you've outgrown your current home, need dedicated work-from-home space, or simply want more room without taking on an older home that may require immediate updates, this could be the opportunity you've been waiting for. Walk inside and you'll immediately notice the natural light and open flow. The kitchen, dining area, and living room connect seamlessly, giving you plenty of space for everyday life and entertaining. The kitchen features granite countertops, shaker-style cabinetry, an oversized island with sink, abundant storage, and a walk-in pantry. Upstairs, the spacious primary suite includes a private en-suite bathroom and generous walk-in closet. You'll also find three additional bedrooms, giving you flexibility for sleeping space, guests, a home office, workout room, or hobbies. A full hall bathroom with double vanities and convenient upper-level laundry complete the level. Need even more room? The unfinished basement with an egress window and rough-in plumbing gives you the ability to grow into the home. Finish it later as a recreation room, home gym, office, guest space, media room, additional bathroom, or whatever fits your future plans. But one of the biggest reasons to put this home on your tour list is outside. Situated on a premium corner lot, this property offers one of the largest fully fenced backyards in Wilderness Shores. Imagine summer cookouts, outdoor dining, gardening, room to play, space for pets, or finally creating the backyard you've been wanting. Because the home was built in 2023, you get the appeal of newer construction without waiting for a home to be built, and many of the original builder warranties remain in place. Buyers should verify remaining coverage and transferability. Located in Wilderness Shores in Locust Grove, Virginia, you're convenient to Route 3, shopping, grocery stores, restaurants, recreation, medical services, and everyday amenities, with access toward Fredericksburg, Spotsylvania, Orange, Culpeper, and surrounding Central Virginia communities. Here's where this opportunity gets even better: the seller is motivated and willing to consider paying part or all of an acceptable buyer's closing costs OR providing funds toward an interest-rate buydown, with preferred lender. That means qualified buyers may be able to reduce the amount of cash needed at closing or potentially lower their monthly mortgage payment. If you're searching for a 4-bedroom home for sale in Locust Grove VA, newer construction near Fredericksburg, a Wilderness Shores home with a large fenced backyard, or a move-in-ready home with seller closing-cost assistance, 35699 Pine Needle Lane deserves to be on your list. Don't just compare sales prices, compare what the seller may be willing to do to help make the numbers work. Schedule your private showing today.
| High School |
|---|
| Orange County High School |
| Price History | |
|---|---|
| 7/10/2026 | Listed $449,900 |
General Features
| Living Area | 1958 |
|---|---|
| Sewer | Public Sewer |
| Heating | Central |
| Cooling | Central A/C |
| Possession | Negotiable |
| Roof | Asphalt,Architectural Shingle |
| Appliances | Built-In Microwave,Dishwasher,Disposal,Icemaker,Microwave,Refrigerator,Oven/Range - Gas,Stainless Steel Appliances |
| Zoning | RESIDENTIAL |
| HOA Fee | 43.00 |
| Garage Spaces | 2.00 |
| Association Fee Includes | Trash,Snow Removal,Common Area Maintenance |
| Patio/Porch Features | Porch(es) |
| Architectural Style | Colonial |
| Construction Materials | Vinyl Siding |
| School District | ORANGE COUNTY PUBLIC SCHOOLS |
| Year Built | 2023 |
| Levels | 3 |
| Tax Year | 2022 |
| Ownership | Fee Simple |
| Cool Fuel | Electric |
| Accessibility | None |
| Assoc Fee Paid Per | Monthly |
| County | ORANGE |
| New Construction | No |
| Property Type | Residential |
| HOA | Yes |
| Subdivision Name | WILDERNESS SHORES |
| Garage Y/N | Yes |
| Water Access Y/N | No |
| Other Structures | Above Grade |
| Full Baths | 2 |
| Status | ACTIVE |
| Directions | See GPS |
| City | LOCUST GROVE |
| Senior Community Y/N | No |
| Lot Size Units | Square Feet |
| Lot Size Square Feet | 12196.80 |
| Tax Assessed Value | 437700.0 |
| Tax Annual Amount | 0.0 |
| Structure Type | Detached |
| Condo/Coop Association fee Y/N | No |
| Bathrooms Count Main Level | 1.00 |
| Price Per Sq Ft Total AG | 234.88 |
| Vacation Rental Y/N | No |
| Virtual Tour | https://www.dropbox.com/scl/fo/zdvrcyd61jdru6r7home0/AOurMQ7REwj3shUUcgcnRds?rlkey=8v8mkm9owgpbxp67p7u7574g7&e=2&st=igulhlrh&dl=0 |
| Total SQFT | 1958 |
| Builder Name | D.R. Horton |
| Standard Status | Active |
| Year Built Source | Estimated |
Interior Features
| Heating Fuel | Electric |
|---|---|
| Basement | Walkout Level,Rough Bath Plumb,Unfinished,Windows |
| Flooring | Carpet,Luxury Vinyl Plank,Ceramic Tile,Laminated |
| Hot Water | Electric |
| Basement (Y/N) | Yes |
| Heating Y/N | Yes |
| Window Features | Double Hung,Vinyl Clad |
| Above Grade Finished Area | 1958 |
| Half Baths | 1 |
| Central Air Y/N | Yes |
| Total Bedrooms | 4 |
| Room Type | Dining Room,Primary Bedroom,Bedroom 2,Bedroom 3,Bedroom 4,Kitchen,Foyer,Great Room,Laundry,Recreation Room,Bathroom 2,Primary Bathroom,Half Bath |
| LivingAreaSource | Estimated |
| Laundry Type | Upper Floor |
| Bedrooms Count All Upper Levels | 4 |
| Bedrooms Count Upper Level 1 | 4 |
| Bathrooms Half Main Level | 1 |
| Bathrooms Full Upper Level 1 | 2 |
| Bathrooms Full All Upper Levels | 2 |
| Bathrooms Count Upper Level 1 | 2.00 |
| Bathrooms Count All Upper Levels | 2 |
| Above Grade Finished Area Source | Estimated |
| Above Grade Finished Area Unit Type | Square Feet |
| Total Baths | 3 |
Exterior Features
| Exterior Amenities | Exterior Lighting,Gutter System |
|---|---|
| Pool | Yes - Community |
| Fencing | Privacy,Vinyl,Rear |
| Parking Features | Asphalt Driveway |
| Water Source | Public |
| Total Parking Spaces | 7 |
| Garage Features | Garage - Front Entry,Inside Access |
| Type of Parking | Attached Garage,Driveway,On Street |
| Foundation Details | Concrete Perimeter |
| Water View Y/N | No |
| Lot Size Acres | 0.28 |
| Road Surface Type | Paved |
| Lot Size Source | Estimated |
| Waterfront Y/N | No |
| Door Features | Sliding Glass,Insulated |
| Builder Model | Deerfield |
| Road Responsibility | City/County |
| Navigable Water Y/N | No |
| Water Oriented Y/N | No |
| # of Attached Garage Spaces | 2 |
Room Details
| Room | Dimensions | Level | Flooring | Details |
|---|---|---|---|---|
| Bathroom 2 | Upper 1 | Double Sink,Countertop(s) - Granite,Bathroom - Tub Shower,Window Treatments,Flooring - Vinyl | ||
| Bedroom 2 | Upper 1 | Ceiling Fan(s),Window Treatments,Flooring - Carpet | ||
| Bedroom 3 | Upper 1 | Ceiling Fan(s),Flooring - Carpet,Window Treatments | ||
| Bedroom 4 | Upper 1 | Ceiling Fan(s),Window Treatments,Flooring - Carpet | ||
| Dining Room | Main | Lighting - Recessed,Flooring - Luxury Vinyl Plank | ||
| Foyer | Main | Flooring - Luxury Vinyl Plank,Window Treatments,Lighting - Recessed | ||
| Great Room | Main | Flooring - Luxury Vinyl Plank,Window Treatments,Ceiling Fan(s),Lighting - Recessed | ||
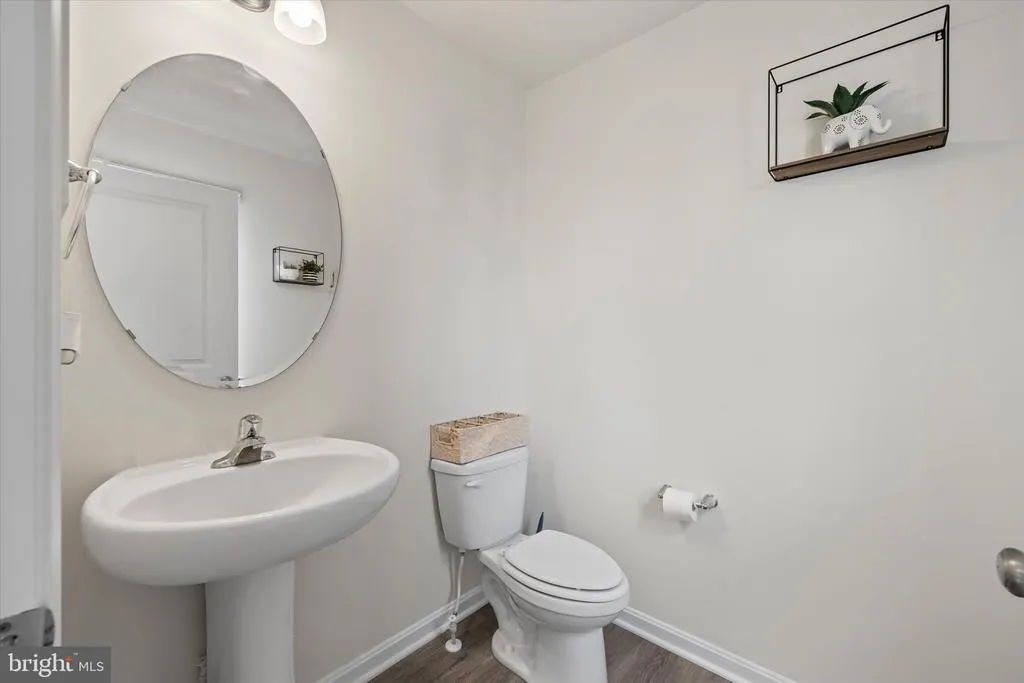
| Half Bath | Main | Flooring - Luxury Vinyl Plank,Window Treatments | ||
| Kitchen | Main | Flooring - Luxury Vinyl Plank,Island,Window Treatments,Lighting - Recessed,Pantry,Countertop(s) - Granite | ||
| Laundry | Upper 1 | Flooring - Vinyl,Lighting - Recessed | ||
| Primary Bathroom | Upper 1 | Double Sink,Flooring - Ceramic Tile,Lighting - Recessed,Lighting - Wall sconces,Walk-In Closet(s),Countertop(s) - Granite | ||
| Primary Bedroom | Upper 1 | Ceiling Fan(s),Flooring - Carpet,Window Treatments,Walk-In Closet(s),Attached Bathroom,Primary Bedroom - Dressing Area | ||
| Recreation Room | Lower 1 | Basement - Unfinished,Window Treatments,Lighting - Recessed,Flooring - Rough-In |
Amenities
- Foreclosure
- Views
- Short Sale
- New Construction
- Adult 55+
- Lease To Own
- No HOA Fees
- Furnished
- Primary On Main
- Air Conditioning
- Seller Finance
- Green
- Fixer Upper
- Horse
- Golf
- Fireplace
- Deck
- Garage
- Basement
- Pool
Property vs Single Family Average in 22508
Price
Year Built
Visits
 © BRIGHT, All Rights Reserved
