
Open House Sat, Aug 29th 2:30 PM - 4:30 PM - Golf Course - Primary on Main
Address
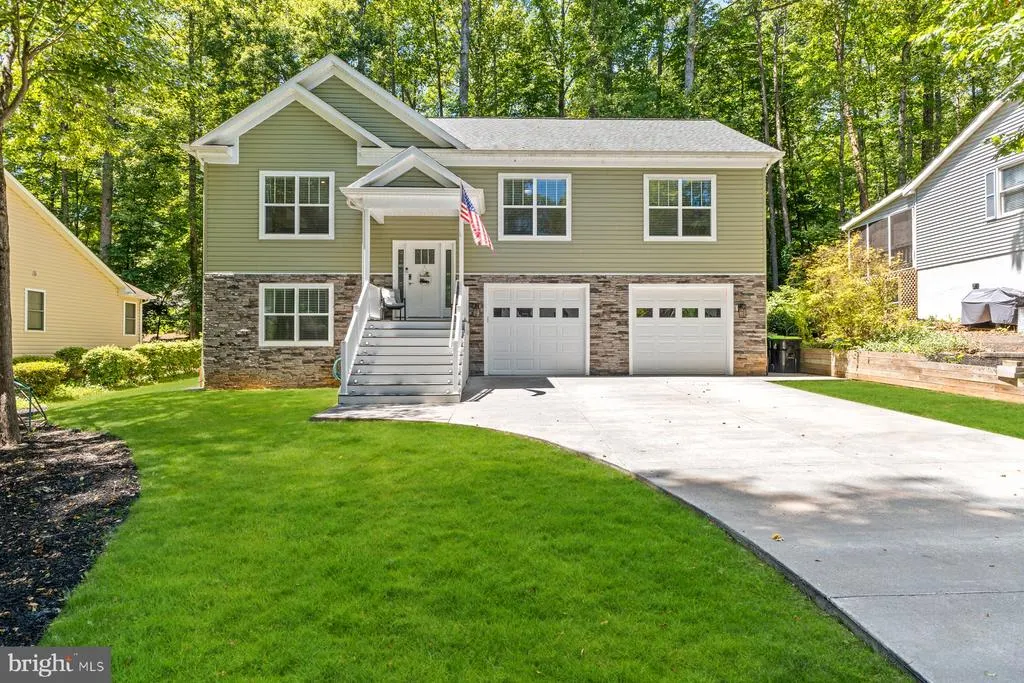
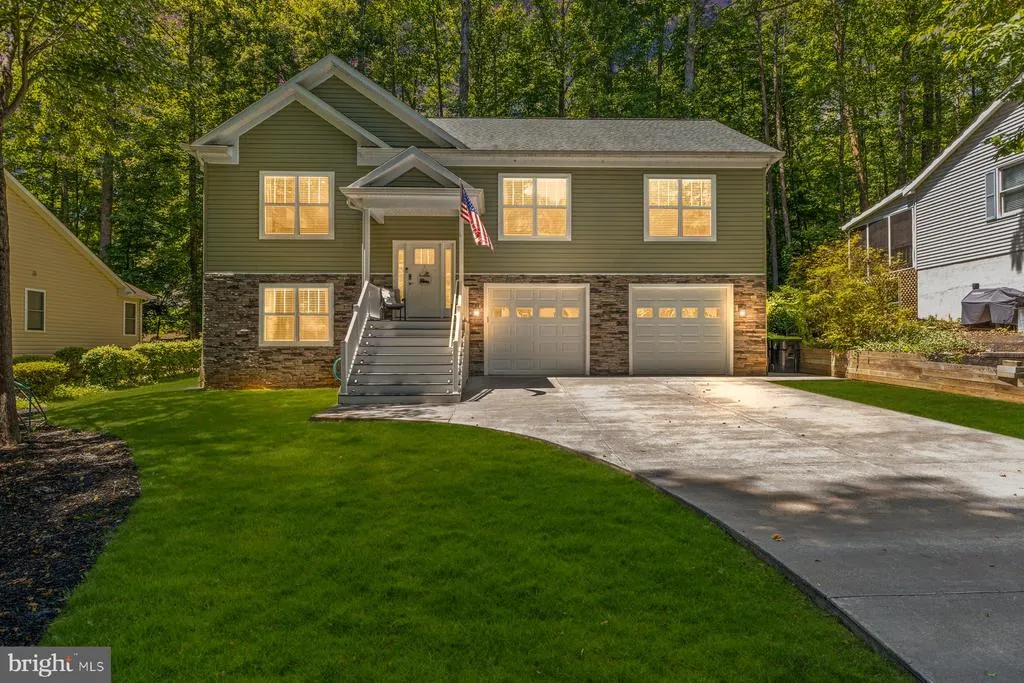
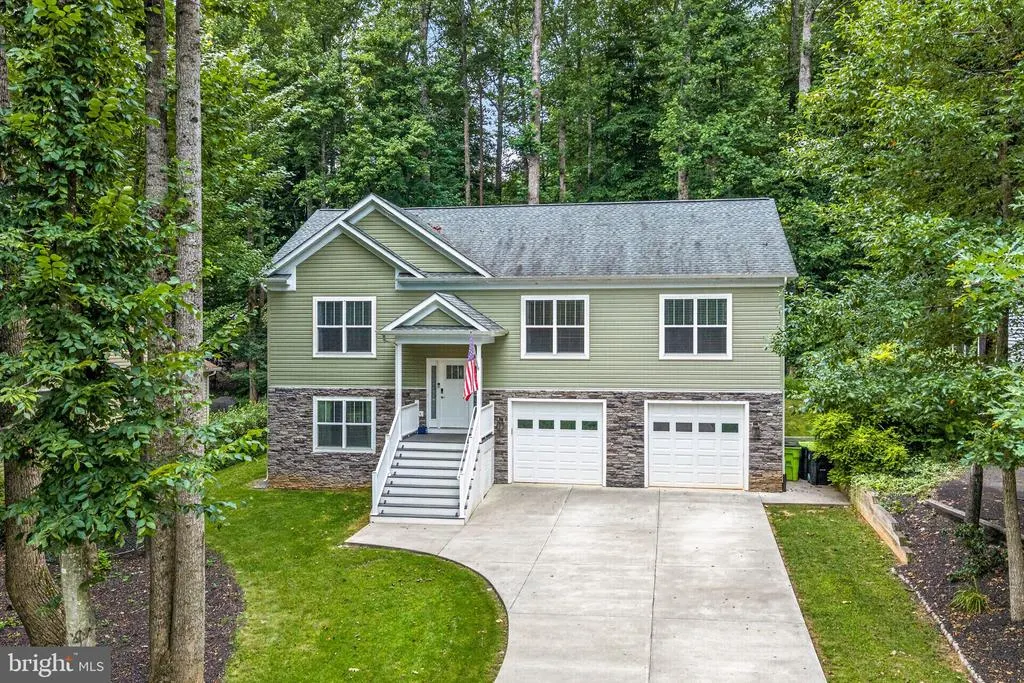
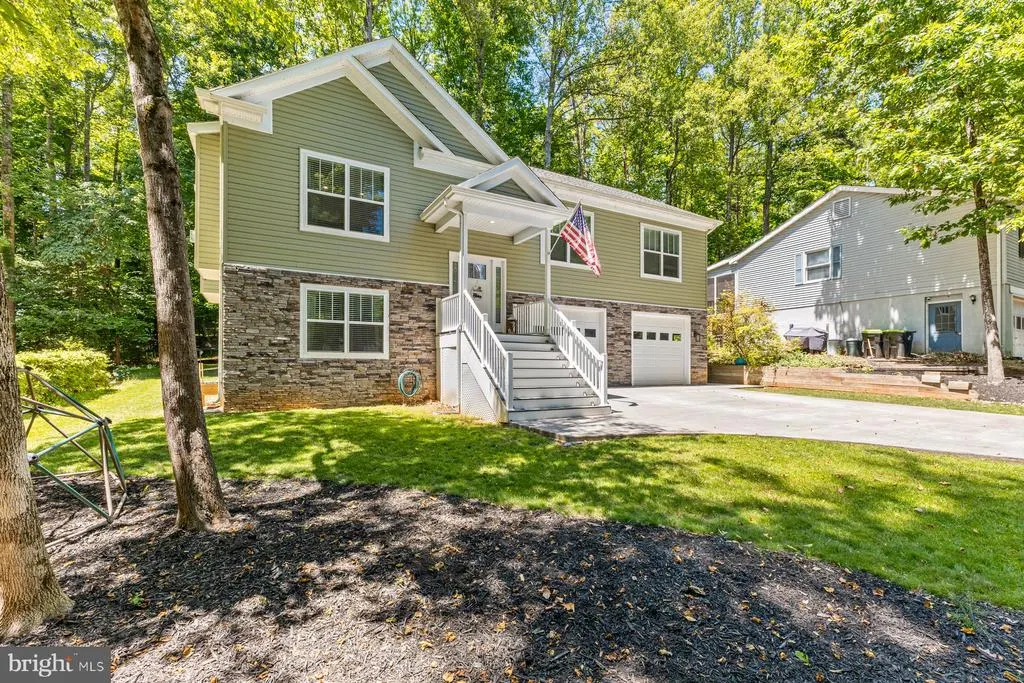
105 Edgemont Circle, Locust Grove, VA
Price
$ 489,000
Property Attributes
- MLS#VAOR2015004
- TypeSingle Family
- Listing Status ACTIVE
- CountyORANGE
- CityLocust Grove
- NeighborhoodLake Of The Woods
- Zip22508
- StyleSplit Foyer,Colonial
- Year Built2019
- Taxes$ 2324
- Price$ 489,000
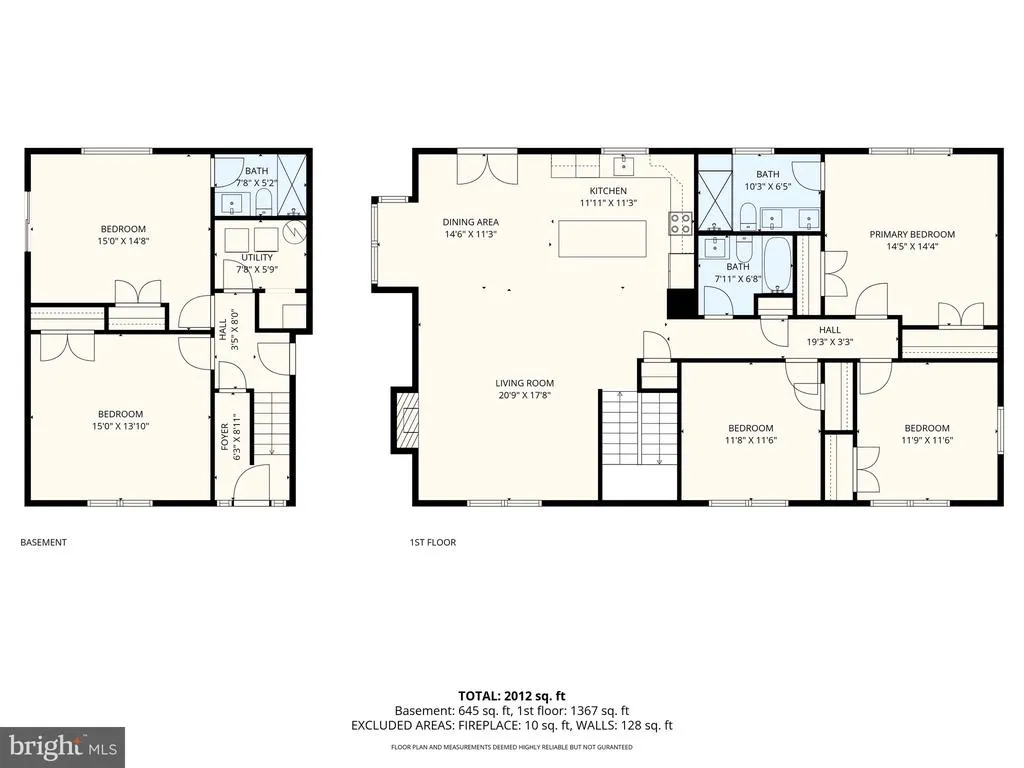
- Bedrooms5
- Full Bathrooms3
- Half Bathrooms0
- Sqr Footage2015
- Lot Size0.35 Acres
Data Source:
Bright MLS
Property Description
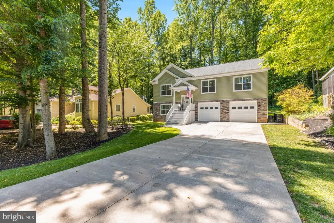
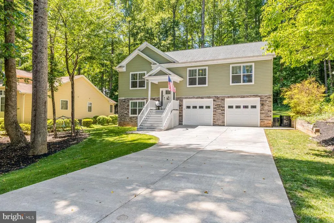
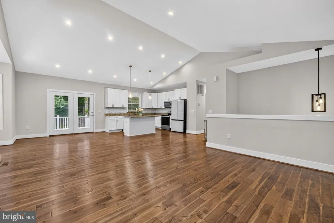
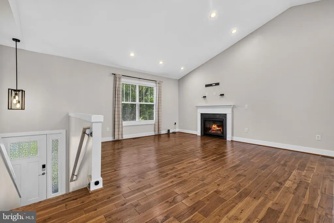
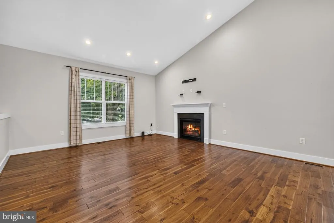
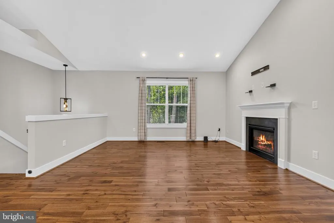
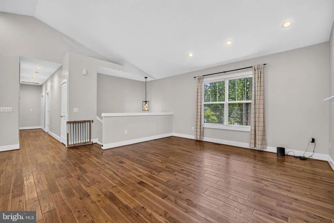
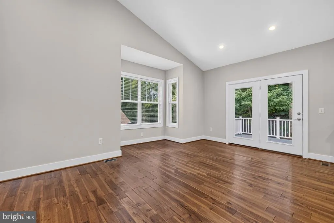
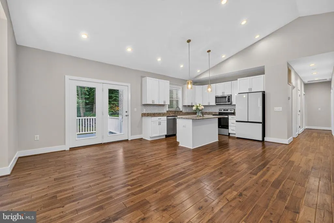
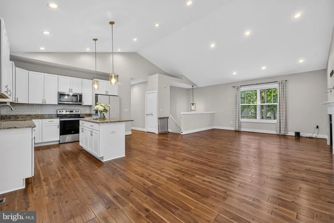
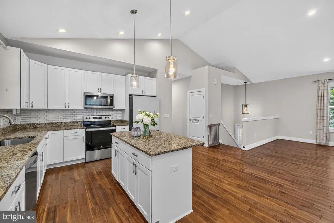
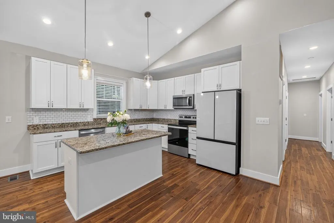
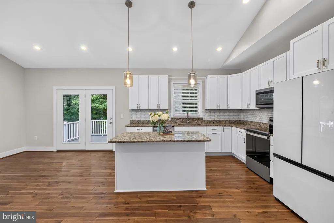
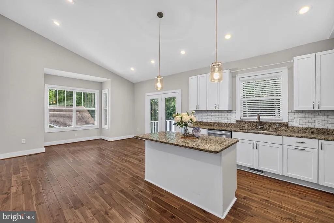
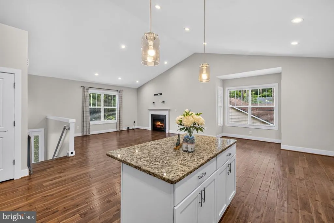
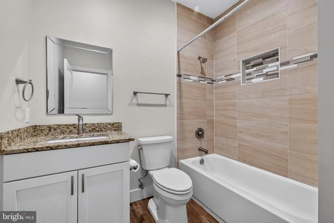
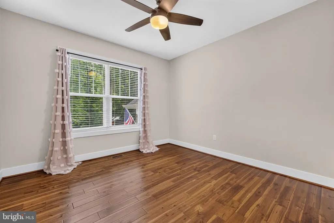
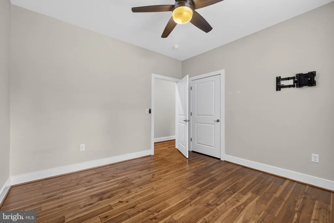
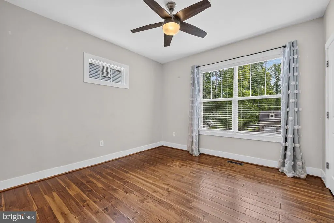
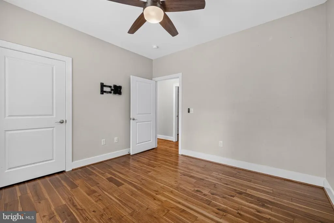
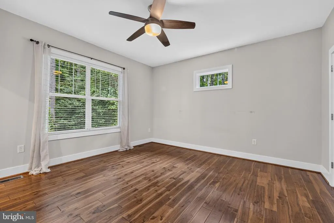
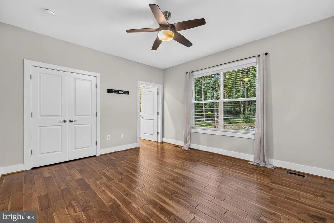
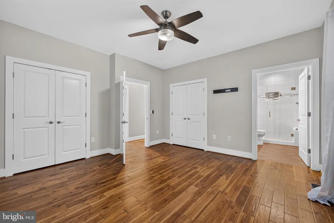
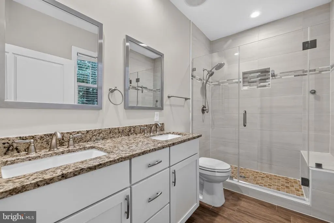
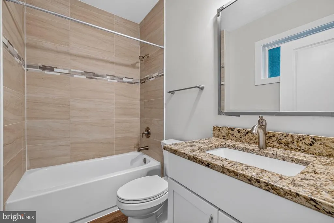
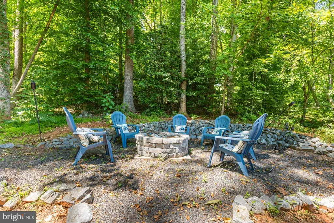
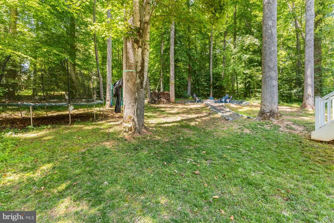
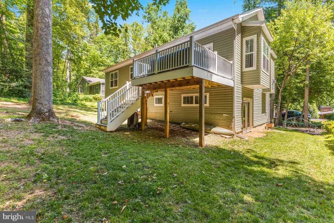
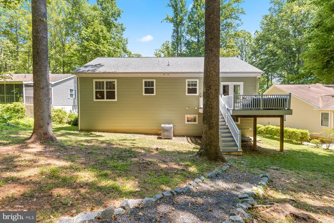
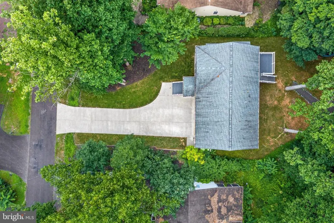
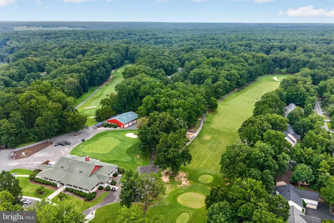
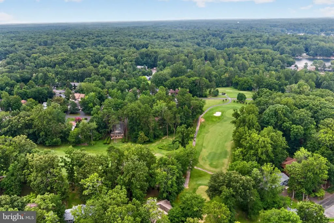
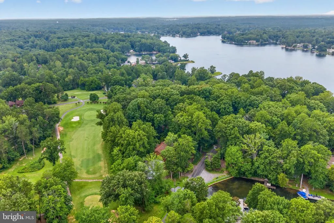
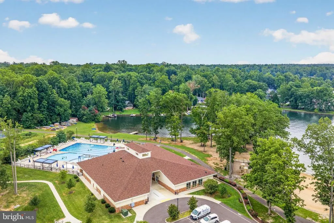
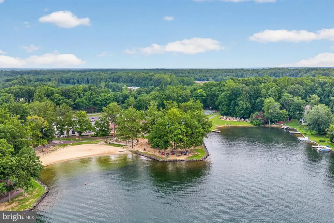
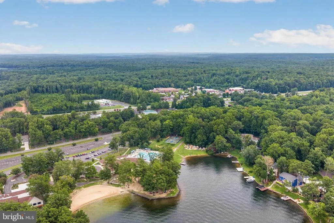
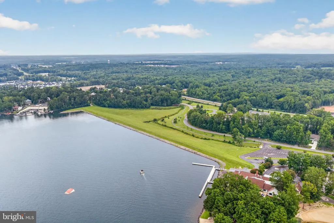
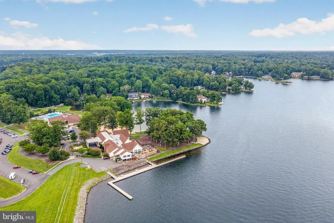
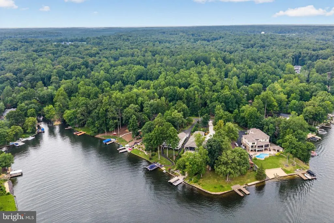
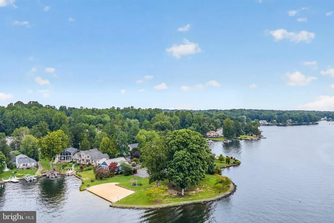
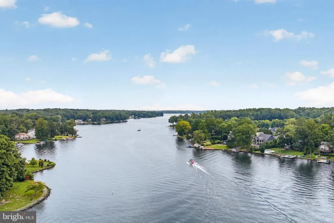
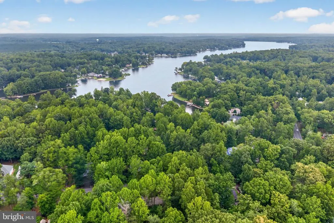
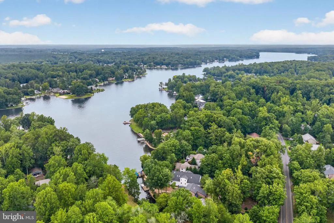
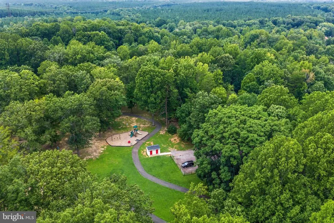
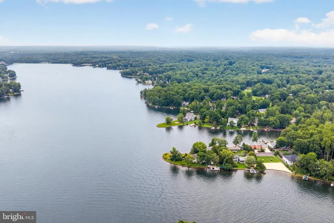
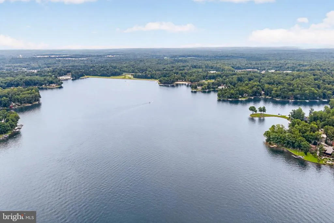
MOVE-IN READY ! This is the Lake of the Woods home buyers have been waiting for! Built in 2019 and beautifully maintained, this impressive 5-bedroom, 3-full-bath home offers over 2,000 finished square feet of stylish, flexible living space in one of the area's most amenity-filled gated communities. From the moment you step inside, you'll love the soaring vaulted ceilings, abundant natural light, and beautiful hardwood floors throughout the upper level. The open, inviting layout is perfect for both everyday living and entertaining. At the heart of the home, the spacious kitchen features granite countertops, abundant cabinetry and workspace, and an effortless connection to the dining and living areas. A gas fireplace creates a warm focal point, while granite countertops throughout all three bathrooms provide a polished, cohesive finish. With 5 bedrooms and 3 full baths, there's room for everyone! The flexible floor plan easily accommodates guests, a home office, recreation space, or multigenerational living. Ceramic tile flooring, custom blinds, and thoughtful finishes throughout make this home one you can simply move into and enjoy. Step outside to the low-maintenance composite deck overlooking the backyard, where a dedicated fire pit area is ready for evenings under the stars. A concrete driveway and attached oversized two-car garage add plenty of parking, storage, and convenience. And then there's the Lake of the Woods lifestyle! Enjoy the peace of mind of 24-HOUR GATED SECURITY along with an incredible lineup of amenities including two lakes, beaches, boating, fishing, golf, an equestrian center, clubhouse dining, swimming pools, parks, trails, fitness opportunities, and countless clubs, activities, and community events. Located on a peaceful street just moments from the lake, beach access, and the convenient back gate, this home puts everything Lake of the Woods has to offer within easy reach. 5 BEDROOMS. 3 FULL BATHS. 2-CAR GARAGE. OVER 2,000 SQ. FT. AND AN INCREDIBLE RESORT-STYLE COMMUNITYCOME SEE WHY THIS COULD BE THE ONE!
| High School |
|---|
| Orange Co. High School |
| Price History | |
|---|---|
| 8/16/2026 | Listed $489,000 |
General Features
| Living Area | 2015 |
|---|---|
| Sewer | Public Sewer |
| Heating | Heat Pump(s) |
| Cooling | Central A/C,Heat Pump(s) |
| Possession | Settlement |
| Appliances | Dishwasher,Disposal,Microwave,Refrigerator,Stainless Steel Appliances,Stove |
| Zoning | R3 |
| HOA Fee | 2600.00 |
| Garage Spaces | 2.00 |
| Association Fee Includes | Common Area Maintenance,Custodial Services Maintenance,Insurance,Pier/Dock Maintenance,Pool(s),Recreation Facility,Reserve Funds,Road Maintenance,Security Gate,Snow Removal |
| Patio/Porch Features | Deck(s),Porch(es) |
| Architectural Style | Split Foyer,Colonial |
| Security Features | 24 hour security,Security Gate |
| Construction Materials | Vinyl Siding,Stone |
| School District | ORANGE COUNTY PUBLIC SCHOOLS |
| Year Built | 2019 |
| Levels | 2 |
| Tax Year | 2025 |
| Ownership | Fee Simple |
| Cool Fuel | Electric |
| Section | 5 |
| Accessibility | None |
| Assoc Fee Paid Per | Annually |
| County | ORANGE |
| New Construction | No |
| Property Type | Residential |
| Association Amenities | Bar/Lounge,Baseball Field,Basketball Courts,Beach,Bike Trail,Boat Dock/Slip,Club House,Common Grounds,Community Center,Dining Rooms,Dog Park,Fitness Center,Gated Community,Golf Course,Golf Course Mem |
| HOA | Yes |
| Subdivision Name | LAKE OF THE WOODS |
| Garage Y/N | Yes |
| Water Access Y/N | Yes |
| Other Structures | Above Grade |
| Full Baths | 3 |
| Status | ACTIVE |
| Directions | Rt 3 W/Germanna Hwy to LEFT onto Lake of the Woods Way (main gate entrance) → proceed through security gate → LEFT onto Lakeview Pkwy → RIGHT onto Edgemont Cir → home on RIGHT at 105 Edgemont Cir |
| City | LOCUST GROVE |
| Association Name | LAKE OF THE WOODS |
| Senior Community Y/N | No |
| Lot Size Units | Square Feet |
| Lot Size Square Feet | 15297.00 |
| Tax Assessed Value | 374900.0 |
| Tax Annual Amount | 2324.0 |
| Property Condition | Excellent,Very Good |
| Structure Type | Detached |
| Condo/Coop Association fee Y/N | No |
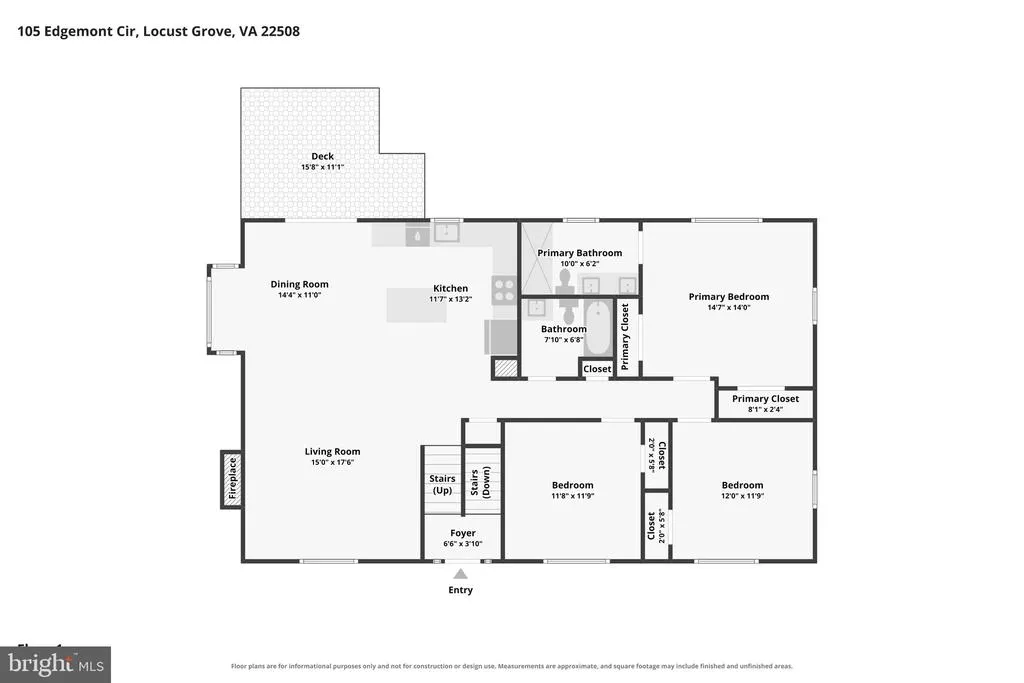
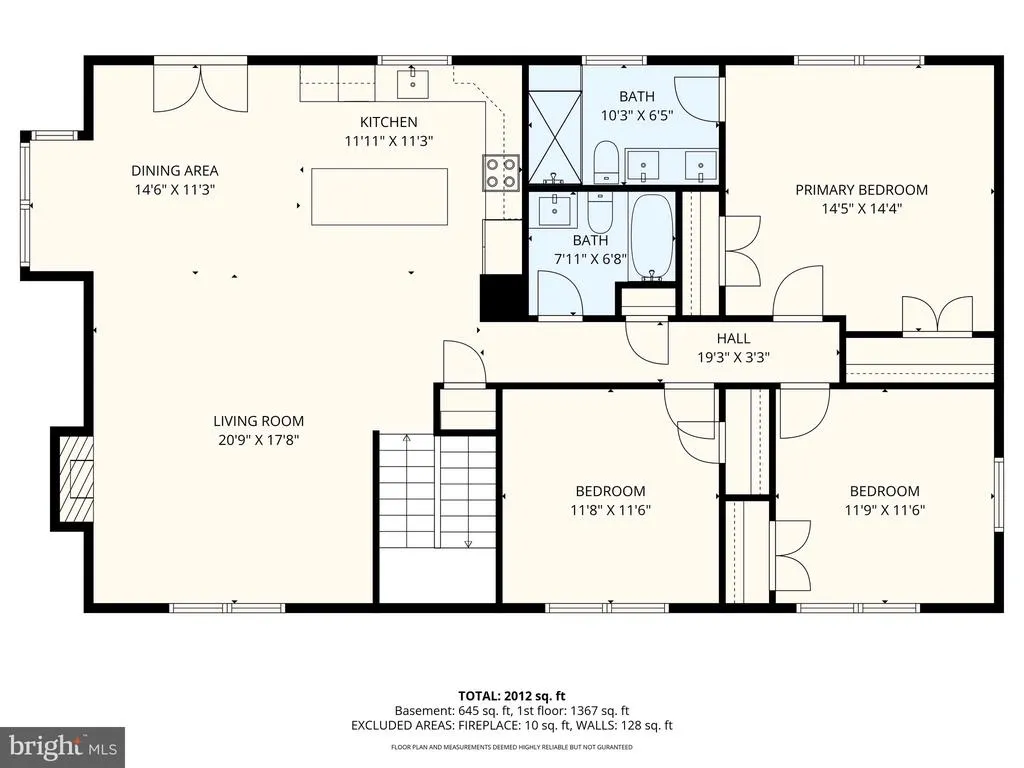
| Bathrooms Full Main Level | 2 |
| Bathrooms Count Main Level | 2.00 |
| Price Per Sq Ft Total AG | 242.68 |
| Community Pool Features | Fenced,In Ground,Lap/Exercise |
| Historic Y/N | No |
| Vacation Rental Y/N | No |
| Virtual Tour | https://pro.reprophotos.com/tour/MLS/105EdgemontCircle_LocustGrove_VA_22508_1626_461840.html |
| Total SQFT | 2015 |
| Standard Status | Active |
| Year Built Source | Estimated |
| Tax Lot | 320 |
Interior Features
| Interior Amenities | Kitchen - Island,Pantry,Family Room Off Kitchen,Floor Plan - Open,Primary Bath(s),Upgraded Countertops,Breakfast Area,Ceiling Fan(s),Kitchen - Gourmet,Walk-in Closet(s),Wood Floors,Recessed Lighting |
|---|---|
| Heating Fuel | Electric |
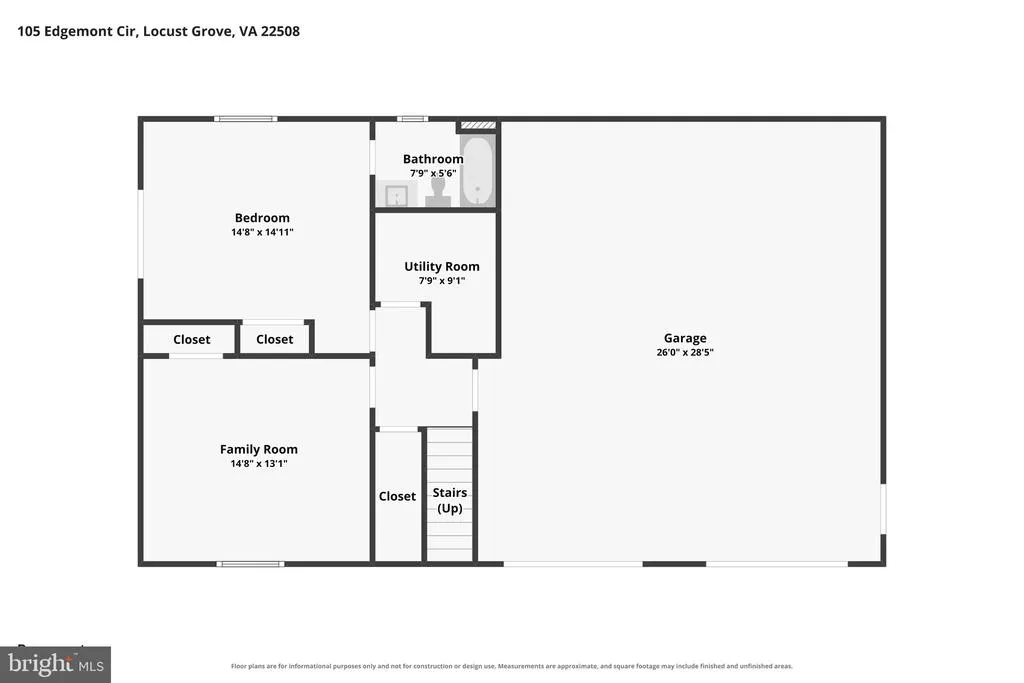
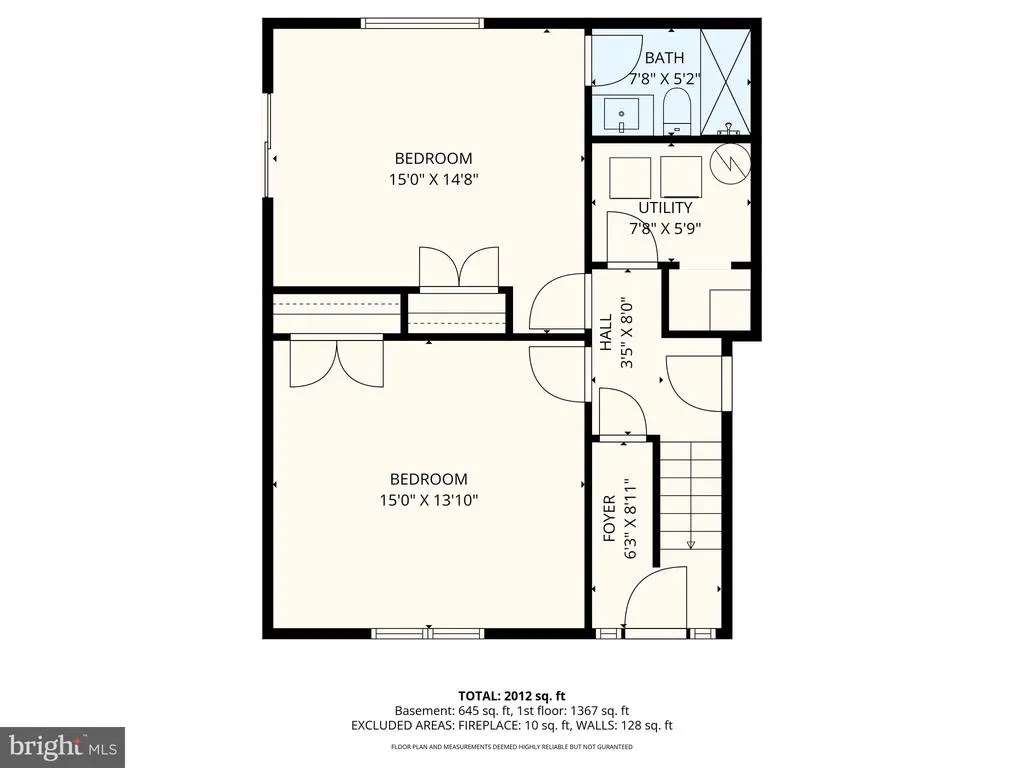
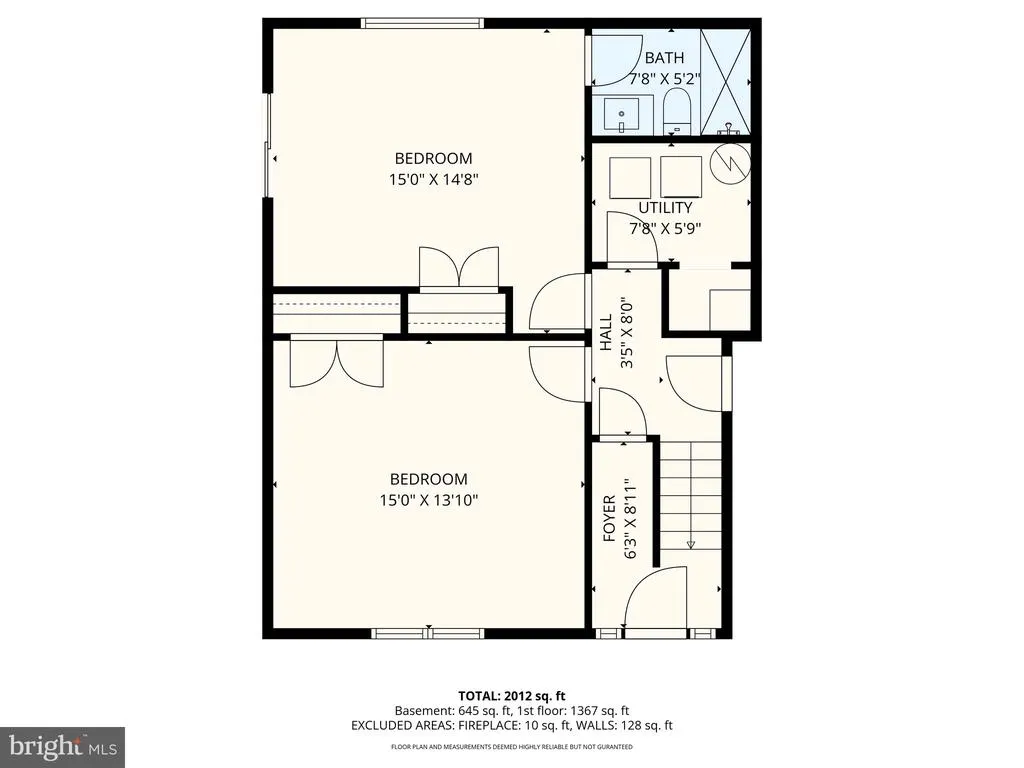
| Basement | Garage Access,Fully Finished,Interior Access |
| Flooring | Hardwood,Carpet,Ceramic Tile |
| Total Fireplaces | 1 |
| Fireplace Features | Gas/Propane |
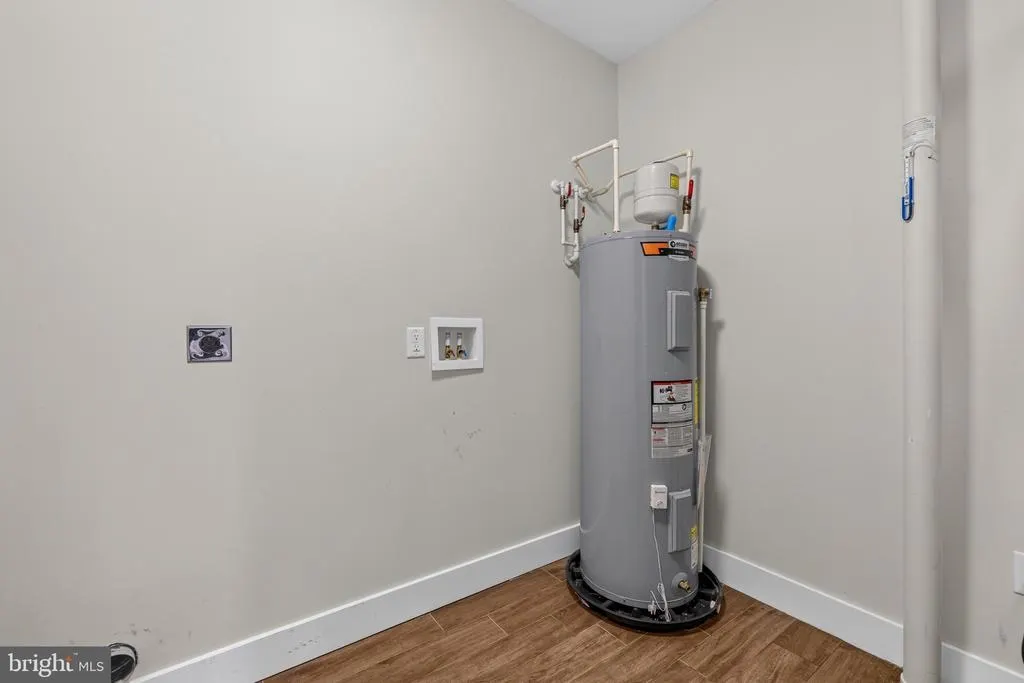
| Hot Water | Electric |
| Basement (Y/N) | Yes |
| Heating Y/N | Yes |
| Fireplace Y/N | Yes |
| Above Grade Finished Area | 2015 |
| Central Air Y/N | Yes |
| Total Bedrooms | 5 |
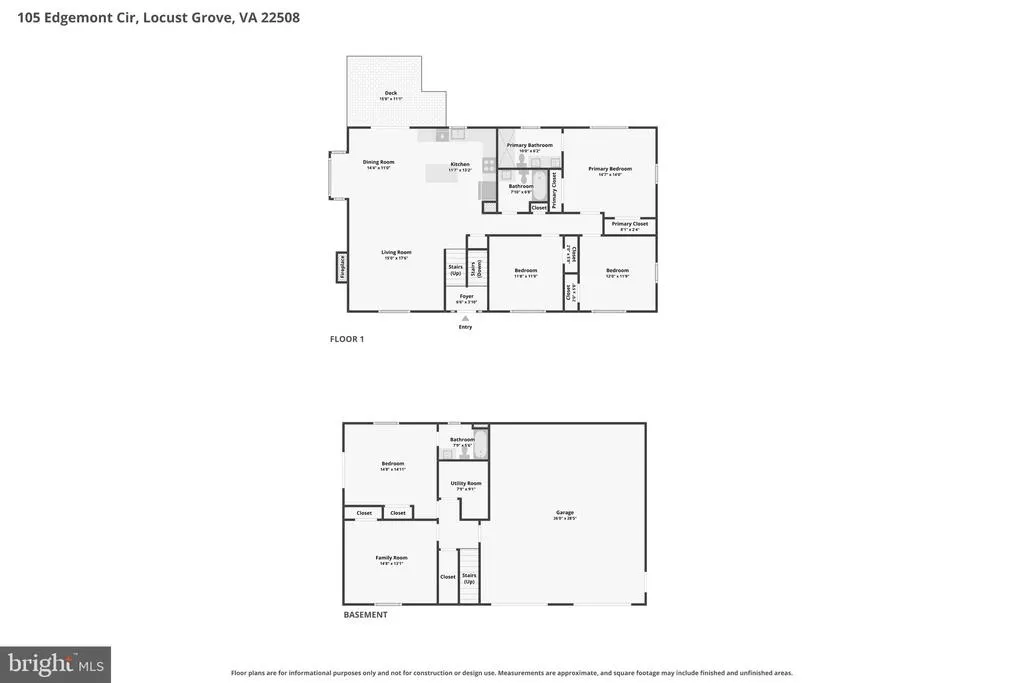
| Room Type | Living Room,Dining Room,Primary Bedroom,Bedroom 2,Bedroom 3,Bedroom 4,Bedroom 5,Kitchen,Laundry,Bathroom 2,Bathroom 3,Primary Bathroom |
| Main Level Bedrooms | 3 |
| LivingAreaSource | Estimated |
| Laundry Type | Hookup |
| Below Grade Unfin Area Units | Square Feet |
| Below Grade Unfin SQFT Source | Estimated |
| Bedrooms Count All Lower Levels | 2 |
| Bedrooms Count Lower Level 1 | 2 |
| Bathrooms Full Lower Level 1 | 1 |
| Bathrooms Full All Lower Levels | 1 |
| Bathrooms Count Lower Level 1 | 1.00 |
| Bathrooms Count All Lower Levels | 1 |
| Above Grade Finished Area Source | Estimated |
| Above Grade Finished Area Unit Type | Square Feet |
| Total Baths | 3 |
Exterior Features
| Exterior Amenities | Exterior Lighting,Gutter System |
|---|---|
| Pool | Yes - Community |
| Parking Features | Concrete Driveway |
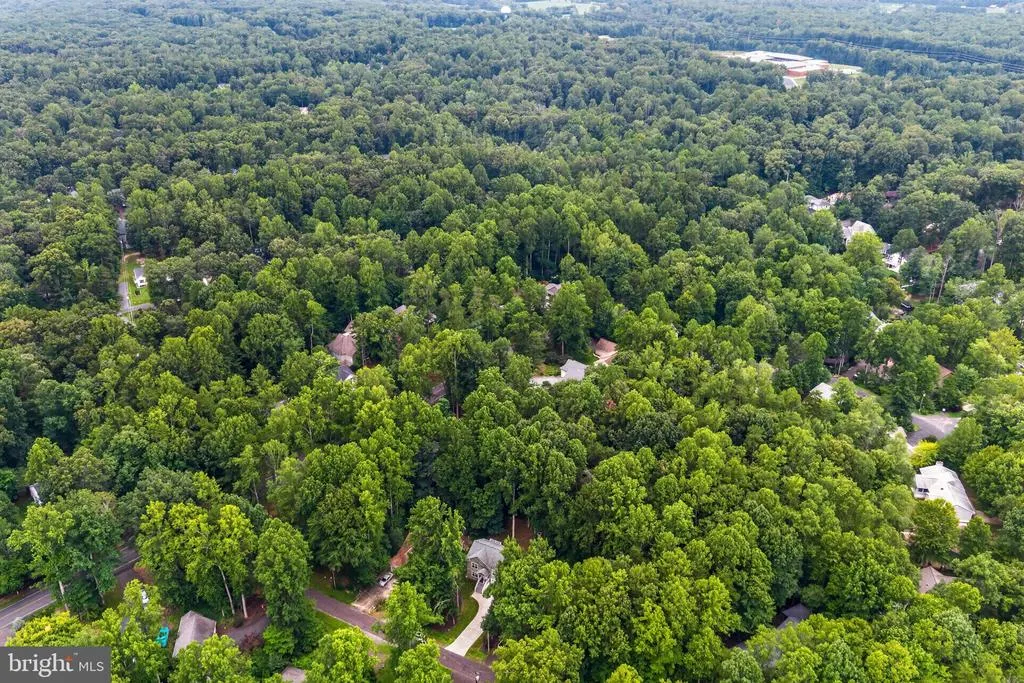
| Lot Features | Backs to Trees,Front Yard,Rear Yard |
| Water Source | Public |
| Total Parking Spaces | 2 |
| Garage Features | Garage - Front Entry,Garage Door Opener,Inside Access |
| Type of Parking | Attached Garage,Driveway |
| Land Use Code | 017 |
| Foundation Details | Permanent,Slab |
| Spa | No |
| Water View Y/N | No |
| Lot Size Acres | 0.35 |
| Water Body Type | Lake |
| Lot Size Source | Estimated |
| Waterfront Y/N | No |
| Horse Y/N | Yes |
| Land Assessed Value | 92400.00 |
| Navigable Water Y/N | Yes |
| Water Oriented Y/N | Yes |
| # of Attached Garage Spaces | 2 |
Room Details
| Room | Dimensions | Level | Flooring | Details |
|---|---|---|---|---|
| Bathroom 2 | Main | Flooring - Ceramic Tile,Countertop(s) - Granite | ||
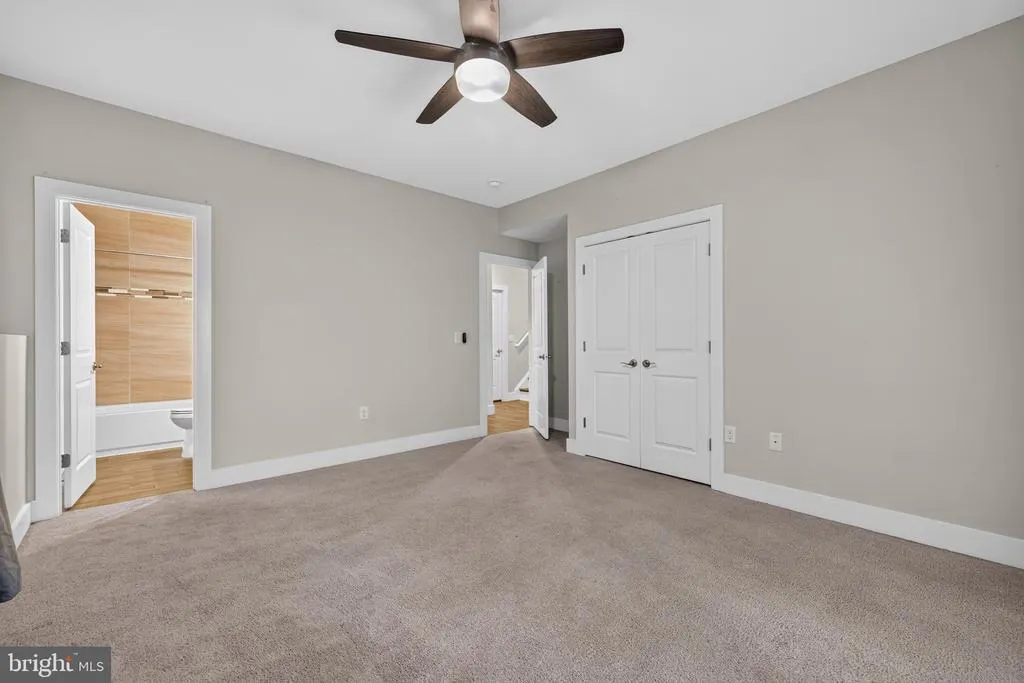
| Bathroom 3 | Lower 1 | Countertop(s) - Granite,Flooring - Ceramic Tile | ||
| Bedroom 2 | Main | Flooring - HardWood,Ceiling Fan(s) | ||
| Bedroom 3 | Main | Flooring - HardWood,Ceiling Fan(s) | ||
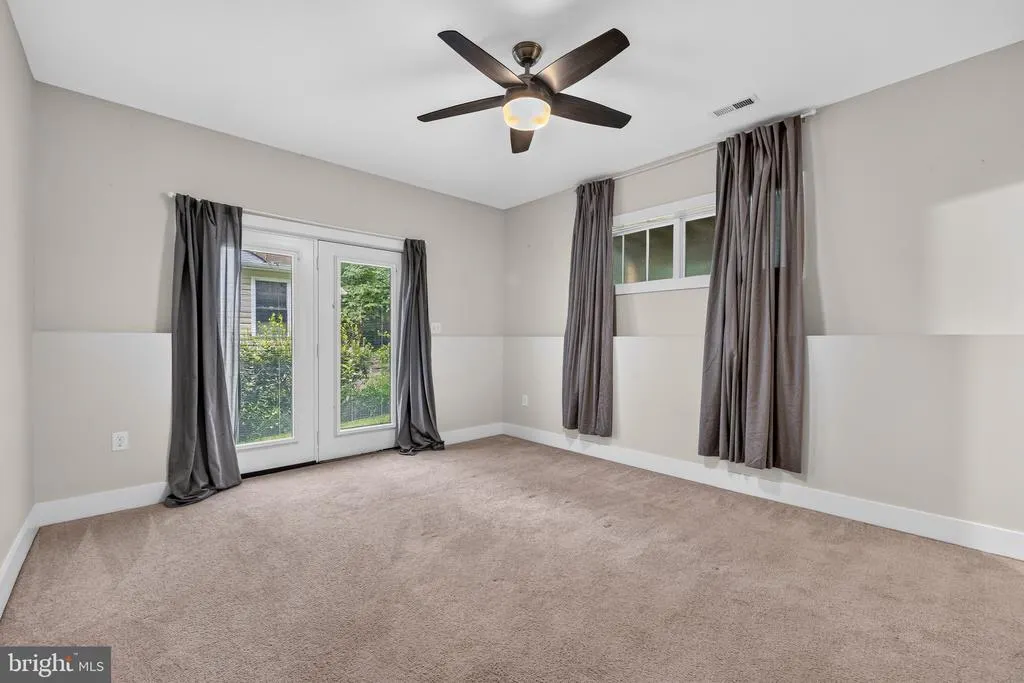
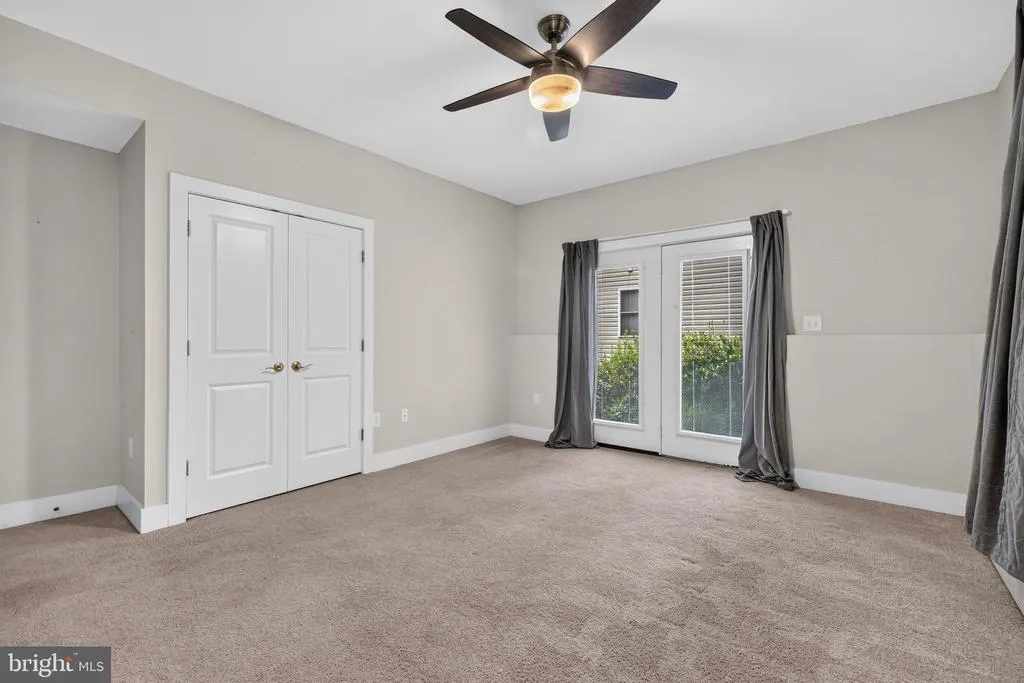
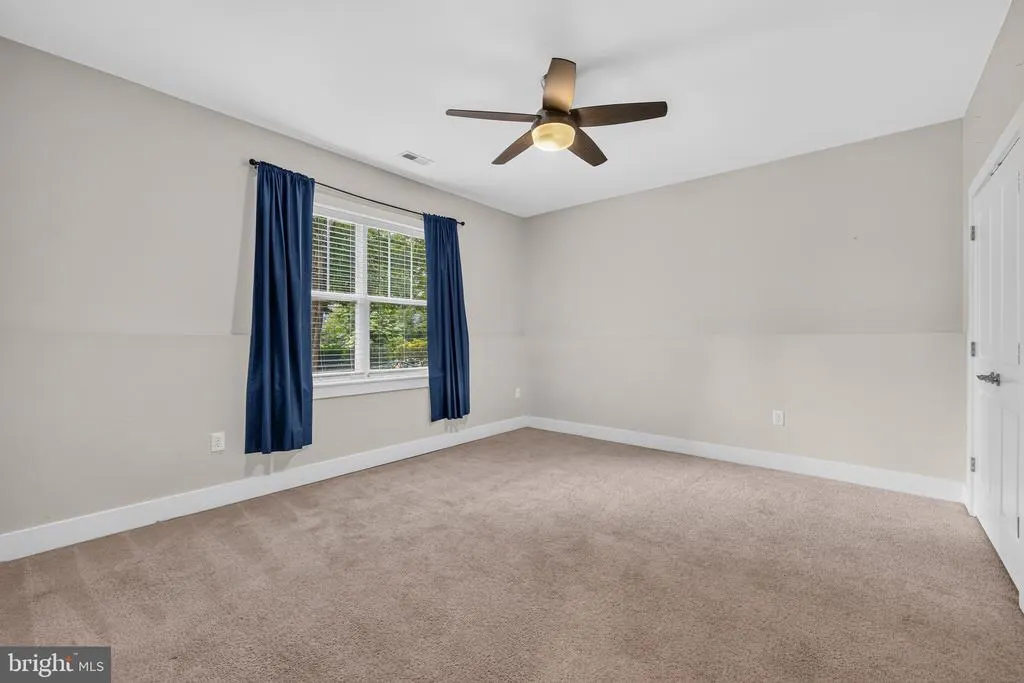
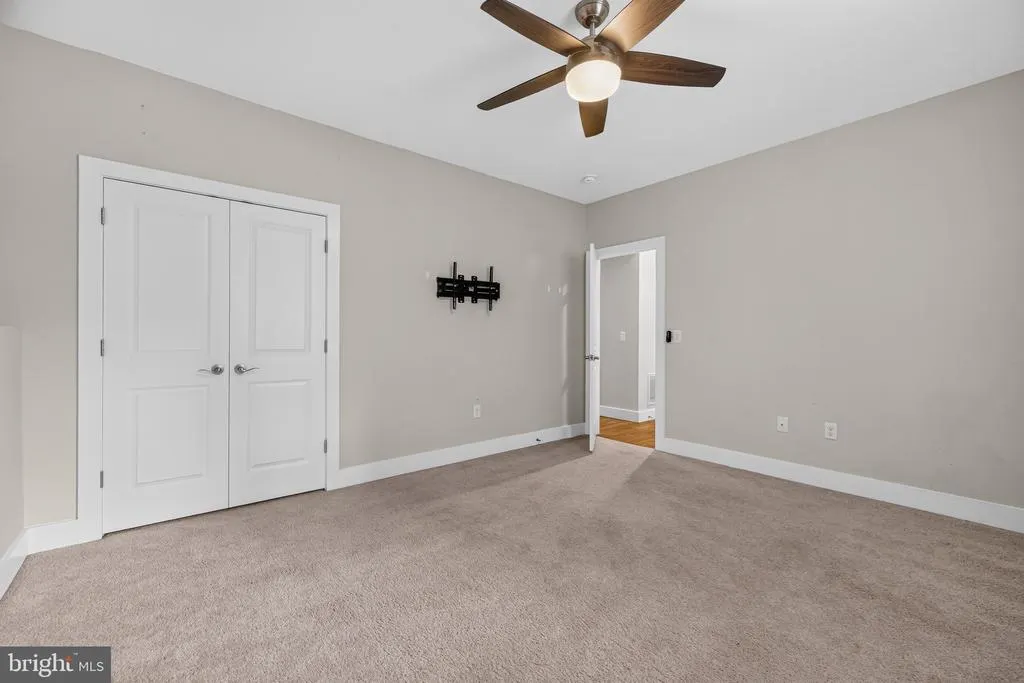
| Bedroom 4 | Lower 1 | Flooring - Carpet,Ceiling Fan(s) | ||
| Bedroom 5 | Lower 1 | Flooring - Carpet,Ceiling Fan(s),Attached Bathroom | ||
| Dining Room | Main | Flooring - HardWood,Lighting - Recessed | ||
| Kitchen | Main | Flooring - Ceramic Tile,Countertop(s) - Granite,Pantry,Lighting - Recessed | ||
| Laundry | Lower 1 | Flooring - Ceramic Tile | ||
| Living Room | Main | Flooring - HardWood,Lighting - Recessed,Fireplace - Electric | ||
| Primary Bathroom | Main | Flooring - Ceramic Tile | ||
| Primary Bedroom | Main | Flooring - HardWood,Ceiling Fan(s) |
Amenities
- Foreclosure
- Views
- Short Sale
- New Construction
- Adult 55+
- Lease To Own
- No HOA Fees
- Furnished
- Primary On Main
- Air Conditioning
- Seller Finance
- Green
- Fixer Upper
- Horse
- Golf
- Fireplace
- Deck
- Garage
- Basement
- Pool
Property vs Single Family Average in 22508
Price
Taxes
Year Built
Visits
 © BRIGHT, All Rights Reserved
