
Price Reduction - Views - Primary on Main
Address
205 Meadow Hill Lane, Rileyville, VA
Price
$ 1,700,000
Property Attributes
- MLS#VAPA2005360
- TypeSingle Family
- Listing Status ACTIVE
- CountyPAGE
- CityRileyville
- NeighborhoodValley View Farms
- Zip22650
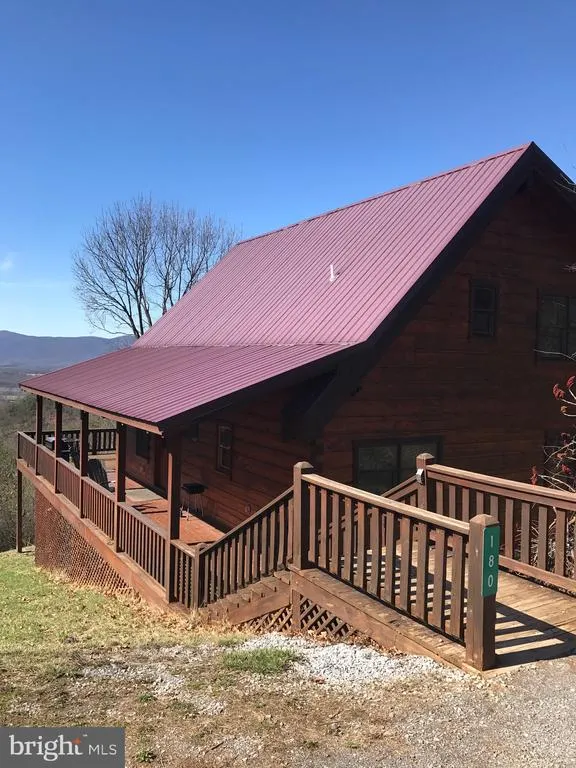
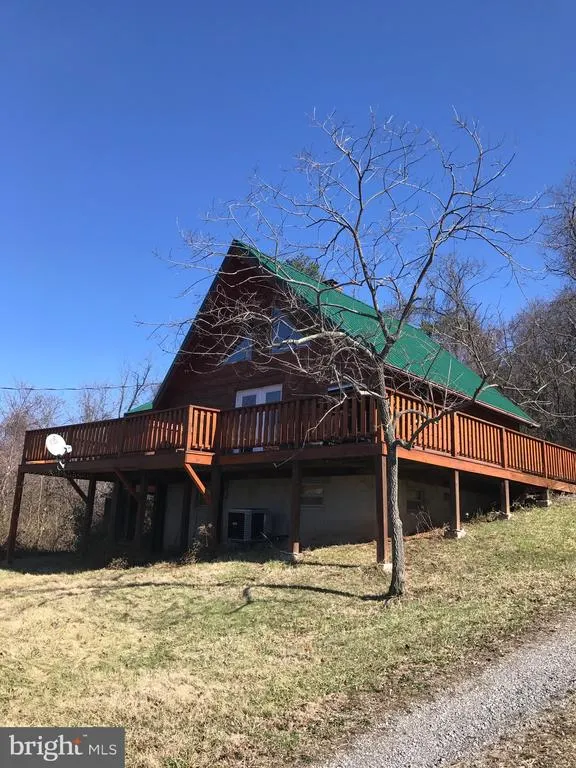
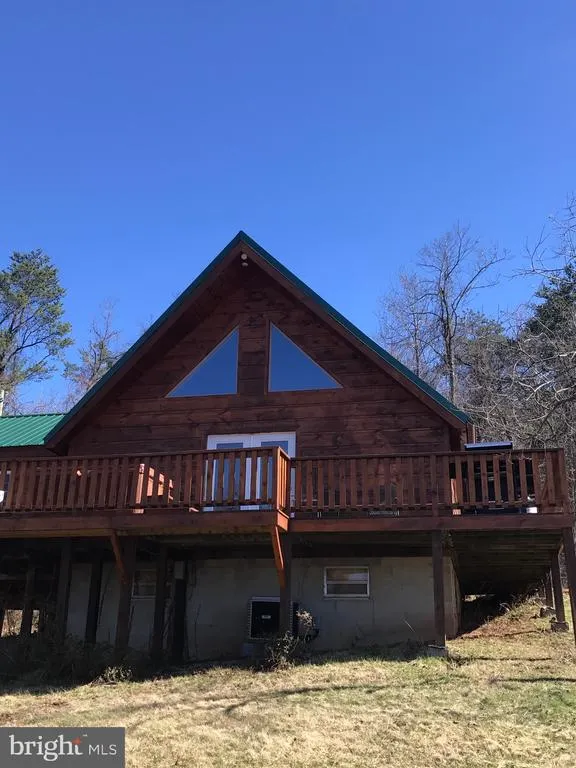
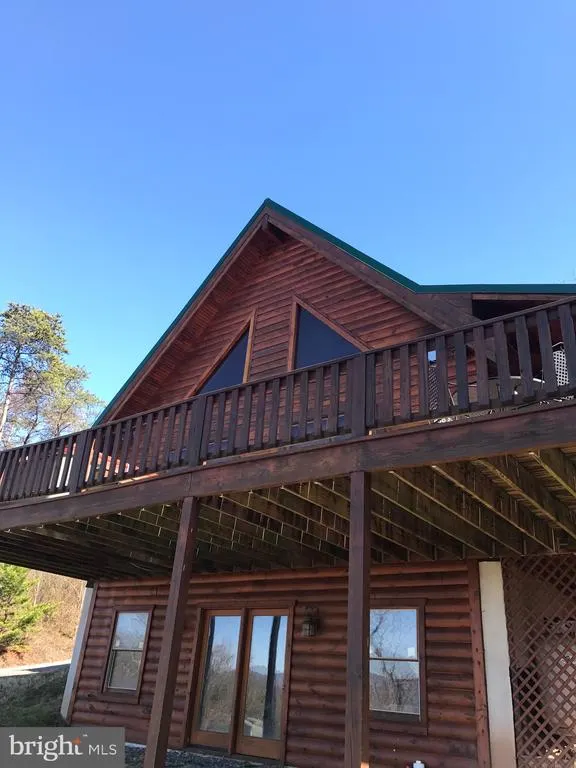
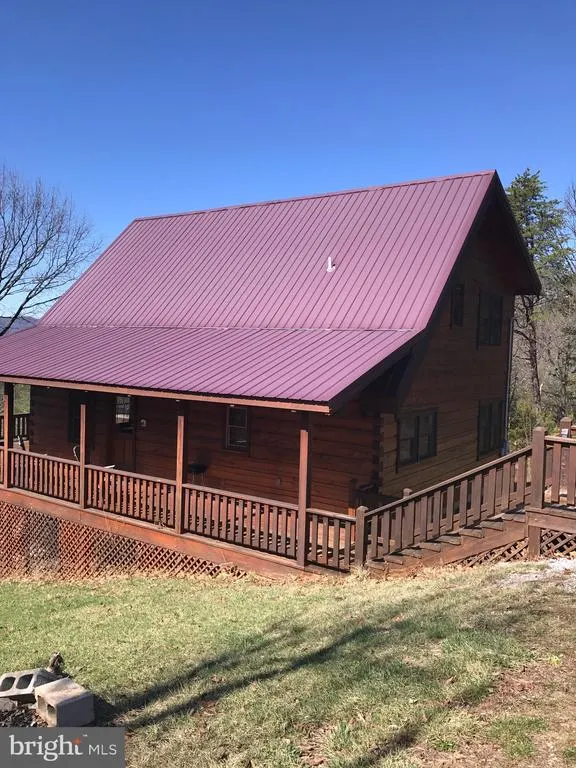
- StyleChalet,Log Home
- Year Built2006
- Taxes$ 3735
- Price$ 1,700,000
- Bedrooms2
- Full Bathrooms2
- Half Bathrooms0
- Sqr Footage1512
- Lot Size10.49 Acres
Data Source:
Bright MLS
Property Description
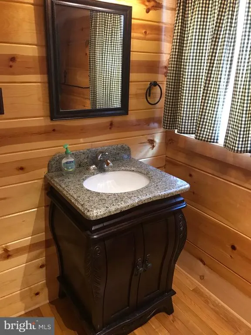
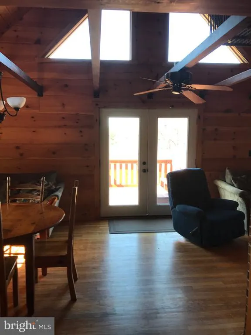
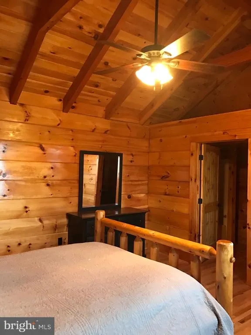
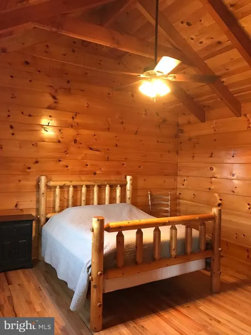
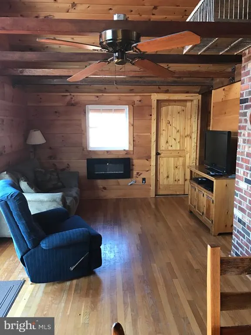
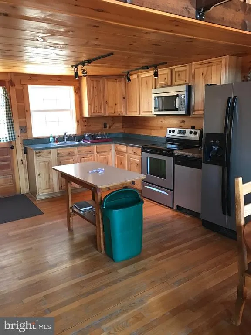
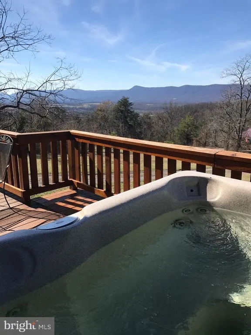
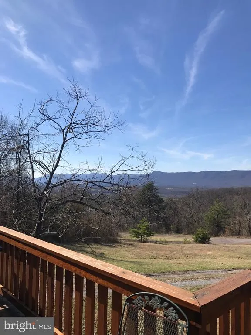
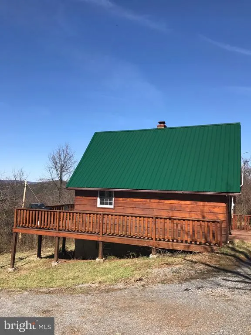
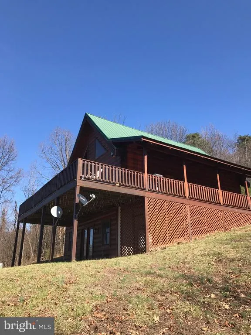
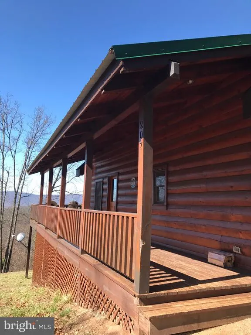
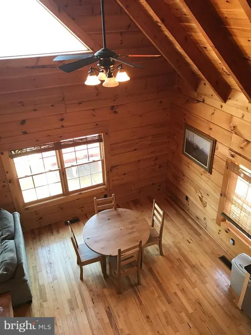
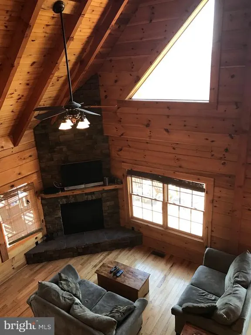
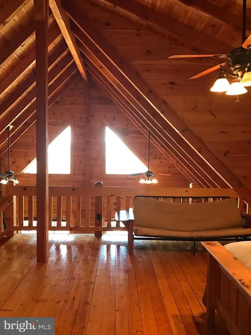
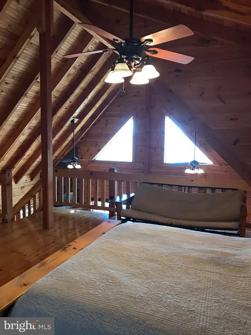
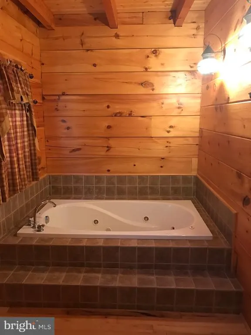
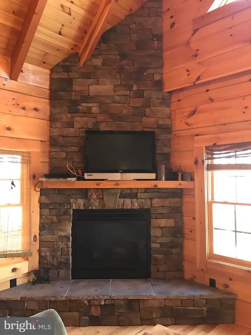
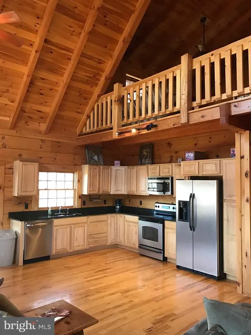
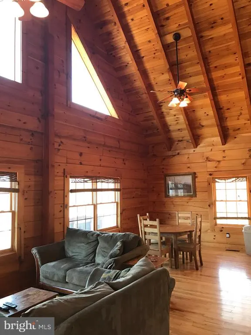
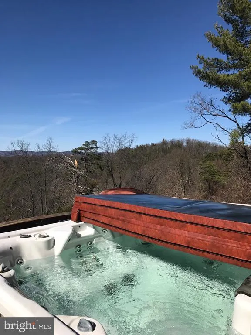
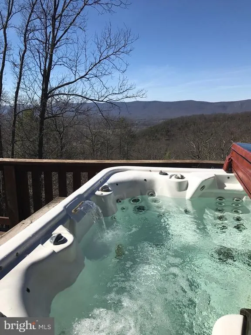
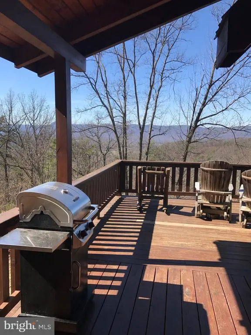
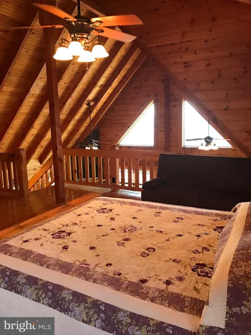
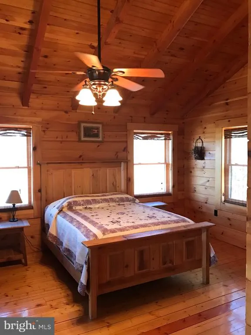
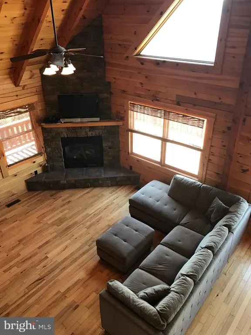
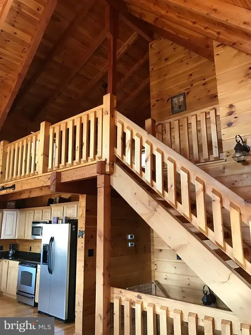
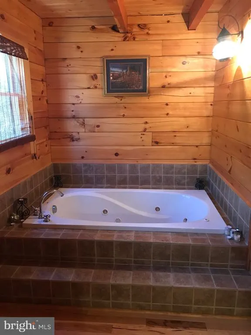
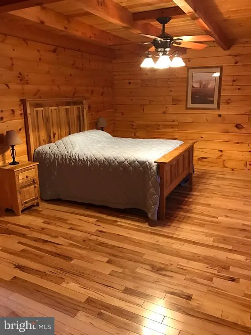
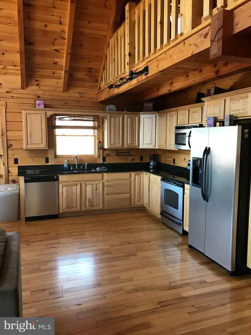
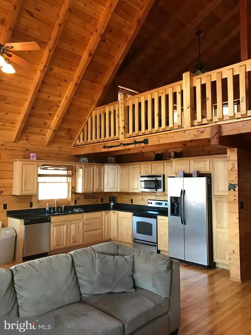
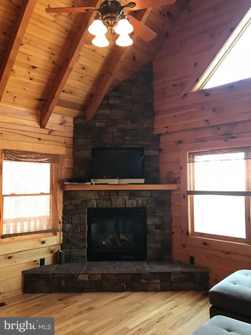
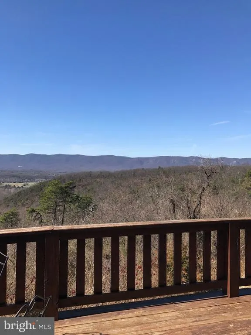
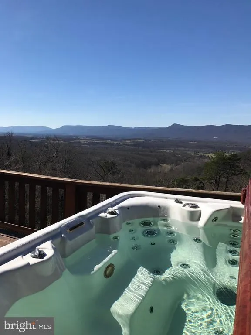
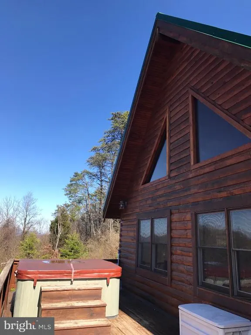
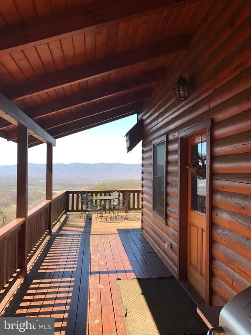
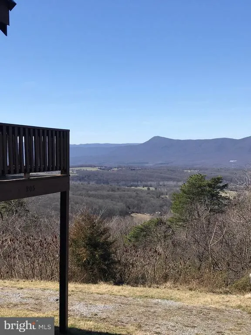
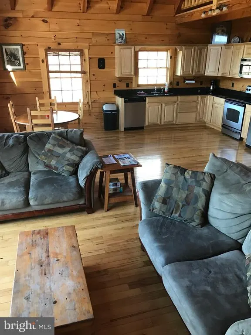
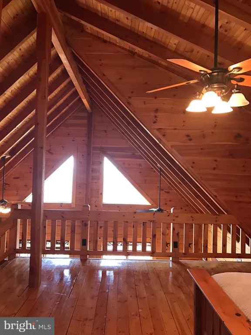
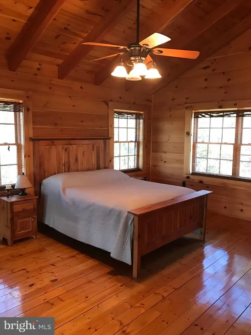
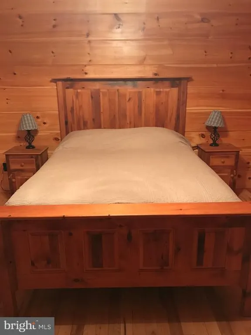
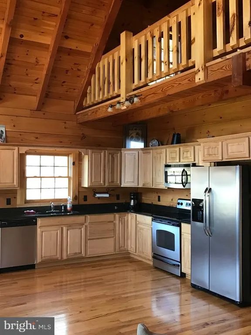
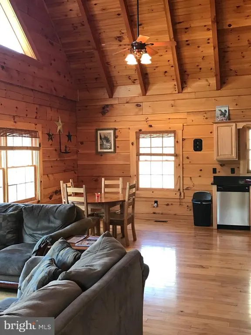
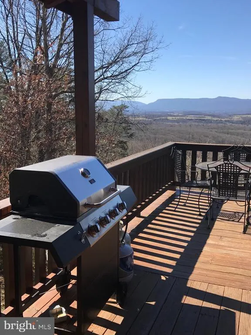
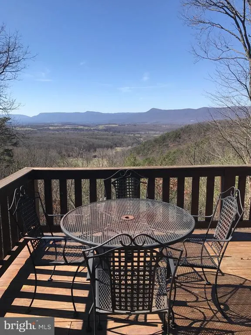
4 custom built log cabins, true log cabins with amazing views, you can see for 30 miles across the valley and to the mountains in the west, beautiful sunsets, close to the Shenandoah National Park, private mountain setting sits on 10.49 acres total tall ceilings with exposed beams, rock fireplace hardwood floors, granite counters and stainless appliances, indoor jacuzzi, outdoor hot tubs, has been a short term rental cabins sale includes all furnishings everything to start your own short term rentals, live in one and rent others out or rent all four Possible owner finanacing with 10% down
| Price History | |
|---|---|
| 9/18/2025 | Listed $2,669,999 |
| 1/14/2026 | 1$2,650,000 |
| 2/25/2026 | 21$2,100,000 |
| 8/24/2026 | 20$1,700,000 |
General Features
| Living Area | 1512 |
|---|---|
| Sewer | On Site Septic,Pressure Dose |
| Heating | Heat Pump(s) |
| Cooling | Central A/C |
| Utilities | Cable TV,Electric Available,Propane,Sewer Available,Under Ground,Water Available |
| Possession | Immediate |
| Roof | Metal |
| Appliances | Built-In Microwave,Dishwasher,Energy Efficient Appliances,ENERGY STAR Refrigerator,Microwave,Oven - Self Cleaning,Oven/Range - Electric,Refrigerator,Stainless Steel Appliances,Stove,Water Heater - Ta |
| Zoning | R |
| Patio/Porch Features | Deck(s) |
| Architectural Style | Chalet,Log Home |
| Construction Materials | Log |
| School District | PAGE COUNTY PUBLIC SCHOOLS |
| Year Built | 2006 |
| Electric | 200+ Amp Service |
| View | Mountain,Panoramic,Scenic Vista |
| Levels | 1.5 |
| Tax Year | 2025 |
| Ownership | Fee Simple |
| Cool Fuel | Electric |
| Section | 5 |
| Accessibility | 36 + wide Halls,32 + wide Doors |
| County | PAGE |
| New Construction | No |
| Property Type | Residential |
| HOA | No |
| Subdivision Name | VALLEY VIEW FARMS |
| Garage Y/N | No |
| Water Access Y/N | No |
| Other Structures | Above Grade,Below Grade |
| Full Baths | 2 |
| Status | ACTIVE |
| Directions | take 340 north about 7 miles to Rileyville,turn right on Rileyville rd. route 662,go 2 miles,turn right on overlook rd,go a couple hundred yards,turn right on meadow hill lane,pavement starts here,go |
| City | RILEYVILLE |
| Disclosures | Owner RE Licensee |
| Senior Community Y/N | No |
| Lot Size Units | Square Feet |
| Lot Size Square Feet | 456944.40 |
| Tax Assessed Value | 1500000.0 |
| Tax Annual Amount | 3735.0 |
| Property Condition | Excellent |
| Structure Type | Detached |
| Condo/Coop Association fee Y/N | No |
| Bathrooms Full Main Level | 2 |
| Bathrooms Count Main Level | 2.00 |
| Price Per Sq Ft Total AG | 1124.34 |
| Acceptable Financing | Cash,Conventional |
| Lease Considered Y/N | No |
| Vacation Rental Y/N | Yes |
| Total SQFT | 2520 |
| Standard Status | Active |
| Year Built Source | Assessor |
| Legal Subdivision | VALLEY VIEW FARMS |
| Tax Lot | 6 |
| Association Recreation Fee | No |
Interior Features
| Interior Amenities | Bathroom - Jetted Tub,Bathroom - Tub Shower,Ceiling Fan(s),Combination Dining/Living,Combination Kitchen/Dining,Combination Kitchen/Living,Entry Level Bedroom,Exposed Beams,Floor Plan - Open,Upgraded |
|---|---|
| Heating Fuel | Electric |
| Basement | Daylight,Partial,Drain,Heated,Outside Entrance,Unfinished,Walkout Level |
| Flooring | Hardwood |
| Total Fireplaces | 1 |
| Fireplace Features | Gas/Propane,Stone |
| Hot Water | Propane,Tankless |
| Basement (Y/N) | Yes |
| Heating Y/N | Yes |
| Window Features | Double Hung,Double Pane,Energy Efficient,Low-E,Wood Frame |
| Fireplace Y/N | Yes |
| Above Grade Finished Area | 1512 |
| Central Air Y/N | Yes |
| Total Bedrooms | 2 |
| Main Level Bedrooms | 2 |
| Below Grade Finished Area Unit Type | Square Feet |
| LivingAreaSource | Assessor |
| Below Grade Unfin Area Units | Square Feet |
| Below Grade Unfin SQFT | 1008 |
| Below Grade Unfin SQFT Source | Assessor |
| Below Grade Finished Area Source | Assessor |
| Above Grade Finished Area Source | Assessor |
| Above Grade Finished Area Unit Type | Square Feet |
| Total Baths | 2 |
Exterior Features
| Exterior Amenities | BBQ Grill,Hot Tub,Satellite Dish |
|---|---|
| Pool | No Pool |
| Parking Features | Asphalt Driveway,Free,Paved Parking,Private |
| Lot Features | Mountainous,Private,Rural,Secluded,Trees/Wooded |
| Water Source | Private,Well |
| Inclusions | stove,frig,dishwasher microwave all furnising,tv,pots,pans,beds,etc hot tubs,a $15,000 credit will be given to upgrade hot tubs |
| Type of Parking | Driveway |
| Land Use Code | 210R |
| Foundation Details | Block |
| Water View Y/N | No |
| Lot Size Acres | 10.49 |
| Lot Size Source | Estimated |
| Waterfront Y/N | No |
| Door Features | Insulated |
| Land Assessed Value | 212900.00 |
| Navigable Water Y/N | No |
| Water Oriented Y/N | No |
Amenities
- Foreclosure
- Views
- Short Sale
- New Construction
- Adult 55+
- Lease To Own
- No HOA Fees
- Furnished
- Primary On Main
- Air Conditioning
- Seller Finance
- Green
- Fixer Upper
- Horse
- Golf
- Fireplace
- Deck
- Garage
- Basement
- Pool
Property vs Single Family Average in 22650
Price
Taxes
Year Built
Visits
 © BRIGHT, All Rights Reserved
