
Views - Golf Course - Primary on Main
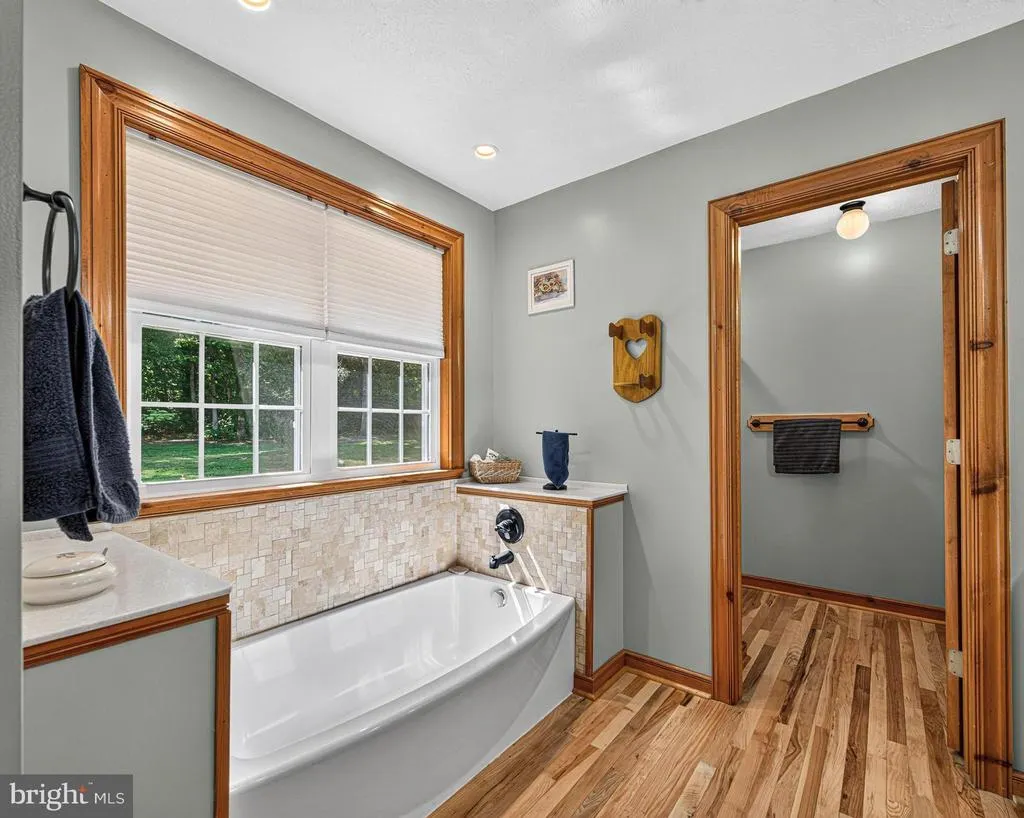
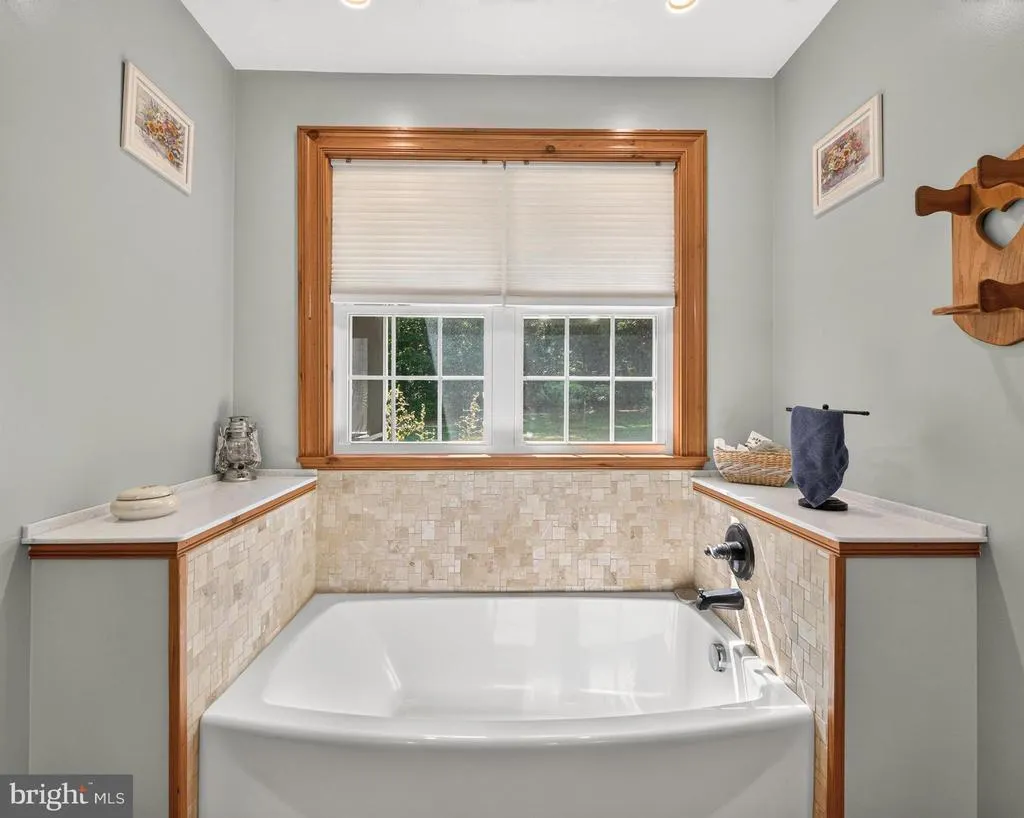
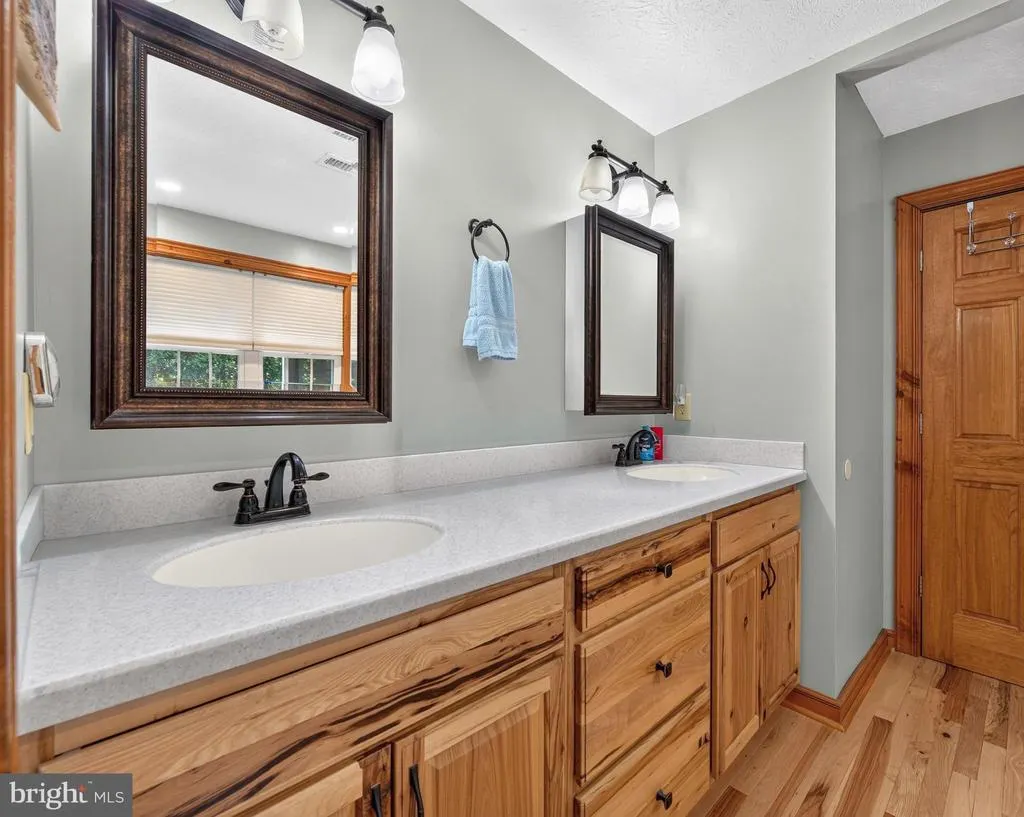
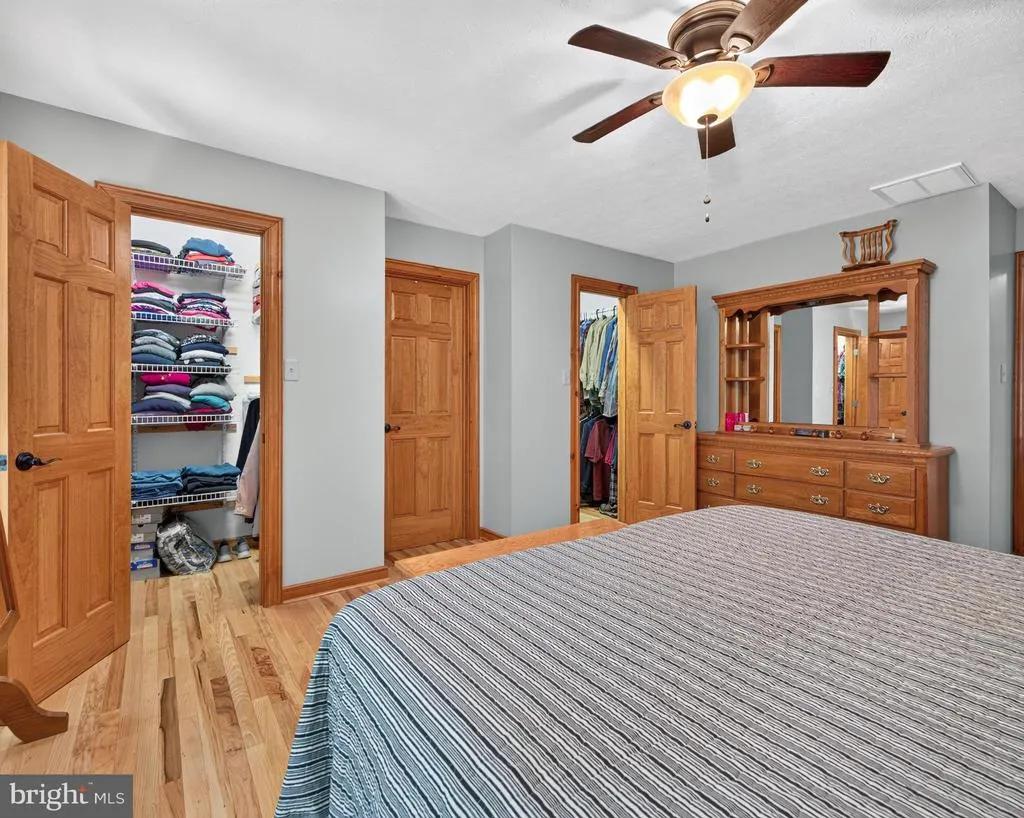
Address
89 Watson Boulevard, Meherrin, VA
Price
$ 499,900
Property Attributes
- MLS#VAPE2000128
- TypeSingle Family
- Listing Status ACTIVE
- CountyPRINCE EDWARD
- CityMeherrin
- Zip23954
- StyleCape Cod
- Year Built2015
- Taxes$ 1360
- Price$ 499,900
- Bedrooms4
- Full Bathrooms3
- Half Bathrooms0
- Sqr Footage2658
- Lot Size5.64 Acres
Data Source:
Bright MLS
Property Description
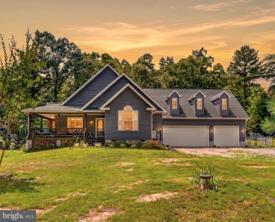
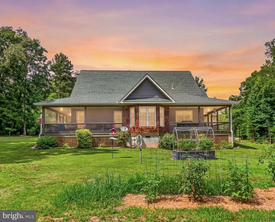
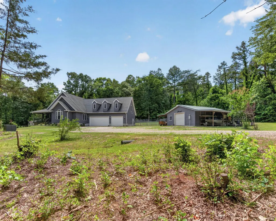
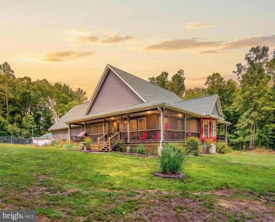
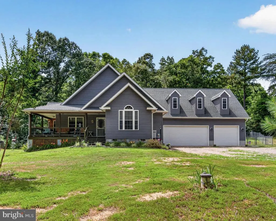
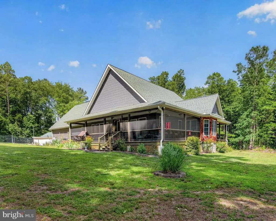
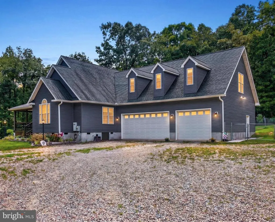
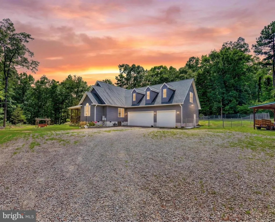
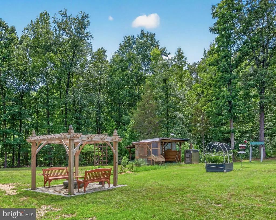
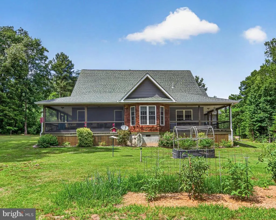
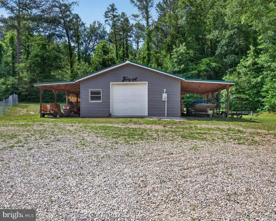
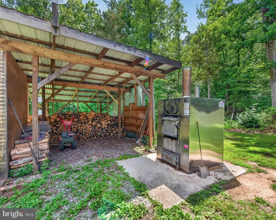
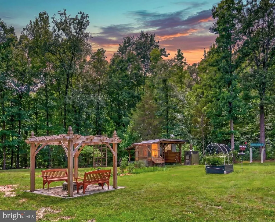
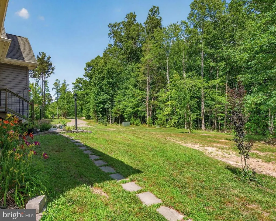
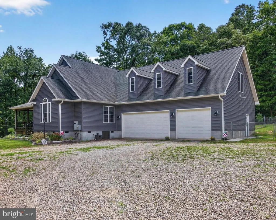
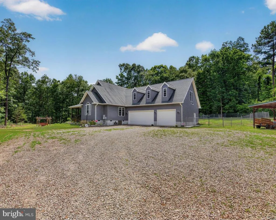
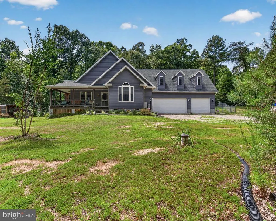
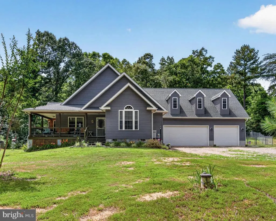
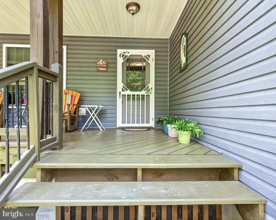
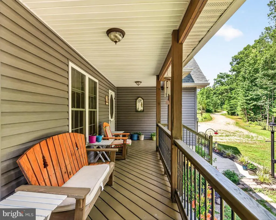

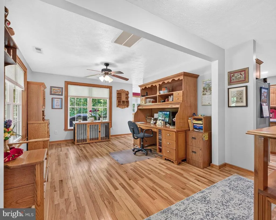
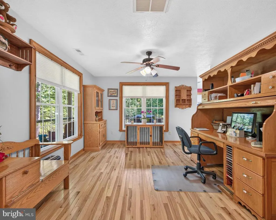
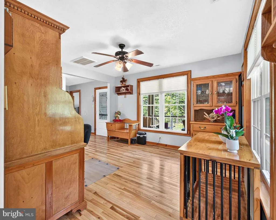
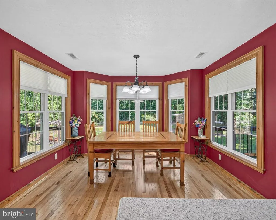
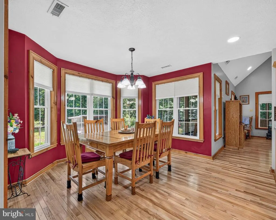
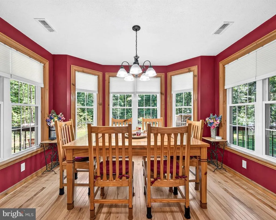
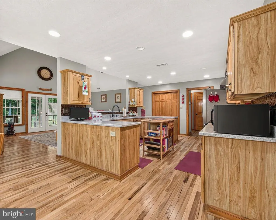
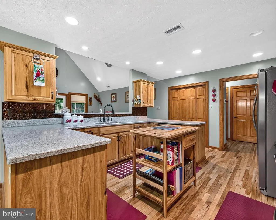
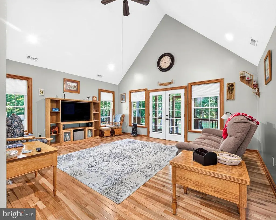
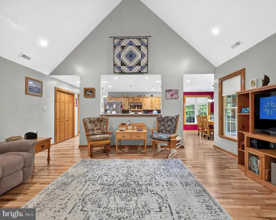
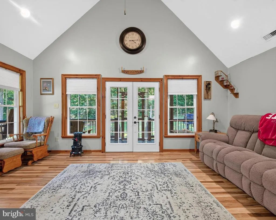
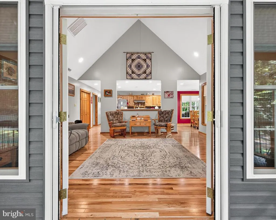
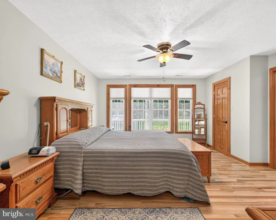
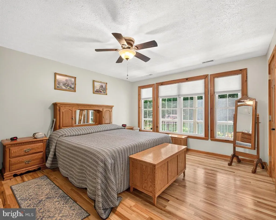
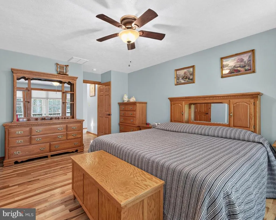
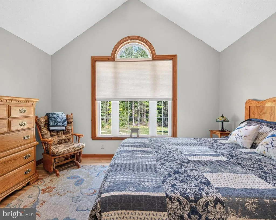
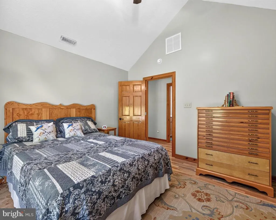
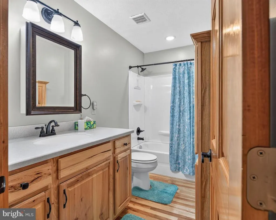
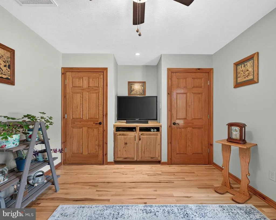
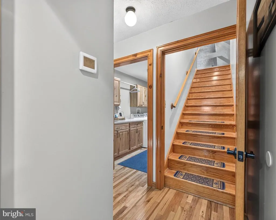
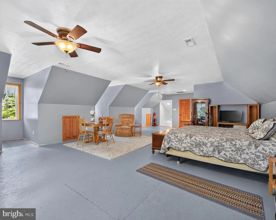
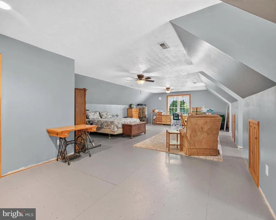
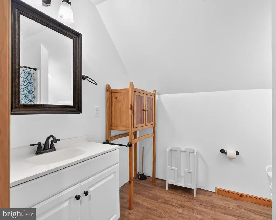
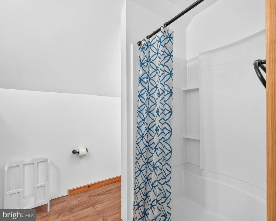
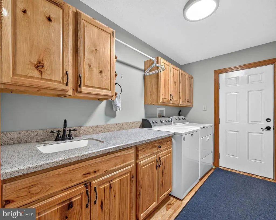
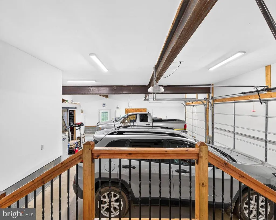
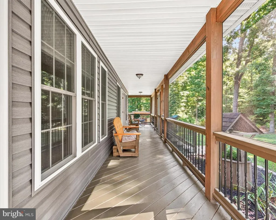
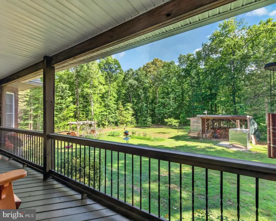
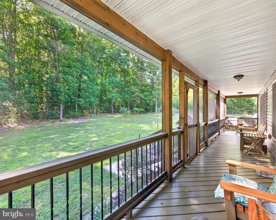
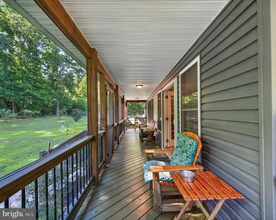
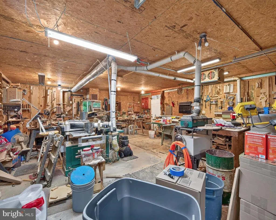
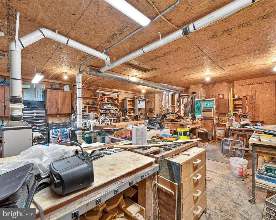
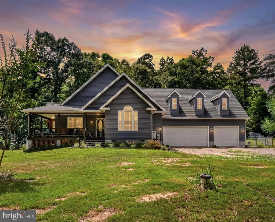
Welcome to this exceptional 2,568 sq ft custom-built home offering quality craftsmanship, comfort, and a peaceful country lifestyle! Nestled at the back of a beautiful, 5.6-acre tract, this property features 4 bedrooms, 3 full baths, and a spacious 3-car attached garage. Inside, youll find stunning hickory wood flooring, a vaulted ceiling in the living room, and a well-designed kitchen with abundant counter space and a gas range perfect for the home chef. Enjoy the outdoors from the covered front porch or relax on the screened-in rear porch overlooking your private surroundings. The home is equipped with central heat and A/C, with the heat pump has a service contract and regularly maintained. An efficient Hardy outdoor wood furnace helps reduce heating costs and can also provide hot water. A detached 24 x 32 wired workshop/garage offers endless possibilities for hobbies, storage, or projects and is ready for generator hookup. Outdoor enthusiasts will love being just 3 miles from the Briery Creek Lake boat ramp, with access to over 3,100 acres of Briery Creek Wildlife Management Area for hunting, fishing, and hiking, plus an 845-acre premier bass fishing lake. Conveniently located between Farmville and Keysville, VA, with two golf courses within 15 minutes, this property offers the perfect blend of craftsmanship, recreation, and country living!
| Price History | |
|---|---|
| 6/23/2026 | Listed $499,900 |
General Features
| Living Area | 2658 |
|---|---|
| Sewer | On Site Septic |
| Heating | Heat Pump(s),Other |
| Cooling | Heat Pump(s) |
| Possession | Settlement |
| Roof | Architectural Shingle |
| Appliances | Dishwasher,Oven/Range - Gas,Refrigerator |
| Zoning | AG |
| Garage Spaces | 4.00 |
| Patio/Porch Features | Porch(es),Screened |
| Architectural Style | Cape Cod |
| Construction Materials | Frame,Vinyl Siding |
| School District | PRINCE EDWARD COUNTY PUBLIC SCHOOLS |
| Year Built | 2015 |
| View | Trees/Woods |
| Levels | 1.5 |
| Tax Year | 2026 |
| Ownership | Fee Simple |
| Cool Fuel | Electric |
| Accessibility | 36 + wide Halls |
| County | PRINCE EDWARD |
| New Construction | No |
| Property Type | Residential |
| HOA | No |
| Subdivision Name | NONE AVAILABLE |
| Garage Y/N | Yes |
| Water Access Y/N | No |
| Other Structures | Above Grade,Below Grade |
| Total Rooms | 9 |
| Full Baths | 3 |
| Status | ACTIVE |
| Directions | From Farmville,travel S on Rt 15,R on Watson Blvd. Property on left. |
| City | MEHERRIN |
| Disclosures | Prop Disclosure |
| Senior Community Y/N | No |
| Lot Size Units | Square Feet |
| Lot Size Square Feet | 245678.40 |
| Tax Assessed Value | 348400.0 |
| Tax Annual Amount | 1360.0 |
| Structure Type | Detached |
| Condo/Coop Association fee Y/N | No |
| Bathrooms Full Main Level | 2 |
| Bathrooms Count Main Level | 2.00 |
| Above Grade Unfin SQFT | 875 |
| Price Per Sq Ft Total AG | 188.07 |
| Additional Parcels Y/N | No |
| Vacation Rental Y/N | No |
| Total SQFT | 3533 |
| Location Type | Rural |
| Standard Status | Active |
| Year Built Source | Estimated |
Interior Features
| Interior Amenities | Combination Kitchen/Dining,Entry Level Bedroom,Pantry,Primary Bath(s),Walk-in Closet(s),Wood Floors |
|---|---|
| Heating Fuel | Electric,Wood |
| Flooring | Hardwood,Wood |
| Hot Water | Wood,Electric |
| Basement (Y/N) | No |
| Heating Y/N | Yes |
| Fireplace Y/N | No |
| Above Grade Finished Area | 2658 |
| Central Air Y/N | No |
| Total Bedrooms | 4 |
| Main Level Bedrooms | 3 |
| Below Grade Finished Area Unit Type | Square Feet |
| LivingAreaSource | Estimated |
| Laundry Type | Main Floor |
| Below Grade Finished Area Source | Estimated |
| Bedrooms Count All Upper Levels | 1 |
| Bedrooms Count Upper Level 1 | 1 |
| Bathrooms Full Upper Level 1 | 1 |
| Bathrooms Full All Upper Levels | 1 |
| Bathrooms Count Upper Level 1 | 1.00 |
| Bathrooms Count All Upper Levels | 1 |
| Above Grade Unfin Area Units | Square Feet |
| Above Grade Unfin SQFT Source | Estimated |
| Above Grade Finished Area Source | Estimated |
| Above Grade Finished Area Unit Type | Square Feet |
| Total Baths | 3 |
Exterior Features
| Exterior Amenities | Outbuilding(s) |
|---|---|
| Pool | No Pool |
| Fencing | Chain Link,Partially |
| Lot Features | Partly Wooded |
| Water Source | Well |
| Total Parking Spaces | 4 |
| Garage Features | Garage - Front Entry |
| Type of Parking | Attached Garage,Detached Garage |
| Foundation Details | Block |
| Water View Y/N | No |
| Lot Size Acres | 5.64 |
| Road Surface Type | Gravel |
| Lot Size Source | Estimated |
| Waterfront Y/N | No |
| Horse Y/N | Yes |
| Navigable Water Y/N | No |
| Water Oriented Y/N | No |
| # of Attached Garage Spaces | 3 |
| # of Detached Garage Spaces | 1 |
Amenities
- Foreclosure
- Views
- Short Sale
- New Construction
- Adult 55+
- Lease To Own
- No HOA Fees
- Furnished
- Primary On Main
- Air Conditioning
- Seller Finance
- Green
- Fixer Upper
- Horse
- Golf
- Fireplace
- Deck
- Garage
- Basement
- Pool
Property vs Single Family Average in 23954
Price
Taxes
Year Built
Visits
 © BRIGHT, All Rights Reserved
