
Price Reduction - Primary on Main
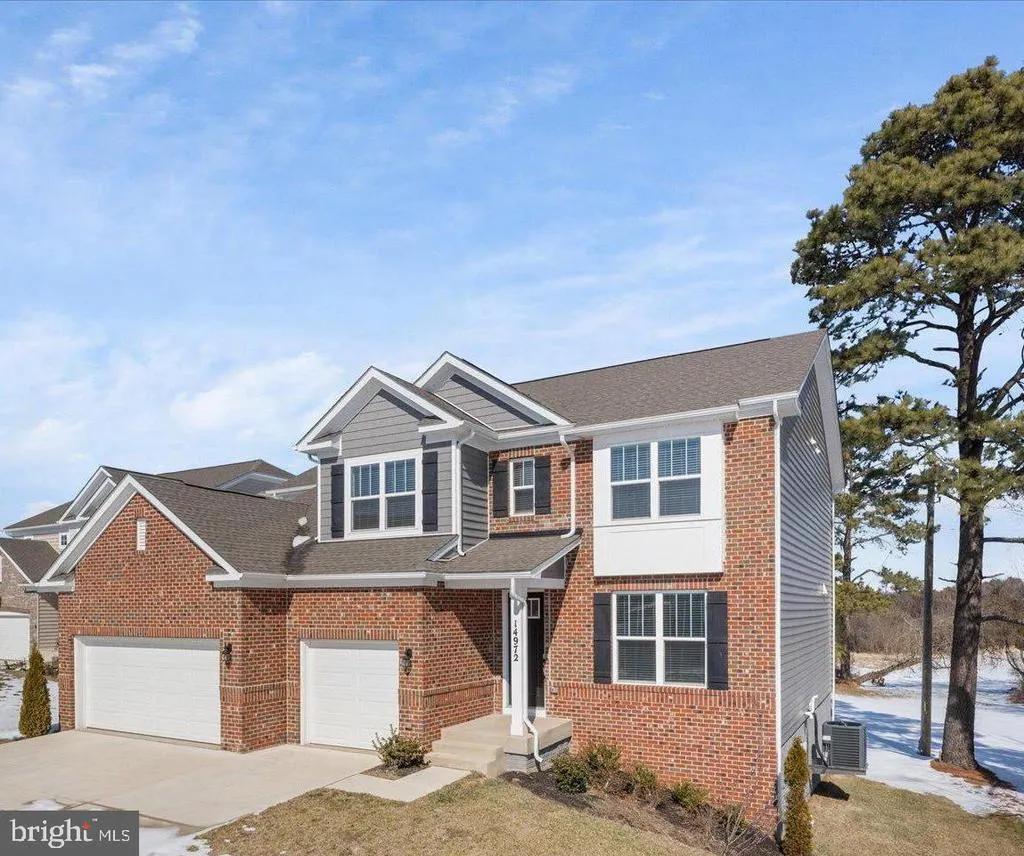
Address
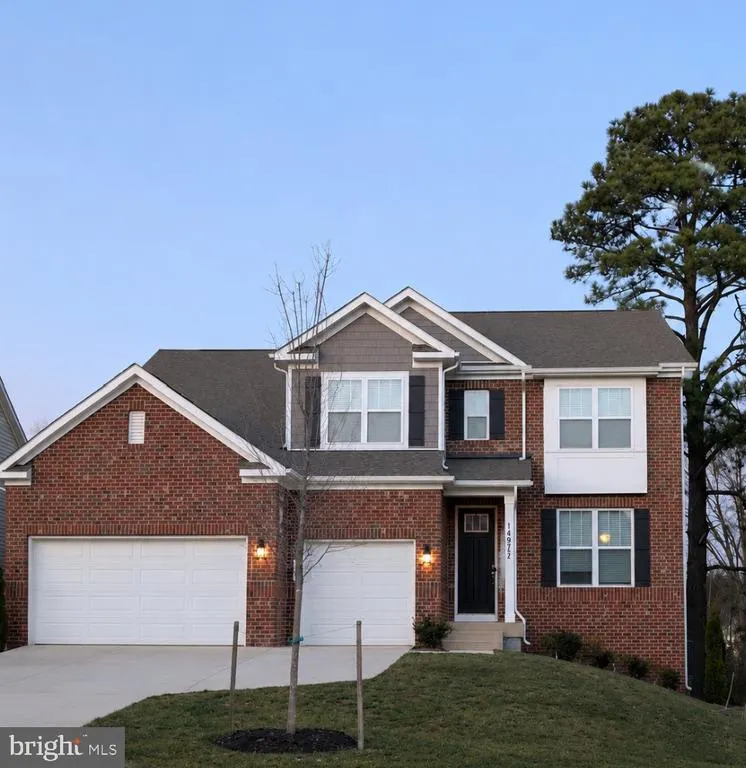
14972 Walter Robinson Lane, Haymarket, VA
Price
$ 1,182,400
Property Attributes
- MLS#VAPW2110974
- TypeSingle Family
- Listing Status ACTIVE
- CountyPRINCE WILLIAM
- CityHaymarket
- NeighborhoodRobinsons Paradise
- Zip20169
- StyleColonial
- Year Built2023
- Taxes$ 8824
- Price$ 1,182,400
- Bedrooms5
- Full Bathrooms4
- Half Bathrooms0
- Sqr Footage4357
- Lot Size0.29 Acres
Data Source:
Bright MLS
Property Description
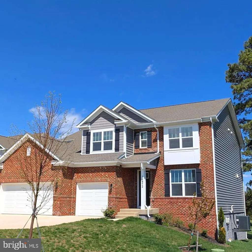
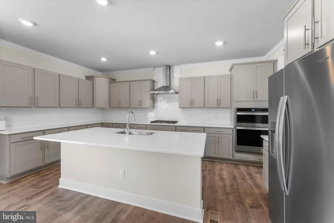
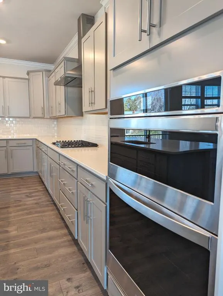
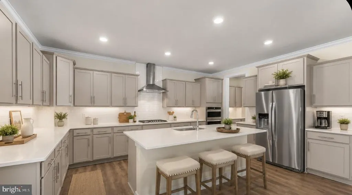
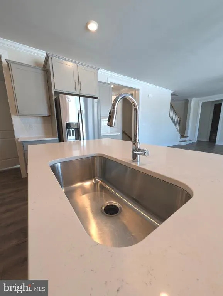
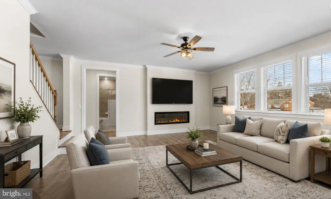
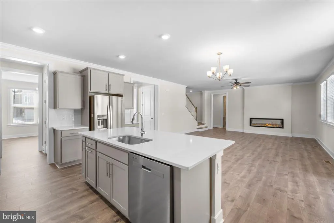
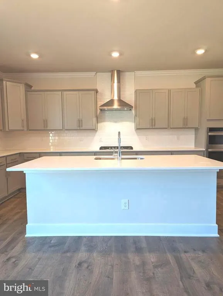
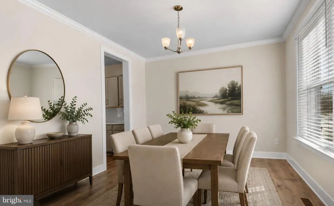
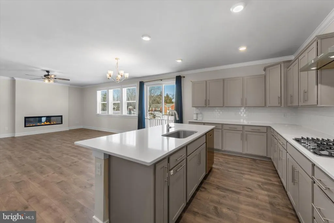
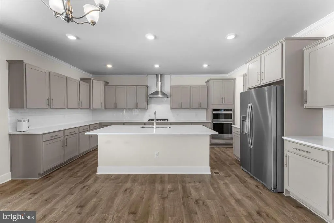
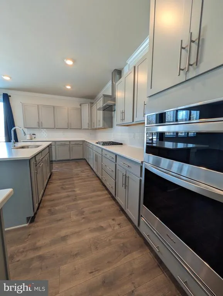
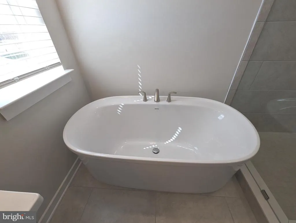
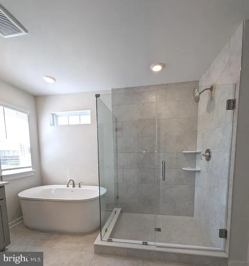
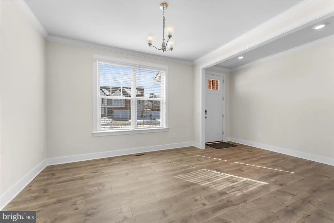
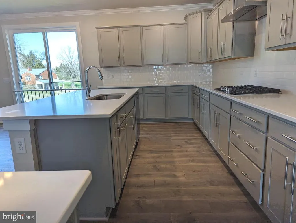
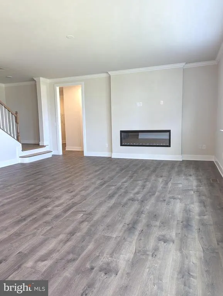
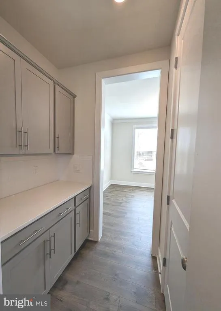
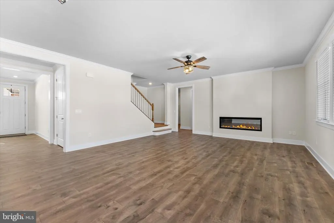
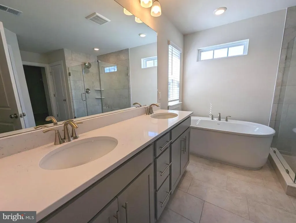
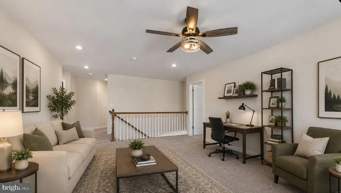
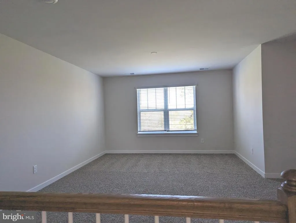
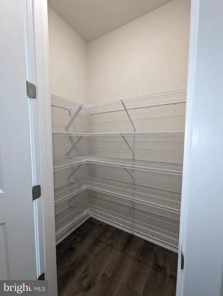
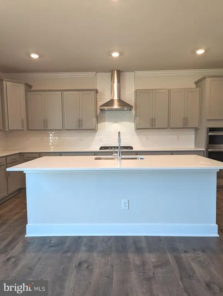
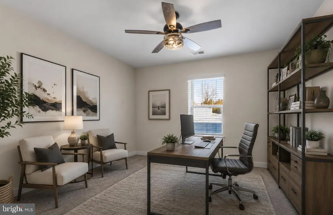
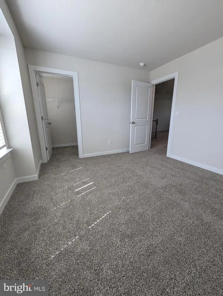
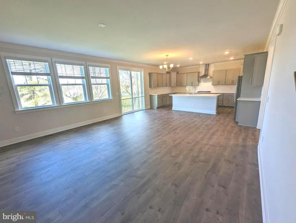
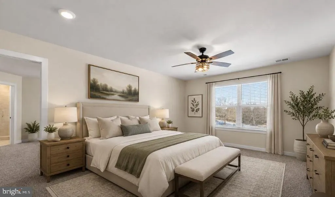
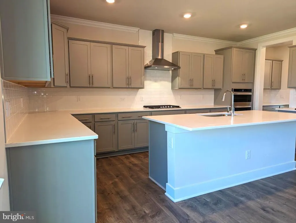
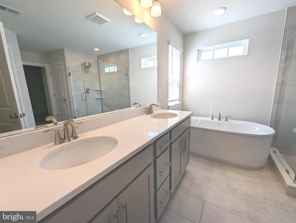
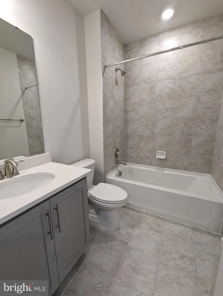
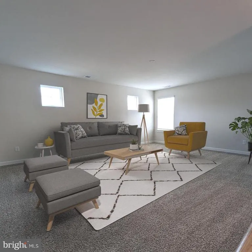
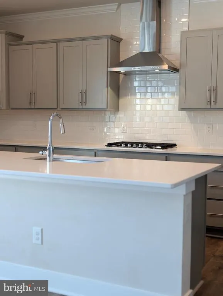
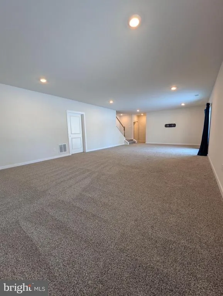
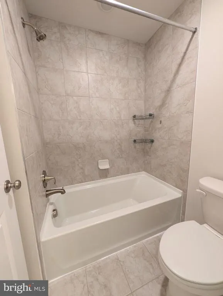
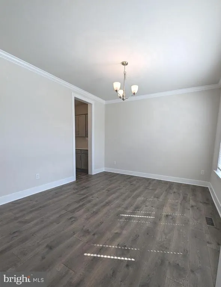
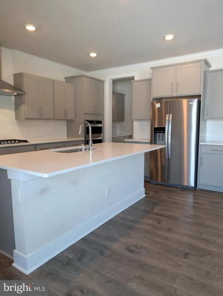
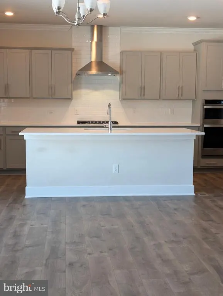
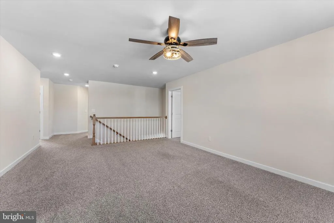
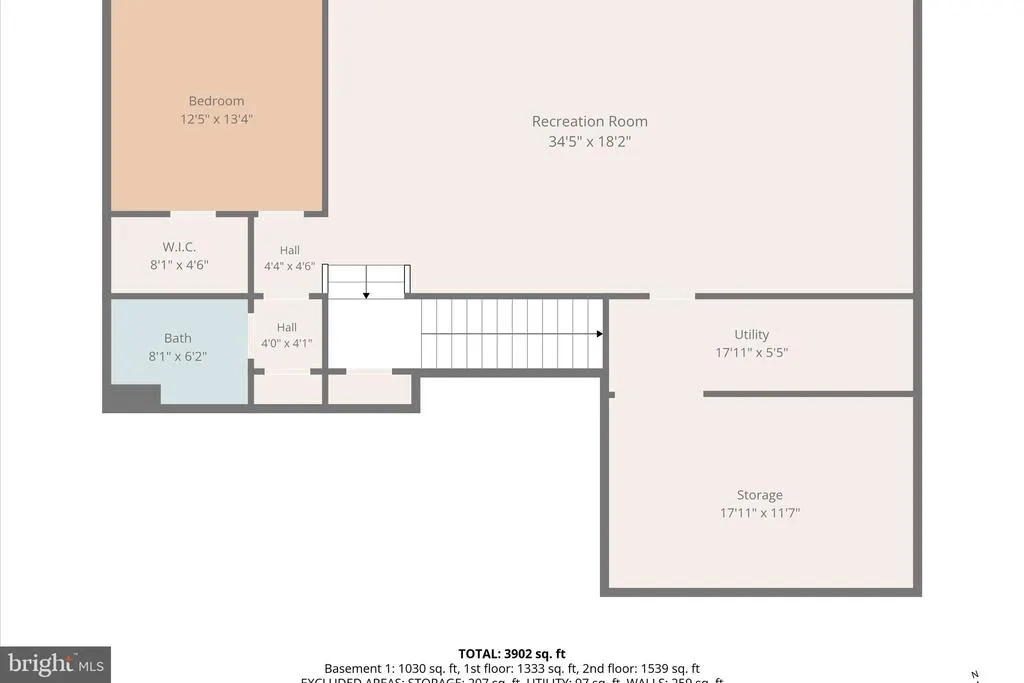
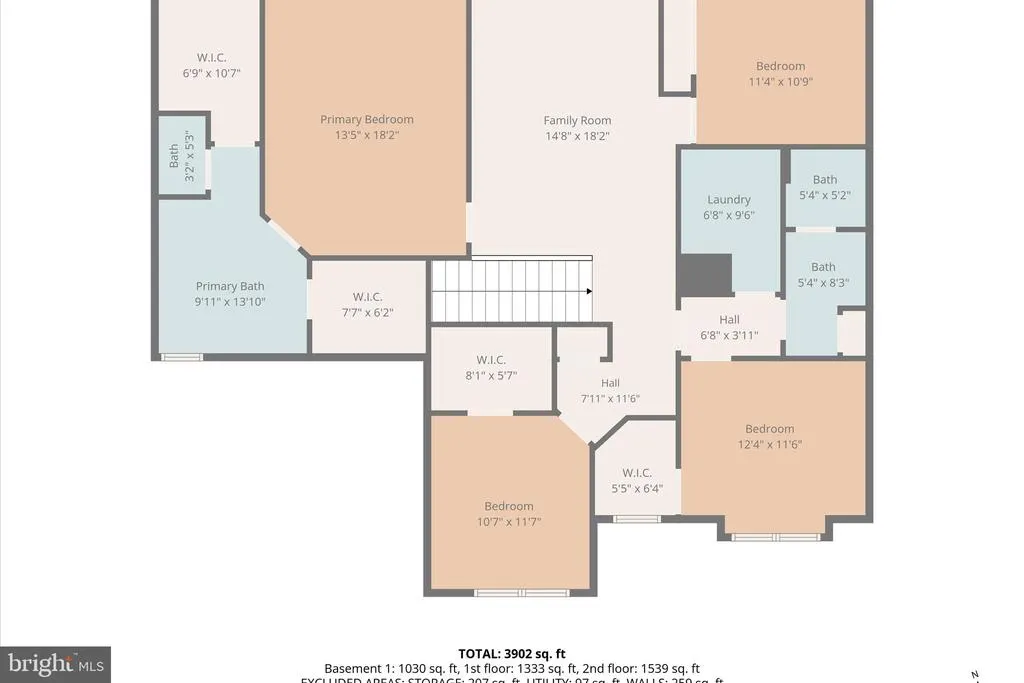
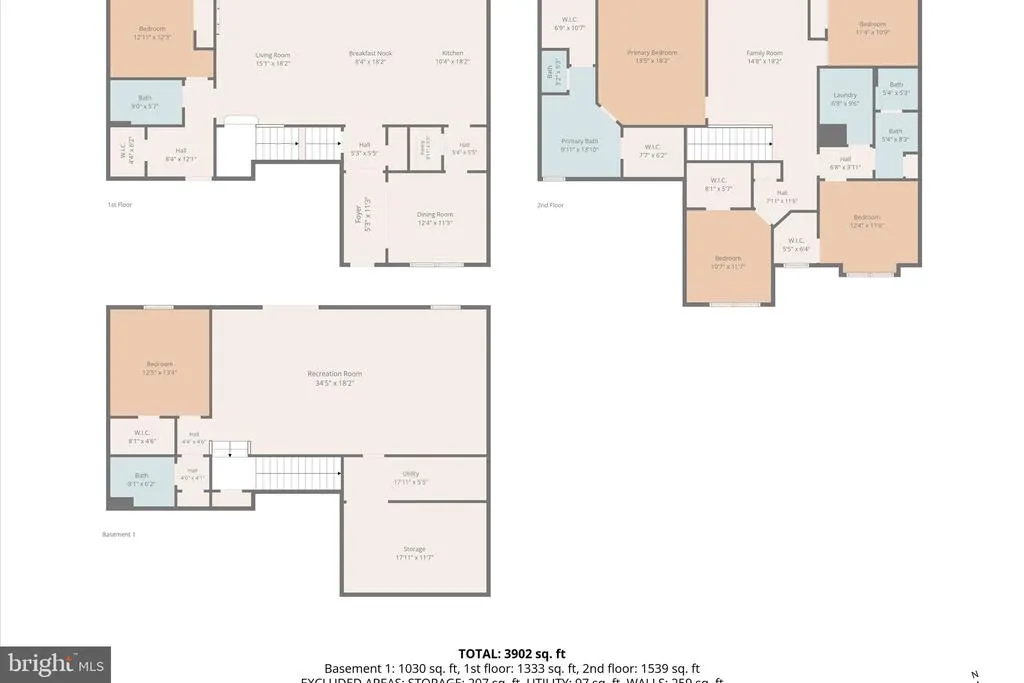
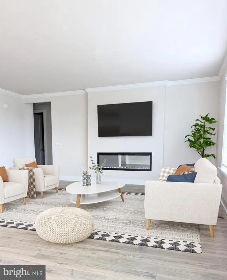
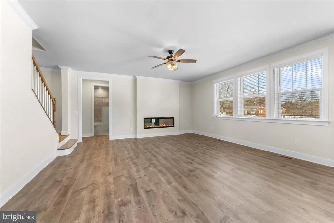
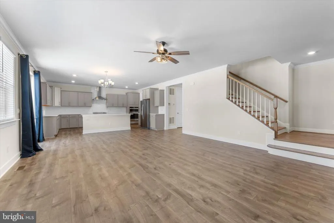
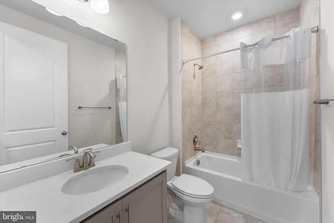
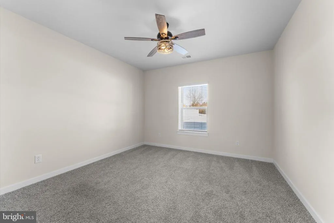
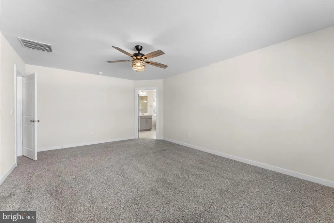
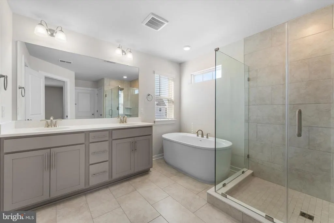
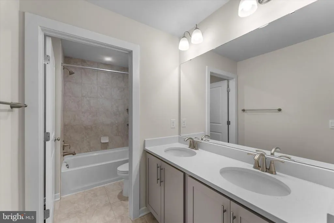
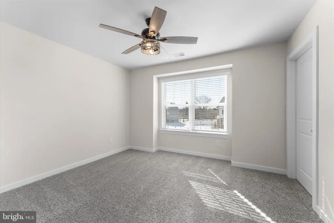
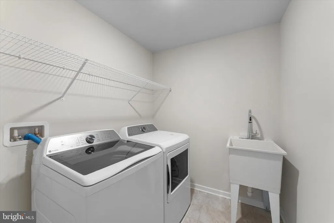
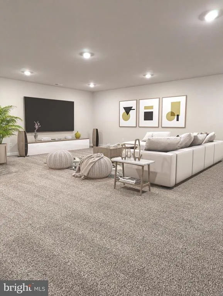
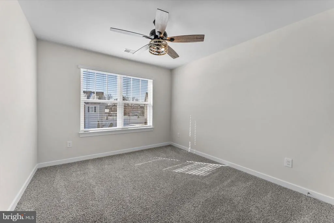
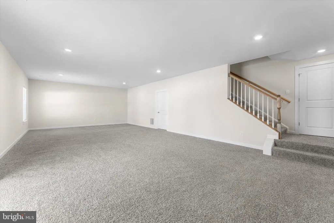
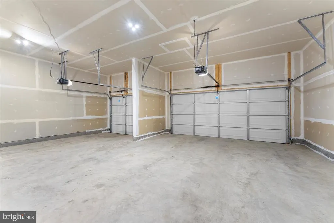
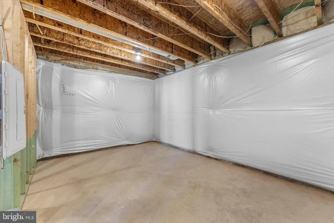
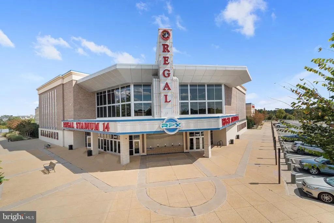
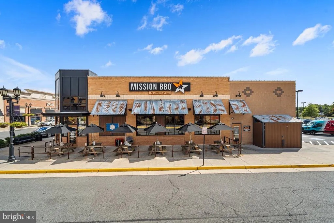
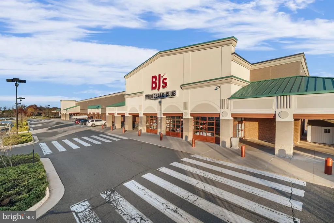
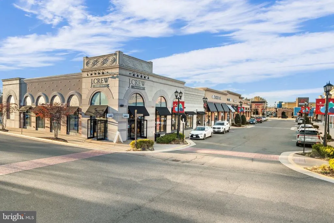
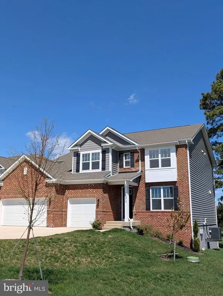
You Found ItRobinsons Paradise. Almost new. Fully loaded. STOP scrolling. This Jamestown model delivers 5 bedrooms, 4 full baths, and 4,681 finished sq ft across three levelsplus a front-load 3-car garage. Turnkey means turnkey. LOW HOA LOW HOA! Blinds, washer/dryer, ceiling fans, garage openersalready done. Move in ready day one. Kitchen that carries the home: Quartz counters-Oversized island (gathering spot)-Gas cooktop -Real pantry + serious prep space-clean, elegant trim throughout-Smart home package includedmodern convenience-built in.-Flexible layout that works: Main-level guest suite or private office with full bath Light-filled walk-out basement for rec room, gym, or whatever you need- ready to flex. Upstairs loft = second living space-laundry right outside the primary bedroom (where it belongs) SUPER LOW HOA Super Low! Big value for you and more buying power. Location checks the box: Minutes to Old Town Haymarket. Quick access to I-66, Route 15, and 29. Dining, shopping, entertainment all close. Now without the wait. Space without compromise. Square footage was provided by the photographer and is believed to be approximate. Buyer should verify all information deemed important. Call Patty. Photos may contain virtual staging. The information contained herein is for informational purposes only. Pearson Smith Realty and the listing agent make no representation as to the accuracy or reliability of the information. Buyers should exercise their own due diligence in the investigation of matters related to the property that is material to a Buyers decision to purchase any property listed for sale by Pearson Smith Realty.
| Price History | |
|---|---|
| 1/22/2026 | Listed $1,299,000 |
| 4/25/2026 | 1$1,295,000 |
| 6/23/2026 | 1$1,287,000 |
| 8/4/2026 | 9$1,182,400 |
General Features
| Living Area | 4357 |
|---|---|
| Sewer | Public Sewer |
| Heating | Heat Pump(s) |
| Cooling | Central A/C |
| Possession | Settlement |
| Appliances | Built-In Microwave,Cooktop,Cooktop - Down Draft,Dishwasher,Disposal,Dryer,Exhaust Fan,Icemaker,Oven - Wall,Refrigerator,Stainless Steel Appliances,Washer |
| Zoning | UNKNOWN |
| HOA Fee | 60.00 |
| Garage Spaces | 3.00 |
| Association Fee Includes | Snow Removal |
| Architectural Style | Colonial |
| Construction Materials | Brick,Vinyl Siding |
| School District | PRINCE WILLIAM COUNTY PUBLIC SCHOOLS |
| Year Built | 2023 |
| Levels | 3 |
| Tax Year | 2025 |
| Ownership | Fee Simple |
| Cool Fuel | Electric |
| Accessibility | None |
| Assoc Fee Paid Per | Monthly |
| County | PRINCE WILLIAM |
| New Construction | No |
| Property Type | Residential |
| HOA | Yes |
| Subdivision Name | ROBINSONS PARADISE |
| Garage Y/N | Yes |
| Water Access Y/N | No |
| Other Structures | Above Grade,Below Grade |
| Full Baths | 4 |
| Status | ACTIVE |
| Directions | 66 to Haymarket. 55 to Walter Robinson. Look for sign. |
| City | HAYMARKET |
| Association Name | ROBINSONS PARADISE |
| Senior Community Y/N | No |
| Lot Size Units | Square Feet |
| Lot Size Square Feet | 12453.00 |
| Tax Assessed Value | 886900.0 |
| Tax Annual Amount | 8824.0 |
| Property Condition | Excellent |
| Structure Type | Detached |
| Condo/Coop Association fee Y/N | No |
| Bathrooms Full Main Level | 1 |
| Bathrooms Count Main Level | 1.00 |
| Price Per Sq Ft Total AG | 371.59 |
| Vacation Rental Y/N | No |
| Total SQFT | 4681 |
| Standard Status | Active |
| Year Built Source | Assessor |
| Legal Subdivision | ROBINSONS PARADISE |
| Tax Lot | 20 |
Interior Features
| Interior Amenities | Breakfast Area,Butlers Pantry,Ceiling Fan(s),Carpet,Dining Area,Entry Level Bedroom,Family Room Off Kitchen,Floor Plan - Open,Formal/Separate Dining Room,Kitchen - Eat-In,Kitchen - Gourmet,Kitchen - |
|---|---|
| Heating Fuel | Natural Gas |
| Basement | Walkout Level |
| Flooring | Engineered Wood,Carpet,Luxury Vinyl Plank |
| Total Fireplaces | 1 |
| Hot Water | Electric |
| Basement (Y/N) | Yes |
| Heating Y/N | Yes |
| Window Features | Energy Efficient |
| Fireplace Y/N | Yes |
| Above Grade Finished Area | 3182 |
| Central Air Y/N | Yes |
| Total Bedrooms | 5 |
| Below Grade Finished Area | 1175 |
| Main Level Bedrooms | 1 |
| Below Grade Finished Area Unit Type | Square Feet |
| LivingAreaSource | Assessor |
| Laundry Type | Has Laundry,Upper Floor |
| Below Grade Unfin Area Units | Square Feet |
| Below Grade Unfin SQFT | 324 |
| Below Grade Unfin SQFT Source | Assessor |
| Below Grade Finished Area Source | Assessor |
| Bedrooms Count All Upper Levels | 4 |
| Bedrooms Count Upper Level 1 | 4 |
| Bathrooms Full Upper Level 1 | 2 |
| Bathrooms Full Lower Level 1 | 1 |
| Bathrooms Full All Upper Levels | 2 |
| Bathrooms Full All Lower Levels | 1 |
| Bathrooms Count Upper Level 1 | 2.00 |
| Bathrooms Count Lower Level 1 | 1.00 |
| Bathrooms Count All Upper Levels | 2 |
| Bathrooms Count All Lower Levels | 1 |
| Above Grade Finished Area Source | Assessor |
| Above Grade Finished Area Unit Type | Square Feet |
| Total Baths | 4 |
Exterior Features
| Pool | No Pool |
|---|---|
| Water Source | Public |
| Total Parking Spaces | 3 |
| Garage Features | Garage - Front Entry,Garage Door Opener,Oversized |
| Type of Parking | Driveway,Attached Garage |
| Land Use Code | 131 |
| Foundation Details | Slab |
| Water View Y/N | No |
| Lot Dimensions | 0.00 x 0.00 |
| Lot Size Acres | 0.29 |
| Lot Size Source | Assessor |
| Waterfront Y/N | No |
| Builder Model | Jamestown |
| Land Assessed Value | 240400.00 |
| Navigable Water Y/N | No |
| Water Oriented Y/N | No |
| # of Attached Garage Spaces | 3 |
| LotDimensionsSource | Assessor |
Amenities
- Foreclosure
- Views
- Short Sale
- New Construction
- Adult 55+
- Lease To Own
- No HOA Fees
- Furnished
- Primary On Main
- Air Conditioning
- Seller Finance
- Green
- Fixer Upper
- Horse
- Golf
- Fireplace
- Deck
- Garage
- Basement
- Pool
Property vs Single Family Average in 20169
Price
Taxes
Year Built
Visits
 © BRIGHT, All Rights Reserved
