
Price Reduction - Waterfront - Primary on Main
Address
4496 Occoquan View Court, Woodbridge, VA
Price
$ 1,945,000
Property Attributes
- MLS#VAPW2117650
- TypeSingle Family
- Listing Status ACTIVE
- CountyPRINCE WILLIAM
- CityWoodbridge
- NeighborhoodLake Occoquan
- Zip22192
- StyleContemporary
- Year Built1987
- Taxes$ 11643
- Price$ 1,945,000
- Bedrooms6
- Full Bathrooms6
- Half Bathrooms1
- Sqr Footage6096
- Lot Size5.34 Acres
Data Source:
Bright MLS
Property Description
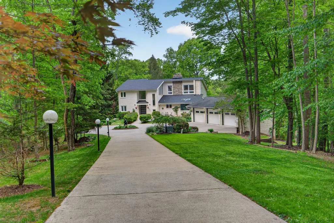
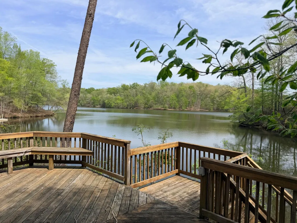
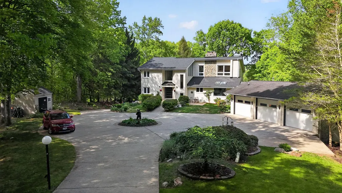
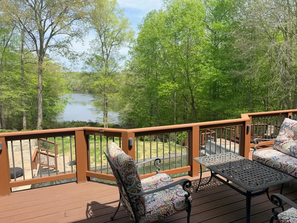
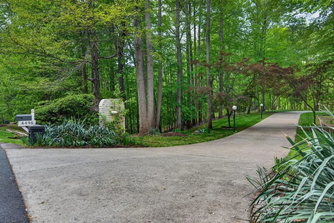
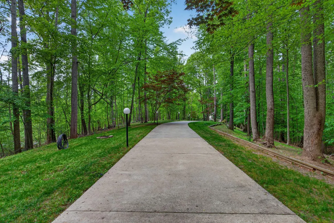
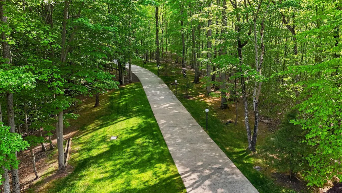
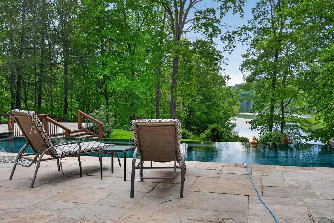
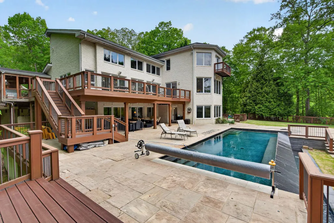
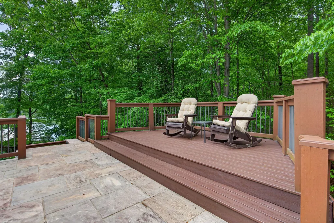
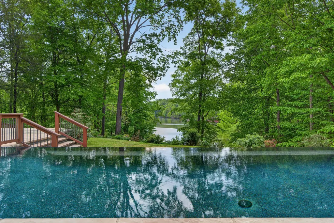
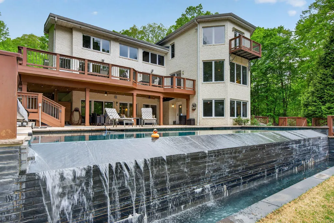
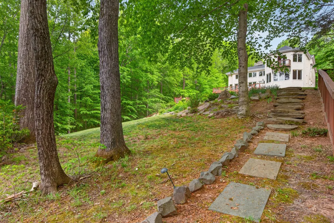
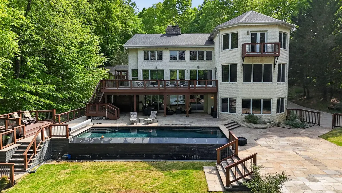
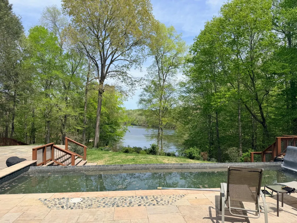
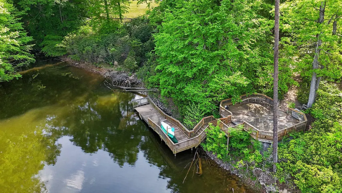
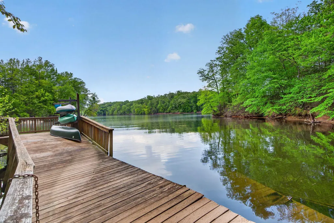
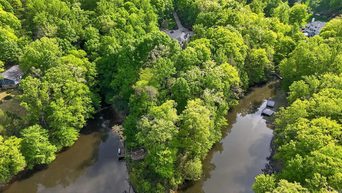
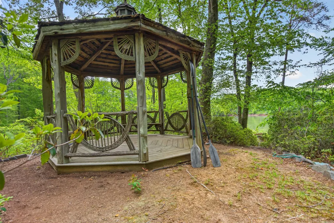
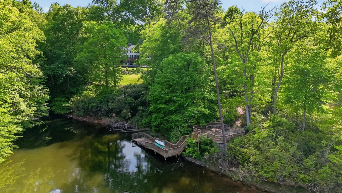
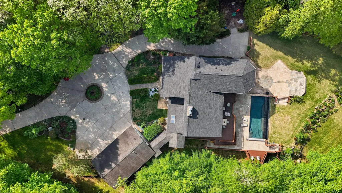
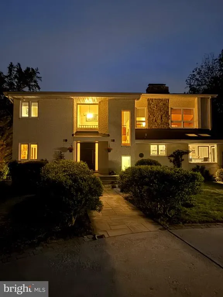
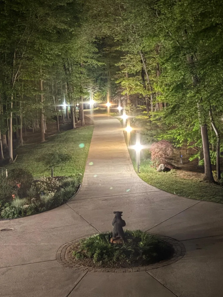
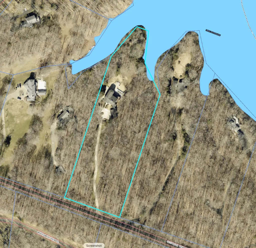
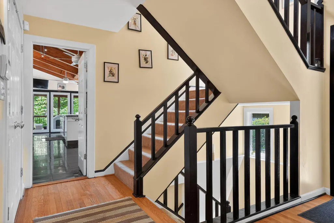
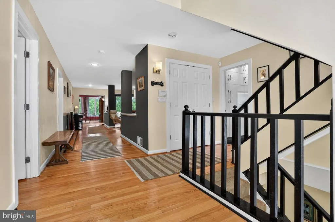
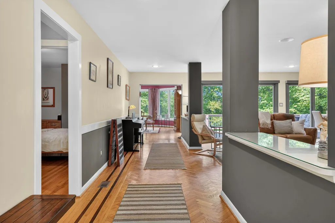
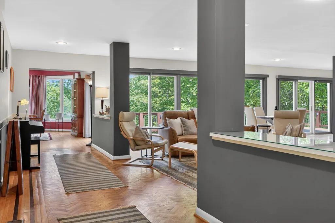
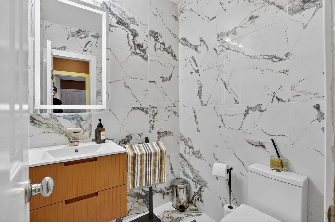
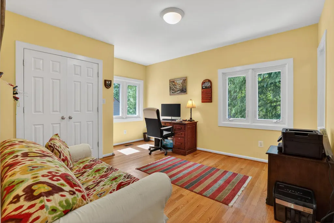
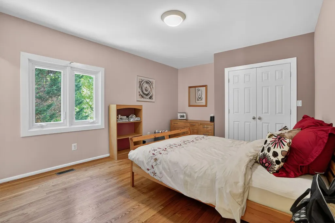
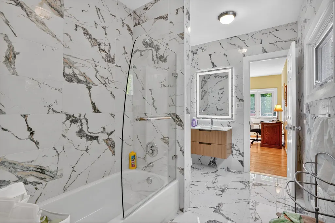

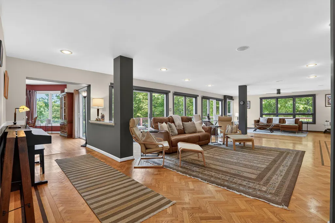
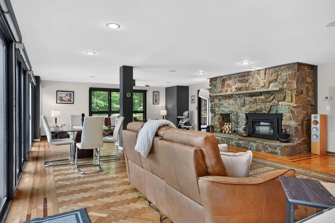
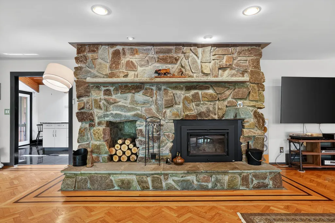
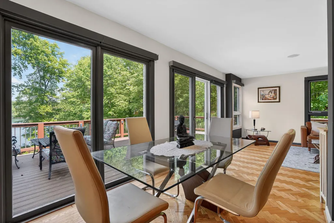
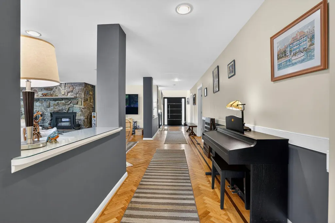
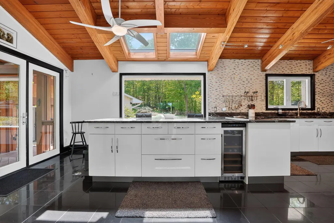
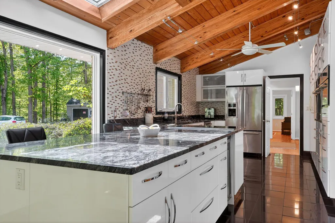
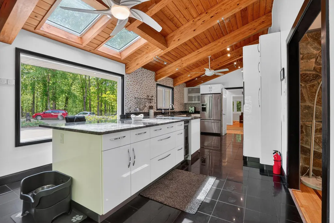
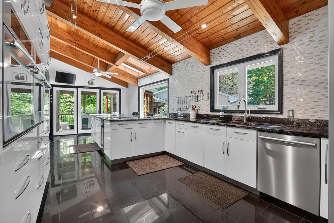
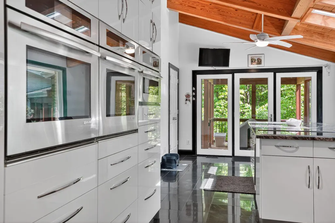
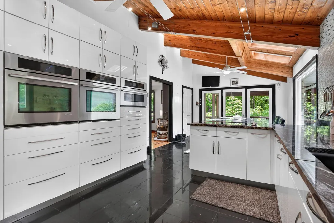
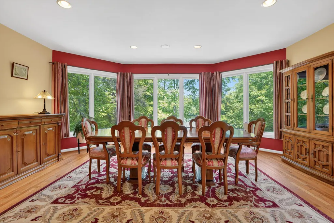
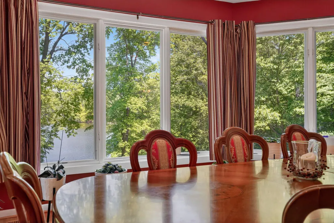
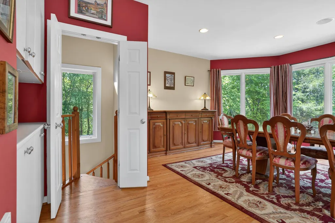
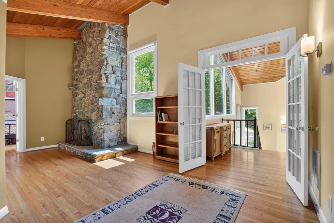
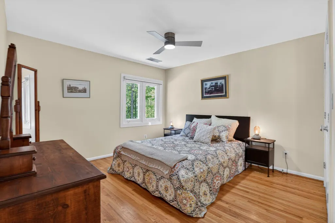
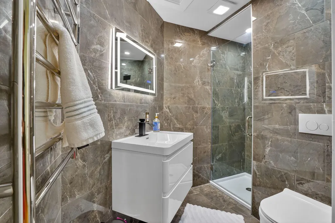
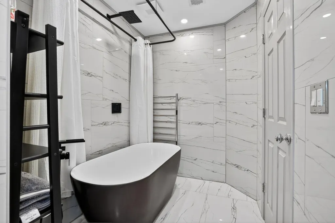
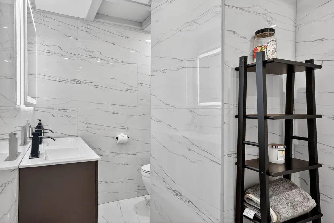
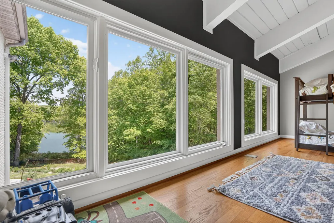
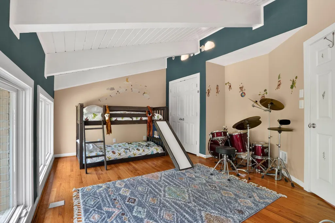
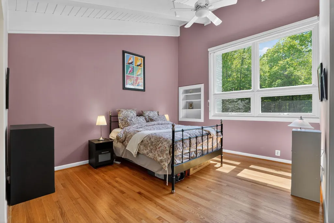
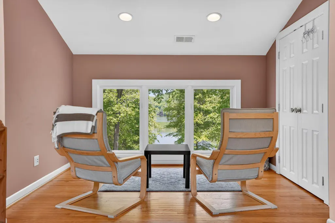
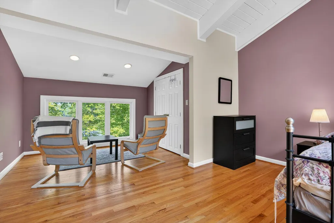
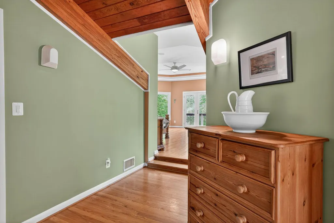
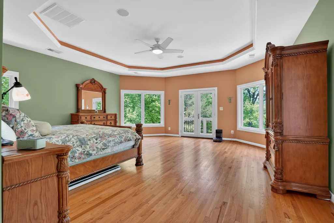
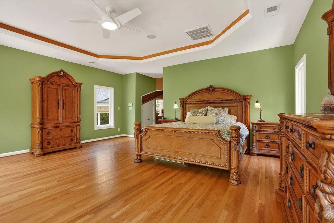
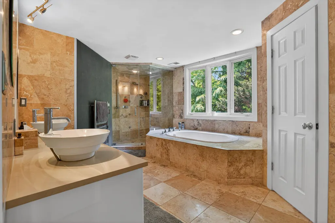
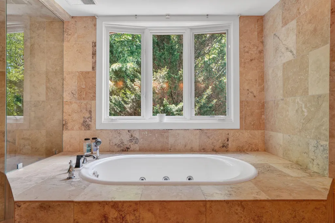
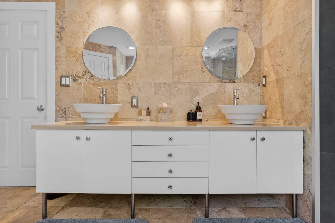
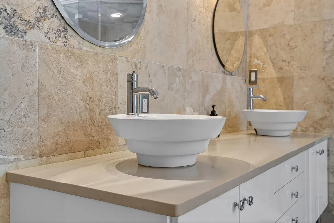
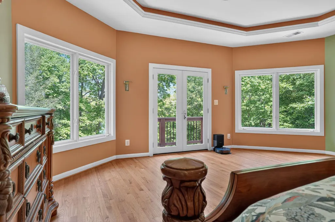
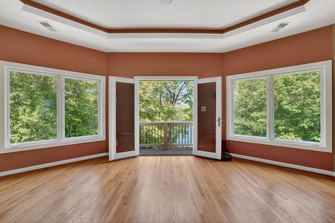
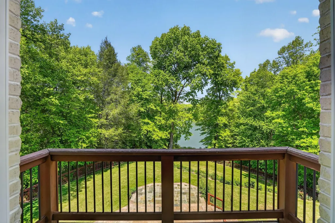
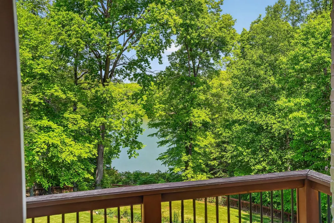
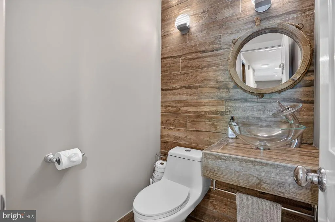
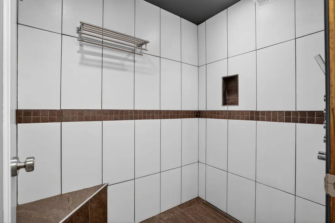
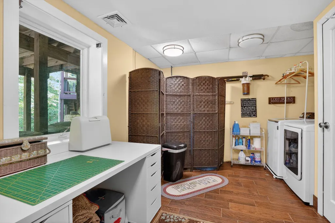
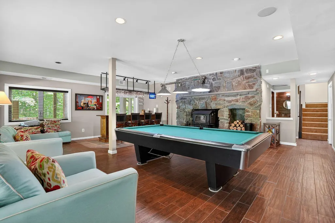
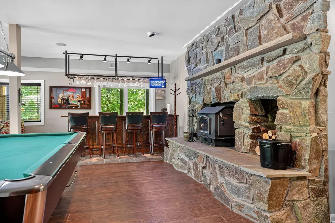
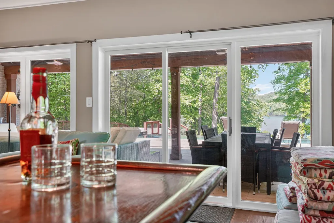
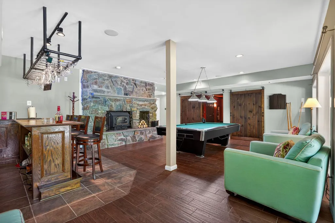
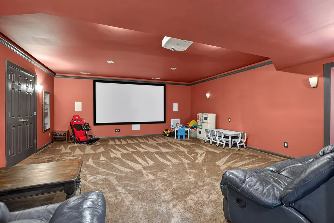
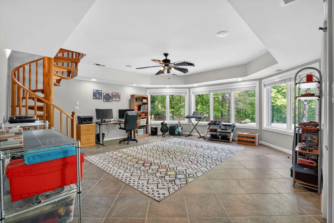
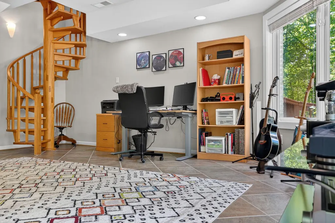
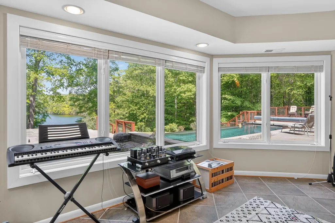
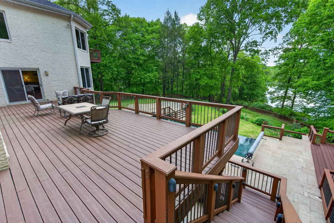
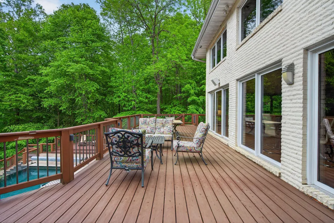
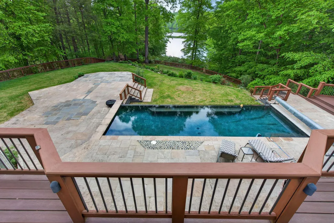
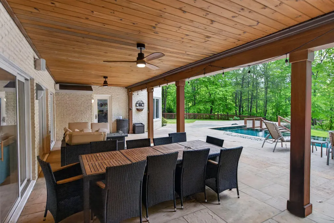
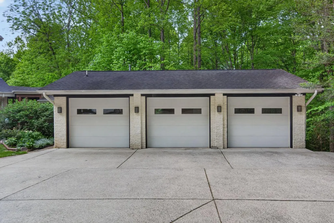
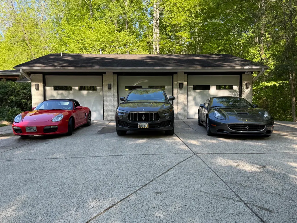
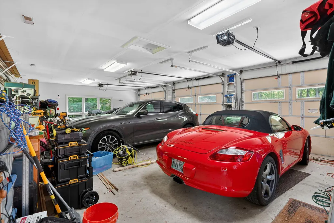
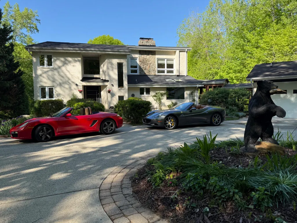
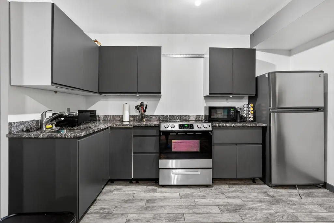
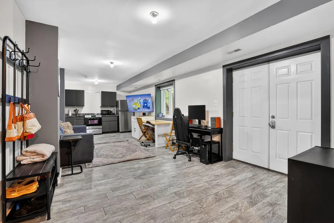
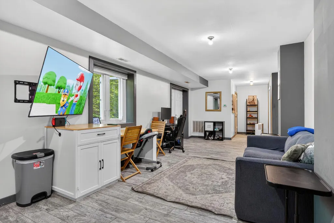
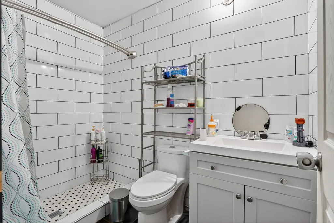
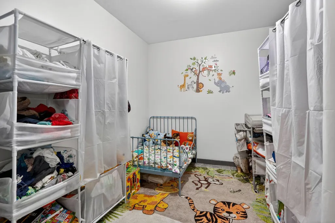
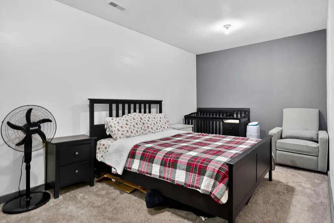
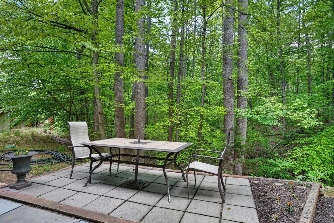
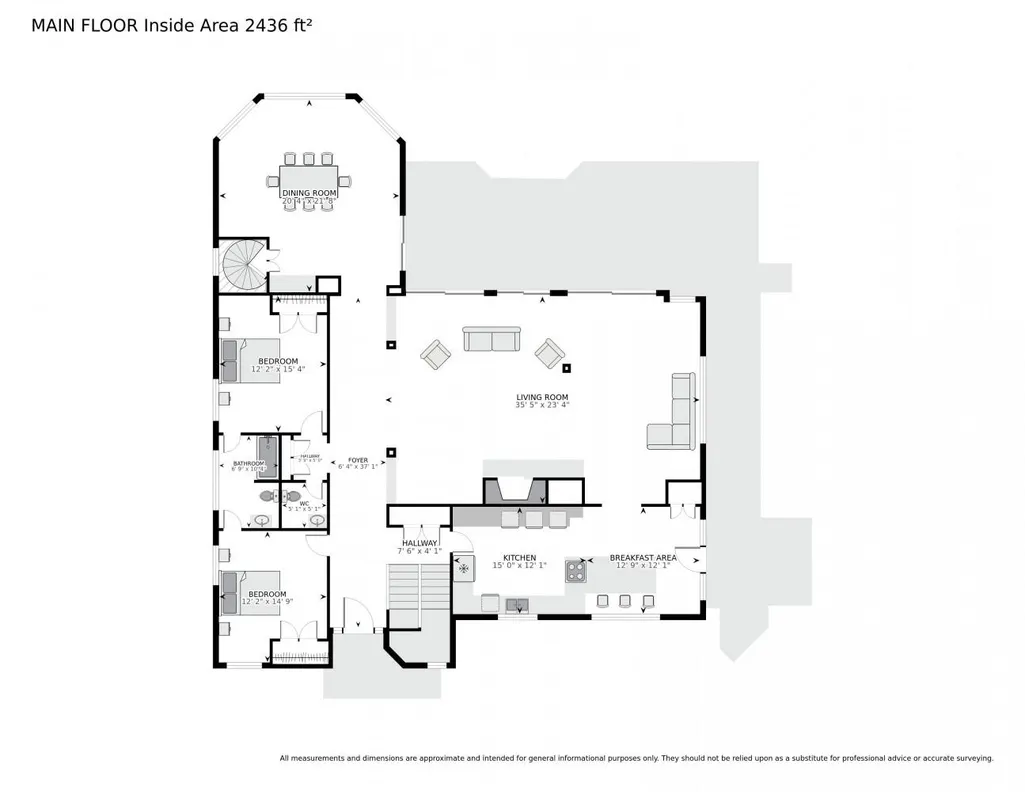
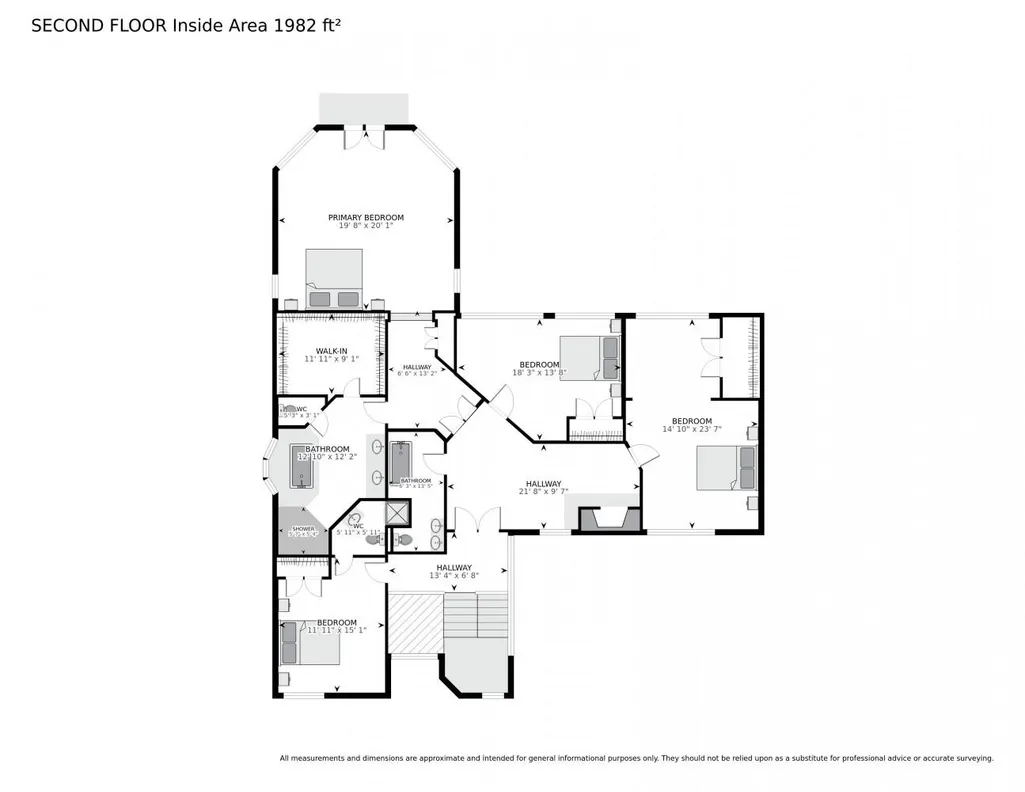
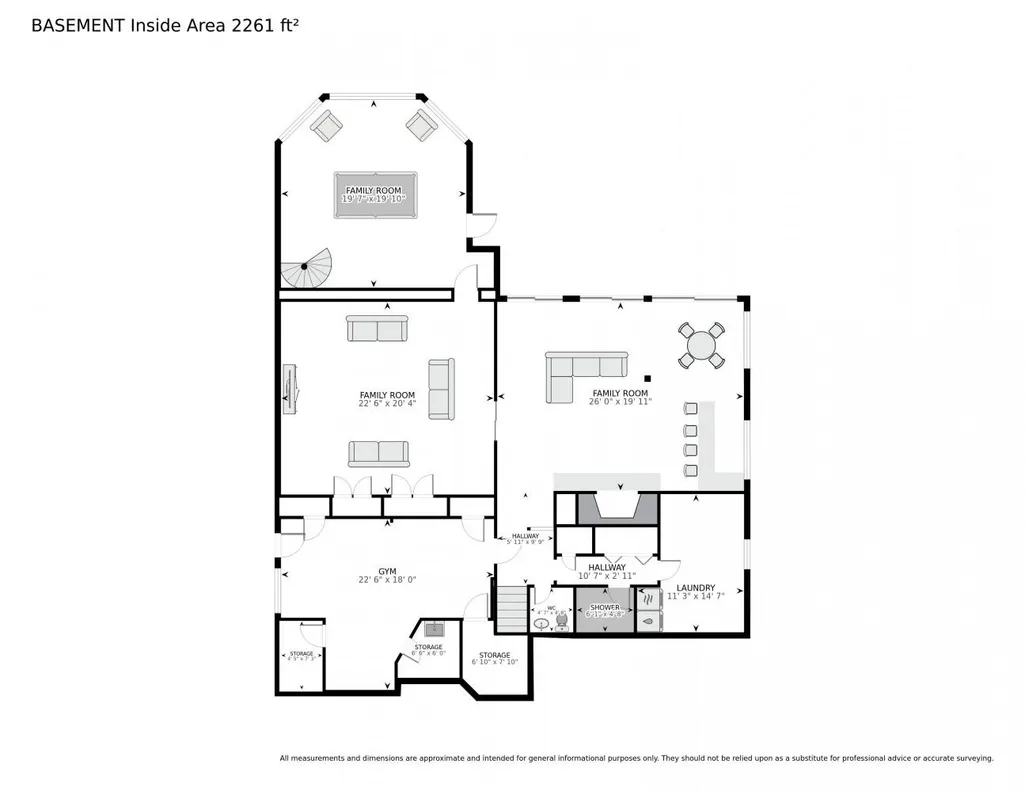
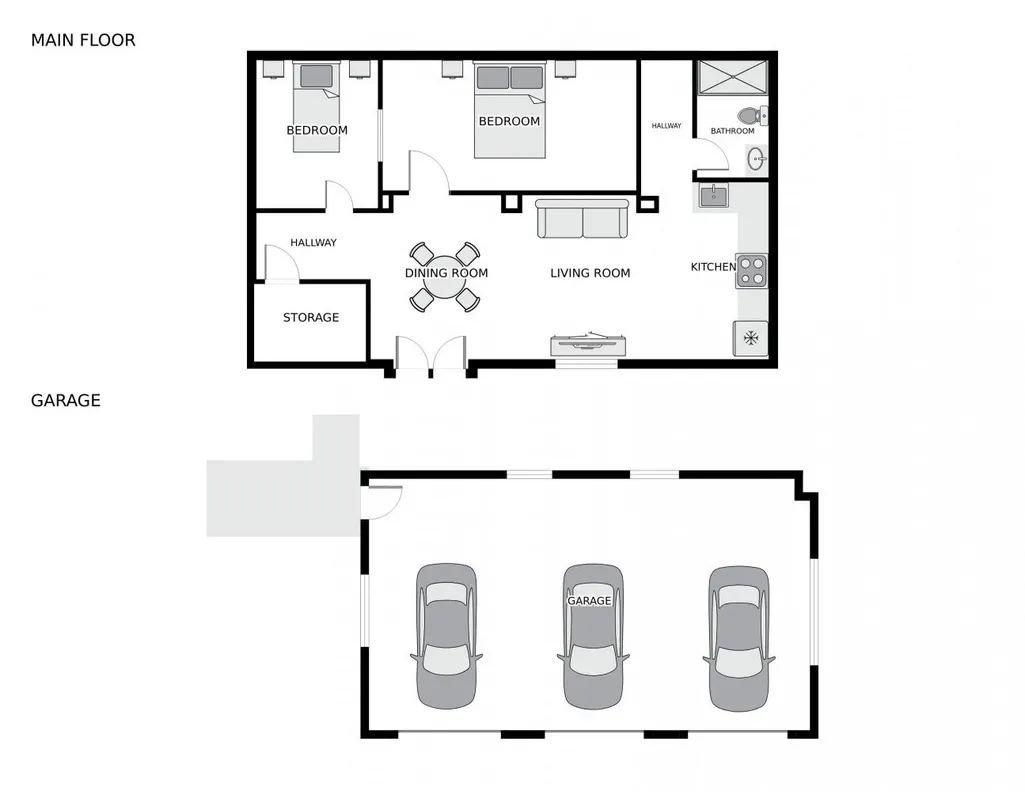
MOTIVATED SELLER. One of the best waterfront properties in Northern Virginia. Surrounded on 3 sides by water, this is a sprawling, incredibly private contemporary compound on the Occoquan Reservoir. Boating, fishing and swimming are all outside your back door. Tremendous, sweeping WATERFRONT VIEWS with gazebo and private dock. The contemporary home features a huge great room, dining room and study with water views. Amazing gourmet kitchen with vaulted ceiling, contemporary cabinets, high-end appliances, and huge windows. Upgraded European baths with designer tile. Massive primary suite with balcony, steam shower, and huge closets. Decks, patios, and an In-ground infinity pool overlooking the water. 3 car garage with separate in-law suite underneath. Big lower level with bar, theatre room, and office. Brand new roof.
| Elementary School | Middle School | High School |
|---|---|---|
| Westridge Elementary School | Benton Middle School | Charles J. Colgan Senior High School |
| Price History | |
|---|---|
| 4/19/2026 | Listed $2,100,000 |
| 6/27/2026 | 5$1,995,000 |
| 8/25/2026 | 3$1,945,000 |
General Features
| Living Area | 6096 |
|---|---|
| Sewer | Septic Exists |
| Heating | Forced Air |
| Cooling | Ceiling Fan(s),Central A/C |
| Possession | Negotiable |
| Appliances | Dishwasher,Disposal,Dryer,Refrigerator,Stove,Washer |
| Zoning | A1 |
| HOA Fee | 84.00 |
| Garage Spaces | 3.00 |
| Patio/Porch Features | Balcony,Brick,Deck(s),Patio(s),Wrap Around |
| Architectural Style | Contemporary |
| Pool Features | In Ground |
| Construction Materials | Brick |
| School District | PRINCE WILLIAM COUNTY PUBLIC SCHOOLS |
| Year Built | 1987 |
| View | River,Water |
| Levels | 3 |
| Tax Year | 2025 |
| Ownership | Fee Simple |
| Cool Fuel | Electric |
| Accessibility | None |
| Assoc Fee Paid Per | Monthly |
| County | PRINCE WILLIAM |
| New Construction | No |
| Property Type | Residential |
| HOA | Yes |
| Subdivision Name | LAKE OCCOQUAN |
| Garage Y/N | Yes |
| Water Access Y/N | Yes |
| Other Structures | Above Grade,Below Grade |
| Full Baths | 6 |
| Status | ACTIVE |
| Directions | From Davis Ford Road,north on Bacon Race. Right on Occoquan Club. Right on Occoquan View Court. Home is on left. |
| City | WOODBRIDGE |
| Body of Water | OCCOQUAN RESEVOIR |
| Disclosures | Prop Disclosure |
| Senior Community Y/N | No |
| Lot Size Units | Square Feet |
| Lot Size Square Feet | 232423.00 |
| Tax Assessed Value | 1287300.0 |
| Tax Annual Amount | 11643.0 |
| Structure Type | Detached |
| Condo/Coop Association fee Y/N | No |
| Bathrooms Full Main Level | 1 |
| Bathrooms Count Main Level | 2.00 |
| Price Per Sq Ft Total AG | 481.2 |
| Vacation Rental Y/N | No |
| Virtual Tour | https://homevisit.view.property/2383351?a=1 |
| Total SQFT | 6096 |
| Standard Status | Active |
| Year Built Source | Estimated |
| Legal Subdivision | LAKE OCCOQUAN CLUB |
| Tax Lot | 44 |
Interior Features
| Interior Amenities | Breakfast Area,Built-Ins,Combination Dining/Living,Entry Level Bedroom,Floor Plan - Open,Kitchen - Eat-In,Kitchen - Table Space,Other,Primary Bath(s),Stove - Wood,Wet/Dry Bar,Window Treatments,Wood F |
|---|---|
| Heating Fuel | Electric |
| Basement | Daylight,Partial,Full,Heated,Outside Entrance,Rear Entrance,Side Entrance,Walkout Level,Windows |
| Total Fireplaces | 3 |
| Fireplace Features | Equipment,Mantel(s),Screen |
| Hot Water | Electric |
| Basement (Y/N) | Yes |
| Heating Y/N | Yes |
| Window Features | Screens |
| Fireplace Y/N | Yes |
| Above Grade Finished Area | 4042 |
| Half Baths | 1 |
| Central Air Y/N | Yes |
| Total Bedrooms | 6 |
| Below Grade Finished Area | 2054 |
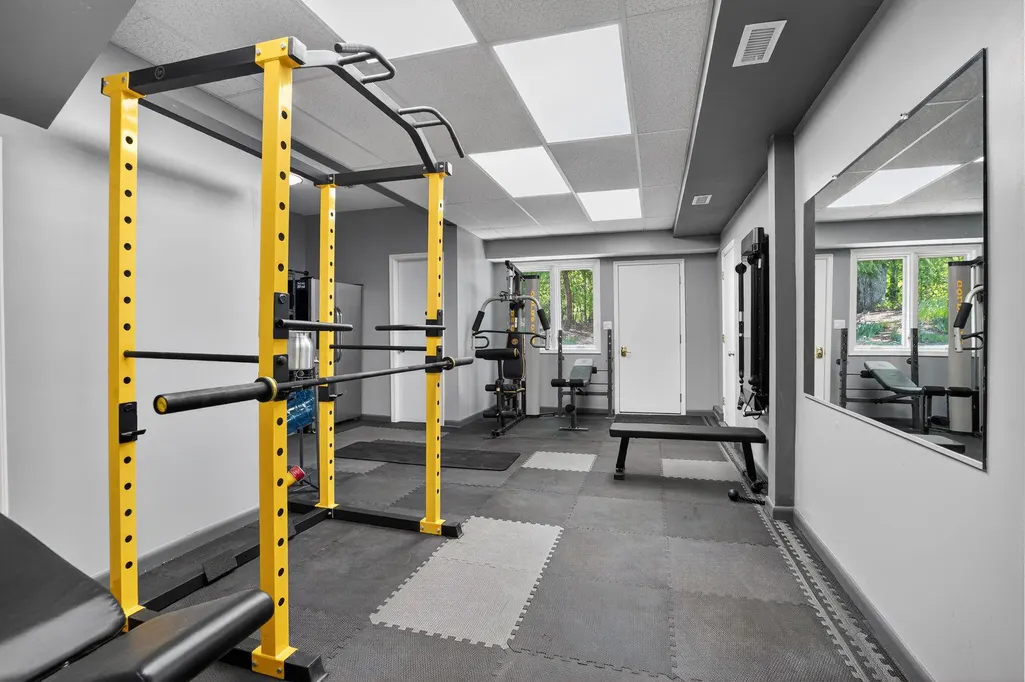
| Room Type | Dining Room,Kitchen,Exercise Room,Great Room,In-Law/auPair/Suite,Laundry,Office,Recreation Room |
| Main Level Bedrooms | 2 |
| Below Grade Finished Area Unit Type | Square Feet |
| LivingAreaSource | Assessor |
| Below Grade Finished Area Source | Assessor |
| Bedrooms Count All Upper Levels | 4 |
| Bedrooms Count Upper Level 1 | 4 |
| Bathrooms Half Main Level | 1 |
| Bathrooms Full Upper Level 1 | 3 |
| Bathrooms Full Lower Level 1 | 2 |
| Bathrooms Full All Upper Levels | 3 |
| Bathrooms Full All Lower Levels | 2 |
| Bathrooms Count Upper Level 1 | 3.00 |
| Bathrooms Count Lower Level 1 | 2.00 |
| Bathrooms Count All Upper Levels | 3 |
| Bathrooms Count All Lower Levels | 2 |
| Above Grade Finished Area Source | Assessor |
| Above Grade Finished Area Unit Type | Square Feet |
| Total Baths | 7 |
Exterior Features
| Pool | Yes - Personal |
|---|---|
| Parking Features | Circular Driveway,Concrete Driveway,Paved Driveway |
| Lot Features | Cleared,Partly Wooded,Private,Secluded,Stream/Creek |
| Water Source | Well |
| Total Parking Spaces | 3 |
| Garage Features | Additional Storage Area,Garage - Side Entry,Garage Door Opener |
| Type of Parking | Detached Garage,Driveway |
| Foundation Details | Block |
| Water View Y/N | Yes |
| Lot Size Acres | 5.34 |
| Water Body Type | Lake |
| Lot Size Source | Estimated |
| Waterfront Y/N | Yes |
| Door Features | French |
| Number of Docks | 1 |
| Land Assessed Value | 290100.00 |
| Navigable Water Y/N | Yes |
| Number of Slips | 1 |
| Water Oriented Y/N | Yes |
| # of Detached Garage Spaces | 3 |
| Dock/Slip Conveys YN | Yes |
| Dock Type and Features | Ramp |
Room Details
| Room | Dimensions | Level | Flooring | Details |
|---|---|---|---|---|
| Dining Room | Main | |||
| Exercise Room | Lower 1 | |||
| Great Room | Main | |||
| In-Law/auPair/Suite | Lower 1 | |||
| Kitchen | Main | |||
| Laundry | Lower 1 | |||
| Office | Lower 1 | |||
| Recreation Room | Lower 1 |
Amenities
- Foreclosure
- Views
- Short Sale
- New Construction
- Adult 55+
- Lease To Own
- No HOA Fees
- Furnished
- Primary On Main
- Air Conditioning
- Seller Finance
- Green
- Fixer Upper
- Horse
- Golf
- Fireplace
- Deck
- Garage
- Basement
- Pool
Property vs Single Family Average in 22192
Price
Taxes
Year Built
Visits
 © BRIGHT, All Rights Reserved
