
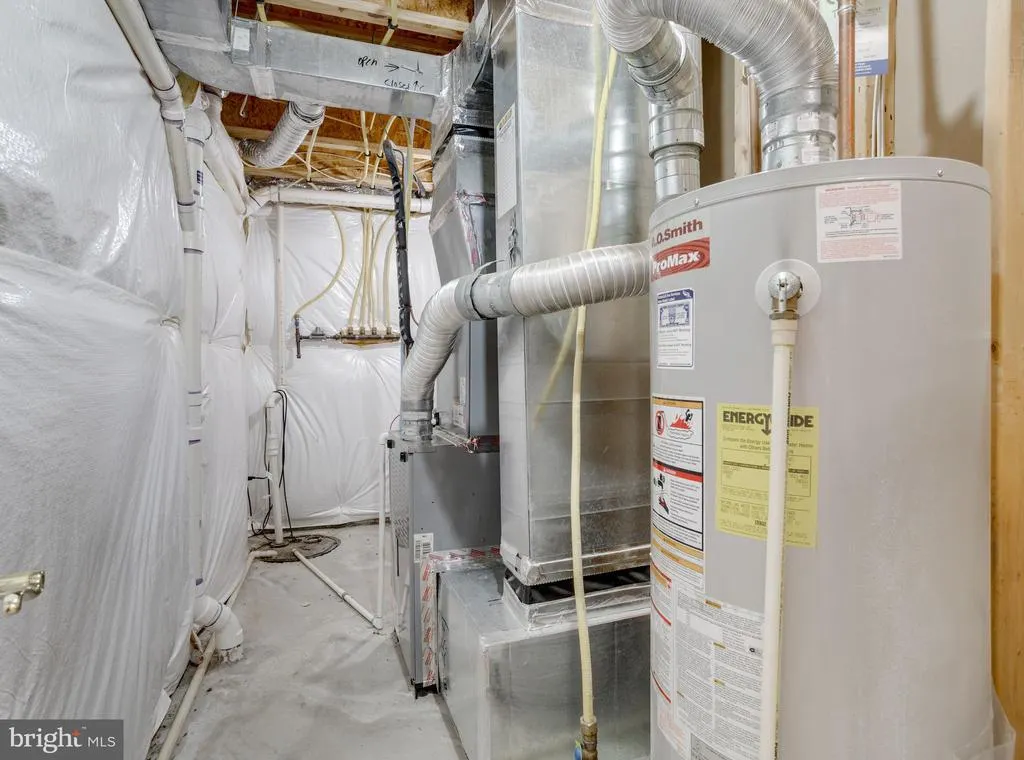
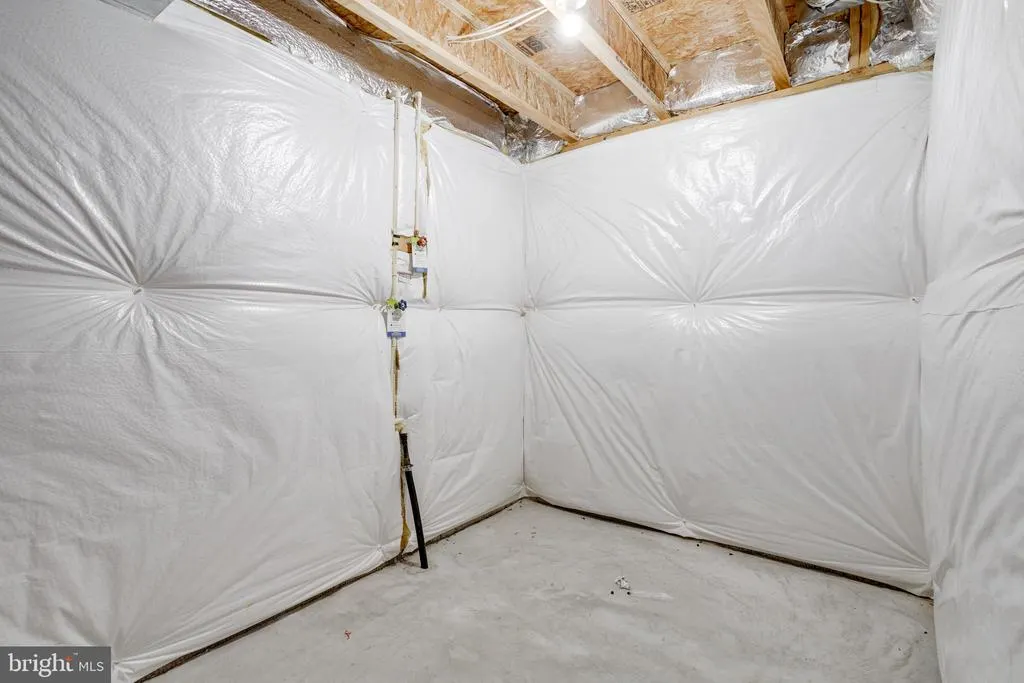
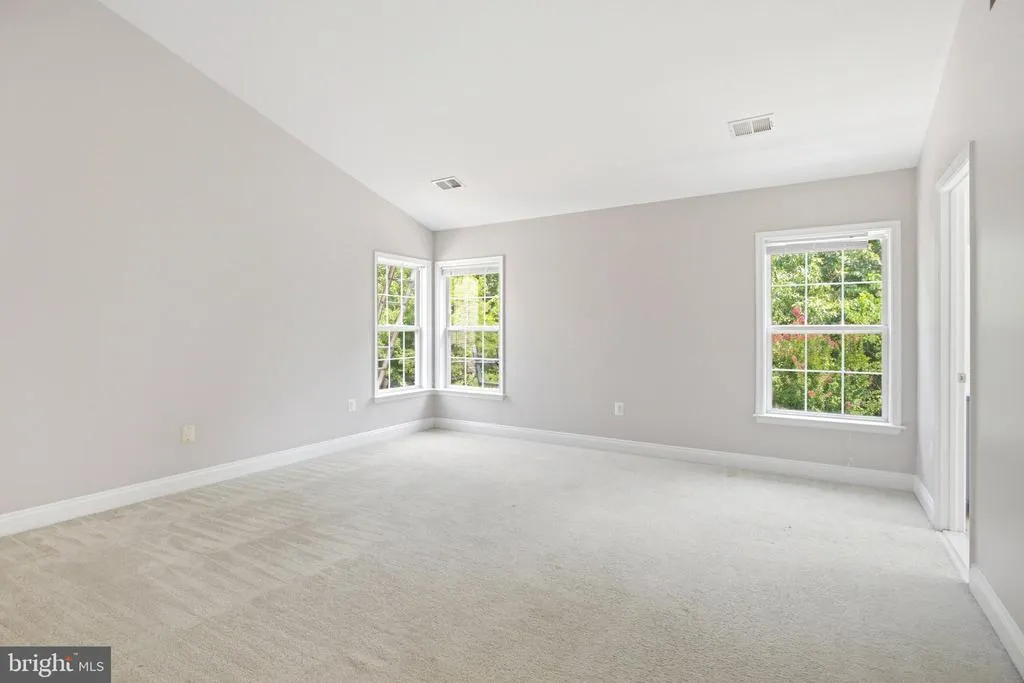
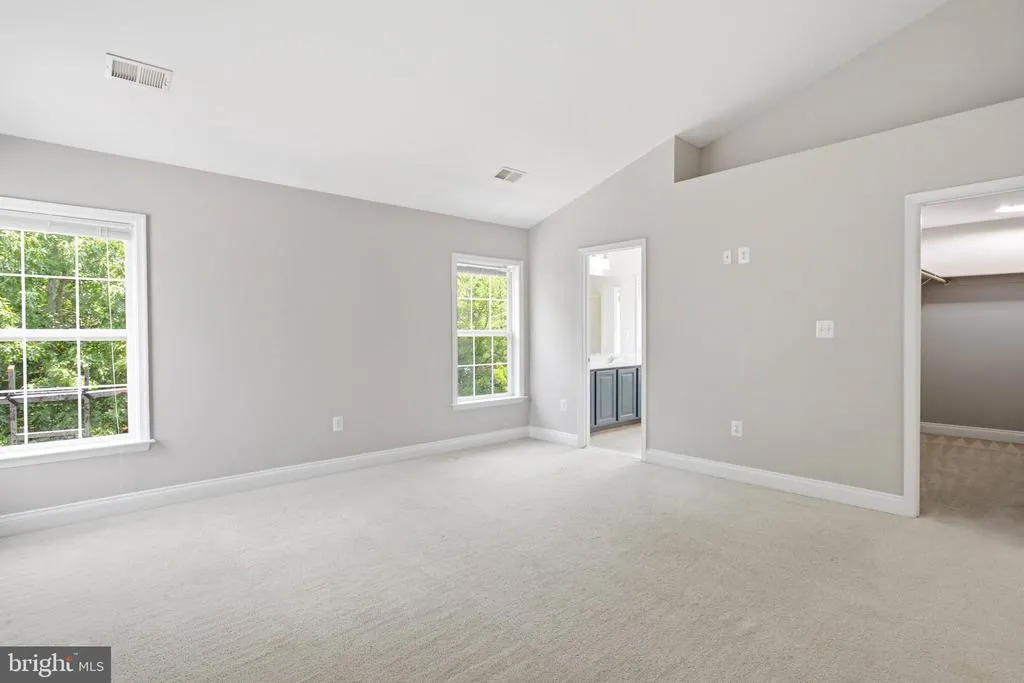
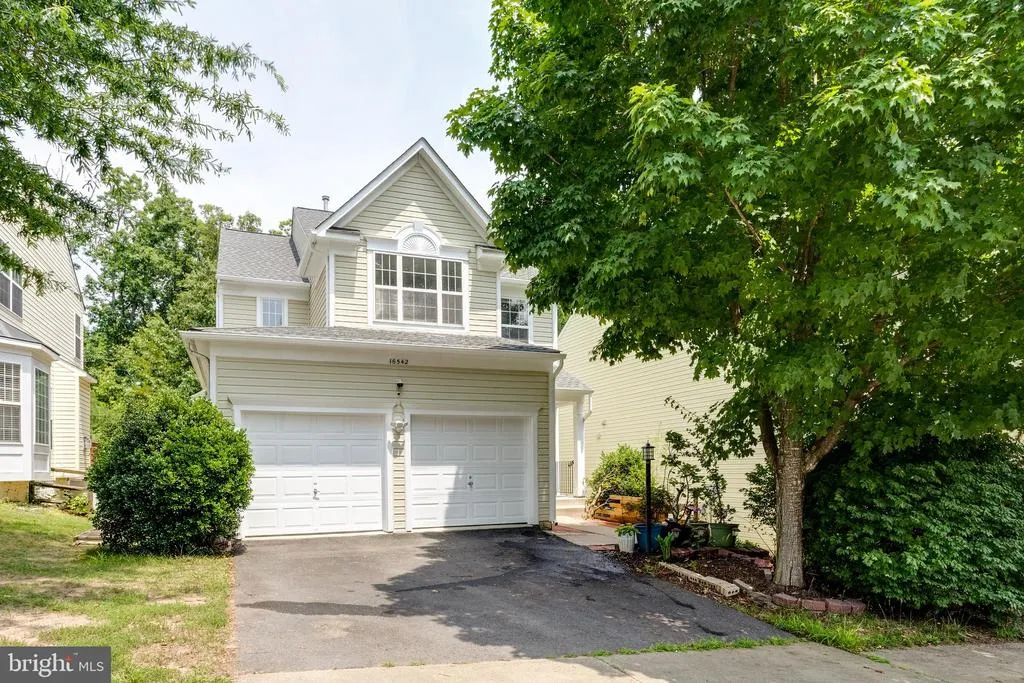
Address
16542 Reservoir Loop, Dumfries, VA
Price
$ 658,000
Property Attributes
- MLS#VAPW2118280
- TypeSingle Family
- Listing Status ACTIVE
- CountyPRINCE WILLIAM
- CityDumfries
- NeighborhoodSpyglass Hill
- Zip22026
- StyleColonial
- Year Built2006
- Taxes$ 5411
- Price$ 658,000
- Bedrooms5
- Full Bathrooms3
- Half Bathrooms1
- Sqr Footage2741
- Lot Size0.1 Acres
Data Source:
Bright MLS
Property Description
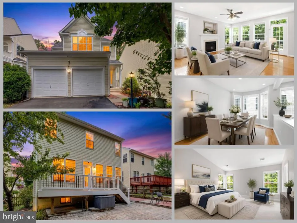
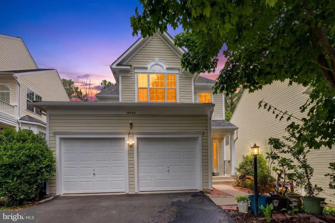
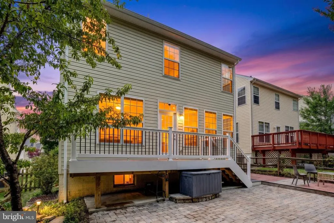
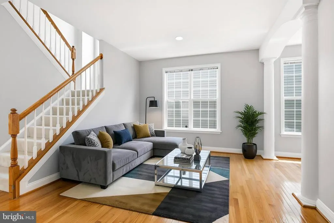
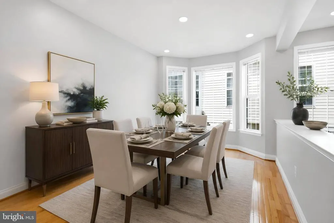
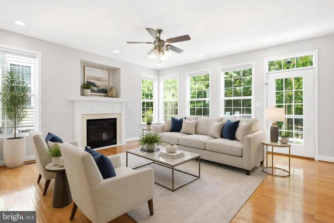
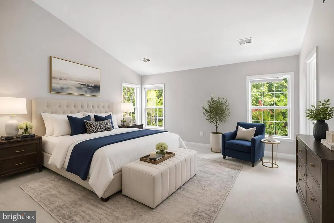
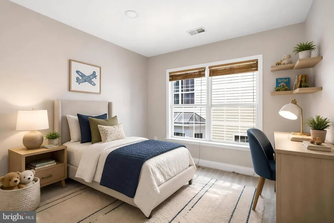
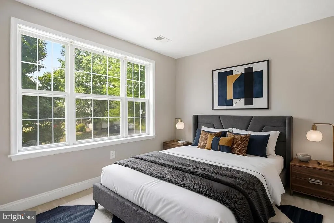
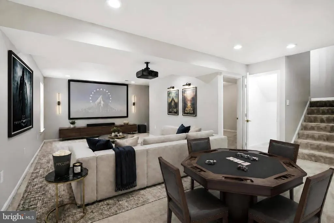
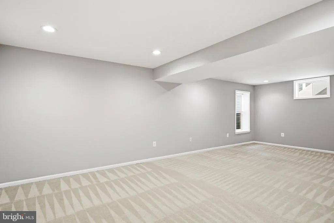
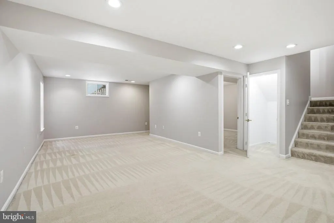
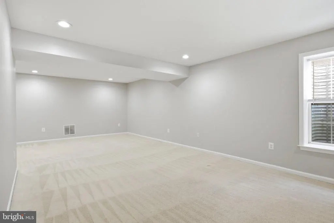
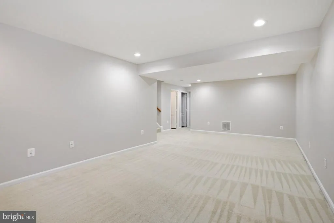
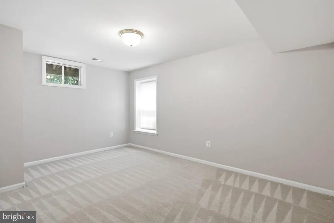
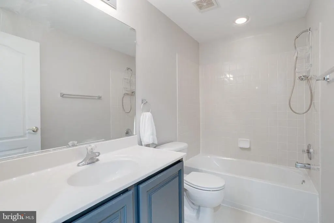
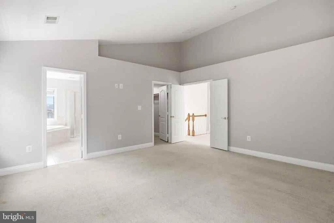
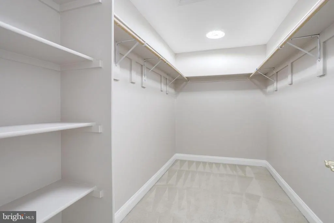
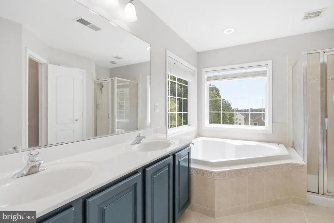
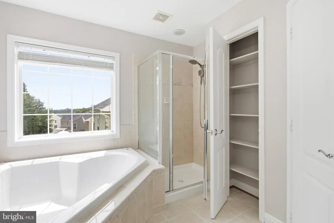
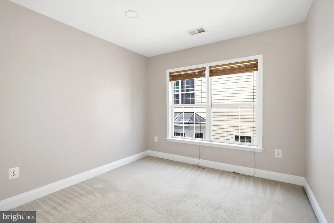
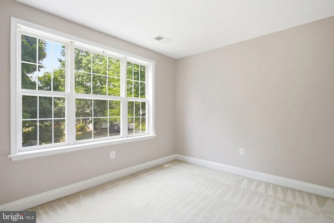
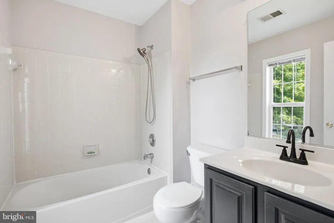
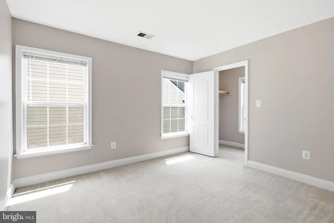
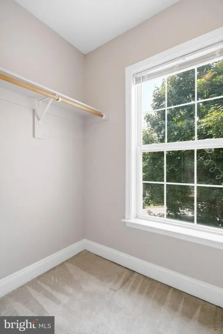
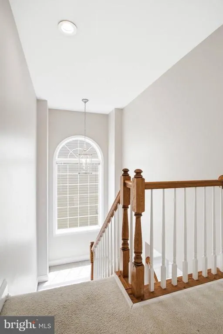
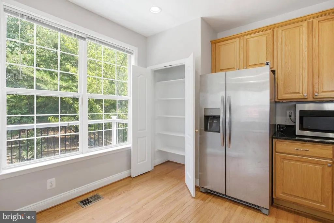
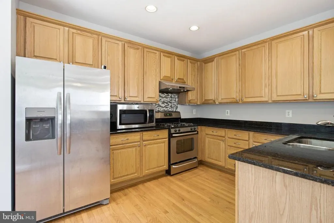
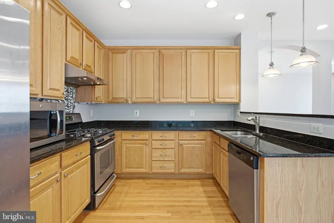
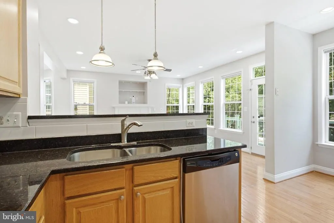
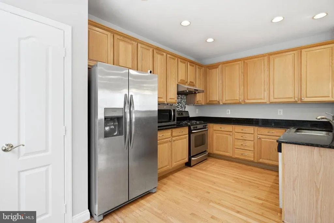
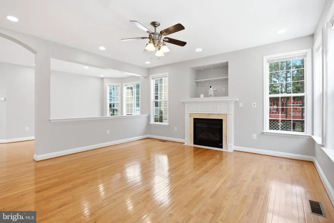
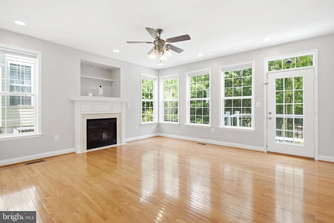
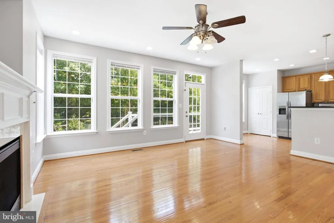
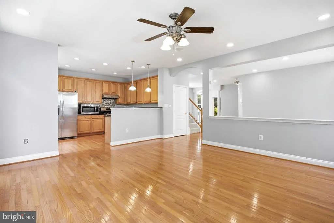
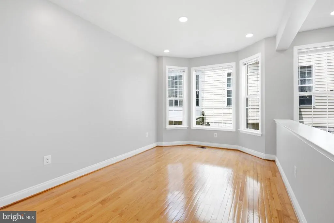
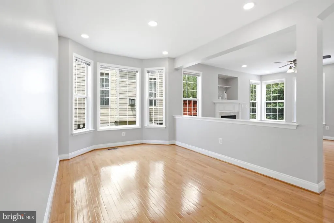
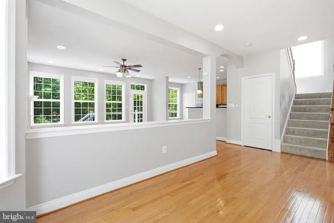
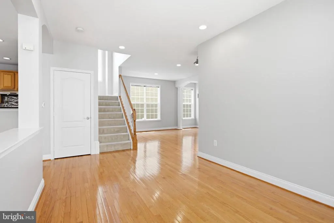
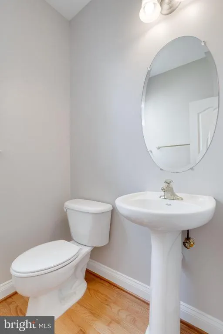
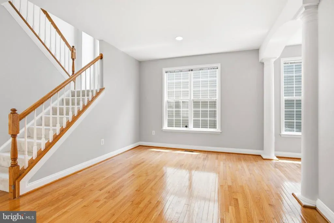
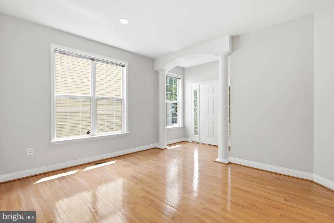
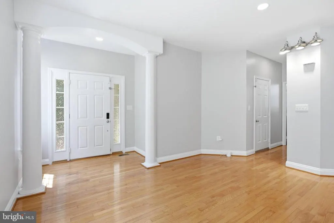
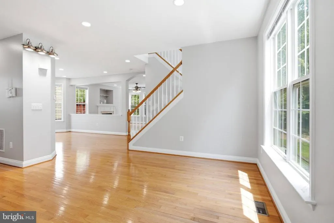
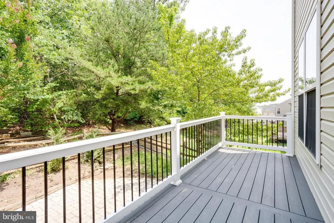
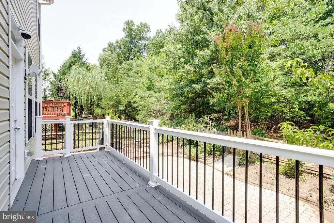
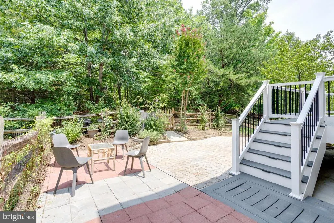
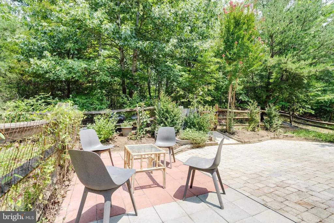
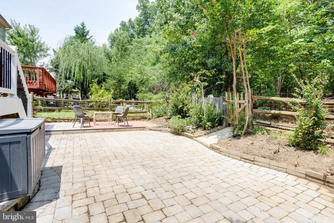
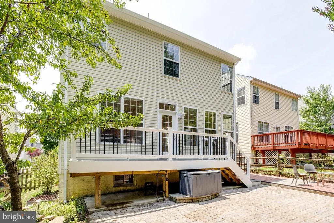
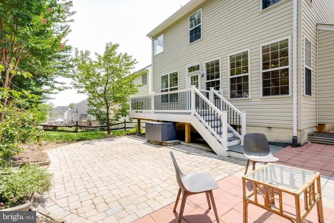
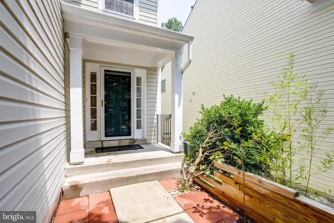
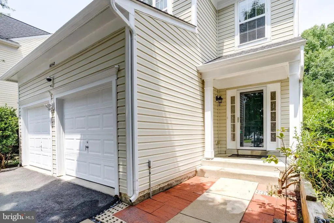
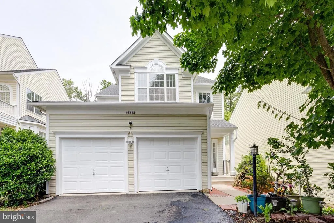
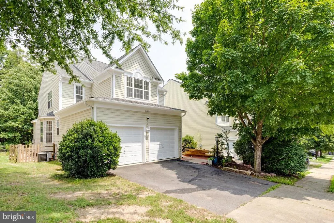
*Open Houses: 1-3 PM Sunday, August 9.* Welcome to 16542 Reservoir Loop, a beautifully refreshed home offering the perfect blend of space, comfort, and modern updates. Featuring five spacious bedrooms and 3.5 bathrooms, this move-in-ready residence has been freshly painted and thoughtfully updated, making it ready for its next homeowner. Designed with both everyday living and entertaining in mind, the home offers generous living spaces filled with an abundance of natural light and a floor plan that provides room for everyone to spread out. At the end of the day, retreat to the expansive primary suite, a private sanctuary complete with ample space to relax and unwind. The additional bedrooms offer incredible flexibility for family, guests, or a home office, while the multiple living areas create the perfect setting for everything from quiet evenings to holiday gatherings. Every update has been made with today's buyer in mind, allowing you to move in and immediately enjoy your new home. Located in one of Dumfries' most desirable communities, you'll enjoy convenient access to shopping, dining, commuter routes, parks, and recreation, while still coming home to a peaceful neighborhood setting. Combining fresh updates, generous living space, and an outstanding location, 16542 Reservoir Loop is ready to welcome its next chapterand its next owners.
| Elementary School | Middle School | High School |
|---|---|---|
| Covington-Harper Elementary School | Potomac Middle School | Potomac High School |
| Price History | |
|---|---|
| 7/17/2026 | Listed $658,000 |
General Features
| Living Area | 2741 |
|---|---|
| Sewer | Public Sewer |
| Heating | Forced Air |
| Cooling | Central A/C |
| Possession | Immediate |
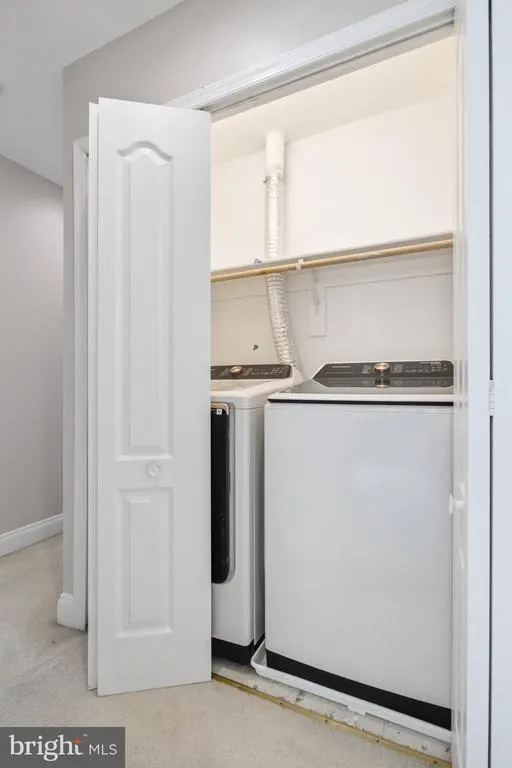
| Appliances | Dryer,Washer,Dishwasher,Disposal,Refrigerator,Icemaker,Stove,Microwave |
| Zoning | PMR |
| HOA Fee | 110.00 |
| Garage Spaces | 2.00 |
| Architectural Style | Colonial |
| Construction Materials | Vinyl Siding |
| School District | PRINCE WILLIAM COUNTY PUBLIC SCHOOLS |
| Year Built | 2006 |
| Levels | 3 |
| Tax Year | 2025 |
| Ownership | Fee Simple |
| Cool Fuel | Electric |
| Section | 4 |
| Accessibility | None |
| Assoc Fee Paid Per | Monthly |
| County | PRINCE WILLIAM |
| New Construction | No |
| Property Type | Residential |
| HOA | Yes |
| Subdivision Name | SPYGLASS HILL |
| Garage Y/N | Yes |
| Water Access Y/N | No |
| Other Structures | Above Grade,Below Grade |
| Full Baths | 3 |
| Status | ACTIVE |
| Directions | Cross street to Crosscut Ln |
| City | DUMFRIES |
| Senior Community Y/N | No |
| Lot Size Units | Square Feet |
| Lot Size Square Feet | 4199.00 |
| Tax Assessed Value | 595500.0 |
| Tax Annual Amount | 5411.0 |
| Structure Type | Detached |
| Condo/Coop Association fee Y/N | No |
| Bathrooms Count Main Level | 1.00 |
| Price Per Sq Ft Total AG | 310.96 |
| Vacation Rental Y/N | No |
| Virtual Tour | https://www.zillow.com/view-imx/49293e89-fab2-4ee0-b6fe-d8557858c850?setAttribution=mls&wl=true&initialViewType=pano&utm_source=dashboard |
| Total SQFT | 3096 |
| Standard Status | Active |
| Year Built Source | Assessor |
| Legal Subdivision | SPYGLASS HILL |
| Tax Lot | 25 |
Interior Features
| Interior Amenities | Ceiling Fan(s) |
|---|---|
| Heating Fuel | Natural Gas |
| Basement | Improved |
| Total Fireplaces | 1 |
| Fireplace Features | Screen |
| Hot Water | Natural Gas |
| Basement (Y/N) | Yes |
| Heating Y/N | Yes |
| Fireplace Y/N | Yes |
| Above Grade Finished Area | 2116 |
| Half Baths | 1 |
| Central Air Y/N | Yes |
| Total Bedrooms | 5 |
| Below Grade Finished Area | 625 |
| Below Grade Finished Area Unit Type | Square Feet |
| LivingAreaSource | Assessor |
| Below Grade Unfin Area Units | Square Feet |
| Below Grade Unfin SQFT | 355 |
| Below Grade Unfin SQFT Source | Assessor |
| Below Grade Finished Area Source | Assessor |
| Bedrooms Count All Lower Levels | 1 |
| Bedrooms Count All Upper Levels | 4 |
| Bedrooms Count Lower Level 1 | 1 |
| Bedrooms Count Upper Level 1 | 4 |
| Bathrooms Half Main Level | 1 |
| Bathrooms Full Upper Level 1 | 2 |
| Bathrooms Full Lower Level 1 | 1 |
| Bathrooms Full All Upper Levels | 2 |
| Bathrooms Full All Lower Levels | 1 |
| Bathrooms Count Upper Level 1 | 2.00 |
| Bathrooms Count Lower Level 1 | 1.00 |
| Bathrooms Count All Upper Levels | 2 |
| Bathrooms Count All Lower Levels | 1 |
| Above Grade Finished Area Source | Assessor |
| Above Grade Finished Area Unit Type | Square Feet |
| Total Baths | 4 |
Exterior Features
| Pool | No Pool |
|---|---|
| Parking Features | Asphalt Driveway |
| Water Source | Public |
| Total Parking Spaces | 4 |
| Garage Features | Garage - Front Entry,Garage Door Opener |
| Type of Parking | Attached Garage,Driveway |
| Land Use Code | 131 |
| Foundation Details | Other |
| Water View Y/N | No |
| Lot Size Acres | 0.10 |
| Lot Size Source | Assessor |
| Waterfront Y/N | No |
| Land Assessed Value | 209600.00 |
| Navigable Water Y/N | No |
| Water Oriented Y/N | No |
| # of Attached Garage Spaces | 2 |
Amenities
- Foreclosure
- Views
- Short Sale
- New Construction
- Adult 55+
- Lease To Own
- No HOA Fees
- Furnished
- Primary On Main
- Air Conditioning
- Seller Finance
- Green
- Fixer Upper
- Horse
- Golf
- Fireplace
- Deck
- Garage
- Basement
- Pool
Property vs Single Family Average in 22026
Price
Taxes
Year Built
Visits
 © BRIGHT, All Rights Reserved
