
Primary on Main
Address
11019 Bacon Race Road, Woodbridge, VA
Price
$ 1,300,000
Property Attributes
- MLS#VAPW2118376
- TypeSingle Family
- Listing Status ACTIVE
- CountyPRINCE WILLIAM
- CityWoodbridge
- NeighborhoodThe Cloisters
- Zip22192
- StyleColonial
- Year Built2004
- Taxes$ 10440
- Price$ 1,300,000
- Bedrooms5
- Full Bathrooms5
- Half Bathrooms1
- Sqr Footage5440
- Lot Size3.15 Acres
Data Source:
Bright MLS
Property Description

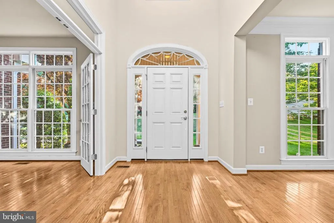
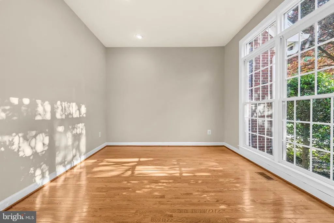
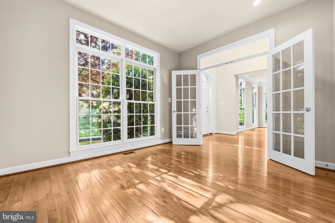
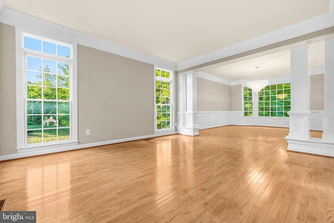
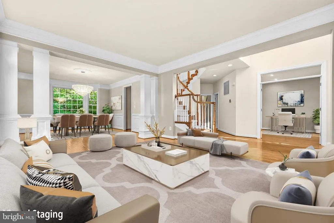
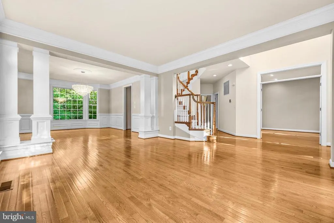
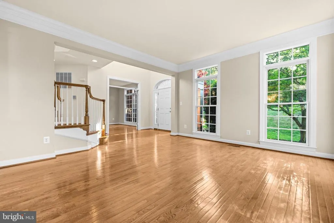
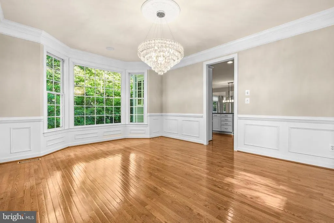
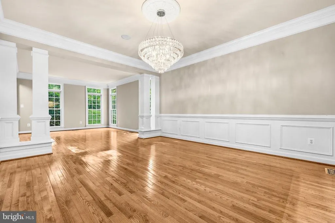
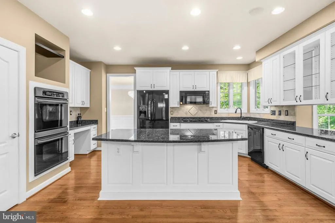
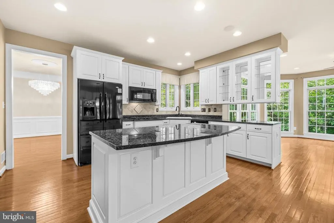
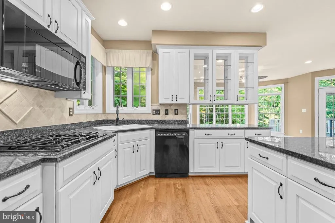
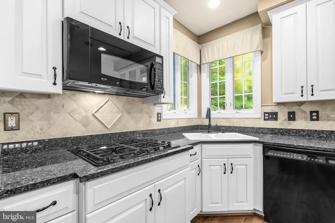
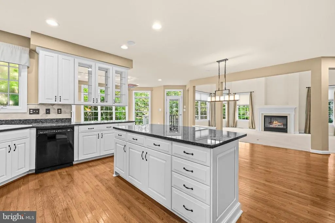
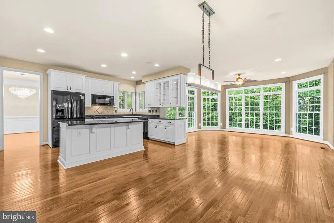
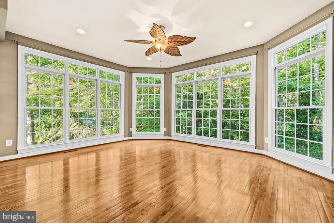
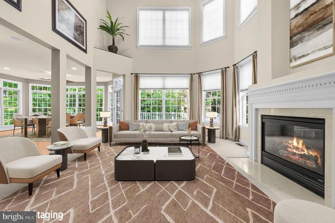
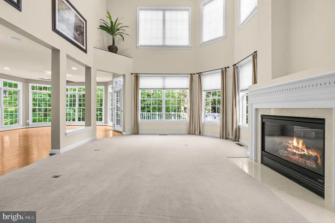
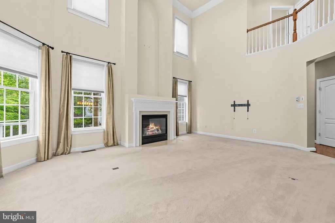
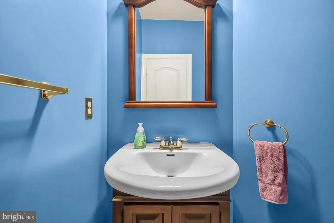
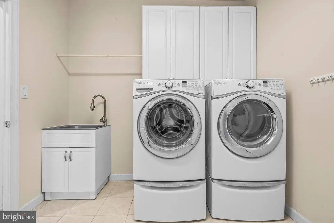
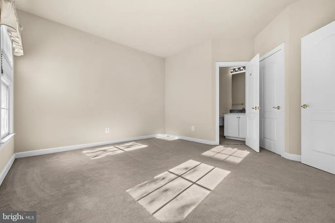
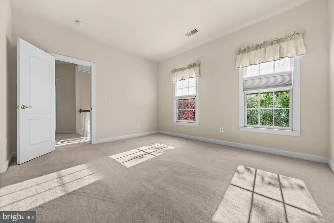
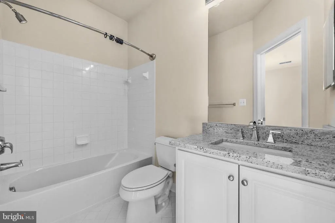
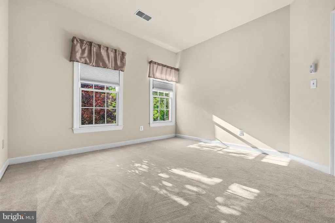
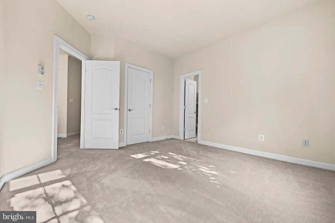
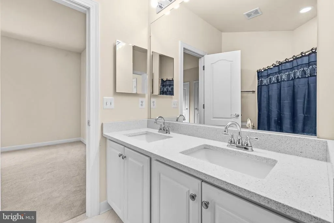
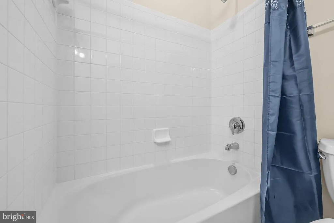
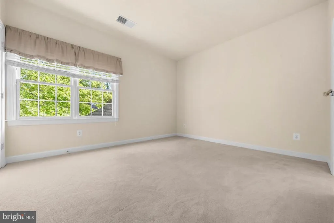
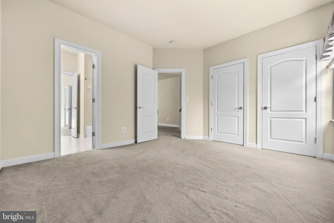
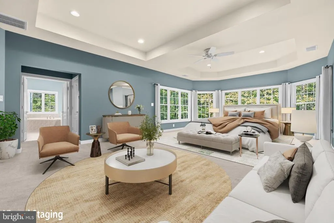
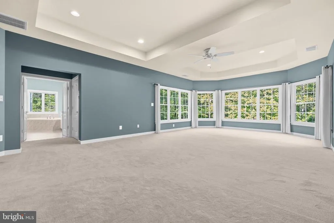
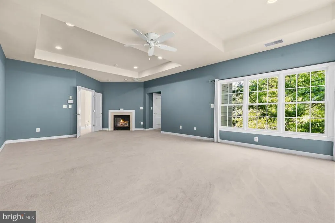
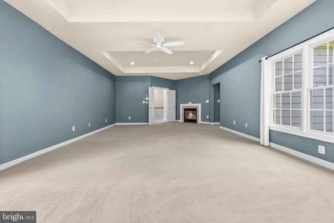
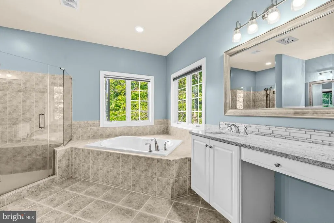
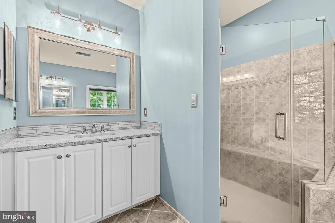
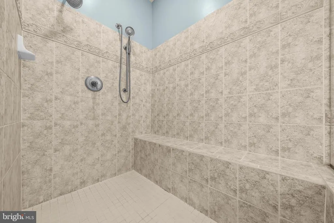
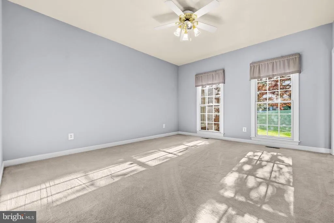
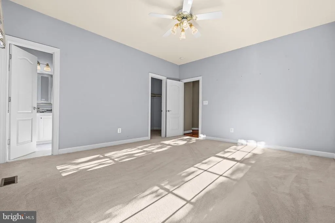
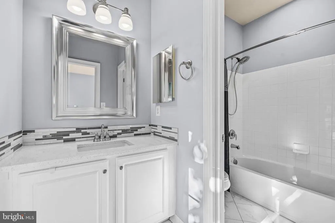
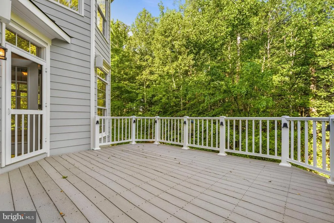
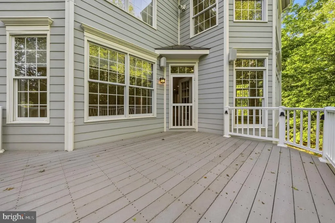
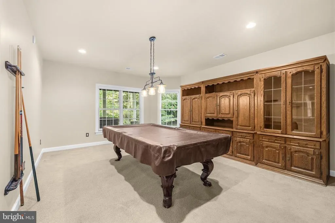
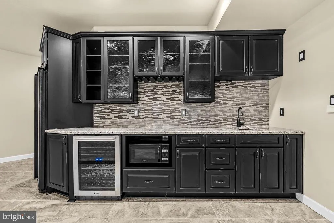
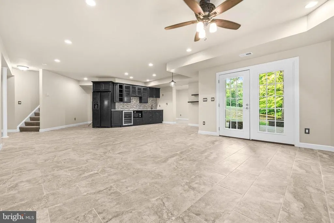
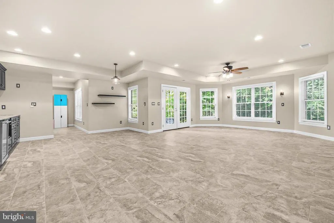
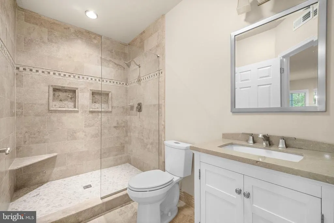
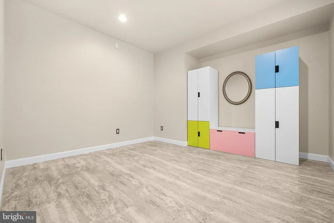
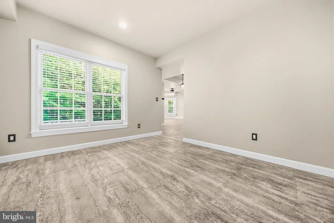
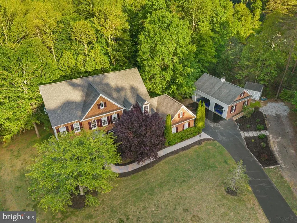
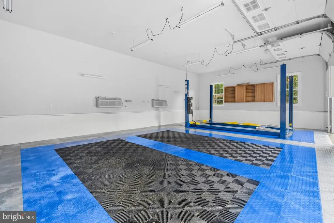
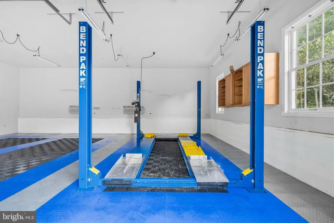
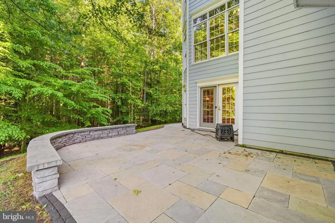
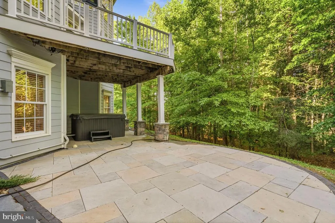
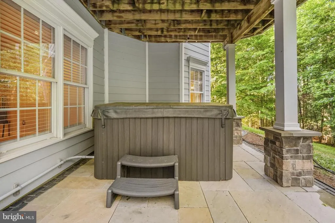
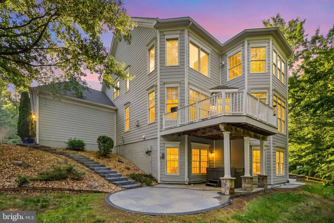
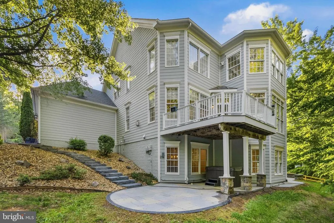
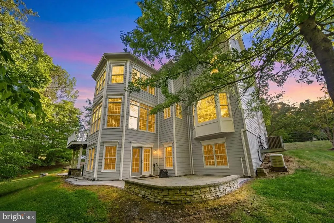
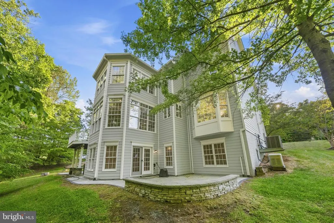
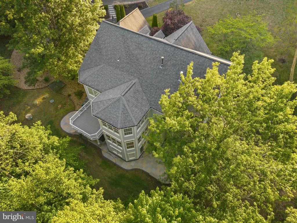
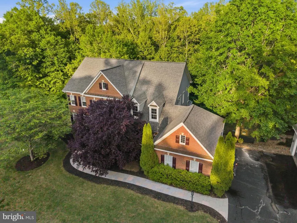
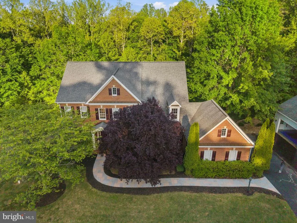
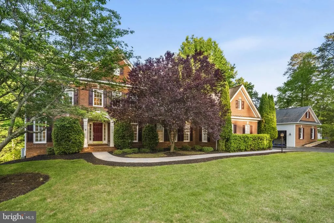
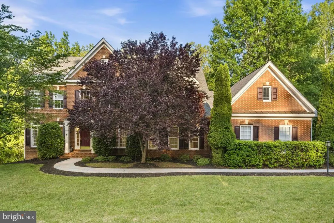
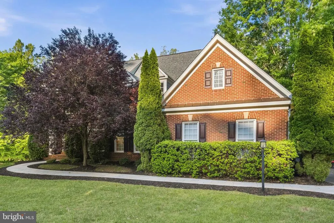
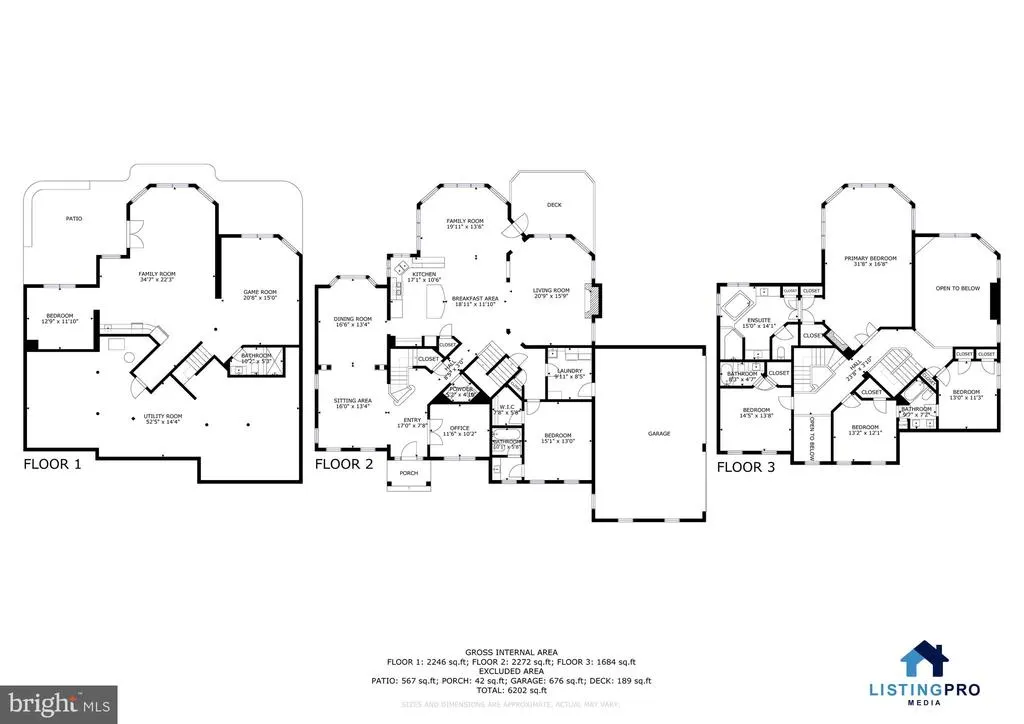
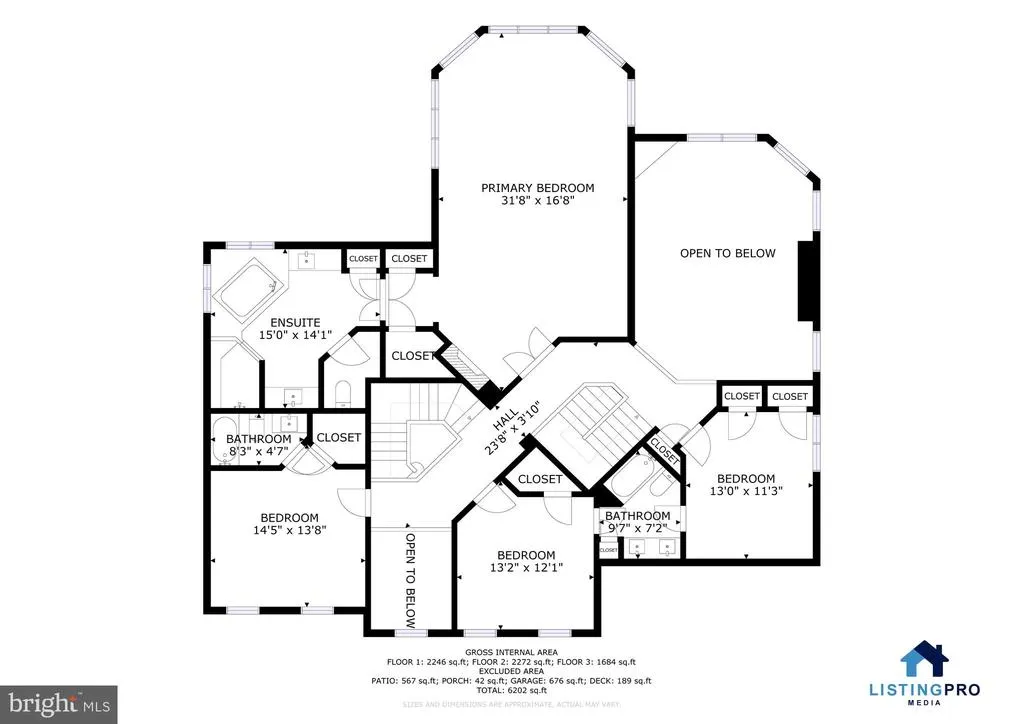
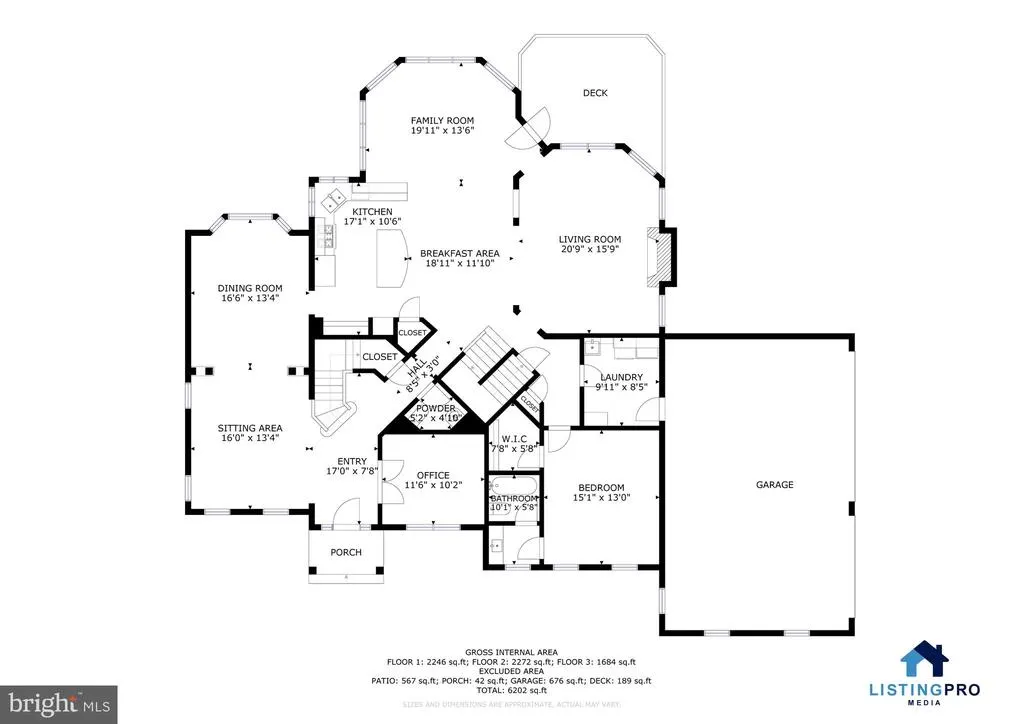
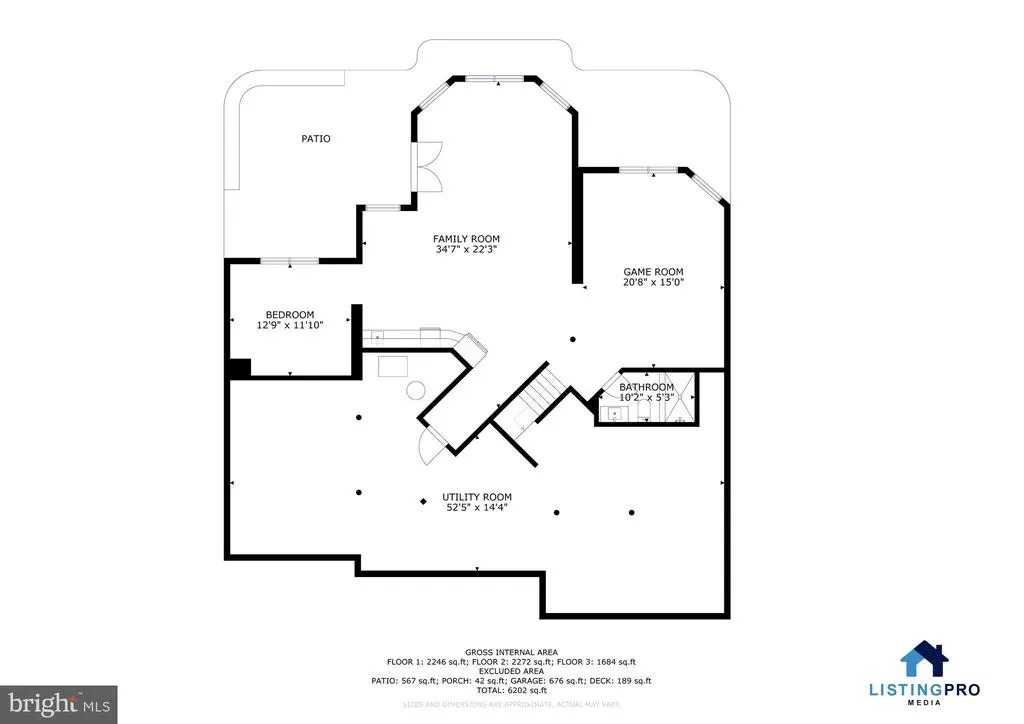
Welcome home to 11019 Bacon Race Rd! This stunning executive residence is perfectly positioned on a private 3+ acre homesite within the exclusive Cloisters enclave. Thoughtfully designed for both elegant entertaining and comfortable everyday living, this exceptional home features 5 spacious bedrooms, 5.5 baths, 2 fireplaces, and a rare main-level bedroom suite ideal for guests or multigenerational living. The flowing floor plan blends refined spaces with inviting warmth, creating the perfect balance of luxury and livability. Cook, gather, and entertain in the gourmet kitchen featuring abundant prep space, white cabinetry, granite countertops, and an oversized entertainers island. The kitchen seamlessly opens to the inviting sunroom, while the dramatic two-story vaulted great room showcases a gas fireplace, plenty of large windows letting in an abundance of natural light and brand new carpet. Enjoy surround sound throughout the main level and outdoor living spaces, creating the perfect atmosphere for entertaining both inside and out. Upstairs, the spacious primary suite offers a relaxing sitting area highlighted by an elegant circular window area, creating a luxurious private retreat. The spa-inspired en-suite bathroom features a large soaking tub, glass-enclosed shower, and separate sink vanities. Three generously sized secondary bedrooms provide exceptional comfort and flexibility, including one with its own en-suite bath and two connected by a Jack-and-Jill bathroom, ideal for family or guests. The walk-out lower level is an entertainers dream, featuring a wet bar, billiards room, expansive recreation area, and an additional full bathroom, all with direct access to the covered and side patios for seamless indoor-outdoor entertaining. Step out to the rear patio where a private hot tub overlooks the serene, peaceful acreageoffering the perfect setting to unwind and take in the surrounding natural beauty. A beautifully landscaped lawn with a welcoming pavered entry path sets the tone for this exceptional property. A true car enthusiasts delight, this home is perfectly suited for collectors, remote professionals, or households with multiple drivers. The attached 3-car garage is complemented by a remarkable detached 3-car, climate-controlled garage featuring 12-foot ceilings, RaceDeck flooring, and a car lift. Additional RV parking and a 50-amp electrical hookup further enhance the functionality and versatility of this well-appointed estate. No HOA. Your search ends here! Roof 9 years old, water heater 9 years old. Brand new carpet in family room, main level bedroom, both staircases and upper level bedrooms. The hardwood floors on the main level were just refinished, they look beautiful!!
| Elementary School | Middle School | High School |
|---|---|---|
| Westridge Elementary School | Benton Middle School | Charles J. Colgan Senior High School |
| Price History | |
|---|---|
| 4/28/2026 | Listed $1,300,000 |
General Features
| Living Area | 5440 |
|---|---|
| Sewer | Septic = # of BR |
| Heating | Heat Pump(s) |
| Cooling | Heat Pump(s) |
| Possession | Negotiable,Settlement |
| Appliances | Built-In Microwave,Cooktop,Dishwasher,Disposal,Dryer,Washer,Oven - Wall,Refrigerator,Exhaust Fan,Extra Refrigerator/Freezer,Icemaker |
| Zoning | SR1 |
| Garage Spaces | 6.00 |
| Patio/Porch Features | Patio(s),Deck(s) |
| Architectural Style | Colonial |
| Construction Materials | Combination,Brick Front,Vinyl Siding |
| School District | PRINCE WILLIAM COUNTY PUBLIC SCHOOLS |
| Year Built | 2004 |
| Levels | 3 |
| Tax Year | 2025 |
| Ownership | Fee Simple |
| Cool Fuel | Electric |
| Accessibility | None |
| County | PRINCE WILLIAM |
| New Construction | No |
| Property Type | Residential |
| HOA | No |
| Subdivision Name | THE CLOISTERS |
| Garage Y/N | Yes |
| Water Access Y/N | No |
| Other Structures | Above Grade,Below Grade |
| Full Baths | 5 |
| Status | ACTIVE |
| Directions | Start in downtown Manassas and get onto VA-234 S (Prince William Pkwy) heading south. Continue on Prince William Pkwy (VA-234 S) for about 7–8 miles. Turn right onto Minnieville Rd. Continue on Minni |
| City | WOODBRIDGE |
| Disclosures | Prop Disclosure |
| Senior Community Y/N | No |
| Lot Size Units | Square Feet |
| Lot Size Square Feet | 137410.00 |
| Tax Assessed Value | 1105100.0 |
| Tax Annual Amount | 10440.0 |
| Structure Type | Detached |
| Condo/Coop Association fee Y/N | No |
| Bathrooms Full Main Level | 1 |
| Bathrooms Count Main Level | 2.00 |
| Price Per Sq Ft Total AG | 299.54 |
| Vacation Rental Y/N | No |
| Virtual Tour | https://my.matterport.com/show/?m=bzAkrt5WMgP&mls=1 |
| Total SQFT | 6773 |
| Standard Status | Active |
| Year Built Source | Assessor |
| Legal Subdivision | THE CLOISTERS |
| Tax Lot | 14 |
Interior Features
| Interior Amenities | Additional Stairway,Bar,Bathroom - Soaking Tub,Bathroom - Walk-In Shower,Bathroom - Tub Shower,Breakfast Area,Carpet,Ceiling Fan(s),Chair Railings,Crown Moldings,Dining Area,Entry Level Bedroom,Famil |
|---|---|
| Heating Fuel | Propane - Owned |
| Basement | Walkout Level,Interior Access,Fully Finished |
| Flooring | Carpet,Ceramic Tile,Hardwood |
| Total Fireplaces | 2 |
| Fireplace Features | Gas/Propane,Mantel(s) |
| Hot Water | Propane |
| Basement (Y/N) | Yes |
| Heating Y/N | Yes |
| Fireplace Y/N | Yes |
| Above Grade Finished Area | 4340 |
| Half Baths | 1 |
| Central Air Y/N | No |
| Total Bedrooms | 5 |
| Below Grade Finished Area | 1100 |
| Main Level Bedrooms | 1 |
| Below Grade Finished Area Unit Type | Square Feet |
| LivingAreaSource | Assessor |
| Laundry Type | Dryer In Unit,Has Laundry,Main Floor,Washer In Unit |
| Below Grade Unfin Area Units | Square Feet |
| Below Grade Unfin SQFT | 1333 |
| Below Grade Unfin SQFT Source | Assessor |
| Below Grade Finished Area Source | Assessor |
| Bedrooms Count All Upper Levels | 4 |
| Bedrooms Count Upper Level 1 | 4 |
| Bathrooms Half Main Level | 1 |
| Bathrooms Full Upper Level 1 | 3 |
| Bathrooms Full Lower Level 1 | 1 |
| Bathrooms Full All Upper Levels | 3 |
| Bathrooms Full All Lower Levels | 1 |
| Bathrooms Count Upper Level 1 | 3.00 |
| Bathrooms Count Lower Level 1 | 1.00 |
| Bathrooms Count All Upper Levels | 3 |
| Bathrooms Count All Lower Levels | 1 |
| Above Grade Finished Area Source | Assessor |
| Above Grade Finished Area Unit Type | Square Feet |
| Total Baths | 6 |
Exterior Features
| Exterior Amenities | Hot Tub,Outbuilding(s) |
|---|---|
| Pool | No Pool |
| Parking Features | Asphalt Driveway,Paved Driveway |
| Water Source | Private,Well |
| Inclusions | Hot tub on rear patio,Pool Table and Cabinet in Basement,Vehicle Lift in Second detached garage |
| Total Parking Spaces | 6 |
| Garage Features | Garage Door Opener,Garage - Side Entry,Inside Access,Other |
| Type of Parking | Attached Garage,Detached Garage |
| Land Use Code | 131 |
| Foundation Details | Other |
| Spa | No |
| Water View Y/N | No |
| Lot Size Acres | 3.15 |
| Lot Size Source | Assessor |
| Waterfront Y/N | No |
| Land Assessed Value | 274800.00 |
| Navigable Water Y/N | No |
| Water Oriented Y/N | No |
| # of Attached Garage Spaces | 3 |
| # of Detached Garage Spaces | 3 |
Amenities
- Foreclosure
- Views
- Short Sale
- New Construction
- Adult 55+
- Lease To Own
- No HOA Fees
- Furnished
- Primary On Main
- Air Conditioning
- Seller Finance
- Green
- Fixer Upper
- Horse
- Golf
- Fireplace
- Deck
- Garage
- Basement
- Pool
Property vs Single Family Average in 22192
Price
Taxes
Year Built
Visits
 © BRIGHT, All Rights Reserved
