
Golf Course
Address
Not Disclosed, Haymarket, VA
Price
$ 1,075,000
Property Attributes
- MLS#VAPW2122070
- TypeSingle Family
- Listing Status ACTIVE
- CountyPRINCE WILLIAM
- CityHaymarket
- NeighborhoodGates Mill Estates
- Zip20169
- StyleColonial
- Year Built2006
- Taxes$ 9247
- Price$ 1,075,000
- Bedrooms4
- Full Bathrooms4
- Half Bathrooms1
- Sqr Footage5143
- Lot Size0.34 Acres
Data Source:
Bright MLS
Property Description
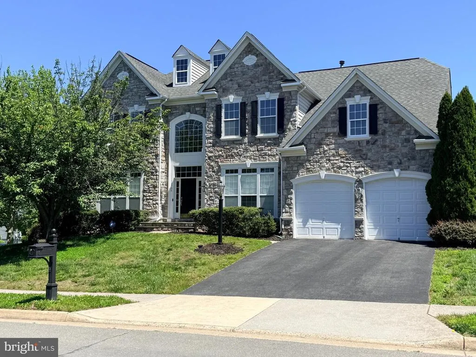
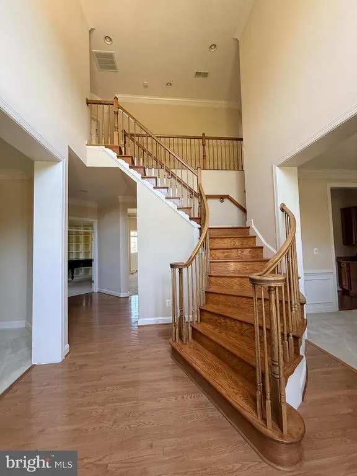
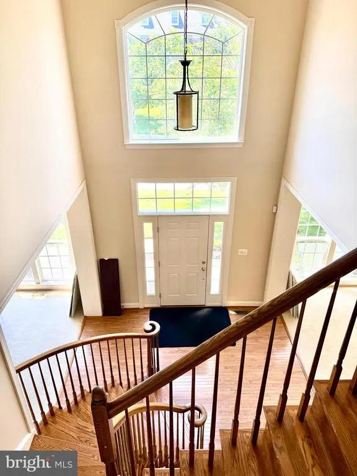
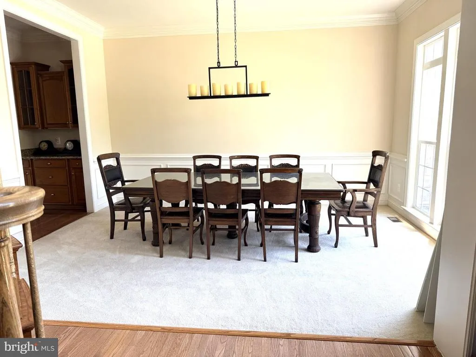
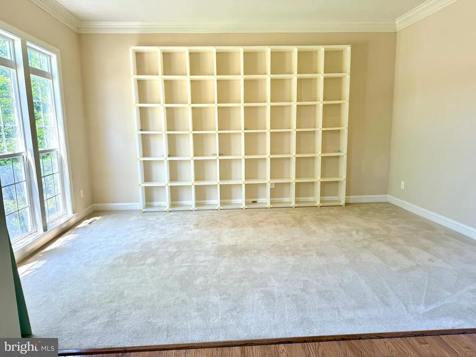
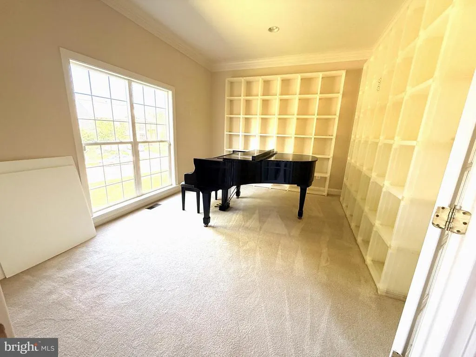
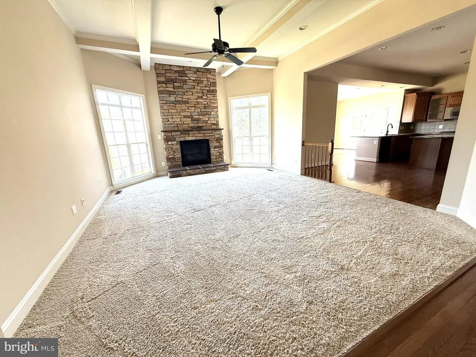
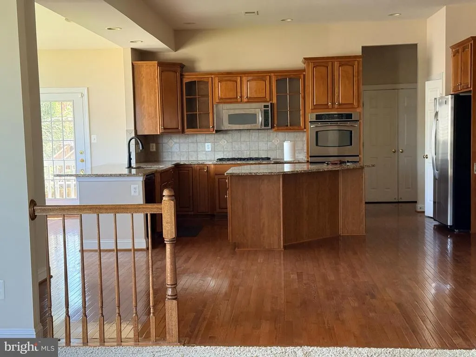
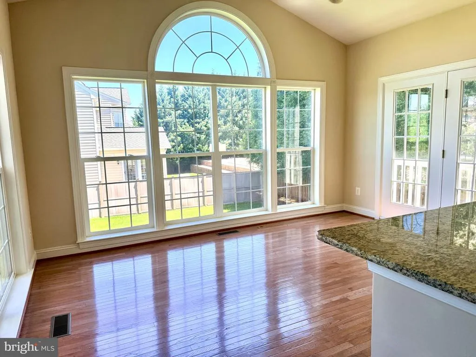
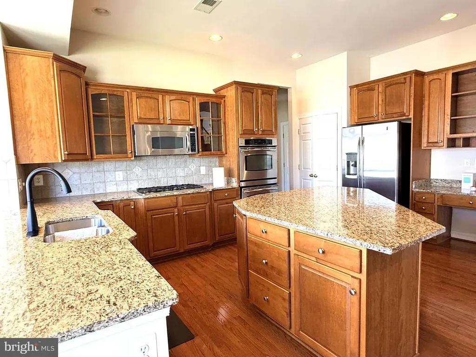
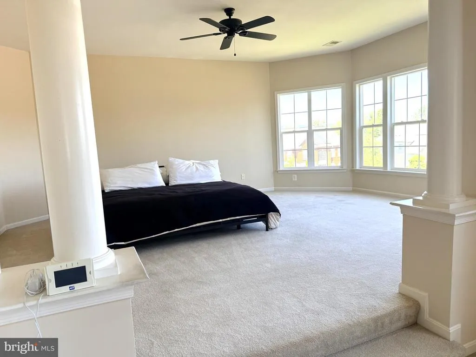
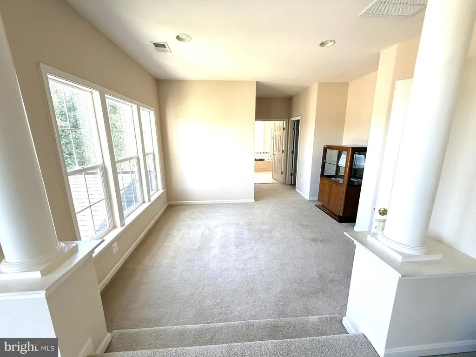
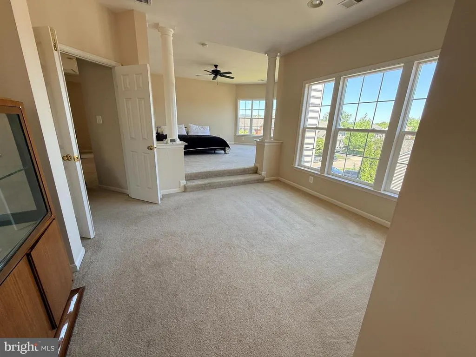
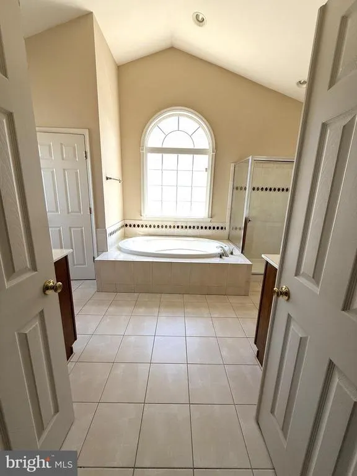
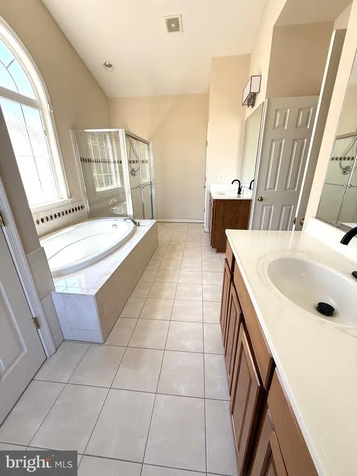
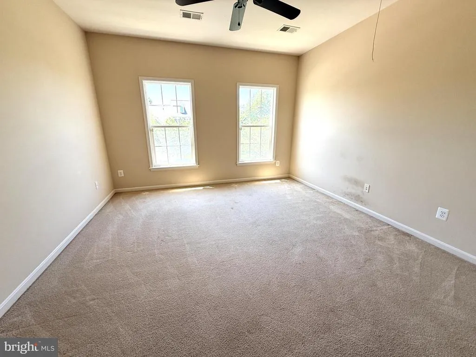
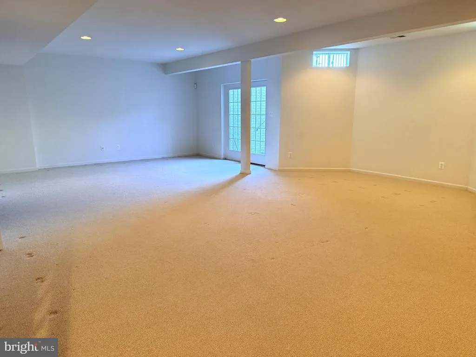
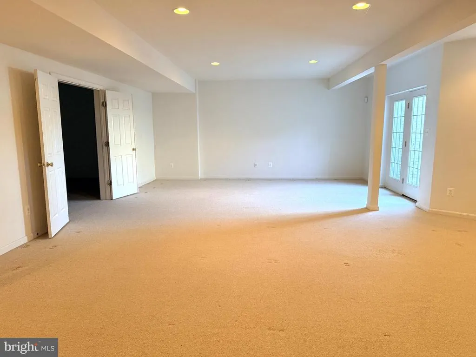
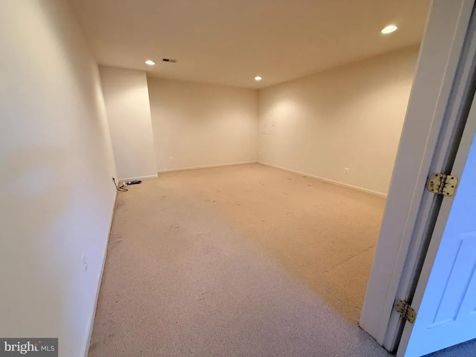
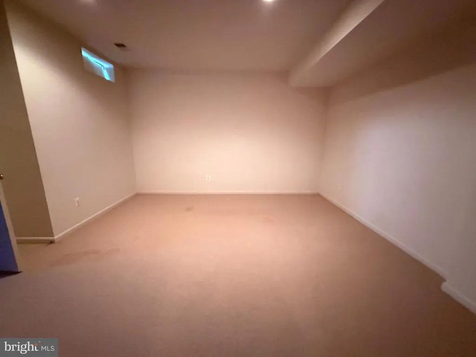
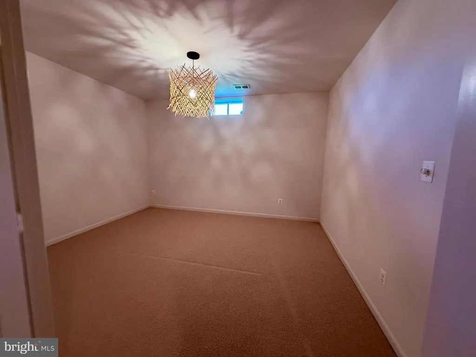
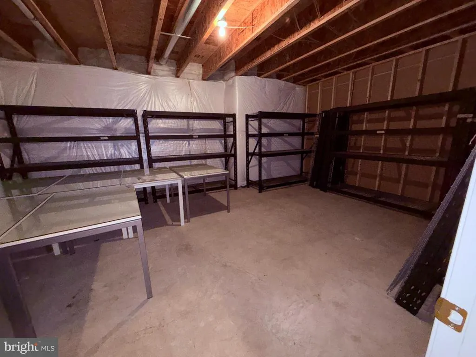
Welcome to this beautifully maintained rough-hewn stone-front colonial in the sought-after Gates Mill community of Haymarket. Offering over 5,100 square feet of finished living space, this spacious home features 4 bedrooms, 4 full baths, and 1 half bath designed for comfortable everyday living and effortless entertaining. It is a 15-minute walk or 5-minute bike rider to Battlefield High School. The main level boasts formal living and dining rooms, a private home office/music room, and an expansive family room with abundant natural light and gas-lit stone fireplace. Tall floor-to-ceiling windows with transoms grace the main level. The well-appointed kitchen opens to the family room and breakfast area, creating a functional and inviting gathering space. A light-filled sunroom with a palladium window also opens into the kitchen. Upstairs, the generous primary suite includes a sitting area, two large walk-in closets, and a luxurious en-suite bath with dual vanities and soaking tub. Three additional upstairs bedrooms and two ensuite bath accommodations provide ample space for family and guests. The finished lower level offers flexible living space ideal for recreation, fitness, media, or guest accommodations, complemented by a full bath. The unfinished basement area provides abundant indoor storage. Situated on a quiet residential street, the home is conveniently located near shopping, dining, commuter routes, community ball fields, wineries, golf courses, and the many amenities that make Haymarket one of Northern Virginia's most desirable communities. Combining exceptional space, a highly functional floor plan, and an outstanding location, this Gates Mill residence presents a rare opportunity to enjoy refined living in the heart of Prince William County.
| Elementary School | Middle School | High School |
|---|---|---|
| Call School Board Elementary School | Call School Board Middle School | Battlefield High School |
| Price History | |
|---|---|
| 6/29/2026 | Listed $1,075,000 |
General Features
| Living Area | 5143 |
|---|---|
| Sewer | Public Sewer |
| Heating | Heat Pump - Electric BackUp |
| Cooling | Heat Pump(s) |
| Possession | Settlement |
| Roof | Asphalt,Shingle |
| Appliances | Built-In Microwave,Cooktop,Dishwasher,Disposal,Exhaust Fan,Icemaker,Oven - Double,Oven - Wall,Range Hood,Refrigerator,Dryer - Front Loading,Washer - Front Loading |
| Zoning | R4 |
| HOA Fee | 400.00 |
| Garage Spaces | 2.00 |
| Architectural Style | Colonial |
| Security Features | Security System |
| Construction Materials | Stone,Combination |
| School District | PRINCE WILLIAM COUNTY PUBLIC SCHOOLS |
| Exclusions | Piano,dining room furniture,vitrine,bed frame,personal items in garage. Shelving and tables in basement storage. |
| Year Built | 2006 |
| Levels | 3 |
| Tax Year | 2026 |
| Ownership | Fee Simple |
| Cool Fuel | Electric |
| Accessibility | None |
| Assoc Fee Paid Per | Quarterly |
| County | PRINCE WILLIAM |
| New Construction | No |
| Property Type | Residential |
| HOA | Yes |
| Subdivision Name | GATES MILL ESTATES |
| Facing Direction | South |
| Garage Y/N | Yes |
| Water Access Y/N | No |
| Other Structures | Above Grade,Below Grade |
| Full Baths | 4 |
| Status | ACTIVE |
| Directions | I-66 to exit 40,Route 15 North. Go 2.5 miles. Right on Gates Mill Dr. Left on Burnside Farm Place. Right on Marlbank Place. House is on the left on the corner. |
| City | HAYMARKET |
| Association Name | GATES MILL |
| Senior Community Y/N | No |
| Lot Size Units | Square Feet |
| Lot Size Square Feet | 14666.00 |
| Tax Assessed Value | 970700.0 |
| Tax Annual Amount | 9247.0 |
| Structure Type | Detached |
| Condo/Coop Association fee Y/N | No |
| Bathrooms Count Main Level | 1.00 |
| Price Per Sq Ft Total AG | 267.41 |
| Vacation Rental Y/N | No |
| Total SQFT | 6128 |
| Location Type | Corner Lot/Unit |
| Builder Name | Richmond American |
| Standard Status | Active |
| Year Built Source | Assessor |
| Legal Subdivision | GATES MILL |
| Tax Lot | 15 |
Interior Features
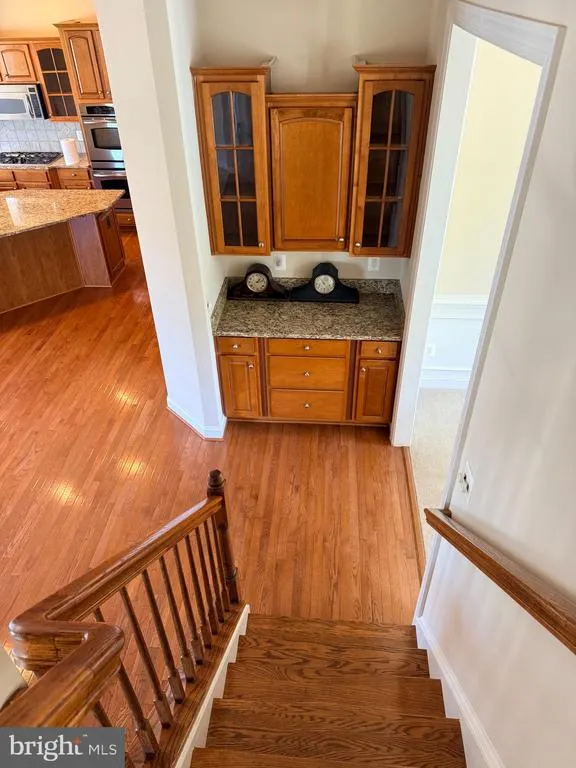
| Interior Amenities | Attic,Bathroom - Jetted Tub,Bathroom - Soaking Tub,Bathroom - Walk-In Shower,Breakfast Area,Butlers Pantry,Chair Railings,Crown Moldings,Curved Staircase,Double/Dual Staircase,Family Room Off Kitchen |
|---|---|
| Heating Fuel | Electric |
| Basement | Walkout Stairs,Partially Finished,Heated,Interior Access,Outside Entrance,Poured Concrete,Sump Pump,Windows |
| Flooring | Hardwood,Ceramic Tile,Carpet |
| Total Fireplaces | 1 |
| Fireplace Features | Stone,Fireplace - Glass Doors,Gas/Propane |
| Hot Water | Electric |
| Basement (Y/N) | Yes |
| Heating Y/N | Yes |
| Fireplace Y/N | Yes |
| Above Grade Finished Area | 4020 |
| Half Baths | 1 |
| Central Air Y/N | No |
| Total Bedrooms | 4 |
| Below Grade Finished Area | 1123 |
| Room Type | Living Room,Dining Room,Primary Bedroom,Bedroom 2,Bedroom 3,Bedroom 4,Kitchen,Family Room,Foyer,Sun/Florida Room,Laundry,Office,Storage Room,Bathroom 2,Bathroom 3,Bonus Room,Primary Bathroom,Full Bat |
| Below Grade Finished Area Unit Type | Square Feet |
| LivingAreaSource | Assessor |
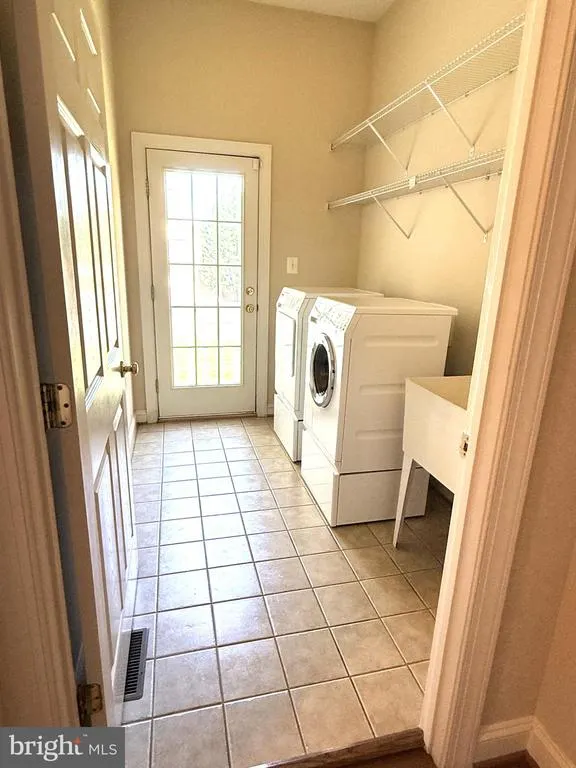
| Laundry Type | Main Floor |
| Below Grade Unfin Area Units | Square Feet |
| Below Grade Unfin SQFT | 985 |
| Below Grade Unfin SQFT Source | Assessor |
| Below Grade Finished Area Source | Assessor |
| Bedrooms Count All Upper Levels | 4 |
| Bedrooms Count Upper Level 1 | 4 |
| Bathrooms Half Main Level | 1 |
| Bathrooms Full Upper Level 1 | 3 |
| Bathrooms Full Lower Level 1 | 1 |
| Bathrooms Full All Upper Levels | 3 |
| Bathrooms Full All Lower Levels | 1 |
| Bathrooms Count Upper Level 1 | 3.00 |
| Bathrooms Count Lower Level 1 | 1.00 |
| Bathrooms Count All Upper Levels | 3 |
| Bathrooms Count All Lower Levels | 1 |
| Above Grade Unfin Area Units | Square Feet |
| Above Grade Unfin SQFT Source | Estimated |
| Above Grade Finished Area Source | Assessor |
| Above Grade Finished Area Unit Type | Square Feet |
| Total Baths | 5 |
Exterior Features
| Exterior Amenities | Exterior Lighting,Sidewalks |
|---|---|
| Pool | No Pool |
| Lot Features | Corner,Landscaping,Trees/Wooded |
| Water Source | Public |
| Inclusions | Shelving in living room and office. |
| Total Parking Spaces | 4 |
| Garage Features | Additional Storage Area,Garage - Front Entry,Garage Door Opener,Inside Access |
| Type of Parking | Attached Garage,Driveway,On Street |
| Land Use Code | 131 |
| Foundation Details | Concrete Perimeter |
| Water View Y/N | No |
| Lot Size Acres | 0.34 |
| Lot Size Source | Assessor |
| Waterfront Y/N | No |
| Builder Model | Middleburg |
| Land Assessed Value | 283300.00 |
| Navigable Water Y/N | No |
| Water Oriented Y/N | No |
| # of Attached Garage Spaces | 2 |
Room Details
| Room | Dimensions | Level | Flooring | Details |
|---|---|---|---|---|
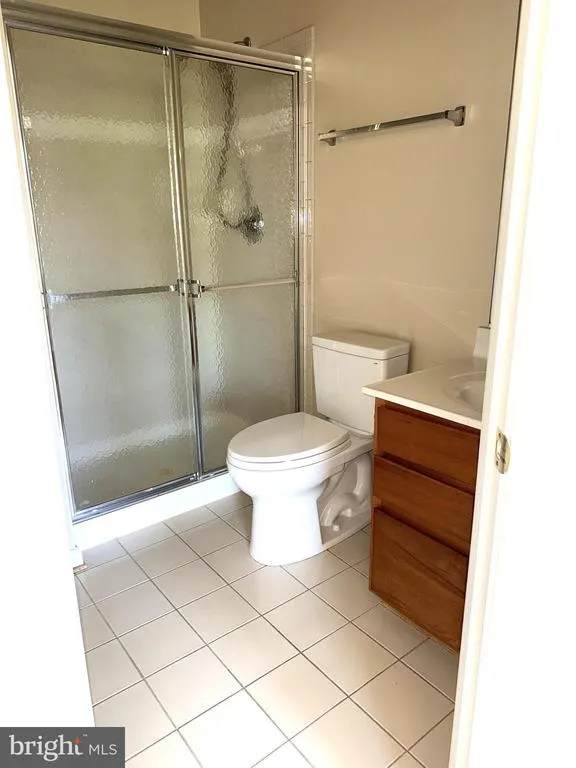
| Bathroom 2 | Upper 1 | Flooring - Ceramic Tile,Bathroom - Stall Shower | ||
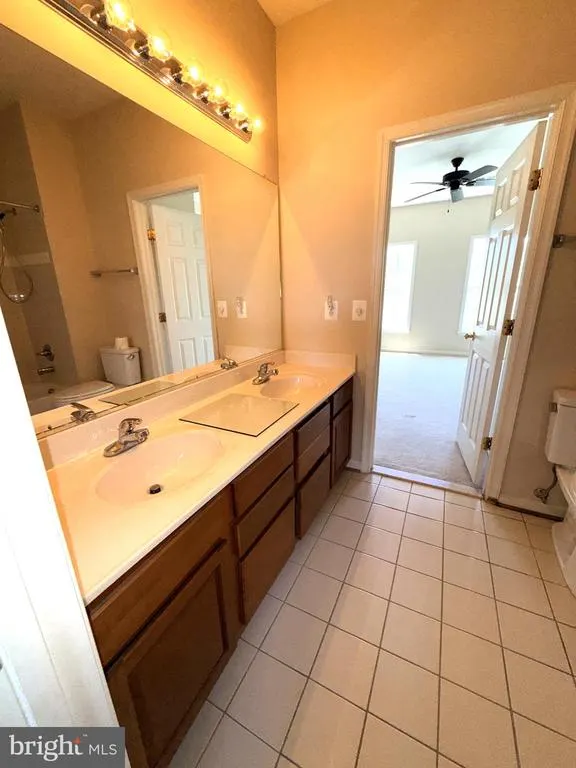
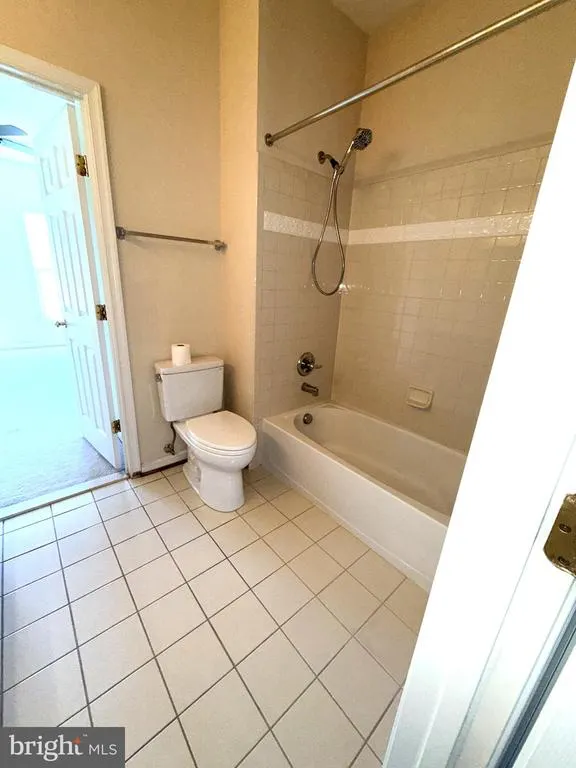
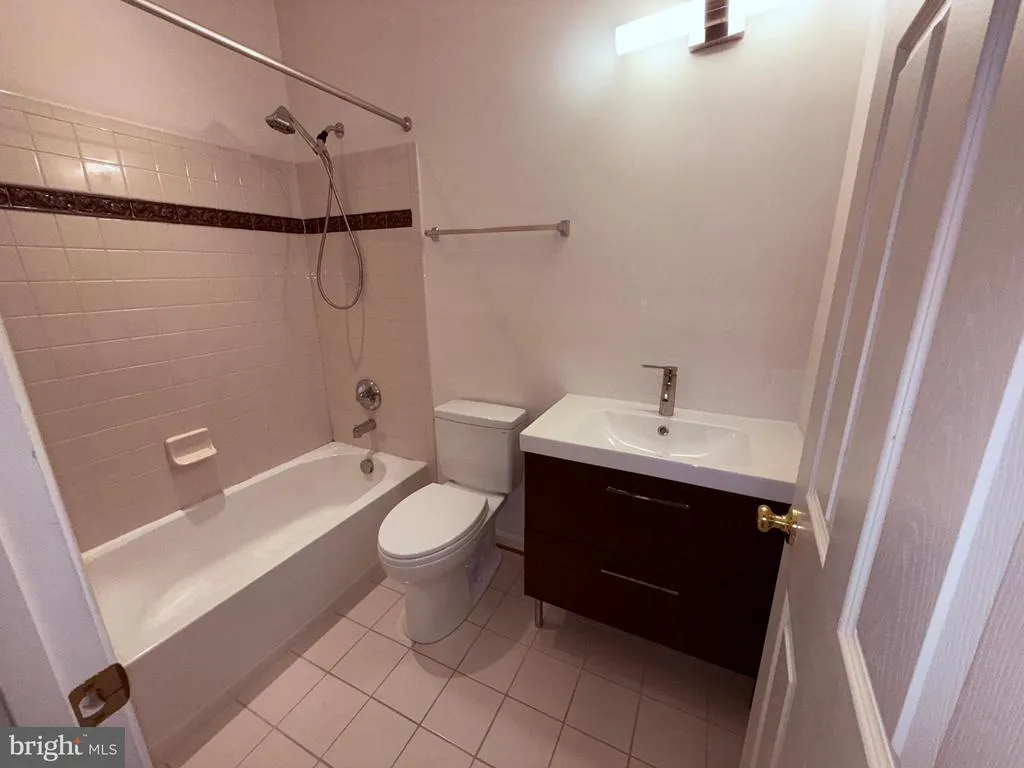
| Bathroom 3 | Upper 1 | Jack and Jill Bathroom,Bathroom - Tub Shower,Flooring - Ceramic Tile | ||
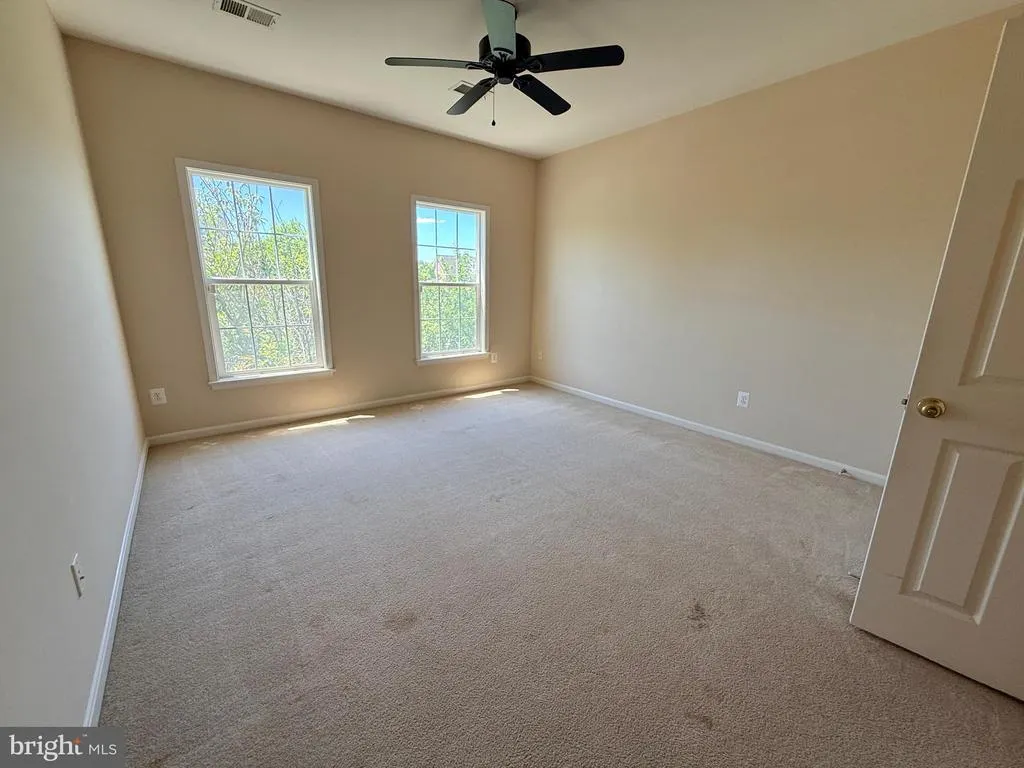
| Bedroom 2 | Upper 1 | Flooring - Carpet | ||
| Bedroom 3 | Upper 1 | Flooring - Carpet | ||
| Bedroom 4 | Upper 1 | Flooring - Carpet | ||
| Bonus Room | Lower 1 | Flooring - Carpet | ||
| Bonus Room | Lower 1 | Flooring - Carpet | ||
| Dining Room | Main | Flooring - Carpet,Chair Rail,Lighting - Pendants,Crown Molding | ||
| Family Room | Main | Fireplace - Gas,Flooring - Carpet,Lighting - Recessed | ||
| Family Room | Lower 1 | Flooring - Carpet | ||
| Foyer | Main | Flooring - HardWood,Lighting - Pendants | ||
| Full Bath | Lower 1 | Flooring - Ceramic Tile,Bathroom - Tub Shower | ||
| Kitchen | Main | Countertop(s) - Granite,Flooring - Wood,Kitchen - Eat-in,Lighting - Recessed,Lighting - Pendants,Pantry,Kitchen - Propane Cooking | ||
| Laundry | Main | |||
| Living Room | Main | Flooring - Carpet,Crown Molding | ||
| Office | Lower 1 | Flooring - Carpet | ||
| Primary Bathroom | Upper 1 | Bathroom - Jetted Tub,Bathroom - Soaking Tub,Flooring - Ceramic Tile,Double Sink | ||
| Primary Bedroom | Upper 1 | Primary Bedroom - Sitting Area,Flooring - Carpet,Walk-In Closet(s) | ||
| Storage Room | Lower 1 | Flooring - Concrete | ||
| Sun/Florida Room | Main | Flooring - HardWood |
Amenities
- Foreclosure
- Views
- Short Sale
- New Construction
- Adult 55+
- Lease To Own
- No HOA Fees
- Furnished
- Primary On Main
- Air Conditioning
- Seller Finance
- Green
- Fixer Upper
- Horse
- Golf
- Fireplace
- Deck
- Garage
- Basement
- Pool
Property vs Single Family Average in 20169
Price
Taxes
Year Built
 © BRIGHT, All Rights Reserved
