
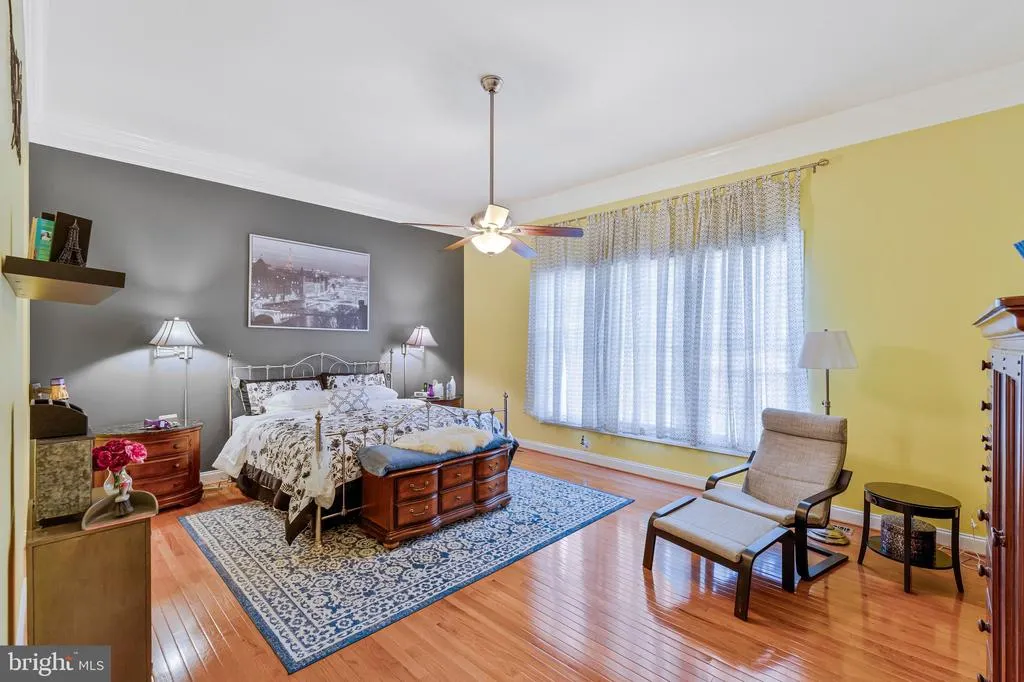
Views - Primary on Main
Address
14023 Miniclier Court, Woodbridge, VA
Price
$ 775,000
Property Attributes
- MLS#VAPW2122470
- TypeSingle Family
- Listing Status ACTIVE
- CountyPRINCE WILLIAM
- CityWoodbridge
- NeighborhoodPrince William Town Center
- Zip22192
- StyleColonial
- Year Built2003
- Taxes$ 6529
- Price$ 775,000
- Bedrooms4
- Full Bathrooms3
- Half Bathrooms1
- Sqr Footage3759
- Lot Size0.18 Acres
Data Source:
Bright MLS
Property Description
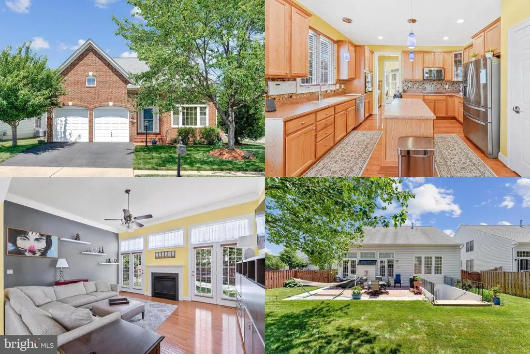
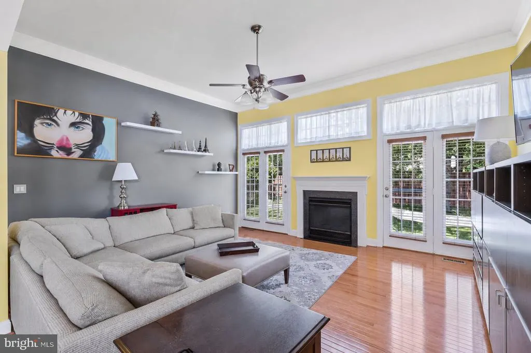
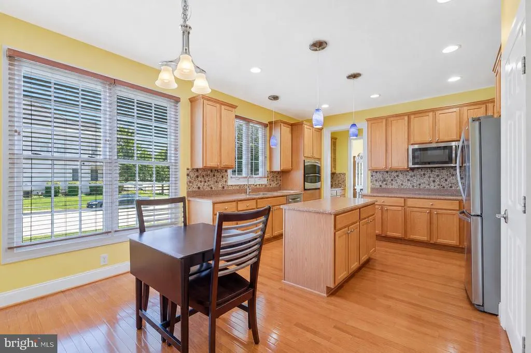
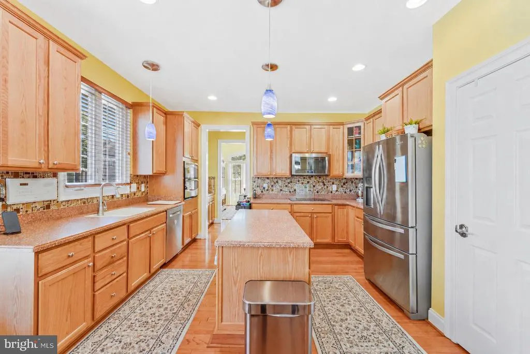
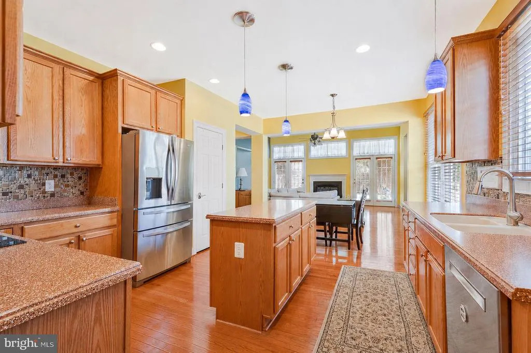
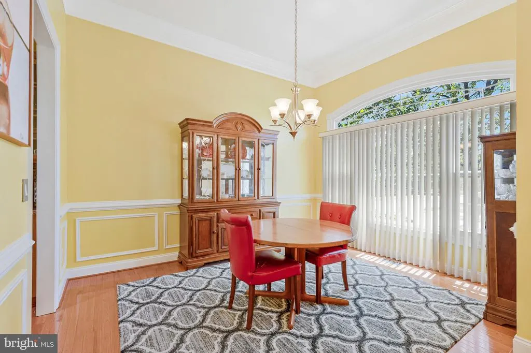
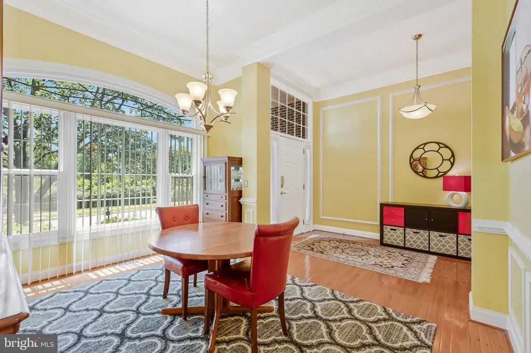
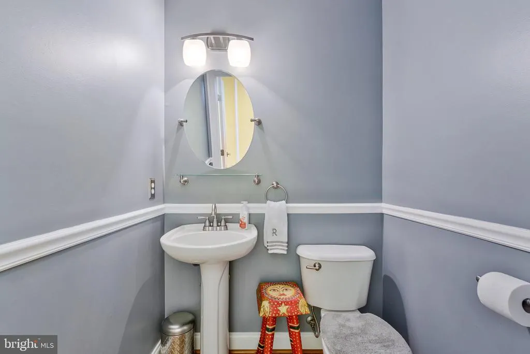
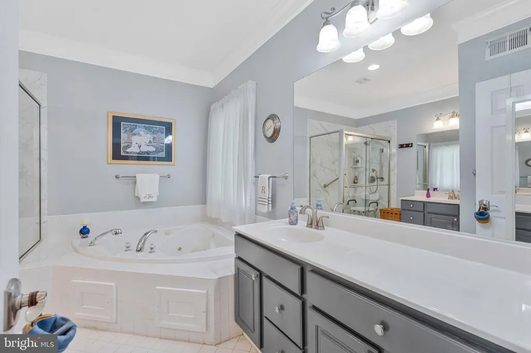
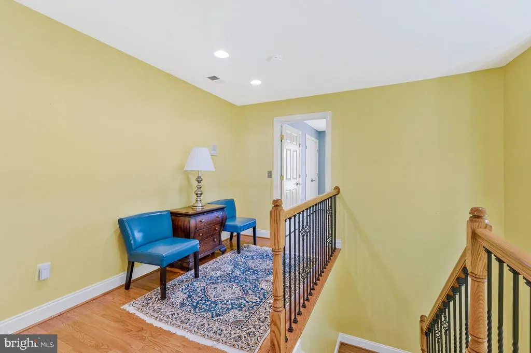
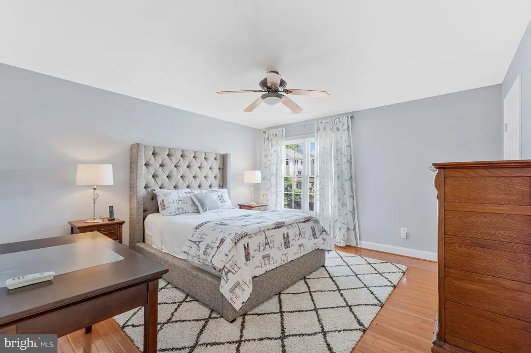
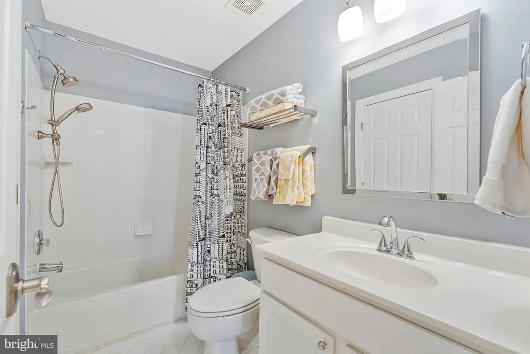
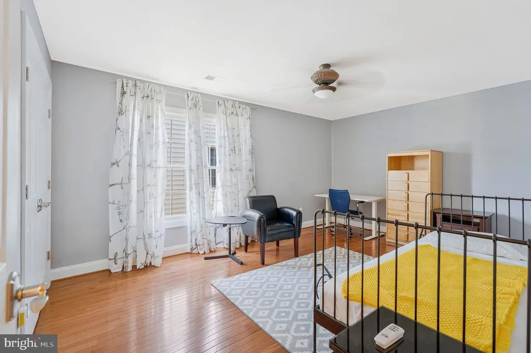
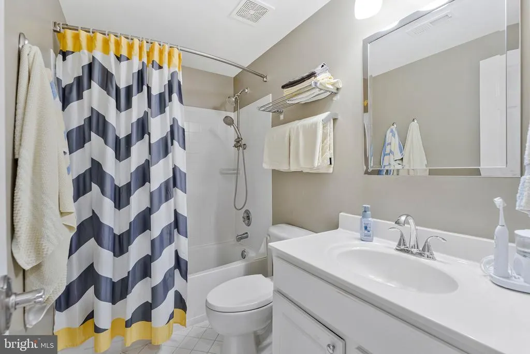
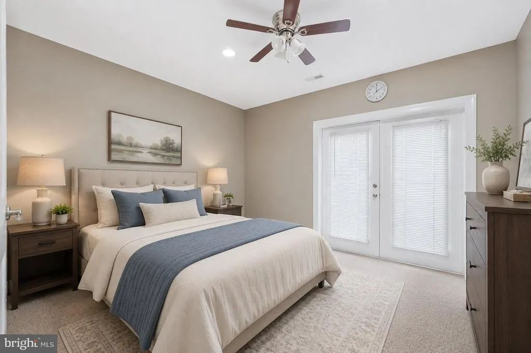
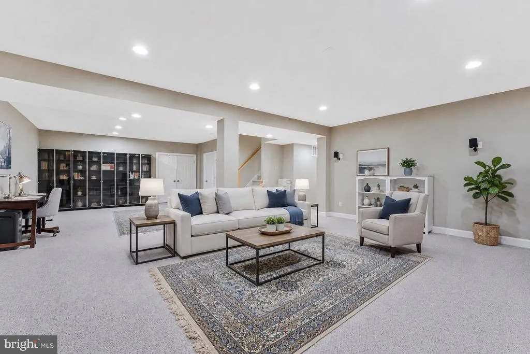
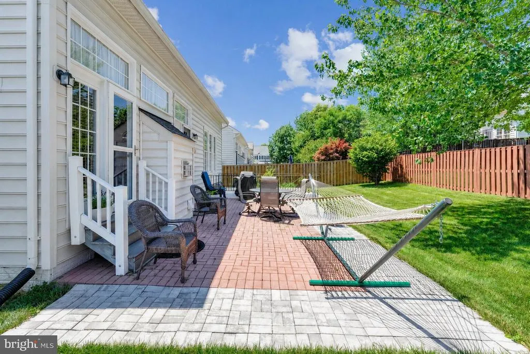
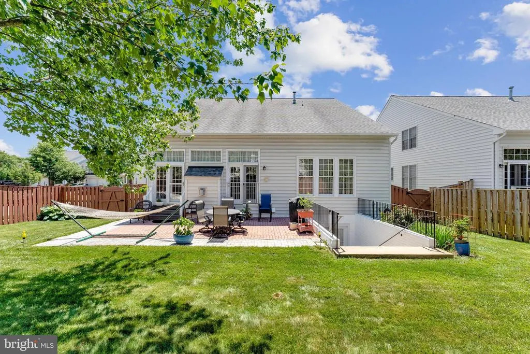
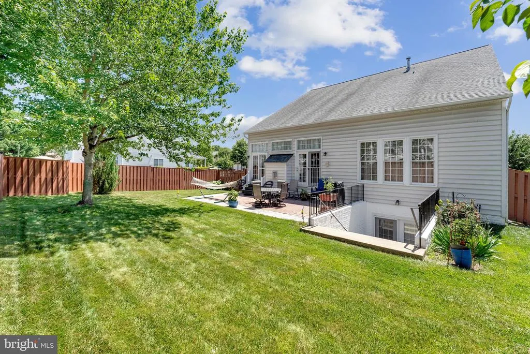
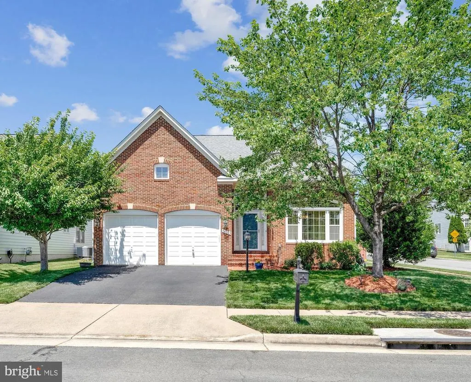
Beautifully updated and thoughtfully maintained, this home offers a blend of modern upgrades and comfortable living spaces. A striking brick front, enhanced by a new bay window, creates inviting curb appeal, while recent improvements including a new roof, HVAC system, and stainless steel appliances provide added peace of mind. Inside, you'll find refined details throughout, including iron railing posts, brushed nickel switch plates, and a well-designed kitchen featuring pull-out cabinets and drawers for enhanced organization and convenience. The main-level primary suite offers ease of living, complemented by an updated primary bath with a refreshed shower. Enjoy scenic pond views and outdoor living in the fenced backyard, complete with lush green space ideal for relaxing, entertaining, gardening, or recreation. With a combination of tasteful updates, functional features, and a desirable setting, this home is ready for its next chapter. Walking trails throughout the neighborhood. Gas hook up behind electric stove. **Photos may be virtually staged**
| Elementary School | Middle School | High School |
|---|---|---|
| Springwoods Elementary School | Stuart Middle School | SR. High School |
| Price History | |
|---|---|
| 6/15/2026 | Listed $775,000 |
General Features
| Living Area | 3759 |
|---|---|
| Sewer | Public Sewer |
| Heating | Forced Air |
| Cooling | Central A/C |
| Possession | Settlement |
| Appliances | Built-In Microwave,Dryer,Washer,Cooktop,Dishwasher,Refrigerator,Icemaker,Humidifier,Oven - Wall |
| Zoning | R6 |
| HOA Fee | 119.00 |
| Garage Spaces | 2.00 |
| Patio/Porch Features | Patio(s) |
| Architectural Style | Colonial |
| Construction Materials | Brick |
| School District | PRINCE WILLIAM COUNTY PUBLIC SCHOOLS |
| Year Built | 2003 |
| Levels | 3 |
| Tax Year | 2026 |
| Ownership | Fee Simple |
| Cool Fuel | Electric |
| Section | 2 |
| Accessibility | None |
| Assoc Fee Paid Per | Monthly |
| County | PRINCE WILLIAM |
| New Construction | No |
| Property Type | Residential |
| HOA | Yes |
| Subdivision Name | PRINCE WILLIAM TOWN CENTER |
| Garage Y/N | Yes |
| Water Access Y/N | No |
| Other Structures | Above Grade,Below Grade |
| Full Baths | 3 |
| Status | ACTIVE |
| Directions | From DC,take I-95 S to Exit 158B for Prince William Pkwy toward Manassas. Turn left on Ridgefield Rd,left on Wermuth Way,right on Montega Dr,then right on Miniclier Dr. Home is on the corner. |
| City | WOODBRIDGE |
| Association Name | PWCCOA |
| Senior Community Y/N | No |
| Lot Size Units | Square Feet |
| Lot Size Square Feet | 8054.00 |
| Tax Assessed Value | 680700.0 |
| Tax Annual Amount | 6529.0 |
| Structure Type | Detached |
| Condo/Coop Association fee Y/N | No |
| Bathrooms Full Main Level | 1 |
| Bathrooms Count Main Level | 2.00 |
| Price Per Sq Ft Total AG | 319.46 |
| Vacation Rental Y/N | No |
| Virtual Tour | https://www.canva.com/design/DAHN9nYBq6M/h1Yy8oWnxb2BLB7pZMfg2Q/watch |
| Total SQFT | 4092 |
| Standard Status | Active |
| Year Built Source | Assessor |
| Legal Subdivision | PRINCE WILLIAM TOWN CENTER |
| Tax Lot | 30 |
Interior Features
| Interior Amenities | Ceiling Fan(s),Window Treatments |
|---|---|
| Heating Fuel | Natural Gas |
| Basement | Walkout Level,Fully Finished |
| Flooring | Wood,Carpet |
| Total Fireplaces | 1 |
| Hot Water | Natural Gas |
| Basement (Y/N) | Yes |
| Heating Y/N | Yes |
| Window Features | Bay/Bow |
| Fireplace Y/N | Yes |
| Above Grade Finished Area | 2426 |
| Half Baths | 1 |
| Central Air Y/N | Yes |
| Total Bedrooms | 4 |
| Below Grade Finished Area | 1333 |
| Main Level Bedrooms | 1 |
| Below Grade Finished Area Unit Type | Square Feet |
| LivingAreaSource | Assessor |
| Below Grade Unfin Area Units | Square Feet |
| Below Grade Unfin SQFT | 333 |
| Below Grade Unfin SQFT Source | Assessor |
| Below Grade Finished Area Source | Assessor |
| Bedrooms Count All Lower Levels | 1 |
| Bedrooms Count All Upper Levels | 2 |
| Bedrooms Count Lower Level 1 | 1 |
| Bedrooms Count Upper Level 1 | 2 |
| Bathrooms Half Main Level | 1 |
| Bathrooms Full Upper Level 1 | 1 |
| Bathrooms Full Lower Level 1 | 1 |
| Bathrooms Full All Upper Levels | 1 |
| Bathrooms Full All Lower Levels | 1 |
| Bathrooms Count Upper Level 1 | 1.00 |
| Bathrooms Count Lower Level 1 | 1.00 |
| Bathrooms Count All Upper Levels | 1 |
| Bathrooms Count All Lower Levels | 1 |
| Above Grade Finished Area Source | Assessor |
| Above Grade Finished Area Unit Type | Square Feet |
| Total Baths | 4 |
Exterior Features
| Pool | Yes - Community |
|---|---|
| Fencing | Fully |
| Water Source | Public |
| Total Parking Spaces | 2 |
| Garage Features | Garage Door Opener |
| Type of Parking | Attached Garage |
| Land Use Code | 131 |
| Foundation Details | Other |
| Water View Y/N | No |
| Lot Size Acres | 0.18 |
| Lot Size Source | Assessor |
| Waterfront Y/N | No |
| Land Assessed Value | 221100.00 |
| Navigable Water Y/N | No |
| Water Oriented Y/N | No |
| # of Attached Garage Spaces | 2 |
Amenities
- Foreclosure
- Views
- Short Sale
- New Construction
- Adult 55+
- Lease To Own
- No HOA Fees
- Furnished
- Primary On Main
- Air Conditioning
- Seller Finance
- Green
- Fixer Upper
- Horse
- Golf
- Fireplace
- Deck
- Garage
- Basement
- Pool
Property vs Single Family Average in 22192
Price
Taxes
Year Built
Visits
 © BRIGHT, All Rights Reserved
