
Open House Sat, Aug 29th 1:00 PM - 3:00 PM
Address
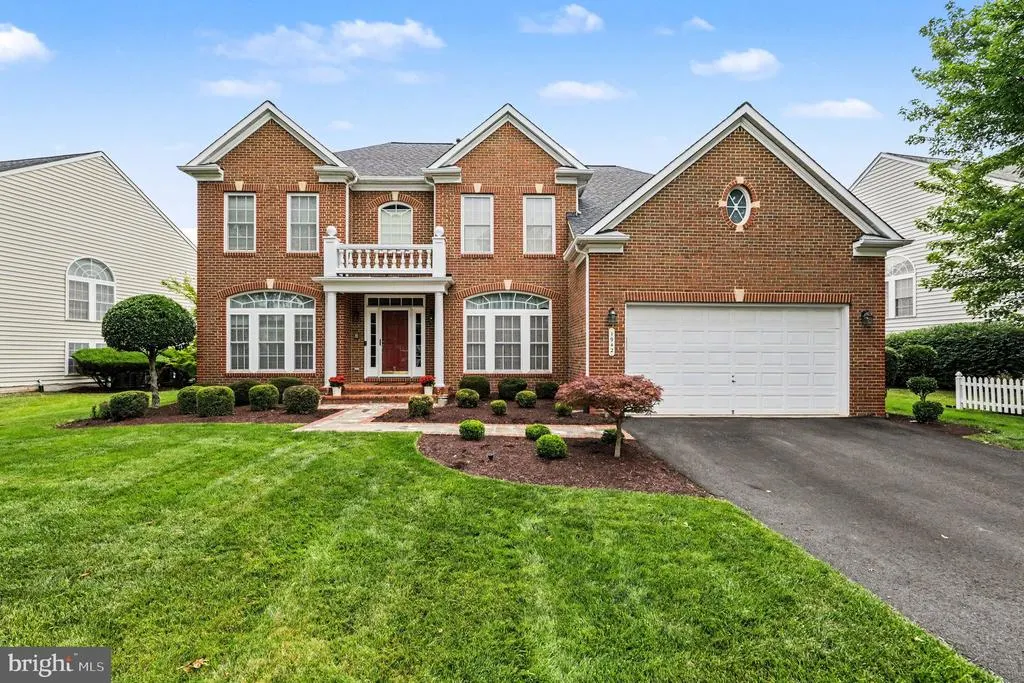
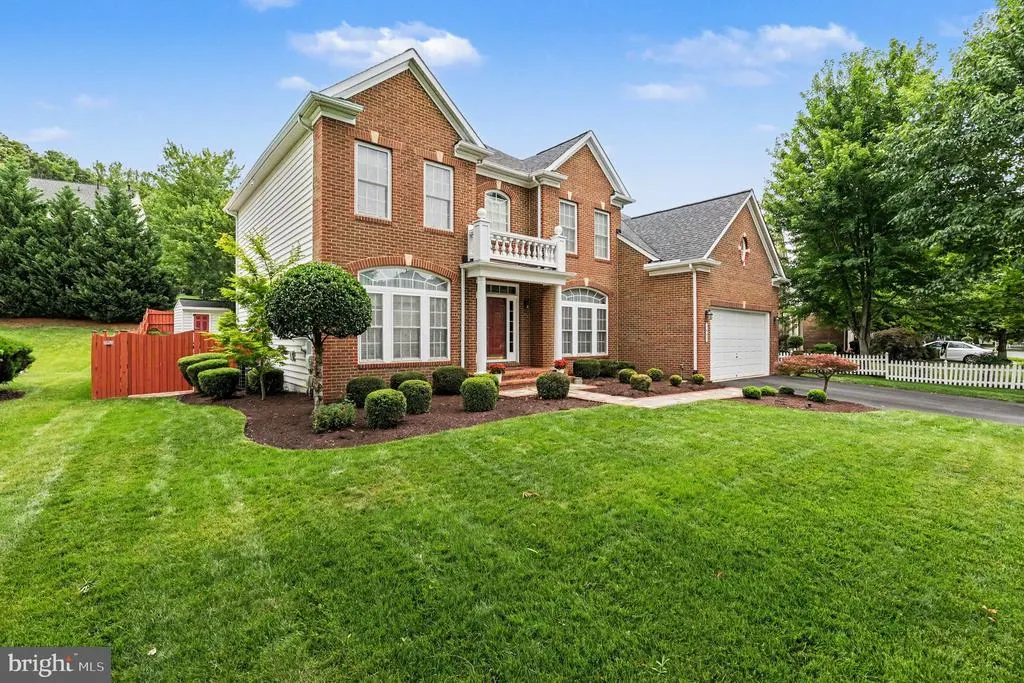
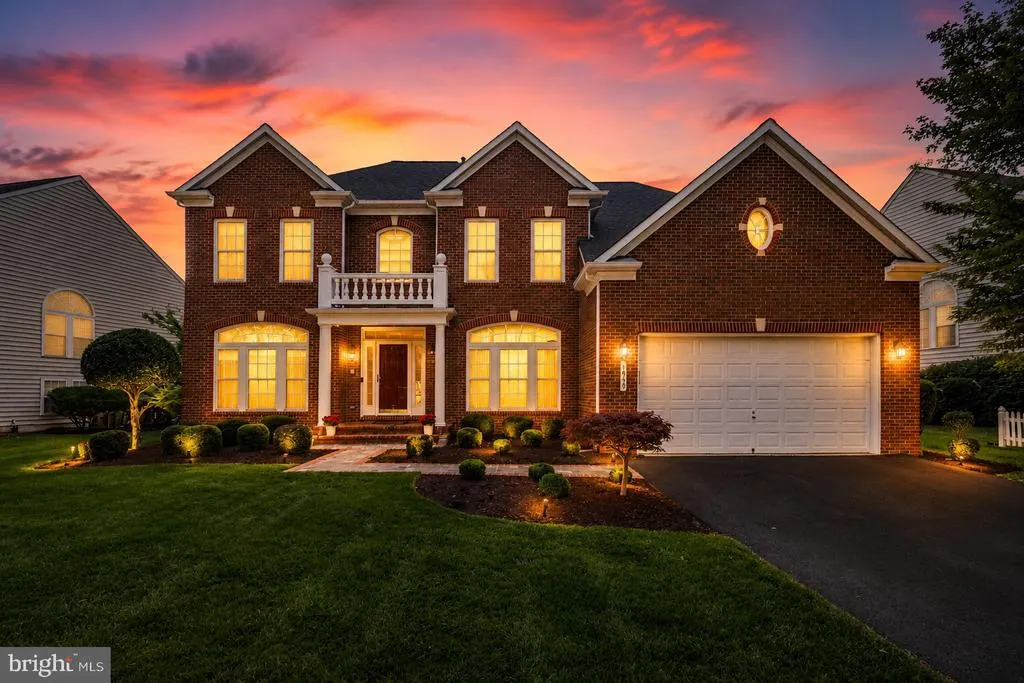
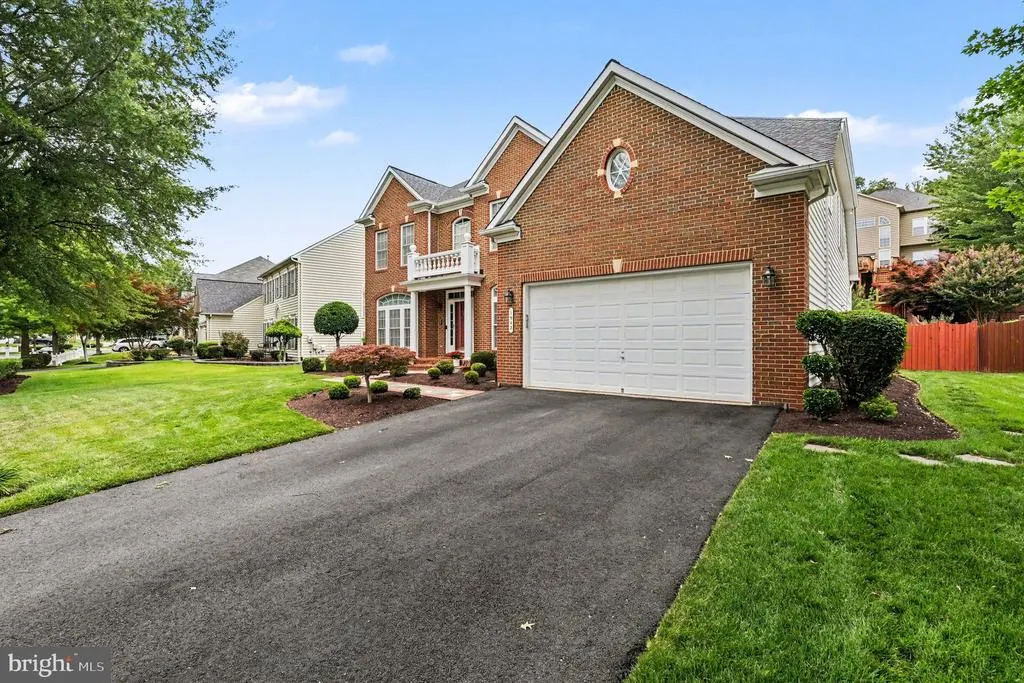
1942 Powells Landing Circle, Woodbridge, VA
Price
$ 899,900
Property Attributes
- MLS#VAPW2124618
- TypeSingle Family
- Listing Status ACTIVE
- CountyPRINCE WILLIAM
- CityWoodbridge
- NeighborhoodPowells Landing
- Zip22191
- StyleColonial
- Year Built2004
- Taxes$ 7440
- Price$ 899,900
- Bedrooms5
- Full Bathrooms5
- Half Bathrooms1
- Sqr Footage4913
- Lot Size0.24 Acres
Data Source:
Bright MLS
Property Description
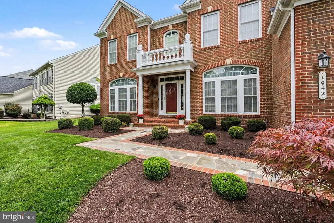
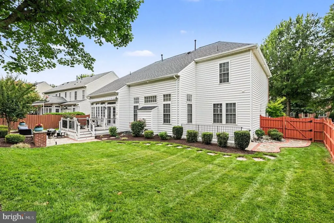
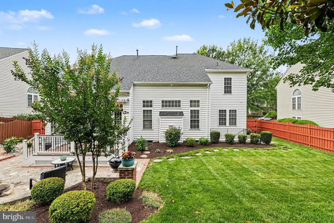
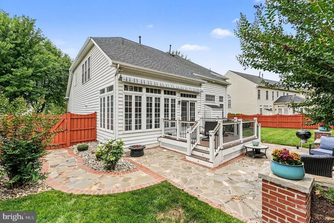
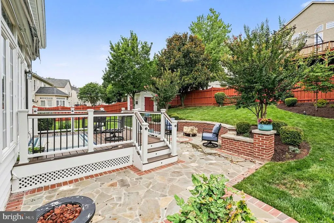
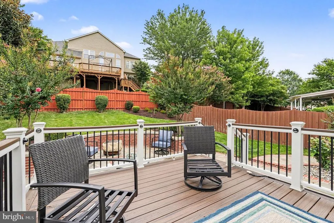
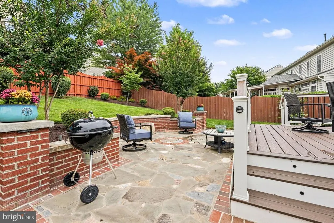
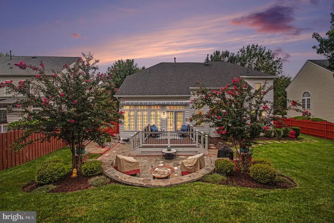
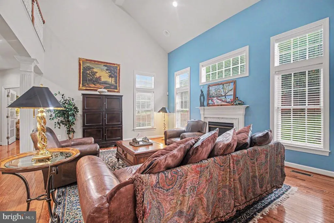
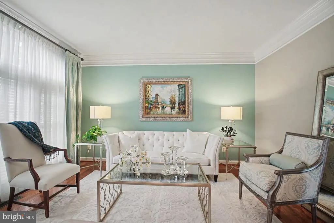
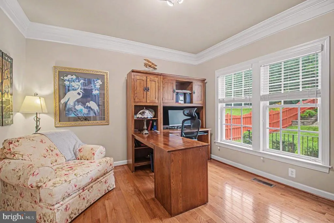
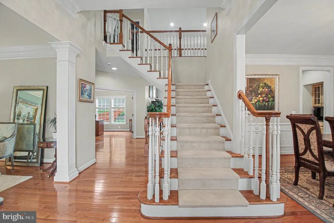
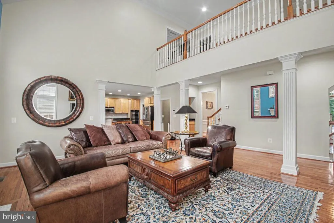
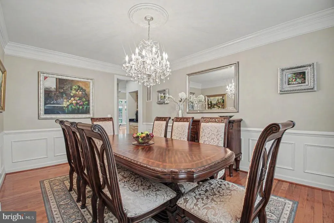
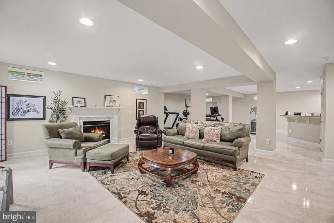
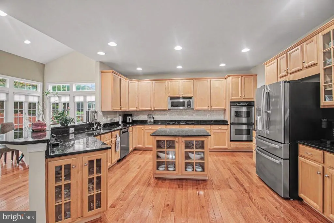
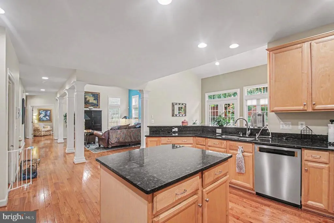
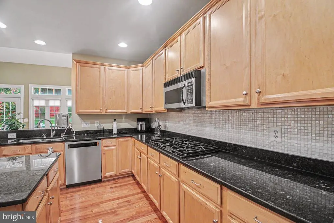
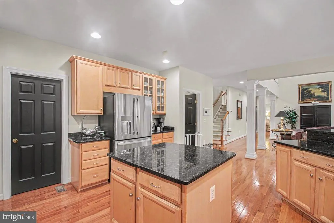
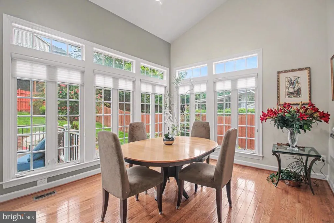
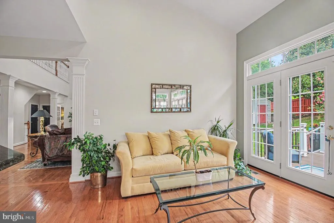
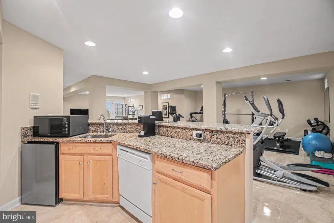
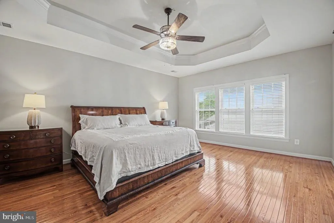
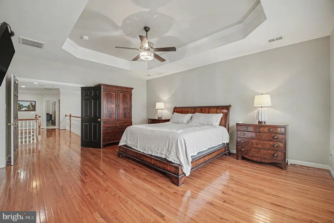
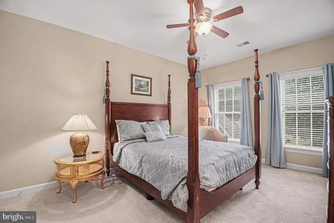
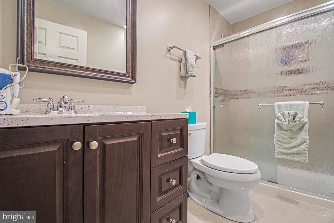

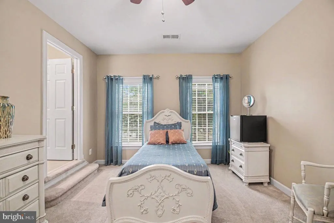
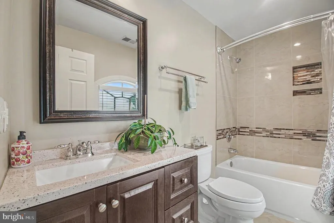
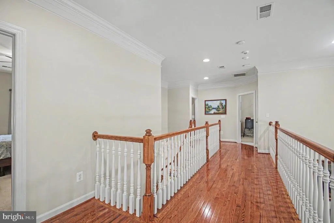
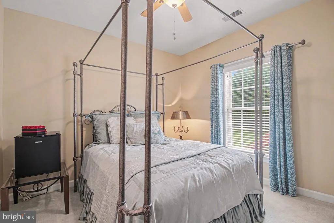
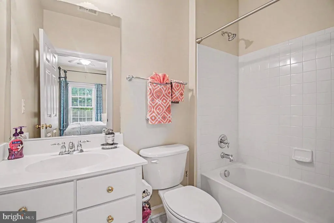
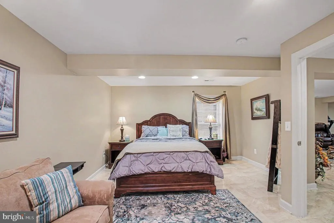
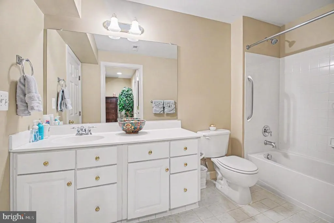
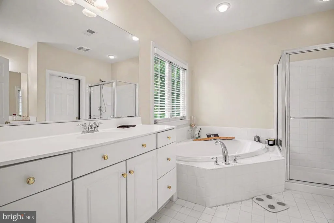
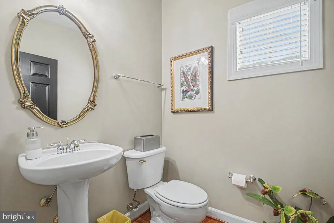
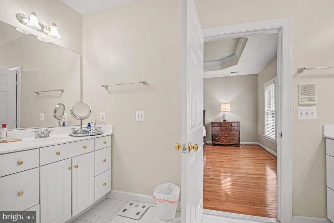
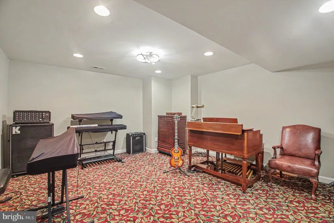
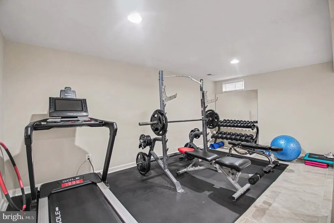
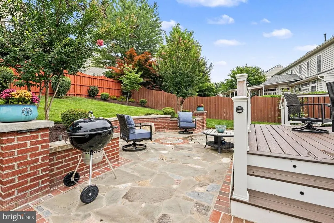
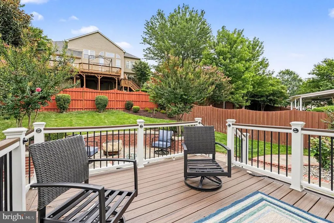
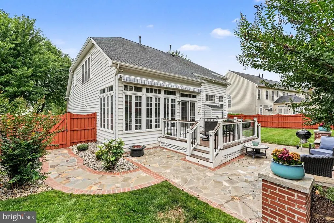
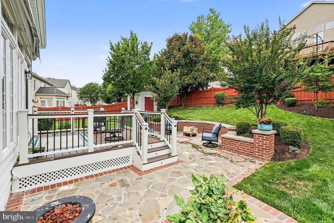
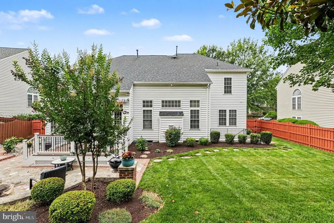
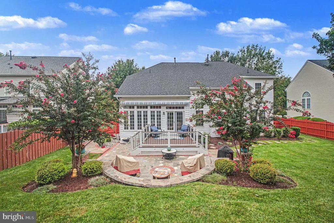
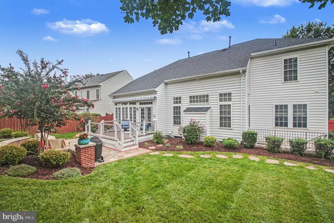
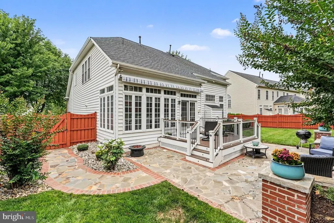
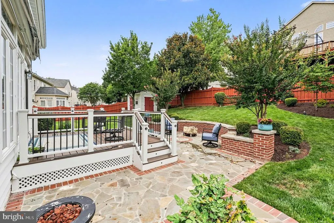
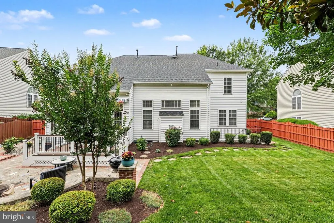
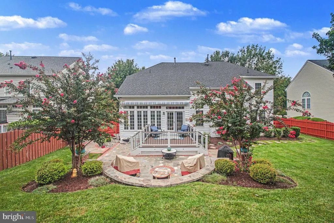
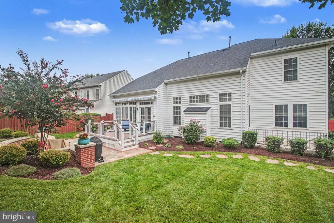
Exceptional luxury living awaits in this meticulously maintained **5-bedroom, 5.5-bath** home in the highly desirable Powell's Landing community. Designed with comfort, privacy, and flexibility in mind, this remarkable residence features **five spacious bedroom suites**, each complete with its own **private full bathroom**an exceptional floor plan that's perfect for multi-generational living, extended family, guests, or anyone who values personal space. The gourmet kitchen boasts granite countertops, a stylish new backsplash (2025), stainless-steel sink, newer refrigerator (2021), dishwasher (2021), and garbage disposal (2025). Rich hardwood flooring extends throughout the main and upper levels (2020), while the finished basement showcases beautiful porcelain tile flooring and an impressive wet bar with granite countertops, stainless-steel sink, and refrigeratorideal for entertaining. Step outside and enjoy exceptional outdoor living with a **12' x 12' composite deck** (2021), a spectacular **340-square-foot brick and stone patio** (2022), a brick and stone front walkway (2024), and a brand-new **20' x 12' motorized retractable awning** (2026), creating the perfect setting for relaxing or hosting family and friends. ProVia steel patio doors (2023) enhance both the breakfast nook and basement walkout. Extensive recent improvements provide years of worry-free ownership, including a **new upper-level HVAC system (2025)**, **75-gallon Bradford White water heater (2022)**, **roof (2019)**, **attic fan (2025)**, **sump pump (2020)**, **LeafFilter gutter guards (2021)**, and a premium full-view storm door (2025). Additional upgrades include custom exterior lighting, LED exhaust fans in every bathroom, ceiling fans in **all five bedroom suites**, two home offices, and the breakfast nook, elegant crystal chandeliers in the foyer and dining room, and an **8' x 10' vinyl-sided storage shed**. Offering an outstanding combination of luxury, functionality, and thoughtful upgrades, this exceptional home is conveniently located near I-95, Quantico, commuter lots, VRE, shopping, dining, parks, marinas, and the Potomac River. **With five private bedroom suites, premium upgrades throughout, and exceptional indoor and outdoor living spaces, this move-in-ready home is truly one of Powell's Landing's finest offerings! Gorgeous interior photos coming soon.**
| Elementary School | Middle School | High School |
|---|---|---|
| Leesylvania Elementary School | Potomac Middle School | Potomac High School |
| Price History | |
|---|---|
| 7/4/2026 | Listed $899,900 |
General Features
| Living Area | 4913 |
|---|---|
| Sewer | Public Sewer |
| Heating | 90% Forced Air |
| Cooling | Central A/C,Ceiling Fan(s) |
| Possession | Settlement |
| Roof | Architectural Shingle |
| Appliances | Built-In Microwave,Built-In Range,Dishwasher,Disposal,Dryer,Refrigerator,Stainless Steel Appliances,Washer |
| Zoning | R4 |
| HOA Fee | 130.00 |
| Garage Spaces | 2.00 |
| Patio/Porch Features | Deck(s),Patio(s) |
| Architectural Style | Colonial |
| Construction Materials | Brick,Asphalt,Masonry,Vinyl Siding |
| School District | PRINCE WILLIAM COUNTY PUBLIC SCHOOLS |
| Year Built | 2004 |
| Levels | 3 |
| Tax Year | 2026 |
| Ownership | Fee Simple |
| Cool Fuel | Electric |
| Section | 8 |
| Accessibility | None |
| Assoc Fee Paid Per | Monthly |
| County | PRINCE WILLIAM |
| New Construction | No |
| Property Type | Residential |
| HOA | Yes |
| Subdivision Name | POWELLS LANDING |
| Garage Y/N | Yes |
| Water Access Y/N | No |
| Other Structures | Above Grade,Below Grade |
| Full Baths | 5 |
| Status | ACTIVE |
| Directions | Head south on U.S. Route 1 toward Dumfries. Turn left onto River Ridge Boulevard (at the light near the Powell's Landing community). Continue on River Ridge Boulevard for approximately 1 mile. Turn l |
| City | WOODBRIDGE |
| Disclosures | Prop Disclosure |
| Senior Community Y/N | No |
| Lot Size Units | Square Feet |
| Lot Size Square Feet | 10602.00 |
| Tax Assessed Value | 777900.0 |
| Tax Annual Amount | 7440.0 |
| Home Warranty Y/N | Yes |
| Property Condition | Excellent |
| Structure Type | Detached |
| Condo/Coop Association fee Y/N | No |
| Bathrooms Count Main Level | 1.00 |
| Price Per Sq Ft Total AG | 276.04 |
| Acceptable Financing | Cash,Conventional,FHA,VA |
| Additional Parcels Y/N | No |
| Historic Y/N | No |
| Vacation Rental Y/N | No |
| Total SQFT | 5000 |
| Standard Status | Active |
| Year Built Source | Assessor |
| Legal Subdivision | POWELLS LANDING |
| Tax Lot | 28 |
| Association Recreation Fee | No |
Interior Features
| Interior Amenities | Bathroom - Soaking Tub,Bathroom - Walk-In Shower,Breakfast Area,Butlers Pantry,Ceiling Fan(s),Chair Railings,Combination Kitchen/Dining,Crown Moldings,Dining Area,Floor Plan - Traditional,Kitchen - T |
|---|---|
| Heating Fuel | Natural Gas |
| Basement | Fully Finished |
| Flooring | Hardwood |
| Total Fireplaces | 2 |
| Fireplace Features | Gas/Propane |
| Hot Water | Natural Gas |
| Basement (Y/N) | Yes |
| Heating Y/N | Yes |
| Window Features | Double Hung,Low-E,Insulated |
| Fireplace Y/N | Yes |
| Above Grade Finished Area | 3260 |
| Half Baths | 1 |
| Central Air Y/N | Yes |
| Total Bedrooms | 5 |
| Below Grade Finished Area | 1653 |
| Below Grade Finished Area Unit Type | Square Feet |
| LivingAreaSource | Assessor |
| Laundry Type | Main Floor |
| Below Grade Unfin Area Units | Square Feet |
| Below Grade Unfin SQFT | 87 |
| Below Grade Unfin SQFT Source | Assessor |
| Below Grade Finished Area Source | Assessor |
| Bedrooms Count All Lower Levels | 1 |
| Bedrooms Count All Upper Levels | 4 |
| Bedrooms Count Lower Level 1 | 1 |
| Bedrooms Count Upper Level 1 | 4 |
| Bathrooms Half Main Level | 1 |
| Bathrooms Full Upper Level 1 | 4 |
| Bathrooms Full Lower Level 1 | 1 |
| Bathrooms Full All Upper Levels | 4 |
| Bathrooms Full All Lower Levels | 1 |
| Bathrooms Count Upper Level 1 | 4.00 |
| Bathrooms Count Lower Level 1 | 1.00 |
| Bathrooms Count All Upper Levels | 4 |
| Bathrooms Count All Lower Levels | 1 |
| Above Grade Finished Area Source | Assessor |
| Above Grade Finished Area Unit Type | Square Feet |
| Total Baths | 6 |
Exterior Features
| Exterior Amenities | Sidewalks,Street Lights,Extensive Hardscape |
|---|---|
| Pool | Yes - Community |
| Fencing | Fully |
| Water Source | Public |
| Total Parking Spaces | 6 |
| Garage Features | Additional Storage Area,Garage - Front Entry |
| Type of Parking | Driveway,Attached Garage |
| Land Use Code | 131 |
| Foundation Details | Block |
| Spa | No |
| Water View Y/N | No |
| Lot Size Acres | 0.24 |
| Road Surface Type | Black Top |
| Lot Size Source | Assessor |
| Waterfront Y/N | No |
| Builder Model | REMINGTON NV |
| Road Responsibility | State |
| Horse Y/N | No |
| Land Assessed Value | 249900.00 |
| Navigable Water Y/N | No |
| Water Oriented Y/N | No |
| # of Attached Garage Spaces | 2 |
Amenities
- Foreclosure
- Views
- Short Sale
- New Construction
- Adult 55+
- Lease To Own
- No HOA Fees
- Furnished
- Primary On Main
- Air Conditioning
- Seller Finance
- Green
- Fixer Upper
- Horse
- Golf
- Fireplace
- Deck
- Garage
- Basement
- Pool
Property vs Single Family Average in 22191
Price
Taxes
Year Built
Visits
 © BRIGHT, All Rights Reserved
