
Water Views
Address
3232 Lost Pond Court, Triangle, VA
Price
$ 949,000
Property Attributes
- MLS#VAPW2124986
- TypeSingle Family
- Listing Status ACTIVE
- CountyPRINCE WILLIAM
- CityTriangle
- NeighborhoodStonewall Manor
- Zip22172
- StyleColonial
- Year Built2007
- Taxes$ 8068
- Price$ 949,000
- Bedrooms6
- Full Bathrooms4
- Half Bathrooms1
- Sqr Footage5924
- Lot Size0.53 Acres
Data Source:
Bright MLS
Property Description
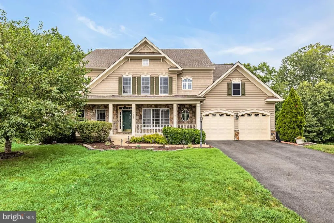
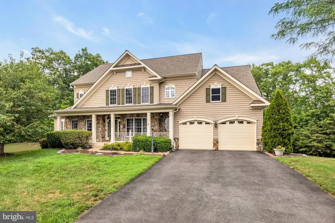
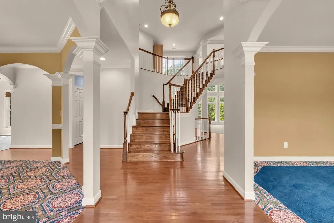
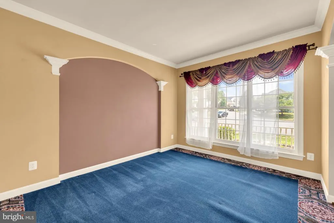
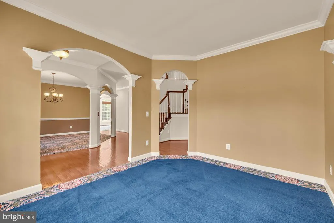
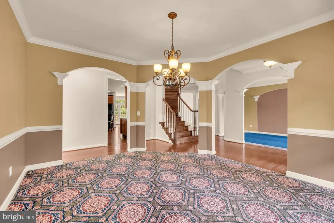
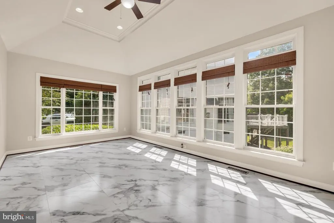
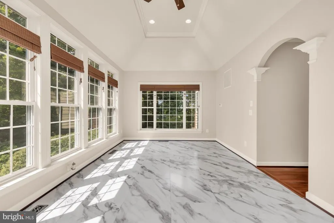
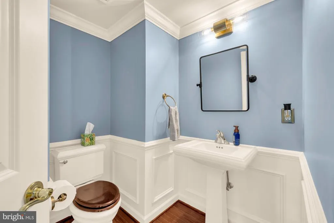
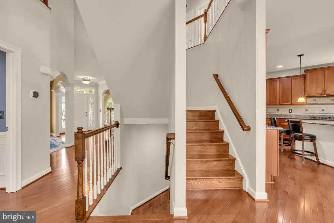
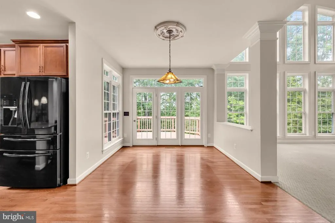
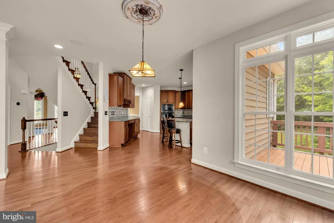
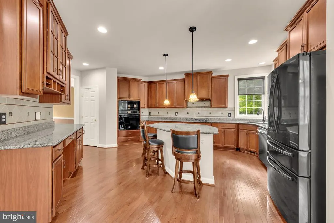
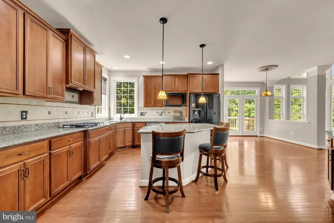
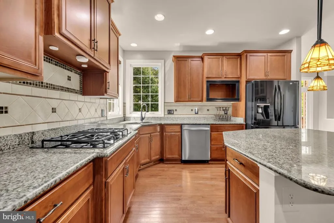
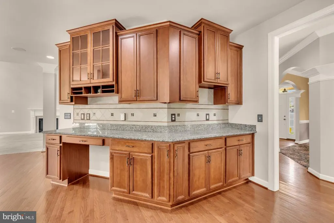
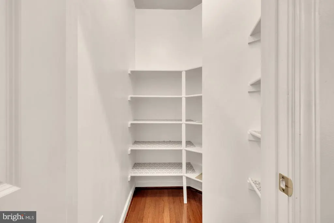
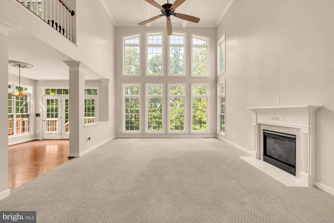
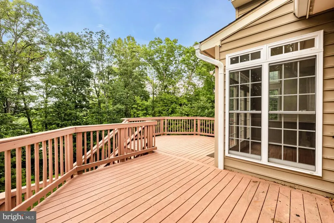
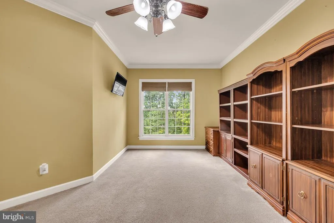
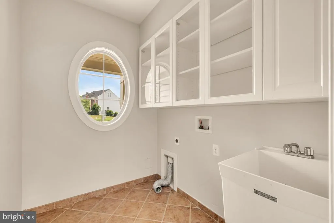
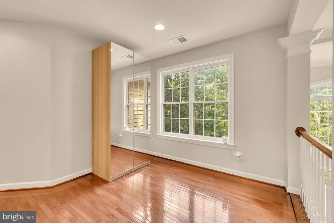
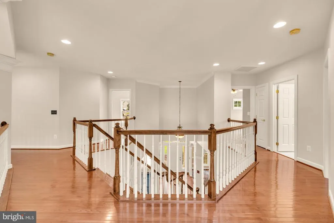
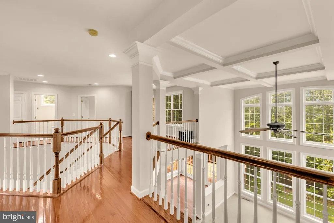
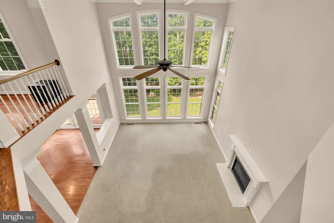
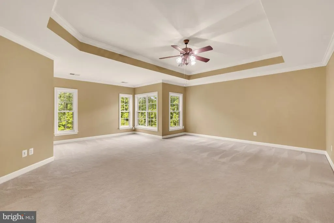
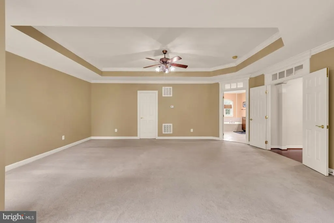
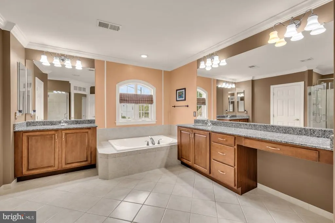
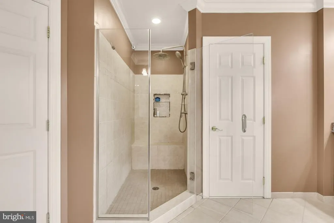
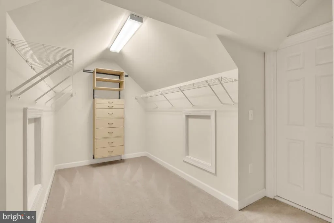
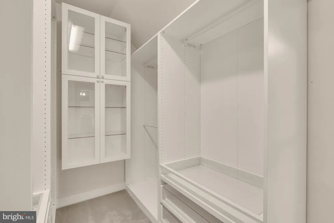
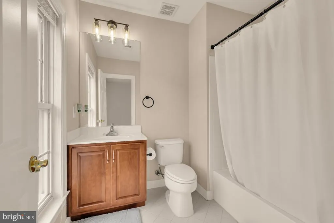
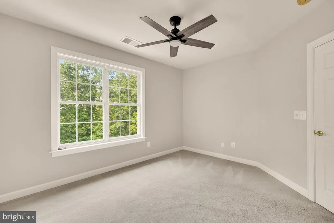
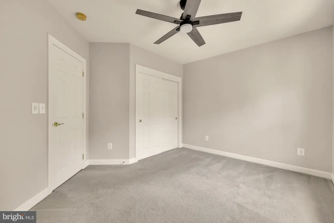
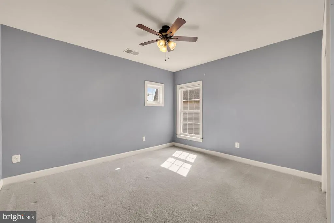
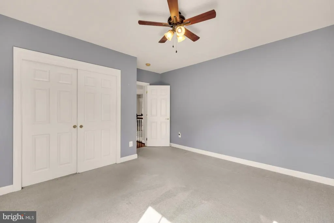
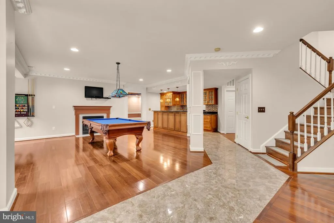
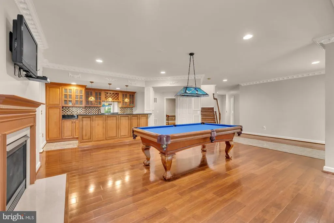
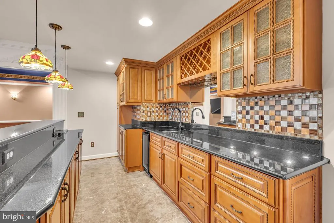
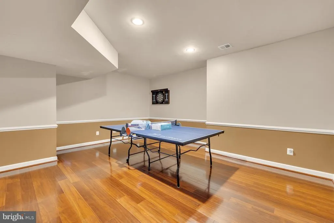
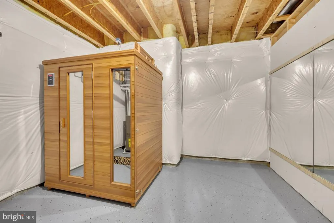
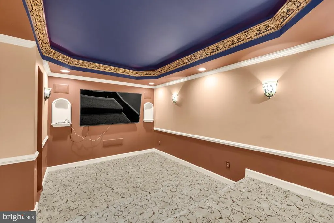
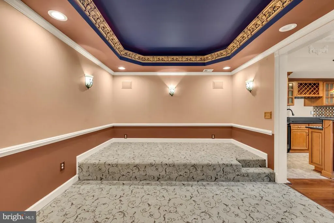
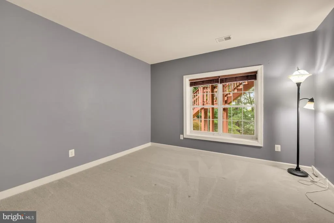
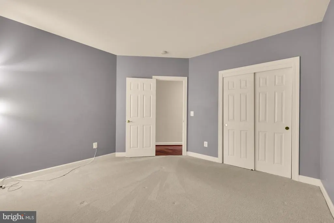
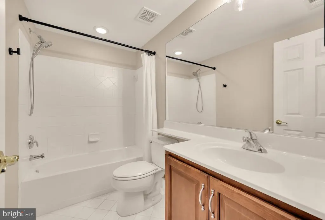
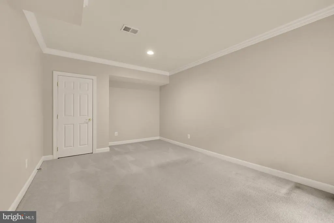
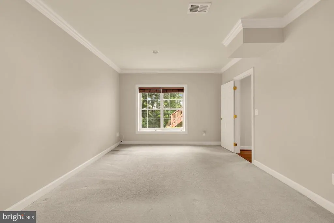
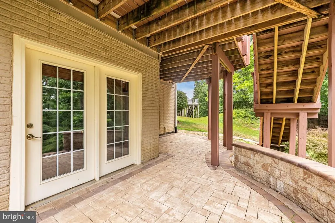
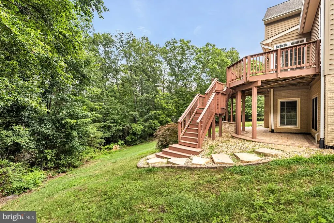
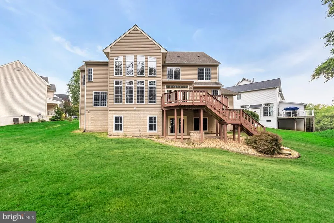
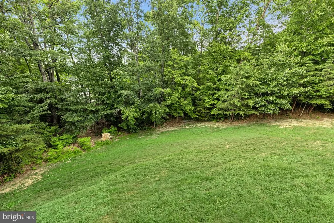
Set on a half-acre corner lot with beautiful seasonal water views, this expansive 6-bedroom, 4.5-bath home in Stonewall Manor offers approximately 6,300 square feet of thoughtfully designed living space. A gracious foyer opens to formal living and dining rooms, while the heart of the home features a bright two-story family room with floor-to-ceiling windows, coffered ceilings, and a gas fireplace. The open main level flows seamlessly into a spacious chefs kitchen with granite countertops, gas cooking, generous cabinetry, and a large center island with bar seating. A private home office, powder room, and access to the rear deck complete the main level. Upstairs, the spacious primary suite includes an oversized walk-in closet with custom built-ins and a spa-like bath with a soaking tub and separate shower. Three additional upper-level bedrooms include an en-suite guest room and two bedrooms connected by a shared full bath. The finished lower level offers impressive flexibility with two legal bedrooms, a full bath, wet bar with wine refrigerator, movie theater, game area, gym, sauna, storage, and a separate entrance. Outdoor spaces include a deck, stone patio, river rock landscaping, and a Japanese maple. Additional highlights include a two-car garage with workbench, overhead storage, and 220V/50-amp EV charger, plus three-zone heating and cooling. Ideally located minutes from I-95, VRE, shopping, dining, and Quantico.
| High School |
|---|
| Potomac High School |
| Price History | |
|---|---|
| 7/10/2026 | Listed $949,000 |
General Features
| Living Area | 5924 |
|---|---|
| Sewer | Public Sewer |
| Heating | Forced Air |
| Cooling | Central A/C |
| Possession | Settlement |
| Zoning | R4 |
| HOA Fee | 240.00 |
| Garage Spaces | 2.00 |
| Association Fee Includes | Common Area Maintenance,Pool(s),Recreation Facility,Road Maintenance,Snow Removal |
| Architectural Style | Colonial |
| Construction Materials | Combination |
| School District | PRINCE WILLIAM COUNTY PUBLIC SCHOOLS |
| Year Built | 2007 |
| Levels | 3 |
| Tax Year | 2026 |
| Ownership | Fee Simple |
| Cool Fuel | Electric |
| Section | 5 |
| Accessibility | None |
| Assoc Fee Paid Per | Quarterly |
| County | PRINCE WILLIAM |
| New Construction | No |
| Property Type | Residential |
| HOA | Yes |
| Subdivision Name | STONEWALL MANOR |
| Garage Y/N | Yes |
| Water Access Y/N | No |
| Other Structures | Above Grade,Below Grade |
| Full Baths | 4 |
| Status | ACTIVE |
| Directions | Please use GPS |
| City | TRIANGLE |
| Senior Community Y/N | No |
| Lot Size Units | Square Feet |
| Lot Size Square Feet | 23169.00 |
| Tax Assessed Value | 845000.0 |
| Tax Annual Amount | 8068.0 |
| Structure Type | Detached |
| Condo/Coop Association fee Y/N | No |
| Bathrooms Count Main Level | 1.00 |
| Price Per Sq Ft Total AG | 228.34 |
| Vacation Rental Y/N | No |
| Total SQFT | 6404 |
| Standard Status | Active |
| Year Built Source | Assessor |
| Legal Subdivision | STONEWALL MANOR |
| Tax Lot | 50 |
Interior Features
| Heating Fuel | Natural Gas |
|---|---|
| Basement | Full |
| Total Fireplaces | 2 |
| Hot Water | Natural Gas |
| Basement (Y/N) | Yes |
| Heating Y/N | Yes |
| Fireplace Y/N | Yes |
| Above Grade Finished Area | 4156 |
| Half Baths | 1 |
| Central Air Y/N | Yes |
| Total Bedrooms | 6 |
| Below Grade Finished Area | 1768 |
| Below Grade Finished Area Unit Type | Square Feet |
| LivingAreaSource | Assessor |
| Below Grade Unfin Area Units | Square Feet |
| Below Grade Unfin SQFT | 480 |
| Below Grade Unfin SQFT Source | Assessor |
| Below Grade Finished Area Source | Assessor |
| Bedrooms Count All Lower Levels | 2 |
| Bedrooms Count All Upper Levels | 4 |
| Bedrooms Count Lower Level 1 | 2 |
| Bedrooms Count Upper Level 1 | 4 |
| Bathrooms Half Main Level | 1 |
| Bathrooms Full Upper Level 1 | 3 |
| Bathrooms Full Lower Level 1 | 1 |
| Bathrooms Full All Upper Levels | 3 |
| Bathrooms Full All Lower Levels | 1 |
| Bathrooms Count Upper Level 1 | 3.00 |
| Bathrooms Count Lower Level 1 | 1.00 |
| Bathrooms Count All Upper Levels | 3 |
| Bathrooms Count All Lower Levels | 1 |
| Above Grade Finished Area Source | Assessor |
| Above Grade Finished Area Unit Type | Square Feet |
| Total Baths | 5 |
Exterior Features
| Pool | Yes - Community |
|---|---|
| Water Source | Public |
| Total Parking Spaces | 2 |
| Garage Features | Garage Door Opener |
| Type of Parking | Attached Garage,Driveway,On Street |
| Land Use Code | 131 |
| Foundation Details | Other |
| Water View Y/N | No |
| Lot Size Acres | 0.53 |
| Lot Size Source | Assessor |
| Waterfront Y/N | No |
| Land Assessed Value | 256300.00 |
| Navigable Water Y/N | No |
| Water Oriented Y/N | No |
| # of Attached Garage Spaces | 2 |
Amenities
- Foreclosure
- Views
- Short Sale
- New Construction
- Adult 55+
- Lease To Own
- No HOA Fees
- Furnished
- Primary On Main
- Air Conditioning
- Seller Finance
- Green
- Fixer Upper
- Horse
- Golf
- Fireplace
- Deck
- Garage
- Basement
- Pool
Property vs Single Family Average in 22172
Price
Taxes
Year Built
Visits
 © BRIGHT, All Rights Reserved
