
Views
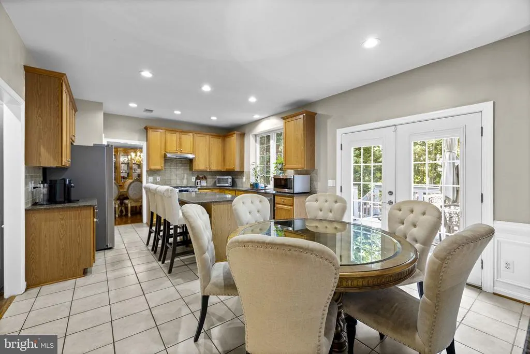
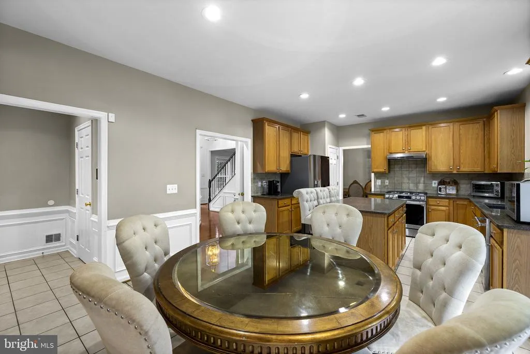
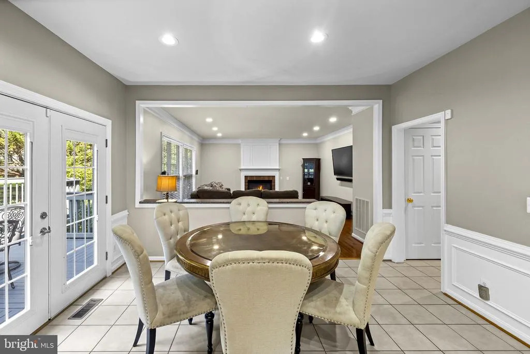
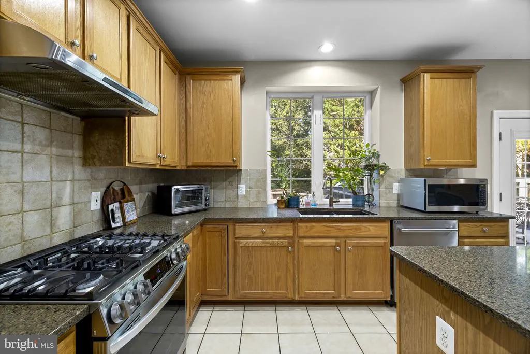
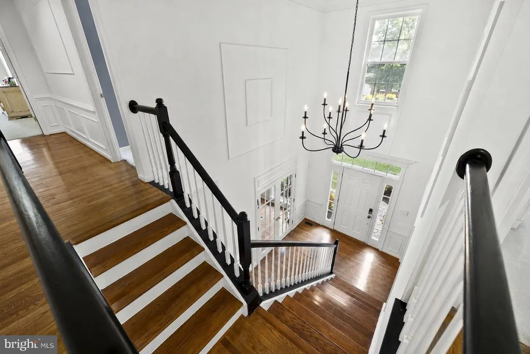
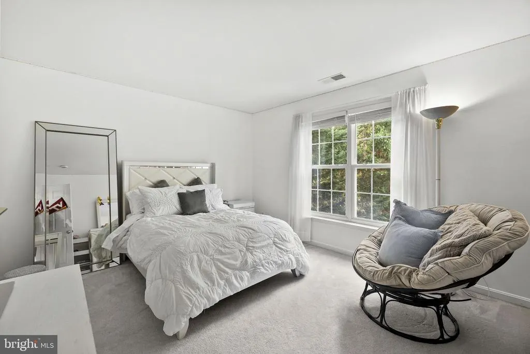
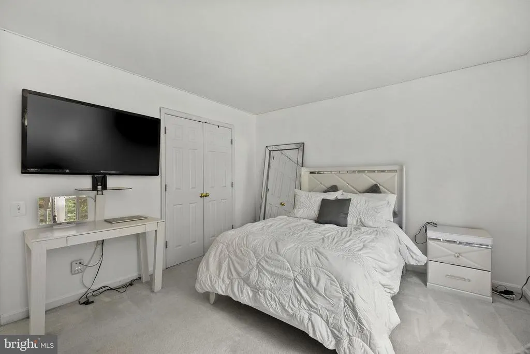
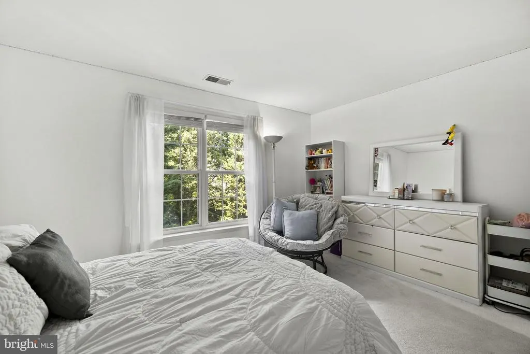
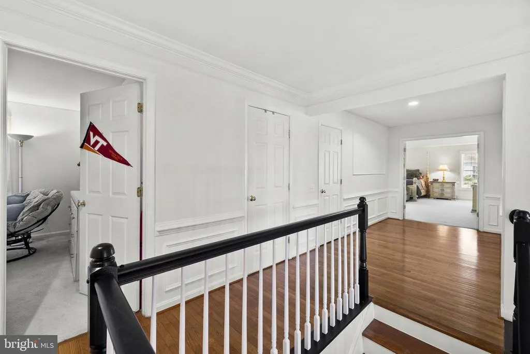
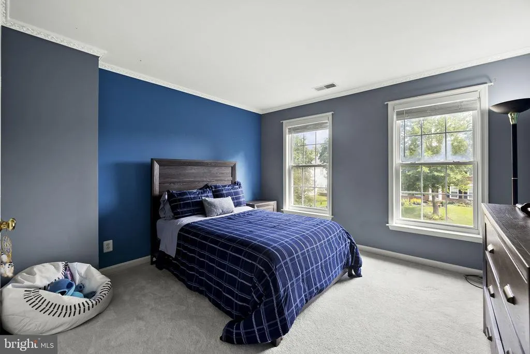
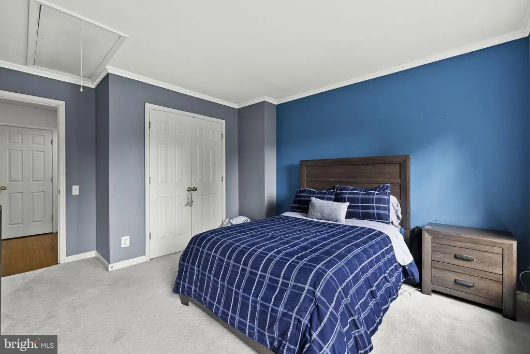
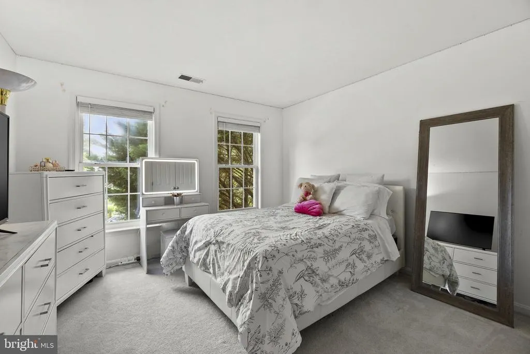
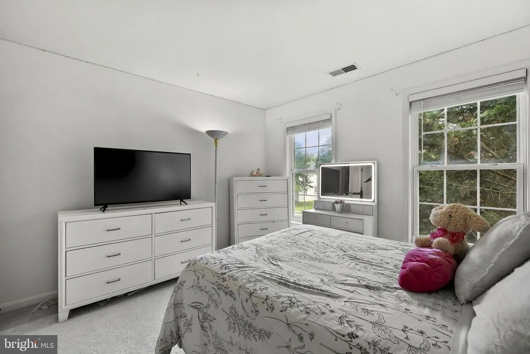
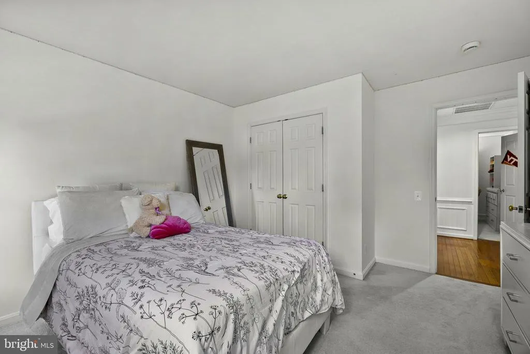
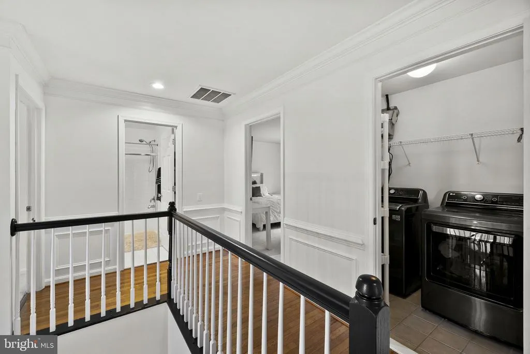
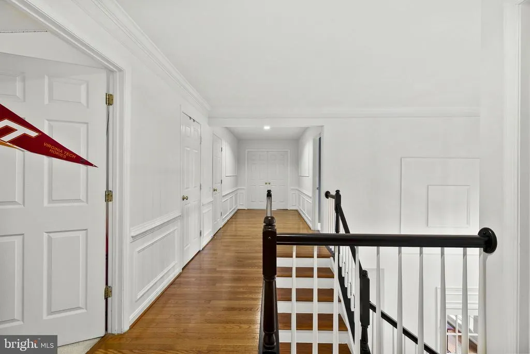
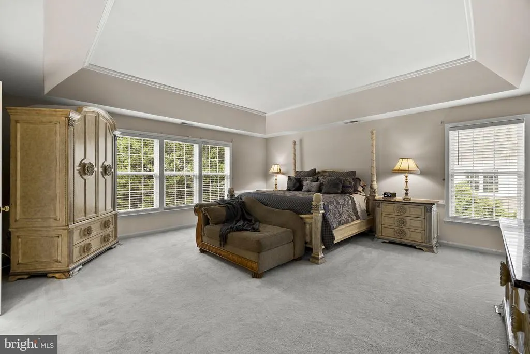
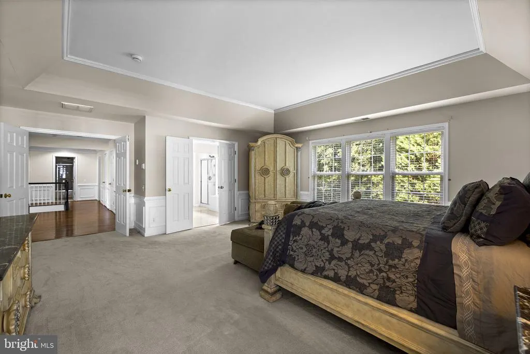
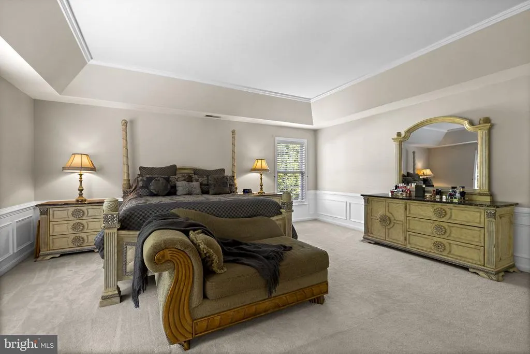
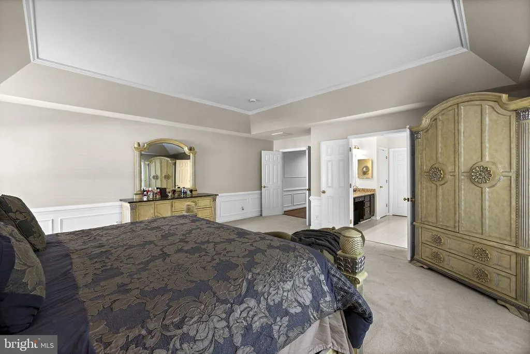

Address
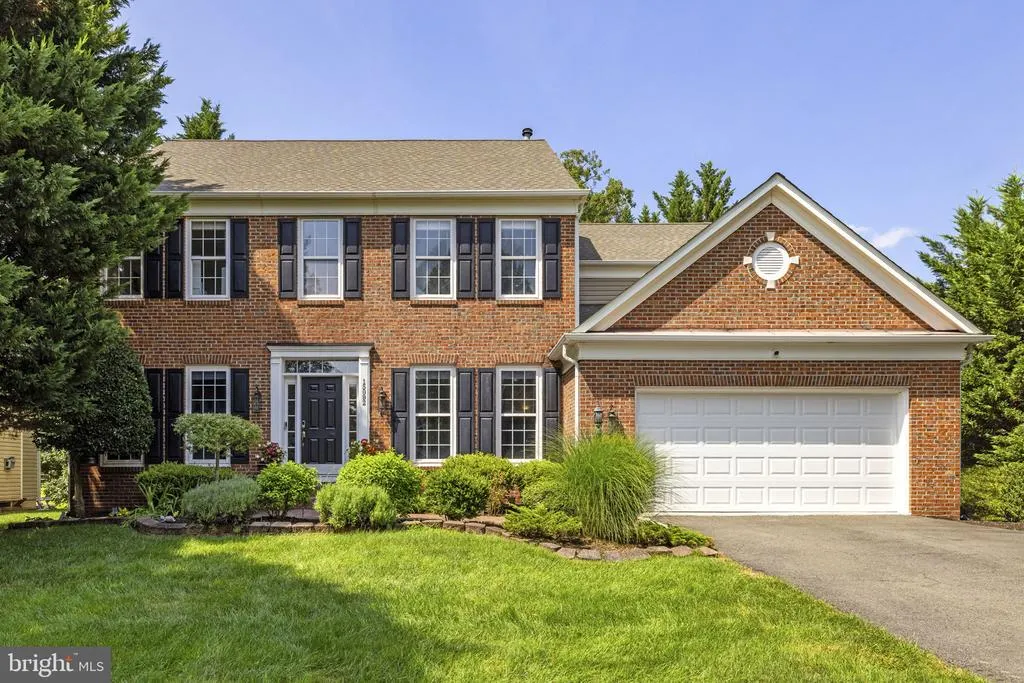
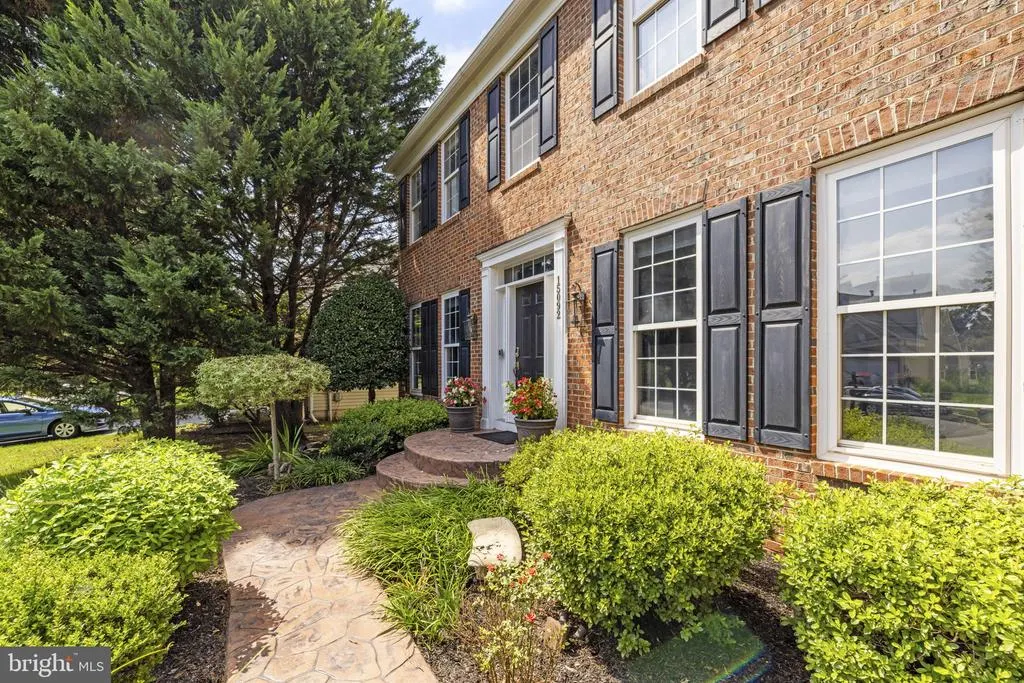
15092 Stepping Stone Drive, Haymarket, VA
Price
$ 959,900
Property Attributes
- MLS#VAPW2125762
- TypeSingle Family
- Listing Status ACTIVE
- CountyPRINCE WILLIAM
- CityHaymarket
- NeighborhoodWestmarket
- Zip20169
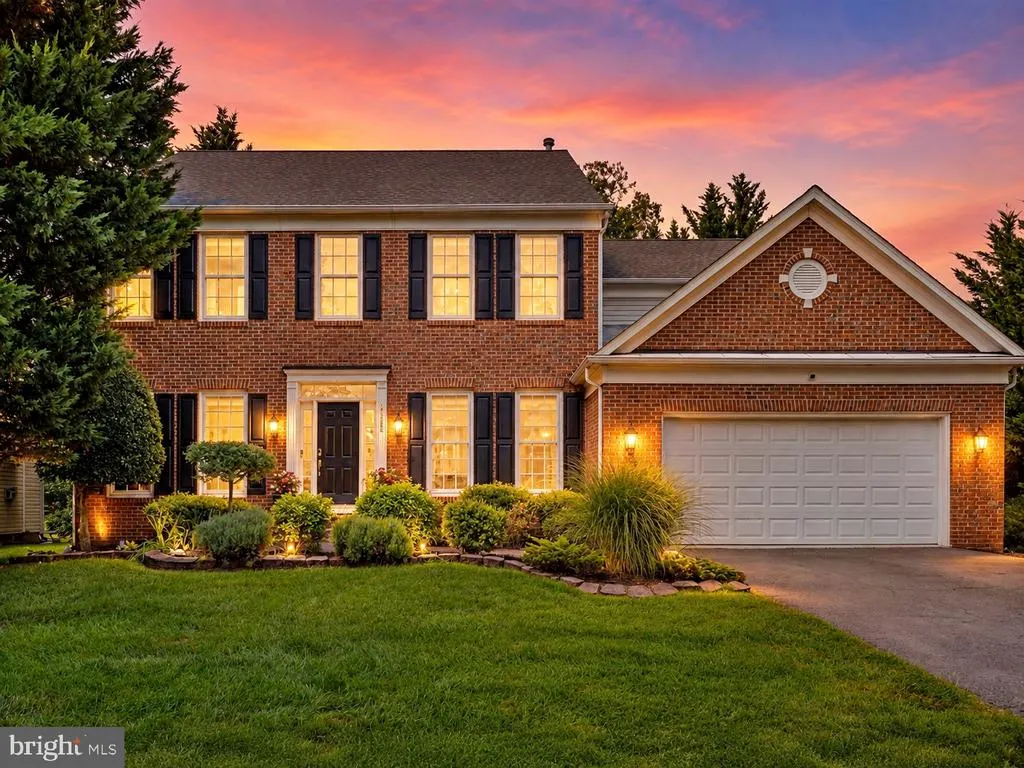
- StyleColonial
- Year Built2002
- Taxes$ 8032
- Price$ 959,900
- Bedrooms4
- Full Bathrooms3
- Half Bathrooms1
- Sqr Footage4425
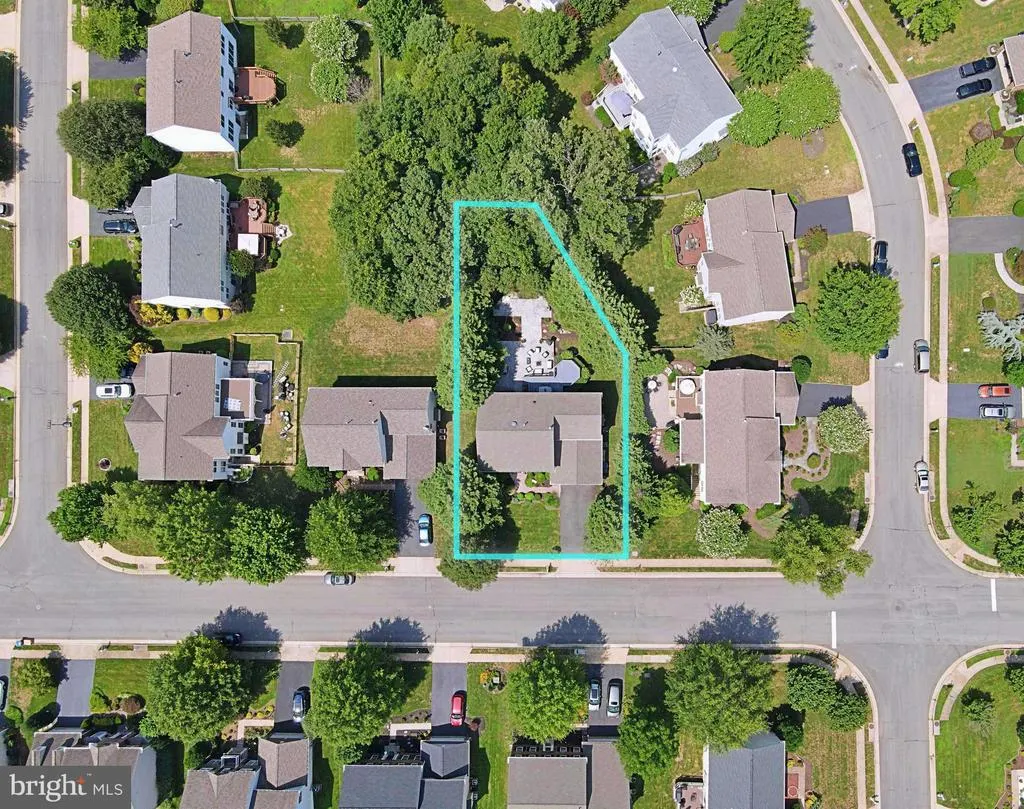
- Lot Size0.28 Acres
Data Source:
Bright MLS
Property Description
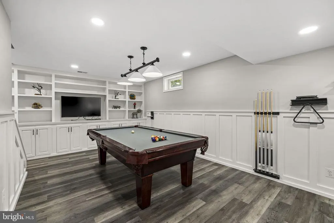
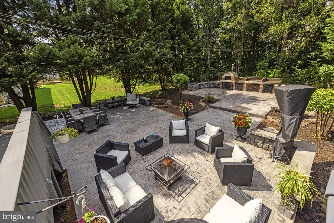
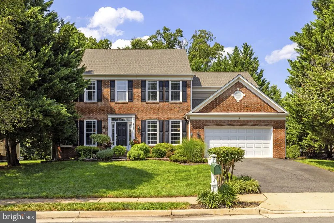
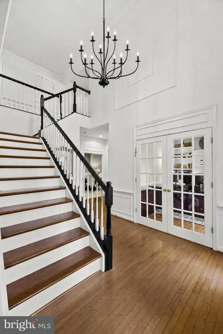
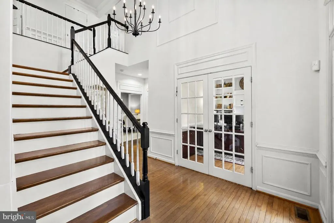
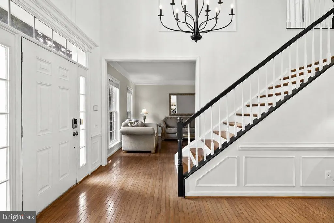
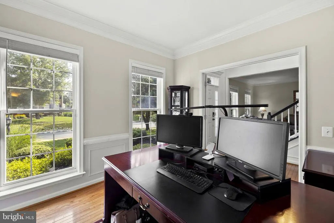
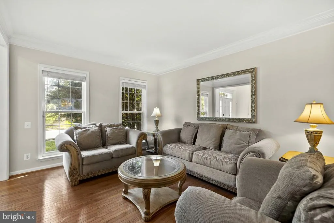
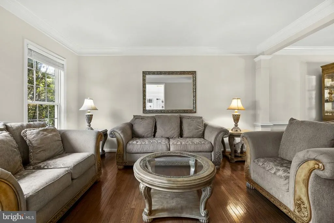
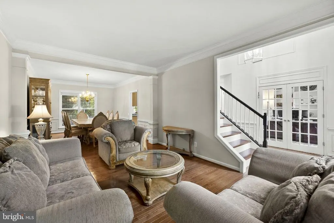
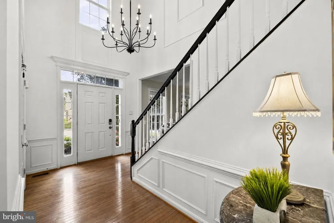
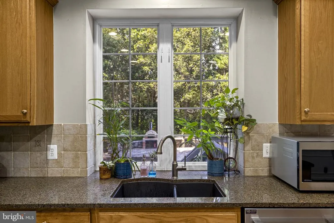
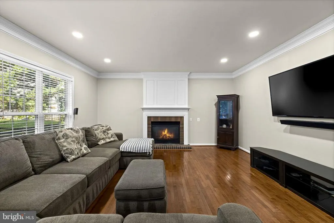
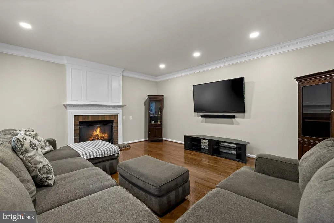
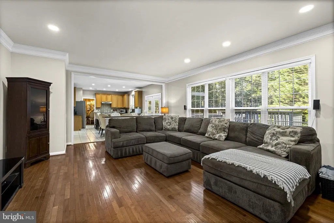
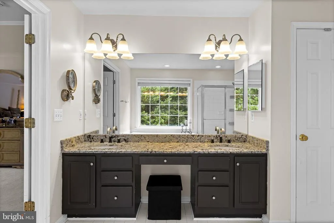
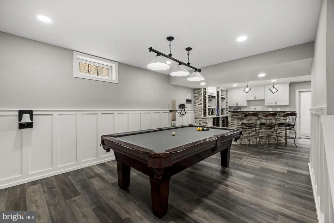
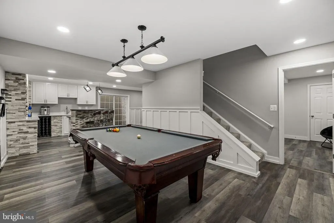
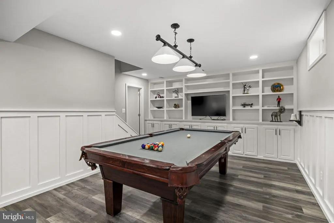
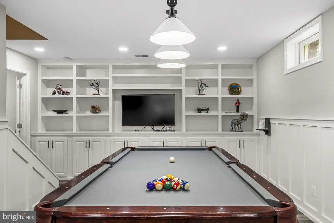
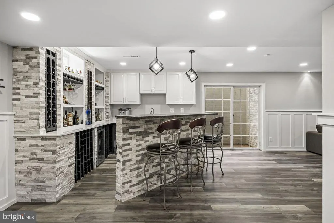
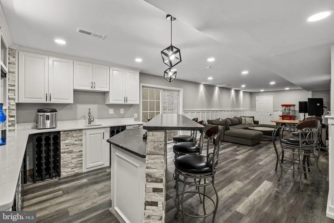
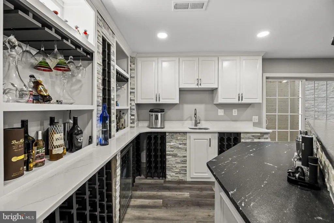
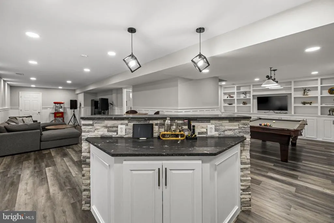
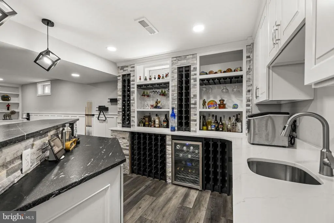
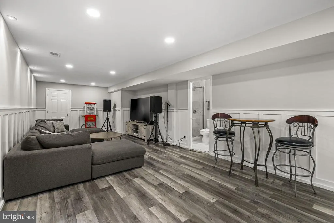
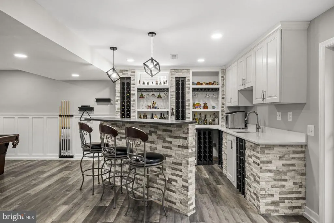
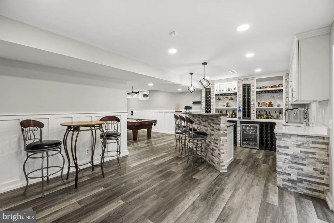
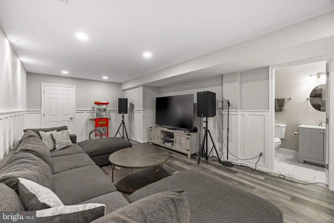
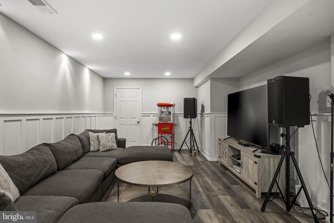
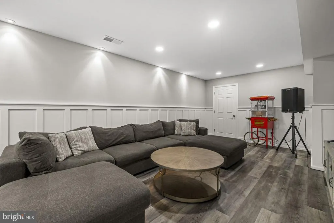
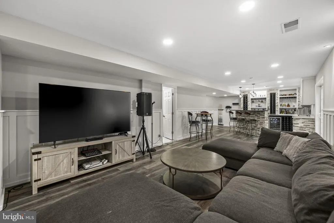
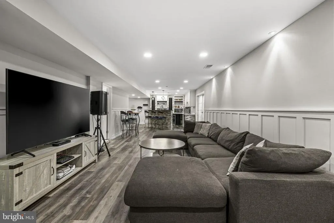
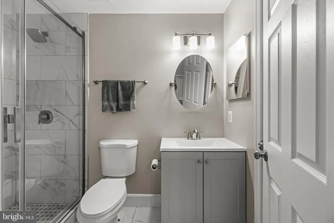
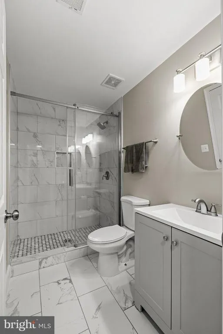
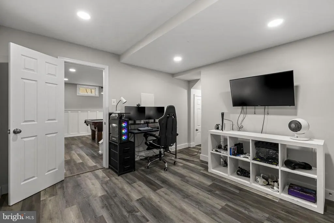
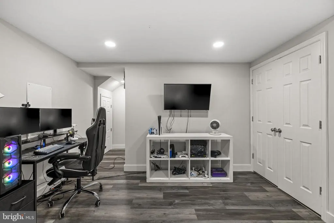
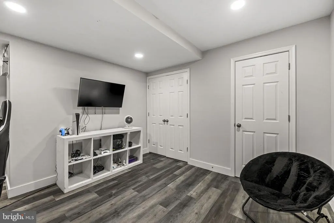
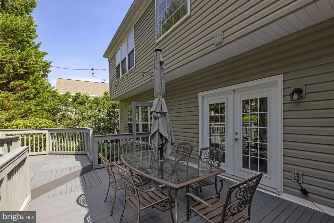
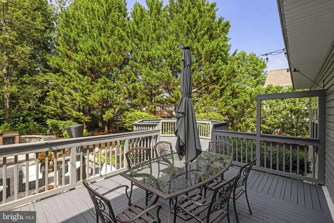
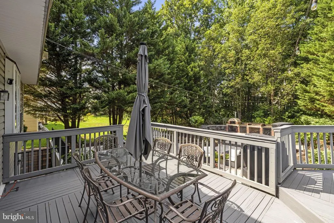
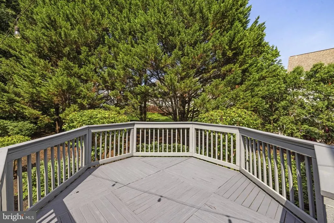
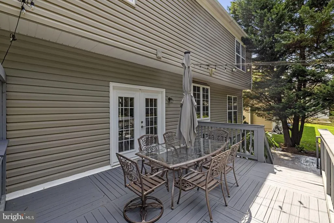
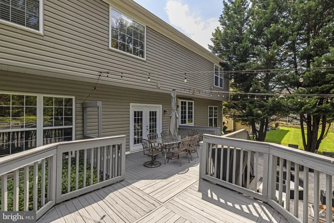
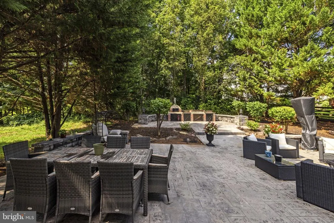
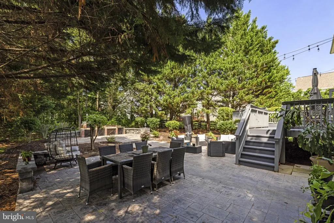
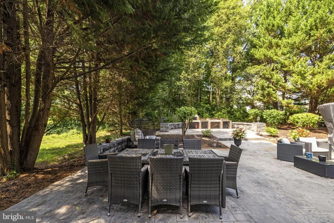
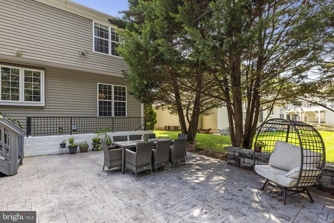
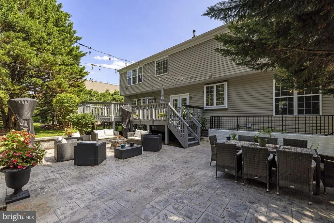
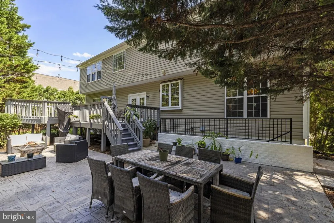
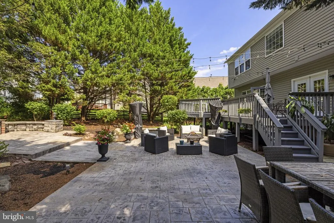
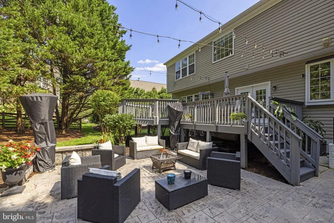
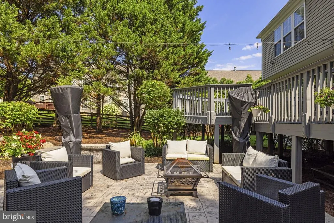
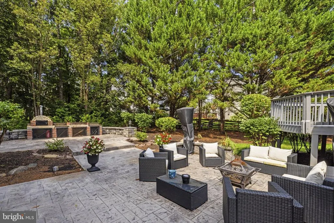

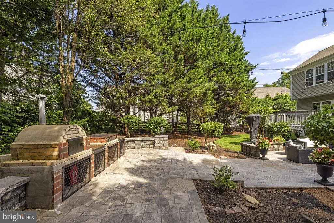
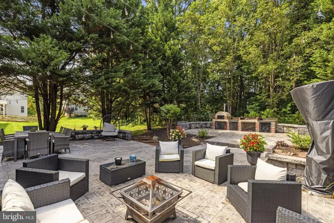
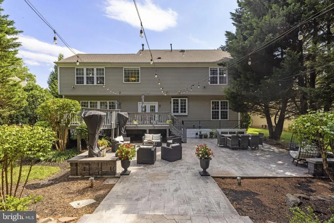
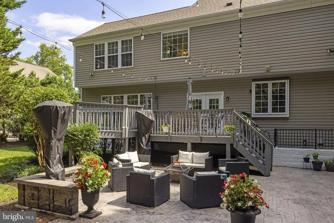
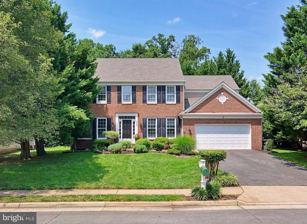
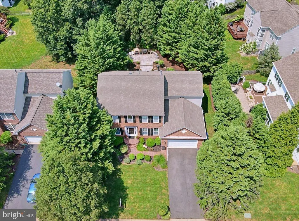
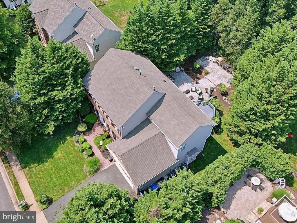
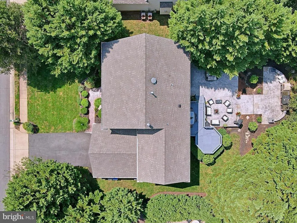
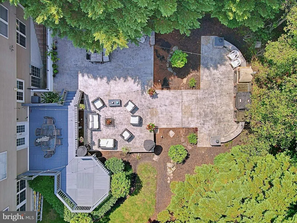
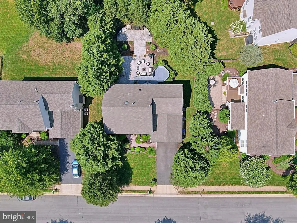
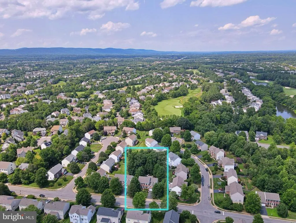
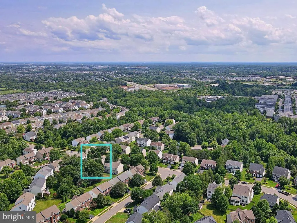
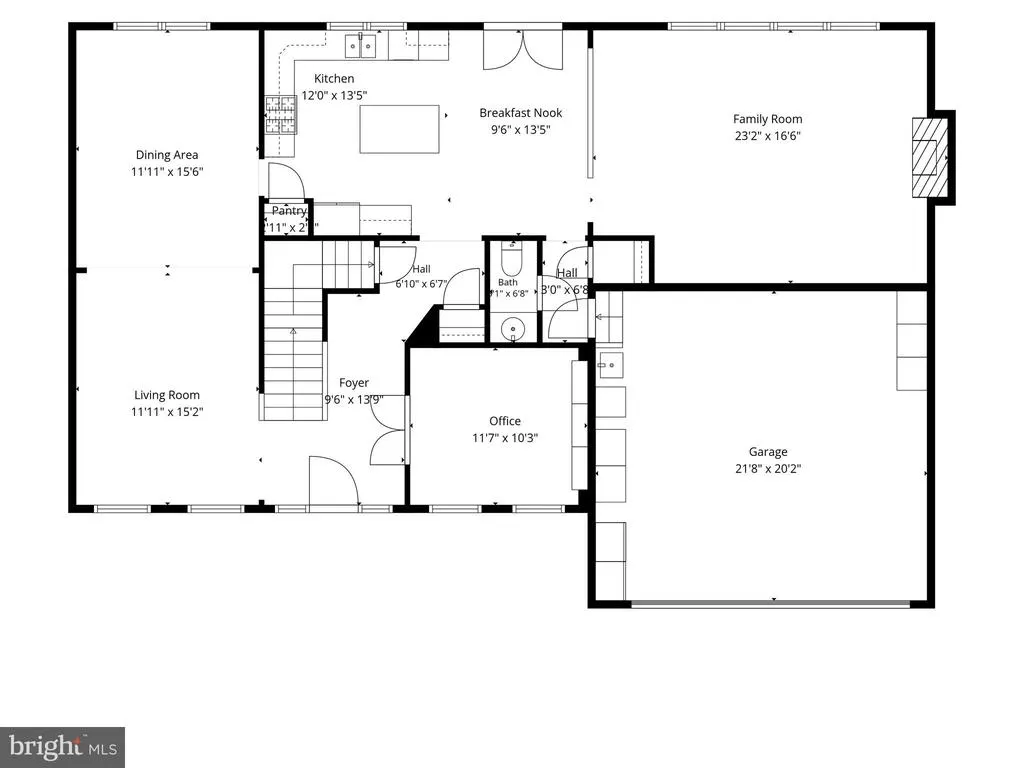
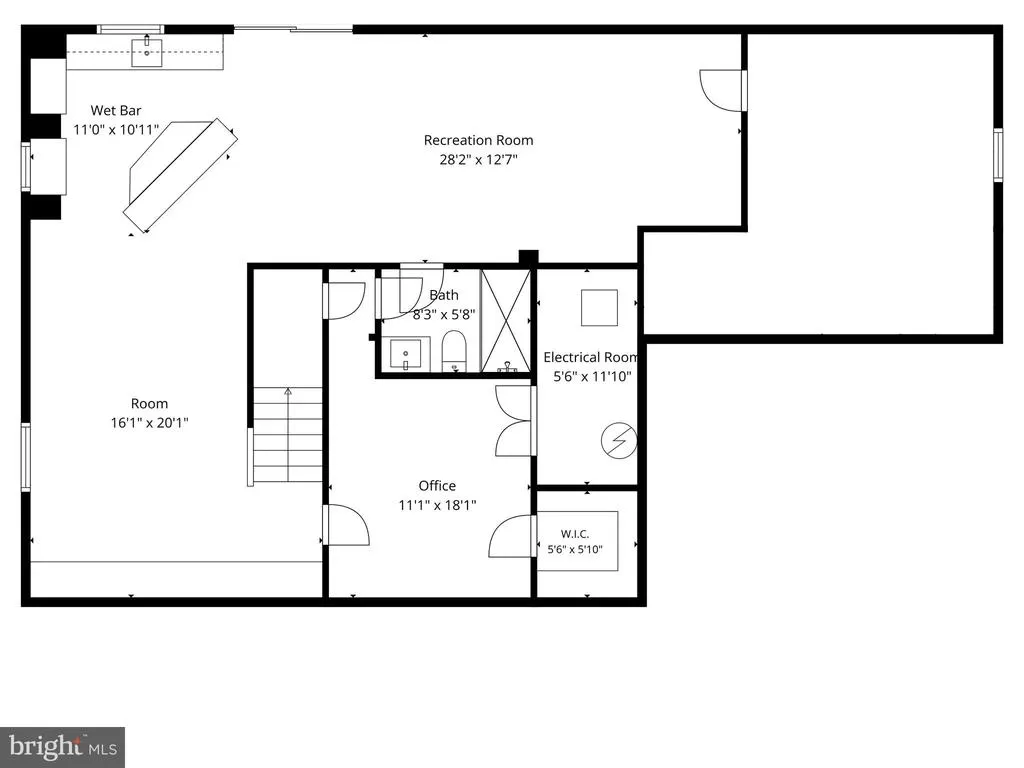
15092 Stepping Stone Dr offers over 4,400 finished square feet of living space, a beautifully designed outdoor retreat and a fully finished lower level built for entertaining. Step outside to a multi-level deck overlooking the patio and outdoor cooking area, all surrounded by mature trees that create a surprisingly private setting. Beyond the patio is additional usable yard space ready for a garden, lawn, hammock or whatever comes next. Inside, the home has been thoughtfully updated over the last several years, including an extensively renovated lower level featuring a full bath, den, wet bar, game/pool/movie area and a spacious recreation room. It is an entire additional level of living and entertaining space. Major improvements include HVAC replacement in 2022, roof replacement in 2018 and a new water heater in 2020. A complete list of improvements is available. Located in Haymarket's Westmarket community, the home is tucked into a no-thru neighborhood while remaining convenient to Routes 66 and 15, shopping, restaurants and downtown Haymarket. If indoor space, outdoor living and a location convenient to everything are high on your list, 15092 Stepping Stone Dr deserves a closer look. Schedule your private tour today.
| Elementary School | Middle School | High School |
|---|---|---|
| Alvey Elementary School | Ronald Wilson Regan Middle School | Battlefield High School |
| Price History | |
|---|---|
| 7/24/2026 | Listed $959,900 |
General Features
| Living Area | 4425 |
|---|---|
| Sewer | Public Sewer |
| Heating | 90% Forced Air |
| Cooling | Central A/C |
| Possession | Seller Rent Back,Subject to Home Choice |
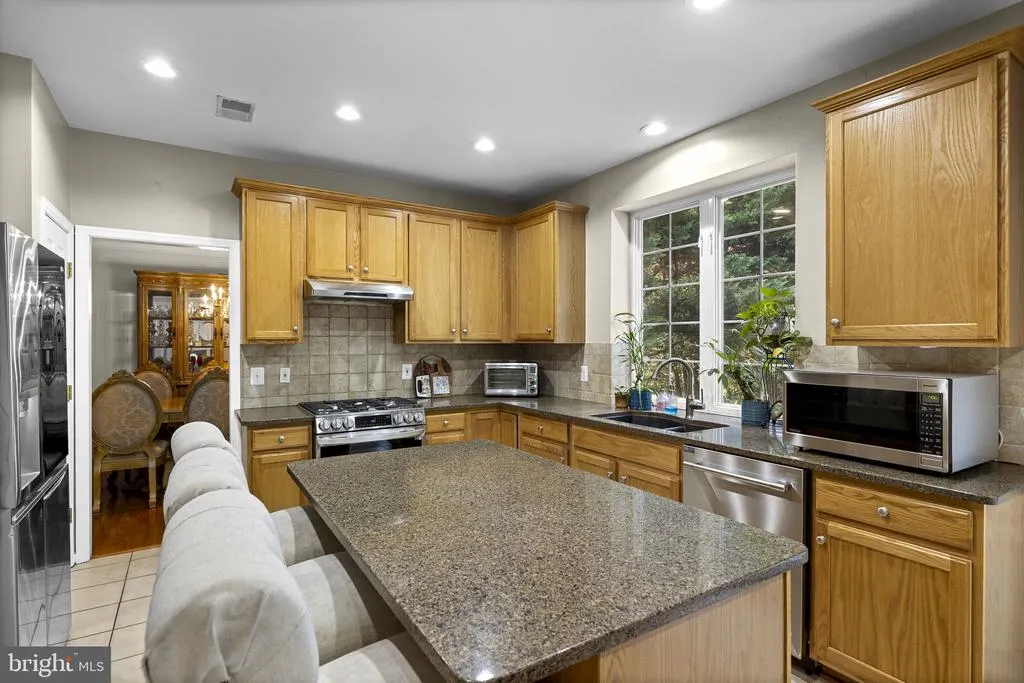
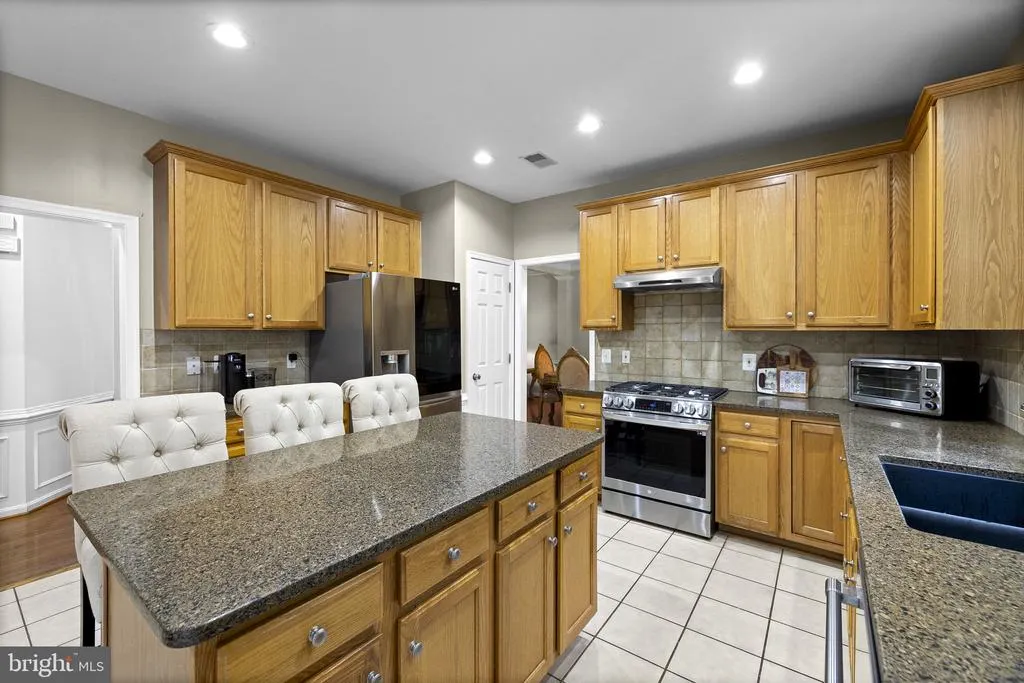
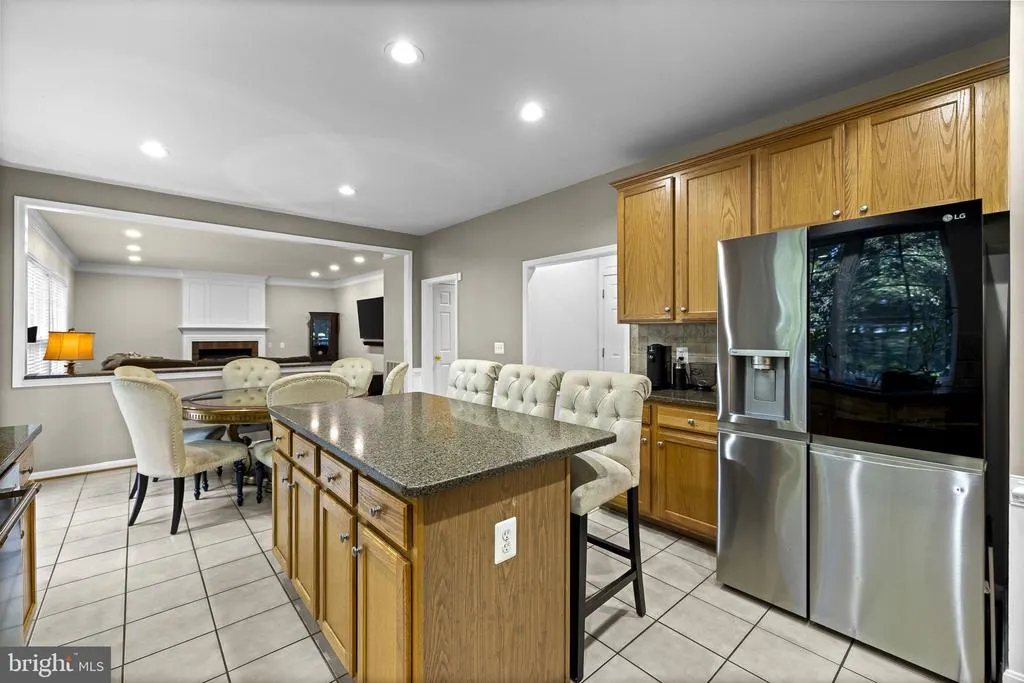
| Appliances | Dishwasher,Disposal,Dryer - Electric,Dryer - Front Loading,Microwave,Washer,Water Heater,Oven/Range - Gas,Range Hood,Refrigerator,Stainless Steel Appliances |
| Zoning | R4 |
| HOA Fee | 295.00 |
| Garage Spaces | 2.00 |
| Association Fee Includes | Common Area Maintenance,Snow Removal,Trash |
| Patio/Porch Features | Deck(s),Patio(s) |
| Architectural Style | Colonial |
| Security Features | Carbon Monoxide Detector(s),Smoke Detector |
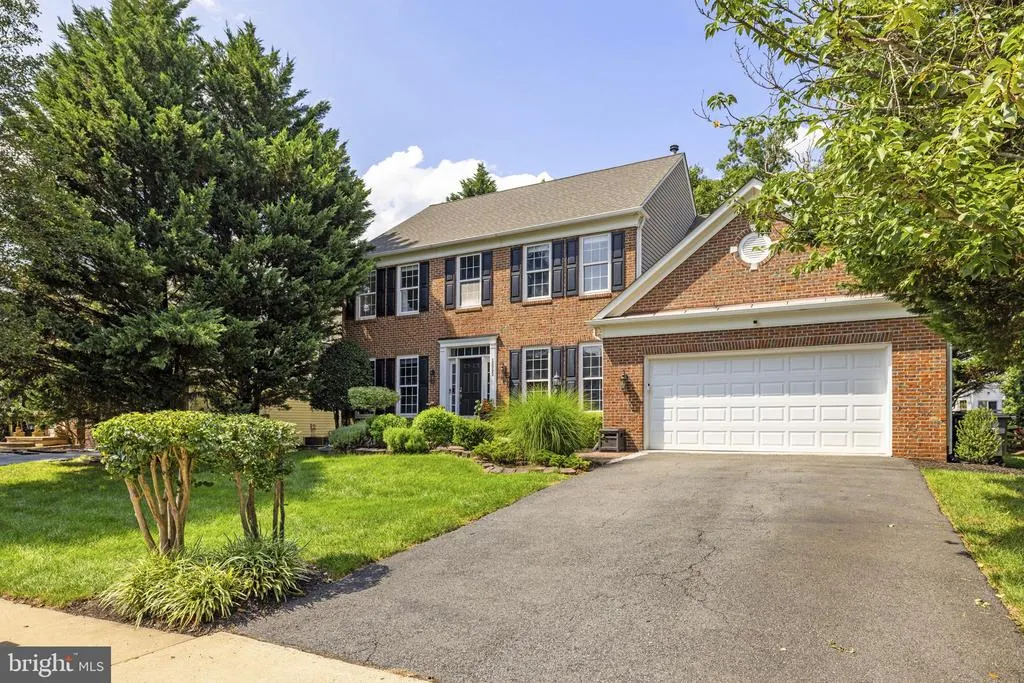
| Construction Materials | Brick,Brick Front,Vinyl Siding |
| School District | PRINCE WILLIAM COUNTY PUBLIC SCHOOLS |
| Year Built | 2002 |
| View | Garden/Lawn,Trees/Woods |
| Levels | 3 |
| Tax Year | 2026 |
| Ownership | Fee Simple |
| Cool Fuel | Electric |
| Section | 3 |
| Accessibility | None |
| Assoc Fee Paid Per | Quarterly |
| County | PRINCE WILLIAM |
| New Construction | No |
| Property Type | Residential |
| Association Amenities | Pool - Outdoor,Recreational Center |
| HOA | Yes |
| Subdivision Name | WESTMARKET |
| Garage Y/N | Yes |
| Water Access Y/N | No |
| Other Structures | Above Grade,Below Grade |
| Transportation | Commuter Lots less than 5 miles |
| Full Baths | 3 |
| Status | ACTIVE |
| Directions | GPS/WAZE. From 66 take exit 40 to 15 Haymarket/Leesburg. Take US 15 (Leesburg) . Take a left onto Stepping Stone. Home is on the right. |
| City | HAYMARKET |
| Disclosures | Prop Disclosure |
| Senior Community Y/N | No |
| Lot Size Units | Square Feet |
| Lot Size Square Feet | 12222.00 |
| Tax Assessed Value | 841100.0 |
| Tax Annual Amount | 8032.0 |
| Home Warranty Y/N | No |
| Property Condition | Very Good |
| Structure Type | Detached |
| Condo/Coop Association fee Y/N | No |
| Bathrooms Count Main Level | 1.00 |
| Price Per Sq Ft Total AG | 316.17 |
| Acceptable Financing | Cash,Conventional,FHA,VA |
| Additional Parcels Y/N | No |
| Historic Y/N | No |
| Lease Considered Y/N | No |
| Vacation Rental Y/N | No |
| Total SQFT | 4498 |
| Standard Status | Active |
| Year Built Source | Assessor |
| Legal Subdivision | WESTMARKET |
| Tax Lot | 15 |
Interior Features
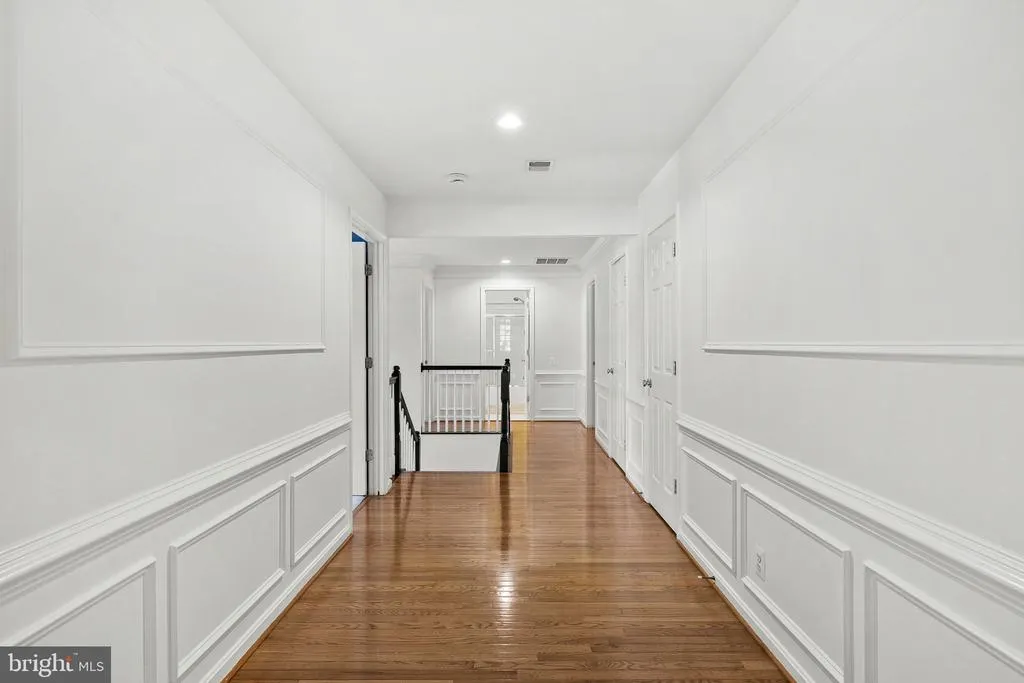
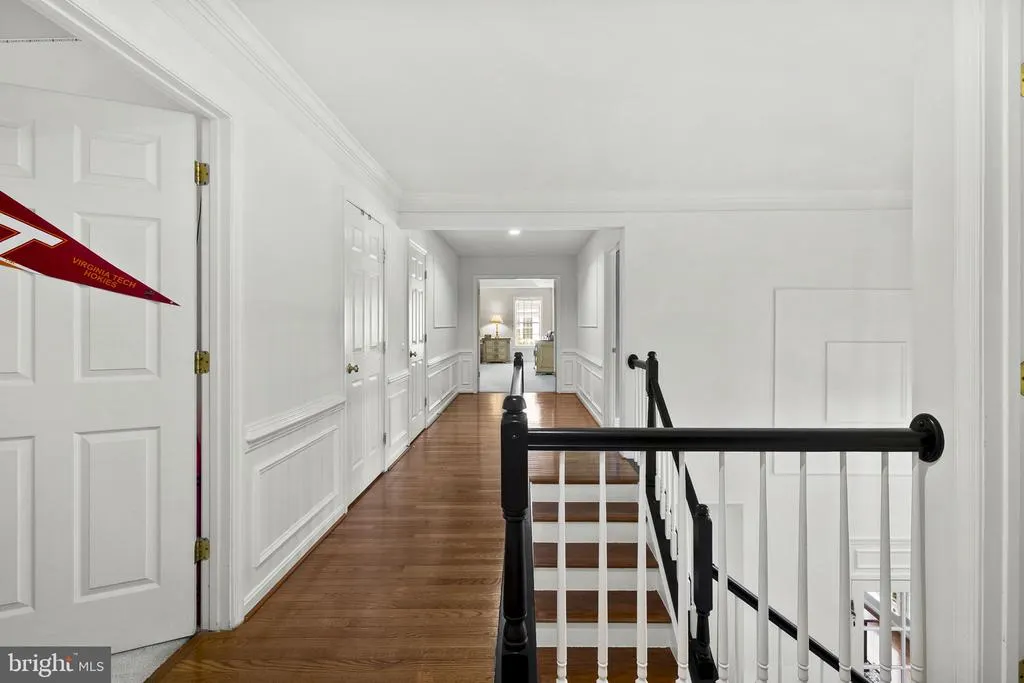
| Interior Amenities | Bathroom - Walk-In Shower,Bar,Breakfast Area,Carpet,Crown Moldings,Family Room Off Kitchen,Formal/Separate Dining Room,Kitchen - Eat-In,Kitchen - Island,Kitchen - Table Space,Pantry,Recessed Lighting |
|---|---|
| Heating Fuel | Natural Gas |
| Basement | Outside Entrance,Walkout Stairs,Rear Entrance,Daylight,Partial,Connecting Stairway,Full,Heated,Interior Access,Partially Finished,Poured Concrete,Shelving |
| Flooring | Ceramic Tile,Hardwood,Carpet |
| Total Fireplaces | 1 |
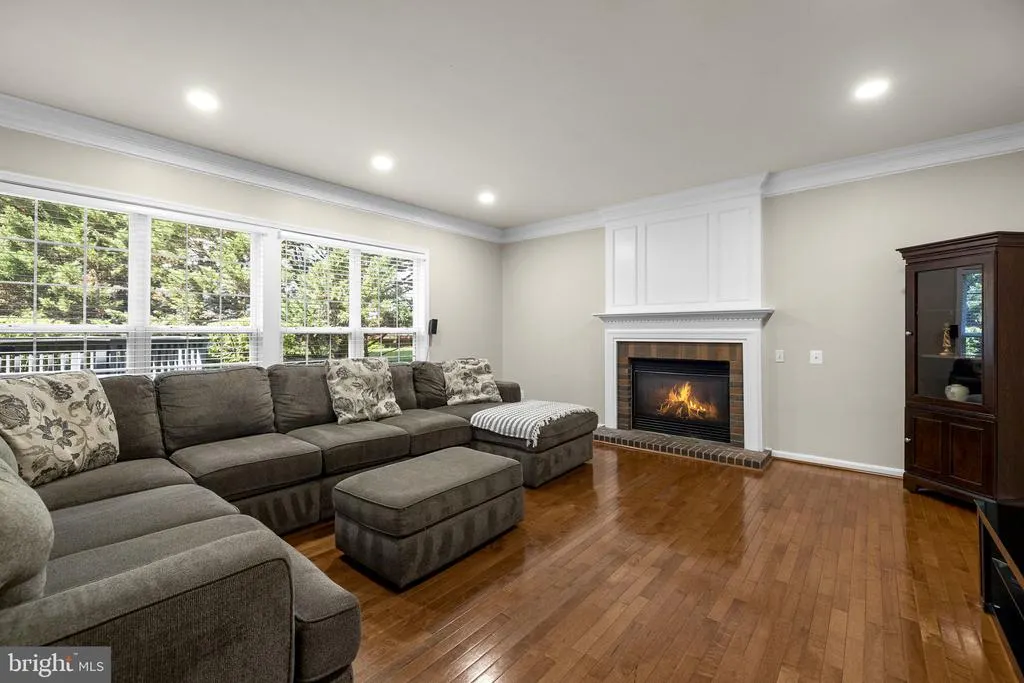
| Fireplace Features | Mantel(s),Screen,Wood |
| Hot Water | Natural Gas |
| Basement (Y/N) | Yes |
| Heating Y/N | Yes |
| Fireplace Y/N | Yes |
| Above Grade Finished Area | 3036 |
| Half Baths | 1 |
| Central Air Y/N | Yes |
| Total Bedrooms | 4 |
| Below Grade Finished Area | 1389 |
| Room Type | Living Room,Dining Room,Primary Bedroom,Bedroom 2,Bedroom 3,Bedroom 4,Kitchen,Family Room,Den,Foyer,Laundry,Other,Office,Recreation Room,Bathroom 2,Bathroom 3,Primary Bathroom,Half Bath |
| Below Grade Finished Area Unit Type | Square Feet |
| LivingAreaSource | Assessor |
| Laundry Type | Upper Floor,Has Laundry |
| Below Grade Unfin Area Units | Square Feet |
| Below Grade Unfin SQFT | 73 |
| Below Grade Unfin SQFT Source | Assessor |
| Below Grade Finished Area Source | Assessor |
| Bedrooms Count All Upper Levels | 4 |
| Bedrooms Count Upper Level 1 | 4 |
| Bathrooms Half Main Level | 1 |
| Bathrooms Full Upper Level 1 | 2 |
| Bathrooms Full Lower Level 1 | 1 |
| Bathrooms Full All Upper Levels | 2 |
| Bathrooms Full All Lower Levels | 1 |
| Bathrooms Count Upper Level 1 | 2.00 |
| Bathrooms Count Lower Level 1 | 1.00 |
| Bathrooms Count All Upper Levels | 2 |
| Bathrooms Count All Lower Levels | 1 |
| Above Grade Finished Area Source | Assessor |
| Above Grade Finished Area Unit Type | Square Feet |
| Total Baths | 4 |
Exterior Features
| Exterior Amenities | BBQ Grill,Extensive Hardscape,Exterior Lighting,Gutter System,Other |
|---|---|
| Pool | Yes - Community |
| Parking Features | Electric Vehicle Charging Station(s),Paved Driveway |
| Lot Features | Backs to Trees,No Thru Street,Rear Yard |
| Water Source | Public |
| Total Parking Spaces | 4 |
| Garage Features | Additional Storage Area,Garage - Front Entry,Garage Door Opener,Inside Access |
| Type of Parking | Attached Garage,Driveway |
| Land Use Code | 131 |
| Foundation Details | Concrete Perimeter |
| Spa | No |
| Water View Y/N | No |
| Lot Size Acres | 0.28 |
| Lot Size Source | Assessor |
| Waterfront Y/N | No |
| Horse Y/N | No |
| Land Assessed Value | 241600.00 |
| Navigable Water Y/N | No |
| Water Oriented Y/N | No |
| # of Attached Garage Spaces | 2 |
Room Details
| Room | Dimensions | Level | Flooring | Details |
|---|---|---|---|---|
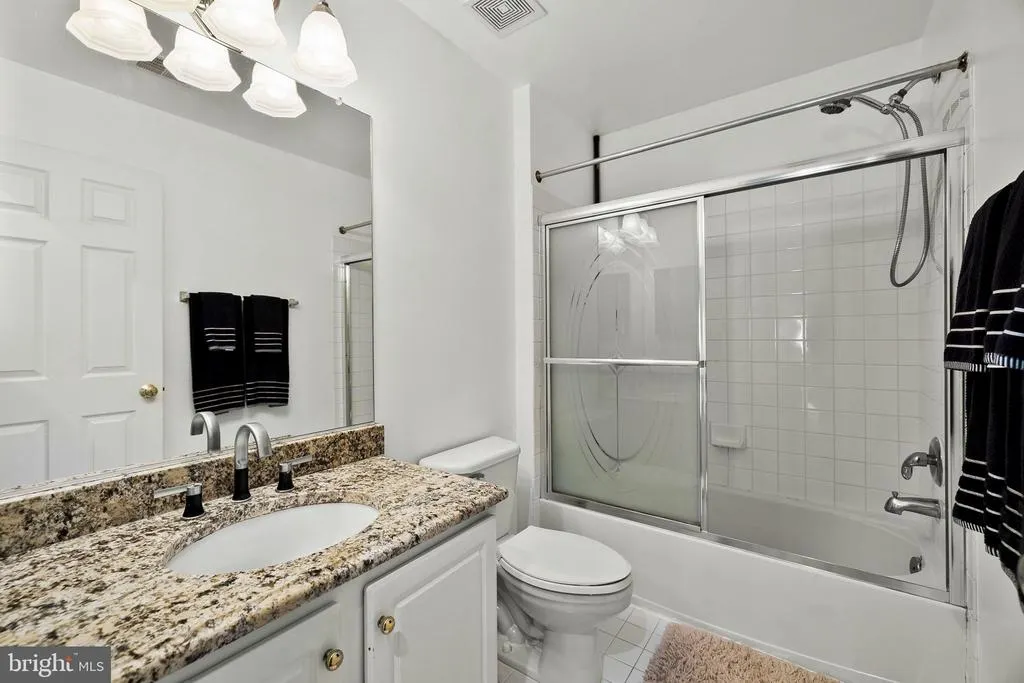
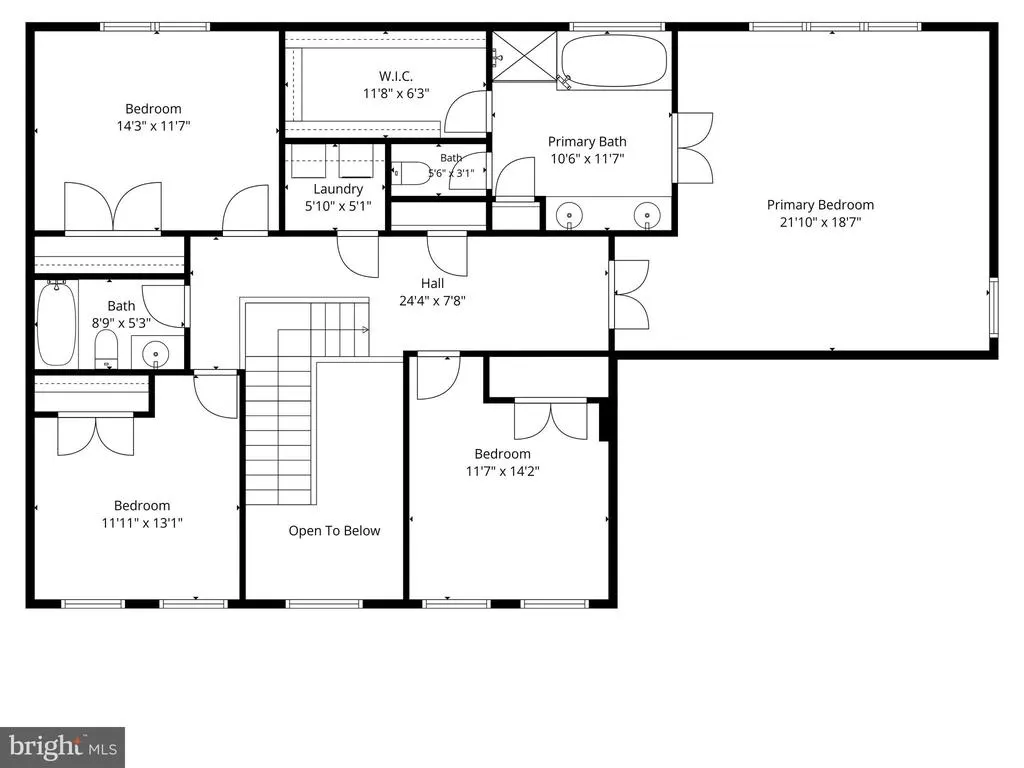
| Bathroom 2 | Upper 1 | Bathroom - Tub Shower,Countertop(s) - Granite | ||
| Bathroom 3 | Lower 1 | Bathroom - Stall Shower,Flooring - Ceramic Tile | ||
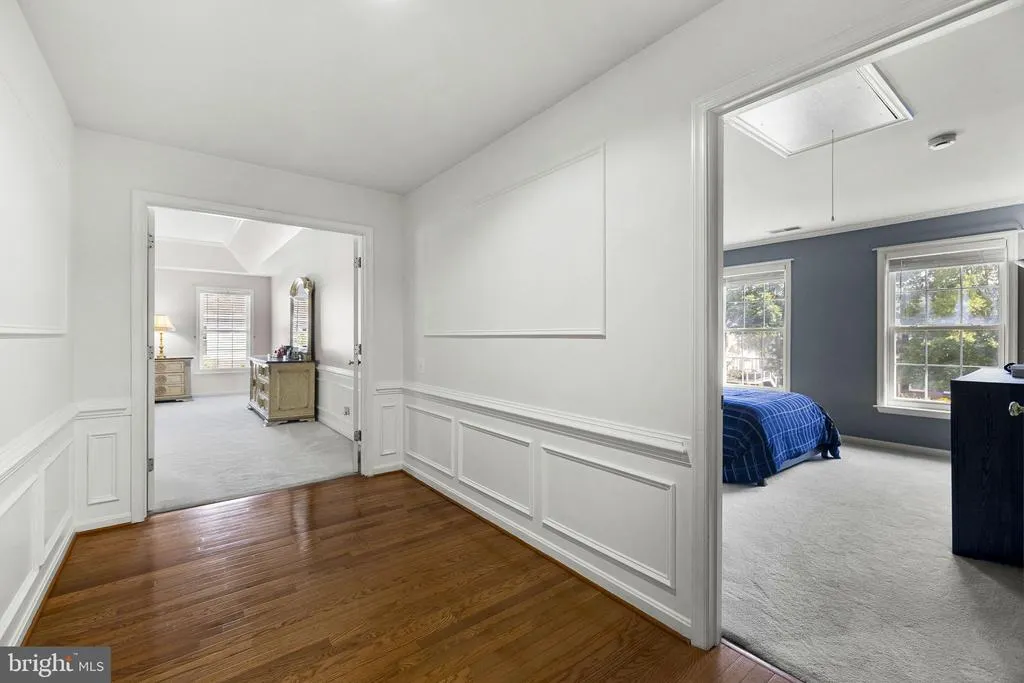
| Bedroom 2 | Upper 1 | Flooring - Carpet | ||
| Bedroom 3 | Upper 1 | Flooring - Carpet | ||
| Bedroom 4 | Upper 1 | Flooring - Carpet | ||
| Den | Lower 1 | Flooring - Luxury Vinyl Plank,Lighting - Recessed,Attached Bathroom | ||
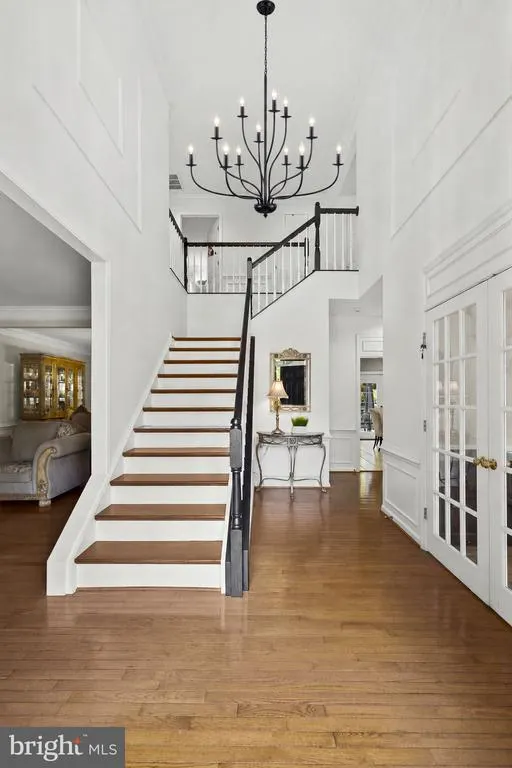
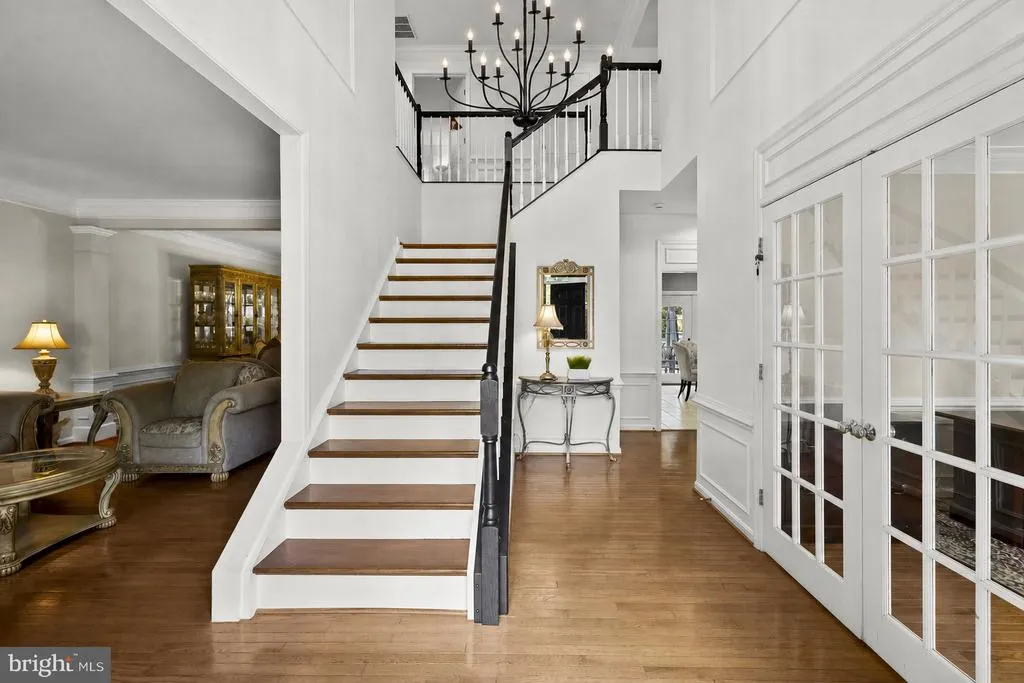
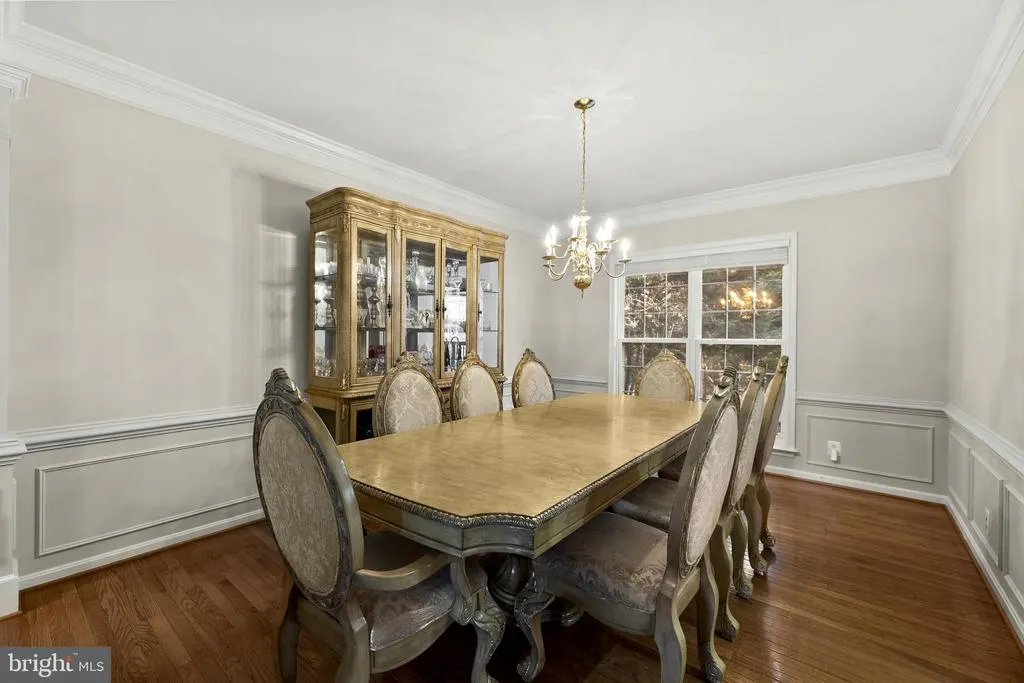
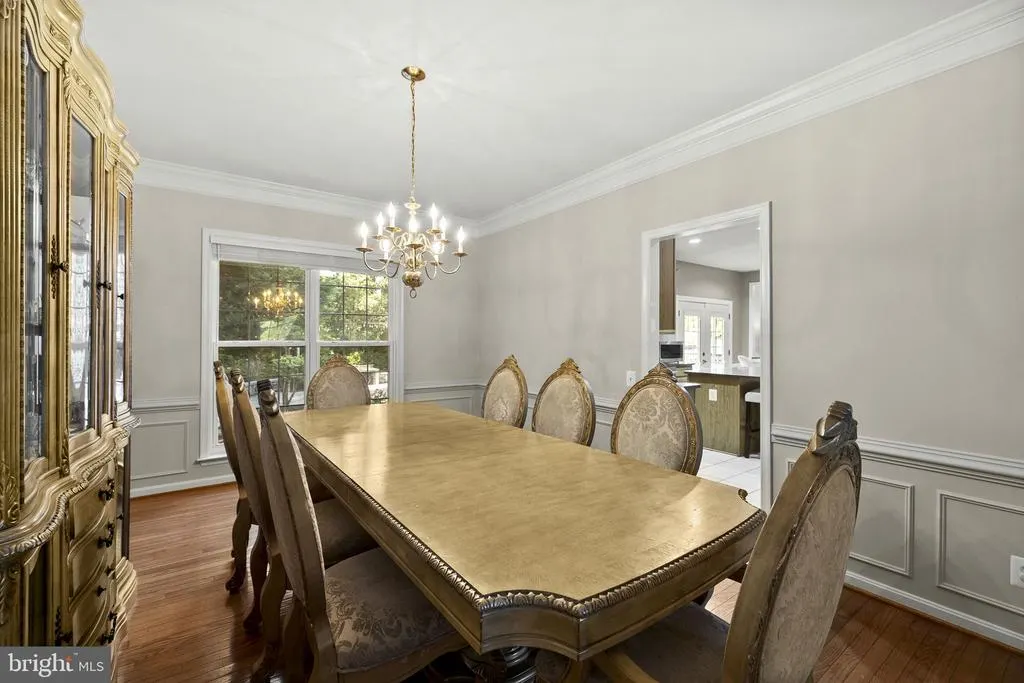
| Dining Room | Main | Chair Rail,Crown Molding,Flooring - HardWood | ||
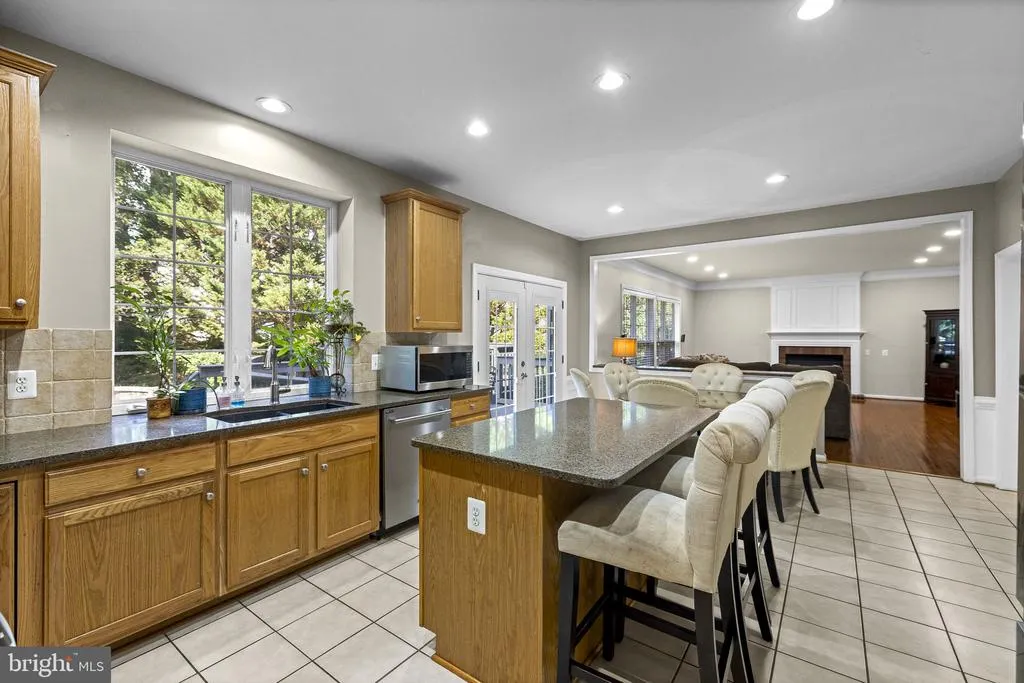
| Family Room | Main | Fireplace - Wood Burning,Flooring - HardWood,Lighting - Recessed | ||
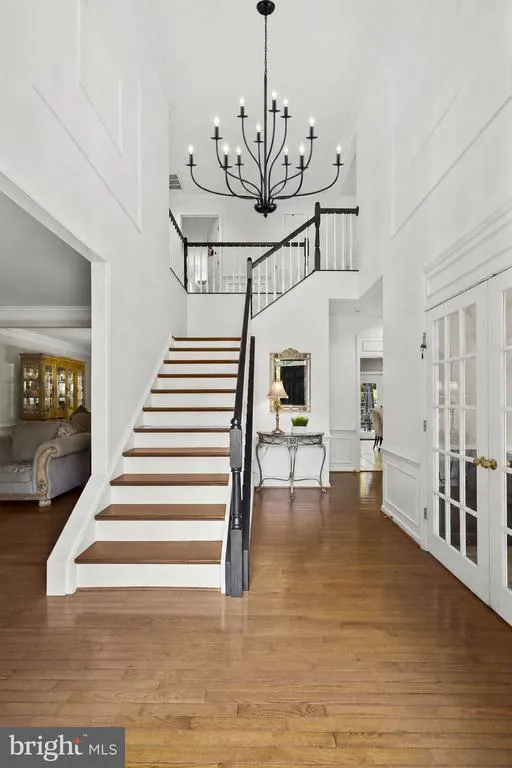
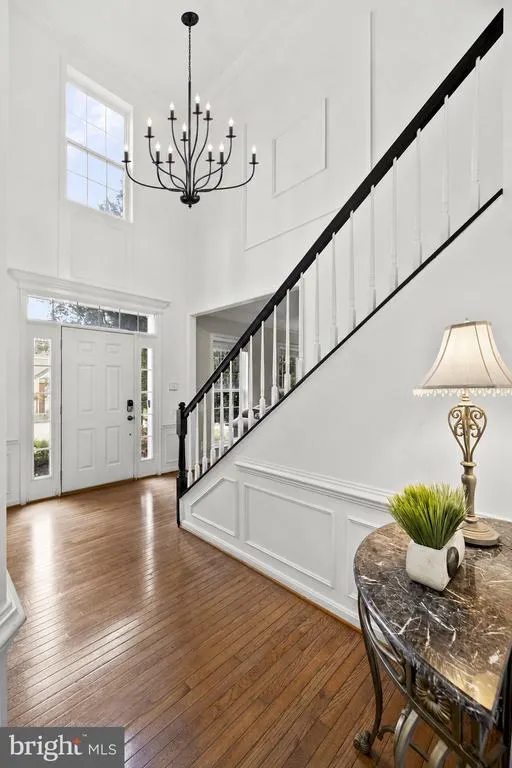
| Foyer | Main | Chair Rail,Flooring - HardWood | ||
| Half Bath | Main | Flooring - Ceramic Tile | ||
| Kitchen | Main | Breakfast Nook,Countertop(s) - Granite,Double Sink,Flooring - HardWood,Island,Kitchen - Eat-in,Kitchen - Gas Cooking,Lighting - Recessed,Pantry | ||
| Laundry | Upper 1 | |||
| Living Room | Main | Flooring - HardWood | ||
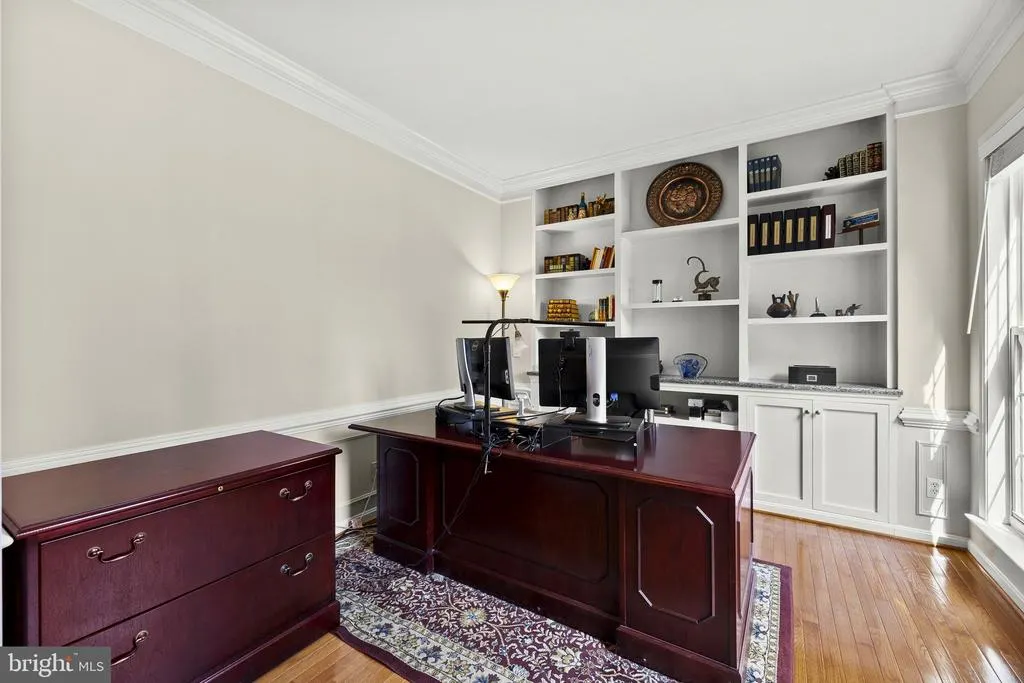
| Office | Main | Chair Rail,Flooring - HardWood | ||
| Other | Lower 1 | |||
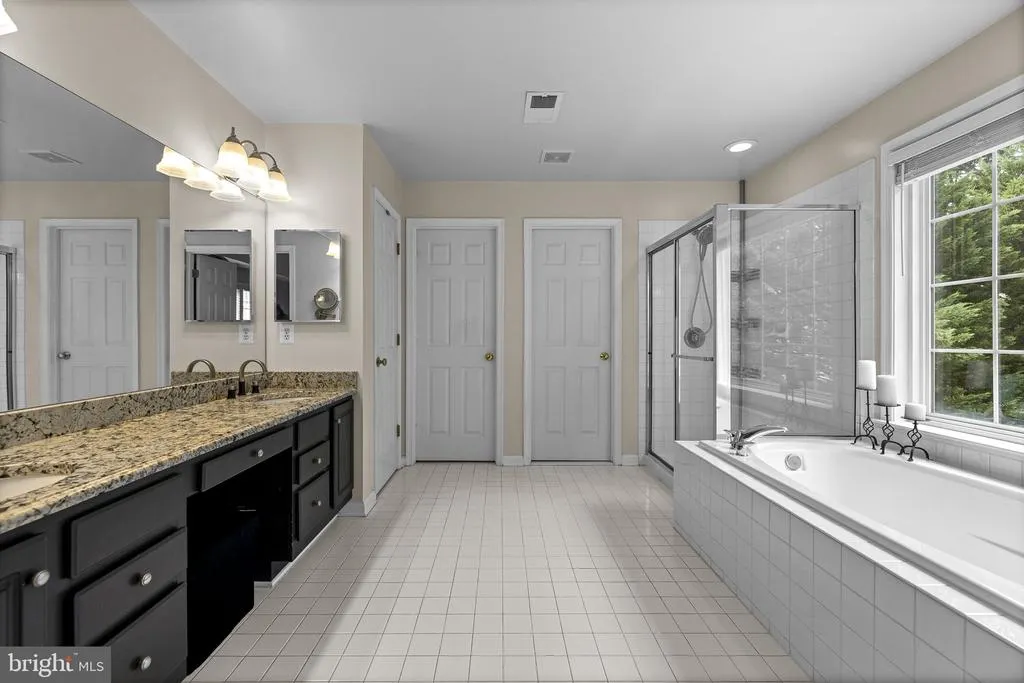
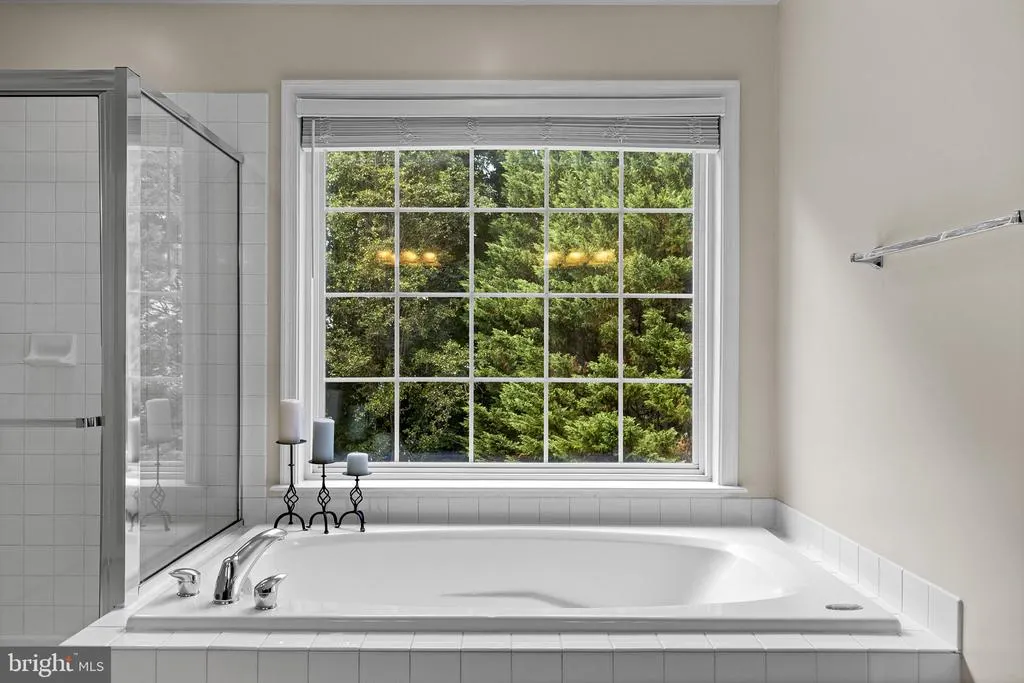
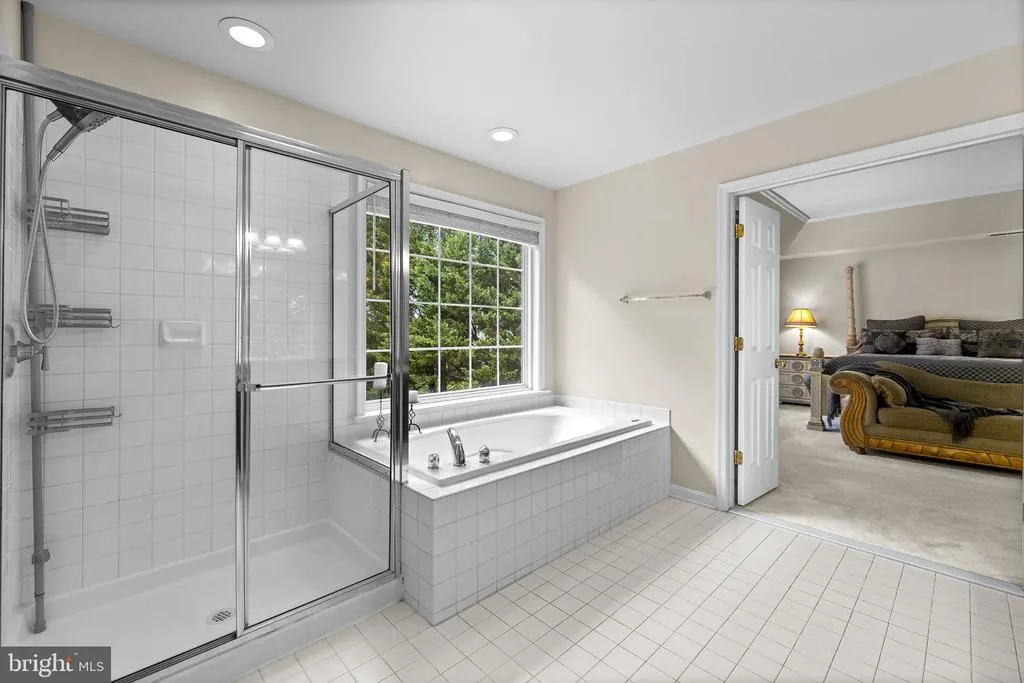
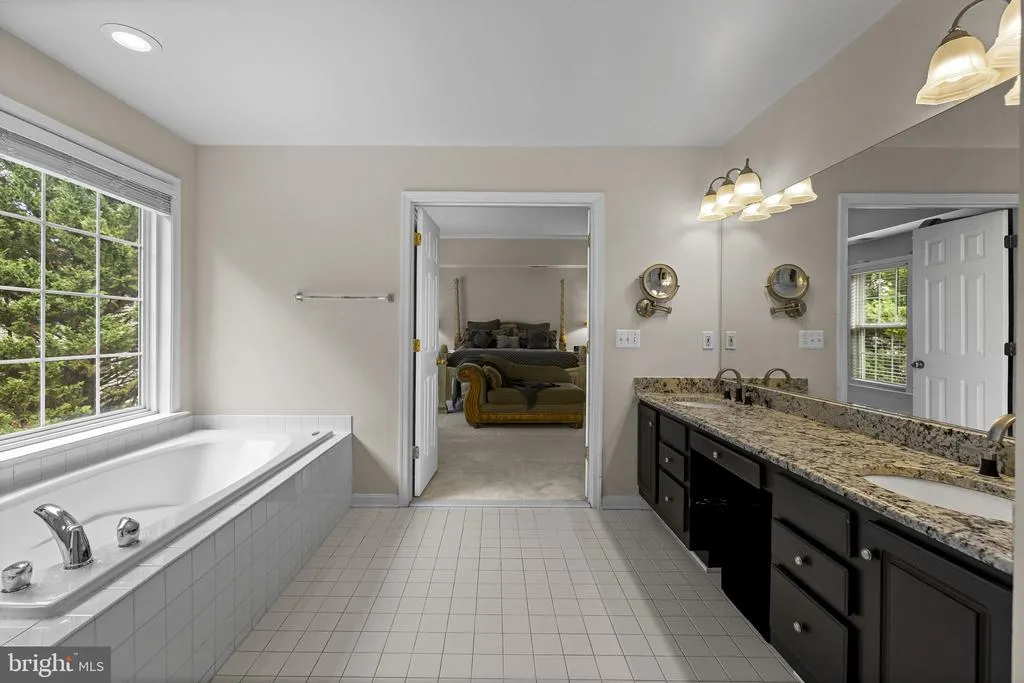
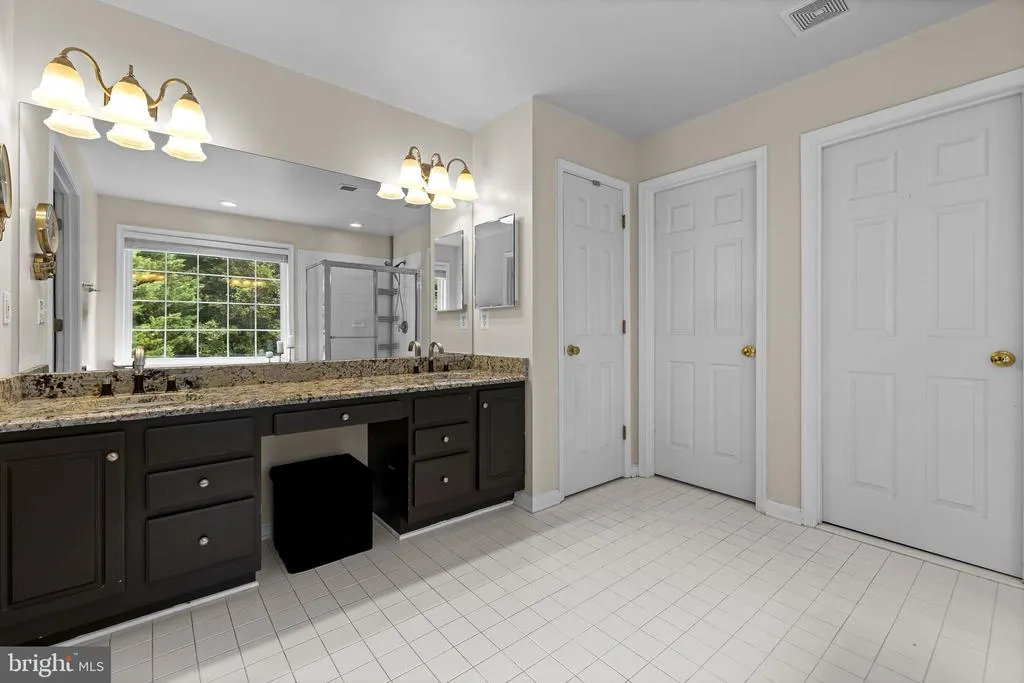
| Primary Bathroom | Upper 1 | Bathroom - Soaking Tub,Bathroom - Stall Shower,Countertop(s) - Granite,Flooring - Ceramic Tile,Walk-In Closet(s) | ||
| Primary Bedroom | Upper 1 | Attached Bathroom,Flooring - Carpet,Walk-In Closet(s) | ||
| Recreation Room | Lower 1 | Flooring - Luxury Vinyl Plank,Lighting - Recessed,Wet Bar |
Amenities
- Foreclosure
- Views
- Short Sale
- New Construction
- Adult 55+
- Lease To Own
- No HOA Fees
- Furnished
- Primary On Main
- Air Conditioning
- Seller Finance
- Green
- Fixer Upper
- Horse
- Golf
- Fireplace
- Deck
- Garage
- Basement
- Pool
Property vs Single Family Average in 20169
Price
Taxes
Year Built
Visits
 © BRIGHT, All Rights Reserved
