
Primary on Main
Address
2521 Youngs Drive, Haymarket, VA
Price
$ 650,000
Property Attributes
- MLS#VAPW2125904
- TypeSingle Family
- Listing Status ACTIVE
- CountyPRINCE WILLIAM
- CityHaymarket
- NeighborhoodBull Run Mountain Estate
- Zip20169
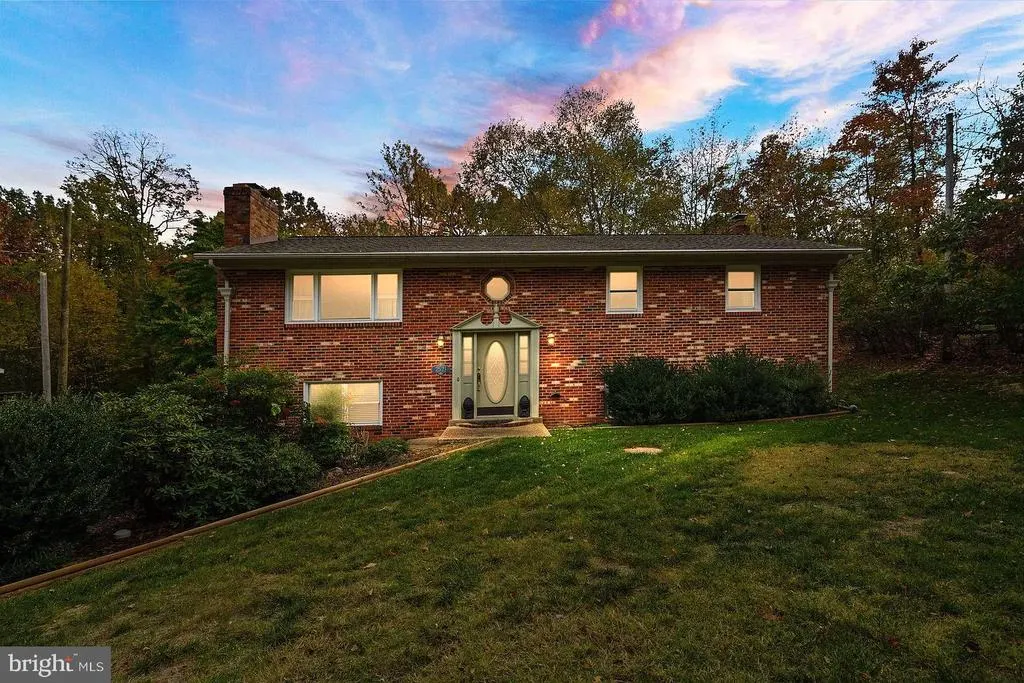
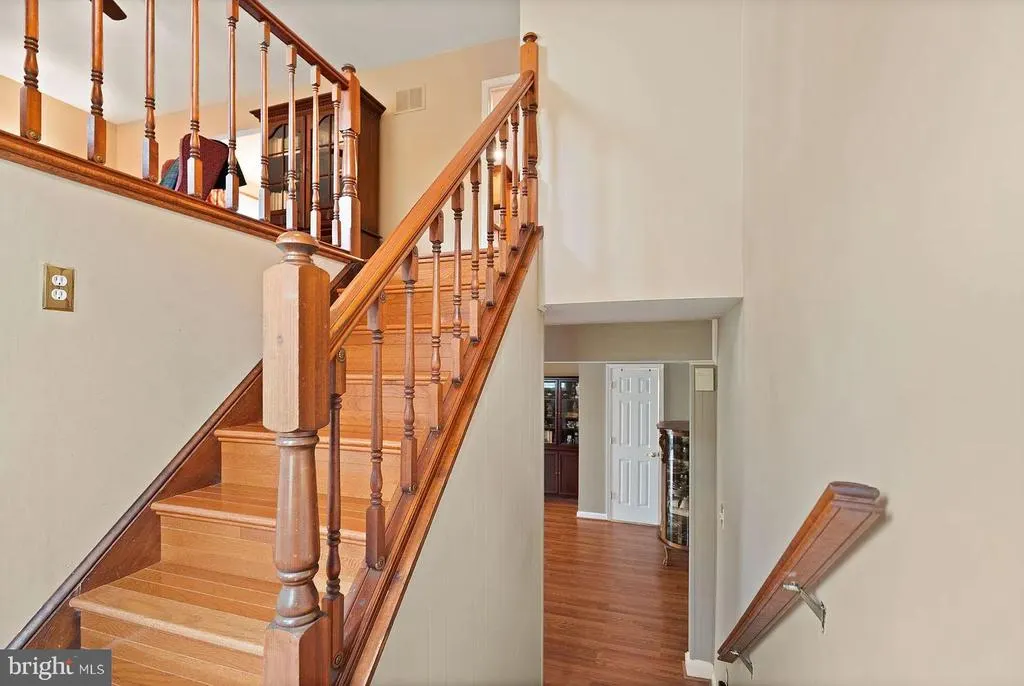
- StyleTraditional,Split Foyer
- Year Built1976
- Taxes$ 4779
- Price$ 650,000
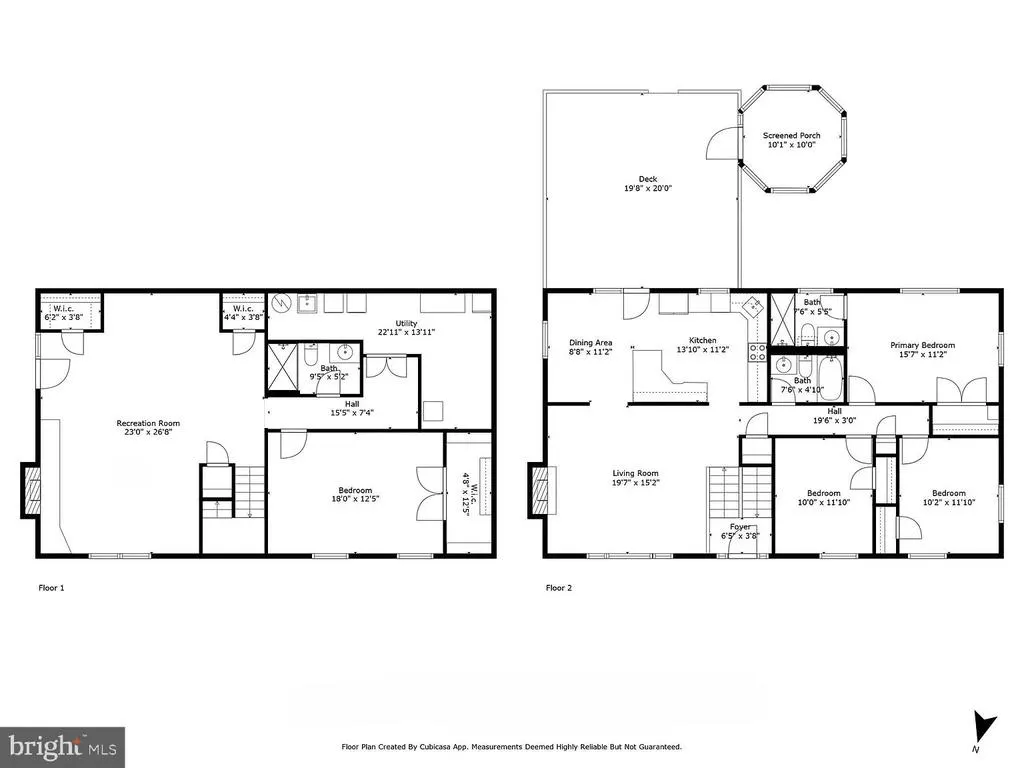
- Bedrooms4
- Full Bathrooms3
- Half Bathrooms0
- Sqr Footage2124
- Lot Size0.46 Acres
Data Source:
Bright MLS
Property Description
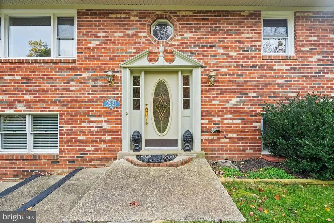
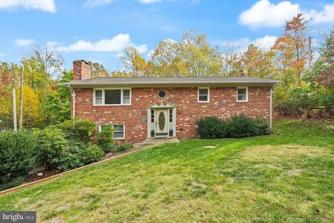
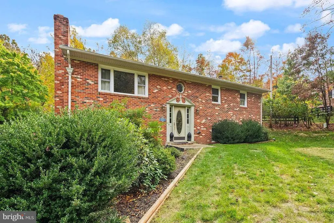
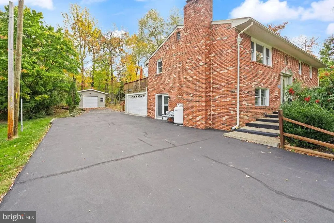
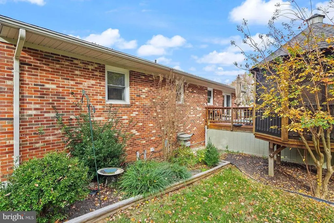
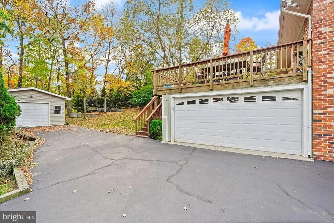
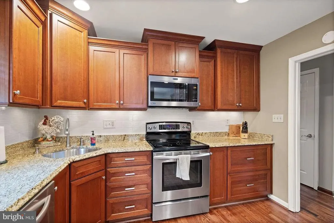
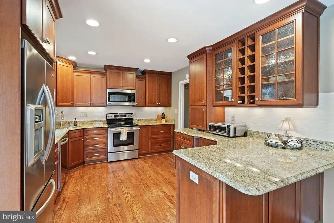
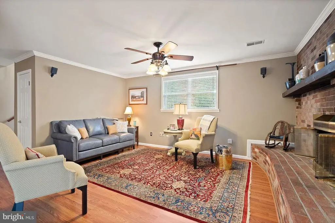
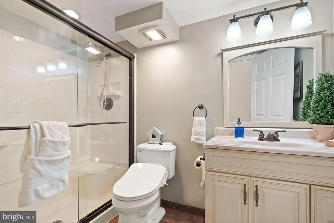
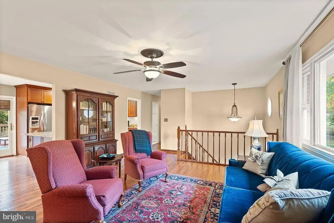
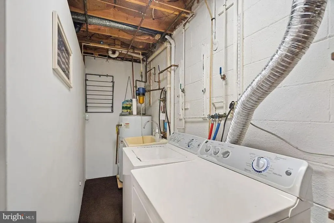
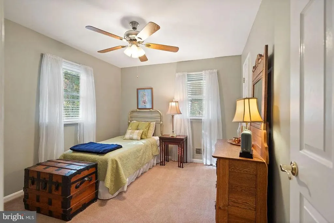
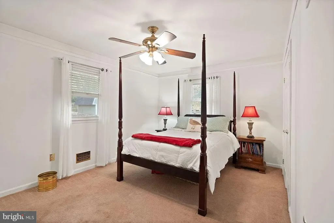
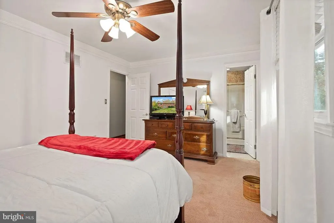
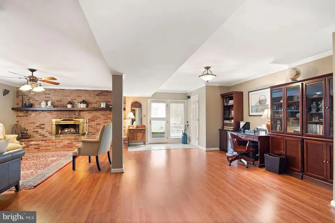
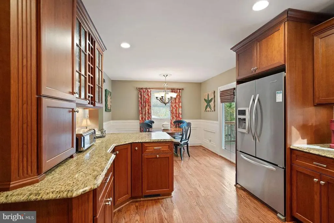
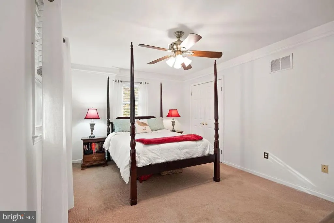
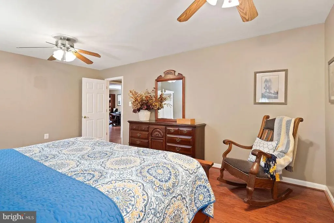
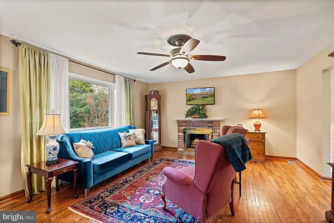
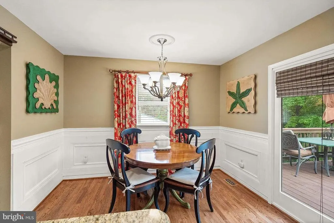
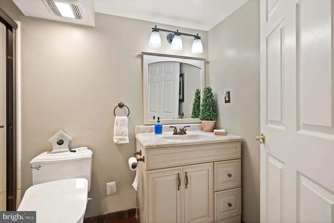
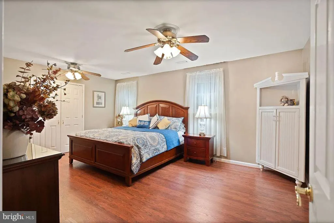
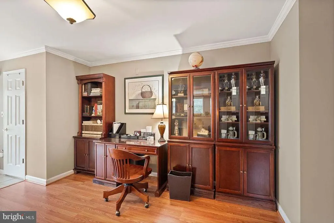
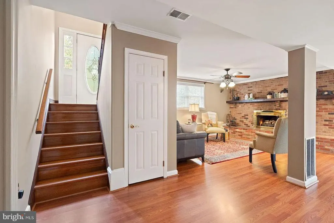
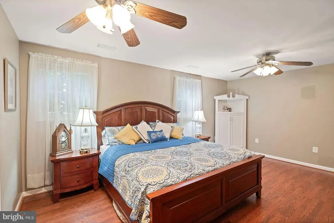
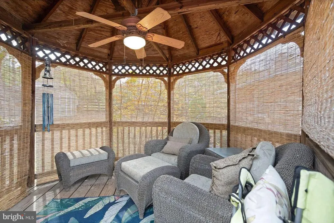
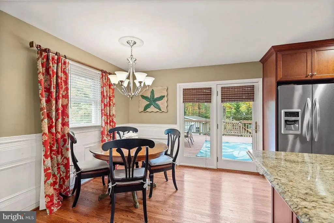
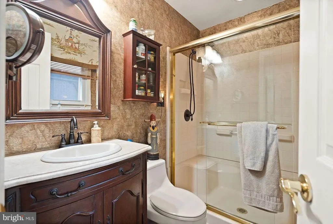
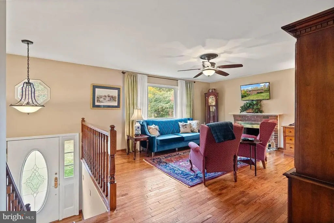
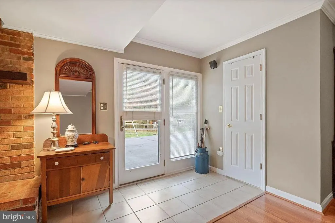
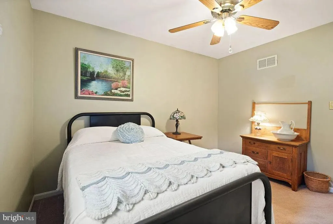
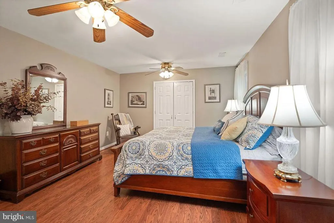
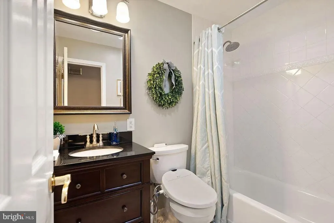
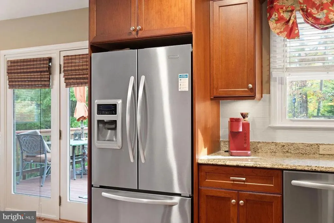
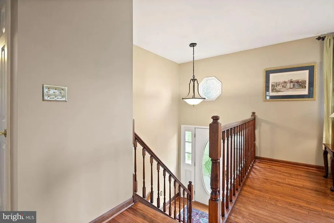
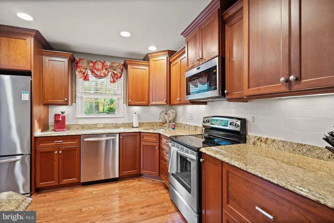
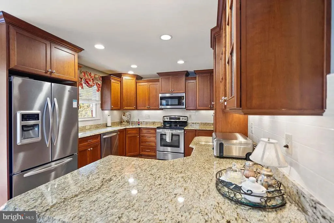
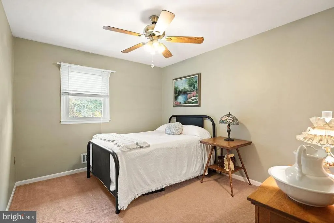
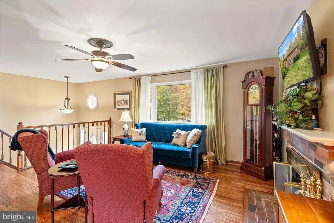
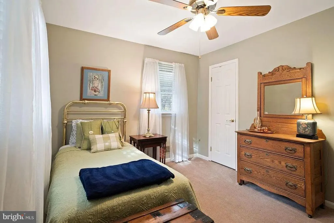
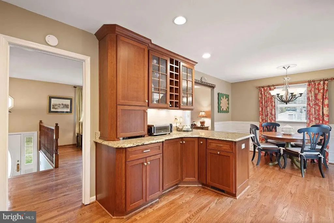
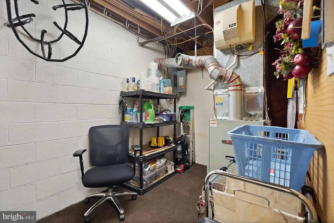
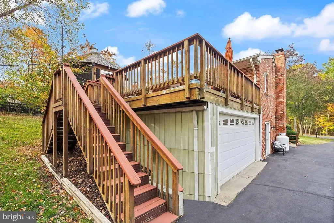
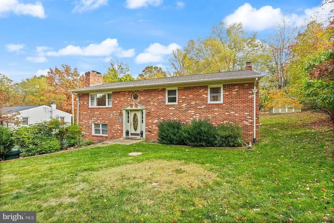
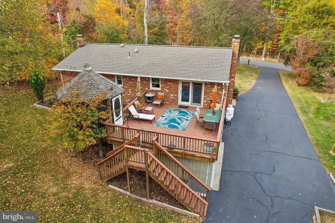
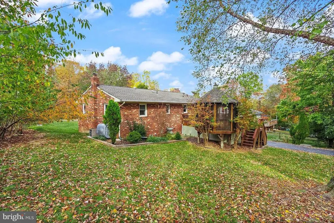
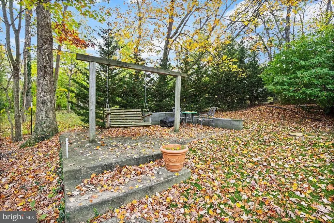
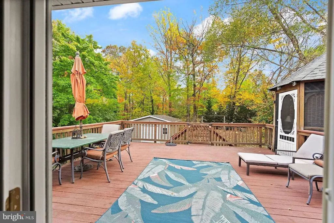
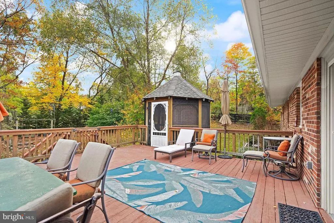
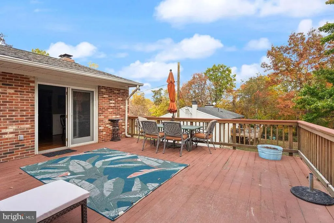
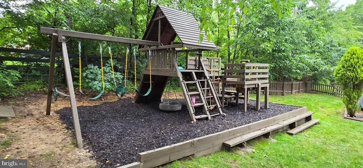
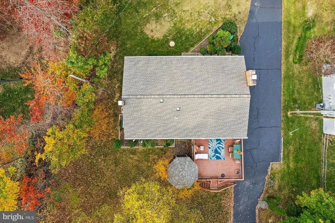
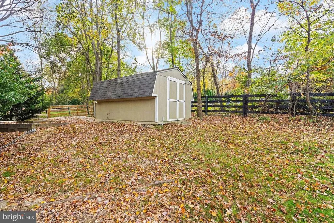
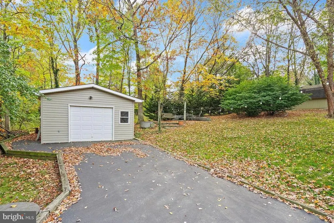
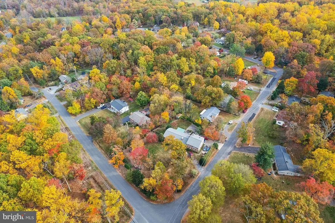
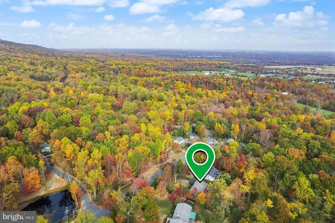
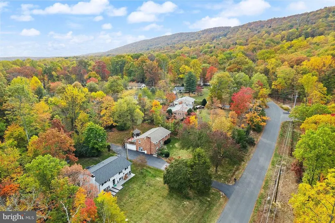
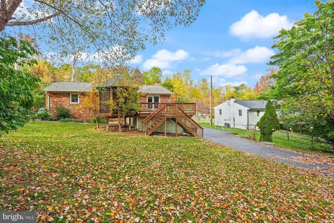
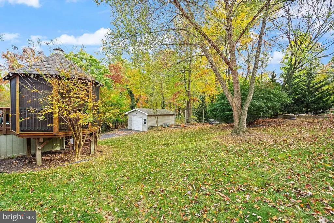
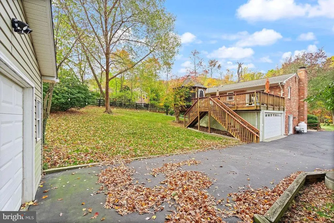
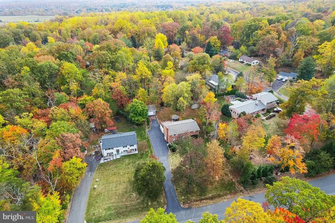
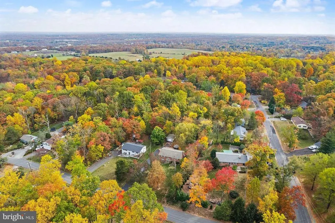
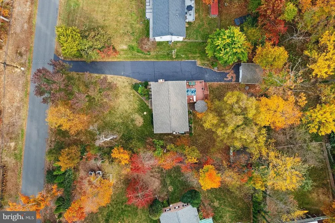
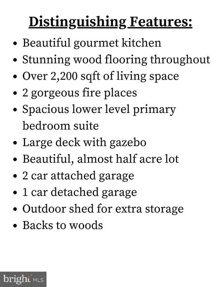
Welcome to your dream home in Haymarket, VA! This stunning 4-bedroom, 3-bathroom residence offers over 2,200 square feet of beautifully crafted living space, perfectly blending elegance, comfort, and functionality. Step into the gourmet kitchen, a chefs paradise featuring high-end finishes, generous prep space, and a brand-new smart refrigeratorideal for creating memorable meals. Exquisite hardwood flooring flows throughout the home, while two inviting fireplaces add warmth and charm to the open, light-filled layout. The spacious lower-level primary suite serves as a private retreat, offering the perfect combination of modern comfort and stylish design. Recent upgrades include a brand-new water heater, providing added peace of mind for the new owners. Outside, enjoy a large deck with a charming gazebo, perfect for entertaining or relaxing while overlooking the expansive, nearly half-acre lot that backs to tranquil woods, creating a beautiful natural setting. The backyard is also enclosed by a wood privacy fence that is less than two years old, adding both beauty and privacy. Car enthusiasts and hobbyists alike will appreciate the attached 2-car garage, additional detached 1-car garage, an outdoor storage shed, offering exceptional space for vehicles, tools, and equipment and a brand new beautiful playground. This Haymarket gem is truly move-in ready and offers the perfect blend of luxury, convenience, and thoughtful updates. Schedule your private tour today and experience everything this exceptional property has to offer!
| Elementary School | Middle School | High School |
|---|---|---|
| Gravely Elementary School | Ronald Wilson Regan Middle School | Battlefield High School |
| Price History | |
|---|---|
| 7/23/2026 | Listed $650,000 |
General Features
| Living Area | 2124 |
|---|---|
| Sewer | Septic Pump,Septic = # of BR |
| Heating | Forced Air |
| Cooling | Central A/C,Ceiling Fan(s) |
| Possession | Settlement |
| Appliances | Built-In Microwave,Dishwasher,Disposal,Dryer,Refrigerator,Washer,Stove,Icemaker |
| Zoning | A1 |
| Garage Spaces | 3.00 |
| Patio/Porch Features | Deck(s) |
| Architectural Style | Traditional,Split Foyer |
| Construction Materials | Brick,Stone |
| School District | PRINCE WILLIAM COUNTY PUBLIC SCHOOLS |
| Year Built | 1976 |
| Levels | 2 |
| Tax Year | 2026 |
| Ownership | Fee Simple |
| Cool Fuel | Electric |
| Section | 4 |
| Accessibility | None |
| County | PRINCE WILLIAM |
| New Construction | No |
| Property Type | Residential |
| HOA | No |
| Subdivision Name | BULL RUN MOUNTAIN ESTATE |
| Garage Y/N | Yes |
| Water Access Y/N | No |
| Other Structures | Above Grade,Below Grade |
| Total Rooms | 7 |
| Full Baths | 3 |
| Status | ACTIVE |
| Directions | Head south on US-15 0.1 mi Make a U-turn 3.3 mi Turn left onto State Rte 701 1.7 mi Turn left onto State Rte 801 Destination will be on the left 0.1 mi 2521 Youngs Dr |
| City | HAYMARKET |
| Disclosures | Prop Disclosure |
| Senior Community Y/N | No |
| Lot Size Units | Square Feet |
| Lot Size Square Feet | 19998.00 |
| Tax Assessed Value | 494000.0 |
| Tax Annual Amount | 4779.0 |
| Structure Type | Detached |
| Condo/Coop Association fee Y/N | No |
| Bathrooms Full Main Level | 2 |
| Bathrooms Count Main Level | 2.00 |
| Price Per Sq Ft Total AG | 483.63 |
| Vacation Rental Y/N | No |
| Total SQFT | 3048 |
| Standard Status | Active |
| Year Built Source | Assessor |
| Legal Subdivision | BULL RUN MOUNTAIN ESTATES |
| Tax Lot | 35 |
Interior Features
| Interior Amenities | Window Treatments |
|---|---|
| Heating Fuel | Oil |
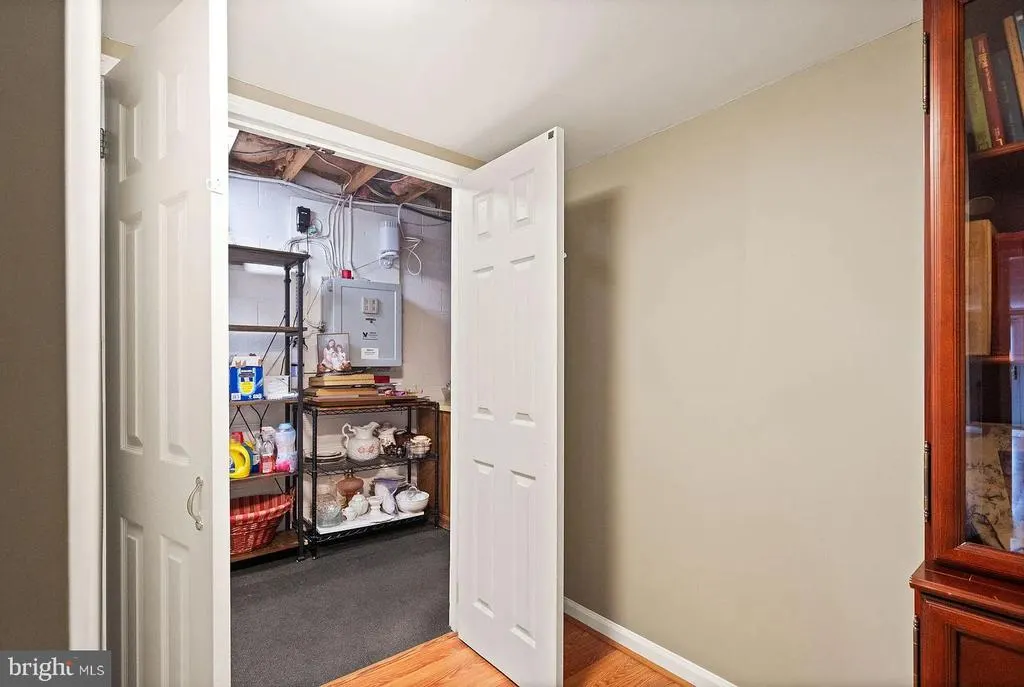
| Basement | Fully Finished |
| Total Fireplaces | 2 |
| Hot Water | Electric |
| Basement (Y/N) | Yes |
| Heating Y/N | Yes |
| Fireplace Y/N | Yes |
| Above Grade Finished Area | 1344 |
| Central Air Y/N | Yes |
| Total Bedrooms | 4 |
| Below Grade Finished Area | 780 |
| Main Level Bedrooms | 3 |
| Below Grade Finished Area Unit Type | Square Feet |
| LivingAreaSource | Assessor |
| Below Grade Unfin Area Units | Square Feet |
| Below Grade Unfin SQFT | 924 |
| Below Grade Unfin SQFT Source | Assessor |
| Below Grade Finished Area Source | Assessor |
| Bedrooms Count All Lower Levels | 1 |
| Bedrooms Count Lower Level 1 | 1 |
| Bathrooms Full Lower Level 1 | 1 |
| Bathrooms Full All Lower Levels | 1 |
| Bathrooms Count Lower Level 1 | 1.00 |
| Bathrooms Count All Lower Levels | 1 |
| Above Grade Finished Area Source | Assessor |
| Above Grade Finished Area Unit Type | Square Feet |
| Total Baths | 3 |
Exterior Features
| Pool | No Pool |
|---|---|
| Water Source | Public |
| Total Parking Spaces | 3 |
| Garage Features | Additional Storage Area,Covered Parking,Garage Door Opener |
| Type of Parking | Attached Garage,Detached Garage,Driveway |
| Land Use Code | 131 |
| Foundation Details | Brick/Mortar |
| Water View Y/N | No |
| Lot Size Acres | 0.46 |
| Lot Size Source | Assessor |
| Waterfront Y/N | No |
| Land Assessed Value | 72800.00 |
| Navigable Water Y/N | No |
| Water Oriented Y/N | No |
| # of Attached Garage Spaces | 2 |
| # of Detached Garage Spaces | 1 |
Amenities
- Foreclosure
- Views
- Short Sale
- New Construction
- Adult 55+
- Lease To Own
- No HOA Fees
- Furnished
- Primary On Main
- Air Conditioning
- Seller Finance
- Green
- Fixer Upper
- Horse
- Golf
- Fireplace
- Deck
- Garage
- Basement
- Pool
Property vs Single Family Average in 20169
Price
Taxes
Year Built
Visits
 © BRIGHT, All Rights Reserved
