
Views
Address
8405 Sinclair Mill Road, Manassas, VA
Price
$ 830,000
Property Attributes
- MLS#VAPW2126348
- TypeSingle Family
- Listing Status ACTIVE
- CountyPRINCE WILLIAM
- CityManassas
- NeighborhoodBrenmill
- Zip20112
- StyleColonial
- Year Built2022
- Taxes$ 6381
- Price$ 830,000
- Bedrooms4
- Full Bathrooms3
- Half Bathrooms1
- Sqr Footage2538
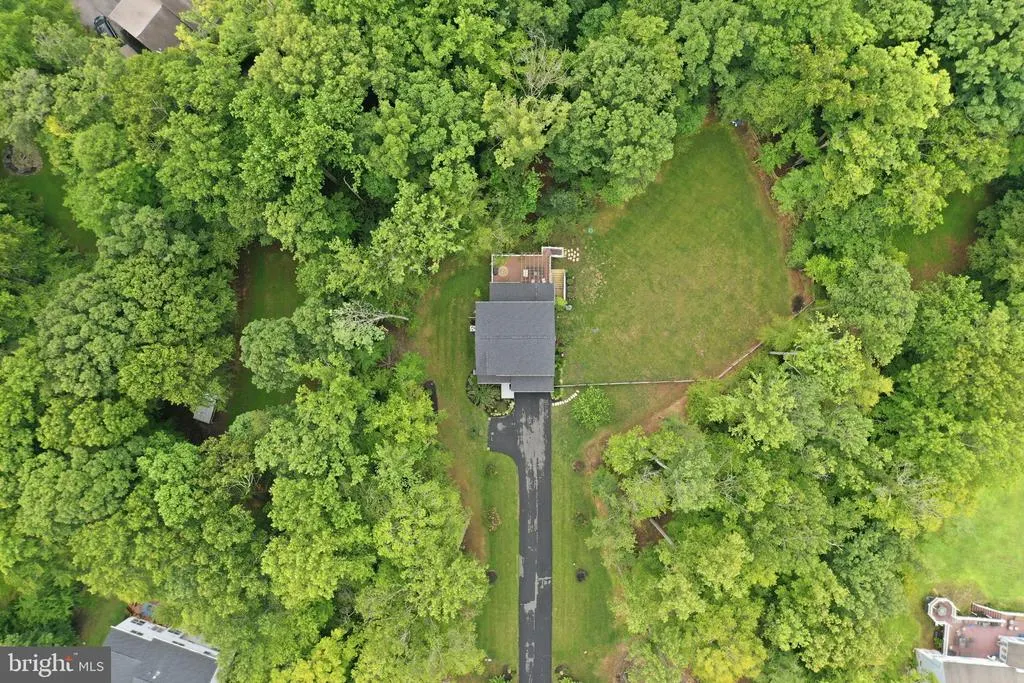
- Lot Size1.79 Acres
Data Source:
Bright MLS
Property Description
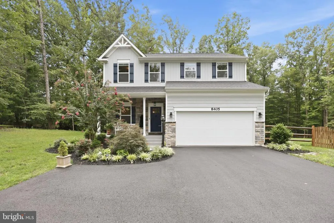
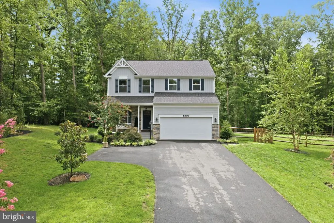
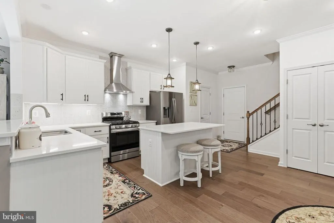
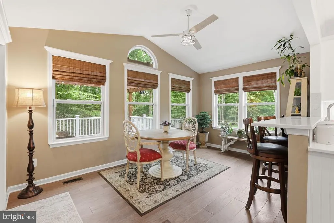
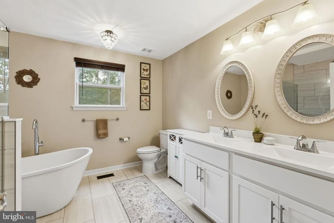
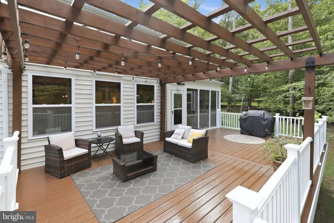
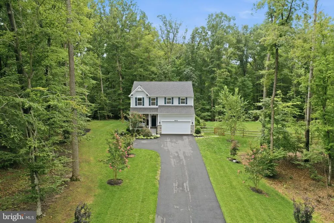
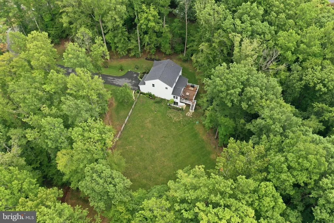
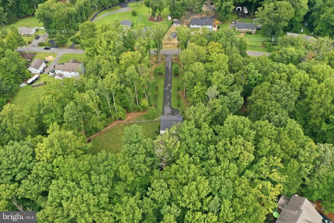
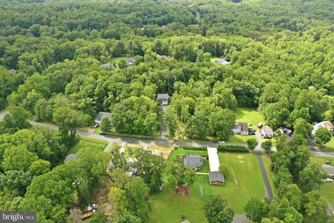
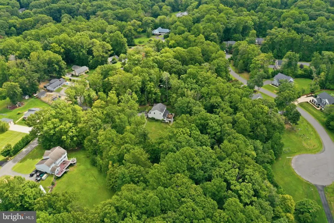
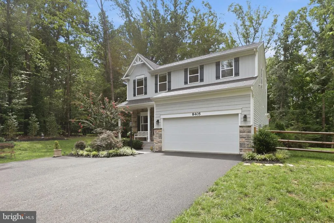
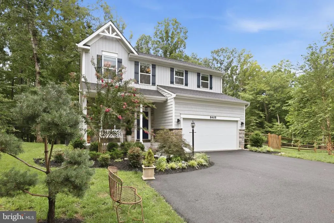
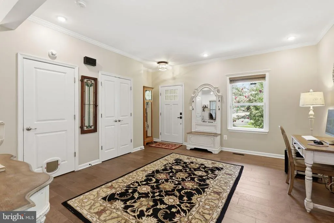
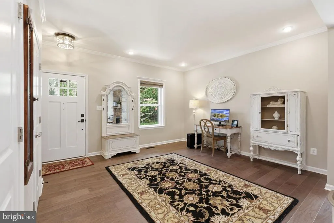
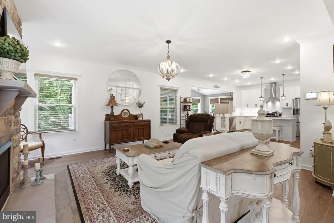
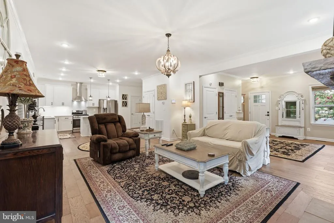
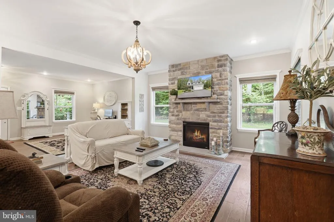
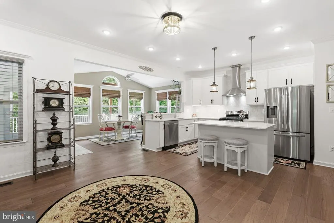
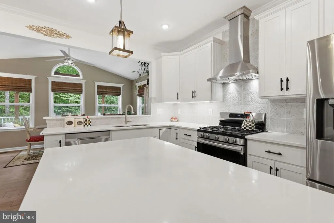
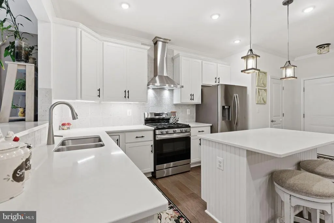
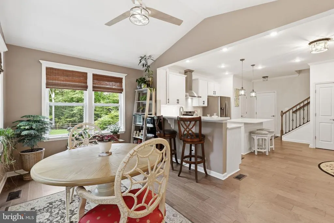
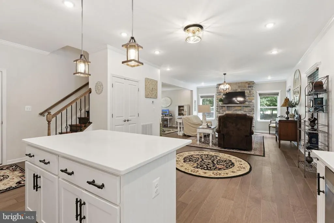
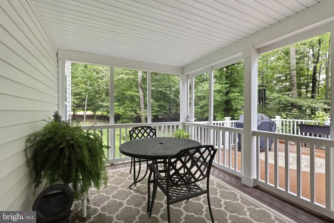
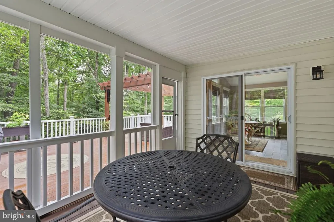
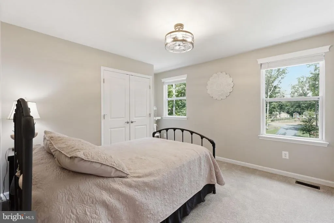
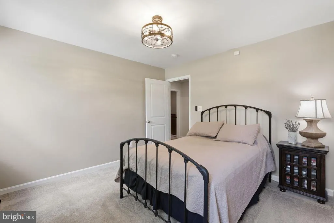
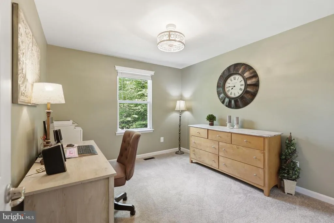
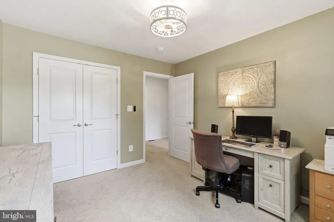
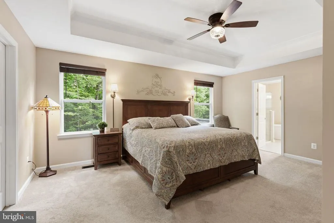
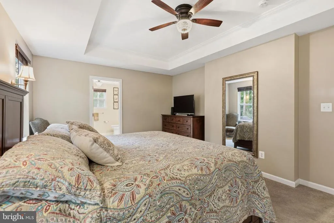
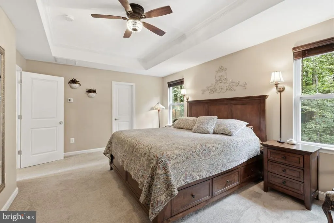
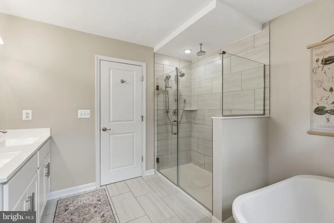
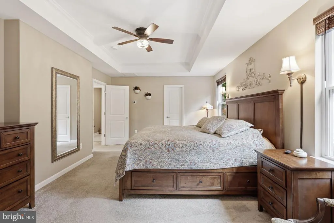
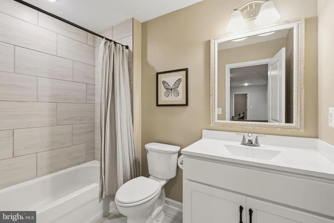
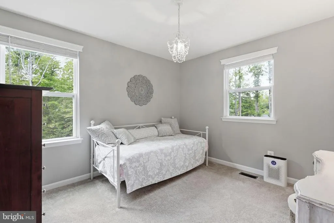
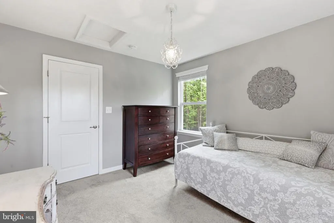
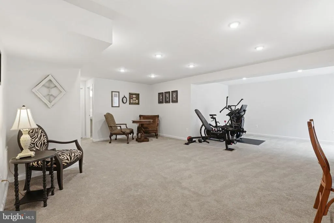
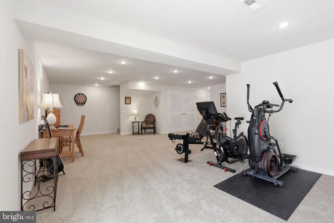
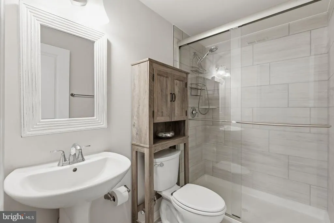
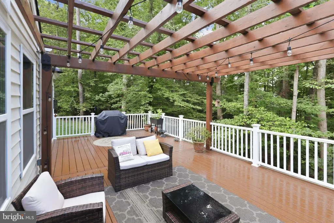
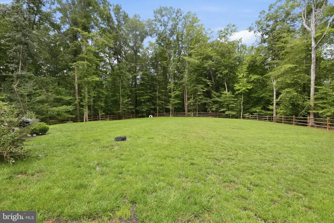
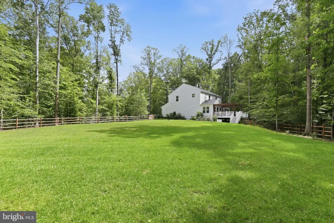
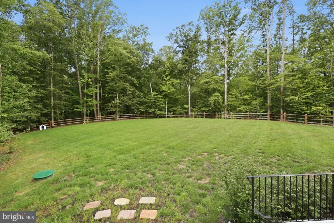
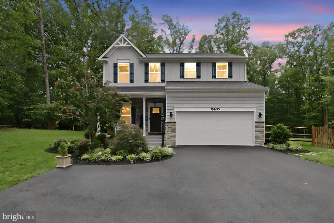
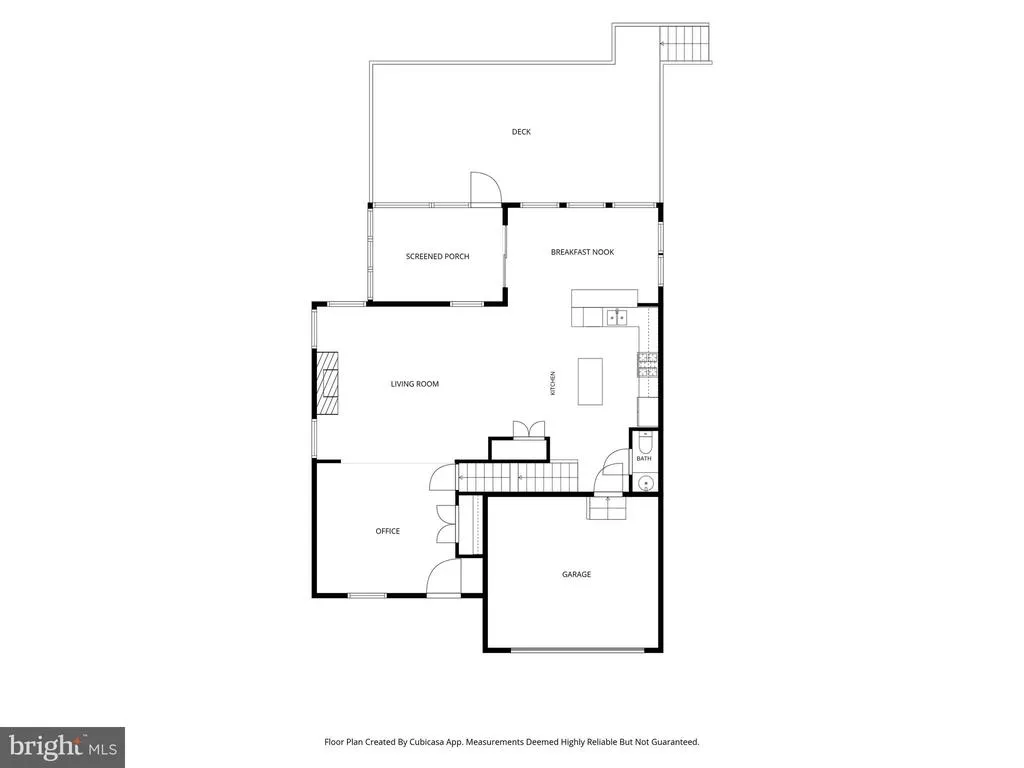
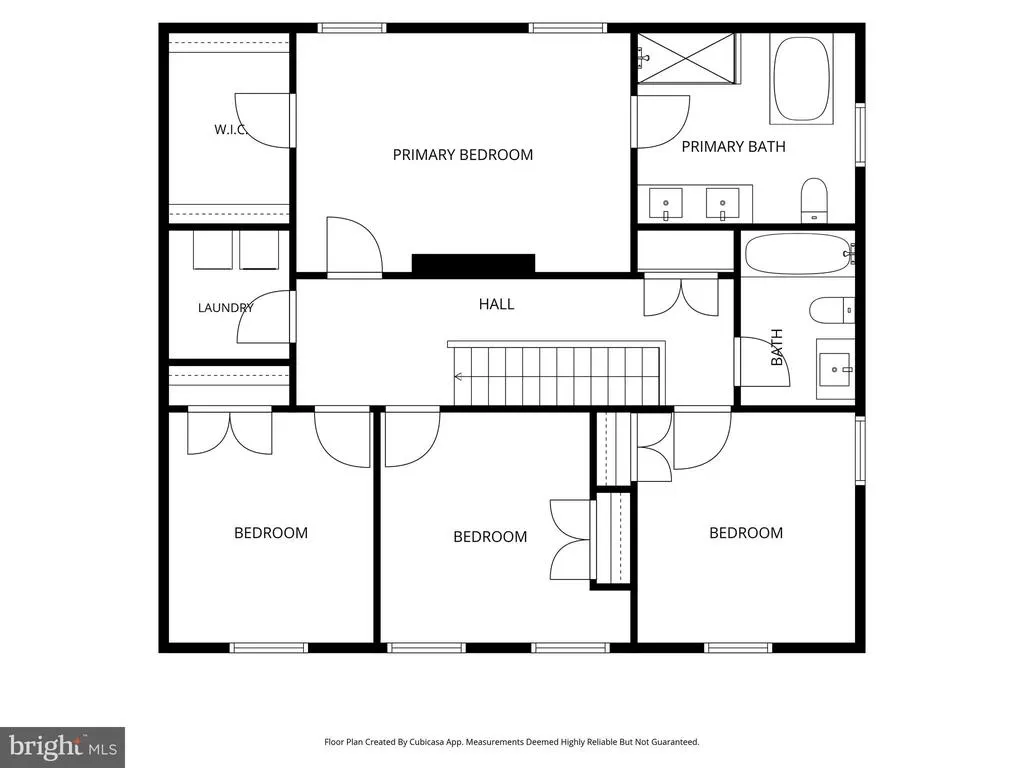
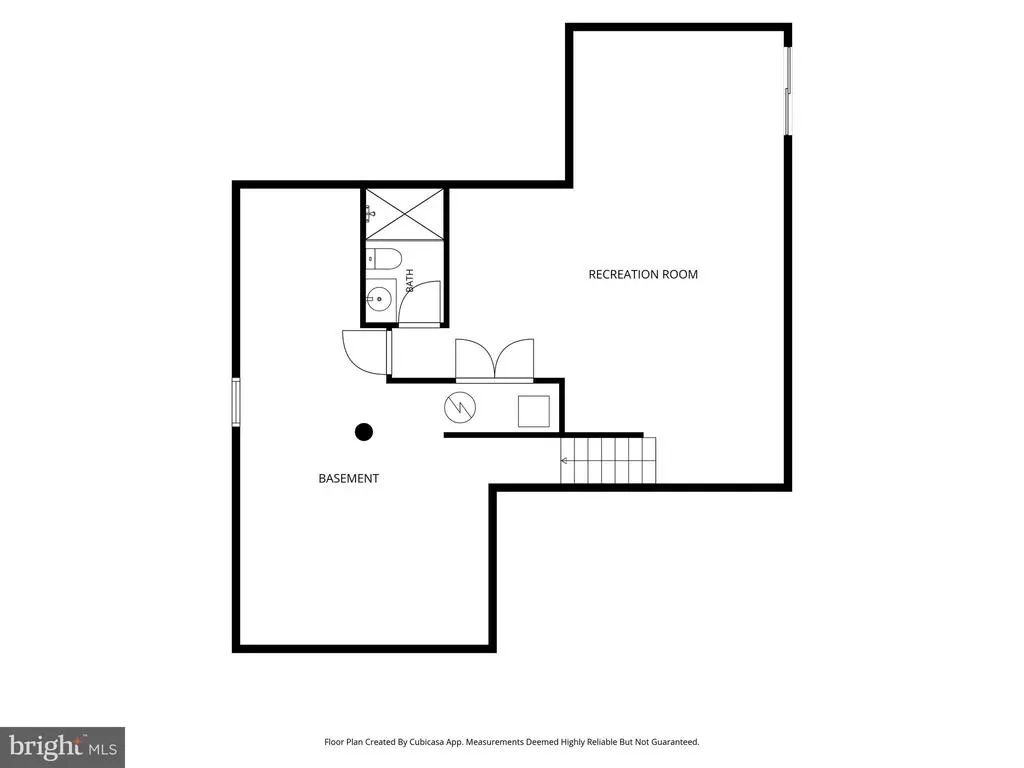
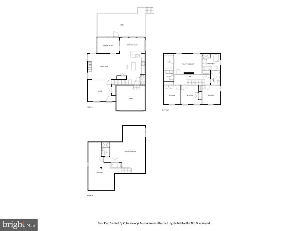
Stunning custom home, just four years young, offering a rare blend of privacy, modern comfort, and thoughtful design. Conveniently located near PW Parkway, I-95, and I-66, this residence is nestled on 1.8 acres of heavily wooded land, guaranteeing the utmost privacy. This smart home boasts all the features you desire in a classic colonial: front porch, 4 bedrooms, 3.5 bathrooms, an open floor plan with 9-foot ceilings, a sunroom, screened-in porch, deck and pergola, and a walk-up finished basement complete with a full bath. Recently reinforced, the deck is ready to accommodate a hot tub. Enjoy daily visits from local wildlife, including a family of deer and Mr. Foxy the fox, while listening to the melodies of various birds. The kitchen showcases modern touches such as quartz countertops, stainless steel appliances, a 5-burner gas cooktop, a stylish backsplash, and a kitchen island. The primary bathroom features a free-standing tub and a frameless shower. A leased 500-gallon propane tank supplies cooking, heating, and fireplace needs, ensuring comfort and efficiency throughout the home. Professionally landscaped with perennials and bushes, assuring minimal maintenance and year-round beauty. Lets not forget that there is no HOA in the quiet Brenmill neighborhood.
| Elementary School | Middle School | High School |
|---|---|---|
| Marshall Elementary School | Benton Middle School | Charles J. Colgan Senior High School |
| Price History | |
|---|---|
| 8/1/2026 | Listed $830,000 |
General Features
| Living Area | 2538 |
|---|---|
| Sewer | On Site Septic,Septic > # of BR |
| Heating | 90% Forced Air,Programmable Thermostat,Other,Forced Air,Zoned |
| Cooling | Ceiling Fan(s),Central A/C,Energy Star Cooling System,Zoned |
| Utilities | Cable TV Available,Phone Available,Propane,Water Available,Electric Available |
| Possession | Settlement |
| Roof | Architectural Shingle |
| Appliances | Built-In Range,Dishwasher,Disposal,Energy Efficient Appliances,Exhaust Fan,Icemaker,Oven/Range - Gas,Range Hood,Stainless Steel Appliances,Water Heater,Dryer,Refrigerator,Stove,Water Conditioner - Ow |
| Zoning | SR1 |
| Garage Spaces | 2.00 |
| Patio/Porch Features | Deck(s),Enclosed,Porch(es),Screened |
| Architectural Style | Colonial |
| Security Features | Security System,Smoke Detector |
| Construction Materials | Batts Insulation,Blown-In Insulation,Combination,Masonry,Stone,Vinyl Siding |
| School District | PRINCE WILLIAM COUNTY PUBLIC SCHOOLS |
| Year Built | 2022 |
| Electric | 200+ Amp Service |
| View | Garden/Lawn,Trees/Woods |
| Levels | 3 |
| Tax Year | 2026 |
| Ownership | Fee Simple |
| Cool Fuel | Electric |
| Section | 1 |
| Accessibility | None |
| County | PRINCE WILLIAM |
| New Construction | No |
| Property Type | Residential |
| HOA | No |
| Subdivision Name | BRENMILL |
| Garage Y/N | Yes |
| Water Access Y/N | No |
| Other Structures | Above Grade,Below Grade |
| Full Baths | 3 |
| Status | ACTIVE |
| Directions | I-66 W to Va-234 S,Manassas/Dumfries/PW Pkwy. The parkway will become Dumfries Rd.,Turn right onto Sinclair Mill Rd to house on left. |
| City | MANASSAS |
| Senior Community Y/N | No |
| Lot Size Units | Square Feet |
| Lot Size Square Feet | 78063.00 |
| Tax Assessed Value | 664900.0 |
| Tax Annual Amount | 6381.0 |
| Home Warranty Y/N | No |
| Property Condition | Excellent |
| Structure Type | Detached |
| Condo/Coop Association fee Y/N | No |
| Bathrooms Count Main Level | 1.00 |
| Price Per Sq Ft Total AG | 405.27 |
| Acceptable Financing | Cash,Conventional,FHA,VA |
| Additional Parcels Y/N | No |
| Historic Y/N | No |
| Vacation Rental Y/N | No |
| Virtual Tour | https://lnfcompanies-my.sharepoint.com/:v:/g/personal/loulou_lnf_com/IQCfi1Nra_G5RL2yN8L0Ws9RATxOCWOskLEwHPiwzioBwYs?e=7HSTbQ |
| Total SQFT | 3016 |
| Location Type | Suburban |
| Builder Name | Maronda Homes of Virginia,LLC |
| Standard Status | Active |
| Year Built Source | Assessor |
| Legal Subdivision | BRENMILL |
| Tax Lot | 11 |
| Association Recreation Fee | No |
Interior Features
| Interior Amenities | Breakfast Area,Carpet,Chair Railings,Crown Moldings,Family Room Off Kitchen,Floor Plan - Open,Kitchen - Eat-In,Kitchen - Island,Pantry,Recessed Lighting,Bathroom - Stall Shower,Bathroom - Tub Shower, |
|---|---|
| Heating Fuel | Propane - Leased |
| Basement | Daylight,Partial,Full,Heated,Outside Entrance,Partially Finished,Poured Concrete,Rear Entrance,Sump Pump,Walkout Level |
| Flooring | Carpet,Ceramic Tile,Engineered Wood,Luxury Vinyl Plank,Partially Carpeted,Other |
| Total Fireplaces | 1 |
| Fireplace Features | Fireplace - Glass Doors,Stone,Gas/Propane |
| Hot Water | 60+ Gallon Tank,Electric |
| Basement (Y/N) | Yes |
| Heating Y/N | Yes |
| Window Features | Double Hung,Energy Efficient,Insulated,Double Pane |
| Fireplace Y/N | Yes |
| Above Grade Finished Area | 2048 |
| Half Baths | 1 |
| Central Air Y/N | Yes |
| Total Bedrooms | 4 |
| Below Grade Finished Area | 490 |
| Room Type | Primary Bedroom,Bedroom 2,Bedroom 3,Kitchen,Family Room,Foyer,Breakfast Room,Laundry,Loft,Recreation Room,Storage Room,Bathroom 2,Bathroom 3,Primary Bathroom |
| Below Grade Finished Area Unit Type | Square Feet |
| LivingAreaSource | Assessor |
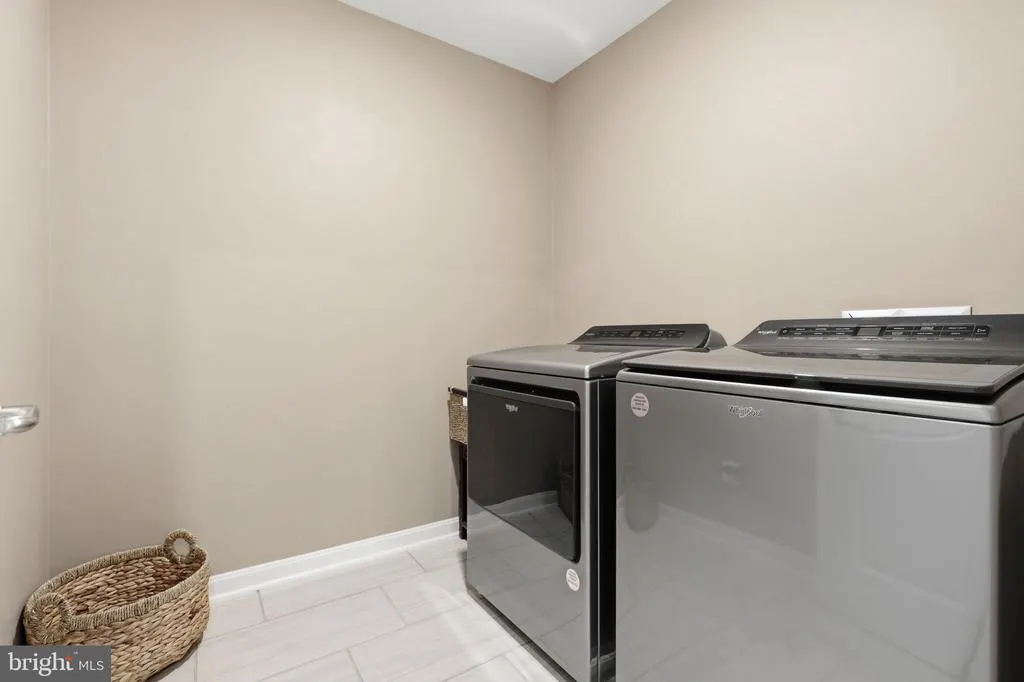
| Laundry Type | Upper Floor |
| Below Grade Unfin Area Units | Square Feet |
| Below Grade Unfin SQFT | 478 |
| Below Grade Unfin SQFT Source | Assessor |
| Below Grade Finished Area Source | Assessor |
| Bedrooms Count All Upper Levels | 4 |
| Bedrooms Count Upper Level 1 | 4 |
| Bathrooms Half Main Level | 1 |
| Bathrooms Full Upper Level 1 | 2 |
| Bathrooms Full Lower Level 1 | 1 |
| Bathrooms Full All Upper Levels | 2 |
| Bathrooms Full All Lower Levels | 1 |
| Bathrooms Count Upper Level 1 | 2.00 |
| Bathrooms Count Lower Level 1 | 1.00 |
| Bathrooms Count All Upper Levels | 2 |
| Bathrooms Count All Lower Levels | 1 |
| Above Grade Finished Area Source | Assessor |
| Above Grade Finished Area Unit Type | Square Feet |
| Total Baths | 4 |
Exterior Features
| Exterior Amenities | Exterior Lighting |
|---|---|
| Pool | No Pool |
| Fencing | Split Rail,Wire |
| Parking Features | Asphalt Driveway |
| Lot Features | Backs to Trees,Front Yard,Landscaping,Rear Yard,SideYard(s),Trees/Wooded |
| Water Source | Private,Well |
| Total Parking Spaces | 8 |
| Garage Features | Built In,Garage - Front Entry,Garage Door Opener,Inside Access |
| Type of Parking | Attached Garage,Driveway |
| Land Use Code | 131 |
| Foundation Details | Concrete Perimeter,Slab |
| Spa | No |
| Water View Y/N | No |
| Lot Size Acres | 1.79 |
| Lot Size Source | Assessor |
| Waterfront Y/N | No |
| Door Features | Sliding Glass,Insulated |
| Builder Model | Rockford |
| Land Assessed Value | 201400.00 |
| Navigable Water Y/N | No |
| Water Oriented Y/N | No |
| # of Attached Garage Spaces | 2 |
Room Details
| Room | Dimensions | Level | Flooring | Details |
|---|---|---|---|---|
| Bathroom 2 | Upper 1 | Bathroom - Tub Shower,Flooring - Ceramic Tile,Double Sink | ||
| Bathroom 3 | Lower 1 | Bathroom - Tub Shower | ||
| Bedroom 2 | Upper 1 | Flooring - Carpet | ||
| Bedroom 3 | Upper 1 | Flooring - Carpet | ||
| Breakfast Room | Main | Flooring - Wood | ||
| Family Room | Main | Fireplace - Gas,Flooring - Wood | ||
| Foyer | Main | Flooring - HardWood | ||
| Kitchen | Main | Kitchen - Propane Cooking,Lighting - Pendants,Lighting - Recessed,Countertop(s) - Quartz,Dining Area,Flooring - Wood,Fireplace - Gas,Island,Pantry | ||
| Laundry | Upper 1 | |||
| Loft | Upper 1 | |||
| Primary Bathroom | Upper 1 | Double Sink,Flooring - Ceramic Tile,Bathroom - Walk-In Shower,Bathroom - Soaking Tub | ||
| Primary Bedroom | Upper 1 | Flooring - Carpet,Walk-In Closet(s) | ||
| Recreation Room | Lower 1 | Basement - Finished,Flooring - Carpet,Lighting - Recessed | ||
| Storage Room | Lower 1 | Flooring - Concrete |
Amenities
- Foreclosure
- Views
- Short Sale
- New Construction
- Adult 55+
- Lease To Own
- No HOA Fees
- Furnished
- Primary On Main
- Air Conditioning
- Seller Finance
- Green
- Fixer Upper
- Horse
- Golf
- Fireplace
- Deck
- Garage
- Basement
- Pool
Property vs Single Family Average in 20112
Price
Taxes
Year Built
Visits
 © BRIGHT, All Rights Reserved
