
Price Reduction - Primary on Main
Address
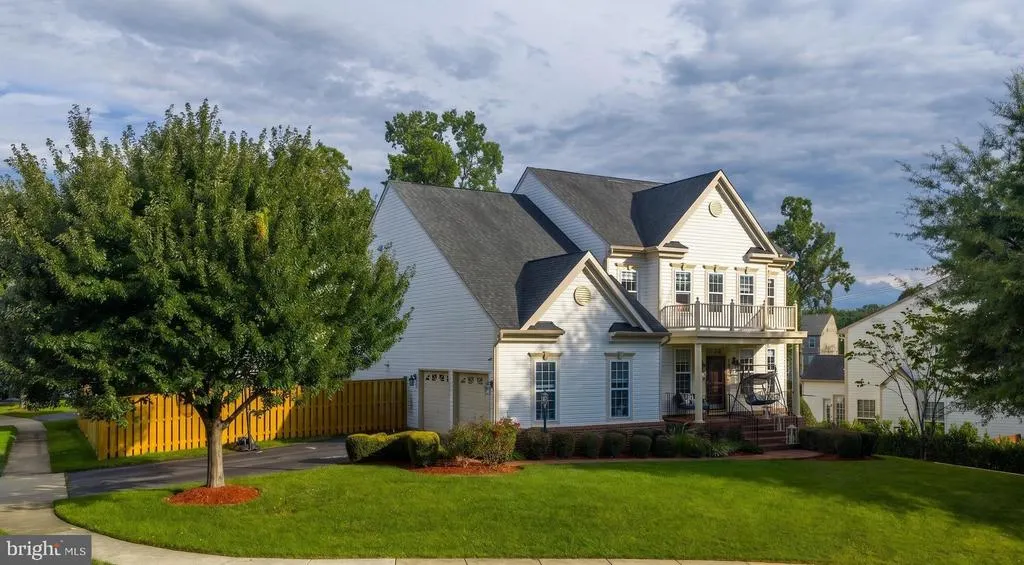
4308 George Frye Circle, Woodbridge, VA
Price
$ 850,000
Property Attributes
- MLS#VAPW2127216
- TypeSingle Family
- Listing Status ACTIVE
- CountyPRINCE WILLIAM
- CityWoodbridge
- NeighborhoodCardinal Pointe
- Zip22193
- StyleColonial
- Year Built2009
- Taxes$ 7467
- Price$ 850,000
- Bedrooms5
- Full Bathrooms4
- Half Bathrooms0
- Sqr Footage4497
- Lot Size0.25 Acres
Data Source:
Bright MLS
Property Description
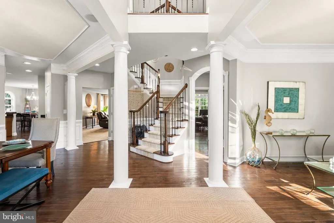
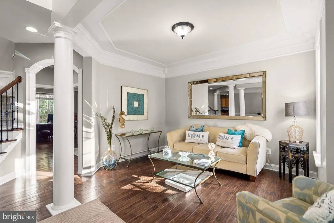
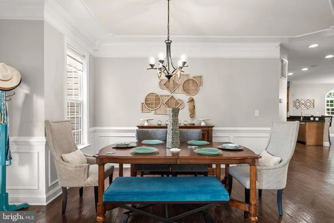
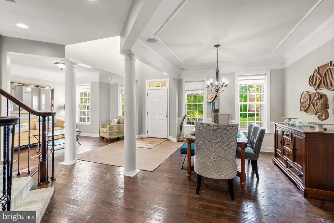
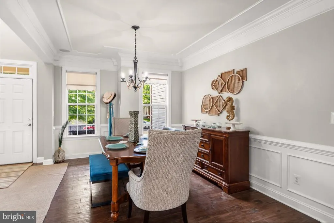
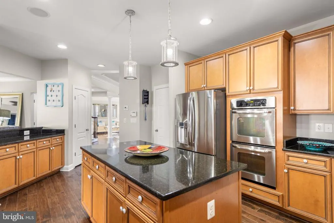
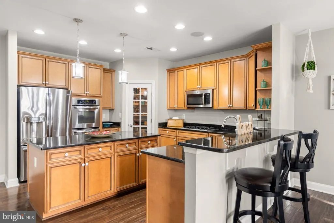
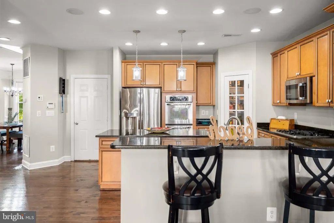
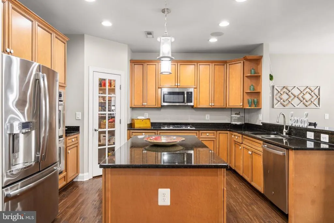
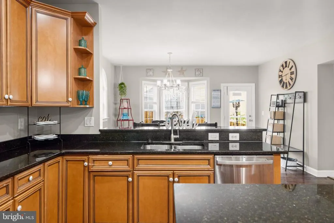
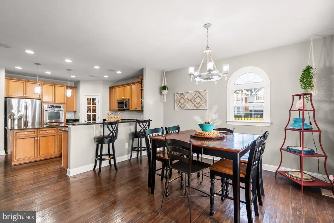
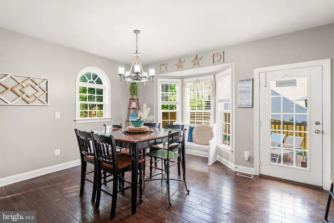
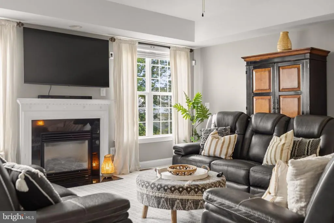
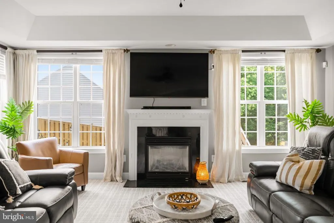
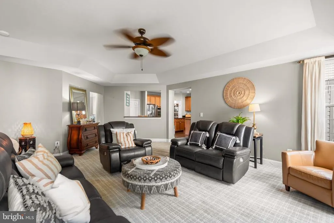
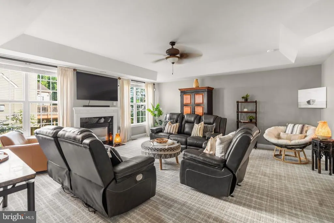
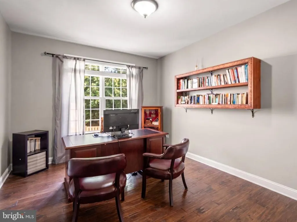
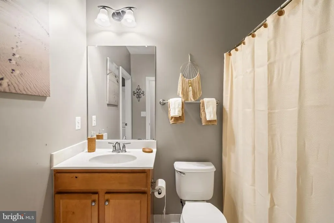
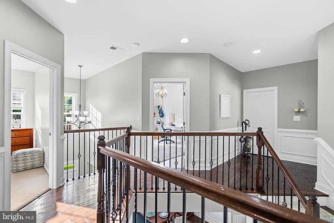
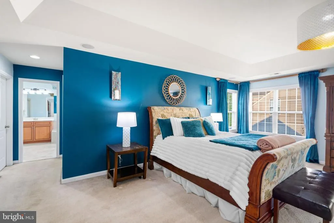
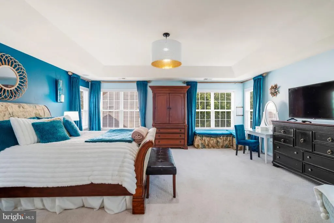
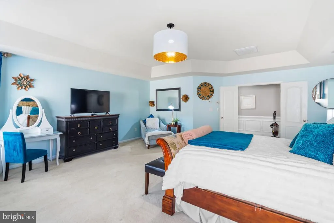
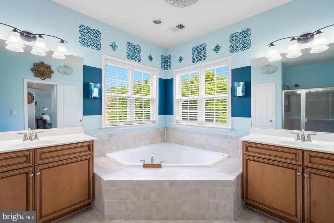
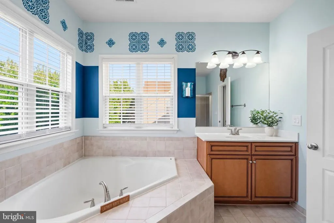
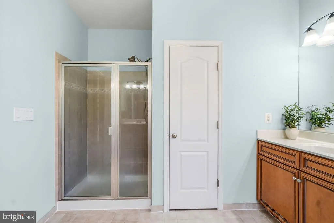
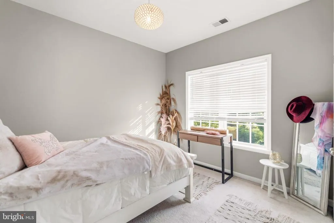
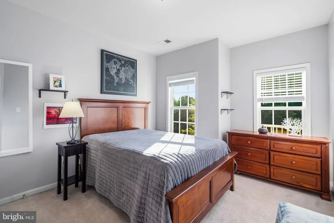
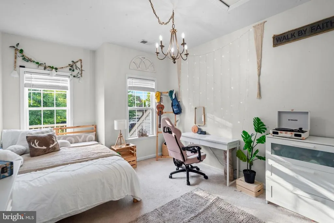
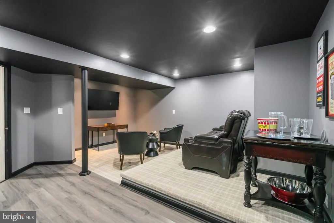
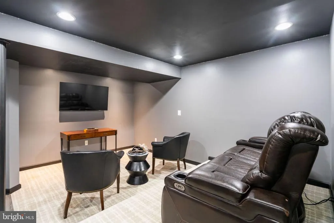
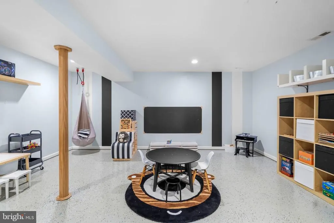
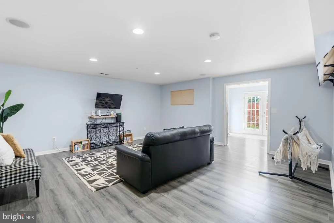
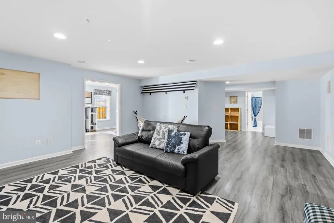
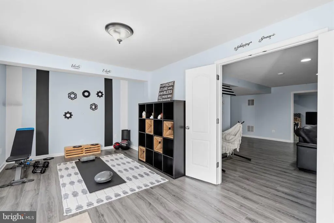
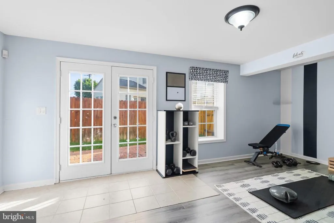
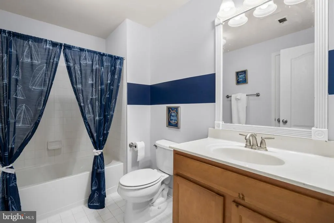
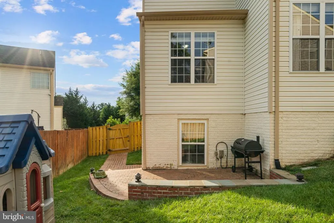
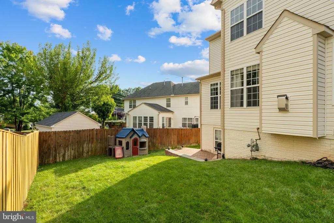
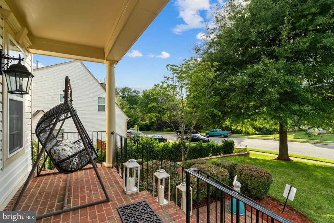
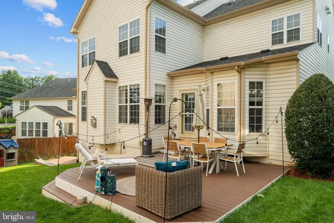
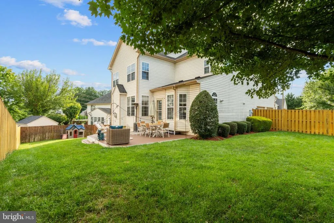
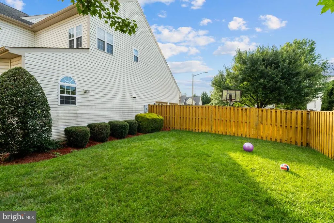
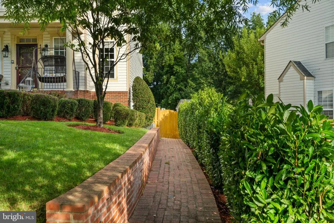
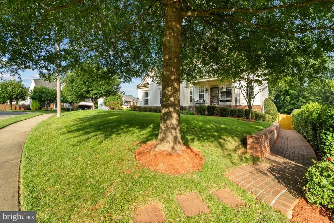
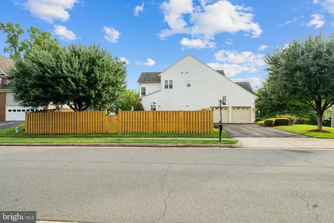
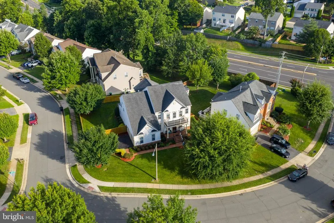
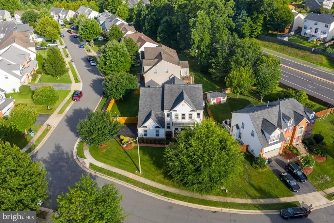
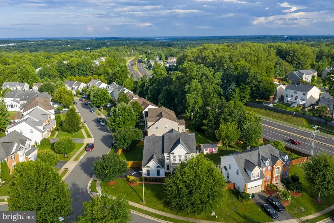
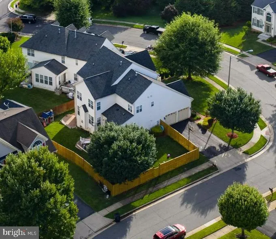
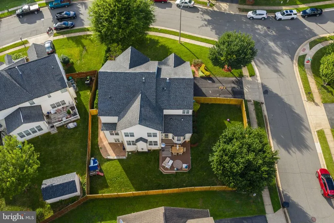
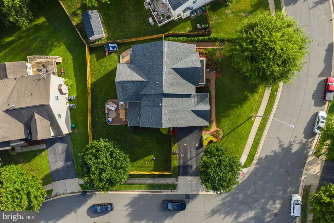
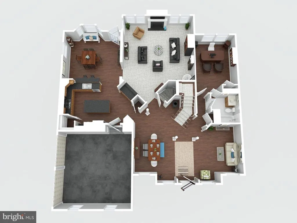
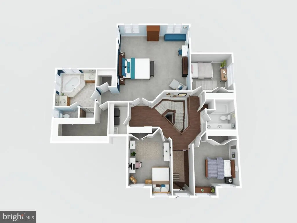
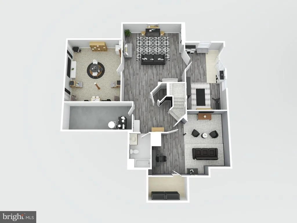
Stunning former model home in highly desirable Cardinal Pointenow offered at $850,000, making this spacious and versatile home an even better value. Welcome to 4308 George Frye Circle, a spacious three-level colonial that proves you really can have it all. Situated on a generous corner lot, this 5-bedroom, 4-full-bath home offers room to live, work, entertain, create, and growwithout forcing you to choose one need over another. Beautiful hardwood floors bring warmth and character to the main level and upper landing, while luxury vinyl plank flooring extends throughout the lower level. Light-filled kitchen and living spaces create an inviting atmosphere, while the expansive primary bedroom provides a comfortable retreat. A legal bedroom with an attached full bath on the main level adds flexibility for extended living arrangements, guests, or anyone who prefers fewer stairs. The lower level is where this homes versatility truly shines. In addition to the main entertainment area, there are two separate enclosed rooms and an additional open flex space near the walkout entrance. One room is currently used as a home theater, the second as a playroom and activity room, and the open area as a fitness or multipurpose space. Whether you need recreation, exercise, hobbies, workspace, guest accommodations, or additional storage, there is room to create a layout that works for your life. A separate paved side entrance adds even more possibilities, and the property is approved for an in-home daycare for up to 12 children. Outdoor living is just as flexible, with two separate spaces for entertaining and relaxing. A composite deck located directly off the kitchen creates a natural extension of the main living level and an ideal setting for outdoor dining, grilling, or gathering with friends. From the lower-level walkout, an all-brick patio provides an additional place to entertain, unwind, or enjoy the expansive yard. The fully fenced rear and side yard wraps around the home and offers plenty of room for playtime, gardening, pets, recreation, or simply enjoying your own outdoor escape. The convenient Woodbridge location places you near shopping, dining, and entertainment at Stonebridge at Potomac Town Center, along with additional options throughout the Potomac Mills area. Commuters will appreciate access to I-95 and the 95 Express Lanes, nearby commuter lots and OmniRide options, and the Rippon VRE station. Need a dedicated office without giving up a bedroom? A theater without losing your workout space? Multiple outdoor entertaining areas without sacrificing yard space? Flexibility without sacrificing storage? This home makes it possible. It is more than a house with plenty of roomsit is a home with room for every part of your life.
| Price History | |
|---|---|
| 8/5/2026 | Listed $860,000 |
| 8/20/2026 | 2$850,000 |
General Features
| Living Area | 4497 |
|---|---|
| Sewer | Public Sewer |
| Heating | Forced Air |
| Cooling | Central A/C |
| Possession | Settlement,Seller Rent Back |
| Appliances | Built-In Microwave,Cooktop,Dishwasher,Disposal,Dryer,Icemaker,Oven - Double,Oven - Wall,Refrigerator,Stainless Steel Appliances,Washer |
| Zoning | R4 |
| HOA Fee | 80.00 |
| Garage Spaces | 2.00 |
| Association Fee Includes | Road Maintenance,Snow Removal,Trash |
| Patio/Porch Features | Deck(s),Patio(s),Porch(es) |
| Architectural Style | Colonial |
| Construction Materials | Vinyl Siding |
| School District | PRINCE WILLIAM COUNTY PUBLIC SCHOOLS |
| Year Built | 2009 |
| Levels | 3 |
| Tax Year | 2026 |
| Ownership | Fee Simple |
| Cool Fuel | Electric |
| Accessibility | None |
| Assoc Fee Paid Per | Monthly |
| County | PRINCE WILLIAM |
| New Construction | No |
| Property Type | Residential |
| HOA | Yes |
| Subdivision Name | CARDINAL POINTE |
| Garage Y/N | Yes |
| Water Access Y/N | No |
| Other Structures | Above Grade,Below Grade |
| Full Baths | 4 |
| Status | ACTIVE |
| Directions | From I-95,take Exit 152 toward Dumfries,turn left onto US-1,left onto Cardinal Drive,then right onto George Frye Drive; the property is on the corner of George Frye Circle. |
| City | WOODBRIDGE |
| Disclosures | Prop Disclosure |
| Association Name | CARDINAL POINTE |
| Senior Community Y/N | No |
| Lot Size Units | Square Feet |
| Lot Size Square Feet | 10785.00 |
| Tax Assessed Value | 780800.0 |
| Tax Annual Amount | 7467.0 |
| Home Warranty Y/N | No |
| Property Condition | Very Good |
| Structure Type | Detached |
| Condo/Coop Association fee Y/N | No |
| Bathrooms Full Main Level | 1 |
| Bathrooms Count Main Level | 1.00 |
| Price Per Sq Ft Total AG | 249.12 |
| Acceptable Financing | Cash,Conventional,FHA,VA |
| Lease Considered Y/N | No |
| Vacation Rental Y/N | No |
| Virtual Tour | https://listings.ascendphotos.com/video/MjY00hD01K76800zYDJ021Ho6yOASw00x01v3wTdRd8bfEfY8 |
| Total SQFT | 5188 |
| Location Type | Corner Lot/Unit |
| Standard Status | Active |
| Year Built Source | Assessor |
| Legal Subdivision | CARDINAL POINTE |
| Tax Lot | 02 |
| Association Recreation Fee | No |
Interior Features
| Interior Amenities | Family Room Off Kitchen,Kitchen - Gourmet,Dining Area,Kitchen - Eat-In,Bathroom - Soaking Tub,Bathroom - Walk-In Shower,Breakfast Area,Carpet,Ceiling Fan(s),Crown Moldings,Entry Level Bedroom,Floor P |
|---|---|
| Heating Fuel | Natural Gas |
| Basement | Full |
| Flooring | Engineered Wood,Carpet,Hardwood |
| Total Fireplaces | 1 |
| Fireplace Features | Gas/Propane |
| Hot Water | Natural Gas |
| Basement (Y/N) | Yes |
| Heating Y/N | Yes |
| Window Features | Bay/Bow |
| Fireplace Y/N | Yes |
| Above Grade Finished Area | 3412 |
| Central Air Y/N | Yes |
| Total Bedrooms | 5 |
| Below Grade Finished Area | 1085 |
| Room Type | Primary Bedroom,Bedroom 2,Bedroom 4,Bedroom 5,Game Room,Exercise Room,Recreation Room,Media Room,Bathroom 3 |
| Main Level Bedrooms | 1 |
| Below Grade Finished Area Unit Type | Square Feet |
| LivingAreaSource | Assessor |
| Laundry Type | Upper Floor |
| Below Grade Unfin Area Units | Square Feet |
| Below Grade Unfin SQFT | 691 |
| Below Grade Unfin SQFT Source | Assessor |
| Below Grade Finished Area Source | Assessor |
| Bedrooms Count All Upper Levels | 4 |
| Bedrooms Count Upper Level 1 | 4 |
| Bathrooms Full Upper Level 1 | 2 |
| Bathrooms Full Lower Level 1 | 1 |
| Bathrooms Full All Upper Levels | 2 |
| Bathrooms Full All Lower Levels | 1 |
| Bathrooms Count Upper Level 1 | 2.00 |
| Bathrooms Count Lower Level 1 | 1.00 |
| Bathrooms Count All Upper Levels | 2 |
| Bathrooms Count All Lower Levels | 1 |
| Above Grade Unfin Area Units | Square Feet |
| Above Grade Unfin SQFT Source | Estimated |
| Above Grade Finished Area Source | Assessor |
| Above Grade Finished Area Unit Type | Square Feet |
| Total Baths | 4 |
Exterior Features
| Exterior Amenities | Awning(s),Bump-outs,Extensive Hardscape,Lawn Sprinkler,Play Equipment,Sidewalks,Underground Lawn Sprinkler |
|---|---|
| Pool | No Pool |
| Fencing | Rear |
| Parking Features | Asphalt Driveway |
| Lot Features | Corner,Front Yard,Landscaping,Premium,Rear Yard,SideYard(s) |
| Water Source | Public |
| Total Parking Spaces | 4 |
| Garage Features | Garage - Side Entry,Garage Door Opener |
| Type of Parking | Attached Garage,Driveway |
| Land Use Code | 131 |
| Foundation Details | Concrete Perimeter |
| Water View Y/N | No |
| Lot Size Acres | 0.25 |
| Lot Size Source | Assessor |
| Waterfront Y/N | No |
| Builder Model | CHARLESTON |
| Land Assessed Value | 246400.00 |
| Navigable Water Y/N | No |
| Water Oriented Y/N | No |
| # of Attached Garage Spaces | 2 |
Room Details
| Room | Dimensions | Level | Flooring | Details |
|---|---|---|---|---|
| Bathroom 3 | Upper 1 | |||
| Bathroom 3 | Main | |||
| Bedroom 2 | Upper 1 | |||
| Bedroom 4 | Upper 1 | |||
| Bedroom 5 | Main | Flooring - HardWood | ||
| Exercise Room | Lower 1 | |||
| Game Room | Lower 1 | |||
| Media Room | Lower 1 | |||
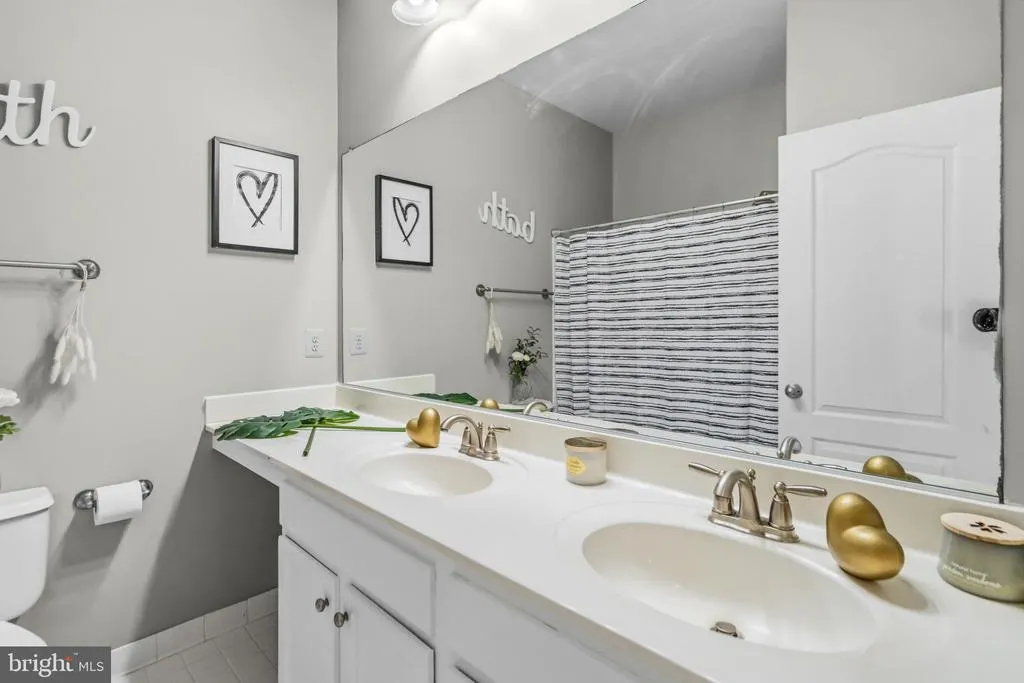
| Primary Bedroom | Upper 1 | Attached Bathroom,Bathroom - Soaking Tub,Bathroom - Walk-In Shower,Double Sink,Flooring - Carpet,Walk-In Closet(s),Window Treatments | ||
| Recreation Room | Lower 1 |
Amenities
- Foreclosure
- Views
- Short Sale
- New Construction
- Adult 55+
- Lease To Own
- No HOA Fees
- Furnished
- Primary On Main
- Air Conditioning
- Seller Finance
- Green
- Fixer Upper
- Horse
- Golf
- Fireplace
- Deck
- Garage
- Basement
- Pool
Property vs Single Family Average in 22193
Price
Taxes
Year Built
Visits
 © BRIGHT, All Rights Reserved
