
Seller Financing
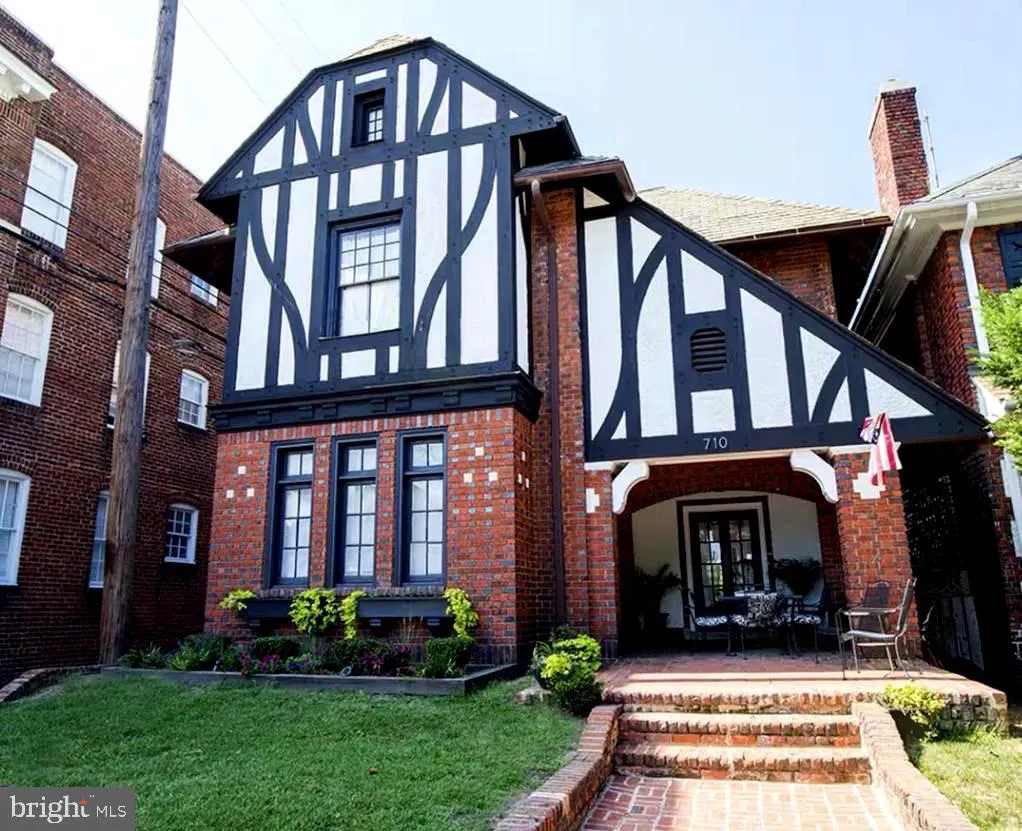
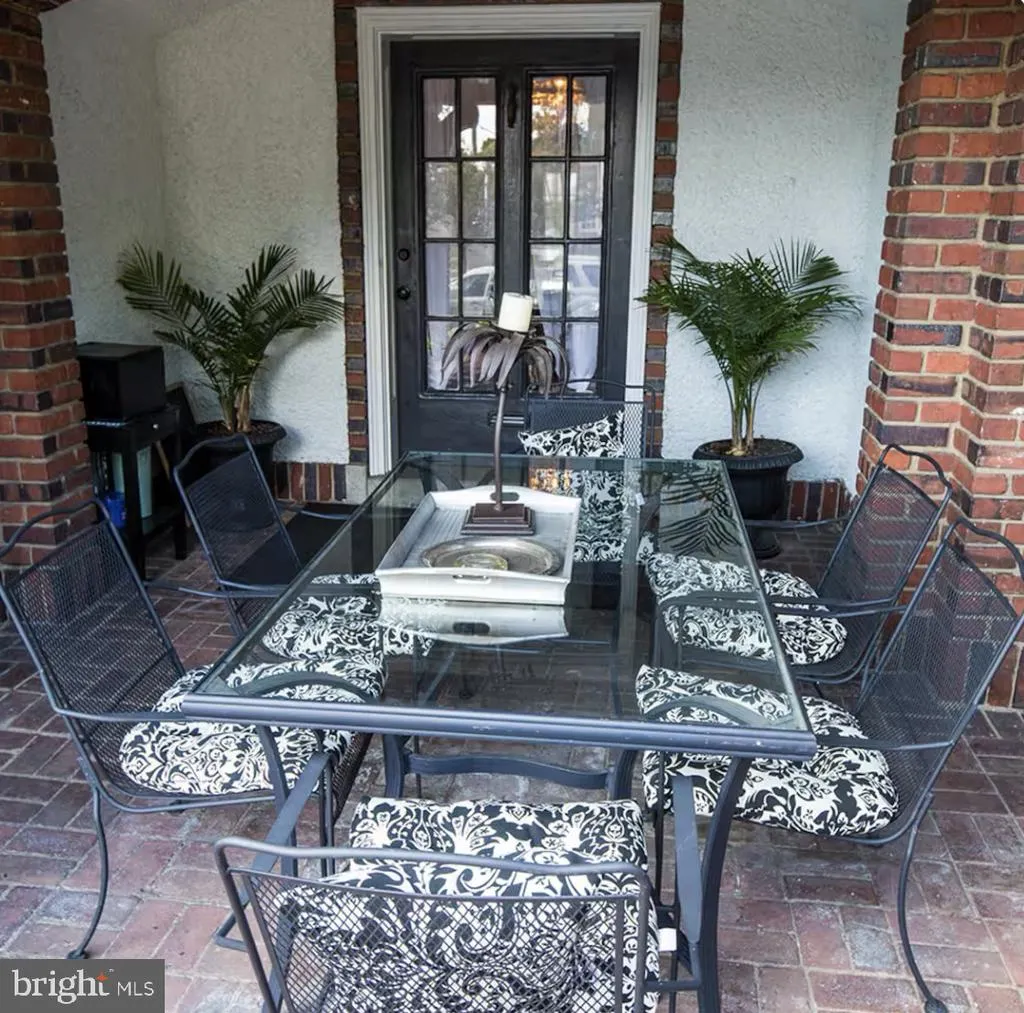
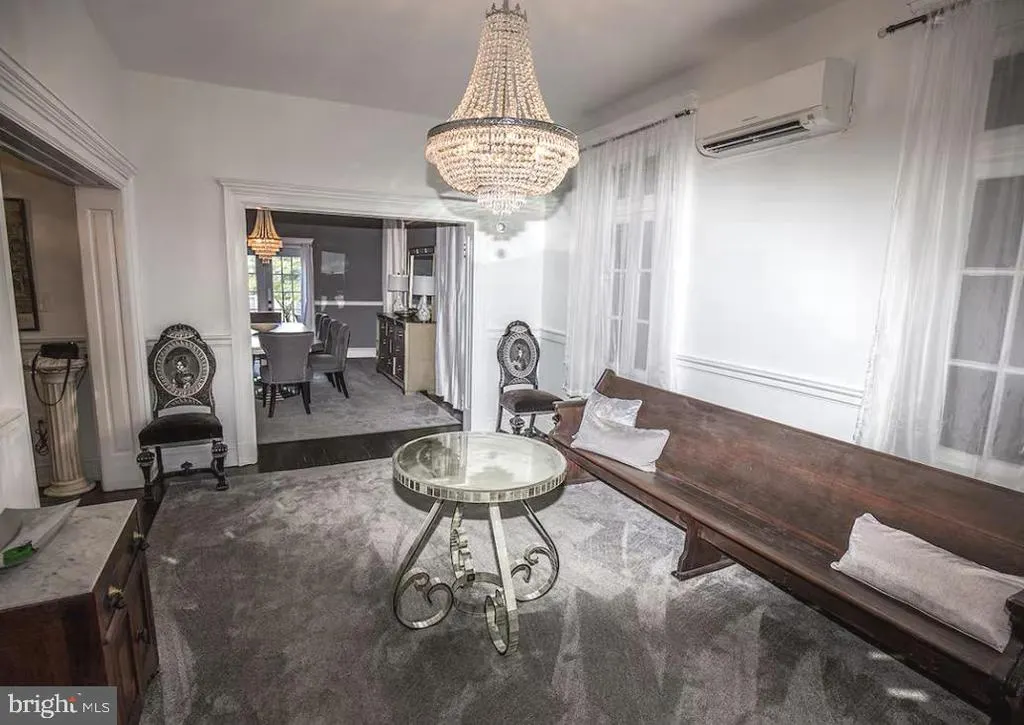
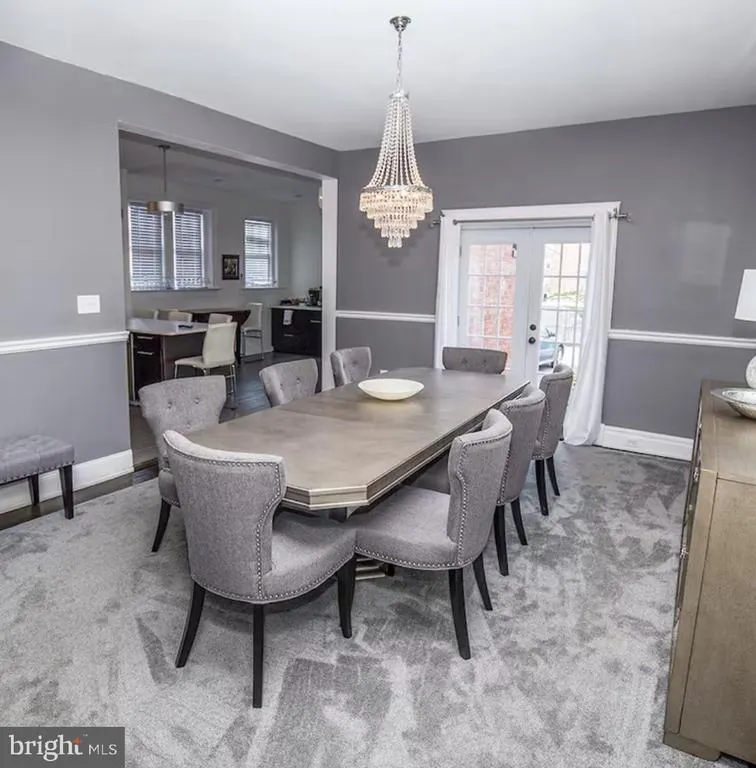
Address
710 N Arthur Ashe Boulevard, Richmond, VA
Price
$ 899,000
Property Attributes
- MLS#VARC2000856
- TypeSingle Family
- Listing Status ACTIVE
- CountyRICHMOND CITY
- CityRichmond
- NeighborhoodHistoric Fan District
- Zip23220
- StyleTudor
- Year Built1915
- Taxes$ 11292
- Price$ 899,000
- Bedrooms6
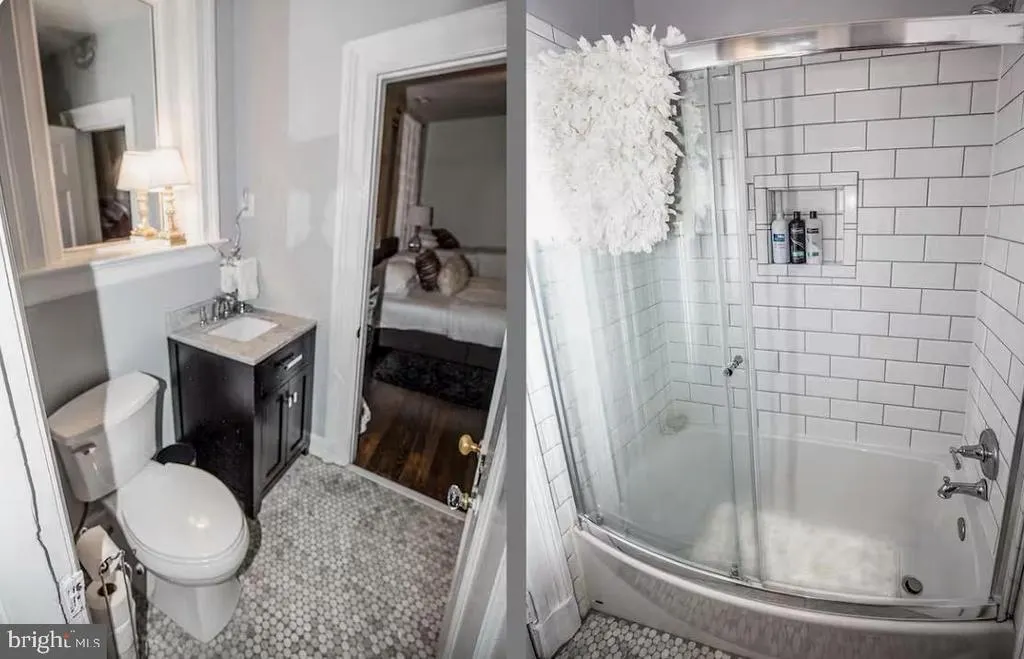
- Full Bathrooms4
- Half Bathrooms1
- Sqr Footage3268
Data Source:
Bright MLS
Property Description
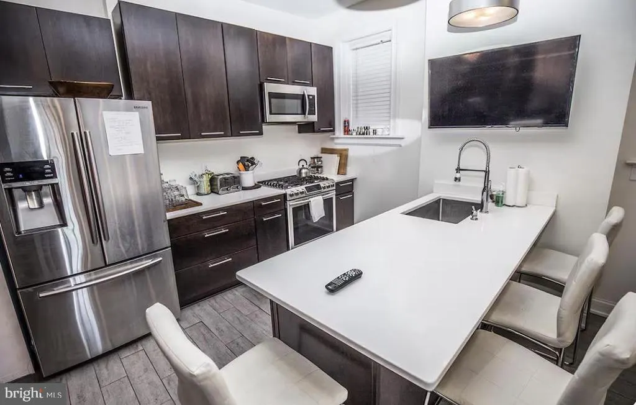
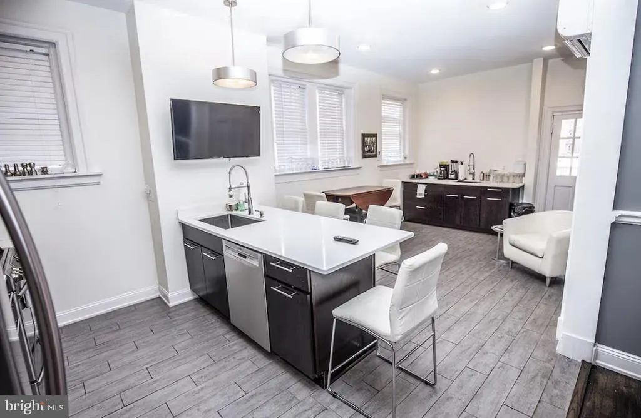
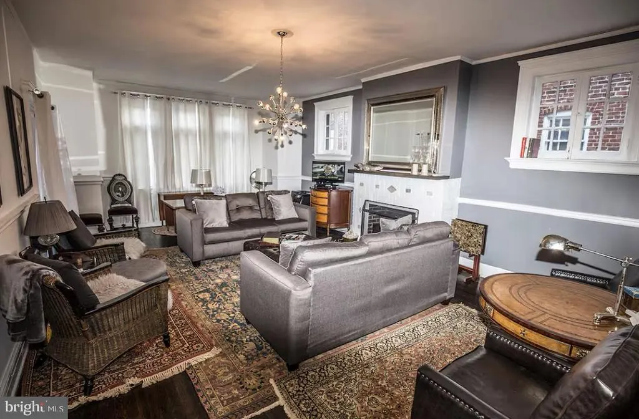
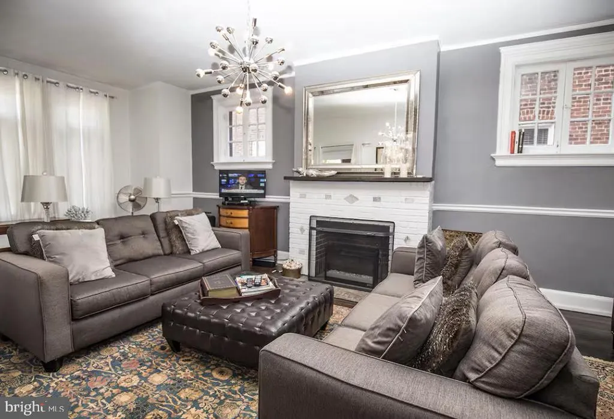
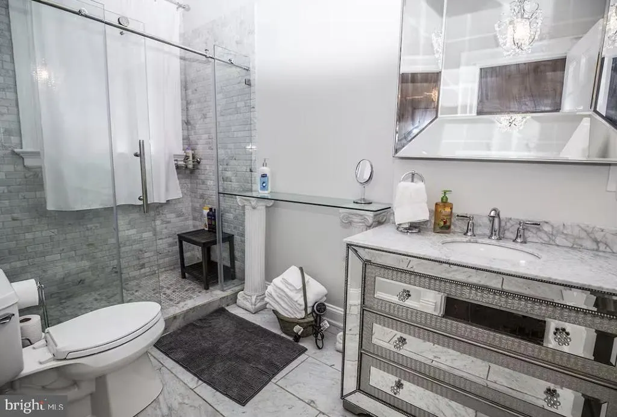
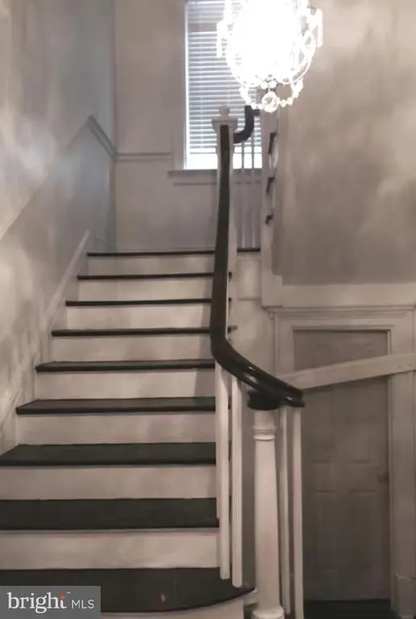
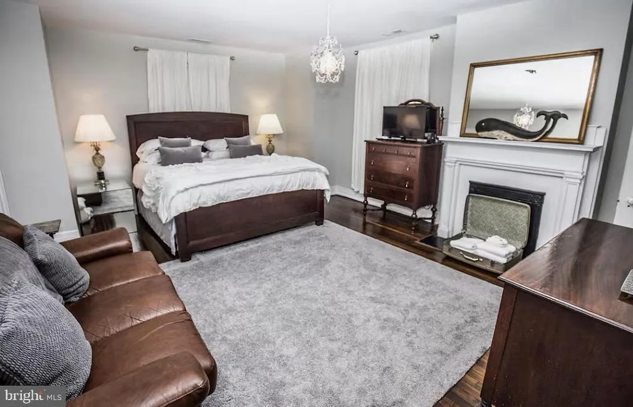
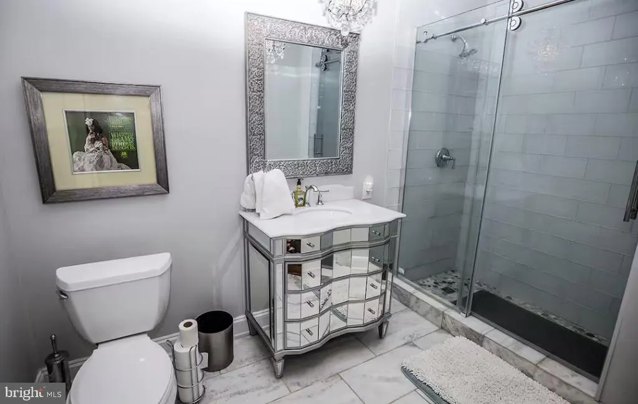
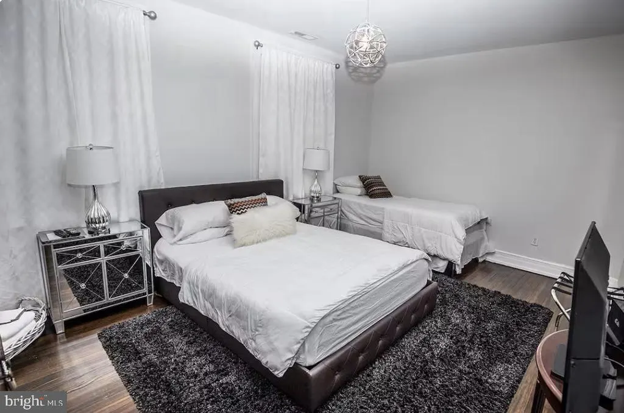
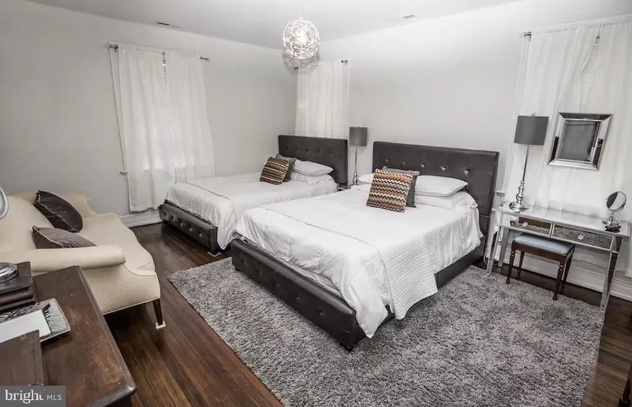
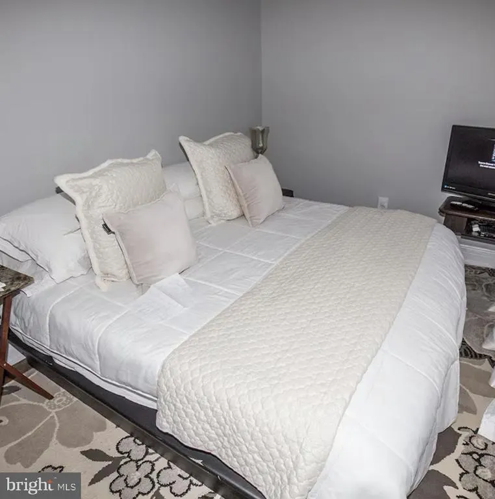
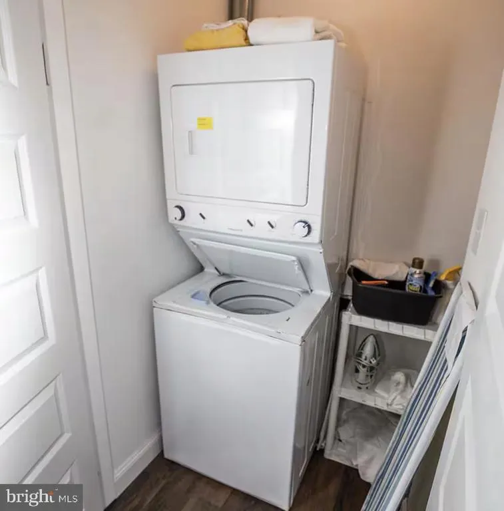
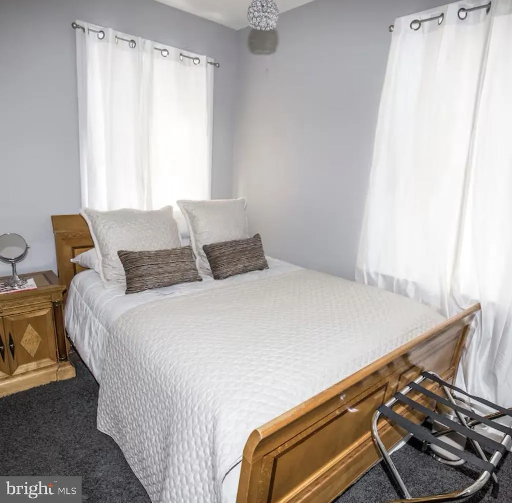
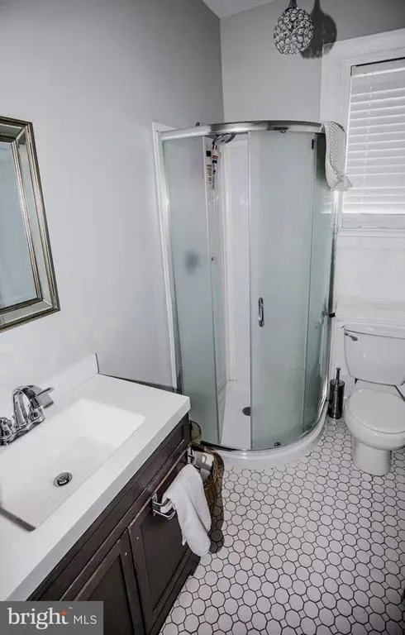
Seller Financing considered based on purchaser. Historic Grand Tudor Home priced below assessed value... Can be sold mostly furnished. Full basement is flex space or ready for your own improvements as an owners/ caretakers unit. Huge front door (40 in) leading to a grand foyer.
| Price History | |
|---|---|
| 3/12/2026 | Listed $899,000 |
General Features
| Living Area | 3268 |
|---|---|
| Sewer | Public Sewer |
| Heating | Forced Air,Wall Unit |
| Cooling | Heat Pump(s),Multi Units |
| Possession | Settlement |
| Roof | Slate |
| Appliances | Water Heater - Tankless |
| Zoning | DETACHED SFR |
| Patio/Porch Features | Balconies- Multiple,Porch(es) |
| Architectural Style | Tudor |
| Construction Materials | Brick |
| School District | RICHMOND CITY PUBLIC SCHOOLS |
| Year Built | 1915 |
| Levels | 3 |
| Tax Year | 2026 |
| Ownership | Fee Simple |
| Cool Fuel | Electric,Natural Gas |
| Accessibility | None |
| County | RICHMOND CITY |
| New Construction | No |
| Property Type | Residential |
| HOA | No |
| Subdivision Name | HISTORIC FAN DISTRICT |
| Facing Direction | East |
| Garage Y/N | No |
| Water Access Y/N | No |
| Other Structures | Above Grade |
| Total Rooms | 19 |
| Full Baths | 4 |
| Status | ACTIVE |
| Directions | between Monument Ave. and Grace St |
| City | RICHMOND |
| Senior Community Y/N | No |
| Lot Size Units | Square Feet |
| Lot Size Square Feet | 3185.00 |
| Tax Assessed Value | 941000.0 |
| Tax Annual Amount | 11292.0 |
| Home Warranty Y/N | No |
| Property Condition | Good |
| Structure Type | Detached |
| Condo/Coop Association fee Y/N | No |
| Bathrooms Full Main Level | 1 |
| Bathrooms Count Main Level | 1.00 |
| Price Per Sq Ft Total AG | 275.09 |
| Acceptable Financing | Seller Financing |
| Additional Parcels Y/N | No |
| Historic Y/N | Yes |
| Lease Considered Y/N | No |
| Vacation Rental Y/N | No |
| Total SQFT | 4878 |
| Location Type | Urban |
| Standard Status | Active |
| Year Built Source | Estimated |
| Total Actual Rent | 80000.00 |
| Association Recreation Fee | No |
Interior Features
| Interior Amenities | Additional Stairway,Crown Moldings,Curved Staircase,Pantry,Primary Bath(s),Upgraded Countertops,Walk-in Closet(s),Wood Floors |
|---|---|
| Heating Fuel | Central |
| Basement | Connecting Stairway,Combination,Full |
| Flooring | Hardwood |
| Hot Water | Tankless |
| Basement (Y/N) | Yes |
| Heating Y/N | Yes |
| Window Features | Wood Frame |
| Fireplace Y/N | No |
| Above Grade Finished Area | 3268 |
| Half Baths | 1 |
| Central Air Y/N | No |
| Total Bedrooms | 6 |
| Room Type | Dining Room,Bedroom 2,Bedroom 3,Bedroom 4,Bedroom 5,Kitchen,Den,Foyer,Bedroom 1,Laundry,Maid/Guest Quarters,Mud Room,Storage Room,Bathroom 1,Bathroom 2,Bathroom 3,Half Bath |
| LivingAreaSource | Estimated |
| Laundry Type | Basement,Common |
| Below Grade Unfin Area Units | Square Feet |
| Below Grade Unfin SQFT | 1610 |
| Below Grade Unfin SQFT Source | Estimated |
| Bedrooms Count All Lower Levels | 1 |
| Bedrooms Count All Upper Levels | 5 |
| Bedrooms Count Lower Level 1 | 1 |
| Bedrooms Count Upper Level 1 | 5 |
| Bathrooms Half Lower Level 1 | 1 |
| Bathrooms Half All Lower Levels | 1 |
| Bathrooms Full Upper Level 1 | 3 |
| Bathrooms Full All Upper Levels | 3 |
| Bathrooms Count Upper Level 1 | 3.00 |
| Bathrooms Count Lower Level 1 | 1.00 |
| Bathrooms Count All Upper Levels | 3 |
| Bathrooms Count All Lower Levels | 1 |
| Above Grade Unfin Area Units | Square Feet |
| Above Grade Unfin SQFT Source | Estimated |
| Above Grade Finished Area Source | Estimated |
| Above Grade Finished Area Unit Type | Square Feet |
| Total Baths | 5 |
Exterior Features
| Exterior Amenities | Awning(s) |
|---|---|
| Pool | No Pool |
| Parking Features | Concrete Driveway |
| Water Source | Public |
| Total Parking Spaces | 1 |
| Type of Parking | Off Street |
| Foundation Details | Permanent |
| Spa | No |
| Water View Y/N | No |
| Lot Size Acres | 0.00 |
| Lot Size Source | Estimated |
| Waterfront Y/N | No |
| Door Features | Six Panel |
| Horse Y/N | No |
| Land Assessed Value | 210000.00 |
| Navigable Water Y/N | No |
| Water Oriented Y/N | No |
| Off Street - # of Spaces | 1 |
Room Details
| Room | Dimensions | Level | Flooring | Details |
|---|---|---|---|---|
| Bathroom 1 | Main | |||
| Bathroom 1 | Upper 1 | |||
| Bathroom 2 | Upper 1 | |||
| Bathroom 3 | Upper 1 | |||
| Bedroom 1 | Upper 1 | |||
| Bedroom 1 | Lower 1 | |||
| Bedroom 2 | Upper 1 | |||
| Bedroom 3 | Upper 1 | |||
| Bedroom 4 | Upper 1 | |||
| Bedroom 5 | Upper 1 | |||
| Den | Main | |||
| Dining Room | Main | |||
| Foyer | Main | |||
| Half Bath | Lower 1 | |||
| Kitchen | Main | |||
| Laundry | Lower 1 | |||
| Maid/Guest Quarters | Lower 1 | |||
| Mud Room | Lower 1 | |||
| Storage Room | Lower 1 |
Amenities
- Foreclosure
- Views
- Short Sale
- New Construction
- Adult 55+
- Lease To Own
- No HOA Fees
- Furnished
- Primary On Main
- Air Conditioning
- Seller Finance
- Green
- Fixer Upper
- Horse
- Golf
- Fireplace
- Deck
- Garage
- Basement
- Pool
Property vs Single Family Average in 23220
Price
Taxes
Year Built
Visits
 © BRIGHT, All Rights Reserved
