
Price Reduction - Views - New Construction - Primary on Main
Address
3961 Oak Ridge Rd, Mount Crawford, VA
Price
$ 2,895,000
Property Attributes
- MLS#VARO2003094
- TypeSingle Family
- Listing Status ACTIVE
- CountyROCKINGHAM
- CityMount Crawford
- Zip22841
- Style
- Year Built2026
- Taxes$ 2039
- Price$ 2,895,000
- Bedrooms6
- Full Bathrooms6
- Half Bathrooms1
- Sqr Footage9393
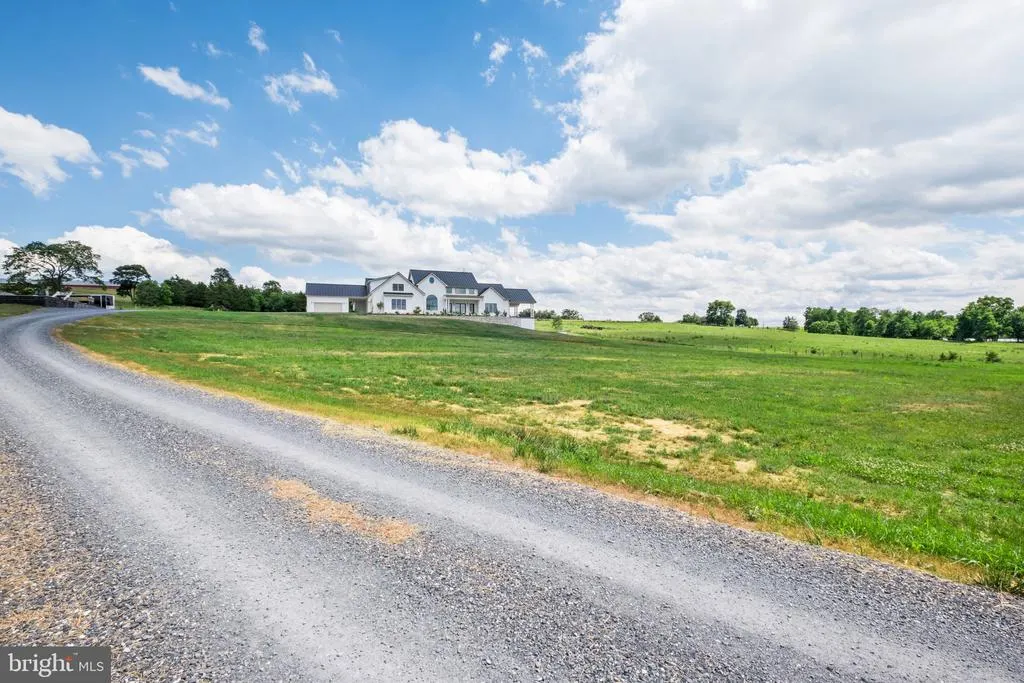
- Lot Size10.49 Acres
Data Source:
Bright MLS
Property Description
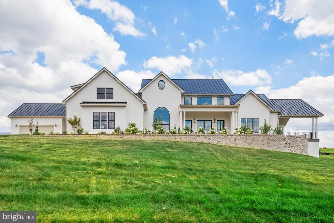
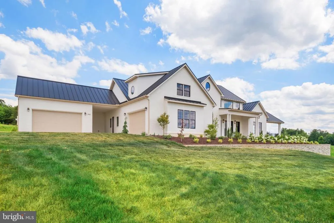
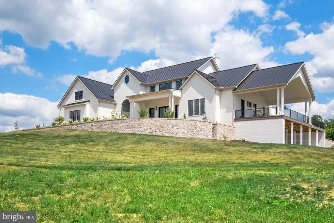
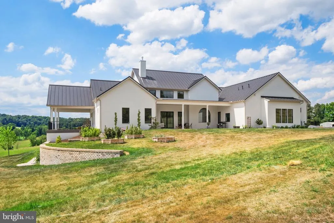
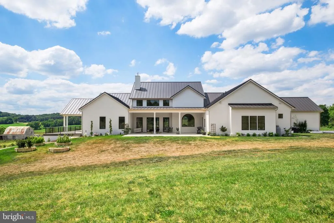
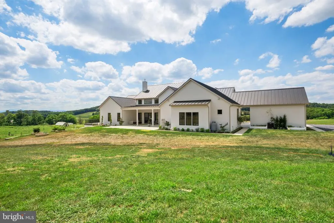
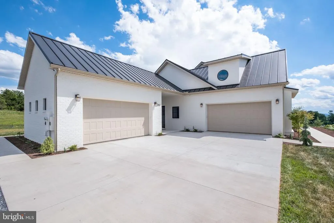
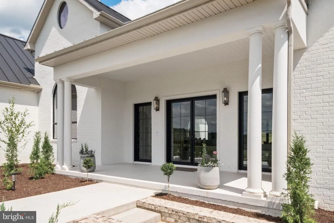
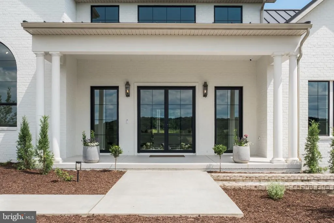
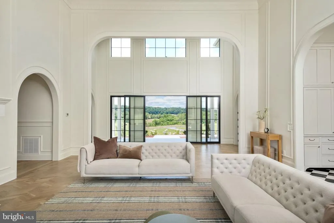
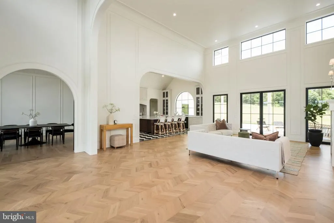
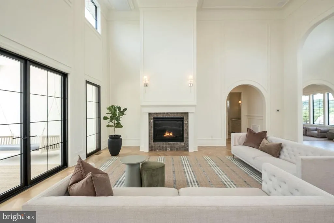
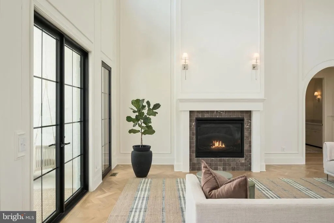
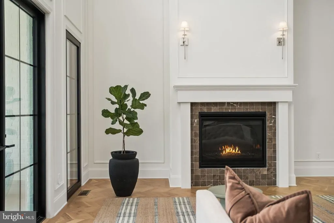
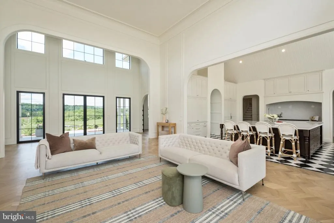
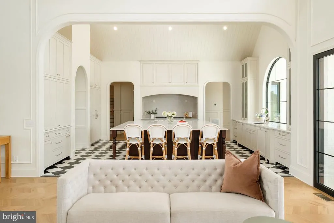
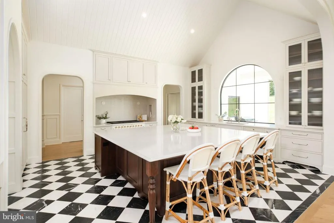
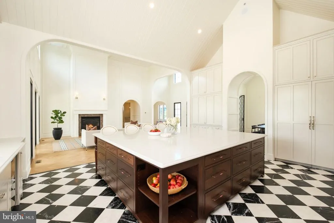
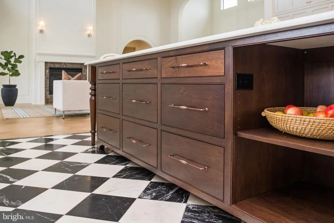
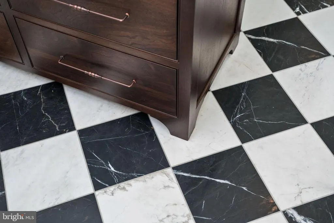
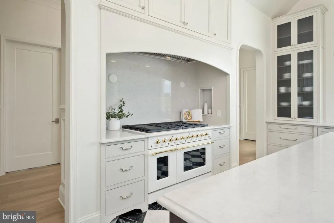
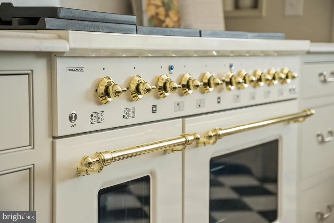
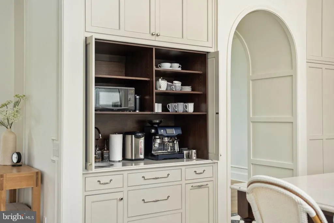
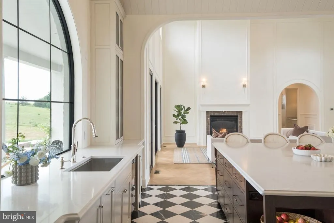
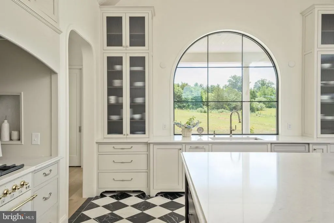
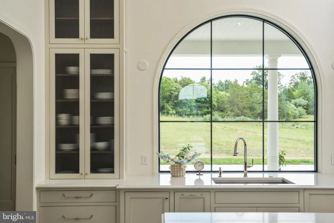
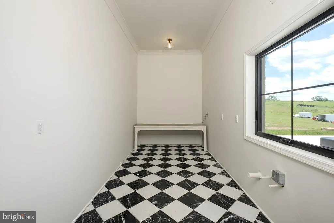
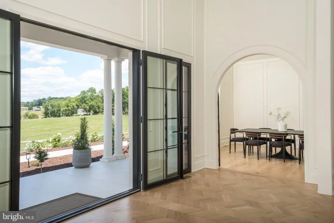
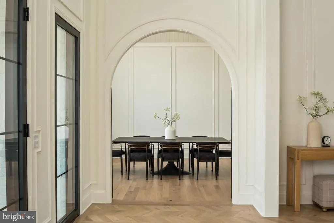
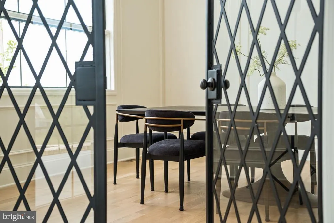
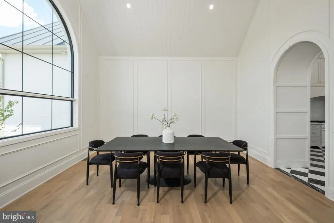
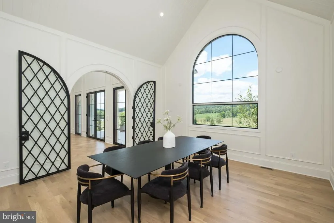
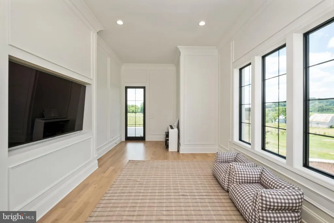
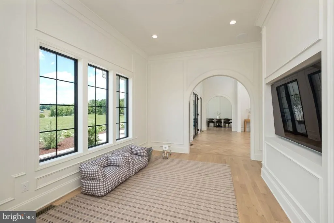
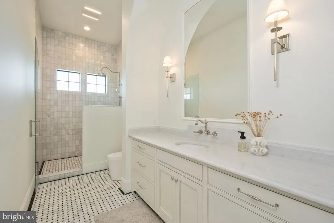
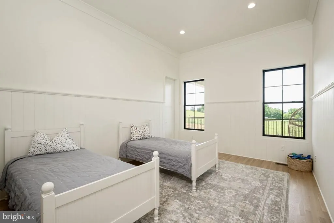
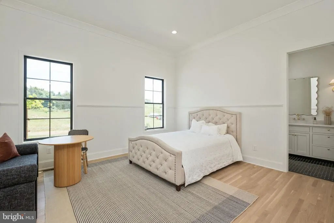
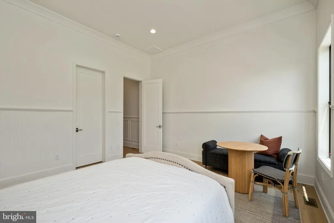
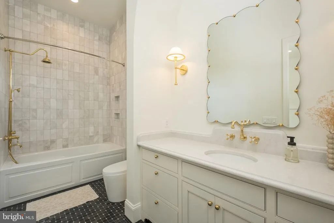
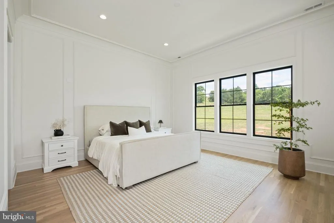
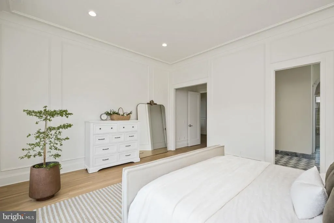
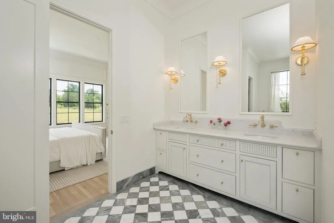
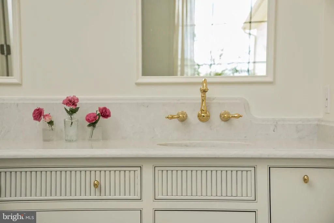
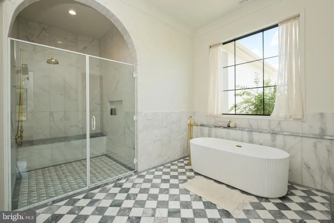
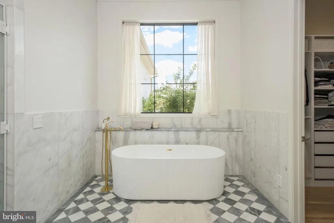
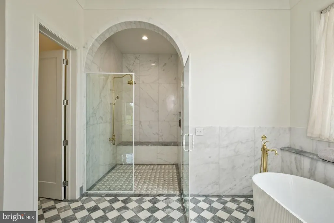
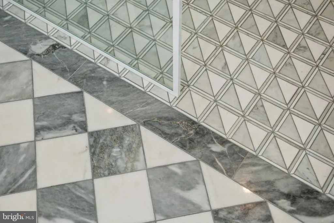
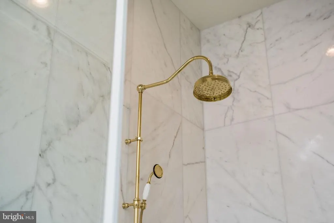
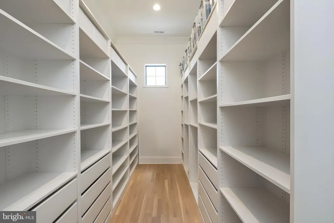
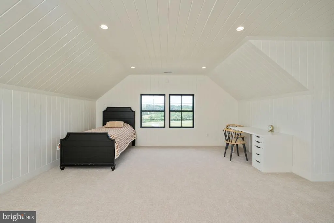
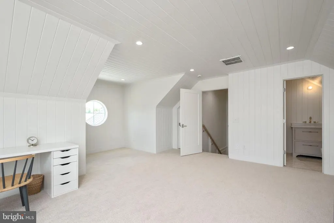
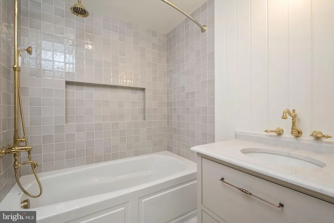
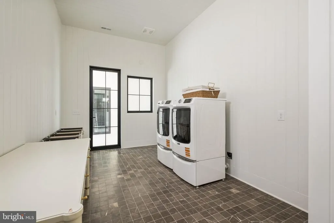
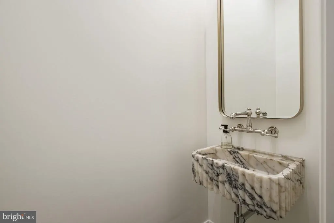
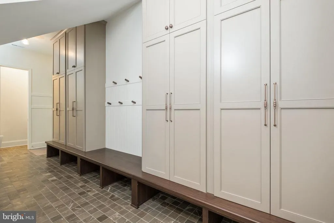
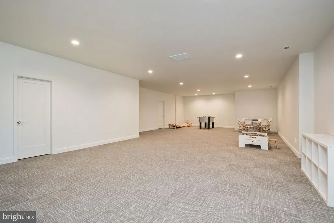
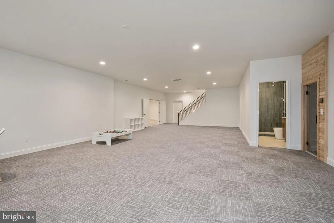
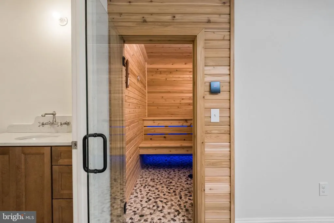
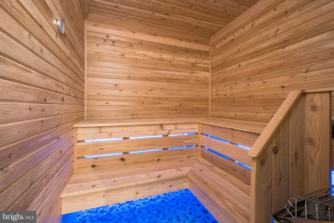
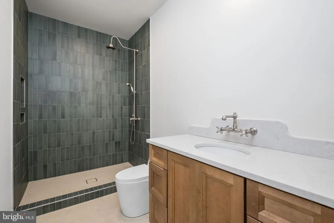
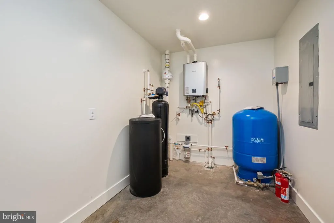
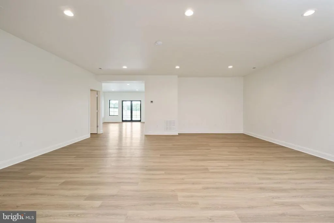
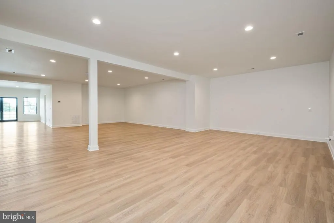
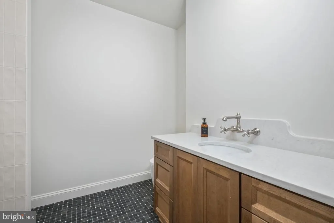
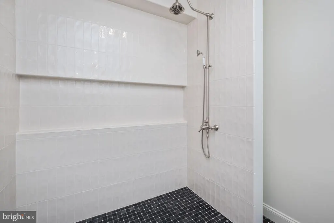
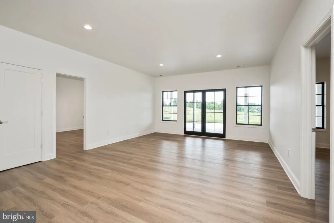
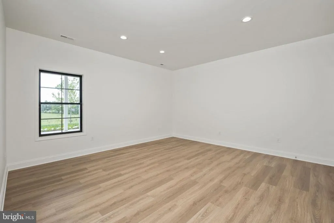
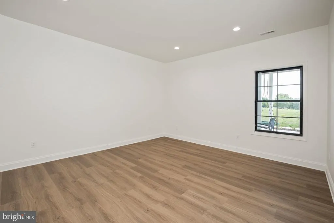
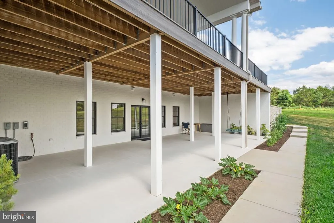
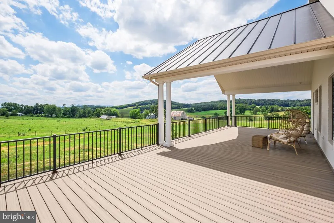
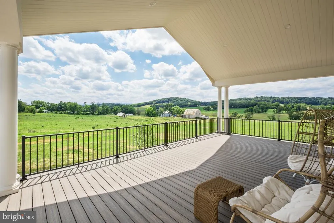
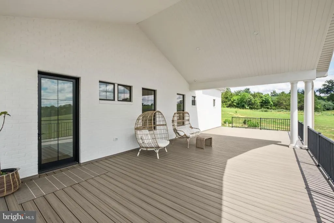
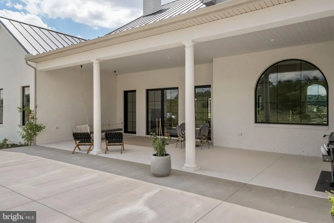
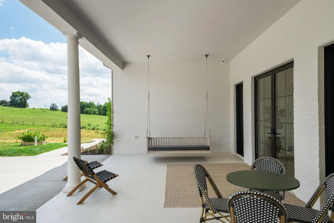
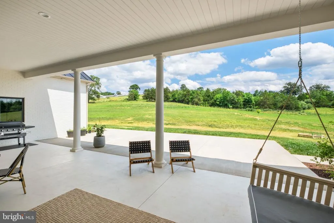
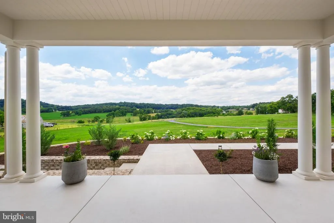
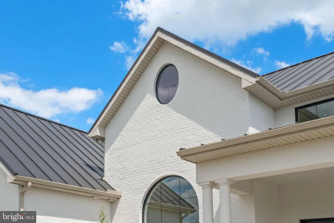
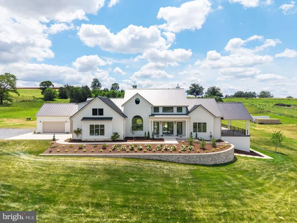
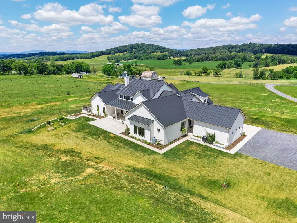
Experience unparalleled luxury in this brand-new custom estate sprawling over 10.49 private acres in Mt Crawford. Offering over 8,900 total sq ft of masterful design, the exterior commands attention with clear-coated travertine stone, painted brick, and a sleek metal roof. Inside, a custom glass entry door opens to soaring 11-to-18-foot ceilings, custom tongue-and-groove trim, and pristine White Oak flooring. The chefs kitchen is a showstopper, boasting marble tile floors, a massive 9x9 custom island, flush inset cabinets, a 60 built-in refrigerator, and an imported 48 gas double-oven range. A hidden butler's pantry includes a sink and dishwasher hookup. Nearby, the primary suite serves as a true sanctuary, finished completely in marble with a seamless step-less shower. Exceptional features abound throughout the home, including a Wi-Fi-enabled cedar sauna, an epoxy-floor cold cellar, dual washer/dryer hookups, central vac, a soft water system, and instant hot water. Backed by cutting-edge tech, the property is equipped with Starlink internet, a smart AI doorbell, and 12 outdoor cameras. Zoned A2 with zero HOA. A true masterpiece!
| Elementary School | Middle School | High School |
|---|---|---|
| Pleasant Valley Elementary School | Wilbur S Pence Middle School | Turner Ashby High School |
| Price History | |
|---|---|
| 6/4/2026 | Listed $3,000,000 |
| 7/29/2026 | 4$2,895,000 |
General Features
| Living Area | 9393 |
|---|---|
| Sewer | Private Septic Tank |
| Heating | Heat Pump(s) |
| Cooling | Central A/C,Heat Pump(s),Programmable Thermostat |
| Possession | Settlement |
| Roof | Metal |
| Appliances | Central Vacuum,Dishwasher,Dryer,Oven - Double,Oven/Range - Gas,Refrigerator,Washer,Water Heater |
| Zoning | A2 |
| Garage Spaces | 4.00 |
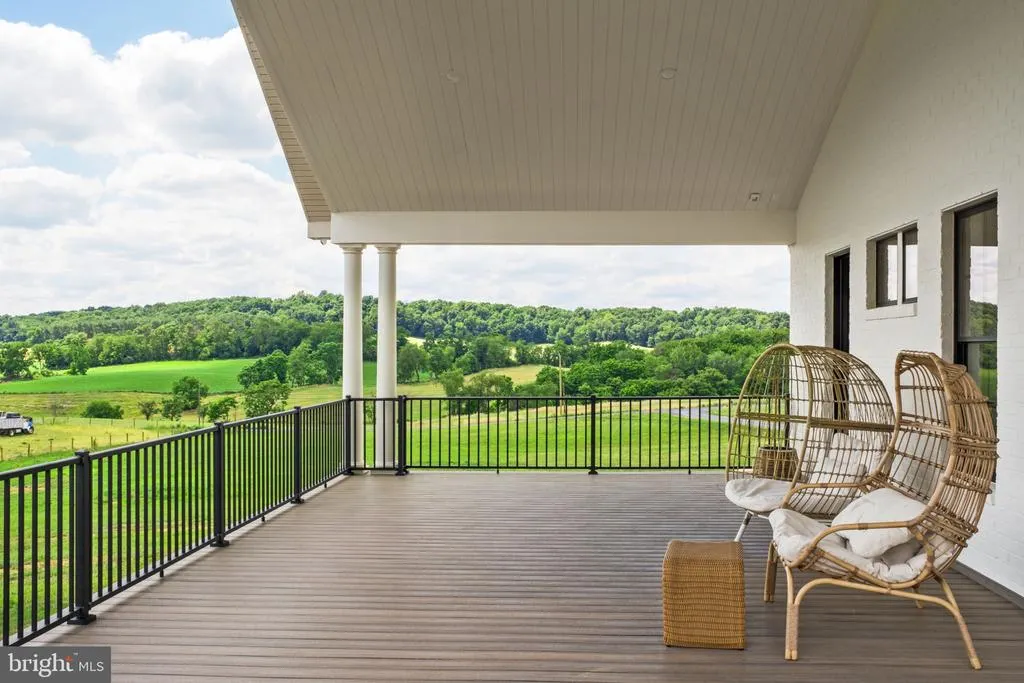
| Patio/Porch Features | Porch(es) |
| Architectural Style | Other |
| Security Features | Exterior Cameras |
| Construction Materials | Stone,Brick |
| School District | ROCKINGHAM COUNTY PUBLIC SCHOOLS |
| Year Built | 2026 |
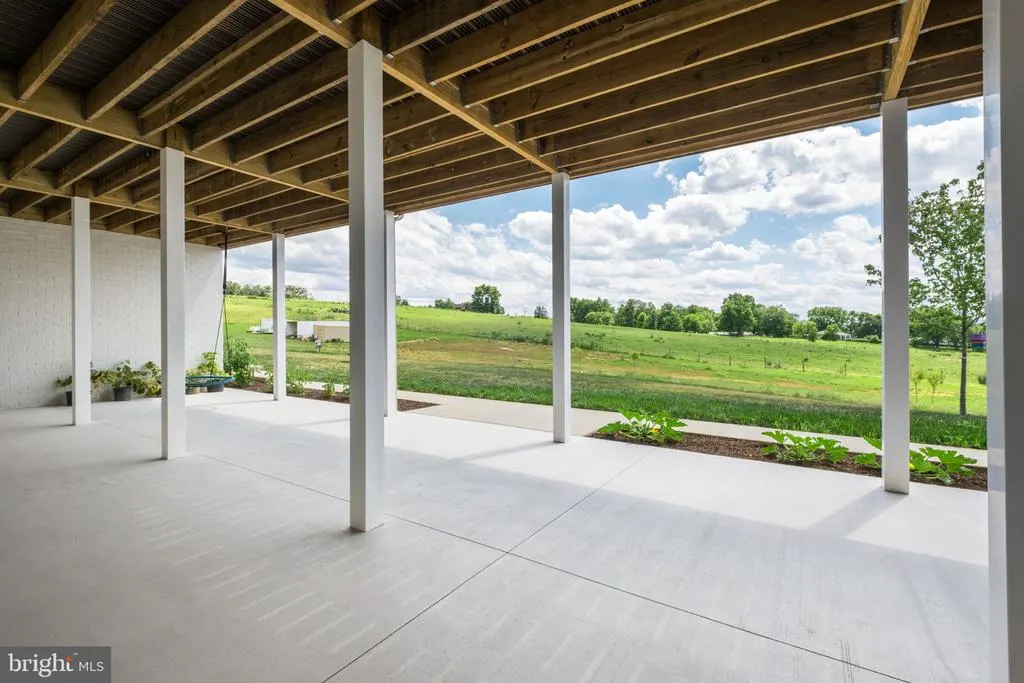
| View | Mountain,Pasture |
| Levels | 1.5 |
| Tax Year | 2025 |
| Ownership | Fee Simple |
| Cool Fuel | Electric |
| Accessibility | 2+ Access Exits,Doors - Swing In,Level Entry - Main |
| County | ROCKINGHAM |
| New Construction | Yes |
| Property Type | Residential |
| HOA | No |
| Subdivision Name | NONE AVAILABLE |
| Garage Y/N | Yes |
| Water Access Y/N | No |
| Other Structures | Above Grade,Below Grade |
| Full Baths | 6 |
| Status | ACTIVE |
| Directions | I-81 to Mount Crawford Exit 240. Head East on Friedens Church Road (Route 682) for approximately 2.5 miles. Turn left onto Oak Ridge Road (Route 680). Proceed for roughly 0.7 miles. The property will |
| City | MOUNT CRAWFORD |
| Senior Community Y/N | No |
| Lot Size Units | Square Feet |
| Lot Size Square Feet | 456944.00 |
| Tax Assessed Value | 299900.0 |
| Tax Annual Amount | 2039.32 |
| Property Condition | Excellent |
| Structure Type | Detached |
| Condo/Coop Association fee Y/N | No |
| Bathrooms Full Main Level | 3 |
| Bathrooms Count Main Level | 4.00 |
| Price Per Sq Ft Total AG | 622.45 |
| Construction Completed Y/N | Yes |
| Lease Considered Y/N | No |
| Vacation Rental Y/N | No |
| Virtual Tour | https://youtu.be/4eD8-zhg63w |
| Total SQFT | 9393 |
| Standard Status | Active |
| Year Built Source | Estimated |
| Association Recreation Fee | No |
Interior Features
| Interior Amenities | Butlers Pantry,Central Vacuum,Dining Area,Family Room Off Kitchen,Kitchen - Island,Kitchenette,Pantry,Primary Bath(s),Sauna,Walk-in Closet(s),Water Treat System,Wood Floors |
|---|---|
| Heating Fuel | Electric |
| Basement | Fully Finished,Full,Interior Access,Outside Entrance,Walkout Level,Windows |
| Flooring | Wood,Marble |
| Hot Water | Instant Hot Water |
| Basement (Y/N) | Yes |
| Heating Y/N | Yes |
| Fireplace Y/N | No |
| Above Grade Finished Area | 4651 |
| Half Baths | 1 |
| Central Air Y/N | Yes |
| Total Bedrooms | 6 |
| Below Grade Finished Area | 4742 |
| Main Level Bedrooms | 3 |
| Below Grade Finished Area Unit Type | Square Feet |
| LivingAreaSource | Estimated |
| Laundry Type | Has Laundry,Hookup,Main Floor,Basement |
| Below Grade Unfin Area Units | Square Feet |
| Below Grade Finished Area Source | Estimated |
| Bedrooms Count All Lower Levels | 2 |
| Bedrooms Count All Upper Levels | 1 |
| Bedrooms Count Lower Level 1 | 2 |
| Bedrooms Count Upper Level 1 | 1 |
| Bathrooms Half Main Level | 1 |
| Bathrooms Full Upper Level 1 | 1 |
| Bathrooms Full Lower Level 1 | 2 |
| Bathrooms Full All Upper Levels | 1 |
| Bathrooms Full All Lower Levels | 2 |
| Bathrooms Count Upper Level 1 | 1.00 |
| Bathrooms Count Lower Level 1 | 2.00 |
| Bathrooms Count All Upper Levels | 1 |
| Bathrooms Count All Lower Levels | 2 |
| Above Grade Unfin Area Units | Square Feet |
| Above Grade Unfin SQFT Source | Estimated |
| Above Grade Finished Area Source | Estimated |
| Above Grade Finished Area Unit Type | Square Feet |
| Total Baths | 7 |
Exterior Features
| Pool | No Pool |
|---|---|
| Lot Features | Backs to Trees,Cleared,Front Yard,Level,Rural,Sloping |
| Water Source | Well |
| Total Parking Spaces | 5 |
| Garage Features | Garage - Front Entry,Built In,Covered Parking,Garage - Side Entry,Garage Door Opener,Inside Access,Oversized |
| Type of Parking | Attached Carport,Attached Garage,Detached Garage |
| Foundation Details | Block |
| Spa | No |
| Water View Y/N | No |
| Lot Size Acres | 10.49 |
| Lot Size Source | Estimated |
| Waterfront Y/N | No |
| Horse Y/N | No |
| Land Assessed Value | 299900.00 |
| Navigable Water Y/N | No |
| Water Oriented Y/N | No |
| # of Attached Carport Spaces | 1 |
| # of Attached Garage Spaces | 2 |
| # of Detached Garage Spaces | 2 |
Amenities
- Foreclosure
- Views
- Short Sale
- New Construction
- Adult 55+
- Lease To Own
- No HOA Fees
- Furnished
- Primary On Main
- Air Conditioning
- Seller Finance
- Green
- Fixer Upper
- Horse
- Golf
- Fireplace
- Deck
- Garage
- Basement
- Pool
Property vs Single Family Average in 22841
Price
Taxes
Year Built
Visits
 © BRIGHT, All Rights Reserved
