
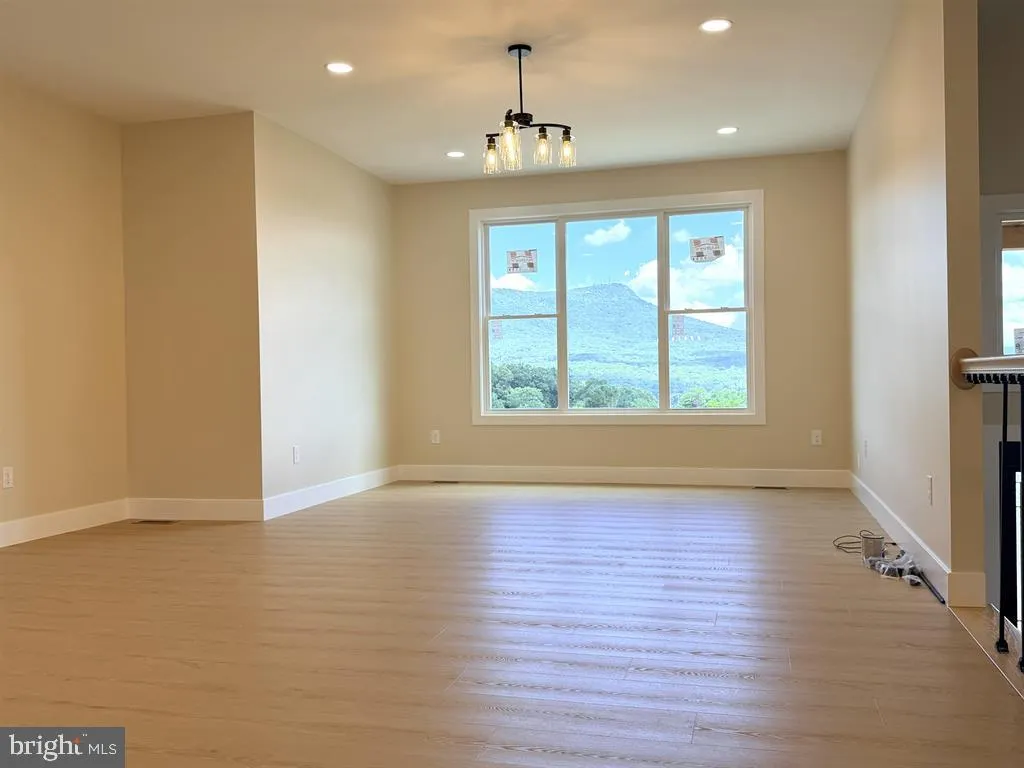
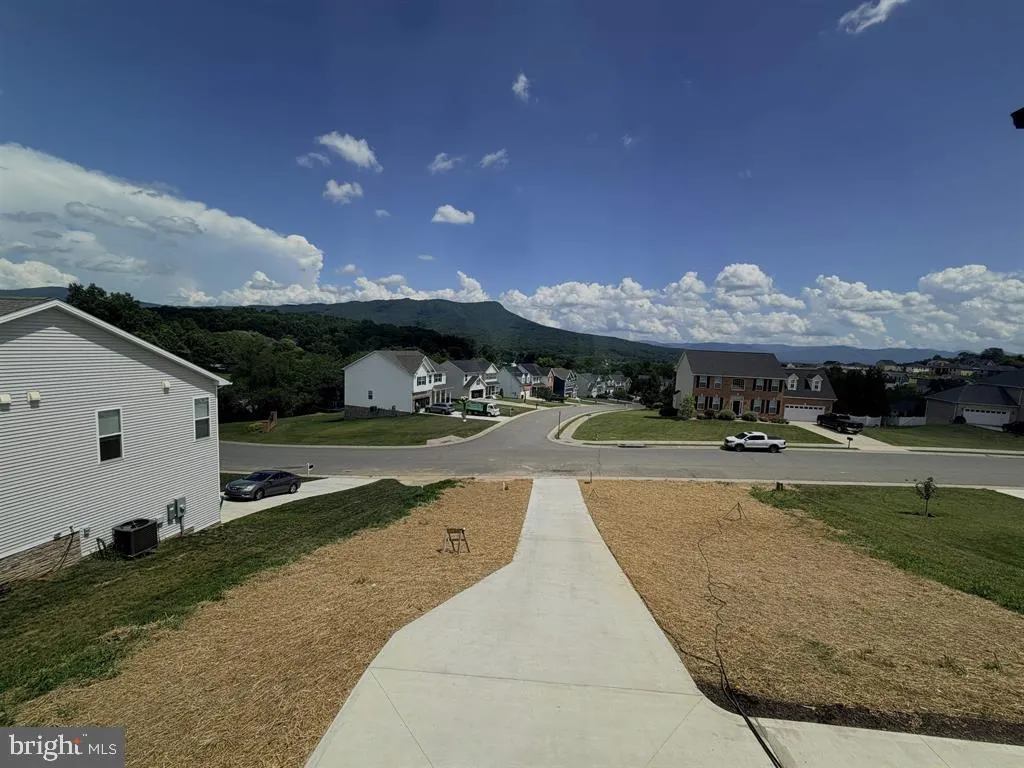
Views - New Construction - Primary on Main
Address
60 Jessica Dr, Penn Laird, VA
Price
$ 635,000
Property Attributes
- MLS#VARO2003280
- TypeSingle Family
- Listing Status ACTIVE
- CountyROCKINGHAM
- CityPenn Laird
- NeighborhoodMadison Village
- Zip22846
- StyleContemporary
- Taxes$ 495
- Price$ 635,000
- Bedrooms4
- Full Bathrooms3
- Half Bathrooms0
- Sqr Footage3082
- Lot Size0.4 Acres
Data Source:
Bright MLS
Property Description
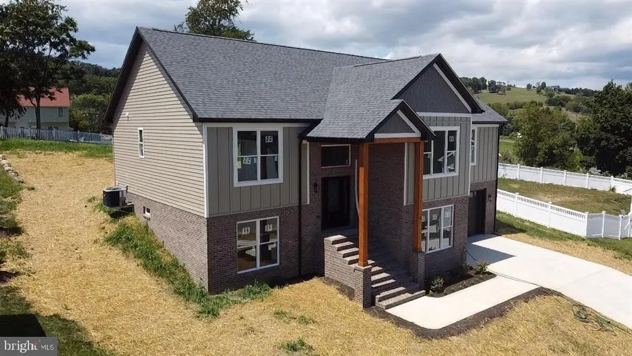
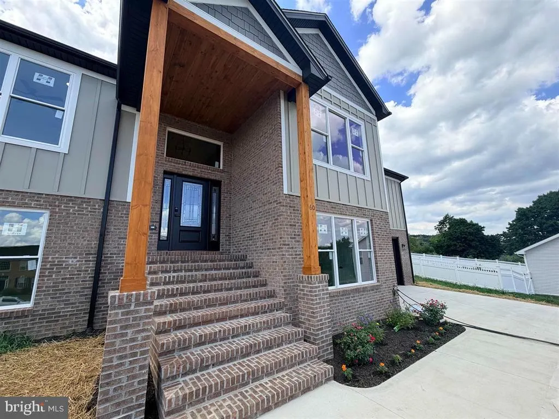
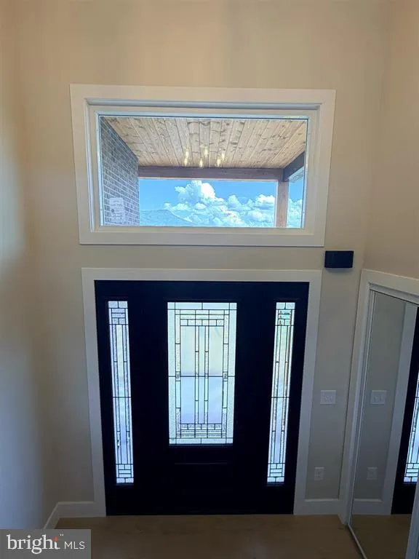
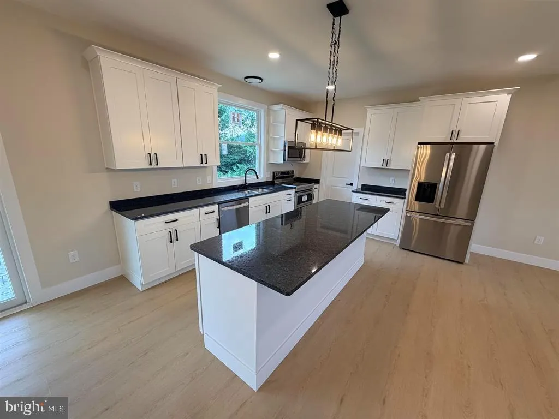
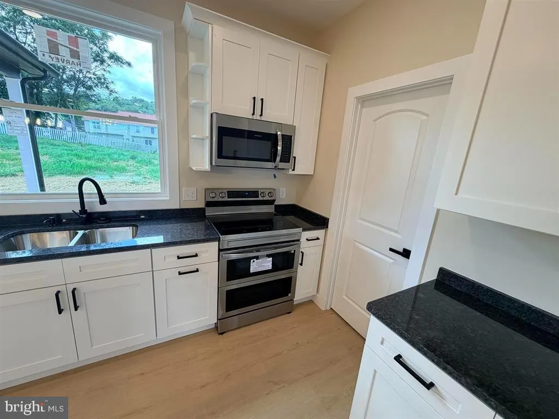
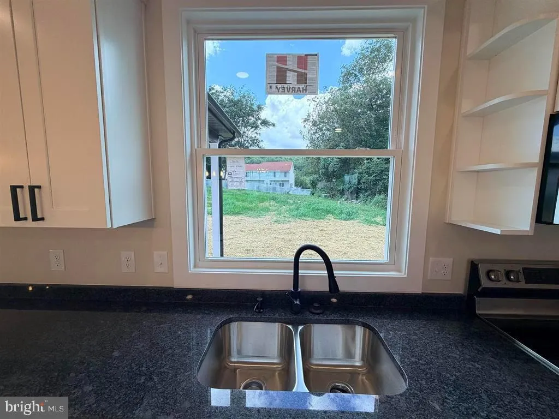
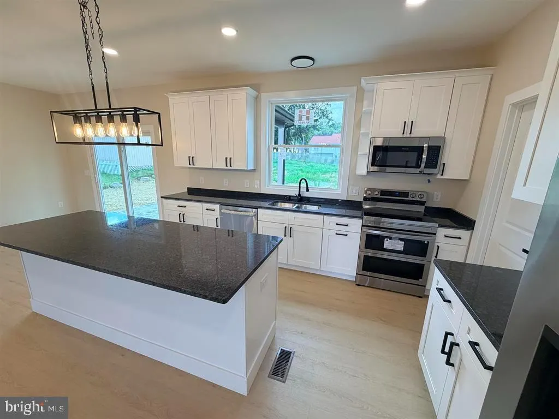
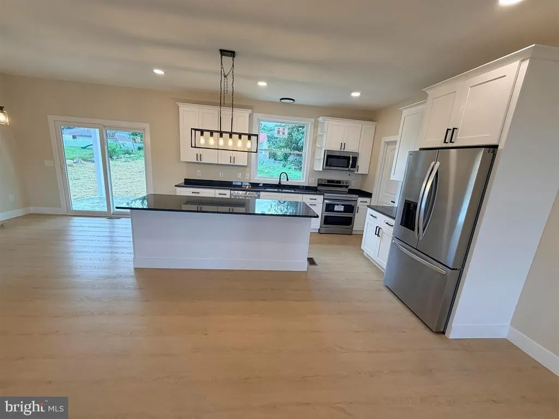
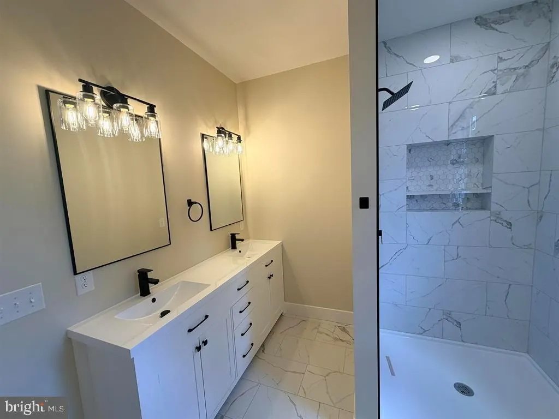
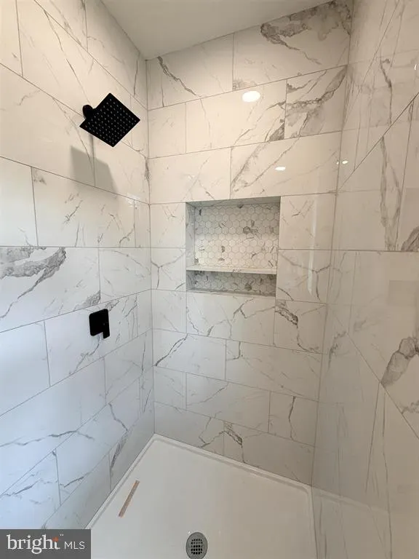
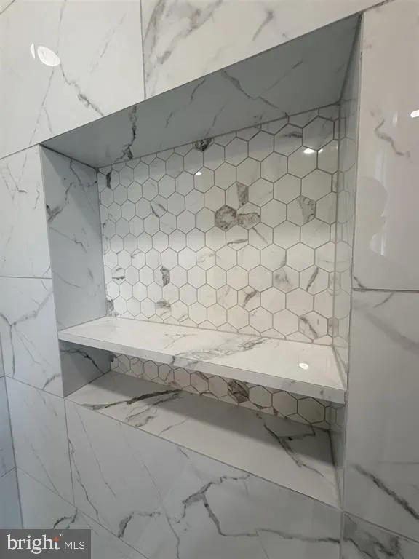
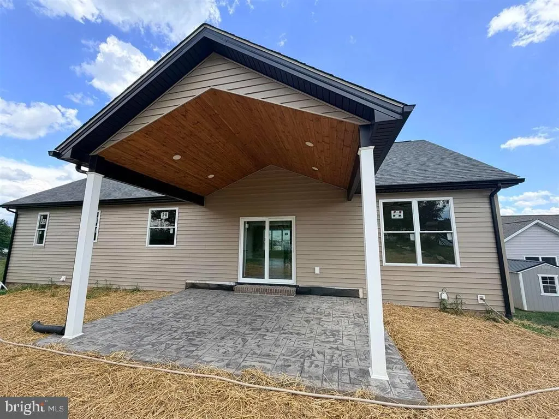
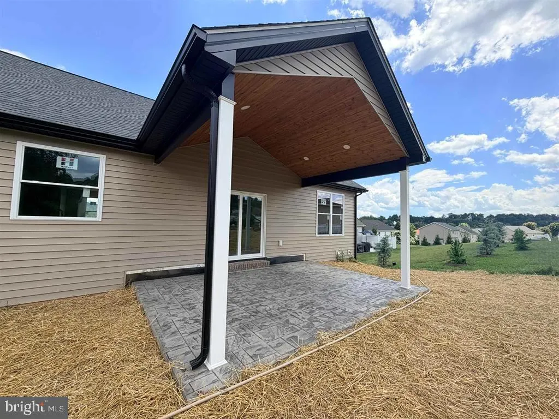
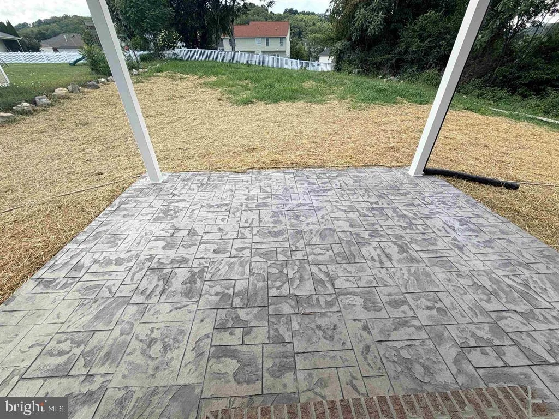
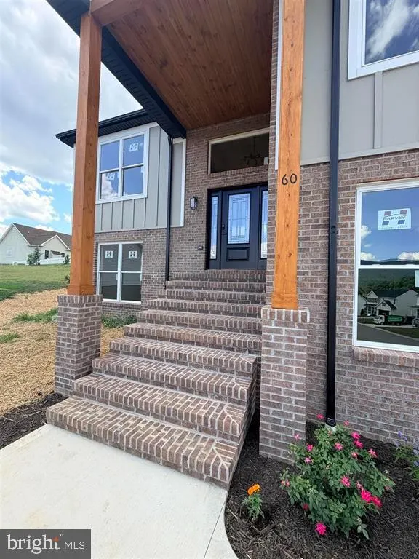
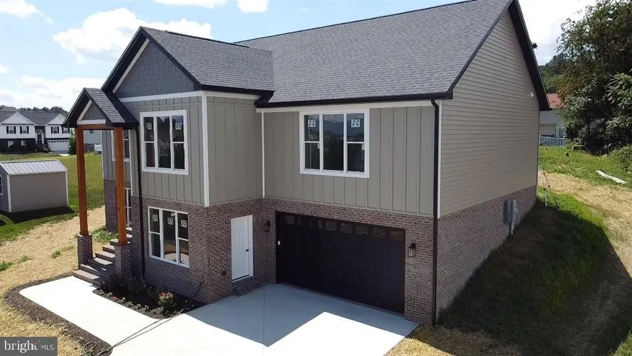
Views, views, views! This stunning custom-built, four-bedroom, three-bath home is situated on an oversized, elevated lot and offers breathtaking year-round views of Massanutten Mountain. Designed with comfort, quality, and craftsmanship in mind, the home features 9-foot ceilings on both levels and large double-hung windows that beautifully showcase the surrounding scenery. Additional highlights include brick front with detailing around the lower exterior, tiled bathrooms and a spacious walk-in pantry. Relax on the covered patio. Schedule your private tour today.
| Elementary School | Middle School | High School |
|---|---|---|
| Cub Run Elementary School | Montevideo Middle School | Spotswood High School |
| Price History | |
|---|---|
| 8/12/2026 | Listed $635,000 |
General Features
| Living Area | 3082 |
|---|---|
| Sewer | Public Sewer |
| Heating | Central |
| Cooling | Central A/C |
| Possession | Settlement |
| Zoning | R-1 |
| Garage Spaces | 1.00 |
| Architectural Style | Contemporary |
| Construction Materials | Brick,Vinyl Siding |
| School District | ROCKINGHAM COUNTY PUBLIC SCHOOLS |
| Levels | 2 |
| Tax Year | 2026 |
| Ownership | Fee Simple |
| Cool Fuel | Electric |
| Accessibility | None |
| County | ROCKINGHAM |
| New Construction | Yes |
| Property Type | Residential |
| HOA | No |
| Subdivision Name | MADISON VILLAGE |
| Garage Y/N | Yes |
| Water Access Y/N | No |
| Other Structures | Above Grade,Below Grade |
| Full Baths | 3 |
| Status | ACTIVE |
| Directions | Rt 33 E to Jessica Dr,home on the right |
| City | PENN LAIRD |
| Senior Community Y/N | No |
| Lot Size Units | Square Feet |
| Lot Size Square Feet | 17424.00 |
| Tax Assessed Value | 75000.0 |
| Tax Annual Amount | 495.0 |
| Structure Type | Detached |
| Condo/Coop Association fee Y/N | No |
| Bathrooms Full Main Level | 3 |
| Bathrooms Count Main Level | 3.00 |
| Price Per Sq Ft Total AG | 328.0 |
| Construction Completed Y/N | No |
| Vacation Rental Y/N | No |
| Total SQFT | 3232 |
| Standard Status | Active |
Interior Features
| Heating Fuel | Electric |
|---|---|
| Basement | Outside Entrance |
| Hot Water | Electric |
| Basement (Y/N) | Yes |
| Heating Y/N | Yes |
| Above Grade Finished Area | 1936 |
| Central Air Y/N | Yes |
| Total Bedrooms | 4 |
| Below Grade Finished Area | 1146 |
| Main Level Bedrooms | 4 |
| Below Grade Finished Area Unit Type | Square Feet |
| LivingAreaSource | Estimated |
| Below Grade Unfin Area Units | Square Feet |
| Below Grade Unfin SQFT | 150 |
| Below Grade Unfin SQFT Source | Estimated |
| Below Grade Finished Area Source | Estimated |
| Above Grade Finished Area Source | Estimated |
| Above Grade Finished Area Unit Type | Square Feet |
| Total Baths | 3 |
Exterior Features
| Pool | No Pool |
|---|---|
| Water Source | Public |
| Total Parking Spaces | 1 |
| Garage Features | Oversized |
| Type of Parking | Driveway,Attached Garage |
| Foundation Details | Block |
| Water View Y/N | No |
| Lot Size Acres | 0.40 |
| Lot Size Source | Estimated |
| Waterfront Y/N | No |
| Navigable Water Y/N | No |
| Water Oriented Y/N | No |
| # of Attached Garage Spaces | 1 |
Amenities
- Foreclosure
- Views
- Short Sale
- New Construction
- Adult 55+
- Lease To Own
- No HOA Fees
- Furnished
- Primary On Main
- Air Conditioning
- Seller Finance
- Green
- Fixer Upper
- Horse
- Golf
- Fireplace
- Deck
- Garage
- Basement
- Pool
Property vs Single Family Average in 22846
Price
Taxes
Visits
 © BRIGHT, All Rights Reserved
