
Waterfront - Primary on Main

Address
23 White Horse Hill Lane, Amissville, VA
Price
$ 2,800,000
Property Attributes
- MLS#VARP2002650
- TypeSingle Family
- Listing Status ACTIVE
- CountyRAPPAHANNOCK
- CityAmissville
- NeighborhoodBattle Run Farm
- Zip20106
- StyleFarmhouse/National Folk
- Year Built2016
- Taxes$ 8846
- Price$ 2,800,000
- Bedrooms2
- Full Bathrooms2
- Half Bathrooms1
- Sqr Footage3248
- Lot Size44.55 Acres
Data Source:
Bright MLS
Property Description
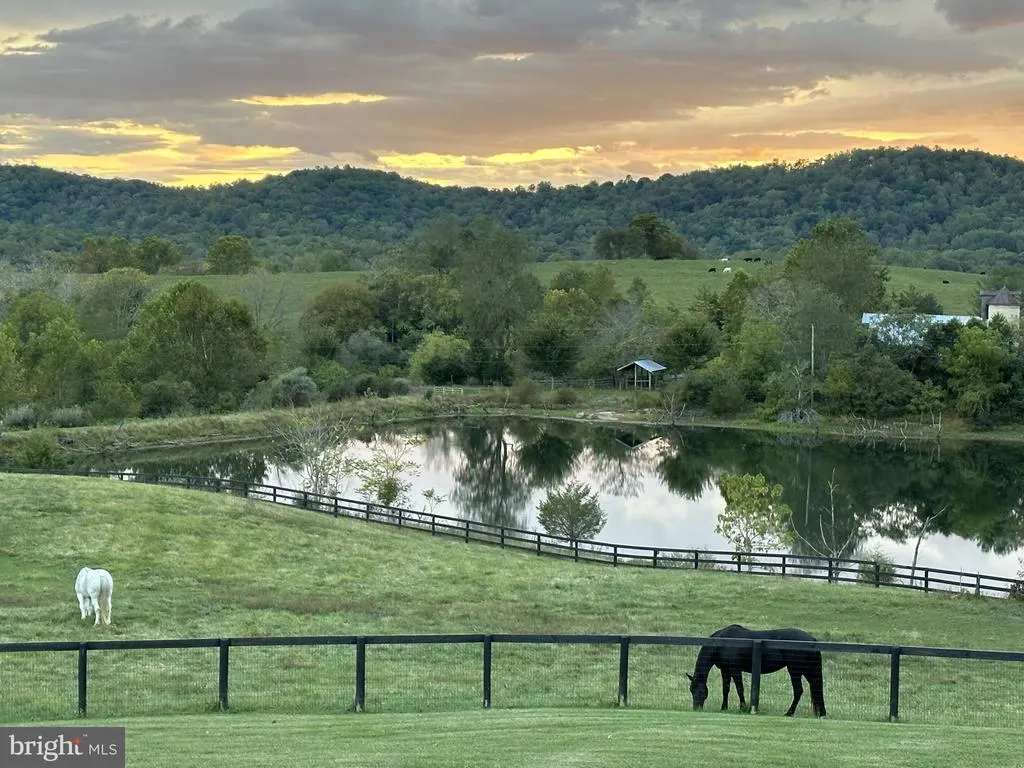
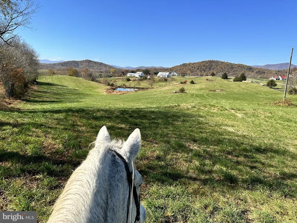
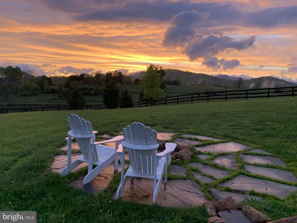
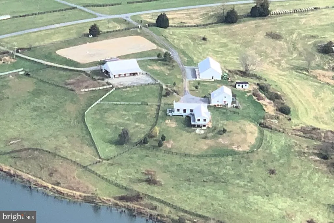
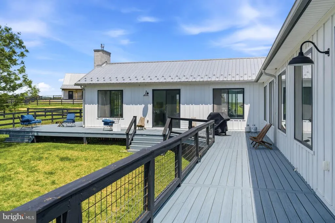
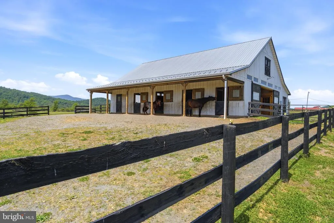
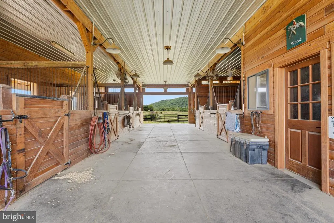
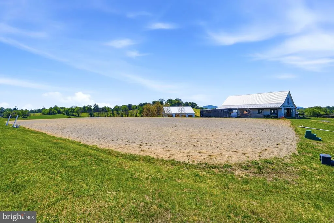
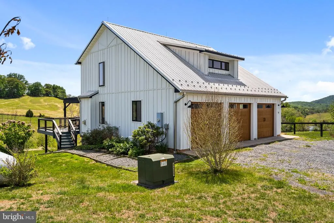
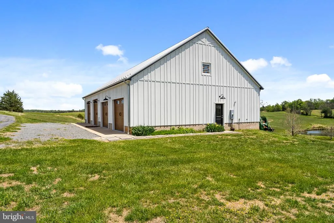
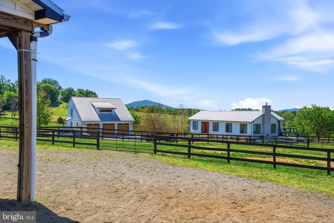
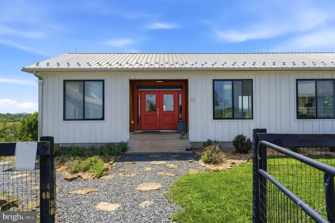
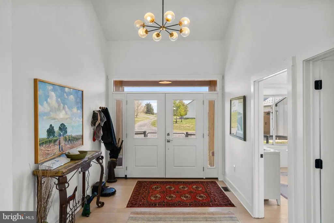
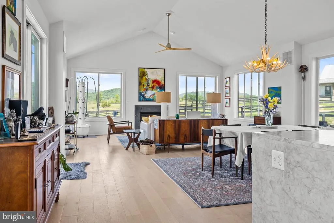
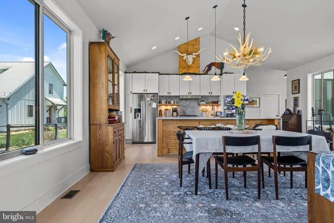
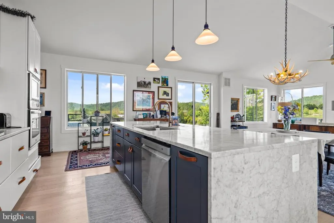
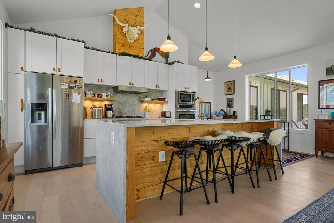
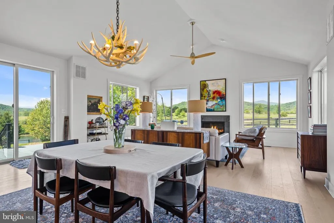
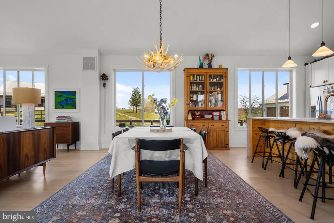
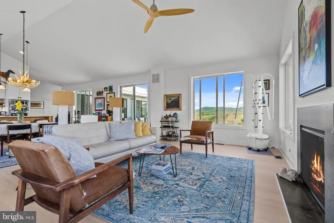

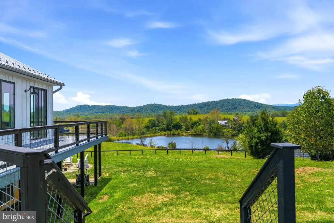
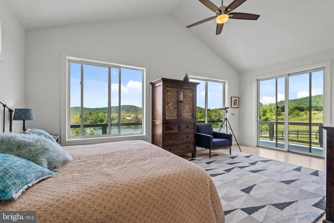
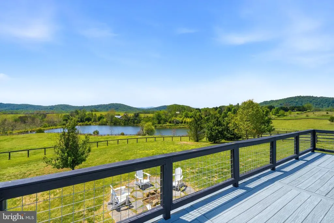
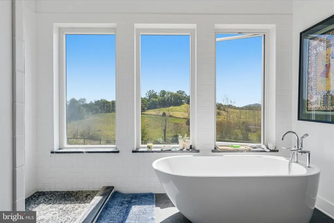
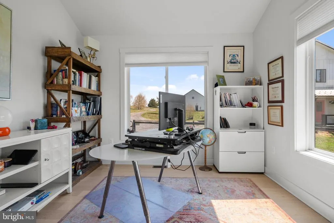
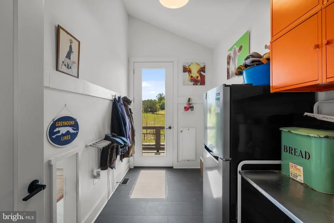
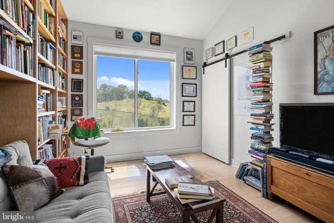
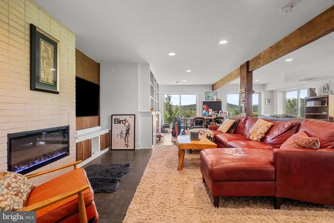
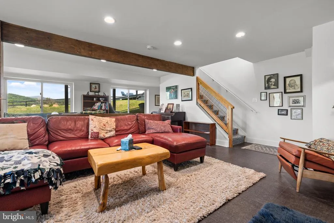
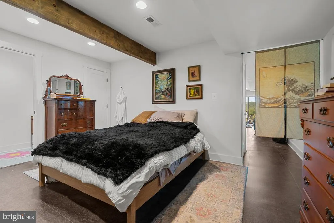
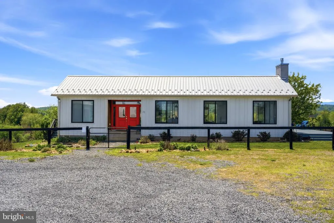
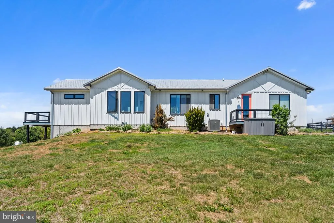
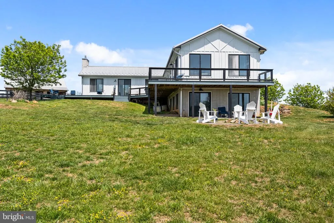
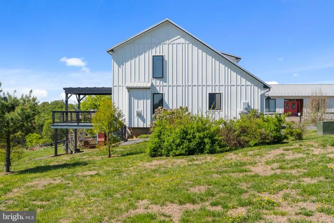
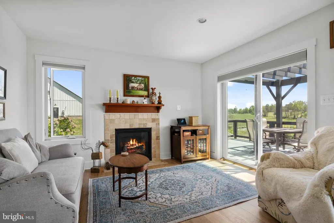
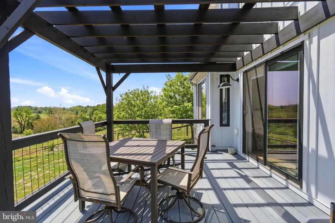
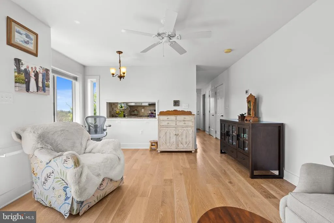
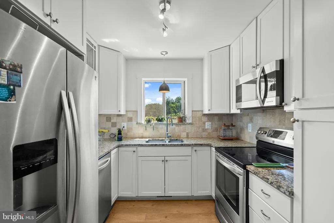
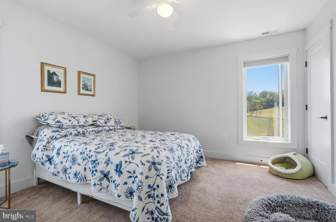
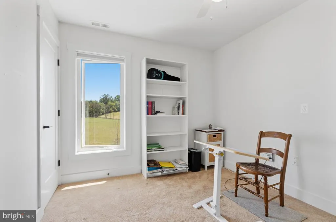
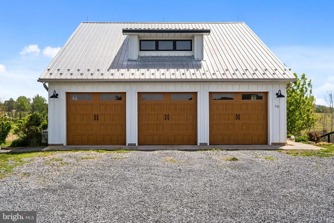
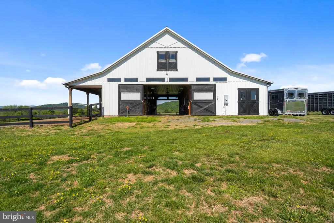
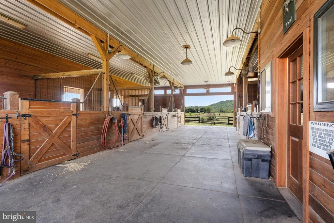
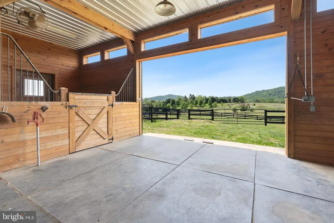
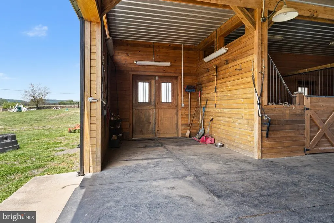
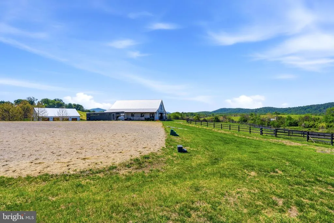
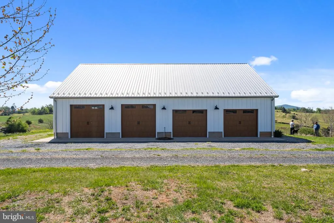
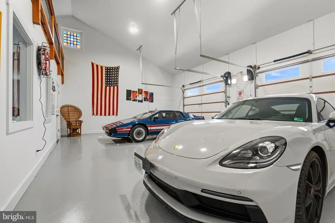
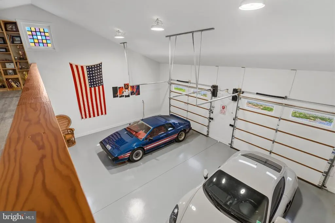
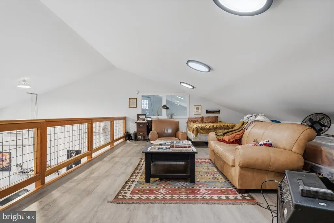
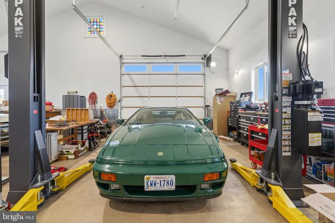
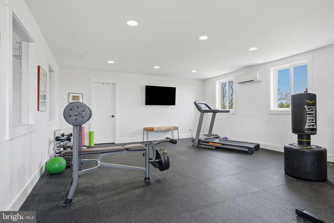
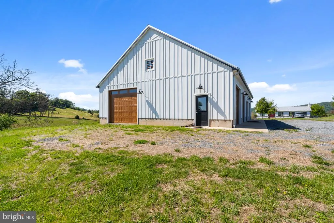
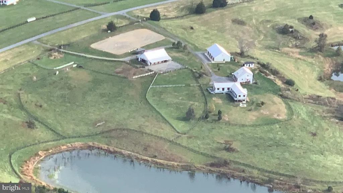
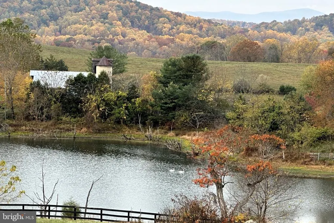
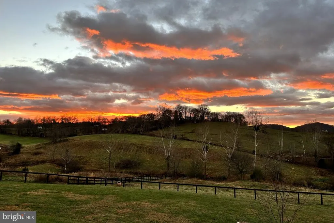
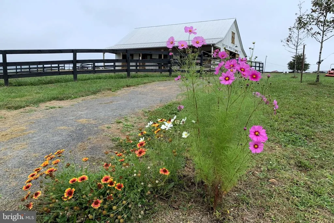
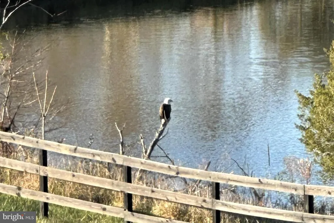
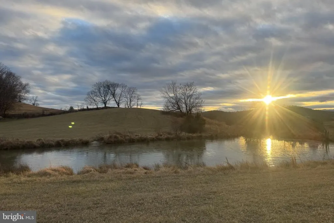
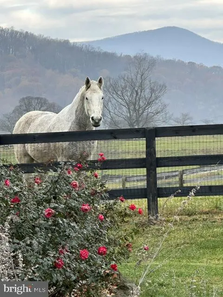
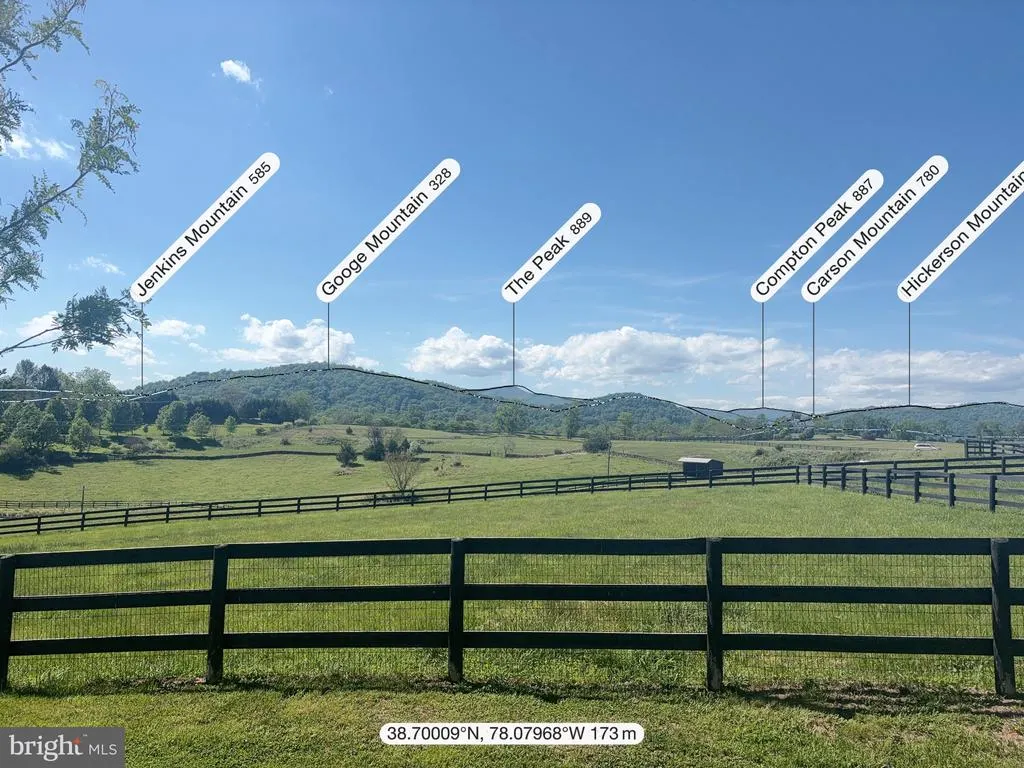
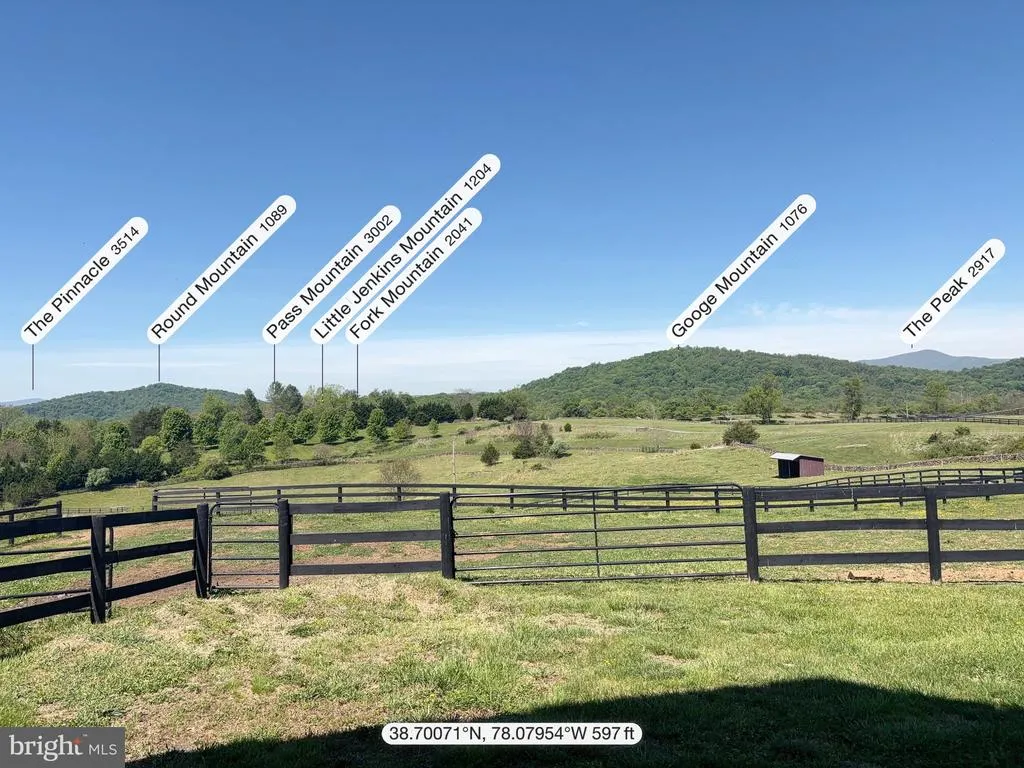
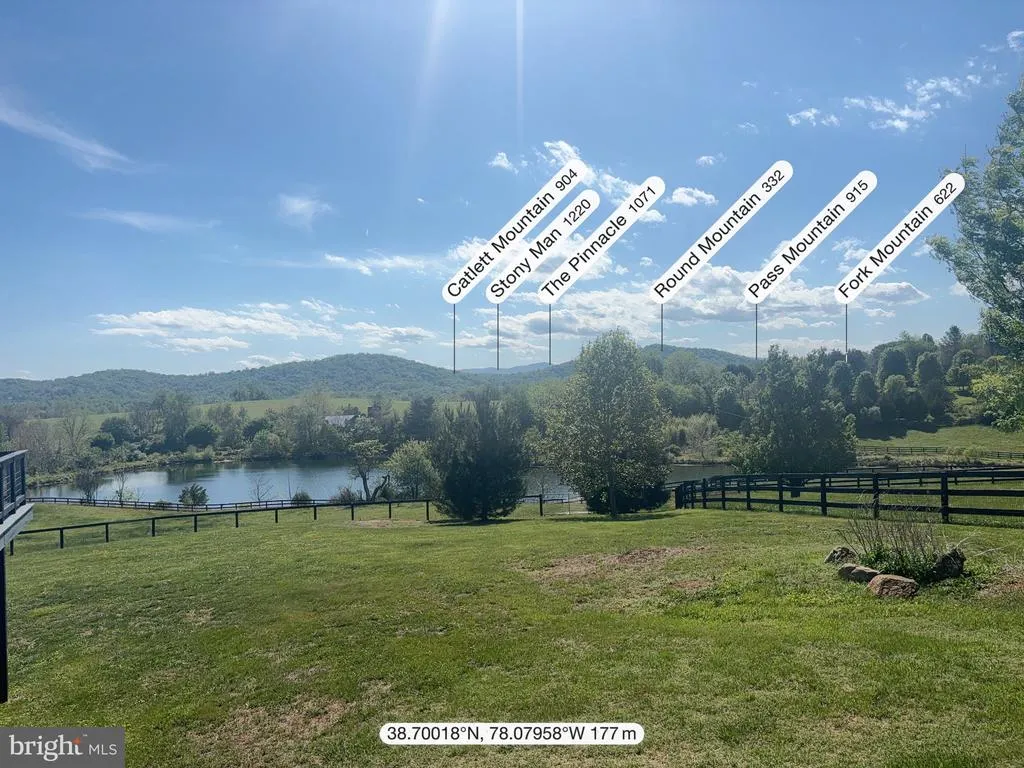
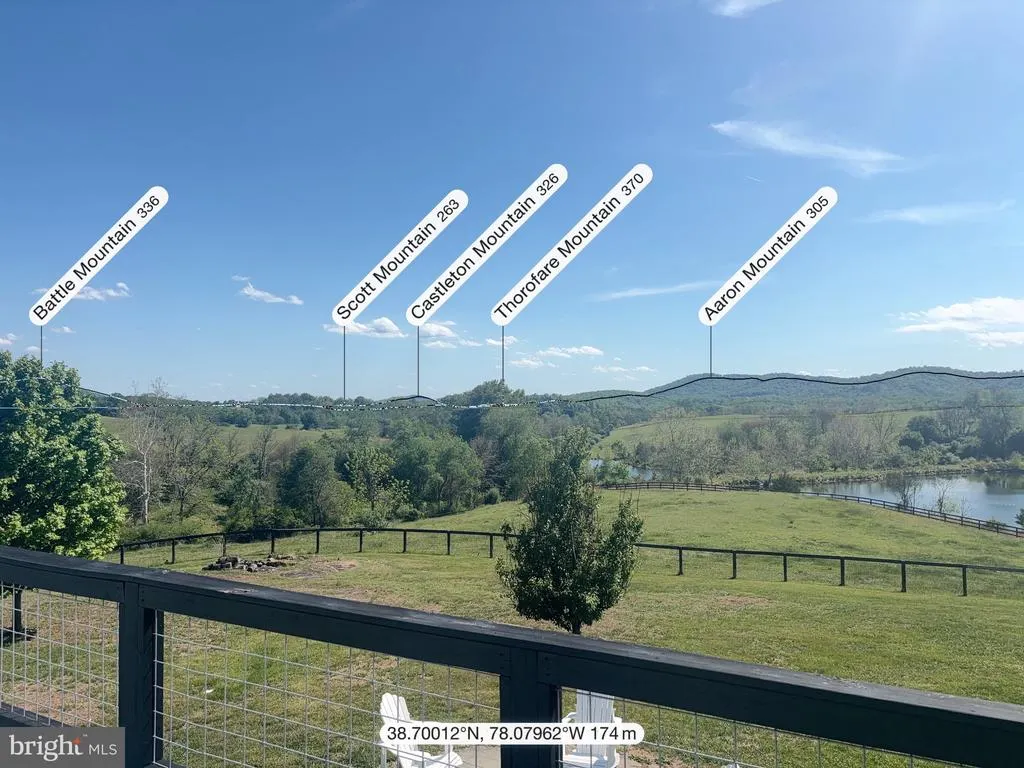
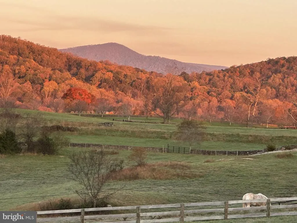
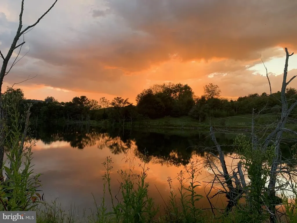
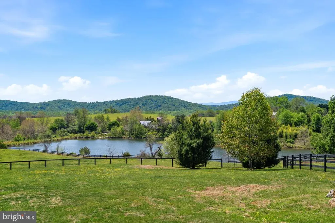
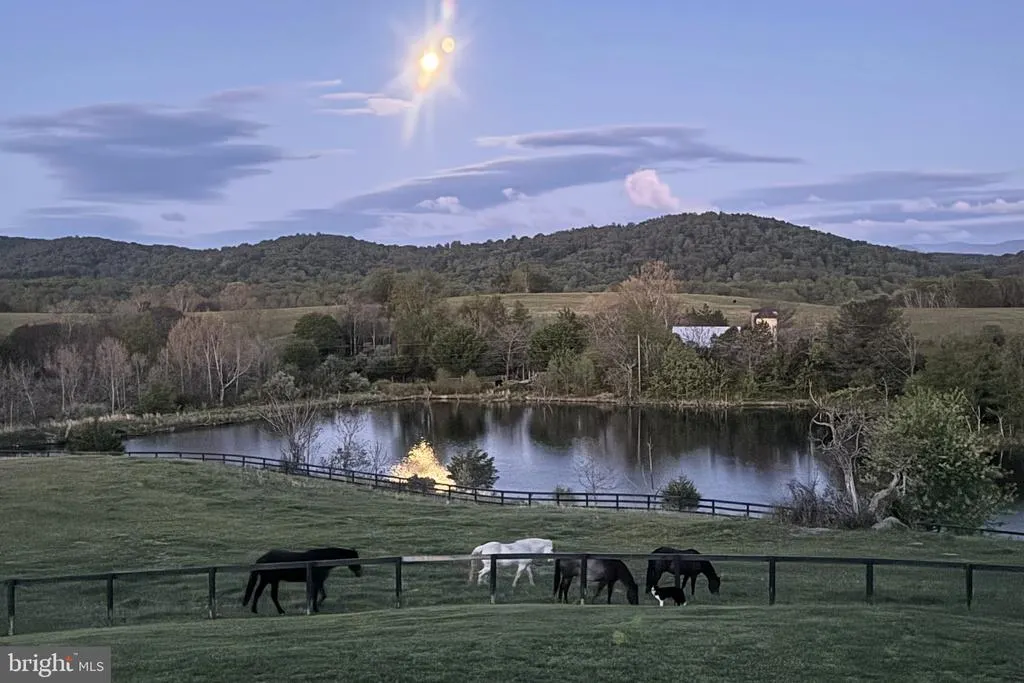
Nestled amid the rolling hills and breathtaking landscapes of Virginias renowned hunt country, this extraordinary 44.6-acre estate offers an unmatched blend of luxury living, outdoor recreation, and timeless rural beauty. Designed for those who value space, privacy, and adventure, the property offers an idyllic setting of fenced pastures, mountain views, two ponds and a lake. Riding trails throughout the property and direct access to the gravel roads and trails of Battle Run Farms create an exceptional environment for horseback riding, hiking, fishing, and enjoying the outdoors year-round. Crafted with enduring quality and architectural consistency, every structure on the property features classic board-and-batten Hardie Plank siding, Galvalume ribbed metal roofs, and Anderson Fibrex windows. The entire property is enclosed with a combination of traditional three and four-board fencing and handsome stone walls, creating both beauty and functionality for equestrian living. Modern convenience is seamlessly integrated into the country setting with Xfinity internet and WiFi available in all buildings, allowing effortless remote work, streaming, and connectivity throughout the property. The understated two bedroom main residence was thoughtfully designed to embrace indoor-outdoor living while showcasing the spectacular surrounding scenery. A massive rear deck spans the entire back of the home, complete with modern hogwire railing and panoramic views of the mountains, lake, and rolling pastures. Entertaining spaces continue outdoors with a flagstone gas fire pit. Expansive windows and soaring 9-foot sliding glass doors flood the home with natural light and frame the surrounding landscape like artwork. Inside, vaulted 14-foot ceilings and white-washed red oak wide-plank engineered flooring create a warm yet sophisticated atmosphere. The great room centers around a striking gas fireplace. The chefs kitchen is equally impressive, anchored by an enormous gathering island and finished with honed Carrara marble countertops, maple open shelving, integrated wine storage, and LED under-cabinet lighting. The spacious primary suite offers a luxurious private retreat with serene views and a spa-inspired ensuite bath featuring an open tiled shower and an oversized soaking tub. The walk-out lower level provides exceptional additional living space as well as a second bedroom. A beautifully finished apartment behind the detached three-car garage provides ideal accommodations for guests. The residence includes two upstairs bedrooms while the main level features red oak engineered flooring, a full kitchen with granite countertops and a gas fireplace with cherry mantel. Sliders open to a pergola-covered deck overlooking the fields, ponds and rolling hills beyond. Equestrian facilities are exceptional and thoughtfully designed for both horse and rider. The 7-stall horse barn features a wide central aisle, Dutch doors, European-style stalls, pine shiplap interiors, stall fans, heated tack room, wash stall with hot and cold water, feed room, hay storage, loft storage with hoist, and extensive utility infrastructure. Multiple fenced pastures, dry lots, insulated automatic horse waterers, a run-in shed, trailer parking, and a professionally constructed 120-by-200-foot bluestone and sand riding ring create a complete equestrian environment ready for training, leisure riding, or active horse management.
| Price History | |
|---|---|
| 5/14/2026 | Listed $2,800,000 |
General Features
| Living Area | 3248 |
|---|---|
| Sewer | Septic = # of BR |
| Heating | Heat Pump(s) |
| Cooling | Heat Pump(s) |
| Possession | Settlement |
| Roof | Metal |
| Zoning | AG |
| Garage Spaces | 10.00 |
| Architectural Style | Farmhouse/National Folk |
| Construction Materials | HardiPlank Type |
| School District | RAPPAHANNOCK COUNTY PUBLIC SCHOOLS |
| Year Built | 2016 |
| View | Mountain,Panoramic |
| Levels | 2 |
| Tax Year | 2026 |
| Ownership | Fee Simple |
| Cool Fuel | Electric |
| Accessibility | 36 + wide Halls |
| County | RAPPAHANNOCK |
| New Construction | No |
| Property Type | Residential |
| HOA | No |
| Subdivision Name | BATTLE RUN FARM |
| Garage Y/N | Yes |
| Water Access Y/N | Yes |
| Other Structures | Above Grade,Below Grade |
| Full Baths | 2 |
| Status | ACTIVE |
| Directions | From Sperryville,take Rt 211 East. Turn right on Richmond Road. Go 1.4 miles and turn right on Lyle Lane. Home on left. |
| City | AMISSVILLE |
| Senior Community Y/N | No |
| Lot Size Units | Square Feet |
| Lot Size Square Feet | 1940598.00 |
| Tax Assessed Value | 1360800.0 |
| Tax Annual Amount | 8846.0 |
| Home Warranty Y/N | No |
| Structure Type | Detached |
| Condo/Coop Association fee Y/N | No |
| Bathrooms Full Main Level | 2 |
| Bathrooms Count Main Level | 2.00 |
| Price Per Sq Ft Total AG | 1222.17 |
| Additional Parcels Y/N | No |
| Historic Y/N | No |
| Lease Considered Y/N | No |
| Vacation Rental Y/N | No |
| Total SQFT | 3248 |
| Standard Status | Active |
| Year Built Source | Estimated |
| Association Recreation Fee | No |
Interior Features
| Heating Fuel | Electric |
|---|---|
| Basement | Fully Finished,Interior Access,Outside Entrance |
| Total Fireplaces | 2 |
| Fireplace Features | Electric,Gas/Propane |
| Hot Water | Electric |
| Basement (Y/N) | Yes |
| Heating Y/N | Yes |
| Fireplace Y/N | Yes |
| Above Grade Finished Area | 2291 |
| Half Baths | 1 |
| Central Air Y/N | No |
| Total Bedrooms | 2 |
| Below Grade Finished Area | 957 |
| Main Level Bedrooms | 1 |
| Below Grade Finished Area Unit Type | Square Feet |
| LivingAreaSource | Estimated |
| Below Grade Finished Area Source | Estimated |
| Bedrooms Count All Lower Levels | 1 |
| Bedrooms Count Lower Level 1 | 1 |
| Bathrooms Half Lower Level 1 | 1 |
| Bathrooms Half All Lower Levels | 1 |
| Bathrooms Count Lower Level 1 | 1.00 |
| Bathrooms Count All Lower Levels | 1 |
| Above Grade Finished Area Source | Estimated |
| Above Grade Finished Area Unit Type | Square Feet |
| Total Baths | 3 |
Exterior Features
| Pool | No Pool |
|---|---|
| Fencing | Board |
| Water Source | Well |
| Total Parking Spaces | 10 |
| Garage Features | Inside Access,Oversized |
| Type of Parking | Detached Garage,Driveway |
| Land Use Code | ag |
| Foundation Details | Concrete Perimeter |
| Spa | No |
| Water View Y/N | No |
| Lot Size Acres | 44.55 |
| Water Body Type | Pond |
| Lot Size Source | Estimated |
| Waterfront Y/N | Yes |
| Road Responsibility | Road Maintenance Agreement |
| Horse Y/N | Yes |
| Horse Amenities | Horse Trails,Riding Ring,Stable(s) |
| Water Oriented Y/N | Yes |
| # of Detached Garage Spaces | 10 |
Amenities
- Foreclosure
- Views
- Short Sale
- New Construction
- Adult 55+
- Lease To Own
- No HOA Fees
- Furnished
- Primary On Main
- Air Conditioning
- Seller Finance
- Green
- Fixer Upper
- Horse
- Golf
- Fireplace
- Deck
- Garage
- Basement
- Pool
Property vs Single Family Average in 20106
Price
Taxes
Year Built
Visits
 © BRIGHT, All Rights Reserved
