
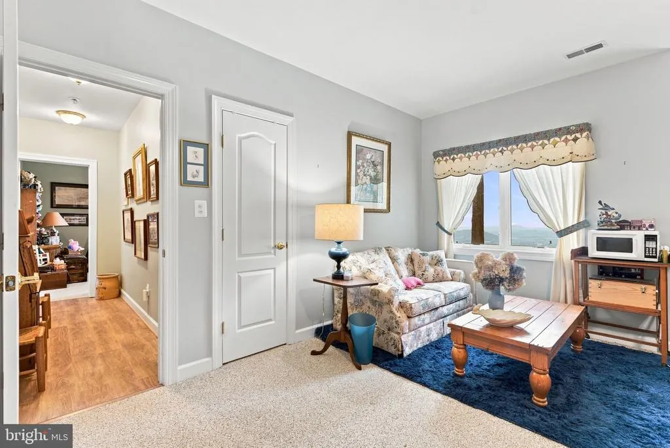
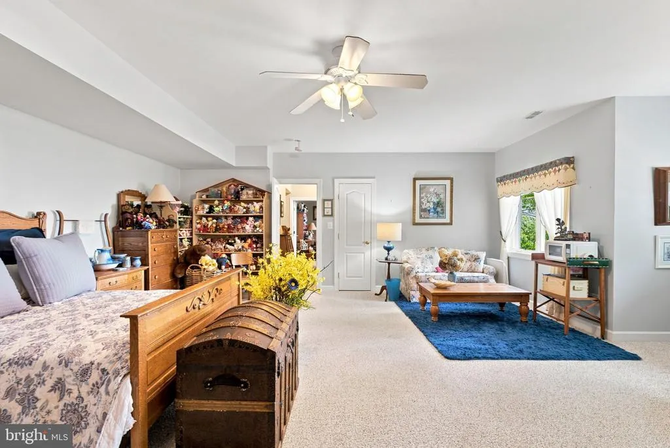
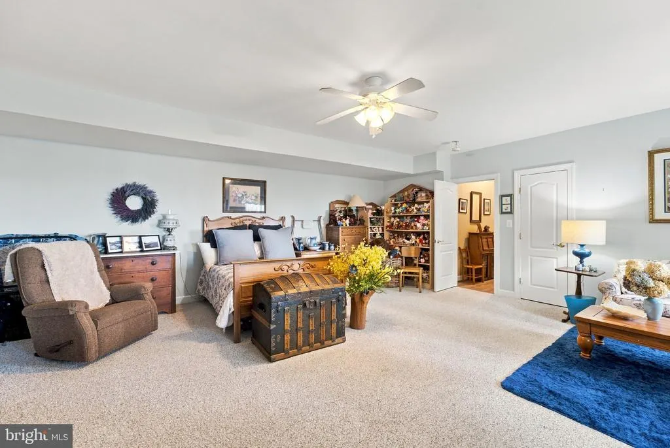
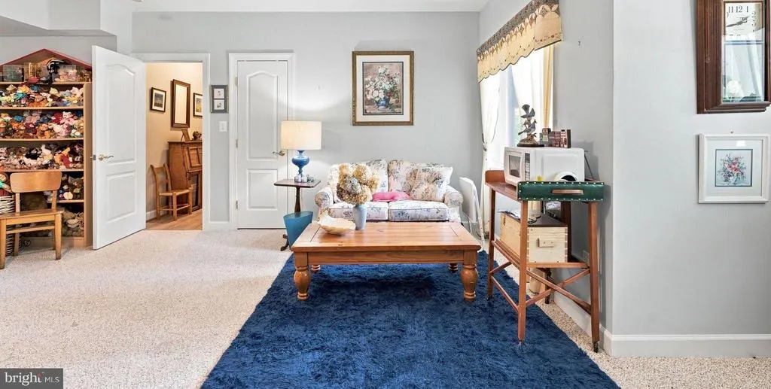
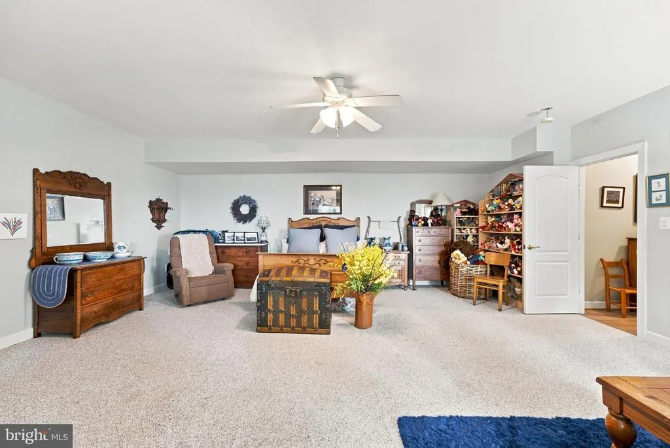
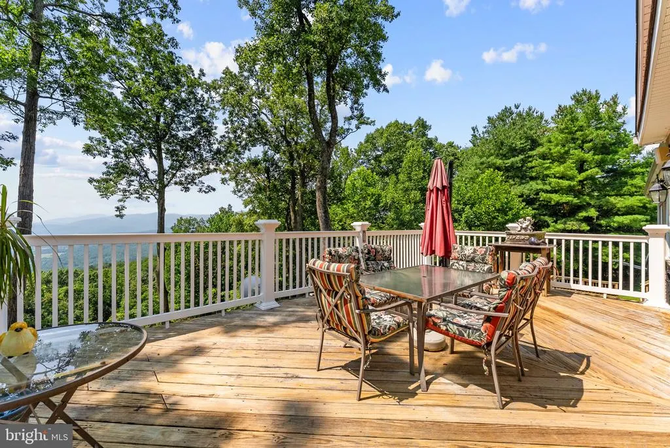
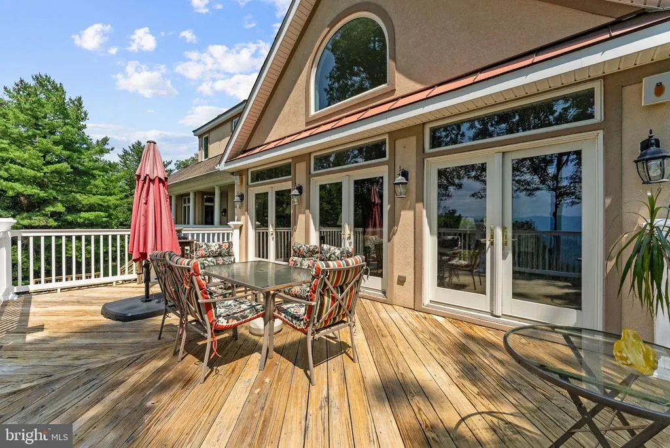
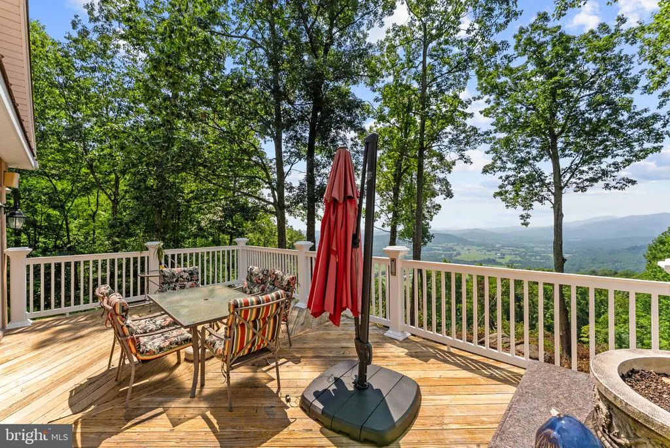
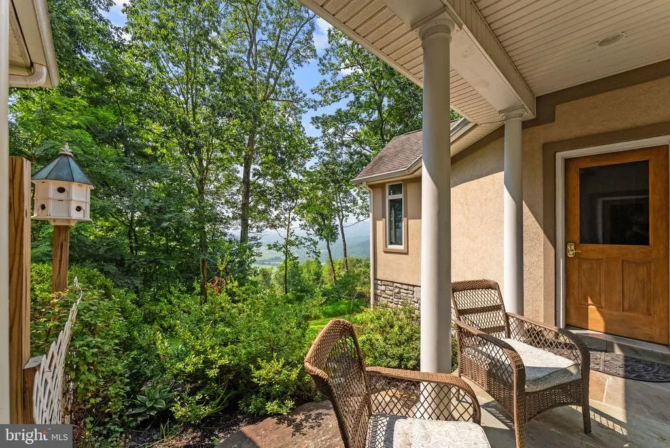
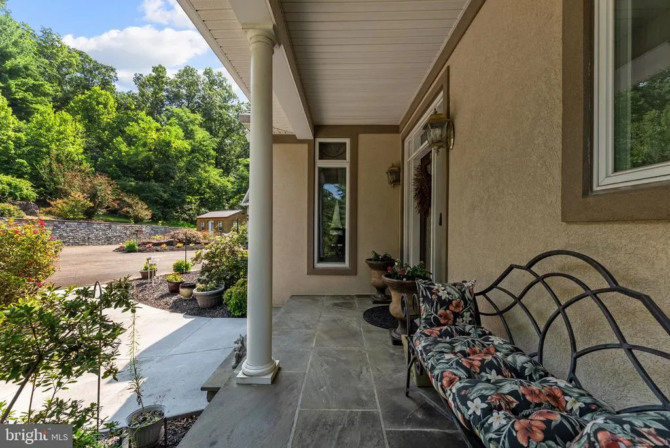
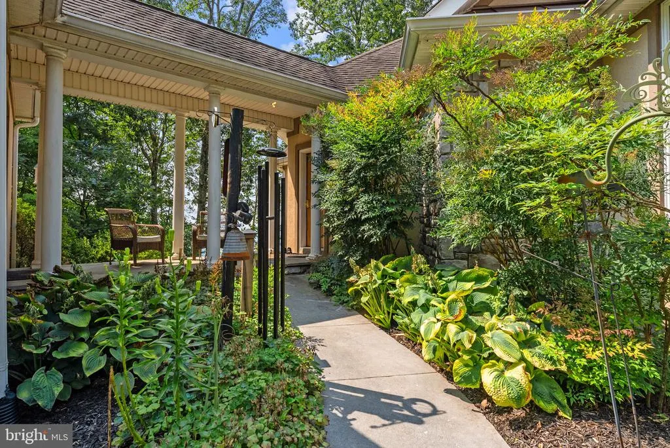
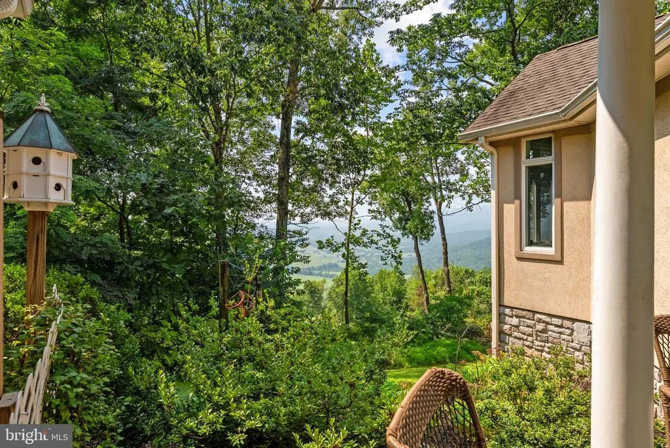
Views - Primary on Main
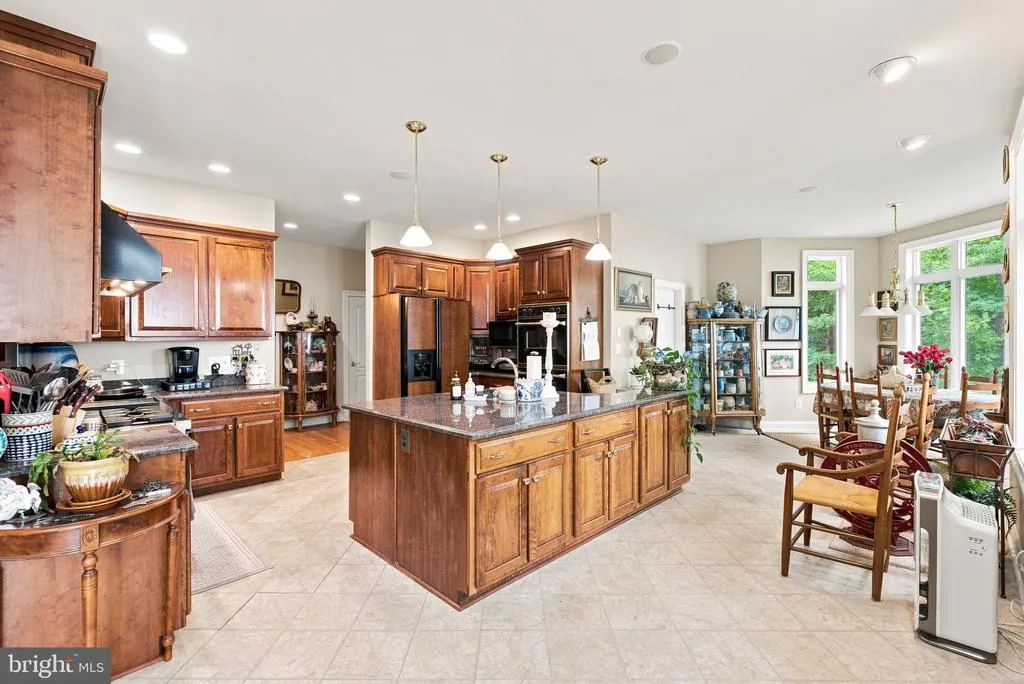
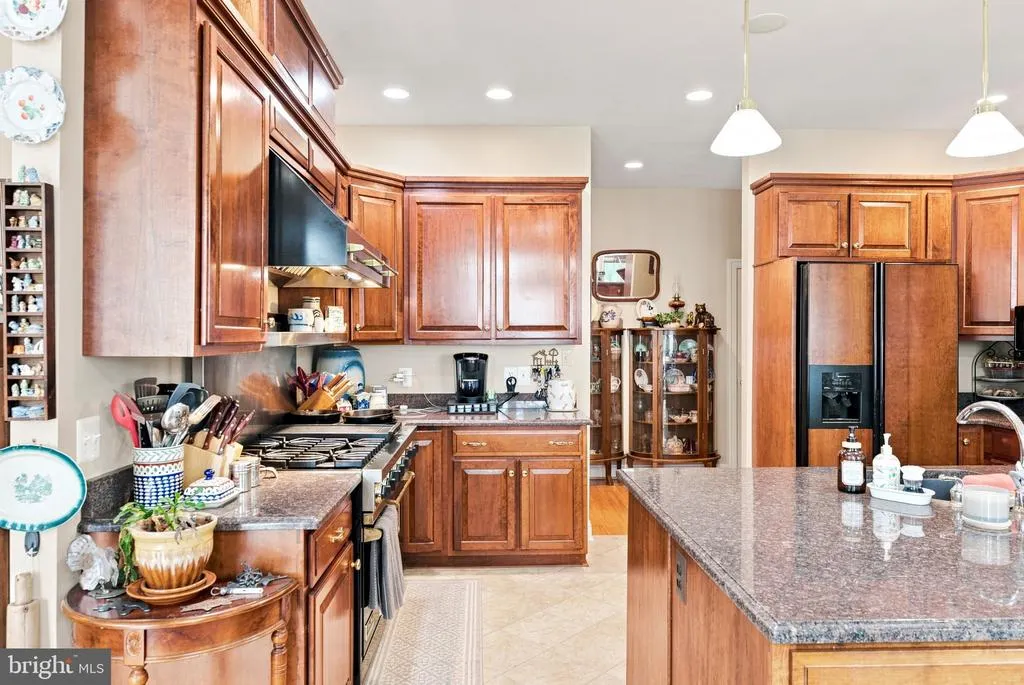
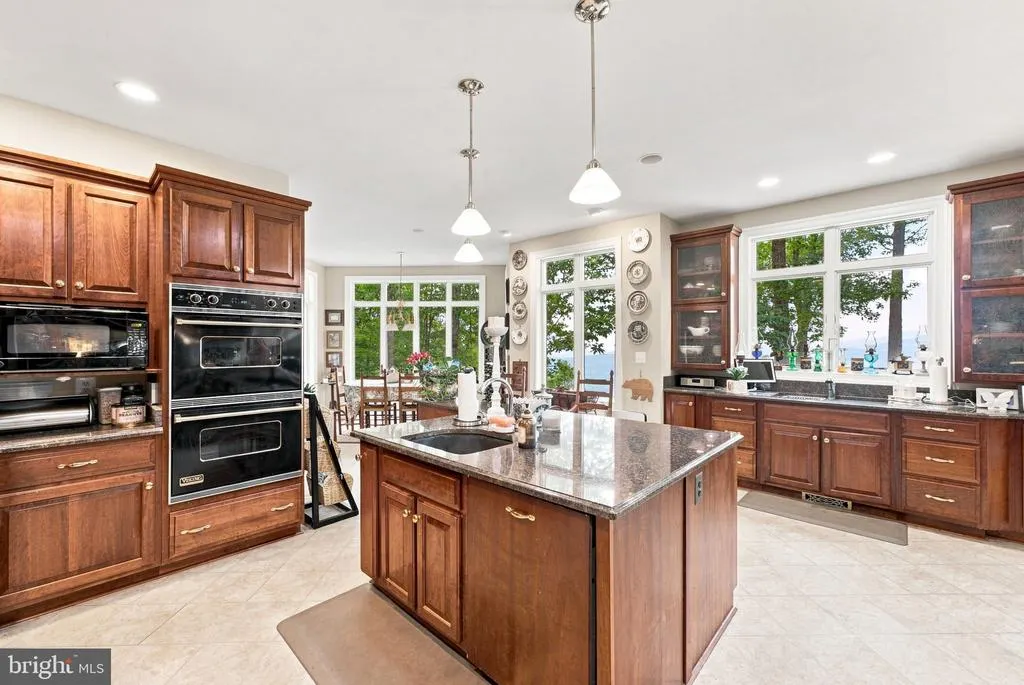
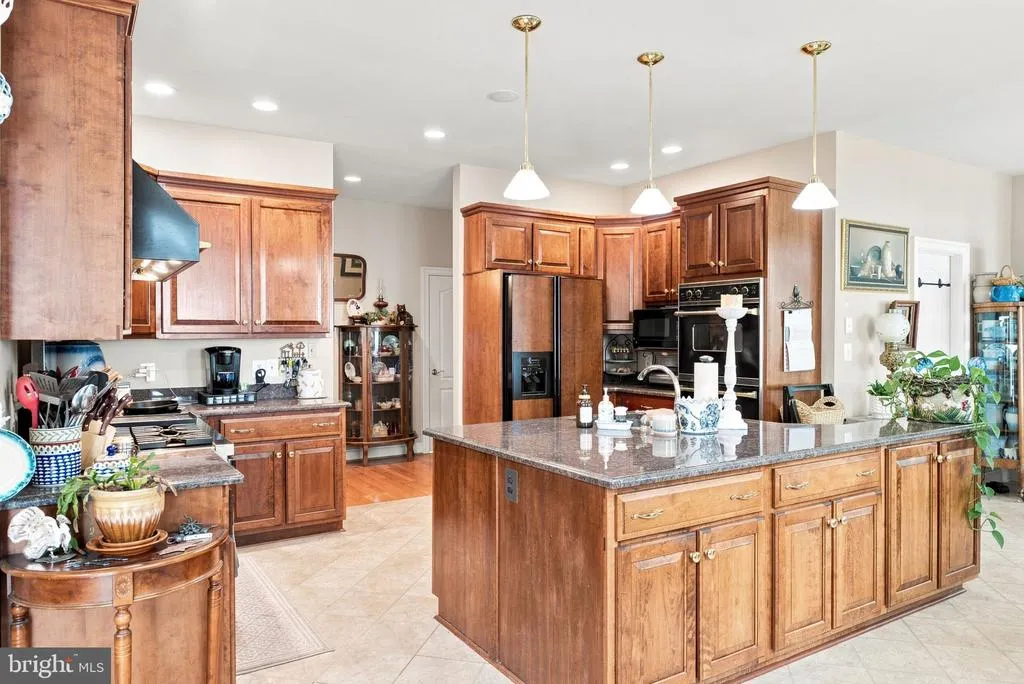
Address
362 Rediviva Lane, Washington, VA
Price
$ 2,975,000
Property Attributes
- MLS#VARP2002800
- TypeSingle Family
- Listing Status ACTIVE
- CountyRAPPAHANNOCK
- CityWashington
- NeighborhoodMetes & Bounds
- Zip22747
- StyleColonial
- Year Built2002
- Taxes$ 8111
- Price$ 2,975,000
- Bedrooms5
- Full Bathrooms4
- Half Bathrooms1
- Sqr Footage6991
- Lot Size44.75 Acres
Data Source:
Bright MLS
Property Description
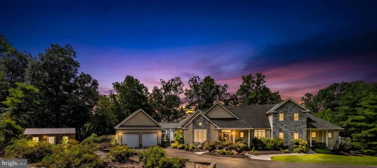
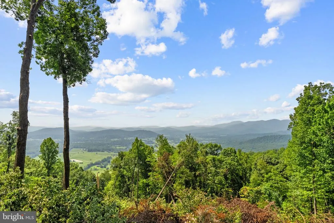
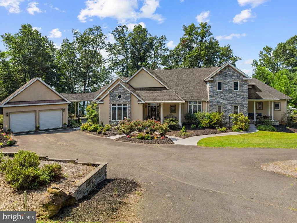
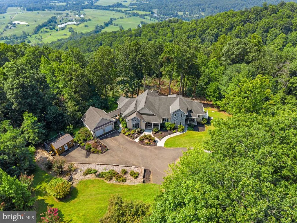
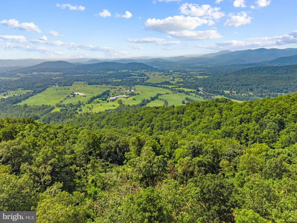
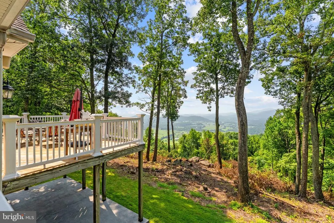
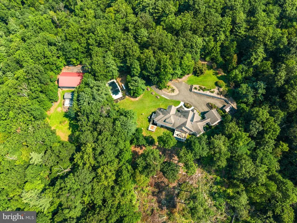
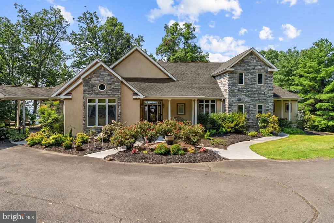
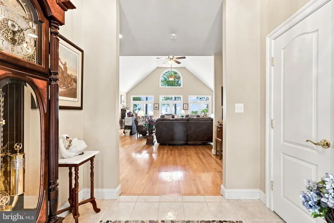
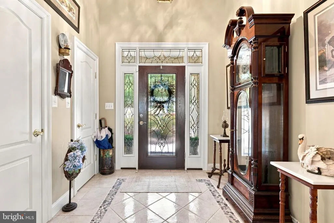
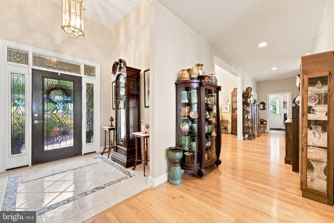
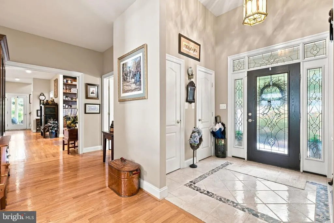
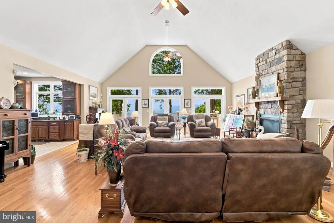
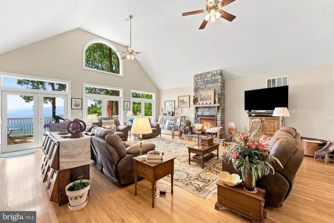
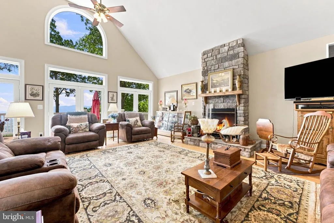
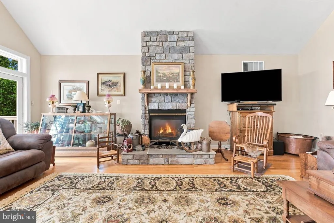
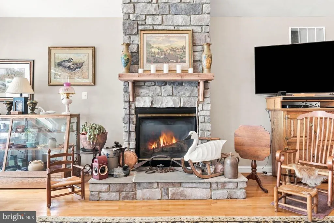
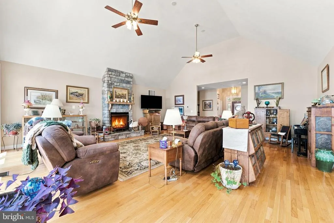
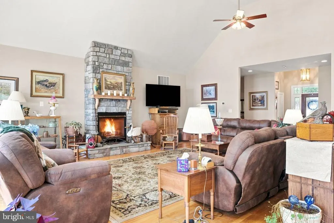
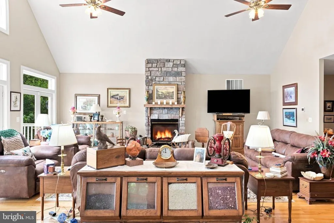
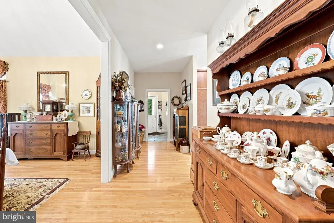
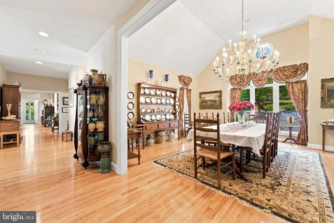
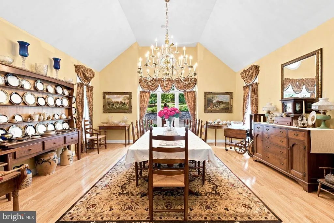
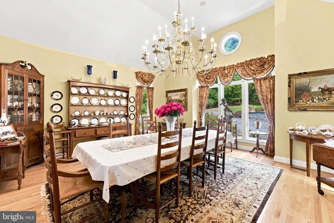
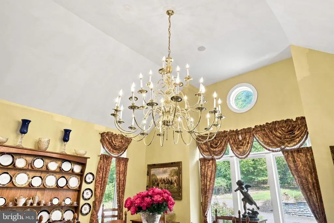
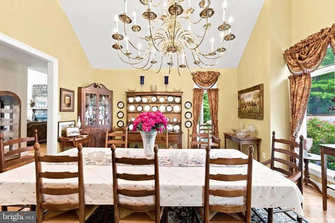
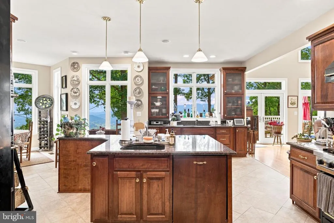
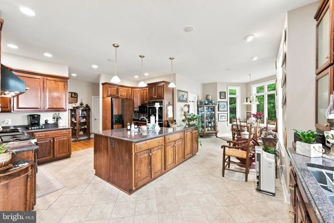
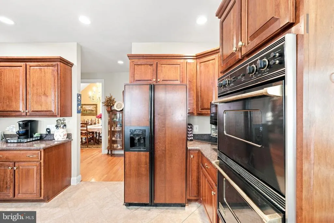
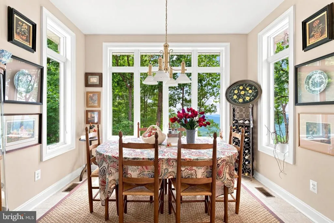
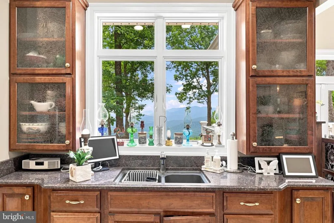
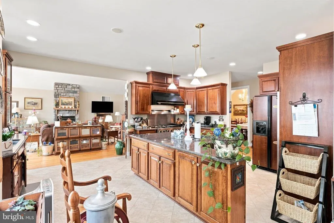
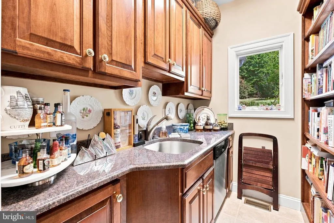
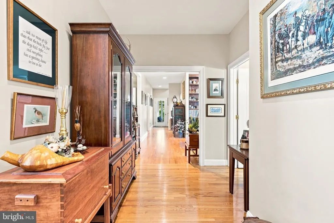
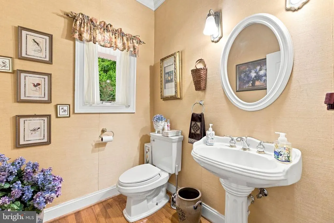
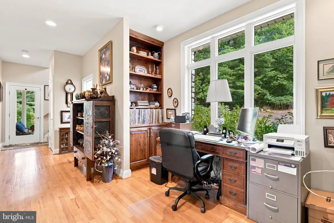
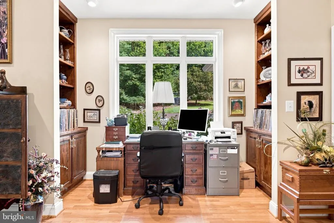
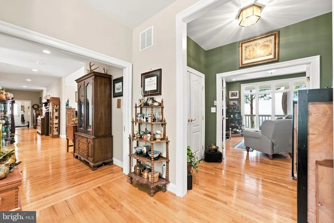
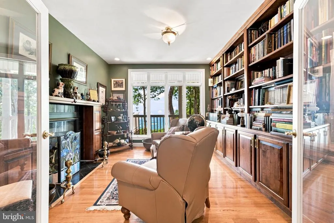
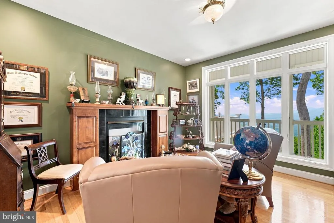
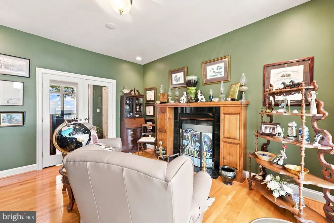
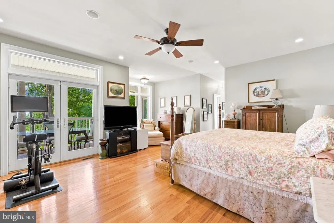
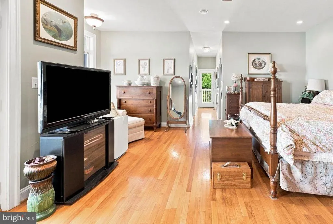
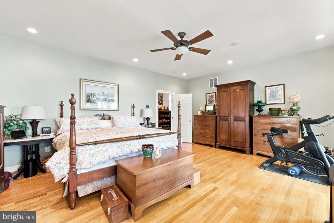
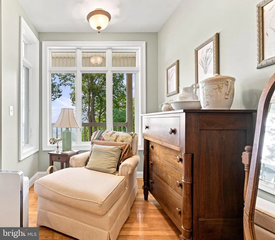
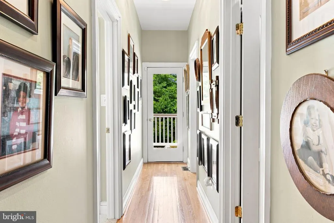
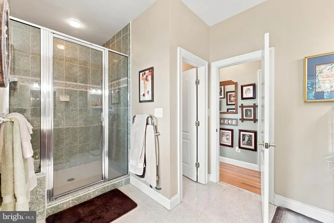
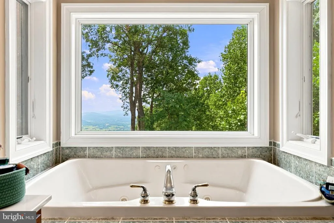
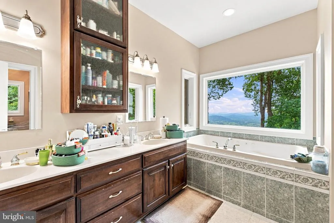
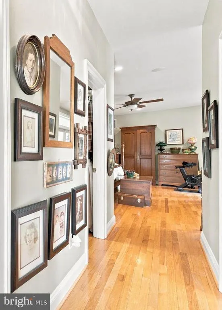
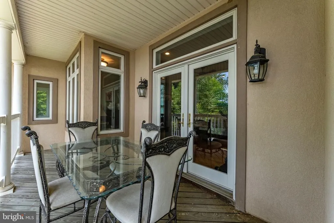
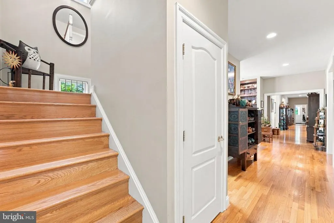
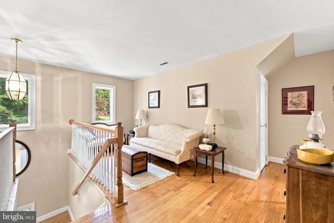
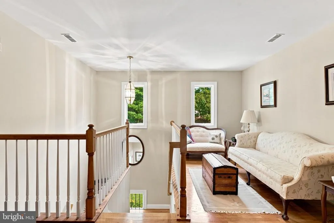
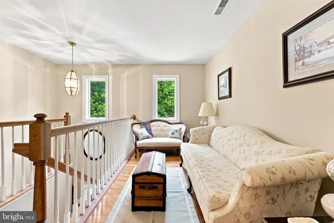
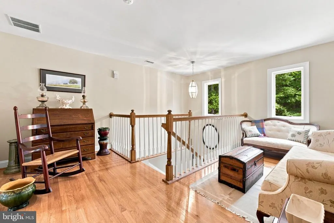
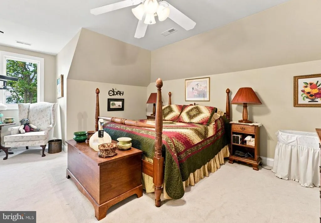
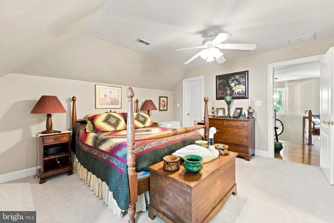
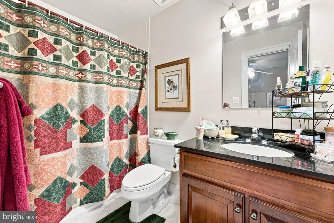
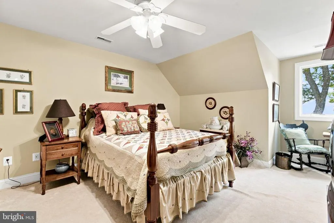
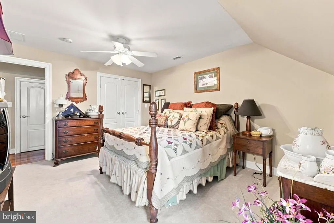
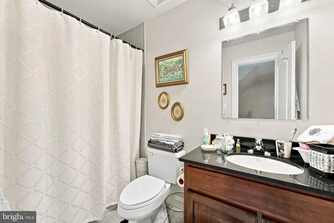
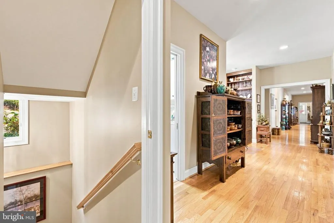
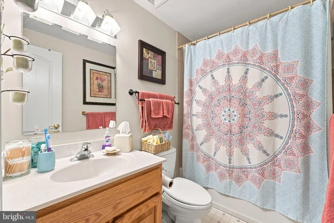
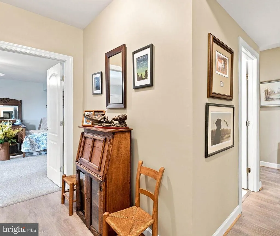
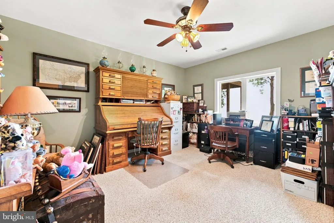
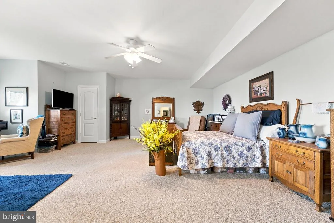
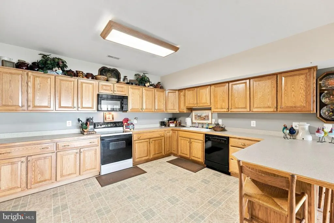
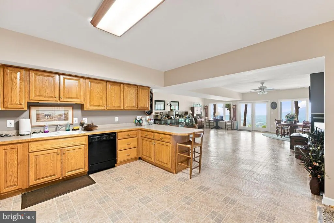
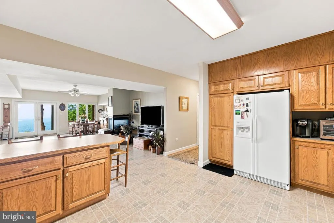
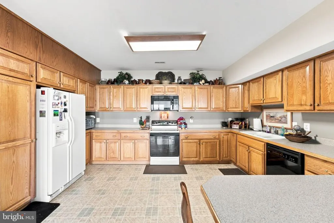
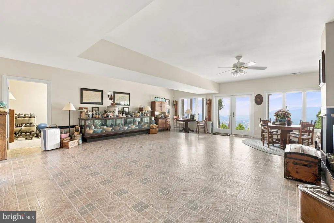
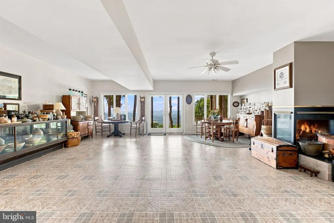
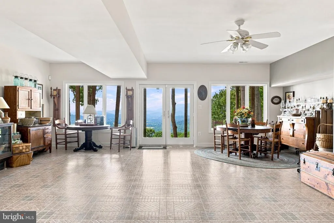
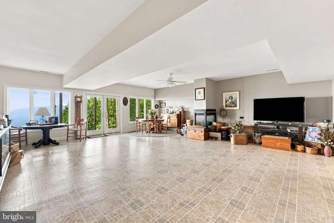
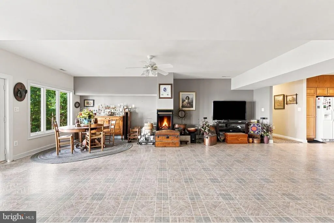
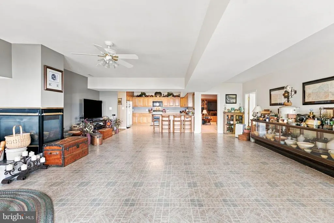
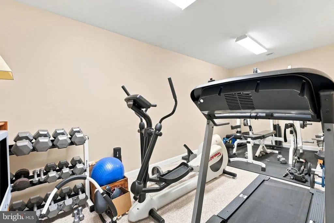
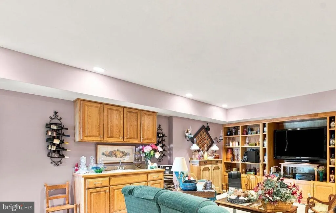
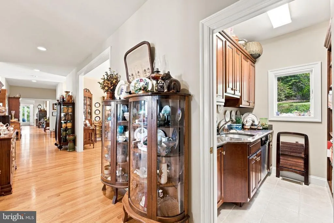
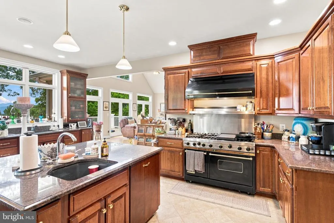
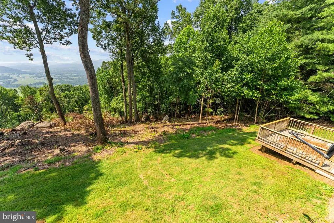
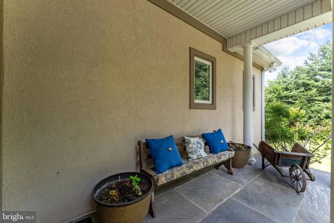
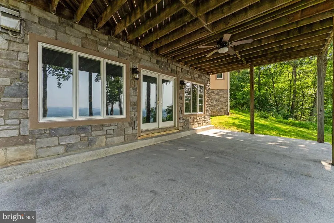
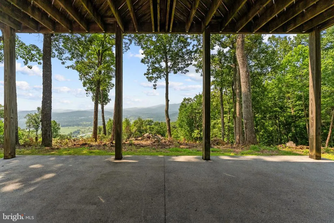
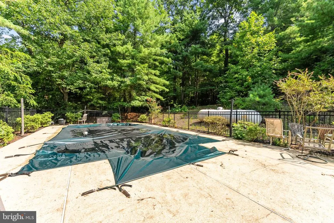
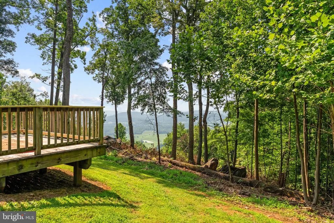
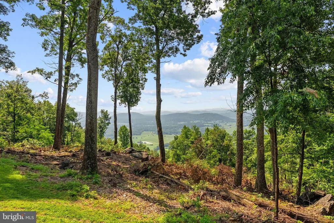
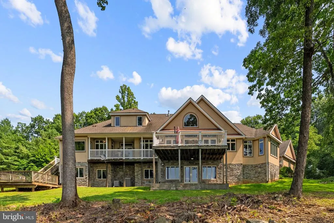
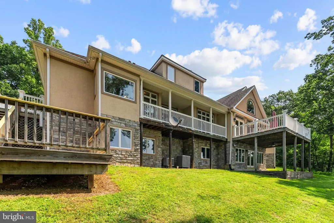
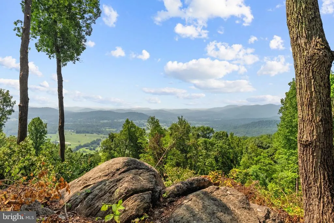
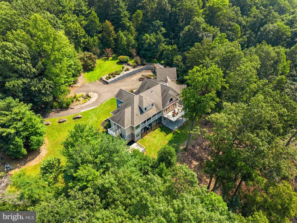
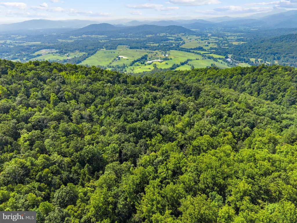
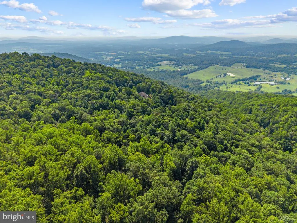
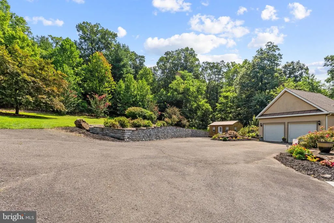
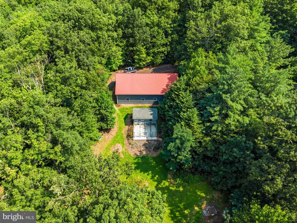
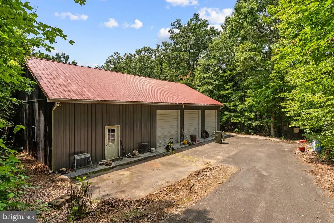
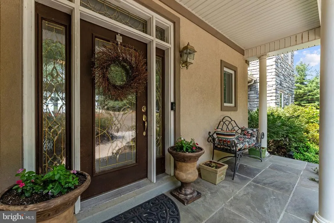
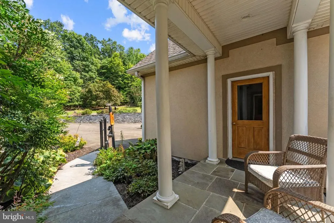
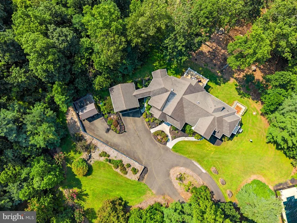
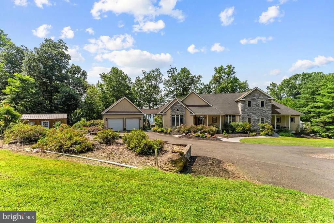
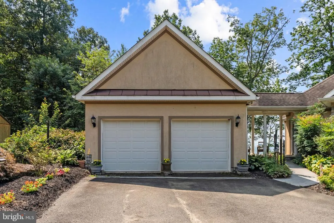
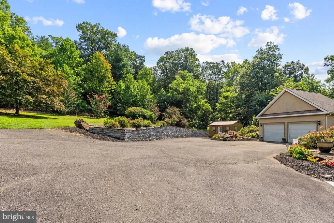
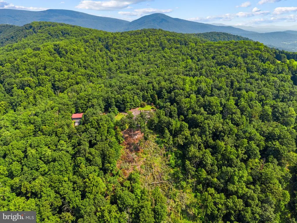
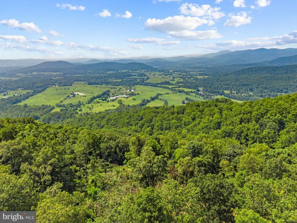
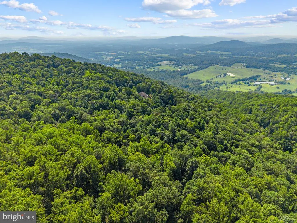
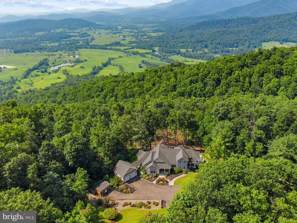
Here's the opportunity to be in Beautiful Rappahannock County with a One of a Kind unique property. Spectacular year round views surround you from the custom designed and custom built Mountain Top Retreat home. Original owners thought of all the details for everyday living along with plenty of room for everyone and everything. Stunning expansive western views of the Blue Ridge Mountains complete with wooded setting overlooking pastoral views to the mountains. Gleaming hardwood floors, high ceilings, stone fireplace, formal dining room, office area, private library and cathedral ceiling in the living room and laundry room on first floor . Along with lots of closets, pantry, bar station and half bath on the main floor. First floor primary suite offers private balcony, two walk in closets, luxurious bathroom and perfect nook for relaxing. The basement level walks out to large patio with those fantastic views as well. Plenty of windows invite the view into you. Second kitchen, additional laundry room, two bedrooms, full bath, kitchen, media room, family room and work out room. There is a detached 2 car garage which connects by a breezeway to the home. Whole house generator, detached shop building, shed, pool and paved driveway complete this unparalleled property. This property has the correct amenities and possibly the most outstanding view shed of residential property in Rappahannock County.
| Price History | |
|---|---|
| 8/13/2026 | Listed $2,975,000 |
General Features
| Living Area | 6991 |
|---|---|
| Sewer | Septic < # of BR |
| Heating | Forced Air |
| Cooling | Central A/C |
| Utilities | Propane,Electric Available |
| Possession | Settlement |
| Appliances | Built-In Range,Dishwasher,Dryer,Exhaust Fan,Icemaker,Refrigerator,Six Burner Stove,Stove,Washer |
| Zoning | CONSERVATION |
| Garage Spaces | 2.00 |
| Patio/Porch Features | Breezeway,Deck(s),Patio(s),Balcony |
| Architectural Style | Colonial |
| Construction Materials | Other |
| School District | RAPPAHANNOCK COUNTY PUBLIC SCHOOLS |
| Year Built | 2002 |
| View | Scenic Vista |
| Levels | 3 |
| Tax Year | 2025 |
| Ownership | Fee Simple |
| Cool Fuel | Electric |
| Accessibility | None |
| County | RAPPAHANNOCK |
| New Construction | No |
| Property Type | Residential |
| HOA | No |
| Subdivision Name | METES & BOUNDS |
| Garage Y/N | Yes |
| Water Access Y/N | No |
| Other Structures | Above Grade,Below Grade |
| Total Rooms | 18 |
| Full Baths | 4 |
| Status | ACTIVE |
| Directions | Warrenton: 211W to RIGHT on Rediviva Lane. Follow to top bear RIGHT onto driveway at #362 |
| City | WASHINGTON |
| Disclosures | Prop Disclosure,Sell Entirely |
| Senior Community Y/N | No |
| Lot Size Units | Square Feet |
| Lot Size Square Feet | 1949445.00 |
| Tax Assessed Value | 1287500.0 |
| Tax Annual Amount | 8111.0 |
| Property Condition | Excellent |
| Structure Type | Detached |
| Condo/Coop Association fee Y/N | No |
| Bathrooms Full Main Level | 1 |
| Bathrooms Count Main Level | 2.00 |
| Price Per Sq Ft Total AG | 806.01 |
| Acceptable Financing | Cash,Conventional |
| Additional Parcels Y/N | No |
| Lease Considered Y/N | No |
| Vacation Rental Y/N | No |
| Total SQFT | 6991 |
| Standard Status | Active |
| Year Built Source | Assessor |
| Tax Lot | G |
Interior Features
| Interior Amenities | 2nd Kitchen,Bar,Bathroom - Soaking Tub,Bathroom - Stall Shower,Built-Ins,Ceiling Fan(s),Entry Level Bedroom,Family Room Off Kitchen,Floor Plan - Traditional,Formal/Separate Dining Room,Kitchen - Gour |
|---|---|
| Heating Fuel | Propane - Owned,Electric |
| Basement | Full,Fully Finished,Outside Entrance,Walkout Level,Windows |
| Flooring | Hardwood,Ceramic Tile,Carpet |
| Total Fireplaces | 2 |
| Fireplace Features | Fireplace - Glass Doors,Stone |
| Hot Water | Electric |
| Basement (Y/N) | Yes |
| Heating Y/N | Yes |
| Window Features | Double Pane |
| Fireplace Y/N | Yes |
| Above Grade Finished Area | 3691 |
| Half Baths | 1 |
| Central Air Y/N | Yes |
| Total Bedrooms | 5 |
| Below Grade Finished Area | 3300 |
| Main Level Bedrooms | 1 |
| Below Grade Finished Area Unit Type | Square Feet |
| LivingAreaSource | Assessor |
| Laundry Type | Main Floor,Lower Floor |
| Below Grade Unfin Area Units | Square Feet |
| Below Grade Unfin SQFT Source | Assessor |
| Below Grade Finished Area Source | Assessor |
| Bedrooms Count All Lower Levels | 2 |
| Bedrooms Count All Upper Levels | 2 |
| Bedrooms Count Lower Level 1 | 2 |
| Bedrooms Count Upper Level 1 | 2 |
| Bathrooms Half Main Level | 1 |
| Bathrooms Full Upper Level 1 | 2 |
| Bathrooms Full Lower Level 1 | 1 |
| Bathrooms Full All Upper Levels | 2 |
| Bathrooms Full All Lower Levels | 1 |
| Bathrooms Count Upper Level 1 | 2.00 |
| Bathrooms Count Lower Level 1 | 1.00 |
| Bathrooms Count All Upper Levels | 2 |
| Bathrooms Count All Lower Levels | 1 |
| Above Grade Finished Area Source | Assessor |
| Above Grade Finished Area Unit Type | Square Feet |
| Total Baths | 5 |
Exterior Features
| Exterior Amenities | Extensive Hardscape,Exterior Lighting,Outbuilding(s),Sidewalks |
|---|---|
| Pool | Yes - Personal |
| Parking Features | Paved Driveway |
| Water Source | Well |
| Total Parking Spaces | 12 |
| Garage Features | Garage - Front Entry |
| Type of Parking | Detached Garage,Driveway |
| Land Use Code | 500R |
| Foundation Details | Block |
| Water View Y/N | No |
| Lot Size Acres | 44.75 |
| Road Surface Type | Paved,Gravel |
| Lot Size Source | Assessor |
| Waterfront Y/N | No |
| Road Responsibility | Private |
| Horse Y/N | No |
| Land Assessed Value | 214200.00 |
| Navigable Water Y/N | No |
| Water Oriented Y/N | No |
| # of Detached Garage Spaces | 2 |
Amenities
- Foreclosure
- Views
- Short Sale
- New Construction
- Adult 55+
- Lease To Own
- No HOA Fees
- Furnished
- Primary On Main
- Air Conditioning
- Seller Finance
- Green
- Fixer Upper
- Horse
- Golf
- Fireplace
- Deck
- Garage
- Basement
- Pool
Property vs Single Family Average in 22747
Price
Taxes
Year Built
 © BRIGHT, All Rights Reserved
