
Waterfront - Primary on Main
Address
256 Cliffside Drive, Edinburg, VA
Price
$ 934,900
Property Attributes
- MLS#VASH2013636
- TypeSingle Family
- Listing Status ACTIVE
- CountySHENANDOAH
- CityEdinburg
- NeighborhoodCliffside
- Zip22824
- StyleCape Cod
- Year Built1995
- Taxes$ 5245
- Price$ 934,900
- Bedrooms5
- Full Bathrooms5
- Half Bathrooms1
- Sqr Footage7500
- Lot Size1.76 Acres
Data Source:
Bright MLS
Property Description
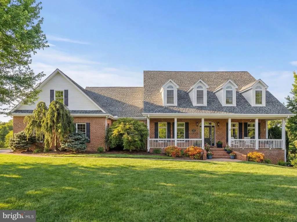
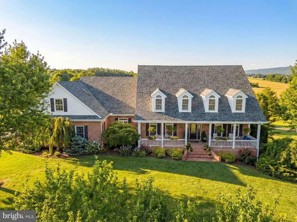
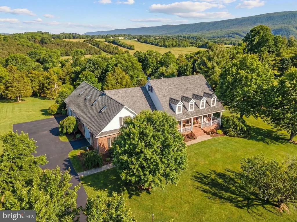
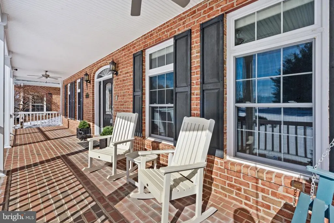
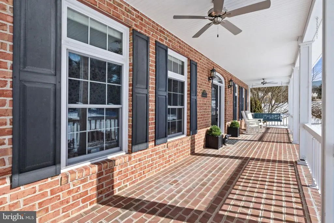
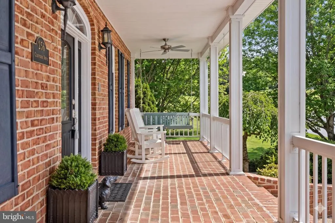
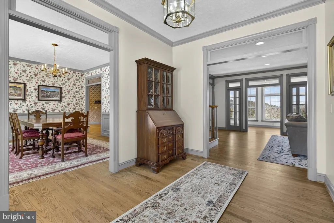
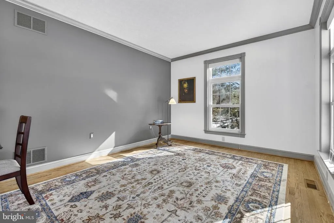
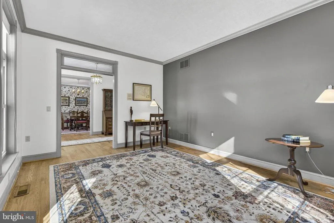
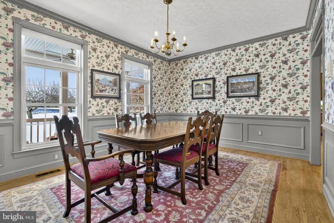
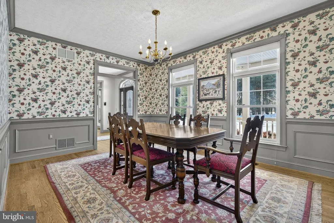
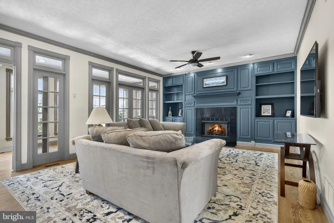
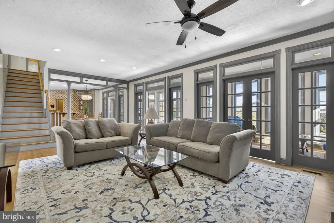
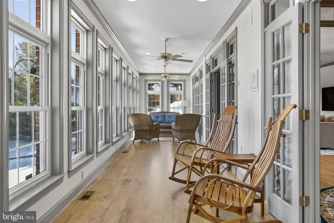
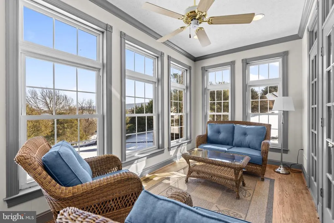
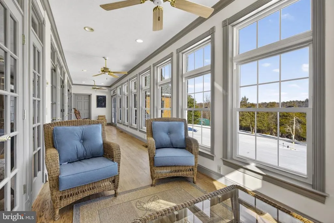
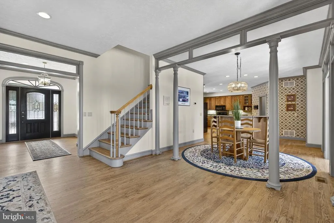
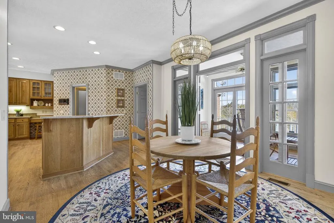
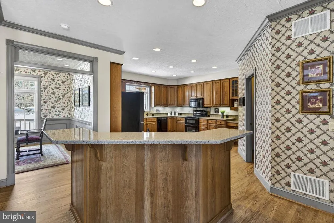
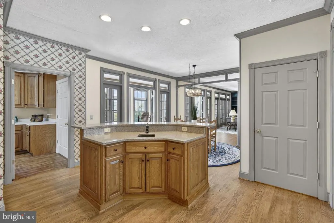
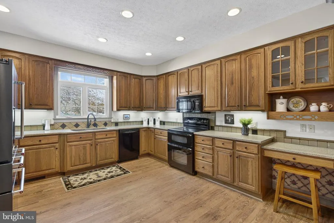
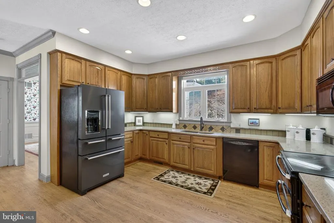
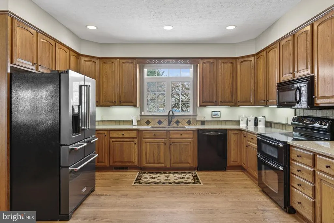
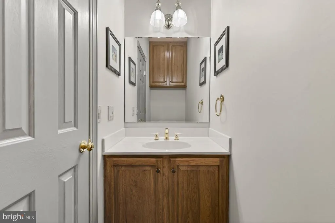
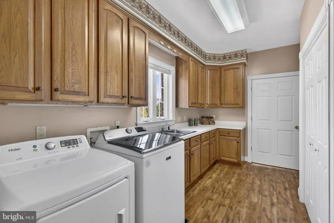
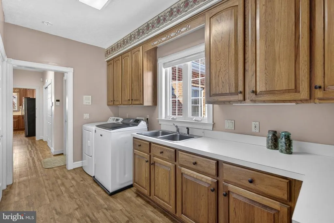
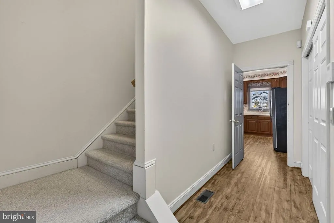
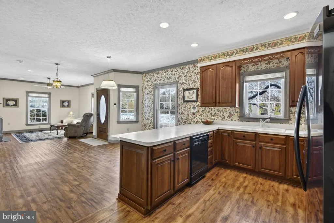
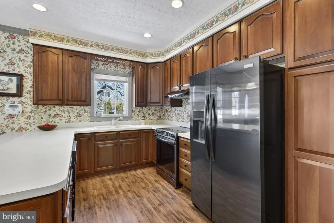
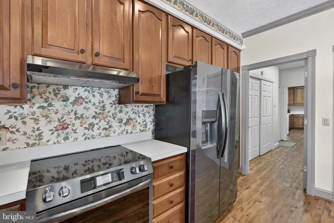
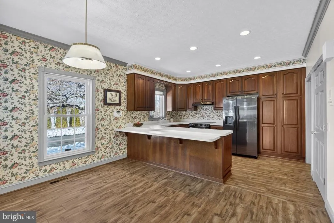
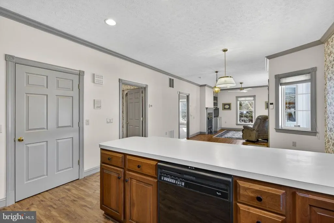
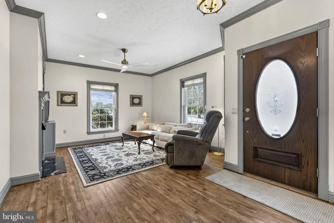
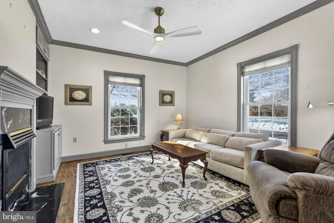
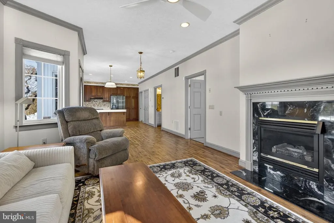
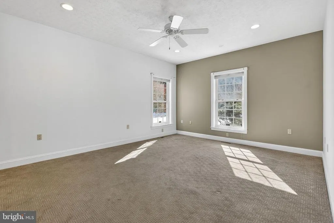
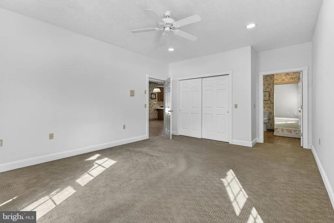
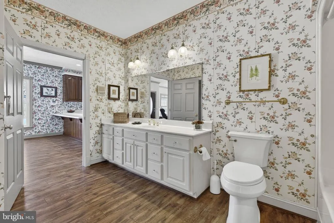
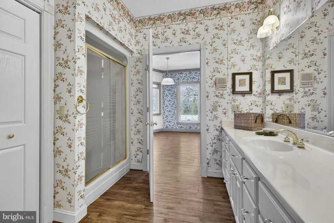
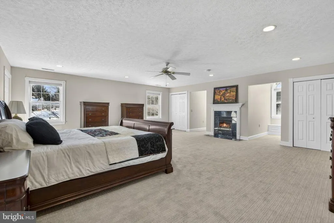
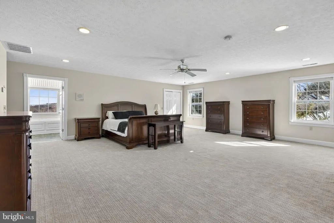
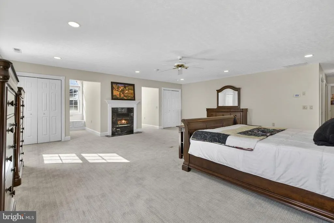
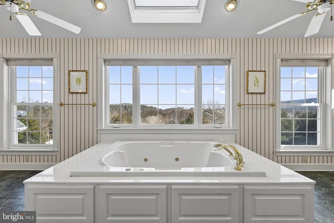
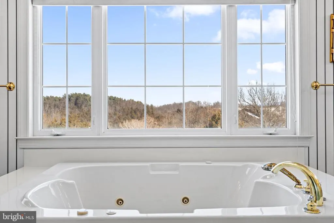
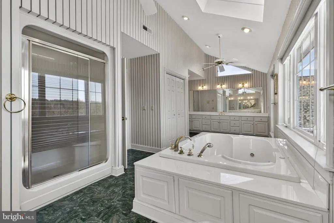
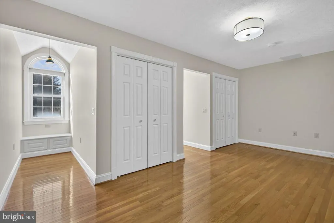
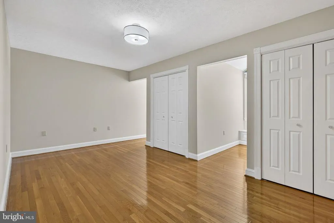
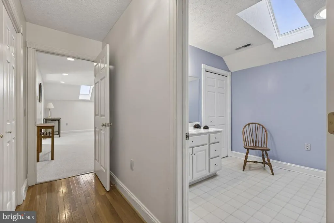
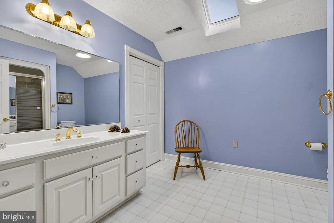
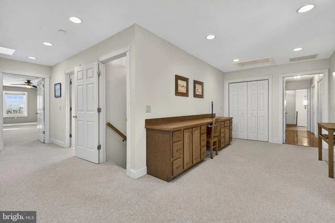
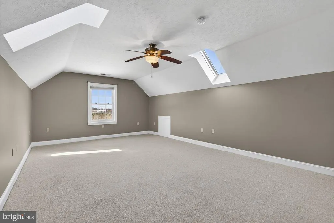
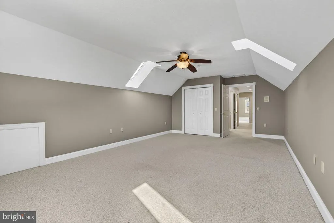
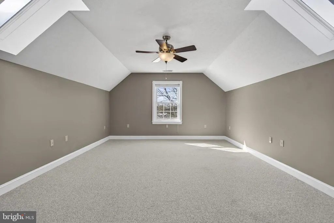
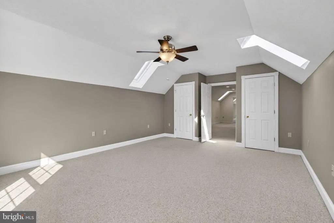
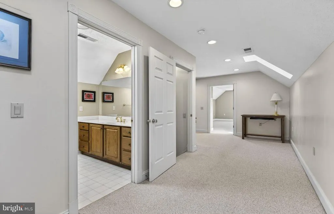
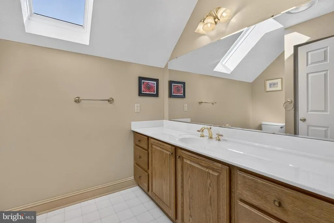
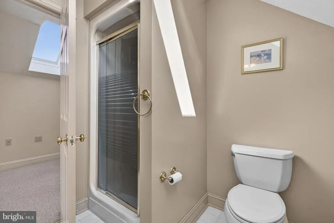
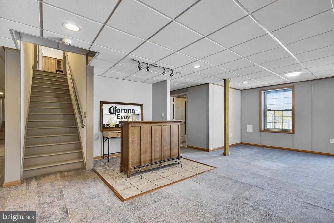
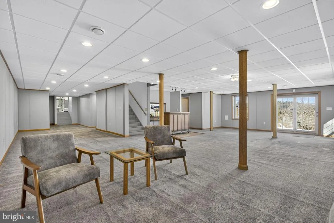
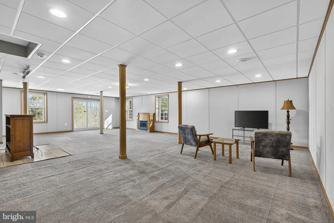
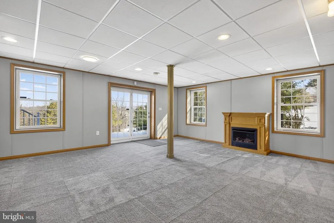
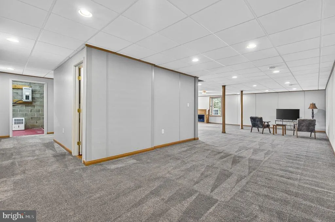
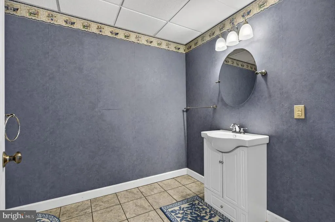
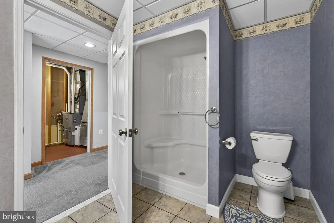
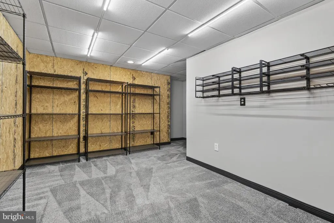
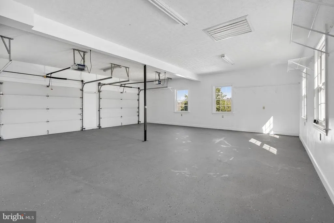
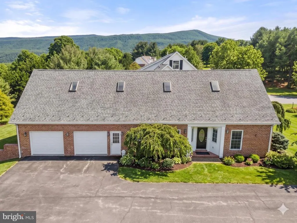
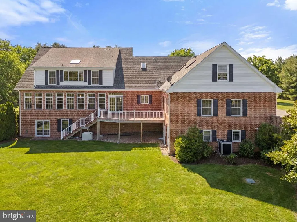
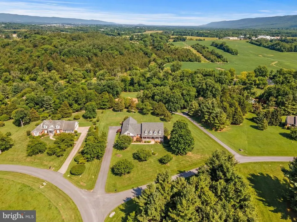
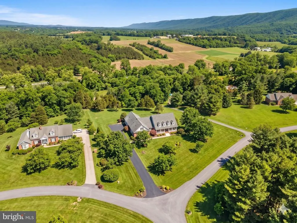
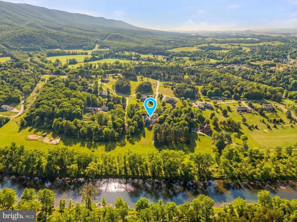
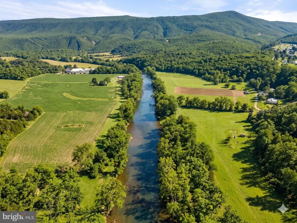
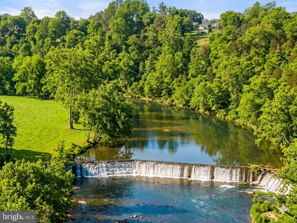
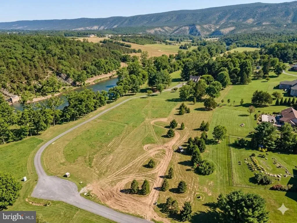
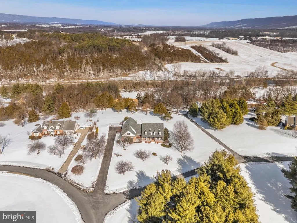
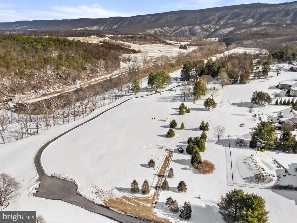
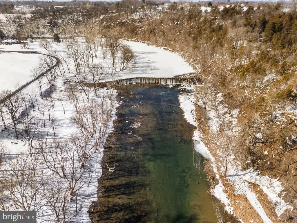
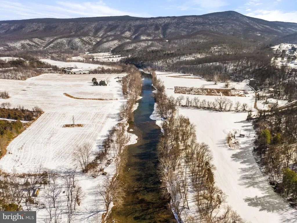
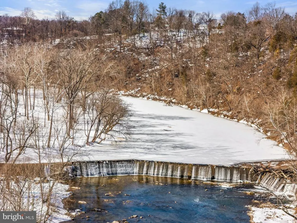
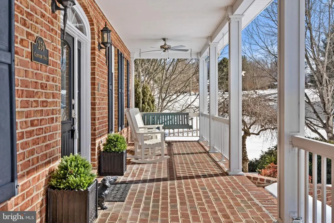
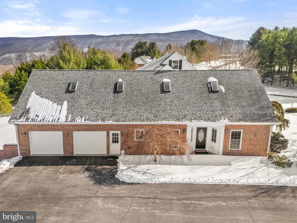
There are homes that offer space and then there are homes that offer possibility. This custom-built brick estate in the highly desirable Cliffside subdivision delivers both, set on 1.75 acres with over 7,500 finished square feet across three beautifully designed levels. From the moment you circle into the driveway, the presence feels intentional. Classic brick, dormer windows, and a welcoming front porch create timeless curb appeal. Its elegant without being showy, the kind of home that feels established, confident, and quietly impressive. Inside, the scale unfolds naturally. The great room is anchored by custom built-ins and a gas fireplace, striking the perfect balance between architectural detail and everyday comfort. Just beyond, a long sunroom stretches across the rear of the home, wrapped in windows that flood the space with natural light. Its easy to imagine slow mornings here, coffee in hand as the seasons shift outside. The kitchen offers generous prep space, extensive cabinetry, and seamless flow into gathering areas, ready for everything from casual dinners to larger celebrations. Warm flooring carries throughout the main living spaces, grounding the home in a rich, welcoming tone. The primary suite feels like its own retreat. A fireplace adds warmth, multiple closets provide true functionality, and the spa-like bath with dual vanities, soaking tub, and separate shower creates a space designed for restoration rather than routine. Upstairs, three additional bedrooms and two full baths offer flexibility and thoughtful separation. Two bedrooms sit at opposite ends of an Upper Level Bonus / Flex Space featuring a built-in study area, ideal for homework or a quiet workspace. The layout adapts easily to changing needs. One of the homes most compelling features is the fully self-contained 929-square-foot apartment on the main level. This is a private residence within the home. With its own entrance, full kitchen, spacious living room with fireplace, large bedroom and full bath. it functions as a true independent residence. Appliances were updated in 2022 and 2024, enhancing efficiency and convenience. Whether used for extended stays, long-term guests, a private office arrangement, or multigenerational living, this space offers rare autonomy while remaining seamlessly connected to the main home. The finished walkout lower level expands the possibilities even further, featuring a large recreation room, full bath, and generous storage. Movie nights, hobbies, fitness equipment, or game tables all fit comfortably here. Behind the scenes, the home is engineered for peace of mind. Two gas HVAC systems installed in 2018, two tankless water heaters installed in 2014, a water softener, and a whole-house generator provide year-round efficiency and reliability. Every major system reflects thoughtful planning and long-term confidence. Beyond the property itself, Cliffside residents enjoy exclusive access to a private 13-acre park with approximately three-quarters of a mile of Shenandoah River frontage. Afternoons fishing. Picnics under open sky. Quiet moments beside the water. Its a rare amenity that elevates daily living in a way few neighborhoods can offer. All of this is just minutes from the charm of Edinburg, including local dining, historic character, and access to the outdoor recreation the Shenandoah Valley is known for. This isnt simply a large home. Its layered and flexible, designed to evolve as life does. The real question isnt whether it has enough space. Its whether youre ready for a home that finally does.
| Elementary School | Middle School | High School |
|---|---|---|
| W.W. Robinson Elementary School | Peter Muhlenberg Middle School | Central High School |
| Price History | |
|---|---|
| 2/27/2026 | Listed $985,000 |
| 5/20/2026 | 6$934,900 |
General Features
| Living Area | 7500 |
|---|---|
| Sewer | On Site Septic |
| Heating | Programmable Thermostat,Forced Air |
| Cooling | Central A/C,Ceiling Fan(s) |
| Possession | Settlement |
| Roof | Architectural Shingle |
| Appliances | Built-In Microwave,Dishwasher,Dryer,Exhaust Fan,Extra Refrigerator/Freezer,Oven - Double,Oven/Range - Electric,Range Hood,Stainless Steel Appliances,Washer,Water Conditioner - Owned,Water Heater - Ta |
| Zoning | A-1 |
| HOA Fee | 200.00 |
| Garage Spaces | 2.00 |
| Architectural Style | Cape Cod |
| Construction Materials | Brick |
| School District | SHENANDOAH COUNTY PUBLIC SCHOOLS |
| Year Built | 1995 |
| Levels | 3 |
| Tax Year | 2025 |
| Ownership | Fee Simple |
| Cool Fuel | Electric |
| Accessibility | 32 + wide Doors,Level Entry - Main |
| Assoc Fee Paid Per | Annually |
| County | SHENANDOAH |
| New Construction | No |
| Property Type | Residential |
| HOA | Yes |
| Subdivision Name | CLIFFSIDE |
| Garage Y/N | Yes |
| Water Access Y/N | No |
| Other Structures | Above Grade,Below Grade |
| Total Rooms | 11 |
| Full Baths | 5 |
| Status | ACTIVE |
| Directions | From I-66 W,take Exit 1A to merge onto Interstate 81 South toward Roanoke. Take Exit 279 for Edinburg,turn left onto S Main St,turn left onto Stoney Creek Rd,turn left onto Cliffside Dr. House is at |
| City | EDINBURG |
| Disclosures | Prop Disclosure |
| Association Name | CLIFFSIDE HOME OWNERS ASSOCIATION |
| Senior Community Y/N | No |
| Lot Size Units | Square Feet |
| Lot Size Square Feet | 76665.60 |
| Tax Assessed Value | 819600.0 |
| Tax Annual Amount | 5245.0 |
| Home Warranty Y/N | No |
| Structure Type | Detached |
| Condo/Coop Association fee Y/N | No |
| Bathrooms Full Main Level | 1 |
| Bathrooms Count Main Level | 2.00 |
| Price Per Sq Ft Total AG | 166.77 |
| Acceptable Financing | Cash,Conventional,FHA,VA |
| Additional Parcels Y/N | No |
| Historic Y/N | No |
| Vacation Rental Y/N | No |
| Virtual Tour | https://www.zillow.com/view-imx/fd90d624-2ae6-40d7-a6e1-ed95e3f280d3?initialViewType=pano |
| Total SQFT | 7500 |
| Builder Name | Custom |
| Standard Status | Active |
| Year Built Source | Assessor |
| Legal Subdivision | CLIFFSIDE |
| Tax Lot | 005 |
| Association Recreation Fee | No |
Interior Features
| Interior Amenities | 2nd Kitchen,Additional Stairway,Attic,Bar,Bathroom - Jetted Tub,Bathroom - Stall Shower,Bathroom - Tub Shower,Built-Ins,Carpet,Ceiling Fan(s),Dining Area,Entry Level Bedroom,Family Room Off Kitchen,F |
|---|---|
| Heating Fuel | Electric |
| Basement | Full,Walkout Level |
| Flooring | Carpet,Ceramic Tile,Hardwood |
| Total Fireplaces | 2 |
| Fireplace Features | Mantel(s) |
| Hot Water | Tankless |
| Basement (Y/N) | Yes |
| Heating Y/N | Yes |
| Fireplace Y/N | Yes |
| Above Grade Finished Area | 5606 |
| Half Baths | 1 |
| Central Air Y/N | Yes |
| Total Bedrooms | 5 |
| Below Grade Finished Area | 1894 |
| Room Type | Bedroom 2,Bedroom 3,Bedroom 4,Bedroom 1,Bathroom 1,Bathroom 2,Bathroom 3,Half Bath |
| Main Level Bedrooms | 1 |
| Below Grade Finished Area Unit Type | Square Feet |
| LivingAreaSource | Estimated |
| Laundry Type | Main Floor |
| Below Grade Unfin Area Units | Square Feet |
| Below Grade Finished Area Source | Assessor |
| Bedrooms Count All Upper Levels | 4 |
| Bedrooms Count Upper Level 1 | 4 |
| Bathrooms Half Main Level | 1 |
| Bathrooms Full Upper Level 1 | 3 |
| Bathrooms Full Lower Level 1 | 1 |
| Bathrooms Full All Upper Levels | 3 |
| Bathrooms Full All Lower Levels | 1 |
| Bathrooms Count Upper Level 1 | 3.00 |
| Bathrooms Count Lower Level 1 | 1.00 |
| Bathrooms Count All Upper Levels | 3 |
| Bathrooms Count All Lower Levels | 1 |
| Above Grade Finished Area Source | Estimated |
| Above Grade Finished Area Unit Type | Square Feet |
| Total Baths | 6 |
Exterior Features
| Exterior Amenities | Extensive Hardscape,Sidewalks |
|---|---|
| Pool | No Pool |
| Parking Features | Circular Driveway,Paved Driveway |
| Water Source | Well |
| Total Parking Spaces | 2 |
| Garage Features | Garage - Side Entry |
| Type of Parking | Attached Garage,Driveway |
| Land Use Code | 200R |
| Foundation Details | Block |
| Spa | No |
| Water View Y/N | No |
| Lot Size Acres | 1.76 |
| Lot Size Source | Estimated |
| Waterfront Y/N | No |
| Builder Model | Custom |
| Land Assessed Value | 79600.00 |
| Navigable Water Y/N | No |
| Water Oriented Y/N | No |
| # of Attached Garage Spaces | 2 |
Room Details
| Room | Dimensions | Level | Flooring | Details |
|---|---|---|---|---|
| Bathroom 1 | Upper 1 | |||
| Bathroom 1 | Main | |||
| Bathroom 1 | Lower 1 | |||
| Bathroom 2 | Upper 1 | |||
| Bathroom 3 | Upper 1 | |||
| Bedroom 1 | Main | |||
| Bedroom 1 | Upper 1 | |||
| Bedroom 2 | Upper 1 | |||
| Bedroom 3 | Upper 1 | |||
| Bedroom 4 | Upper 1 | |||
| Half Bath | Main |
Amenities
- Foreclosure
- Views
- Short Sale
- New Construction
- Adult 55+
- Lease To Own
- No HOA Fees
- Furnished
- Primary On Main
- Air Conditioning
- Seller Finance
- Green
- Fixer Upper
- Horse
- Golf
- Fireplace
- Deck
- Garage
- Basement
- Pool
Property vs Single Family Average in 22824
Price
Taxes
Year Built
Visits
 © BRIGHT, All Rights Reserved
