
Address
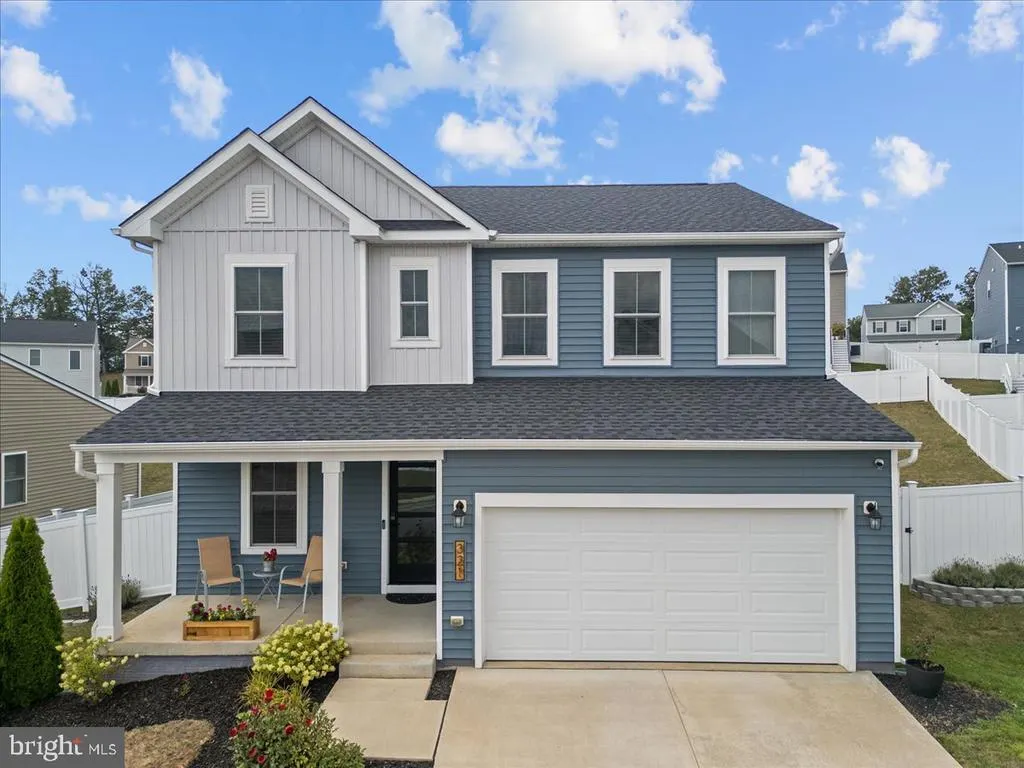
321 Cedar Spring Drive, Strasburg, VA
Price
$ 475,000
Property Attributes
- MLS#VASH2015330
- TypeSingle Family
- Listing Status ACTIVE
- CountySHENANDOAH
- CityStrasburg
- NeighborhoodCedar Spring
- Zip22657
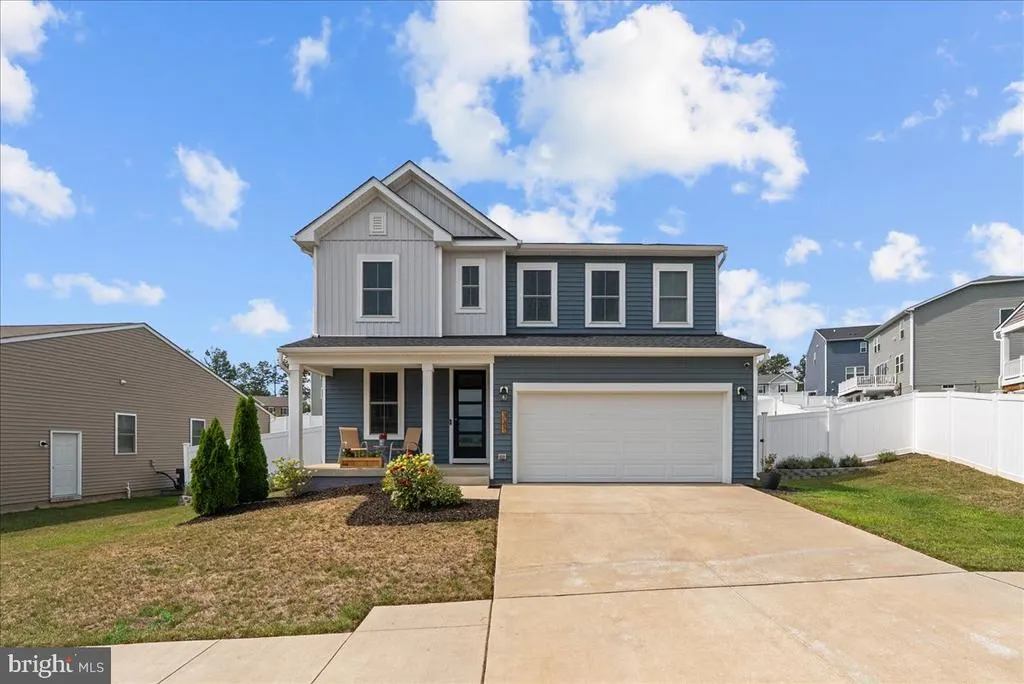
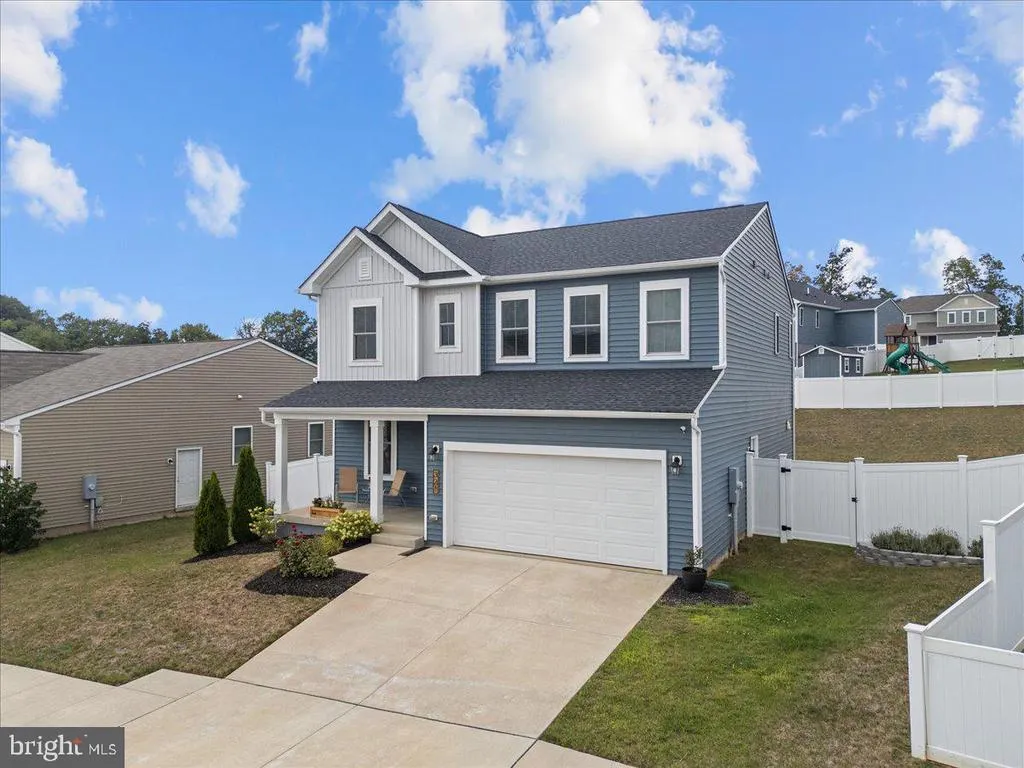
- StyleColonial
- Year Built2021
- Taxes$ 2271
- Price$ 475,000
- Bedrooms3
- Full Bathrooms2
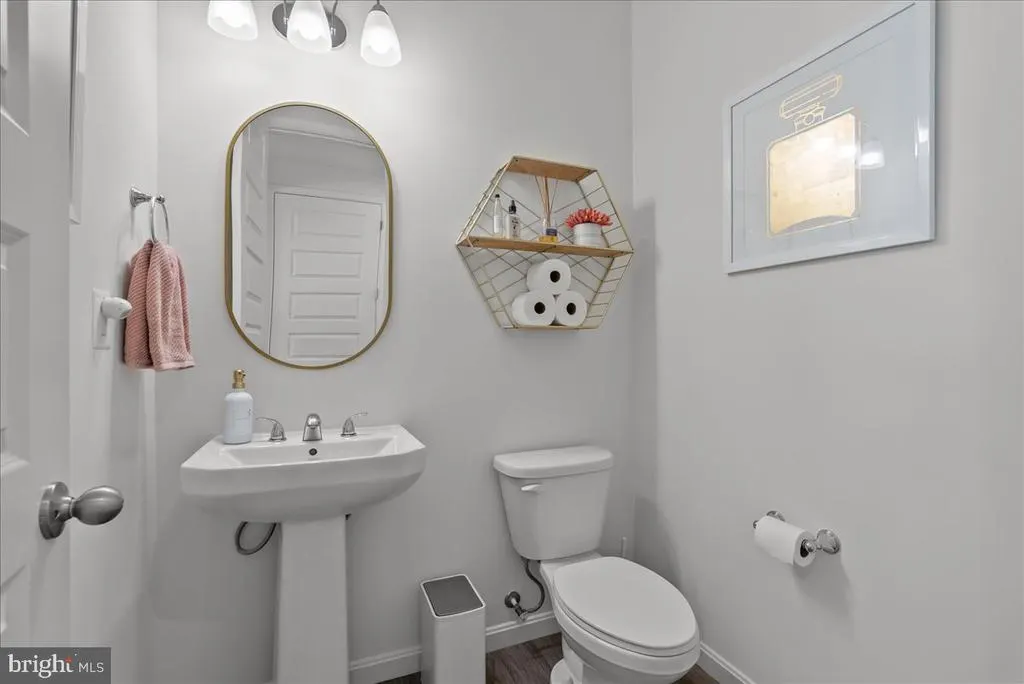
- Half Bathrooms1
- Sqr Footage2265
- Lot Size0.25 Acres
Data Source:
Bright MLS
Property Description
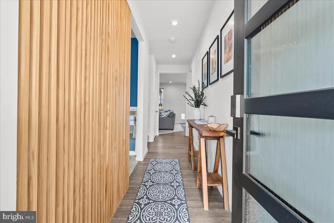
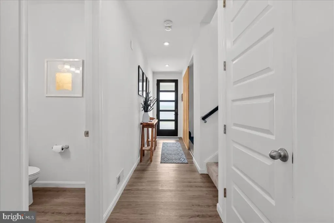
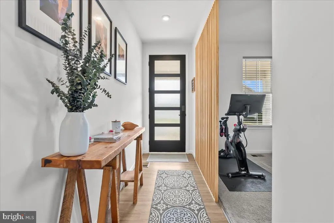
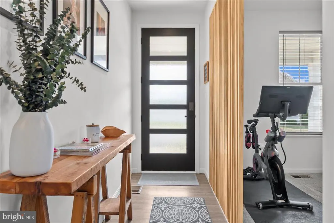
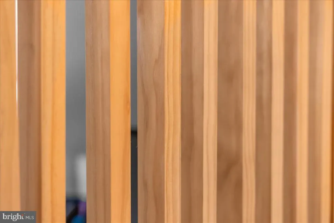
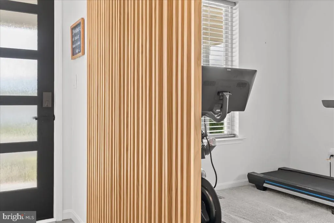
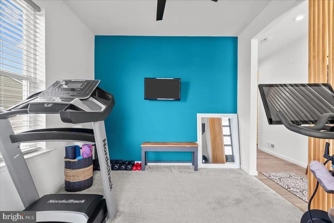
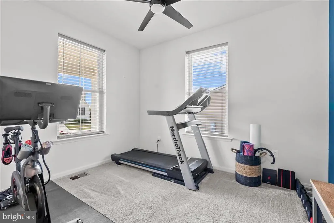
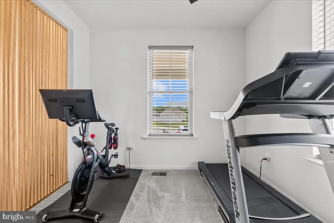
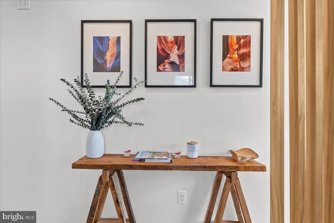
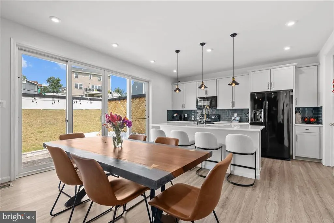
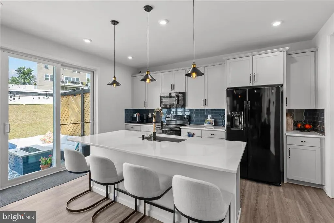

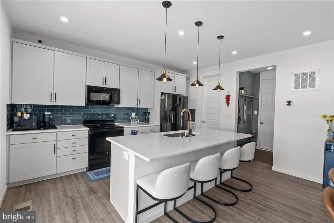
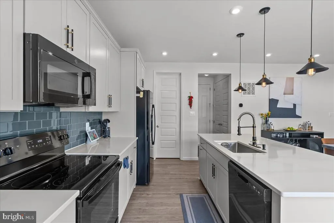
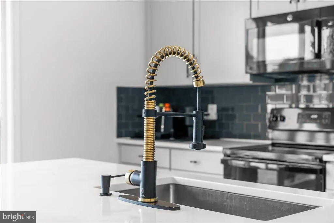
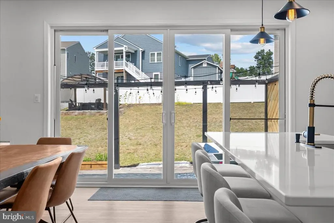
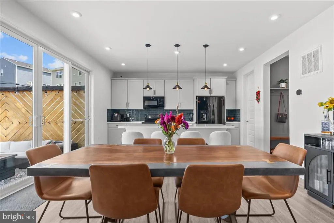
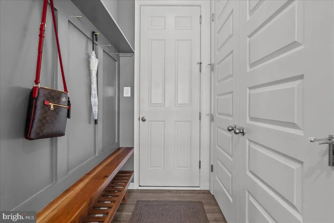
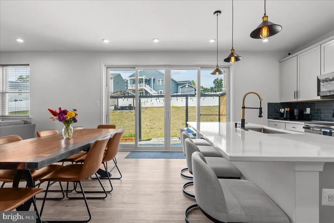
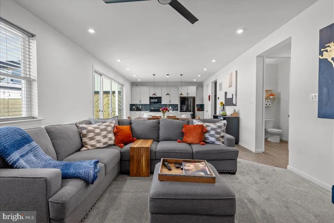
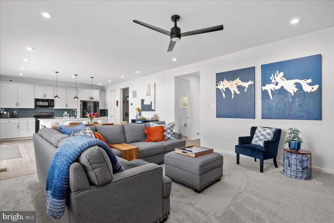
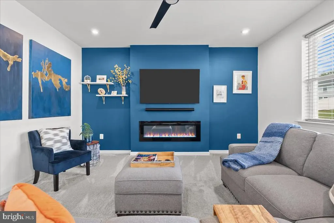
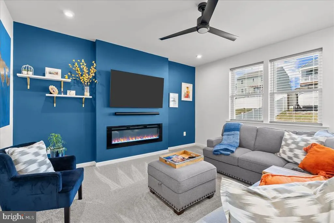
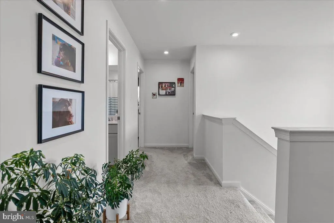
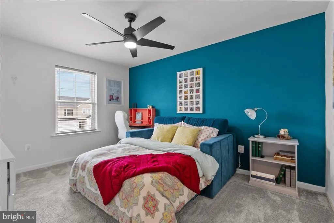
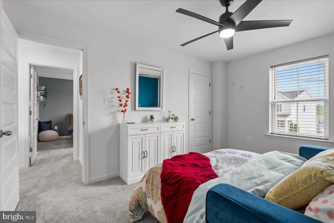
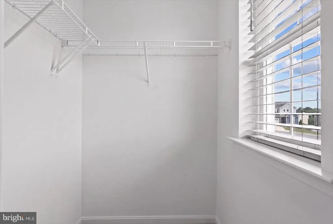
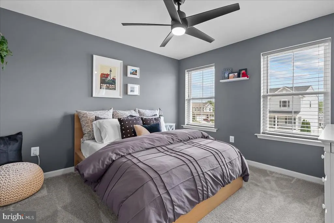
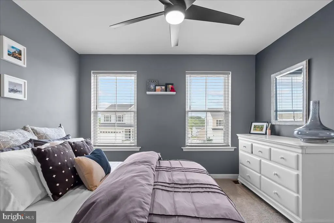
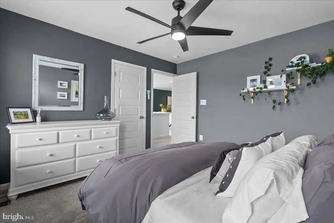
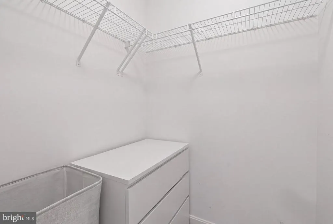
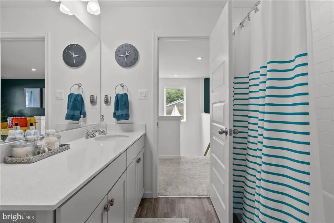
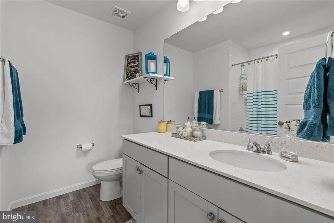
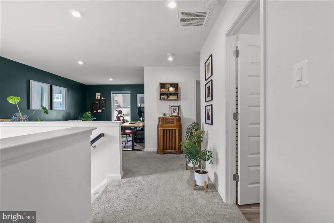
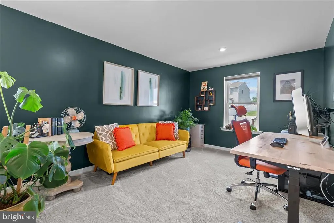
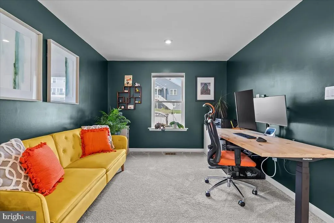
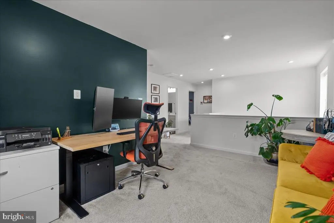
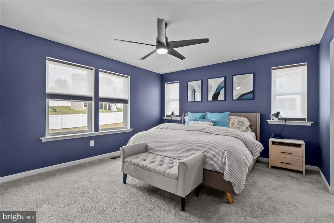
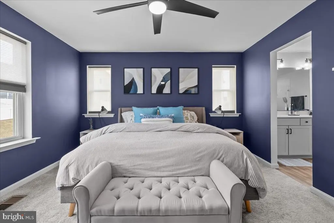
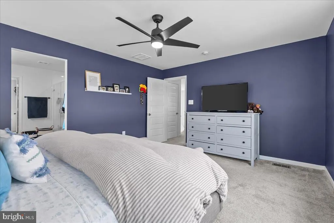
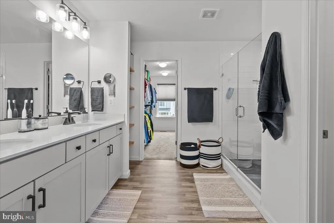
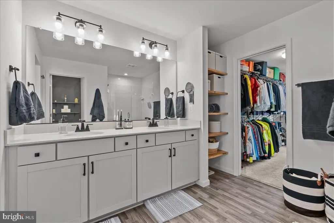
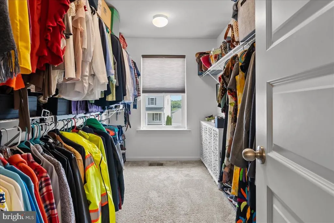
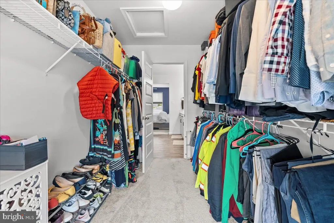
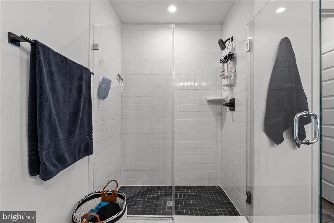
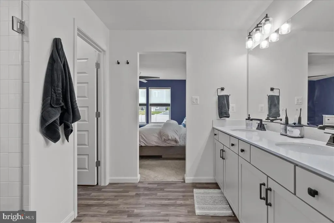
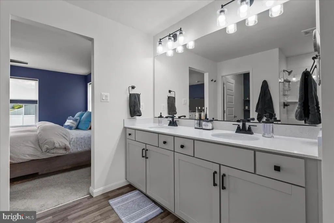
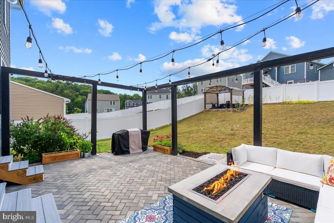
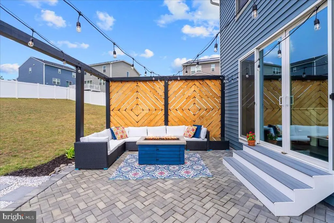
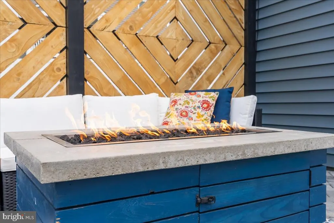
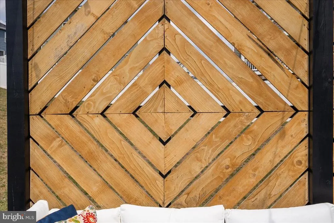
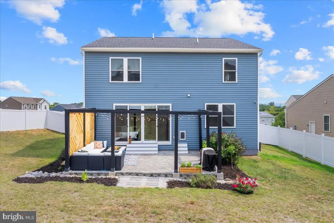
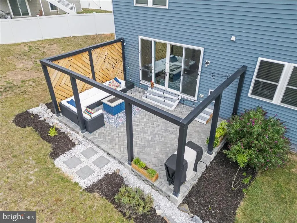
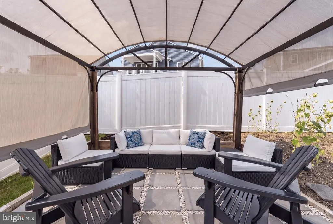
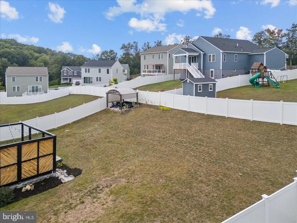
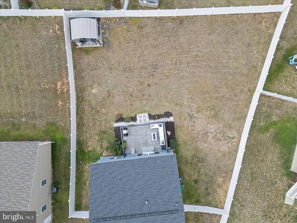
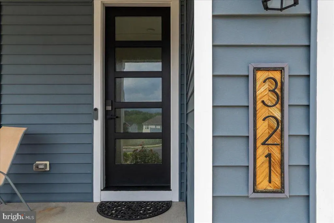
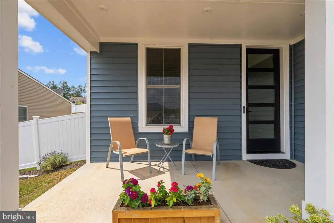
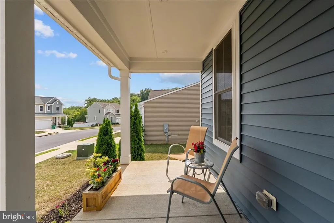
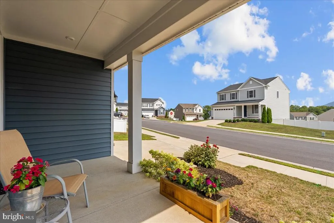
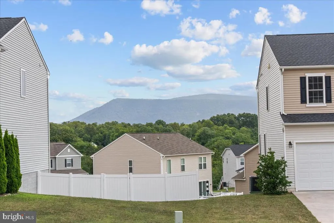
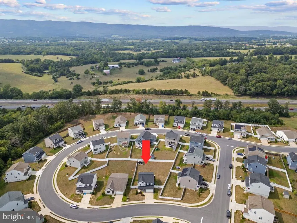
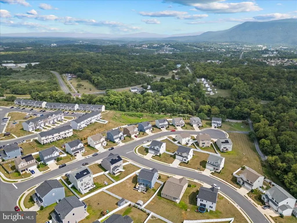
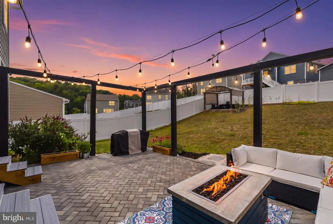
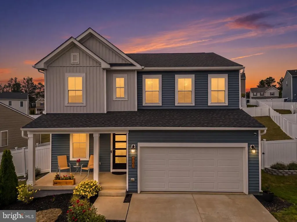
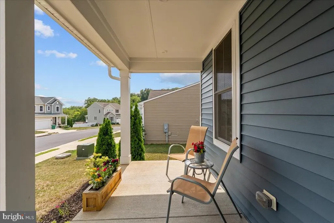
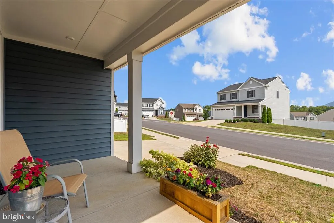
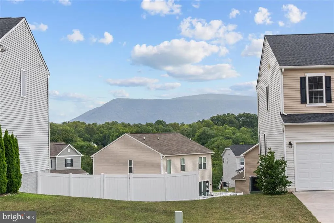
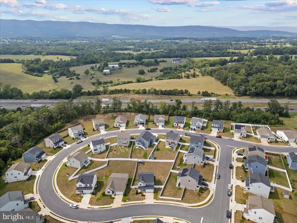
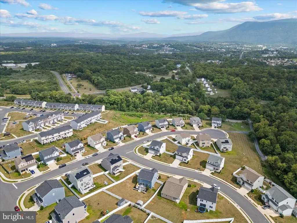
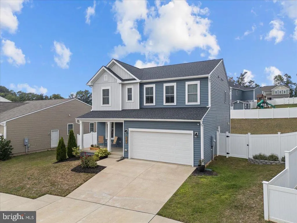
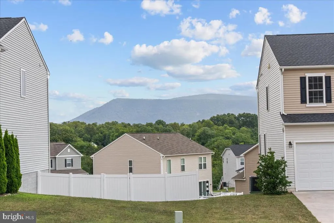
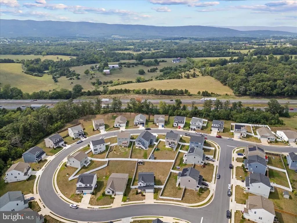
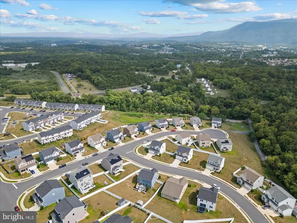
Your Shenandoah Mountain Sanctuary | Easy Commute, Upgraded Living Enjoy the tranquil lifestyle of the Shenandoah Valley without sacrificing accessibility. Nestled against a stunning backdrop of the Shenandoah Mountains, this meticulously maintained Colonial home sits just 45 minutes from Haymarket/Gainesville and about an hour to Fairfax and Manassas. The open-concept main floor flows seamlessly between the kitchen, living, and dining areas, anchored by quartz countertops, custom hardware, and bespoke artisan woodwork crafted from Oregon Red Cedar, Black Walnut, and Red Oak. Designed with maximum versatility in mind, the interior features a first-floor flex room with a stylish slatted accent wall, a spacious second-floor loft, and three bedrooms with walk-in closetsincluding a primary suite outfitted with custom dual blackout/privacy shades and an ensuite bath with dual sinks and granite counters. Step outside to an expansive, private backyard built for relaxation and outdoor entertaining. Highlighted by an elevated pergola and framed by a custom, handmade red cedar privacy wall, this outdoor oasis brings an upscale feel to your personal retreat. Complete with modern privacy front doors that flood the entry with natural light, high-end finishings, and generous storage throughout, this turn-key property offers the perfect balance of handcrafted detail, everyday functionality, and peaceful mountain living. Schedule your private tour today!
| Price History | |
|---|---|
| 8/6/2026 | Listed $475,000 |
General Features
| Living Area | 2265 |
|---|---|
| Sewer | Public Sewer |
| Heating | Heat Pump(s) |
| Cooling | Central A/C |
| Possession | Settlement |
| Roof | Architectural Shingle |
| Zoning | RESIDENTIAL |
| HOA Fee | 400.00 |
| Garage Spaces | 2.00 |
| Patio/Porch Features | Patio(s) |
| Architectural Style | Colonial |
| Security Features | Exterior Cameras |
| Construction Materials | Vinyl Siding |
| School District | SHENANDOAH COUNTY PUBLIC SCHOOLS |
| Year Built | 2021 |
| Levels | 2 |
| Tax Year | 2025 |
| Ownership | Fee Simple |
| Cool Fuel | Electric |
| Accessibility | None |
| Assoc Fee Paid Per | Annually |
| County | SHENANDOAH |
| New Construction | No |
| Property Type | Residential |
| HOA | Yes |
| Subdivision Name | CEDAR SPRING |
| Garage Y/N | Yes |
| Water Access Y/N | No |
| Other Structures | Above Grade,Below Grade |
| Full Baths | 2 |
| Status | ACTIVE |
| Directions | Take exit 296 from I-81 Southbound and turn left at the stop sign onto Harry Bird Hwy. Take the first right into Cedar Spring Neighborhood at the Welcome to Strasburg sign. Go straight down on Cedar |
| City | STRASBURG |
| Disclosures | Agent Related to Owner,Agent has Financial Interest |
| Senior Community Y/N | No |
| Lot Size Units | Square Feet |
| Lot Size Square Feet | 10803.00 |
| Tax Assessed Value | 354800.0 |
| Tax Annual Amount | 2271.0 |
| Home Warranty Y/N | No |
| Structure Type | Detached |
| Condo/Coop Association fee Y/N | No |
| Bathrooms Count Main Level | 1.00 |
| Price Per Sq Ft Total AG | 209.71 |
| Acceptable Financing | Cash,Conventional,FHA,VA |
| Historic Y/N | No |
| Vacation Rental Y/N | No |
| Virtual Tour | ttps://youtu.be/iDr4bydD4kM |
| Total SQFT | 3245 |
| Standard Status | Active |
| Year Built Source | Assessor |
| Tax Lot | 052 |
Interior Features
| Interior Amenities | Ceiling Fan(s),Floor Plan - Open,Kitchen - Island,Pantry,Walk-in Closet(s),Window Treatments |
|---|---|
| Heating Fuel | Electric |
| Hot Water | Electric |
| Basement (Y/N) | No |
| Heating Y/N | Yes |
| Fireplace Y/N | No |
| Above Grade Finished Area | 2265 |
| Half Baths | 1 |
| Central Air Y/N | Yes |
| Total Bedrooms | 3 |
| Below Grade Finished Area Unit Type | Square Feet |
| LivingAreaSource | Assessor |
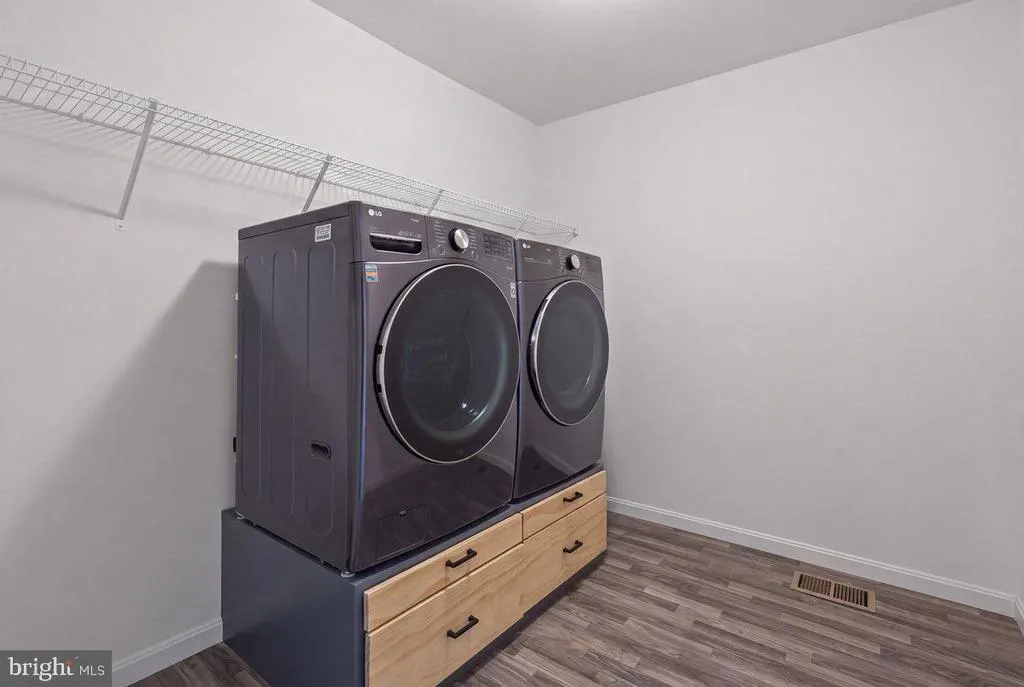
| Laundry Type | Hookup |
| Below Grade Unfin Area Units | Square Feet |
| Below Grade Unfin SQFT | 980 |
| Below Grade Unfin SQFT Source | Assessor |
| Below Grade Finished Area Source | Assessor |
| Bedrooms Count All Upper Levels | 3 |
| Bedrooms Count Upper Level 1 | 3 |
| Bathrooms Half Main Level | 1 |
| Bathrooms Full Upper Level 1 | 2 |
| Bathrooms Full All Upper Levels | 2 |
| Bathrooms Count Upper Level 1 | 2.00 |
| Bathrooms Count All Upper Levels | 2 |
| Above Grade Finished Area Source | Assessor |
| Above Grade Finished Area Unit Type | Square Feet |
| Total Baths | 3 |
Exterior Features
| Pool | No Pool |
|---|---|
| Fencing | Vinyl |
| Water Source | Public |
| Total Parking Spaces | 2 |
| Garage Features | Garage - Front Entry |
| Type of Parking | Attached Garage |
| Land Use Code | 100R |
| Foundation Details | Crawl Space,Concrete Perimeter |
| Spa | No |
| Water View Y/N | No |
| Lot Size Acres | 0.25 |
| Lot Size Source | Assessor |
| Waterfront Y/N | No |
| Land Assessed Value | 68000.00 |
| Navigable Water Y/N | No |
| Water Oriented Y/N | No |
| # of Attached Garage Spaces | 2 |
Amenities
- Foreclosure
- Views
- Short Sale
- New Construction
- Adult 55+
- Lease To Own
- No HOA Fees
- Furnished
- Primary On Main
- Air Conditioning
- Seller Finance
- Green
- Fixer Upper
- Horse
- Golf
- Fireplace
- Deck
- Garage
- Basement
- Pool
Property vs Single Family Average in 22657
Price
Taxes
Year Built
Visits
 © BRIGHT, All Rights Reserved
