
Primary on Main
Address
7105 Pullen Drive, Fredericksburg, VA
Price
$ 515,000
Property Attributes
- MLS#VASP2041070
- TypeSingle Family
- Listing Status ACTIVE
- CountySPOTSYLVANIA
- CityFredericksburg
- NeighborhoodAshleigh Park South
- Zip22407
- StyleRaised Ranch/Rambler
- Year Built1963
- Taxes$ 375
- Price$ 515,000
- Bedrooms5
- Full Bathrooms3
- Half Bathrooms0
- Sqr Footage3000
- Lot Size0.463 Acres
Data Source:
Bright MLS
Property Description
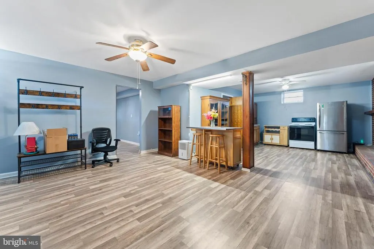
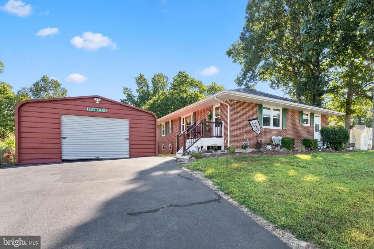
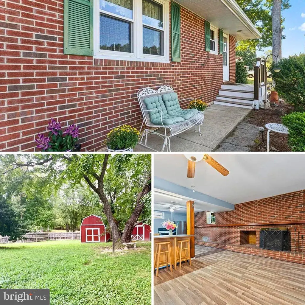
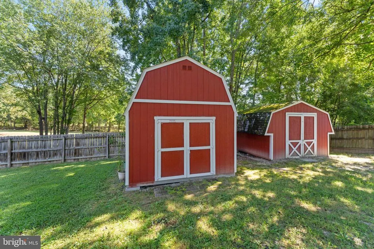
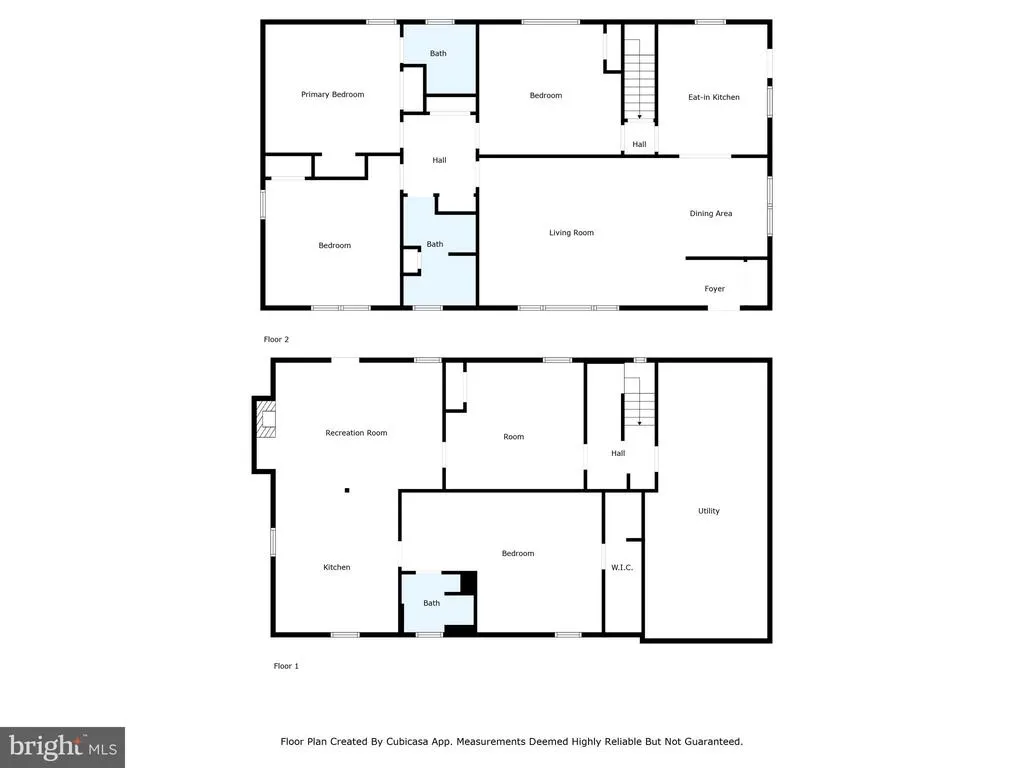
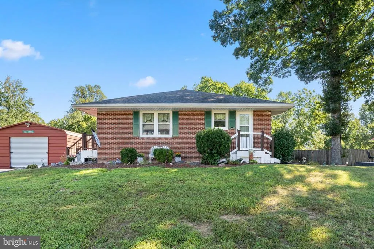
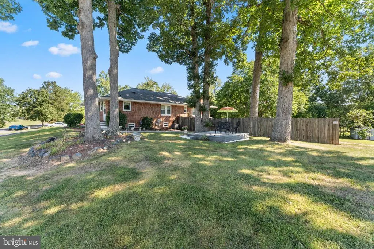
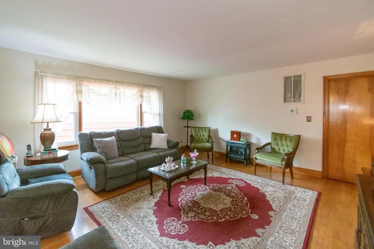
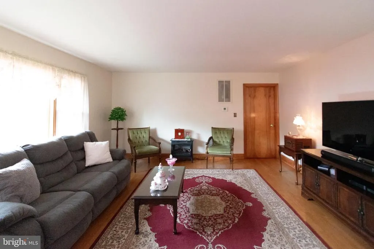
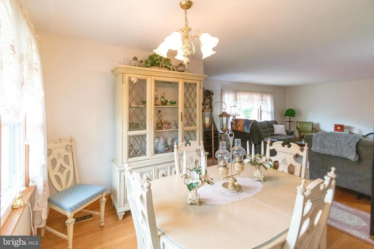
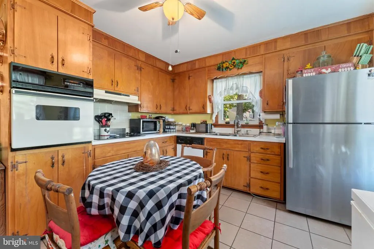
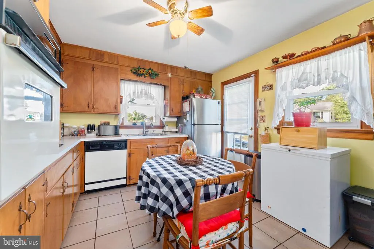
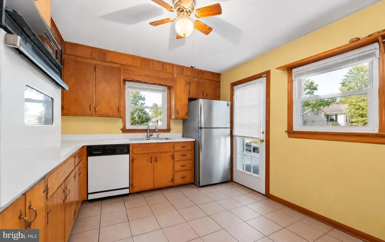
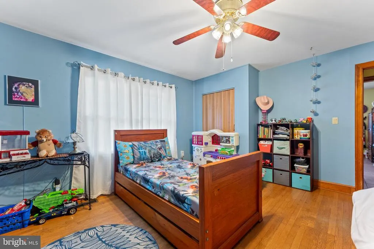
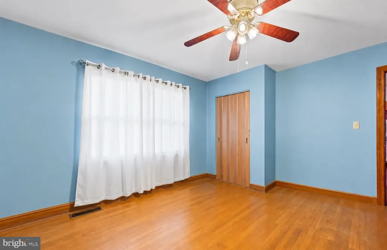
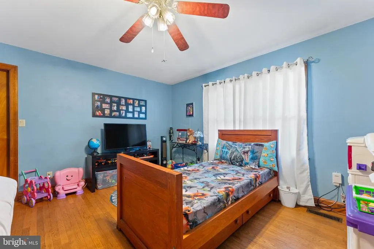
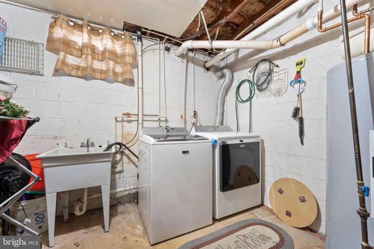
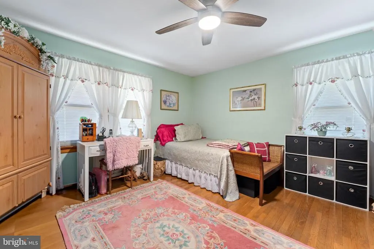
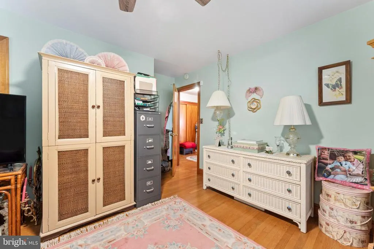
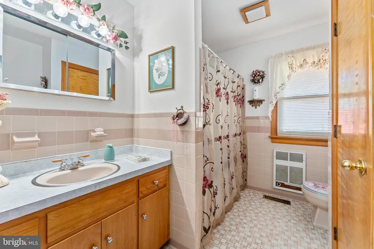
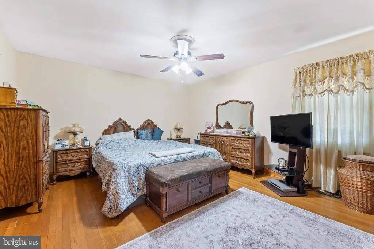
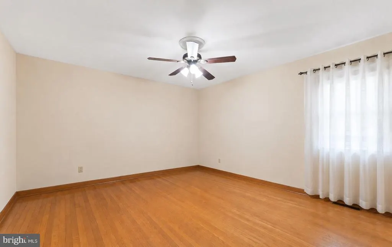
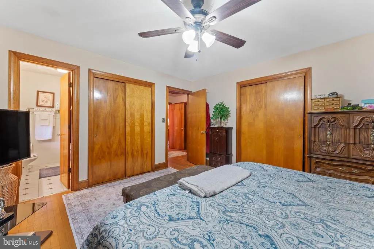
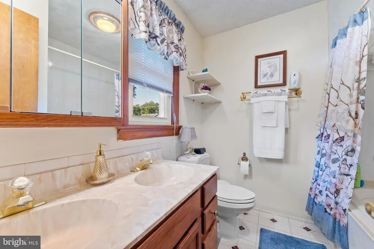
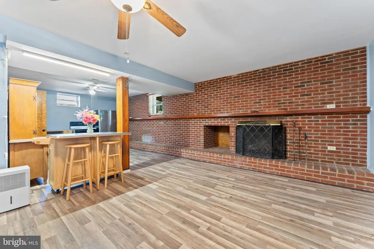
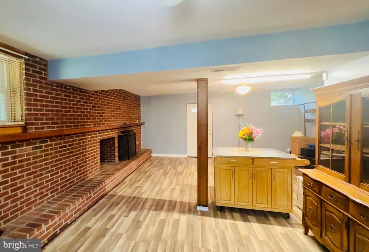
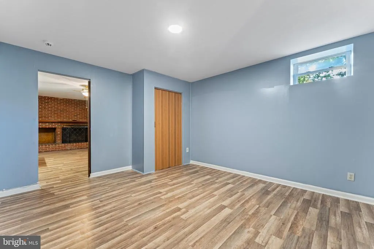
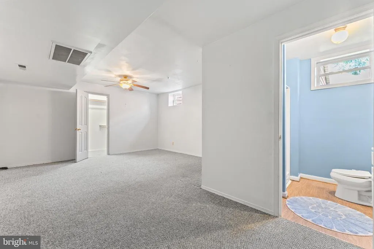
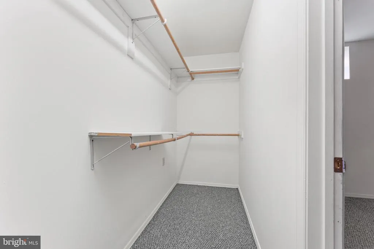
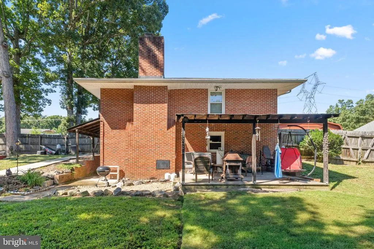
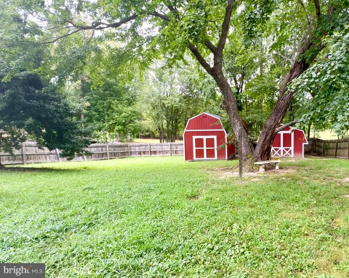
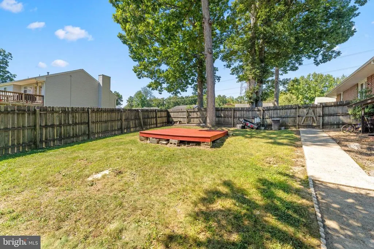
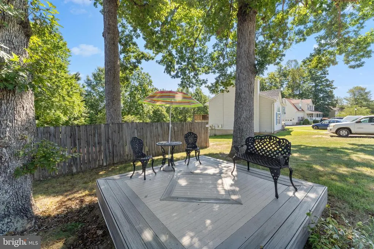
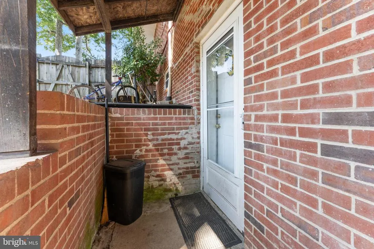
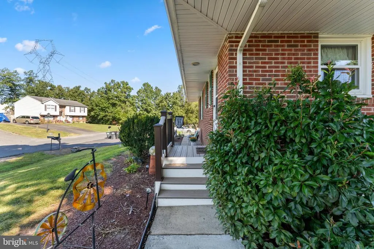
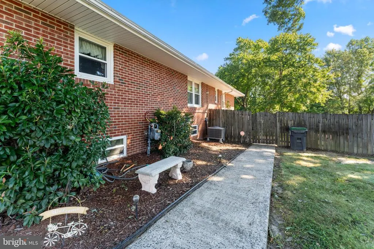
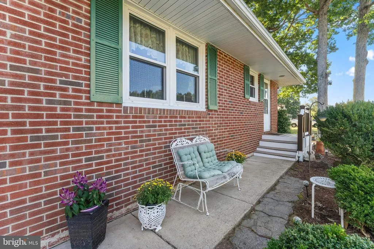
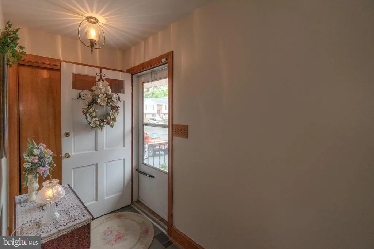
What if one address could replace a rental property, a workshop, AND give you room to grow? Welcome to 7105 Pullen Drive a beautifully maintained brick rambler on nearly half an acre in Spotsylvania County with no HOA, over 3,000 finished square feet, 5 bedrooms, 3 full bathrooms, and a floor plan that adapts to however your life is shaped right now. Two homes under one roof. The fully finished walk-out lower level is the kind of space that changes the math on your entire housing decision. It has its own full kitchen, full bathroom, spacious living area, and 2 p bedrooms with its own entrance. Whether you need an in-law suite, space for adult children, a tenant who helps with the mortgage, or just a spectacular guest setup, this level delivers genuine flexibility that's increasingly hard to find in Fredericksburg. Main-level living that just works. Upstairs, hardwood floors, a gas fireplace, and abundant natural light create a warm, inviting space for everyday life and effortless entertaining. The layout flows naturally from room to room big enough for gathering, cozy enough for quiet nights in. Step outside and stay awhile. The 15x20 covered deck overlooks a large, fully fenced backyard plenty of room for gardening, pets, play sets, or just unwinding while the sun goes down. Two sheds convey, including one that's only two years old with a loft and electricity. The workshop you've been waiting for. The oversized detached garage is wired with both 110V and 220V electric a serious setup for mechanics, contractors, woodworkers, hobbyists, or anyone running equipment that needs real power. Even better, two large tool chests, a workbench, and a lightly used snowblower convey, so you can get to work the day you move in. Also worth noting: Newer double-pane UV-protection windows throughout 5 bedrooms, 3 full baths Second kitchen on the lower level No HOA no fees, no restrictions Quick access to I-95, Route 3, Route 1, and the VRE Location that keeps up with your life. You're minutes from Historic Downtown Fredericksburg, Central Park, Spotsylvania Towne Centre, Mary Washington Hospital, and a growing lineup of restaurants and parks. Commuters have a straight shot to Northern Virginia, Quantico, Dahlgren, Richmond, and D.C. Homes that combine this much versatility dual living, a powered workshop, room to spread out, and zero HOA strings attached don't come around often. 7105 Pullen Drive isn't just square footage. It's possibilities. Come see it. AI images included to remove seller's furniture from kitchen, primary bedroom, and second bedroom.
| Elementary School | Middle School | High School |
|---|---|---|
| Wilderness Elementary School | Freedom Middle School | Riverbend High School |
| Price History | |
|---|---|
| 4/17/2026 | Listed $515,000 |
General Features
| Living Area | 3000 |
|---|---|
| Sewer | Public Septic |
| Heating | Forced Air |
| Cooling | Central A/C |
| Possession | Subject to Home Choice |
| Appliances | Dishwasher,Disposal,Refrigerator |
| Zoning | R1 |
| Garage Spaces | 2.00 |
| Patio/Porch Features | Deck(s),Patio(s) |
| Architectural Style | Raised Ranch/Rambler |
| Security Features | Exterior Cameras,Motion Detectors |
| Construction Materials | Brick,Masonry |
| School District | SPOTSYLVANIA COUNTY PUBLIC SCHOOLS |
| Year Built | 1963 |
| Levels | 2 |
| Tax Year | 2025 |
| Ownership | Other |
| Cool Fuel | Electric |
| Accessibility | None |
| County | SPOTSYLVANIA |
| New Construction | No |
| Property Type | Residential |
| HOA | No |
| Subdivision Name | ASHLEIGH PARK SOUTH |
| Garage Y/N | Yes |
| Water Access Y/N | No |
| Other Structures | Above Grade,Below Grade |
| Full Baths | 3 |
| Status | ACTIVE |
| Directions | I-95 to exit 130B. Rt. 3 west. Turn left onto Old Plank Road. Turn left onto Pullen Drive. |
| City | FREDERICKSBURG |
| Senior Community Y/N | No |
| Tax Assessed Value | 255300.0 |
| Tax Annual Amount | 375.0 |
| Property Condition | Excellent |
| Structure Type | Detached |
| Condo/Coop Association fee Y/N | No |
| Bathrooms Full Main Level | 2 |
| Bathrooms Count Main Level | 2.00 |
| Price Per Sq Ft Total AG | 312.69 |
| Acceptable Financing | Conventional,FHA,VA,VHDA,Cash |
| Historic Y/N | Yes |
| Vacation Rental Y/N | No |
| Total SQFT | 3348 |
| Standard Status | Active |
| Year Built Source | Assessor |
| Legal Subdivision | ASHLEIGH PARK SOUTH |
| Tax Lot | 239 |
Interior Features
| Interior Amenities | Combination Dining/Living,Wood Floors,Floor Plan - Traditional,2nd Kitchen,Bathroom - Jetted Tub,Ceiling Fan(s) |
|---|---|
| Heating Fuel | Natural Gas |
| Basement | Full,Improved,Partially Finished,Interior Access,Outside Entrance,Side Entrance,Walkout Level |
| Flooring | Carpet,Hardwood,Luxury Vinyl Plank |
| Total Fireplaces | 1 |
| Fireplace Features | Brick,Gas/Propane |
| Hot Water | Natural Gas |
| Basement (Y/N) | Yes |
| Heating Y/N | Yes |
| Window Features | Double Pane |
| Fireplace Y/N | Yes |
| Above Grade Finished Area | 1647 |
| Central Air Y/N | Yes |
| Total Bedrooms | 5 |
| Below Grade Finished Area | 1353 |
| Main Level Bedrooms | 4 |
| Below Grade Finished Area Unit Type | Square Feet |
| LivingAreaSource | Estimated |
| Below Grade Unfin Area Units | Square Feet |
| Below Grade Unfin SQFT | 348 |
| Below Grade Unfin SQFT Source | Estimated |
| Below Grade Finished Area Source | Estimated |
| Bedrooms Count All Lower Levels | 1 |
| Bedrooms Count Lower Level 1 | 1 |
| Bathrooms Full Lower Level 1 | 1 |
| Bathrooms Full All Lower Levels | 1 |
| Bathrooms Count Lower Level 1 | 1.00 |
| Bathrooms Count All Lower Levels | 1 |
| Above Grade Finished Area Source | Estimated |
| Above Grade Finished Area Unit Type | Square Feet |
| Total Baths | 3 |
Exterior Features
| Exterior Amenities | Gutter System |
|---|---|
| Pool | No Pool |
| Fencing | Rear,Wood,Privacy |
| Lot Features | Irregular |
| Water Source | Public |
| Total Parking Spaces | 2 |
| Garage Features | Additional Storage Area,Garage - Front Entry |
| Type of Parking | Detached Garage,Driveway |
| Foundation Details | Block |
| Water View Y/N | No |
| Lot Dimensions | .463 acre |
| Road Surface Type | Black Top |
| Waterfront Y/N | No |
| Builder Model | RAMBLER |
| Road Responsibility | State |
| Land Assessed Value | 125000.00 |
| Navigable Water Y/N | No |
| Water Oriented Y/N | No |
| # of Detached Garage Spaces | 2 |
Amenities
- Foreclosure
- Views
- Short Sale
- New Construction
- Adult 55+
- Lease To Own
- No HOA Fees
- Furnished
- Primary On Main
- Air Conditioning
- Seller Finance
- Green
- Fixer Upper
- Horse
- Golf
- Fireplace
- Deck
- Garage
- Basement
- Pool
Property vs Single Family Average in 22407
Price
Taxes
Year Built
Visits
 © BRIGHT, All Rights Reserved
