
Price Reduction - Eco Friendly
Address
5409 Ivy Hill Drive, Fredericksburg, VA
Price
$ 645,000
Property Attributes
- MLS#VASP2043914
- TypeSingle Family
- Listing Status ACTIVE
- CountySPOTSYLVANIA
- CityFredericksburg
- NeighborhoodLeeS Parke Executives
- Zip22407
- StyleTraditional
- Year Built2020
- Taxes$ 4809
- Price$ 645,000
- Bedrooms5
- Full Bathrooms4
- Half Bathrooms1
- Sqr Footage4265
- Lot Size0.18 Acres
Data Source:
Bright MLS
Property Description
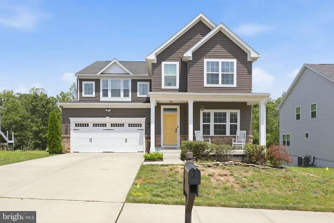
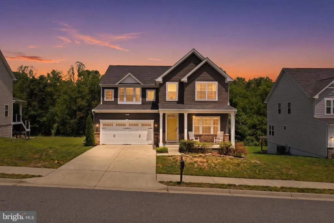
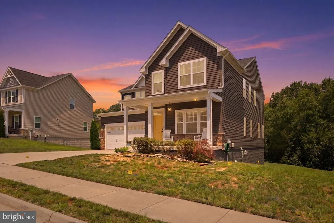
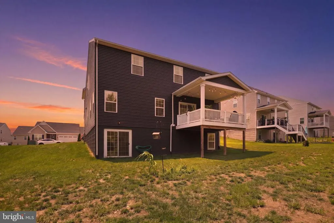
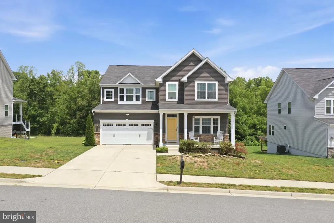
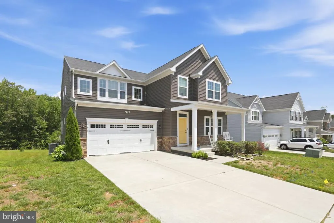
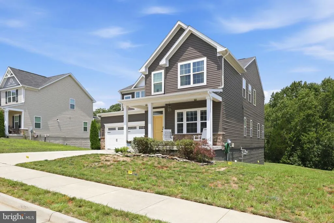
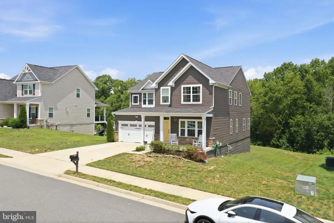
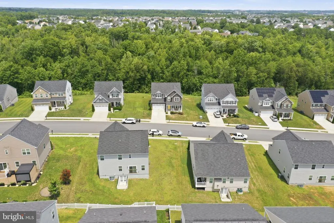
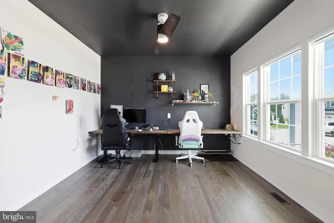
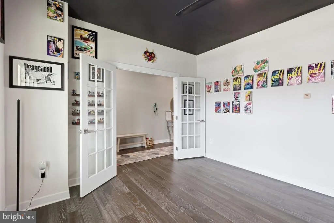
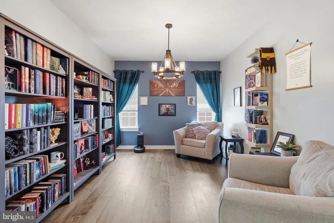
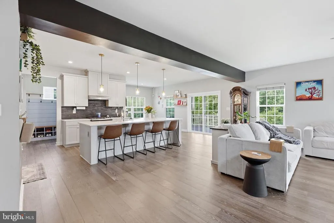
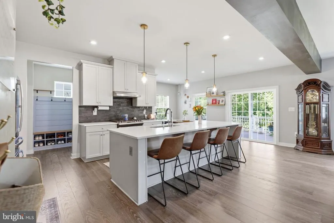
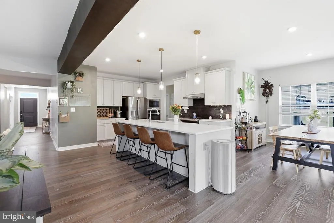
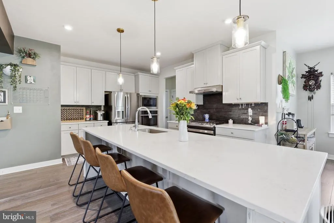
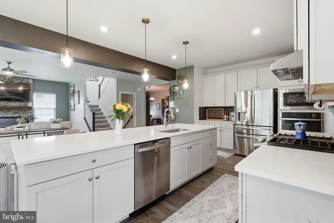
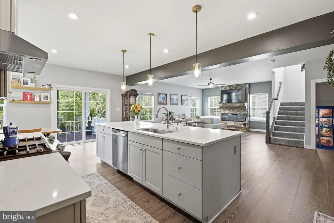
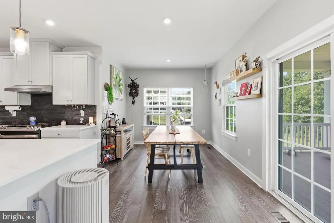
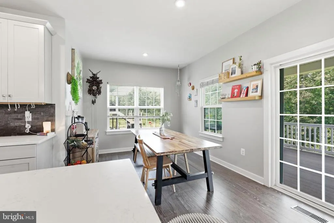
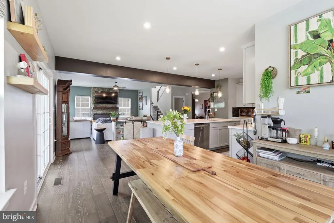
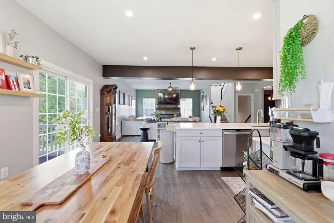
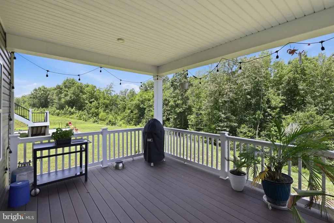
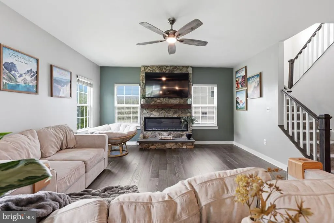
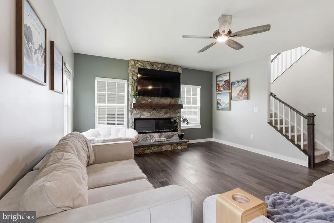
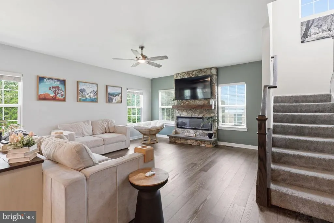
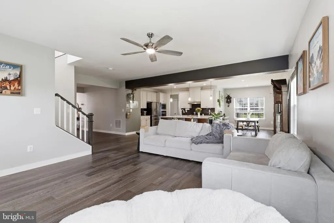
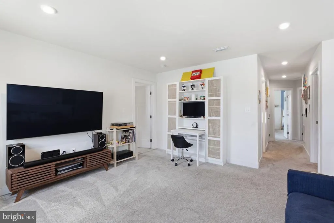
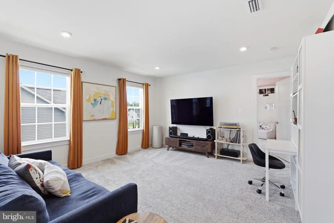
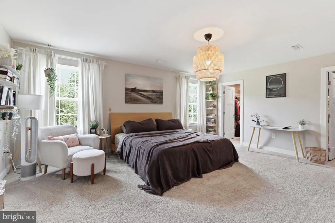
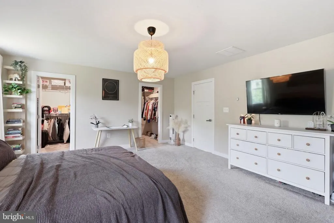
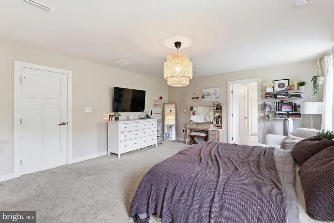
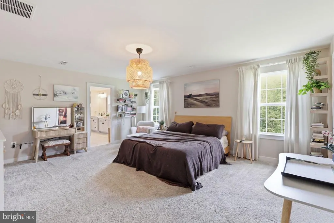
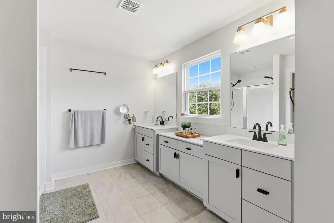
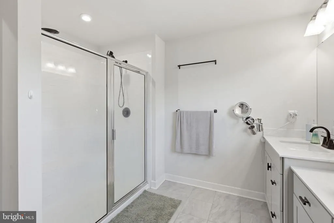
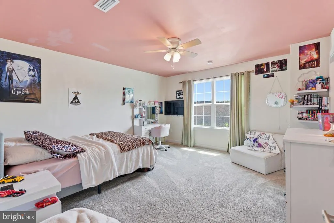
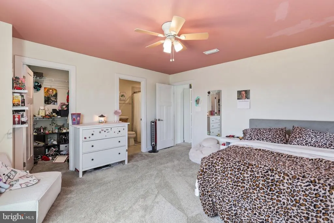
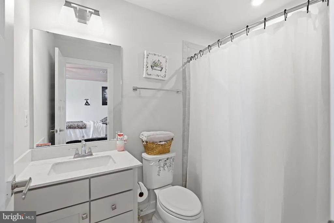
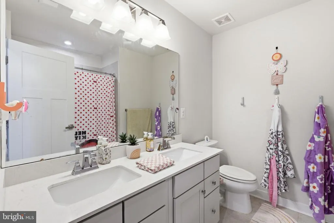
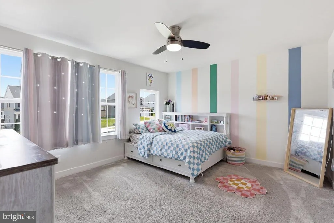
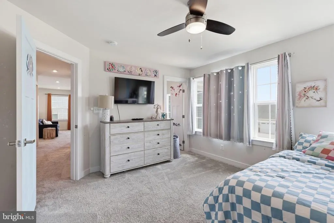
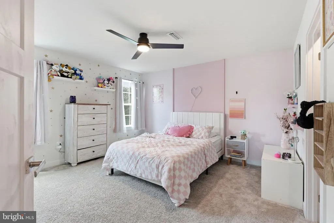
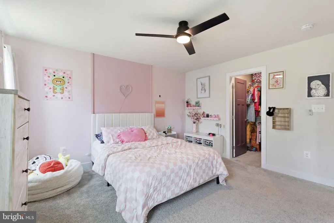
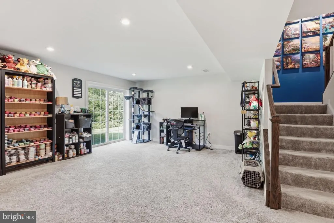
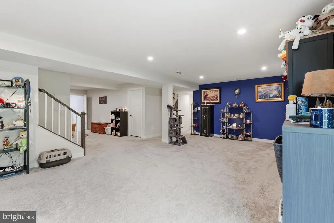
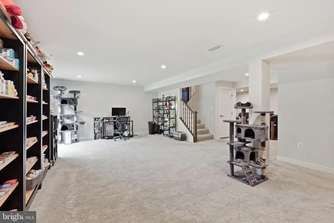
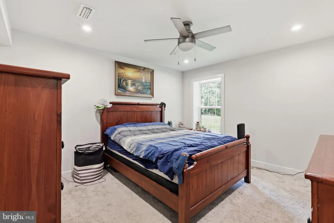
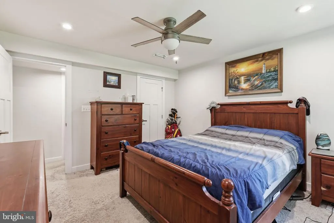
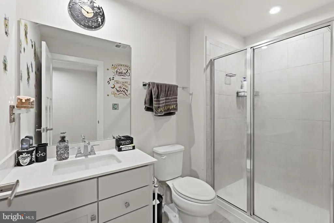
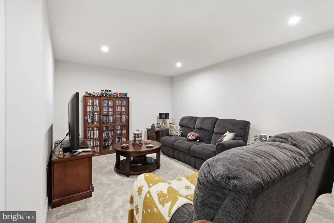
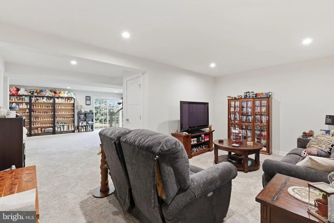
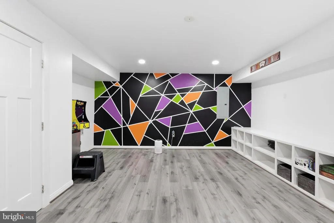
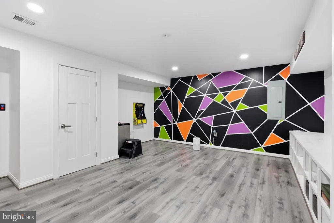
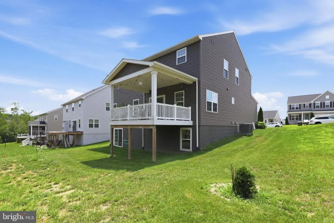
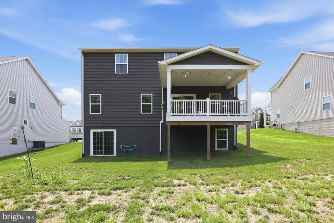
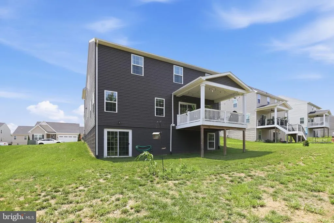
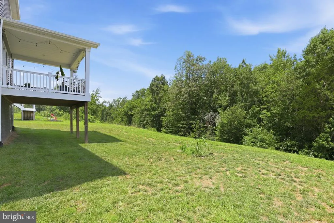
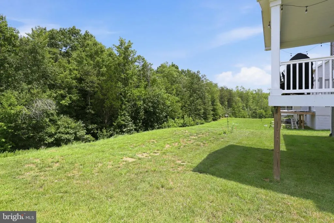
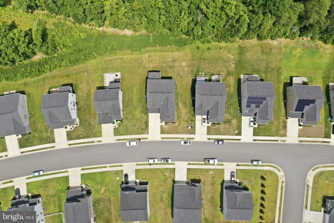
Welcome to this beautifully maintained Ryan Homes Seneca model in the sought-after Lee's Parke community. Built in 2020, this spacious home offers over 4,800 finished square feet with 5 bedrooms, 4.5 bathrooms, and a flexible spacious layout. This home is located on a premium lot that backs up to woods for some extra privacy. The main level features a large office, a sitting room, and a bright kitchen that opens to the living room. The living room has a gas fireplace with a stone facade and the kitchen offers generous counter space, a pantry with lots of shelf storage and a large center island set up perfectly for bar stools. The a sunny dining space is ideal for everyday convenience as well as entertaining, and the sliding door opens up to the back deck - a great place to enjoy time outdoors overlooking the backyard. Upstairs, you'll find four spacious bedrooms, including the primary suite with a walk-in closet and an ensuite bath featuring a heated bidet toilet seat and dual vanities with quartz countertops. The versatile multi-purpose area upstairs also provides additional living space perfect for a media room, playroom, or second office. The finished walkout basement expands the home's versatility with a large recreation area, a fifth bedroom (up to code), a full bathroom, and an additional bonus room that could easily serve as a gym, hobby room, or game room. Lee's Parke's outstanding community amenities, include a pool, clubhouse, fitness center, walking trails, tennis courts, playgrounds, and more. Conveniently located near shopping, dining, I-95, Route 1, the VRE, and historic Downtown Fredericksburg, this home offers the perfect combination of space, comfort, and convenience.
| Price History | |
|---|---|
| 7/21/2026 | Listed $660,000 |
| 8/23/2026 | 3$645,000 |
General Features
| Living Area | 4265 |
|---|---|
| Sewer | Public Sewer |
| Heating | 90% Forced Air |
| Cooling | Central A/C |
| Utilities | Cable TV Available |
| Possession | 61-90 Days CD |
| Roof | Asphalt,Shingle |
| Appliances | Washer/Dryer Hookups Only,Dishwasher,Disposal,Icemaker,Microwave,Oven/Range - Electric,Water Dispenser,Exhaust Fan,Oven - Self Cleaning,Oven - Wall,Oven - Single,Refrigerator,Range Hood |
| Zoning | 0000 |
| HOA Fee | 99.00 |
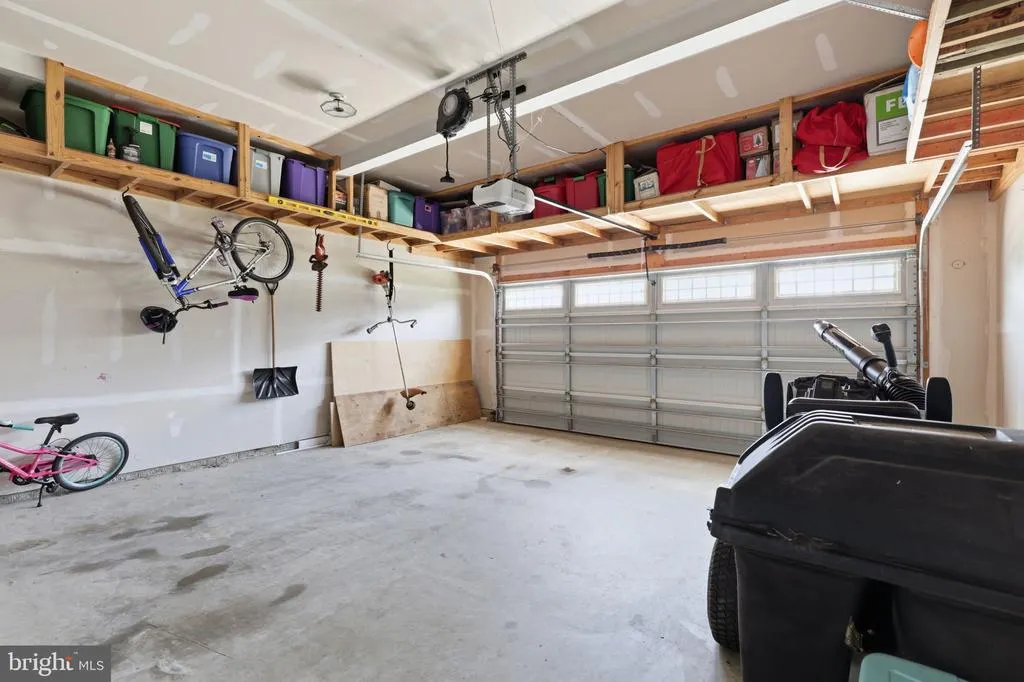
| Garage Spaces | 2.00 |
| Association Fee Includes | Road Maintenance,Snow Removal,Trash,Pool(s),Common Area Maintenance |
| Patio/Porch Features | Deck(s),Porch(es) |
| Architectural Style | Traditional |
| Security Features | Carbon Monoxide Detector(s),Smoke Detector |
| Construction Materials | Shingle Siding,Stone |
| School District | SPOTSYLVANIA COUNTY PUBLIC SCHOOLS |
| Year Built | 2020 |
| Levels | 3 |
| Tax Year | 2026 |
| Ownership | Fee Simple |
| Cool Fuel | Natural Gas |
| Section | 1 |
| Accessibility | None |
| Assoc Fee Paid Per | Monthly |
| County | SPOTSYLVANIA |
| New Construction | No |
| Property Type | Residential |
| Association Amenities | Bike Trail,Club House,Exercise Room,Fitness Center,Jog/Walk Path,Pool - Outdoor,Tennis Courts,Tot Lots/Playground |
| HOA | Yes |
| Energy Efficient | Appliances,Home Energy Management,HVAC |
| Subdivision Name | LEE'S PARKE EXECUTIVES |
| Garage Y/N | Yes |
| Water Access Y/N | No |
| Green Water Conservation | Low-Flow Fixtures |
| Other Structures | Above Grade,Below Grade |
| Full Baths | 4 |
| Status | ACTIVE |
| Directions | 5409 Ivy HIll Dr |
| City | FREDERICKSBURG |
| Senior Community Y/N | No |
| Lot Size Units | Square Feet |
| Lot Size Square Feet | 7868.00 |
| Tax Assessed Value | 652300.0 |
| Tax Annual Amount | 4809.0 |
| Home Warranty Y/N | No |
| Structure Type | Detached |
| Condo/Coop Association fee Y/N | No |
| Bathrooms Count Main Level | 1.00 |
| Price Per Sq Ft Total AG | 192.42 |
| Acceptable Financing | Cash,Conventional,FHA,USDA,VA,VHDA |
| Additional Parcels Y/N | No |
| Community Pool Features | Fenced,In Ground |
| Historic Y/N | No |
| Vacation Rental Y/N | No |
| Virtual Tour | https://listings.hdbros.com/videos/019f9192-86db-7100-b7c1-092089a58dae |
| Total SQFT | 4898 |
| Builder Name | RYAN HOMES |
| Standard Status | Active |
| Year Built Source | Assessor |
| Legal Subdivision | LEES PARKE |
| Tax Lot | 185 |
| Association Recreation Fee | No |
Interior Features
| Interior Amenities | Attic,Breakfast Area,Family Room Off Kitchen,Kitchen - Island,Kitchen - Table Space,Primary Bath(s),Wood Floors,Recessed Lighting,Floor Plan - Open,Combination Kitchen/Dining,Dining Area,Pantry,Upgra |
|---|---|
| Heating Fuel | Natural Gas |
| Basement | Partially Finished,Sump Pump,Interior Access,Outside Entrance,Space For Rooms,Walkout Level,Other |
| Flooring | Carpet,Laminated,Other |
| Total Fireplaces | 1 |
| Fireplace Features | Gas/Propane |
| Hot Water | Natural Gas |
| Basement (Y/N) | Yes |
| Heating Y/N | Yes |
| Window Features | Insulated,Screens |
| Fireplace Y/N | Yes |
| Above Grade Finished Area | 3352 |
| Half Baths | 1 |
| Central Air Y/N | Yes |
| Total Bedrooms | 5 |
| Below Grade Finished Area | 913 |
| Room Type | Primary Bedroom,Bedroom 2,Bedroom 3,Bedroom 4,Kitchen,Family Room,Basement,Foyer,Breakfast Room,Laundry,Other,Primary Bathroom,Full Bath,Additional Bedroom |
| Below Grade Finished Area Unit Type | Square Feet |
| LivingAreaSource | Assessor |
| Laundry Type | Hookup,Upper Floor |
| Below Grade Unfin Area Units | Square Feet |
| Below Grade Unfin SQFT | 633 |
| Below Grade Unfin SQFT Source | Assessor |
| Below Grade Finished Area Source | Assessor |
| Bedrooms Count All Lower Levels | 1 |
| Bedrooms Count All Upper Levels | 4 |
| Bedrooms Count Lower Level 1 | 1 |
| Bedrooms Count Upper Level 1 | 4 |
| Bathrooms Half Main Level | 1 |
| Bathrooms Full Upper Level 1 | 3 |
| Bathrooms Full Lower Level 1 | 1 |
| Bathrooms Full All Upper Levels | 3 |
| Bathrooms Full All Lower Levels | 1 |
| Bathrooms Count Upper Level 1 | 3.00 |
| Bathrooms Count Lower Level 1 | 1.00 |
| Bathrooms Count All Upper Levels | 3 |
| Bathrooms Count All Lower Levels | 1 |
| Above Grade Unfin Area Units | Square Feet |
| Above Grade Unfin SQFT Source | Estimated |
| Above Grade Finished Area Source | Assessor |
| Above Grade Finished Area Unit Type | Square Feet |
| Total Baths | 5 |
Exterior Features
| Exterior Amenities | Street Lights,Sidewalks |
|---|---|
| Pool | Yes - Community |
| Parking Features | Concrete Driveway |
| Water Source | Public |
| Total Parking Spaces | 2 |
| Garage Features | Garage - Front Entry,Garage Door Opener |
| Type of Parking | Driveway,Attached Garage |
| Foundation Details | Concrete Perimeter,Permanent |
| Spa | No |
| Water View Y/N | No |
| Lot Size Acres | 0.18 |
| Lot Size Source | Assessor |
| Waterfront Y/N | No |
| Door Features | Insulated,Sliding Glass |
| Builder Model | COLUMBIA |
| Land Assessed Value | 175000.00 |
| Navigable Water Y/N | No |
| Water Oriented Y/N | No |
| # of Attached Garage Spaces | 2 |
Room Details
| Room | Dimensions | Level | Flooring | Details |
|---|---|---|---|---|
| Additional Bedroom | Lower 1 | Flooring - Carpet | ||
| Basement | Lower 1 | Flooring - Carpet | ||
| Bedroom 2 | 12 X 11 | Upper 1 | Flooring - Carpet | |
| Bedroom 3 | 11 X 11 | Upper 1 | Flooring - Carpet | |
| Bedroom 4 | 14 X 11 | Upper 1 | Flooring - Carpet | |
| Breakfast Room | 13 X 11 | Main | Flooring - HardWood | |
| Family Room | 19 X 17 | Main | Flooring - HardWood,Fireplace - Gas | |
| Foyer | Main | Flooring - HardWood | ||
| Full Bath | Lower 1 | Flooring - Tile/Brick | ||
| Full Bath | Upper 1 | Flooring - Tile/Brick,Countertop(s) - Granite | ||
| Kitchen | 11 X 16 | Main | Flooring - HardWood | |
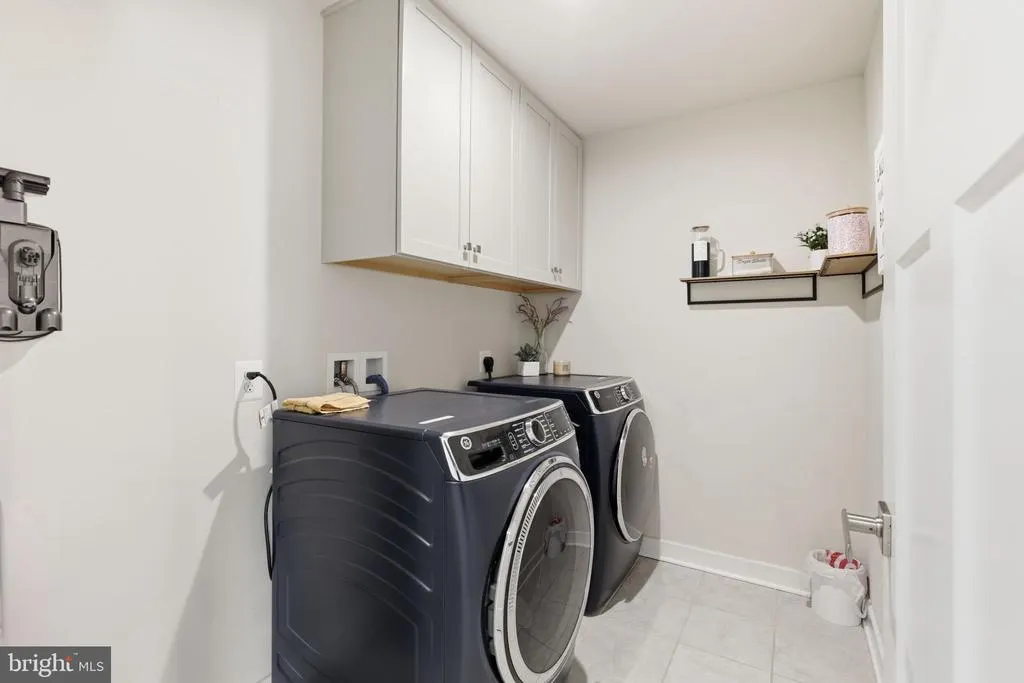
| Laundry | Upper 1 | Flooring - Tile/Brick | ||
| Other | 11 X 11 | Main | Flooring - HardWood | |
| Primary Bathroom | Upper 1 | Flooring - Tile/Brick,Countertop(s) - Granite,Double Sink | ||
| Primary Bedroom | 14 X 20 | Upper 1 | Flooring - Carpet,Walk-In Closet(s) |
Amenities
- Foreclosure
- Views
- Short Sale
- New Construction
- Adult 55+
- Lease To Own
- No HOA Fees
- Furnished
- Primary On Main
- Air Conditioning
- Seller Finance
- Green
- Fixer Upper
- Horse
- Golf
- Fireplace
- Deck
- Garage
- Basement
- Pool
Property vs Single Family Average in 22407
Price
Taxes
Year Built
Visits
 © BRIGHT, All Rights Reserved
