
Eco Friendly
Address
5062 Macnamara Drive, Fredericksburg, VA
Price
$ 440,000
Property Attributes
- MLS#VASP2043922
- TypeSingle Family
- Listing Status ACTIVE
- CountySPOTSYLVANIA
- CityFredericksburg
- NeighborhoodChancellor Green
- Zip22407
- StyleColonial
- Year Built1977
- Taxes$ 2220
- Price$ 440,000
- Bedrooms4
- Full Bathrooms2
- Half Bathrooms1
- Sqr Footage1832
Data Source:
Bright MLS
Property Description
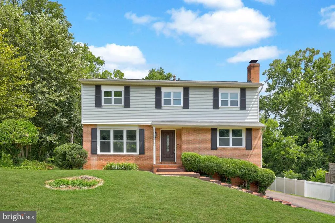
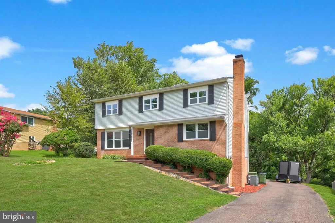
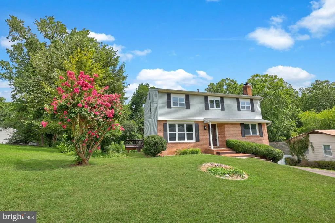
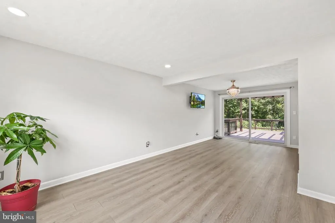
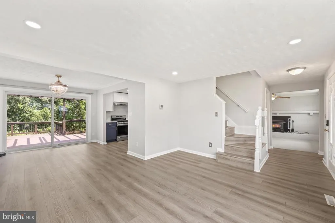
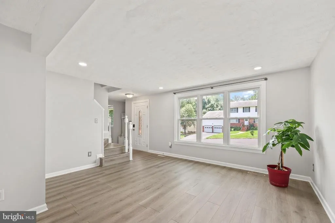
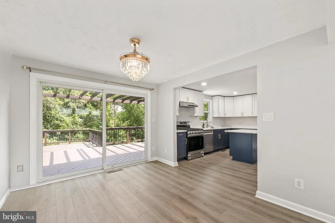
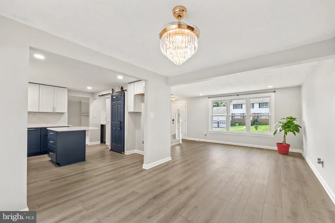
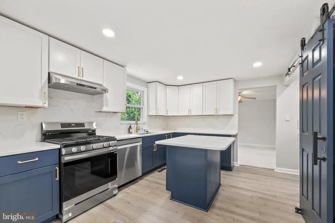
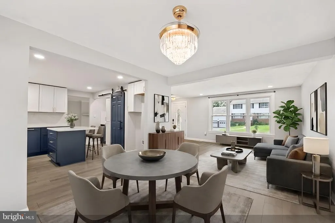
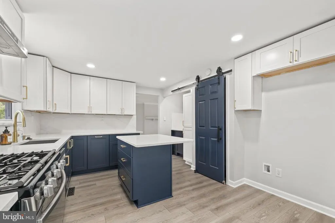
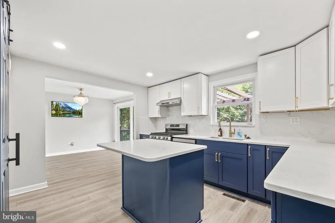
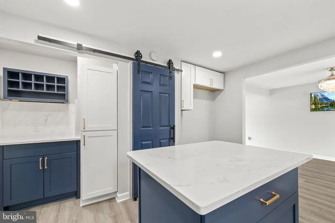
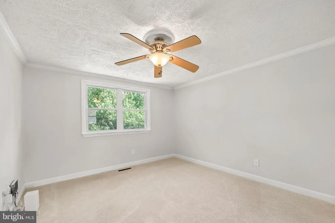
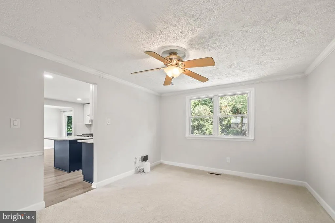
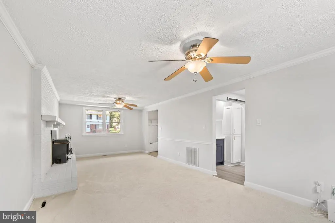
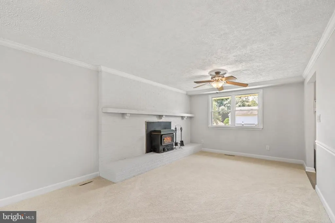
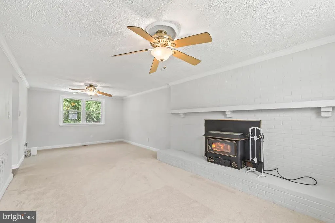
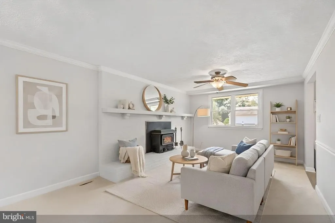
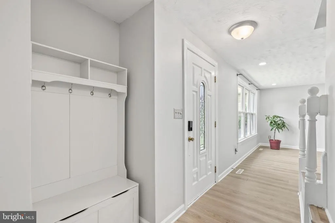
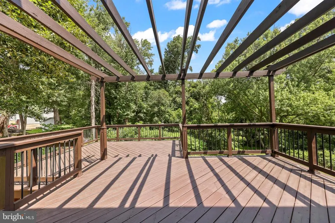
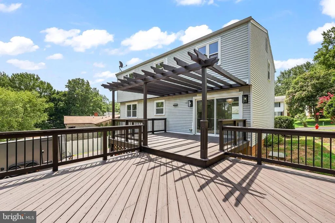
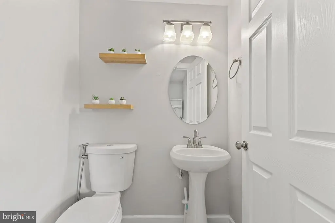
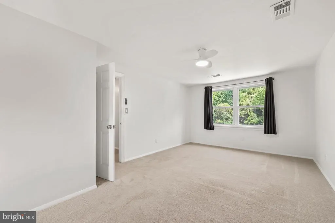
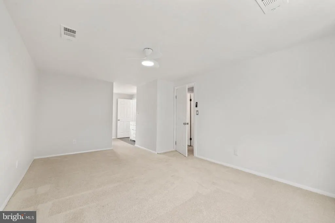
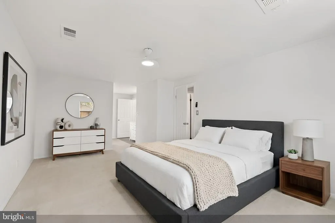
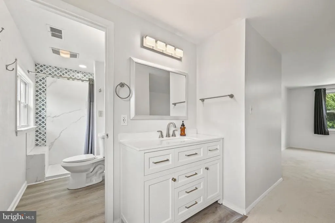
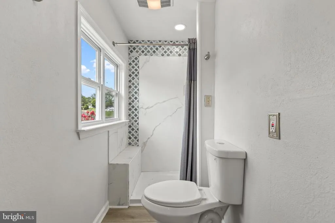
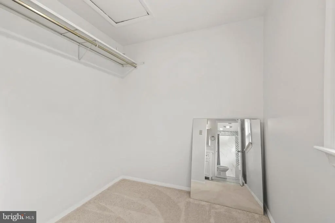
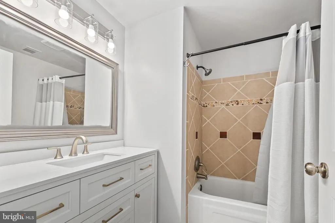
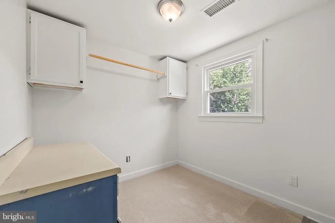
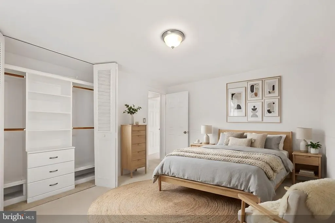
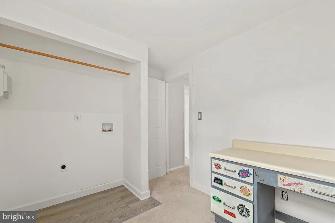
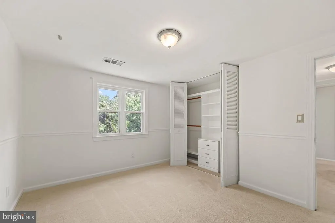
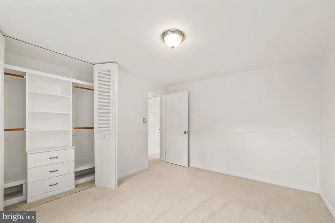
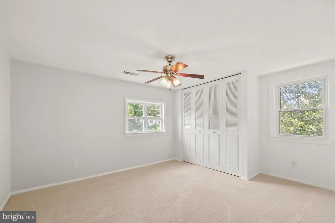
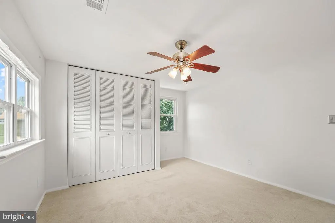
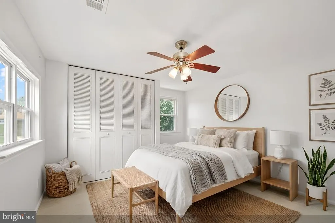
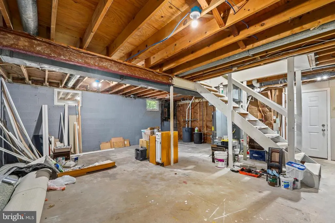
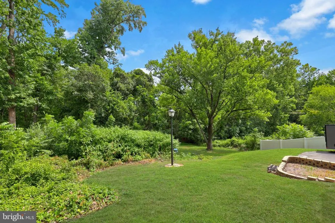
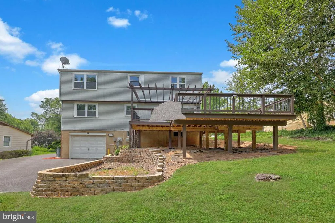
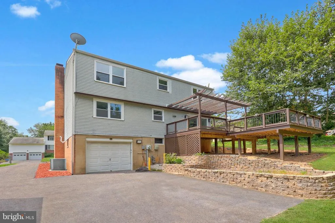
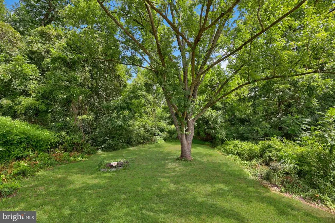
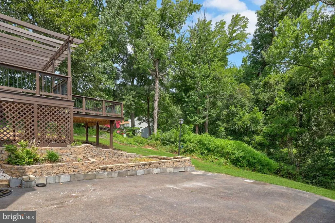
Beautifully updated and ideally located, this inviting Colonial offers the perfect blend of modern upgrades, functional living space, and a peaceful setting. Nestled in a quiet, established neighborhood, you'll enjoy relaxing evenings on the spacious deck overlooking the private backyard while still being just minutes from Route 3, I-95, Central Park shopping, dining, and everyday conveniences. Inside, you'll find numerous recent improvements throughout the home. The remodeled kitchen features brand-new cabinetry and appliances, creating a stylish and functional space for everyday living and entertaining. New laminate flooring flows throughout the main level, while all three bathrooms have been refreshed with new fixtures. Upstairs, both bathroom vanities have been replaced, and the primary suite boasts a beautifully remodeled bath with a new walk-in shower and updated fixtures. The laundry room has also been thoughtfully relocated to the second level for added convenience. Additional updates include new windows throughout the home, including the garage and basement, providing improved energy efficiency and abundant natural light. The unfinished basement offers excellent storage or future expansion potential, while the attached garage and mature landscaping complete this move-in ready home. Combining tasteful updates, comfortable indoor and outdoor living, and an unbeatable Fredericksburg location, this is a wonderful opportunity you won't want to miss.
| Price History | |
|---|---|
| 7/16/2026 | Listed $440,000 |
General Features
| Living Area | 1832 |
|---|---|
| Sewer | Public Sewer |
| Heating | Forced Air |
| Cooling | Central A/C |
| Possession | Settlement |
| Appliances | Dishwasher,Disposal,Refrigerator,Stove |
| Zoning | R1 |
| HOA Fee | 65.00 |
| Garage Spaces | 1.00 |
| Architectural Style | Colonial |
| Construction Materials | Vinyl Siding |
| School District | SPOTSYLVANIA COUNTY PUBLIC SCHOOLS |
| Year Built | 1977 |
| Levels | 3 |
| Tax Year | 2026 |
| Ownership | Fee Simple |
| Cool Fuel | Electric |
| Section | 2A |
| Accessibility | None |
| Assoc Fee Paid Per | Annually |
| County | SPOTSYLVANIA |
| New Construction | No |
| Property Type | Residential |
| HOA | Yes |
| Subdivision Name | CHANCELLOR GREEN |
| Garage Y/N | Yes |
| Water Access Y/N | No |
| Other Structures | Above Grade,Below Grade |
| Full Baths | 2 |
| Status | ACTIVE |
| Directions | FROM I-95 TAKE EXIT 130B TOWARDS CULPEPER,MERGE ONTO VA-3,MAKE A U-TURN AT OLD PLANK RD,TURN ON CHERRY RD,TURN LEFT ON MACNAMARA |
| City | FREDERICKSBURG |
| Senior Community Y/N | No |
| Lot Size Units | Square Feet |
| Lot Size Square Feet | 0.00 |
| Tax Assessed Value | 301100.0 |
| Tax Annual Amount | 2220.0 |
| Structure Type | Detached |
| Condo/Coop Association fee Y/N | No |
| Bathrooms Count Main Level | 1.00 |
| Price Per Sq Ft Total AG | 240.17 |
| Vacation Rental Y/N | No |
| Virtual Tour | https://my.matterport.com/show/?m=d8yF4W53eEK&mls=1 |
| Total SQFT | 2728 |
| Standard Status | Active |
| Year Built Source | Assessor |
| Legal Subdivision | CHANCELLOR GREEN |
| Tax Lot | 101 |
Interior Features
| Heating Fuel | Natural Gas |
|---|---|
| Basement | Unfinished |
| Total Fireplaces | 1 |
| Hot Water | Natural Gas |
| Basement (Y/N) | Yes |
| Heating Y/N | Yes |
| Fireplace Y/N | Yes |
| Above Grade Finished Area | 1832 |
| Half Baths | 1 |
| Central Air Y/N | Yes |
| Total Bedrooms | 4 |
| Below Grade Finished Area Unit Type | Square Feet |
| LivingAreaSource | Assessor |
| Below Grade Unfin Area Units | Square Feet |
| Below Grade Unfin SQFT | 896 |
| Below Grade Unfin SQFT Source | Assessor |
| Below Grade Finished Area Source | Assessor |
| Bedrooms Count All Upper Levels | 4 |
| Bedrooms Count Upper Level 1 | 4 |
| Bathrooms Half Main Level | 1 |
| Bathrooms Full Upper Level 1 | 2 |
| Bathrooms Full All Upper Levels | 2 |
| Bathrooms Count Upper Level 1 | 2.00 |
| Bathrooms Count All Upper Levels | 2 |
| Above Grade Finished Area Source | Assessor |
| Above Grade Finished Area Unit Type | Square Feet |
| Total Baths | 3 |
Exterior Features
| Pool | No Pool |
|---|---|
| Water Source | Public |
| Total Parking Spaces | 1 |
| Garage Features | Garage - Rear Entry,Garage Door Opener |
| Type of Parking | Attached Garage,Driveway,On Street |
| Foundation Details | Permanent |
| Water View Y/N | No |
| Lot Size Acres | 0.00 |
| Lot Size Source | Assessor |
| Waterfront Y/N | No |
| Land Assessed Value | 160000.00 |
| Navigable Water Y/N | No |
| Water Oriented Y/N | No |
| # of Attached Garage Spaces | 1 |
Amenities
- Foreclosure
- Views
- Short Sale
- New Construction
- Adult 55+
- Lease To Own
- No HOA Fees
- Furnished
- Primary On Main
- Air Conditioning
- Seller Finance
- Green
- Fixer Upper
- Horse
- Golf
- Fireplace
- Deck
- Garage
- Basement
- Pool
Property vs Single Family Average in 22407
Price
Taxes
Year Built
Visits
 © BRIGHT, All Rights Reserved
