
Eco Friendly
Address
5000 York Court, Fredericksburg, VA
Price
$ 635,000
Property Attributes
- MLS#VASP2044642
- TypeSingle Family
- Listing Status ACTIVE
- CountySPOTSYLVANIA
- CityFredericksburg
- NeighborhoodKingswood
- Zip22408
- StyleColonial
- Year Built1991
- Taxes$ 3560
- Price$ 635,000
- Bedrooms5
- Full Bathrooms2
- Half Bathrooms1
- Sqr Footage2724
Data Source:
Bright MLS
Property Description
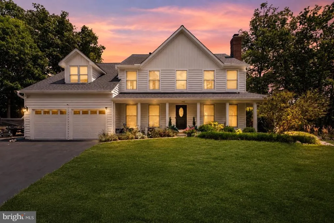
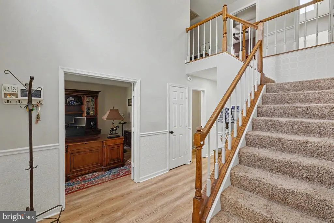
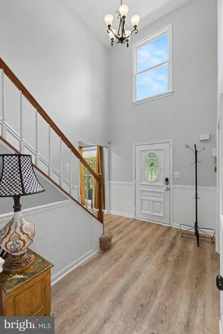
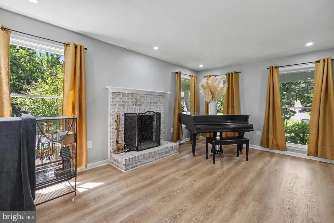
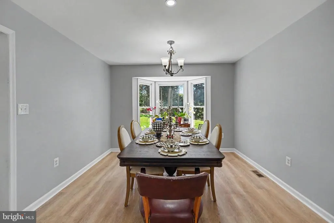
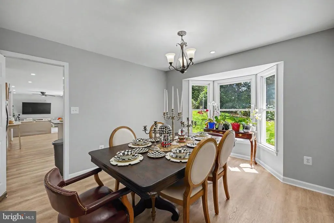
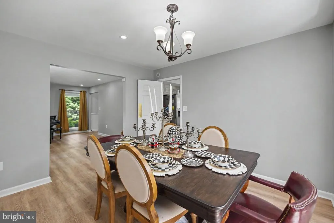
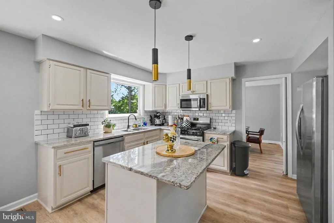
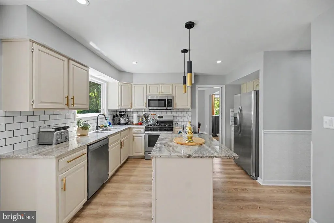
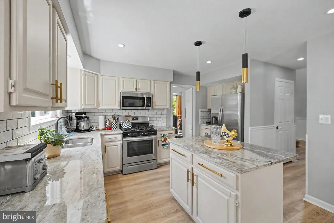
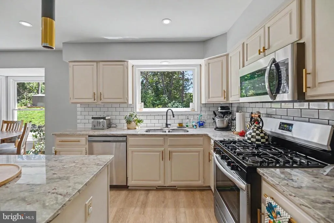
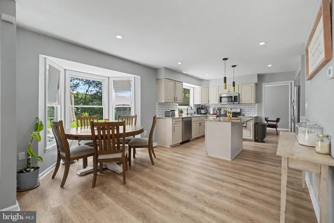
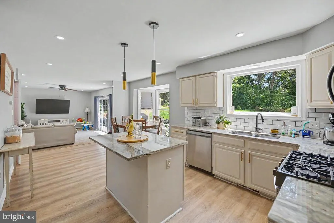
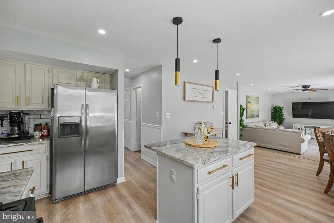
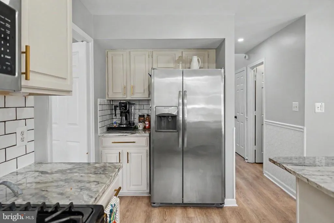
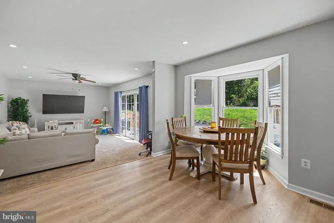
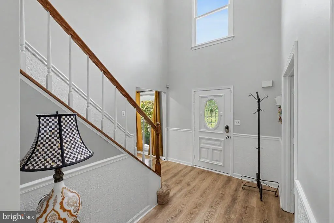
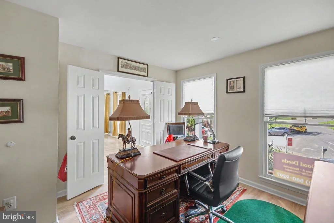
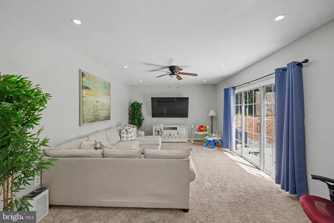
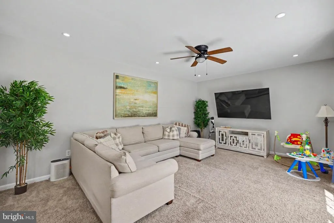
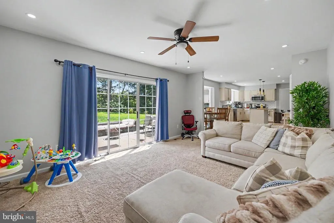
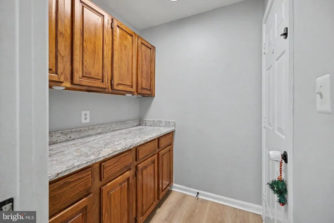
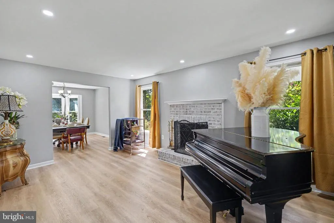
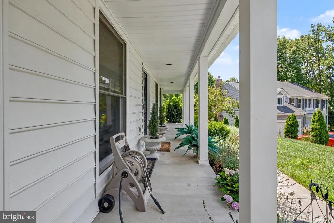
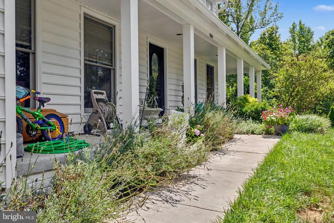
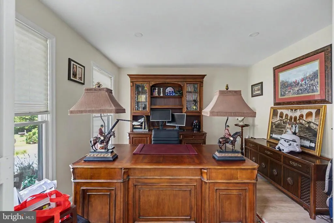
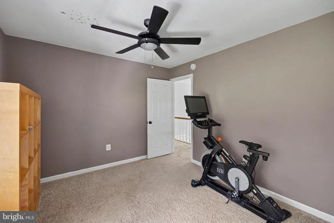
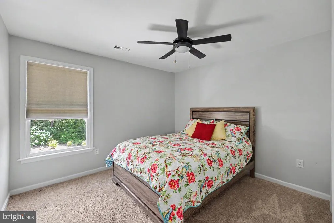
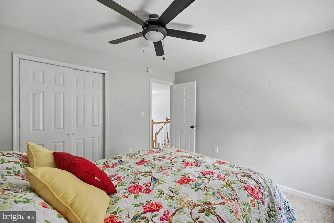
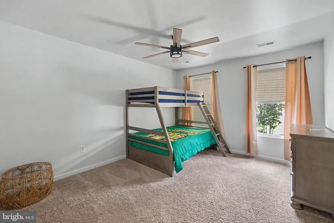
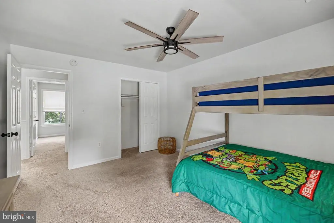
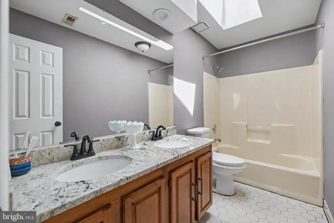
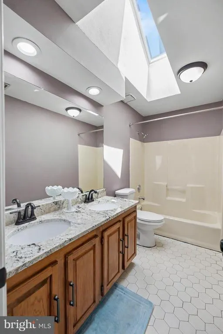
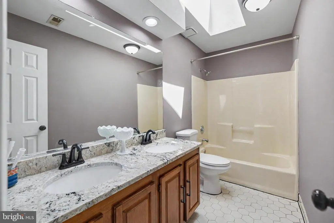
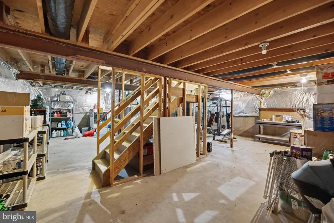
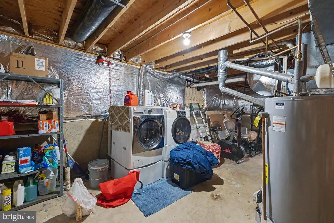
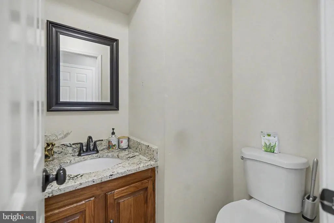
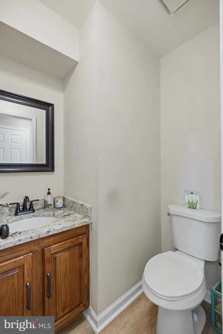
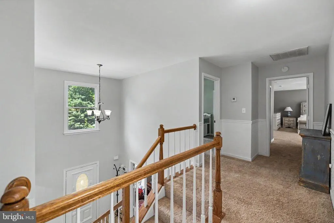
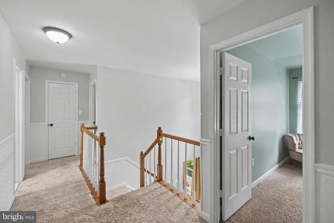
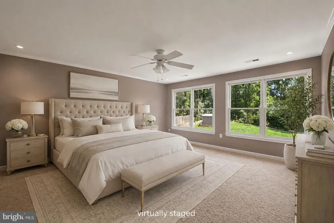
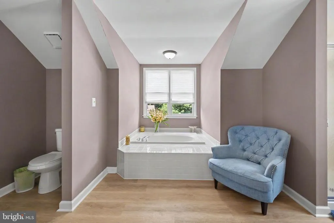
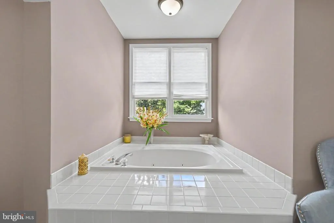
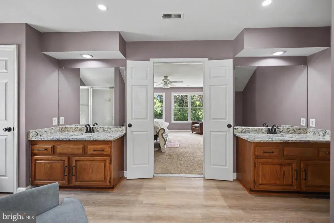
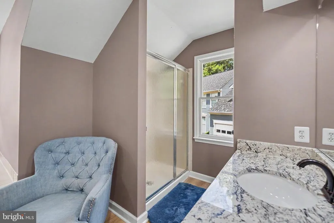
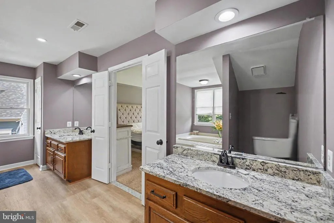
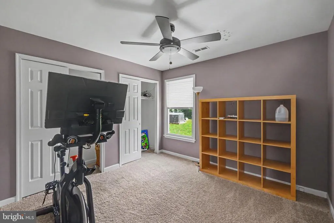
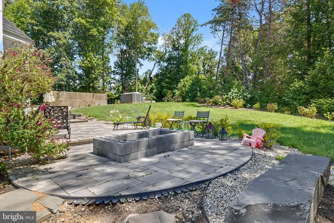
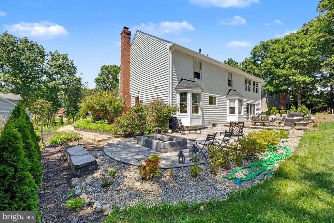
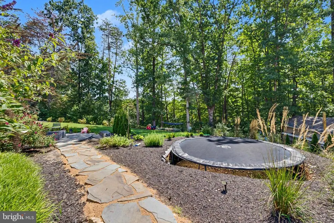
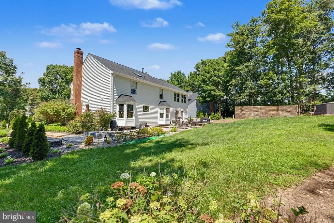
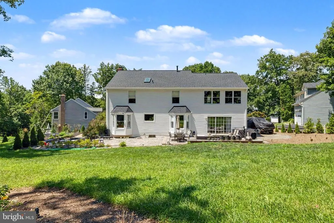
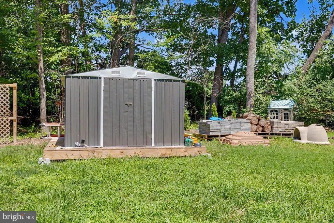
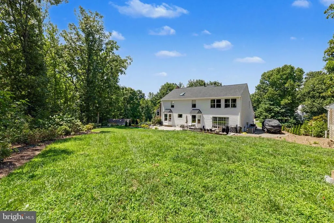
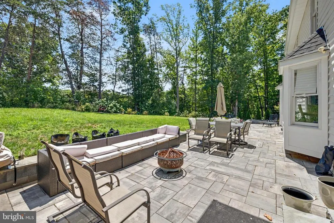
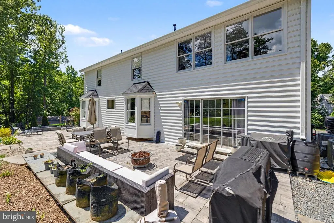
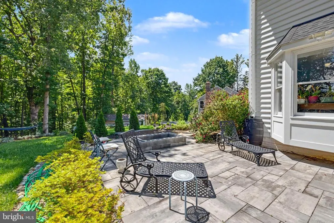
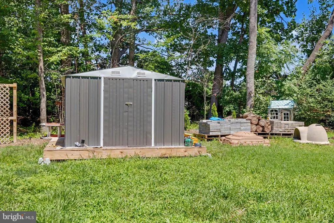
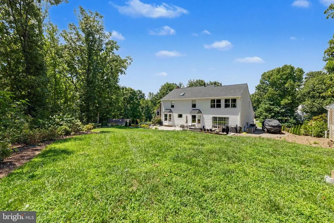
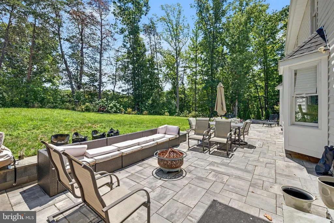
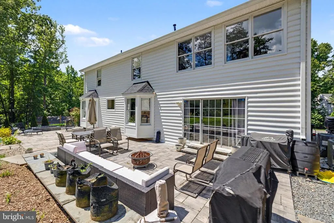
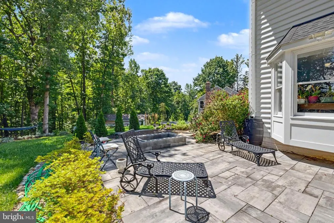
Beautifully redesigned 5BR, 2.5BA home tucked away on a quiet cul-de-sac in sought-after Kingswood! Originally built by Atlantic Builders and upgraded by a Virginia Class A Builder & Designer, this 2,700+ sq. ft. home plus 800 sq. ft. unfinished basement with bath rough-in offers the perfect blend of style, privacy, efficiency, and future potential. Interior features include LVP flooring, new carpet, granite countertops, professionally refinished kitchen cabinetry and vanities with updated hardware, recessed lighting with dimmers, upgraded fixtures, subway tile backsplash, hexagon tile bath, gas appliances, updated paint, and a massive primary suite with jacuzzi tub and walk-in shower. Large windows and oversized sliding glass doors, that creates a warm, inviting feel throughout. Major 2025 upgrades include brand-new roof, brand-new siding, wrapped trim, oversized gutters with extensions, widened driveway, drainage improvements, and full-home insulation upgrades for energy efficiency. The backyard is a private retreat featuring 1,000+ sq. ft. of patio space, fire pit area, lower sitting area, hydrangea wall, evergreen privacy trees, landscaped in-ground trampoline, hammock area, 10x10 shed, and acres with no homes behind the property. Basement already includes lighting, plumbing, new water heater and offers endless possibilities for future living space, gym, recreation, workshop, or storage. Kingswood amenities include pool, basketball courts, tennis courts, playgrounds, baseball/ soccer fields and trails. Minutes to I-95, shopping, restaurants, Costco, and future improvements. Rare move-in-ready home offering privacy, upgrades, outdoor living, and character nearby new construction simply cant match.
| Price History | |
|---|---|
| 7/30/2026 | Listed $635,000 |
General Features
| Living Area | 2724 |
|---|---|
| Sewer | Public Sewer |
| Heating | Heat Pump(s) |
| Cooling | Heat Pump(s) |
| Possession | Settlement |
| Appliances | Built-In Microwave,Dryer,Washer,Cooktop,Dishwasher,Disposal,Refrigerator,Stove,Oven - Wall |
| Zoning | R1 |
| HOA Fee | 60.00 |
| Garage Spaces | 2.00 |
| Architectural Style | Colonial |
| Construction Materials | Vinyl Siding |
| School District | SPOTSYLVANIA COUNTY PUBLIC SCHOOLS |
| Year Built | 1991 |
| Levels | 3 |
| Tax Year | 2026 |
| Ownership | Fee Simple |
| Cool Fuel | Electric |
| Section | 1 |
| Accessibility | None |
| Assoc Fee Paid Per | Monthly |
| County | SPOTSYLVANIA |
| New Construction | No |
| Property Type | Residential |
| Association Amenities | Pool - Outdoor,Club House,Basketball Courts,Tennis Courts |
| HOA | Yes |
| Subdivision Name | KINGSWOOD |
| Garage Y/N | Yes |
| Water Access Y/N | No |
| Other Structures | Above Grade,Below Grade |
| Full Baths | 2 |
| Status | ACTIVE |
| Directions | From I95 take Highway 3 West to left on Salem Church road Take Salem Church to left on Harrison road. Cross over I95 take left at light to Kingswood Blvd then turn right on Queensbury Ct. House is at |
| City | FREDERICKSBURG |
| Senior Community Y/N | No |
| Lot Size Units | Square Feet |
| Lot Size Square Feet | 0.00 |
| Tax Assessed Value | 482800.0 |
| Tax Annual Amount | 3560.0 |
| Structure Type | Detached |
| Condo/Coop Association fee Y/N | No |
| Bathrooms Count Main Level | 1.00 |
| Price Per Sq Ft Total AG | 233.11 |
| Vacation Rental Y/N | No |
| Total SQFT | 3684 |
| Standard Status | Active |
| Year Built Source | Assessor |
| Legal Subdivision | KINGSWOOD |
| Tax Lot | 16 |
Interior Features
| Heating Fuel | Electric |
|---|---|
| Basement | Unfinished |
| Total Fireplaces | 1 |
| Hot Water | Electric |
| Basement (Y/N) | Yes |
| Heating Y/N | Yes |
| Fireplace Y/N | Yes |
| Above Grade Finished Area | 2724 |
| Half Baths | 1 |
| Central Air Y/N | No |
| Total Bedrooms | 5 |
| Below Grade Finished Area Unit Type | Square Feet |
| LivingAreaSource | Assessor |
| Below Grade Unfin Area Units | Square Feet |
| Below Grade Unfin SQFT | 960 |
| Below Grade Unfin SQFT Source | Assessor |
| Below Grade Finished Area Source | Assessor |
| Bedrooms Count All Upper Levels | 5 |
| Bedrooms Count Upper Level 1 | 5 |
| Bathrooms Half Main Level | 1 |
| Bathrooms Full Upper Level 1 | 2 |
| Bathrooms Full All Upper Levels | 2 |
| Bathrooms Count Upper Level 1 | 2.00 |
| Bathrooms Count All Upper Levels | 2 |
| Above Grade Finished Area Source | Assessor |
| Above Grade Finished Area Unit Type | Square Feet |
| Total Baths | 3 |
Exterior Features
| Pool | Yes - Community |
|---|---|
| Water Source | Public |
| Total Parking Spaces | 2 |
| Garage Features | Garage Door Opener,Inside Access |
| Type of Parking | Attached Garage,Driveway |
| Foundation Details | Permanent |
| Water View Y/N | No |
| Lot Size Acres | 0.00 |
| Lot Size Source | Assessor |
| Waterfront Y/N | No |
| Land Assessed Value | 170000.00 |
| Navigable Water Y/N | No |
| Water Oriented Y/N | No |
| # of Attached Garage Spaces | 2 |
Amenities
- Foreclosure
- Views
- Short Sale
- New Construction
- Adult 55+
- Lease To Own
- No HOA Fees
- Furnished
- Primary On Main
- Air Conditioning
- Seller Finance
- Green
- Fixer Upper
- Horse
- Golf
- Fireplace
- Deck
- Garage
- Basement
- Pool
Property vs Single Family Average in 22408
Price
Taxes
Year Built
Visits
 © BRIGHT, All Rights Reserved
