
Price Reduction - Views
Address
11422 Bluestem Way, Fredericksburg, VA
Price
$ 699,000
Property Attributes
- MLS#VASP2044716
- TypeSingle Family
- Listing Status ACTIVE
- CountySPOTSYLVANIA
- CityFredericksburg
- NeighborhoodHarrison Village
- Zip22407
- StyleColonial
- Year Built2024
- Taxes$ 4413
- Price$ 699,000
- Bedrooms4
- Full Bathrooms3
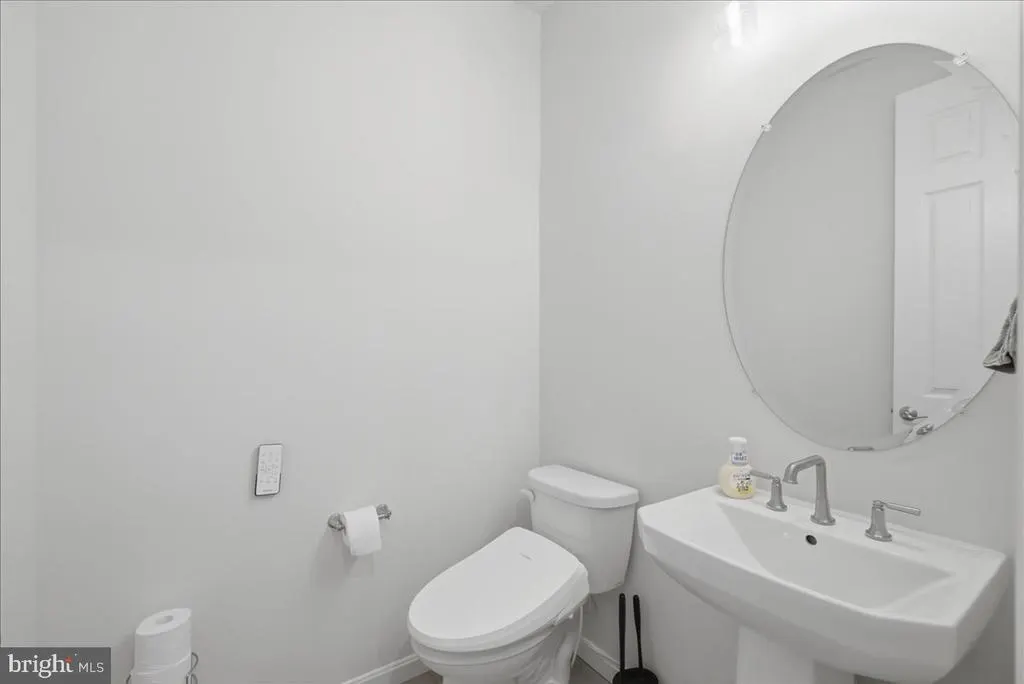
- Half Bathrooms1
- Sqr Footage3717
- Lot Size0.14 Acres
Data Source:
Bright MLS
Property Description
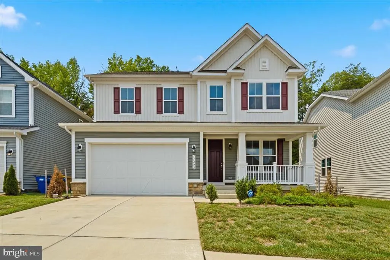
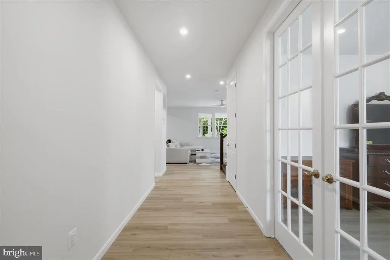
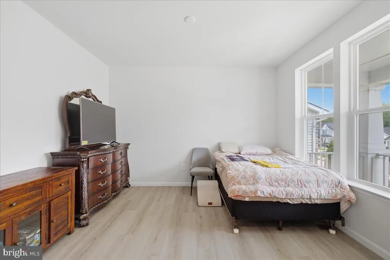
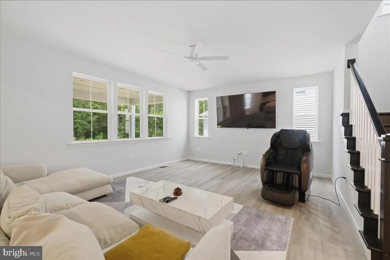
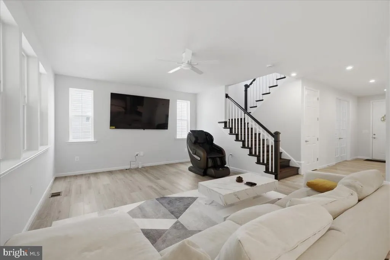
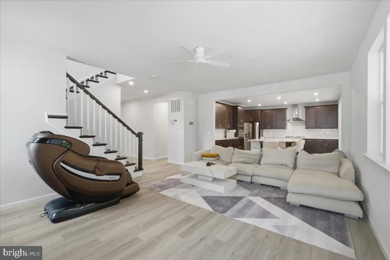
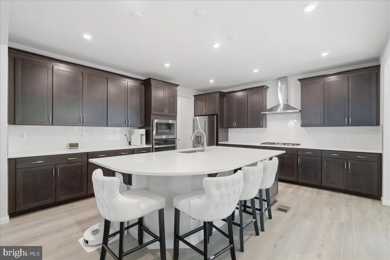
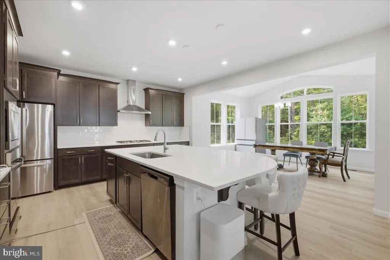
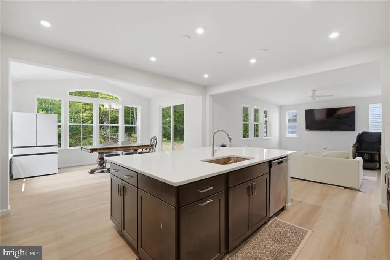

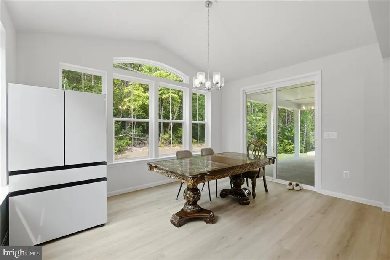
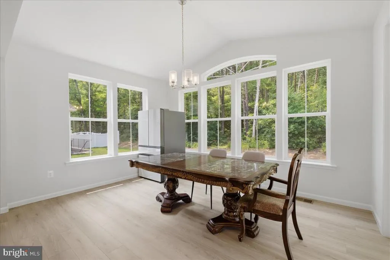
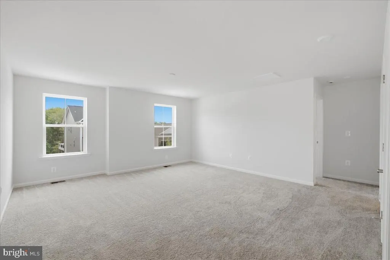
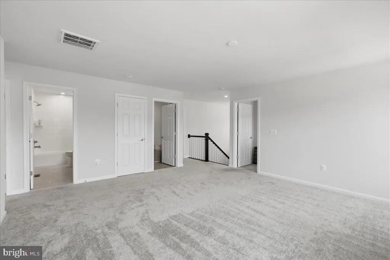
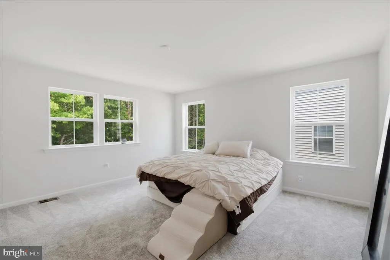
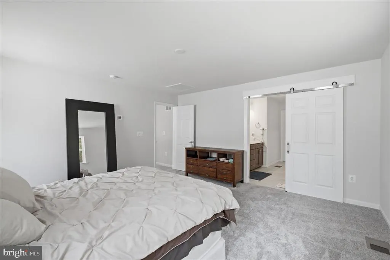
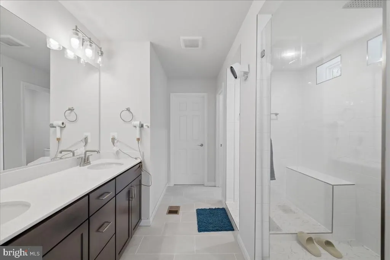
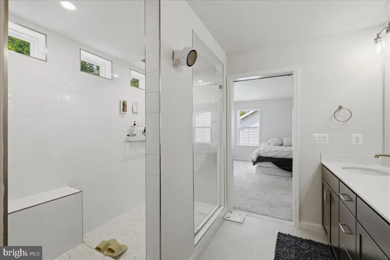
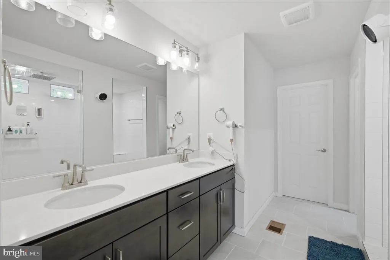
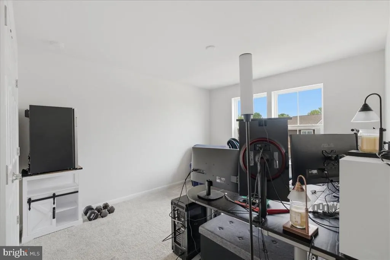
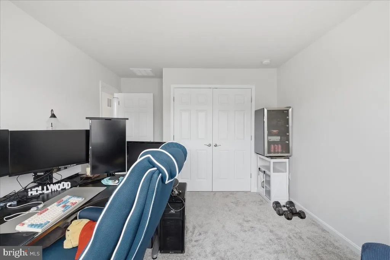
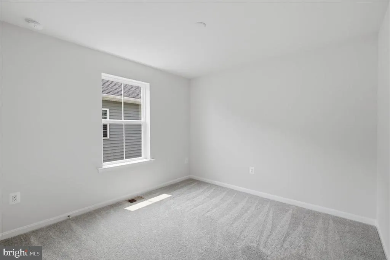
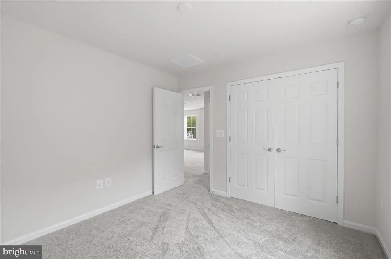
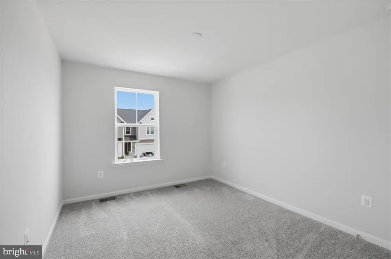
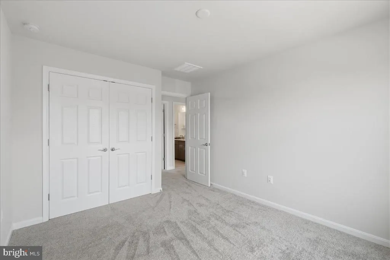
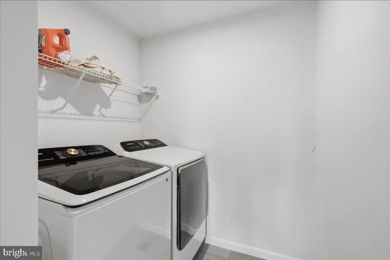
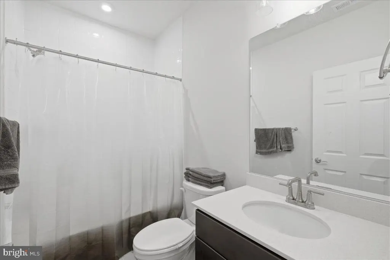
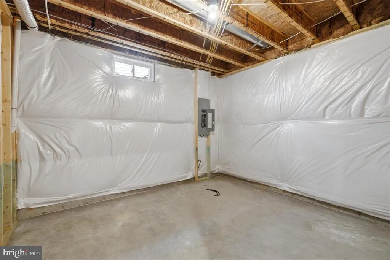
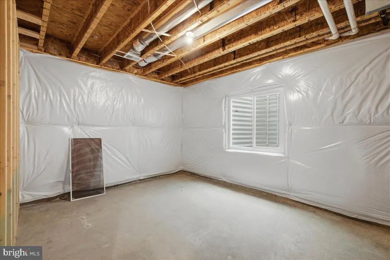
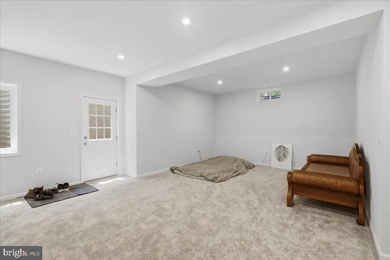
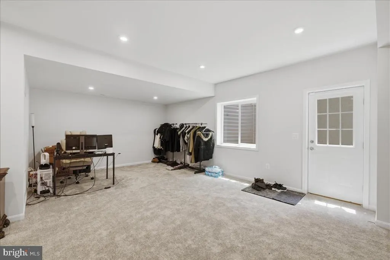
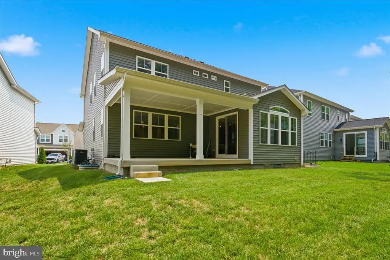
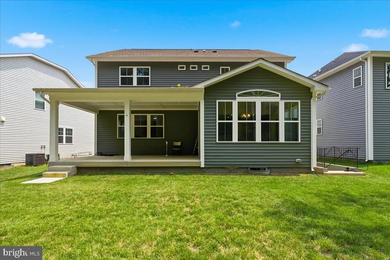
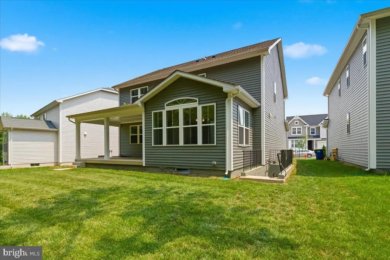
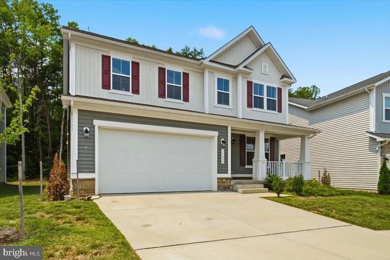
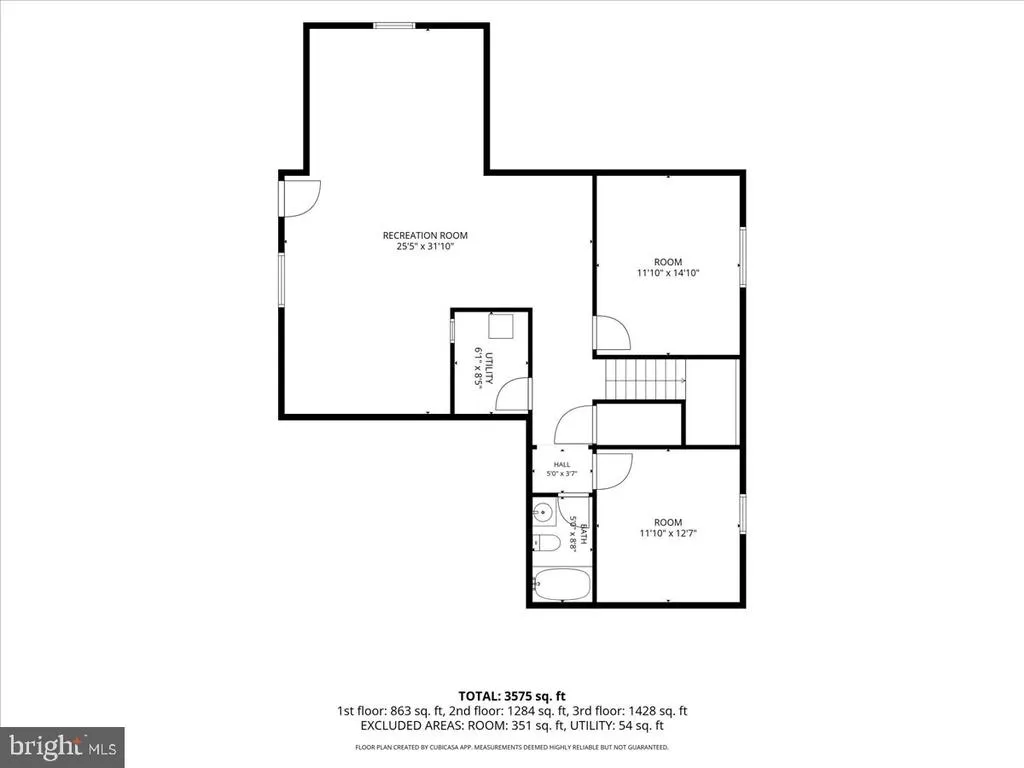
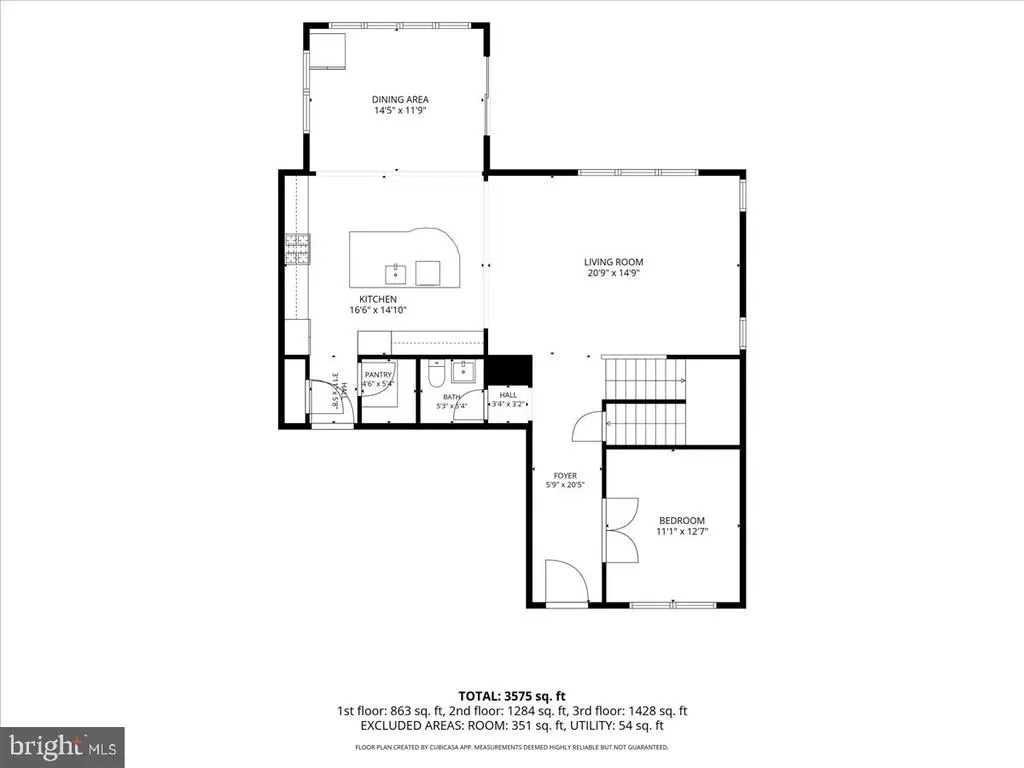
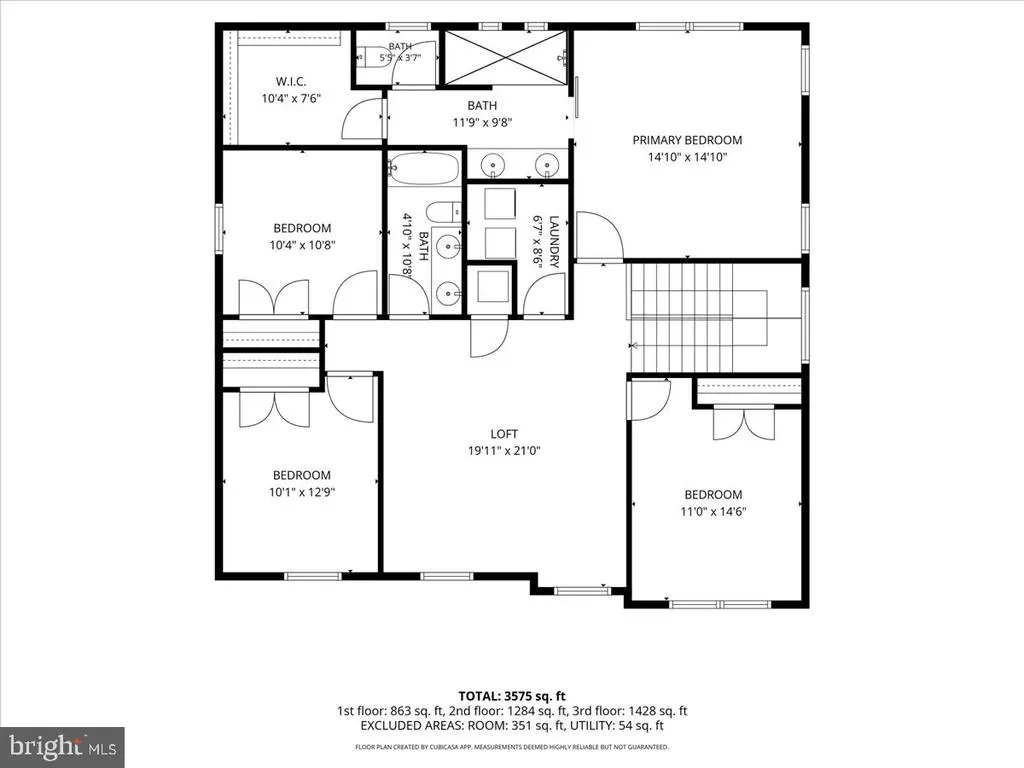
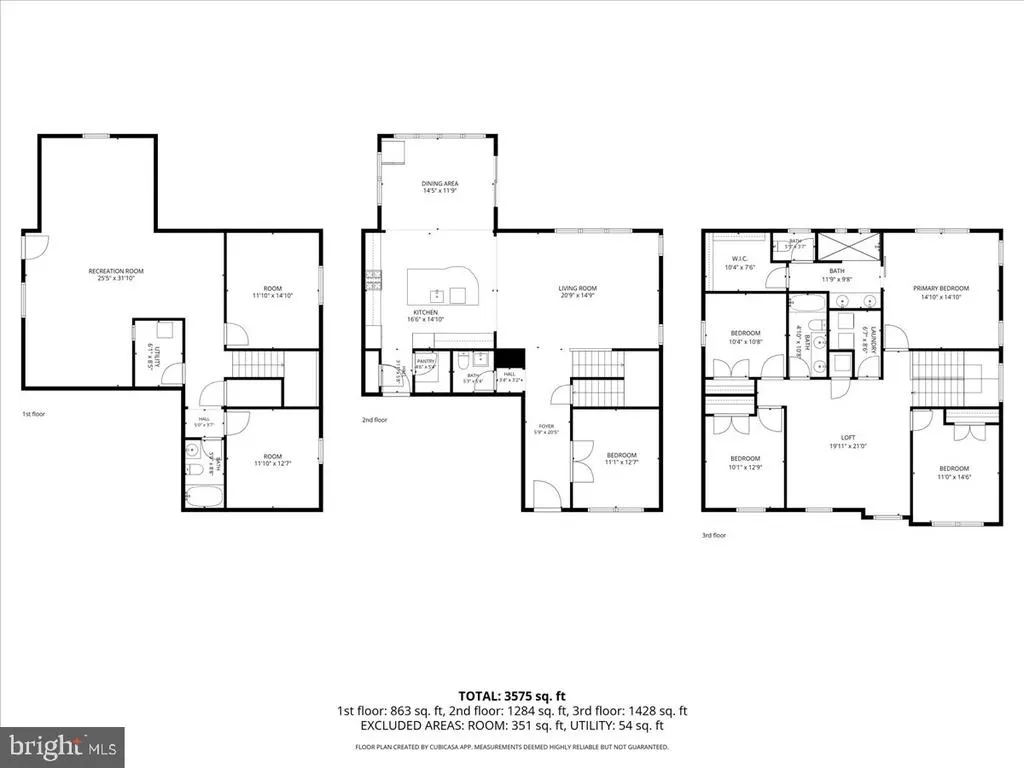
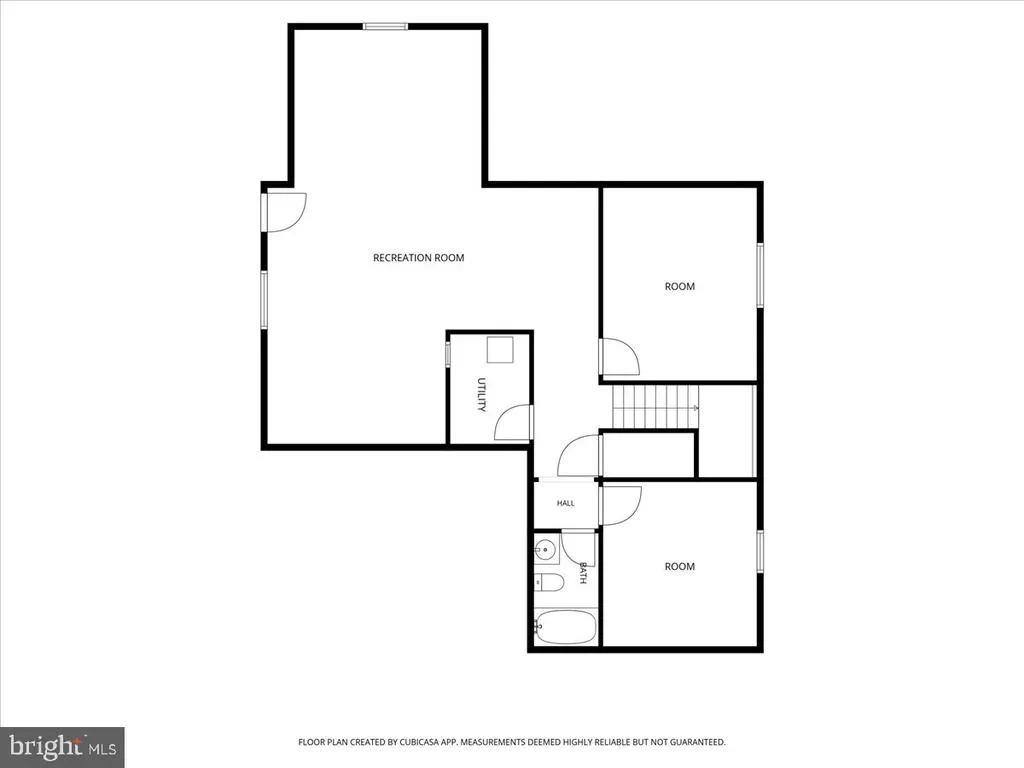
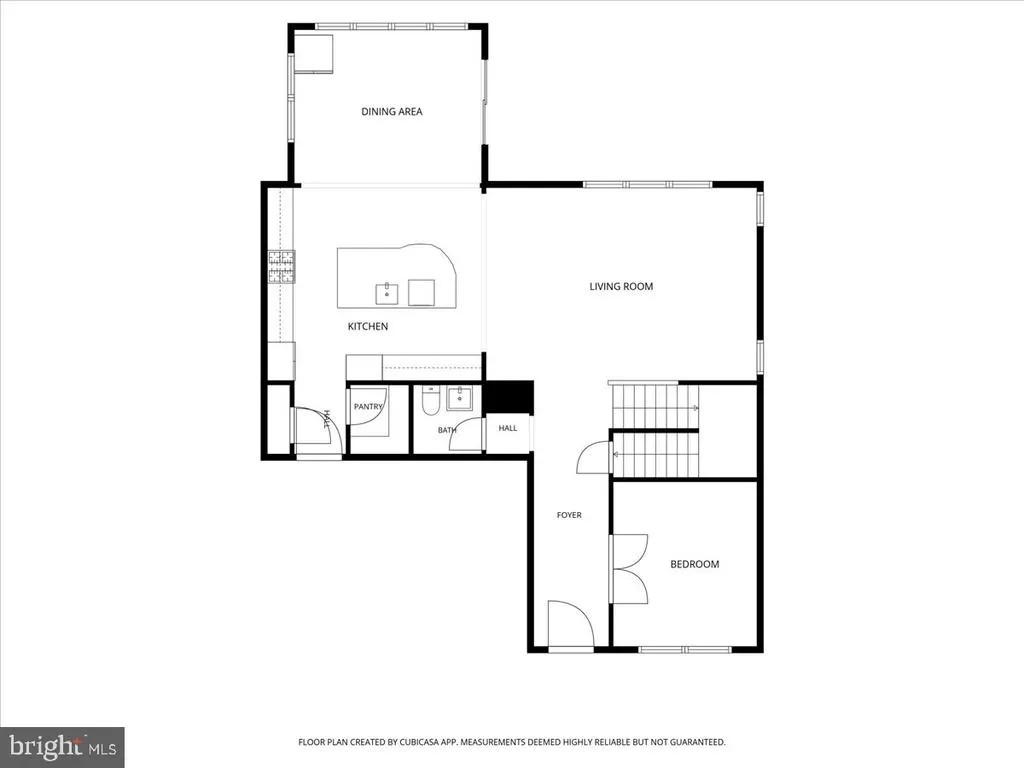
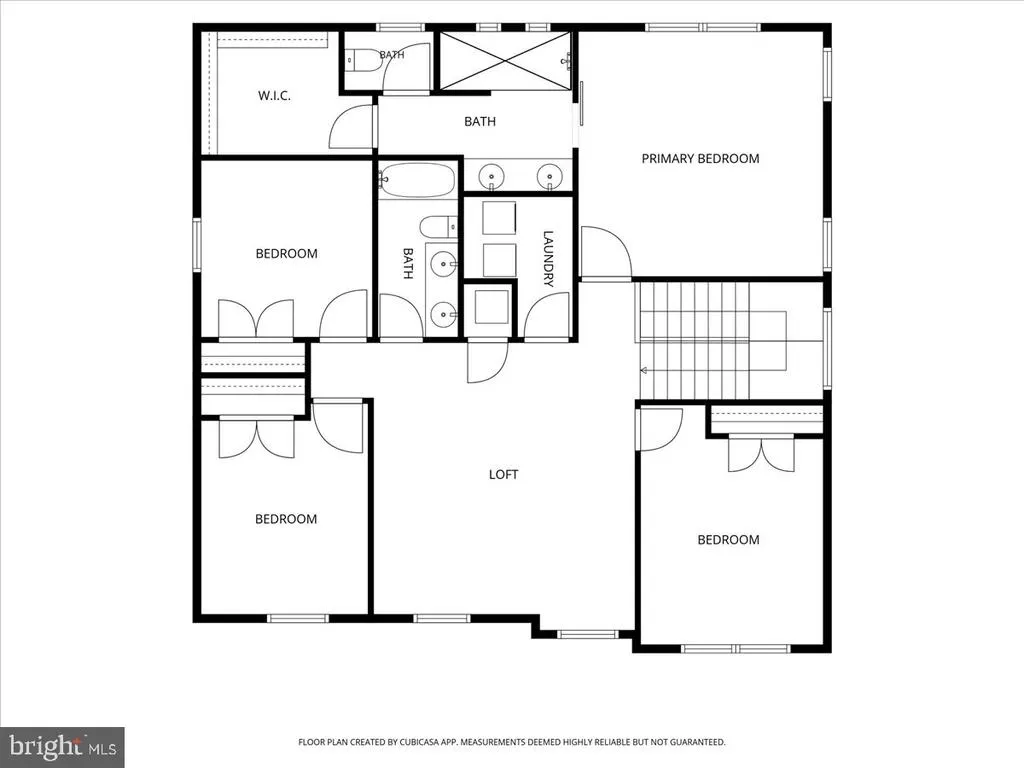
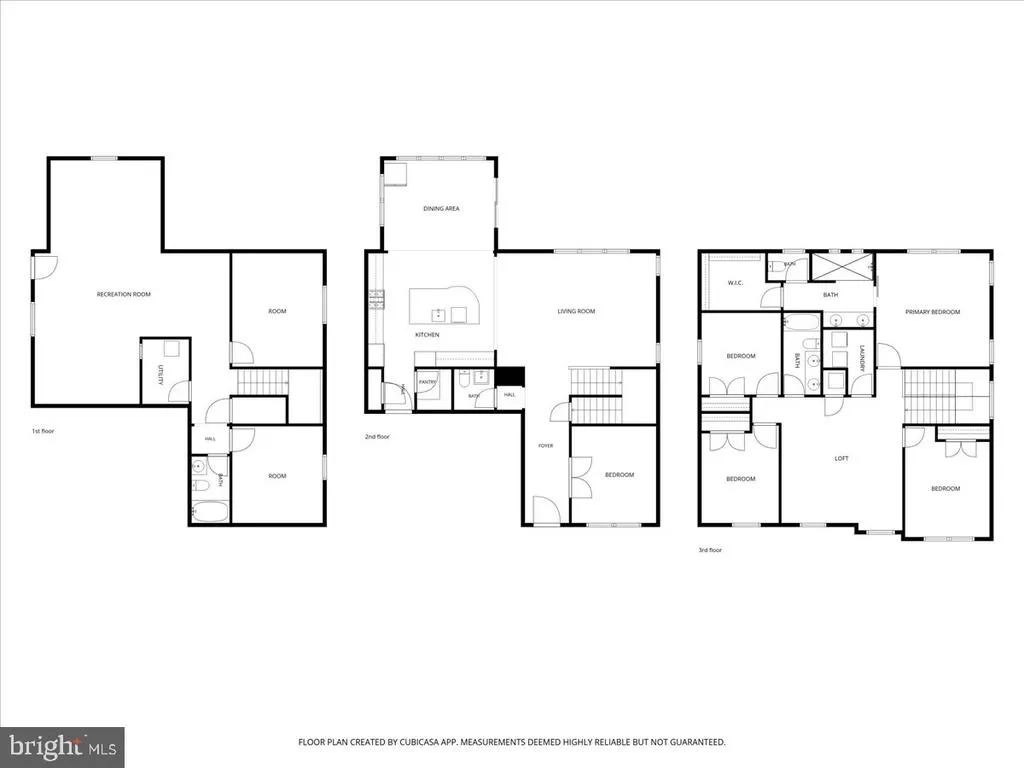
NEW PRICE! $30,000 PRICE IMPROVEMENT *** Better than new! Built in 2024, this beautifully designed home offers modern style, exceptional functionality, and an unbeatable location just moments from I-95, making commuting a breeze. A welcoming covered front porch creates the perfect place to relax and enjoy the neighborhood, while the covered rear patio extends your living space outdoors, offering a sunroom-like setting where you can unwind, entertain, or enjoy the backyard in every season. The dining area overlooks a peaceful wooded backdrop, providing a beautiful view while you enjoy everyday meals. Designed with today's lifestyle in mind, the open-concept main level seamlessly connects the spacious great room, dining area, and gourmet kitchen, creating an ideal space for both entertaining and everyday living. The kitchen features a large center island, abundant cabinetry, and a walk-in pantry, making it as functional as it is inviting. A private study with French doors provides the perfect home office or quiet workspace. Upstairs, you'll find a spacious loft offering additional flexible living space, a convenient upper-level laundry room, and a luxurious owner's suite complete with a spa-inspired bath and a large walk-in closet. The finished basement adds even more versatility with an additional bedroom, a full bath, and a generous recreation roomideal for guests, extended family, or entertaining. The attached garage is equipped with a dedicated power outlet for EV charging, adding convenience for electric vehicle owners. Located in the desirable Harrison Village community, this exceptional home is just minutes from shopping, restaurants, parks, historic downtown Fredericksburg, and countless recreational opportunities, offering the perfect blend of modern comfort, convenience, and lifestyle.
| Price History | |
|---|---|
| 7/31/2026 | Listed $729,900 |
| 8/17/2026 | 5$699,000 |
General Features
| Living Area | 3717 |
|---|---|
| Sewer | Public Sewer |
| Heating | Forced Air |
| Cooling | Central A/C |
| Utilities | Electric Available,Natural Gas Available,Sewer Available,Water Available |
| Possession | Settlement |
| Zoning | R |
| HOA Fee | 45.00 |
| Garage Spaces | 2.00 |
| Association Fee Includes | Common Area Maintenance,Management,Road Maintenance,Snow Removal,Trash |
| Architectural Style | Colonial |
| Construction Materials | HardiPlank Type |
| School District | SPOTSYLVANIA COUNTY PUBLIC SCHOOLS |
| Year Built | 2024 |
| Electric | 110 Volts |
| Levels | 3 |
| Tax Year | 2026 |
| Ownership | Fee Simple |
| Cool Fuel | Electric |
| Accessibility | None |
| Assoc Fee Paid Per | Monthly |
| County | SPOTSYLVANIA |
| New Construction | No |
| Property Type | Residential |
| Association Amenities | Jog/Walk Path,Tot Lots/Playground |
| HOA | Yes |
| Subdivision Name | HARRISON VILLAGE |
| Garage Y/N | Yes |
| Water Access Y/N | No |
| Other Structures | Above Grade,Below Grade |
| Full Baths | 3 |
| Status | ACTIVE |
| Directions | follow GPS |
| City | FREDERICKSBURG |
| Association Name | BLACKWOOD MANAGEMENT |
| Senior Community Y/N | No |
| Lot Size Units | Square Feet |
| Lot Size Square Feet | 6292.00 |
| Tax Assessed Value | 598500.0 |
| Tax Annual Amount | 4413.0 |
| Property Condition | Excellent |
| Structure Type | Detached |
| Condo/Coop Association fee Y/N | No |
| Bathrooms Count Main Level | 1.00 |
| Price Per Sq Ft Total AG | 250.27 |
| Vacation Rental Y/N | No |
| Total SQFT | 4113 |
| Builder Name | Richmond American Homes |
| Standard Status | Active |
| Year Built Source | Assessor |
| Tax Lot | 60 |
Interior Features
| Heating Fuel | Natural Gas |
|---|---|
| Basement | Sump Pump,Walkout Stairs,Side Entrance |
| Flooring | Luxury Vinyl Plank,Carpet |
| Hot Water | Tankless,Natural Gas |
| Basement (Y/N) | Yes |
| Heating Y/N | Yes |
| Fireplace Y/N | No |
| Above Grade Finished Area | 2793 |
| Half Baths | 1 |
| Central Air Y/N | Yes |
| Total Bedrooms | 4 |
| Below Grade Finished Area | 924 |
| Below Grade Finished Area Unit Type | Square Feet |
| LivingAreaSource | Assessor |
| Below Grade Unfin Area Units | Square Feet |
| Below Grade Unfin SQFT | 396 |
| Below Grade Unfin SQFT Source | Assessor |
| Below Grade Finished Area Source | Assessor |
| Bedrooms Count All Upper Levels | 4 |
| Bedrooms Count Upper Level 1 | 4 |
| Bathrooms Half Main Level | 1 |
| Bathrooms Full Upper Level 1 | 2 |
| Bathrooms Full Lower Level 1 | 1 |
| Bathrooms Full All Upper Levels | 2 |
| Bathrooms Full All Lower Levels | 1 |
| Bathrooms Count Upper Level 1 | 2.00 |
| Bathrooms Count Lower Level 1 | 1.00 |
| Bathrooms Count All Upper Levels | 2 |
| Bathrooms Count All Lower Levels | 1 |
| Above Grade Finished Area Source | Assessor |
| Above Grade Finished Area Unit Type | Square Feet |
| Total Baths | 4 |
Exterior Features
| Pool | No Pool |
|---|---|
| Parking Features | Concrete Driveway |
| Water Source | Public |
| Total Parking Spaces | 4 |
| Garage Features | Garage - Front Entry |
| Type of Parking | Attached Garage,Driveway |
| Foundation Details | Concrete Perimeter |
| Water View Y/N | No |
| Lot Dimensions | 0.00 x 0.00 |
| Lot Size Acres | 0.14 |
| Lot Size Source | Assessor |
| Waterfront Y/N | No |
| Builder Model | Hemingway |
| Land Assessed Value | 165000.00 |
| Navigable Water Y/N | No |
| Water Oriented Y/N | No |
| # of Attached Garage Spaces | 2 |
| LotDimensionsSource | Assessor |
Amenities
- Foreclosure
- Views
- Short Sale
- New Construction
- Adult 55+
- Lease To Own
- No HOA Fees
- Furnished
- Primary On Main
- Air Conditioning
- Seller Finance
- Green
- Fixer Upper
- Horse
- Golf
- Fireplace
- Deck
- Garage
- Basement
- Pool
Property vs Single Family Average in 22407
Price
Taxes
Year Built
Visits
 © BRIGHT, All Rights Reserved
