
Short Sale
Address
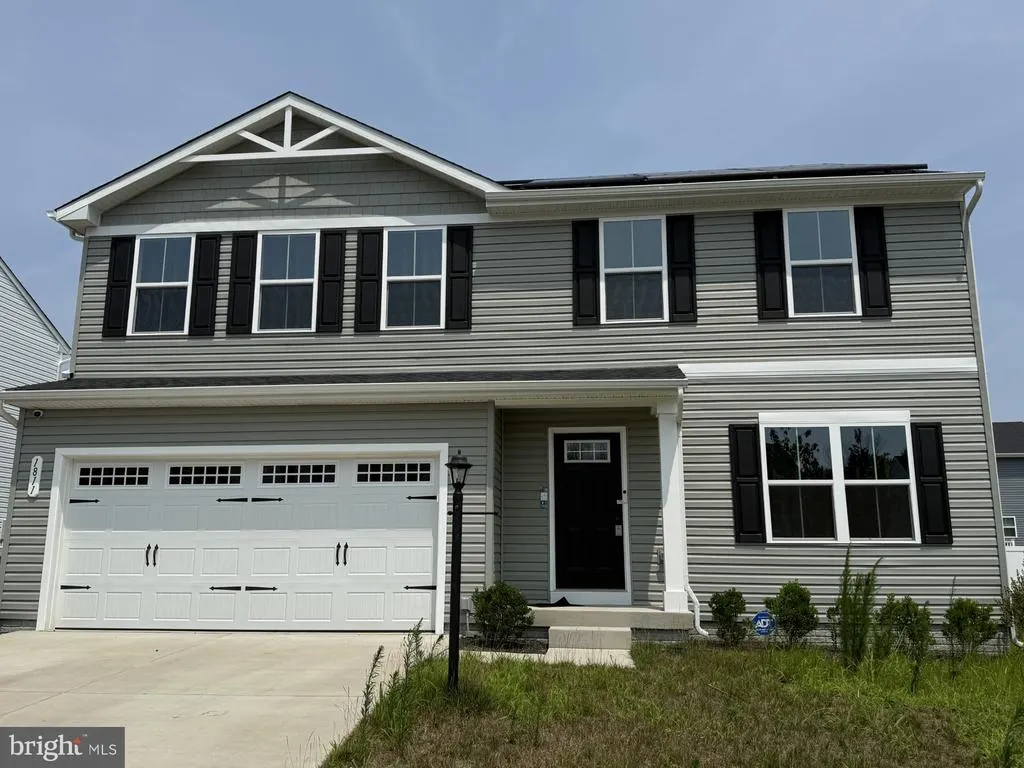
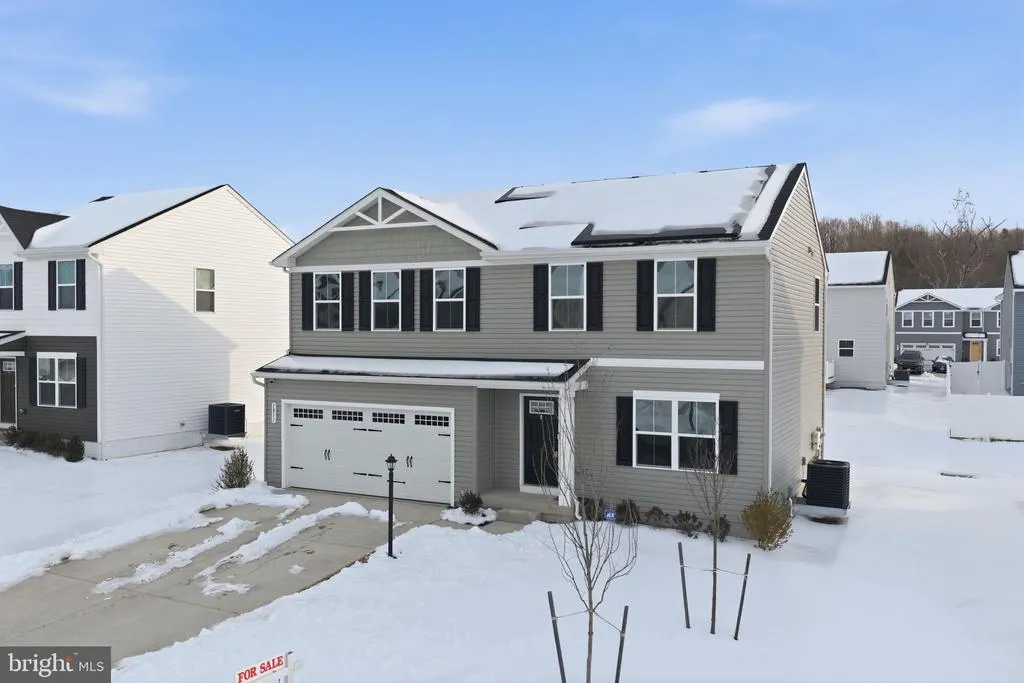
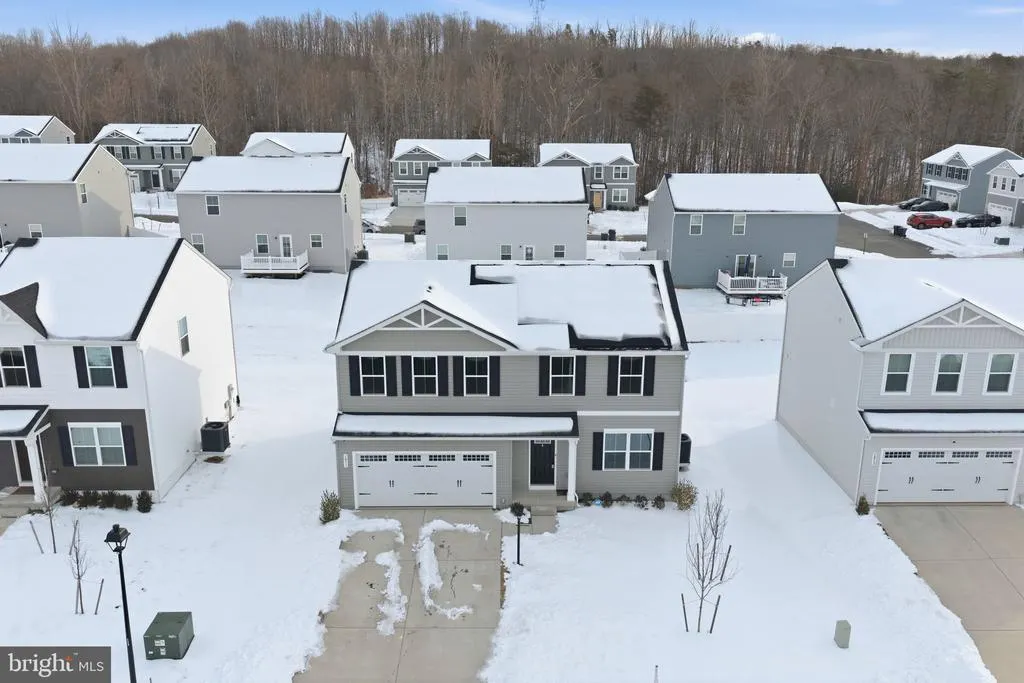
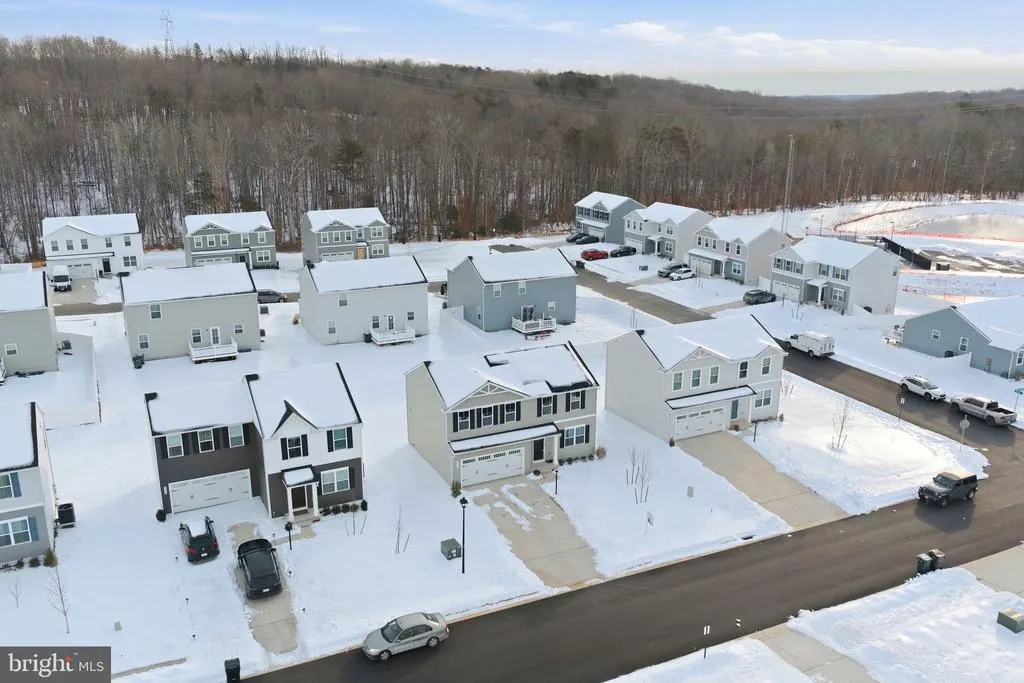
1811 Creek Bottom Place, Stafford, VA
Price
$ 628,000
Property Attributes
- MLS#VAST2045488
- TypeSingle Family
- Listing Status ACTIVE
- CountySTAFFORD
- CityStafford
- NeighborhoodPotomac Church Farms
- Zip22554
- StyleColonial
- Year Built2024
- Taxes$ 4536
- Price$ 628,000
- Bedrooms4
- Full Bathrooms2
- Half Bathrooms1
- Sqr Footage1900
- Lot Size0.15 Acres
Data Source:
Bright MLS
Property Description
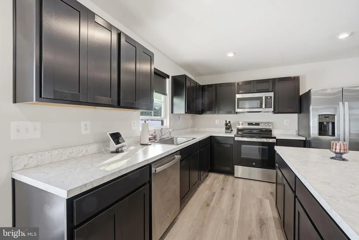
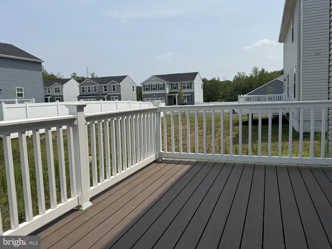
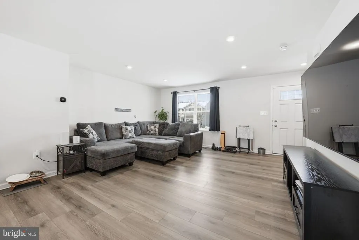
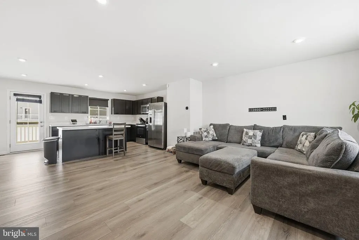
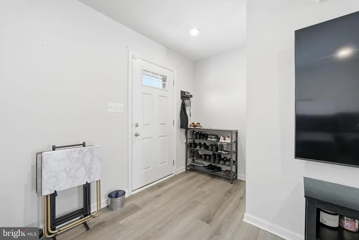
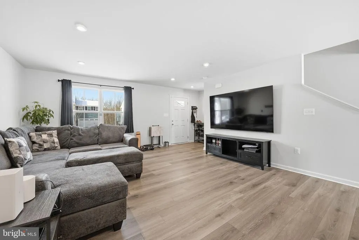
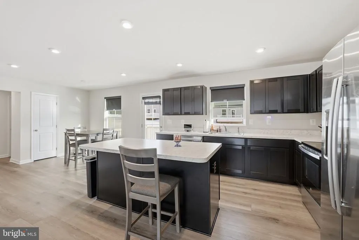
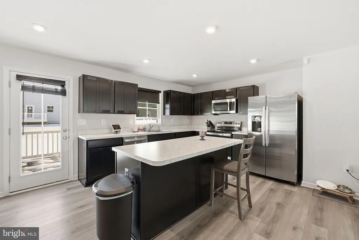
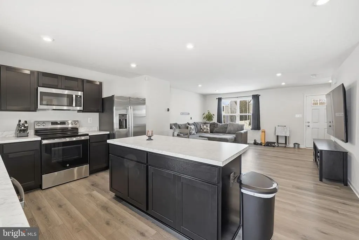
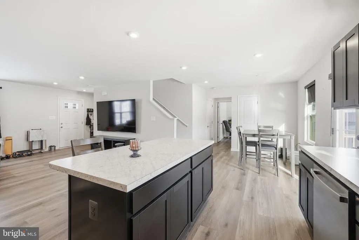
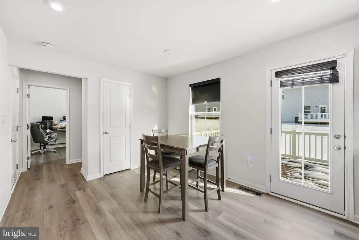
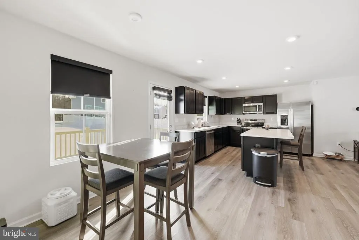
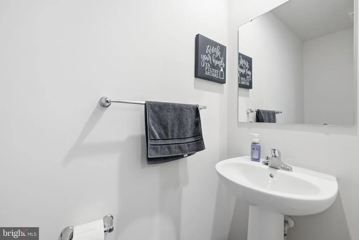
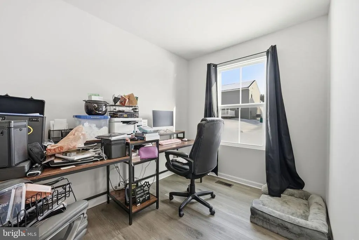
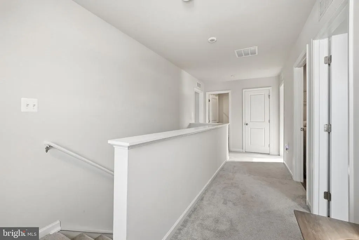
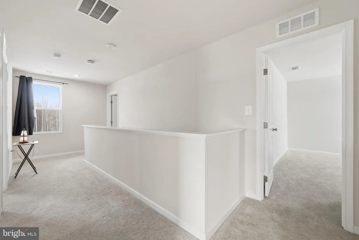
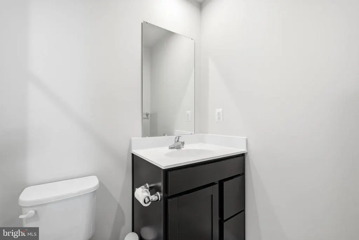
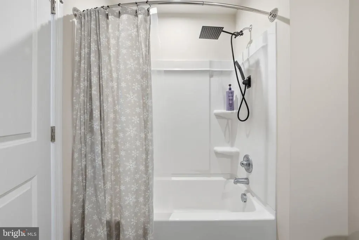
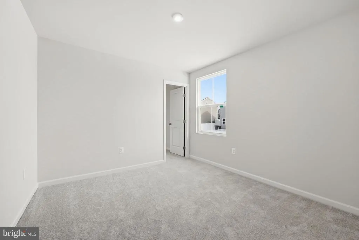
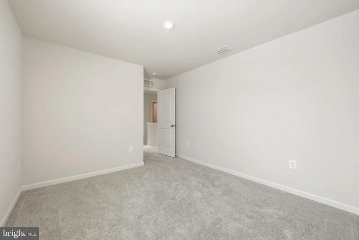
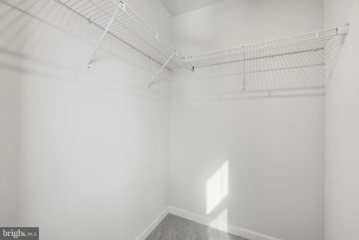
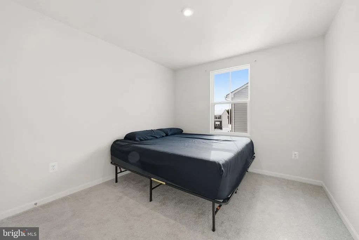
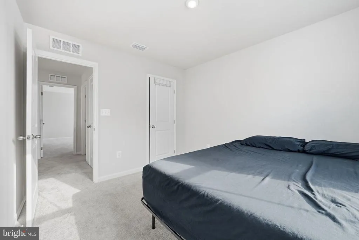
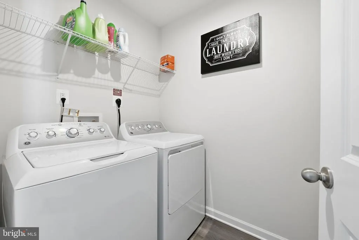
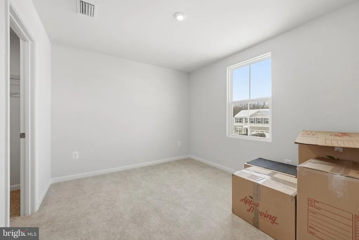
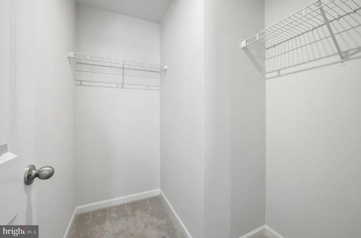
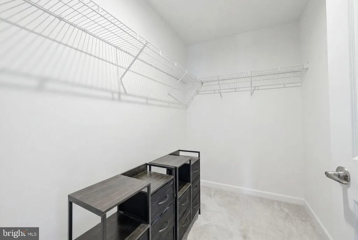
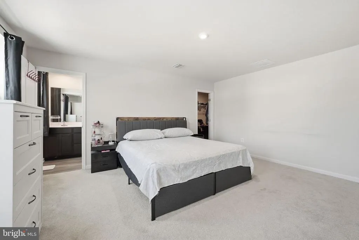
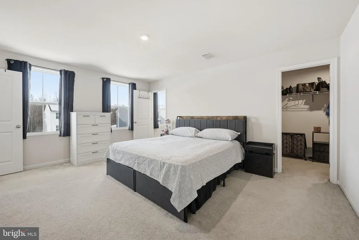
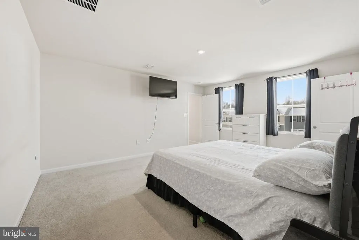
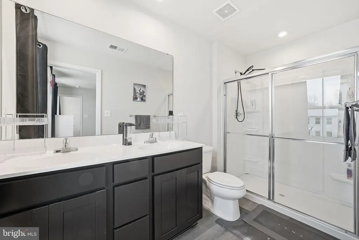
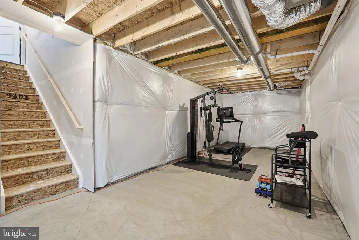
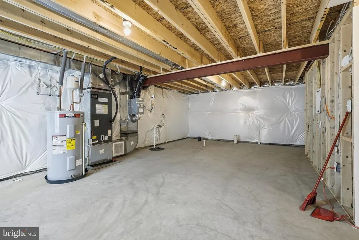
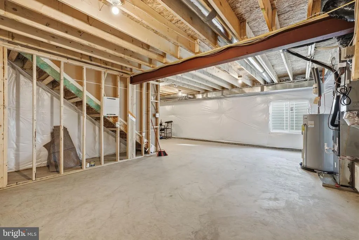
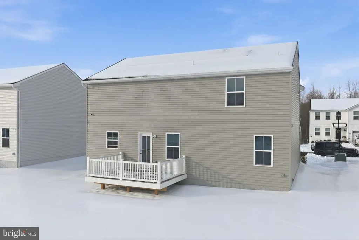
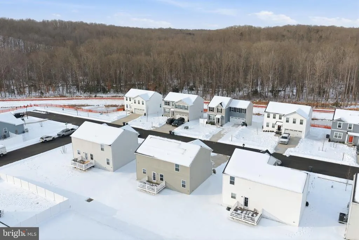
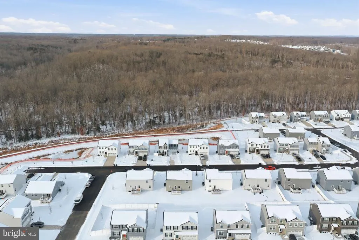
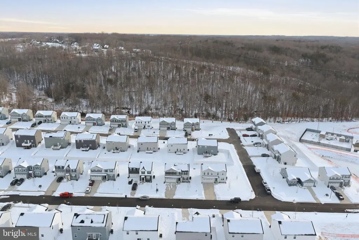
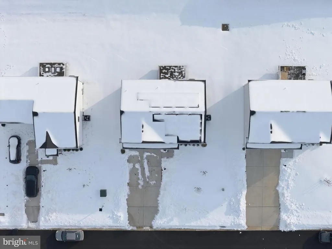
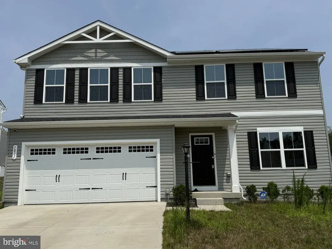
Solar panels in place and one month last summer, the electric bill was only $8!!!***Beautifully designed Cedar model by Ryan Homes in the desirable Potomac Church Farms community, offering approximately 1,900+ square feet with 4 bedrooms, 2 full baths, and 1 half bath. The main level features an inviting open-concept layout with a light-filled great room, well-appointed kitchen with center island and dining area, and a dedicated main-level office, ideal for remote work or study. Enjoy outdoor living on the low-maintenance Trex deck, perfect for relaxing or entertaining. The upper level includes a spacious owners suite with walk-in closet and dual-vanity bath, along with generously sized secondary bedrooms. Spacious upper level laundry room** Feels like a new home!!** The unfinished basement provides abundant storage space and future expansion potential, while a two-car garage adds everyday convenience. Ideally located with quick access to Interstate 95 and minutes to the Brooke Point VRE Station, offering an easy commute to Washington, D.C., plus close proximity to shopping, dining, and major commuter routes. (short sale failed so back on market and list price would avoid short sale)-pending release
| Elementary School | Middle School | High School |
|---|---|---|
| Stafford Elementary School | Stafford Middle School | Brooke Point High School |
| Price History | |
|---|---|
| 2/1/2026 | Listed $595,000 |
General Features
| Living Area | 1900 |
|---|---|
| Sewer | Public Sewer |
| Heating | Forced Air,Heat Pump(s) |
| Cooling | None |
| Utilities | Under Ground |
| Possession | Settlement |
| Roof | Asphalt |
| Appliances | Built-In Microwave,Dishwasher,Disposal,Dryer,Exhaust Fan,Icemaker,Microwave,Oven - Single,Stainless Steel Appliances,Refrigerator,Stove,Washer,Water Heater |
| Zoning | A1 |
| HOA Fee | 250.00 |
| Garage Spaces | 2.00 |
| Association Fee Includes | Snow Removal,Trash |
| Patio/Porch Features | Deck(s) |
| Architectural Style | Colonial |
| Construction Materials | Vinyl Siding |
| School District | STAFFORD COUNTY PUBLIC SCHOOLS |
| Year Built | 2024 |
| Electric | 120/240V |
| Levels | 3 |
| Tax Year | 2025 |
| Ownership | Fee Simple |
| Cool Fuel | Electric |
| Section | 3 |
| Accessibility | None |
| Assoc Fee Paid Per | Quarterly |
| County | STAFFORD |
| New Construction | No |
| Property Type | Residential |
| Association Amenities | Common Grounds |
| HOA | Yes |
| Subdivision Name | POTOMAC CHURCH FARMS |
| Garage Y/N | Yes |
| Water Access Y/N | No |
| Other Structures | Above Grade,Below Grade |
| Full Baths | 2 |
| Status | ACTIVE |
| Directions | Take Exit 140 off I-95 toward VA-630/Courthouse Rd. Continue on Courthouse Rd for a short distance.Turn left onto Creek Bottom Pl. Follow Creek Bottom Pl to 1811 Creek Bottom Pl,which will be on yo |
| City | STAFFORD |
| Disclosures | Prop Disclosure |
| Association Name | POTOMAC CHURCH FARMS |
| Senior Community Y/N | No |
| Lot Size Units | Square Feet |
| Lot Size Square Feet | 6525.00 |
| Tax Assessed Value | 484300.0 |
| Tax Annual Amount | 4536.0 |
| Property Condition | Excellent,Very Good |
| Structure Type | Detached |
| Condo/Coop Association fee Y/N | No |
| Bathrooms Count Main Level | 1.00 |
| Above Grade Unfin SQFT | 400 |
| Price Per Sq Ft Total AG | 330.53 |
| Vacation Rental Y/N | No |
| Total SQFT | 3080 |
| Builder Name | RYAN HOMES |
| Standard Status | Active |
| Year Built Source | Assessor |
| Tax Lot | 85 |
Interior Features
| Interior Amenities | Breakfast Area,Floor Plan - Open,Kitchen - Eat-In,Kitchen - Island,Kitchen - Table Space,Recessed Lighting,Walk-in Closet(s),Window Treatments,Wood Floors |
|---|---|
| Heating Fuel | Electric |
| Basement | Unfinished,Walkout Level |
| Flooring | Hardwood |
| Hot Water | Electric |
| Basement (Y/N) | Yes |
| Heating Y/N | Yes |
| Window Features | Double Pane |
| Fireplace Y/N | No |
| Above Grade Finished Area | 1900 |
| Half Baths | 1 |
| Central Air Y/N | No |
| Total Bedrooms | 4 |
| Room Type | Dining Room,Bedroom 2,Bedroom 3,Bedroom 4,Kitchen,Basement,Bedroom 1,Great Room,Laundry,Office |
| Below Grade Finished Area Unit Type | Square Feet |
| LivingAreaSource | Assessor |
| Laundry Type | Upper Floor |
| Below Grade Unfin Area Units | Square Feet |
| Below Grade Unfin SQFT | 780 |
| Below Grade Unfin SQFT Source | Assessor |
| Below Grade Finished Area Source | Assessor |
| Bedrooms Count All Upper Levels | 4 |
| Bedrooms Count Upper Level 1 | 4 |
| Bathrooms Half Main Level | 1 |
| Bathrooms Full Upper Level 1 | 2 |
| Bathrooms Full All Upper Levels | 2 |
| Bathrooms Count Upper Level 1 | 2.00 |
| Bathrooms Count All Upper Levels | 2 |
| Above Grade Unfin Area Units | Square Feet |
| Above Grade Unfin SQFT Source | Estimated |
| Above Grade Finished Area Source | Assessor |
| Above Grade Finished Area Unit Type | Square Feet |
| Total Baths | 3 |
Exterior Features
| Pool | No Pool |
|---|---|
| Water Source | None |
| Total Parking Spaces | 4 |
| Garage Features | Garage Door Opener,Garage - Front Entry |
| Type of Parking | Attached Garage,Driveway |
| Foundation Details | Slab |
| Water View Y/N | No |
| Lot Dimensions | 0.00 x 0.00 |
| Lot Size Acres | 0.15 |
| Lot Size Source | Assessor |
| Waterfront Y/N | No |
| Builder Model | CEDAR MODEL |
| Land Assessed Value | 165000.00 |
| Navigable Water Y/N | No |
| Water Oriented Y/N | No |
| # of Attached Garage Spaces | 2 |
| LotDimensionsSource | Assessor |
Room Details
| Room | Dimensions | Level | Flooring | Details |
|---|---|---|---|---|
| Basement | Lower 1 | Flooring - Concrete | ||
| Bedroom 1 | Upper 1 | Flooring - Carpet,Walk-In Closet(s) | ||
| Bedroom 2 | Upper 1 | Flooring - Carpet,Walk-In Closet(s) | ||
| Bedroom 3 | Upper 1 | Flooring - Carpet,Walk-In Closet(s) | ||
| Bedroom 4 | Upper 1 | Flooring - Carpet | ||
| Dining Room | Main | |||
| Great Room | Main | |||
| Kitchen | Main | |||
| Laundry | Upper 1 | |||
| Office | Main |
Amenities
- Foreclosure
- Views
- Short Sale
- New Construction
- Adult 55+
- Lease To Own
- No HOA Fees
- Furnished
- Primary On Main
- Air Conditioning
- Seller Finance
- Green
- Fixer Upper
- Horse
- Golf
- Fireplace
- Deck
- Garage
- Basement
- Pool
Property vs Single Family Average in 22554
Price
Taxes
Year Built
Visits
 © BRIGHT, All Rights Reserved
