
Primary on Main
Address
5 Small Bear Court, Stafford, VA
Price
$ 1,490,000
Property Attributes
- MLS#VAST2046486
- TypeSingle Family
- Listing Status ACTIVE
- CountySTAFFORD
- CityStafford
- NeighborhoodHunters Pond
- Zip22556
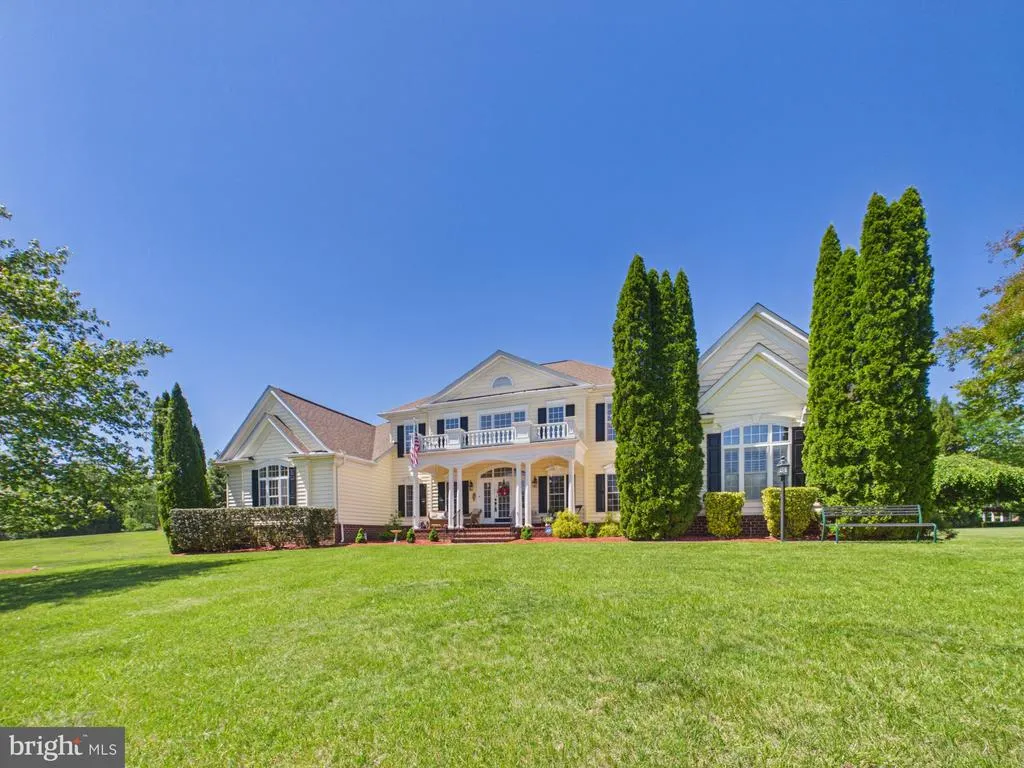
- StyleColonial
- Year Built2002
- Taxes$ 8958
- Price$ 1,490,000
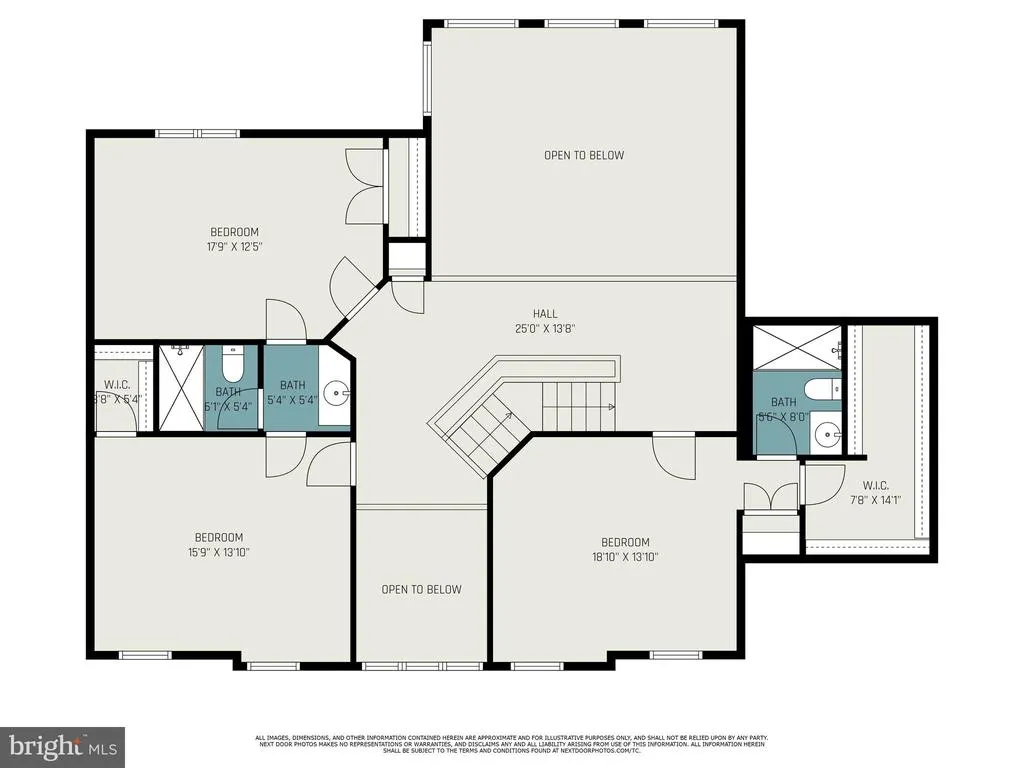
- Bedrooms5
- Full Bathrooms4
- Half Bathrooms1
- Sqr Footage6310
- Lot Size3.03 Acres
Data Source:
Bright MLS
Property Description
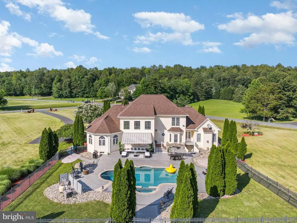
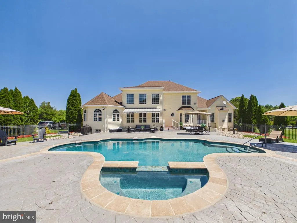
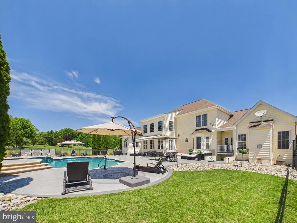
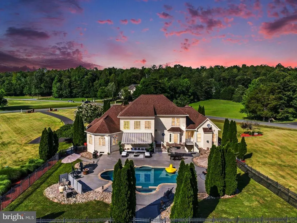
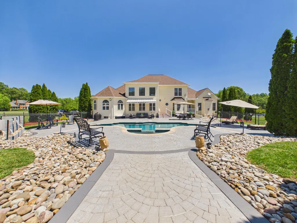
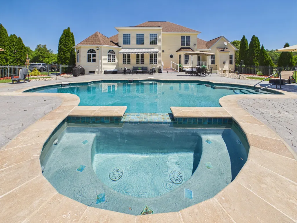
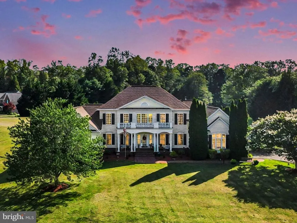
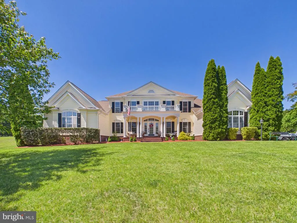
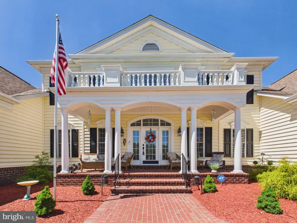
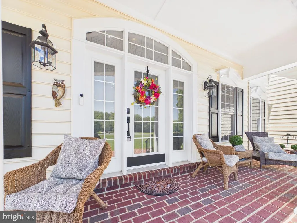
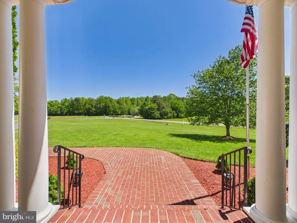
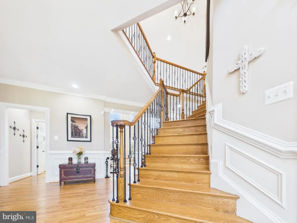
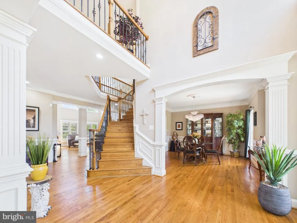
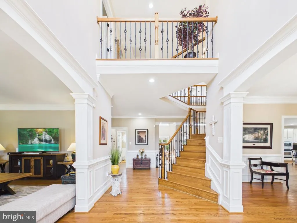
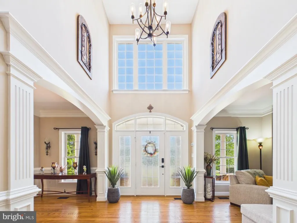
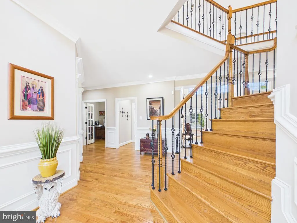
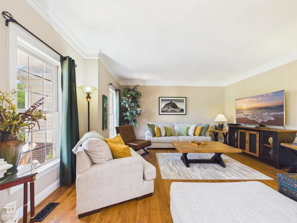
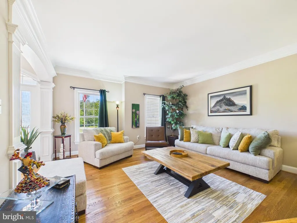
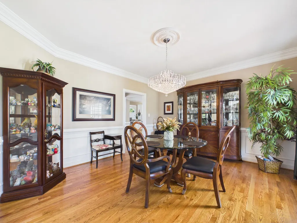
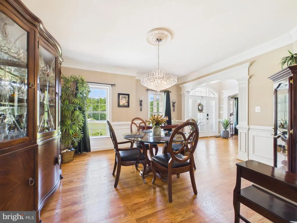
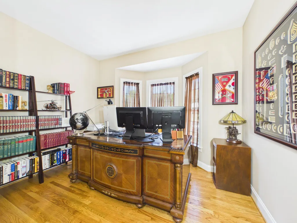
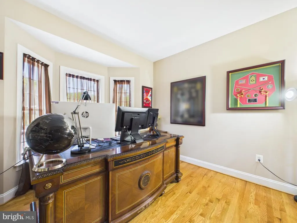
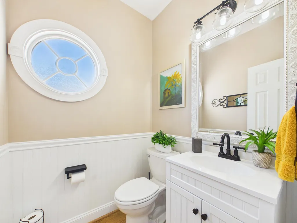
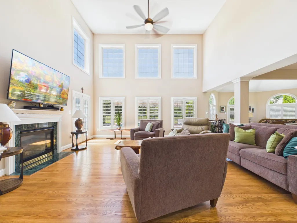
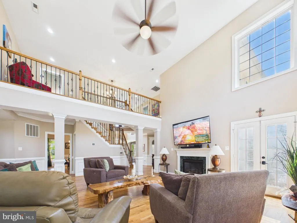
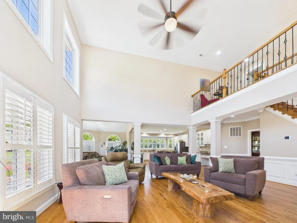
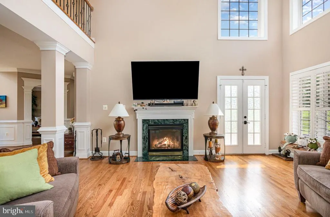
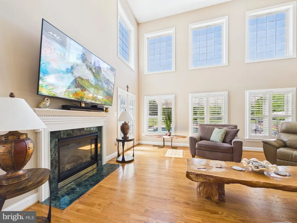
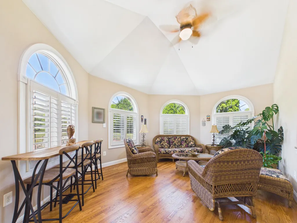
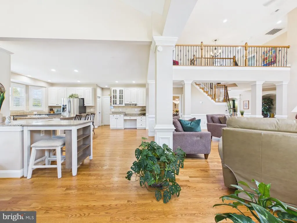
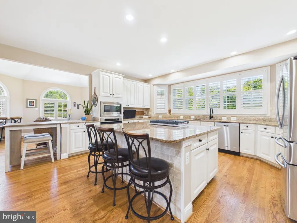
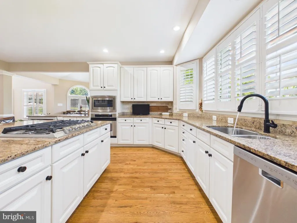
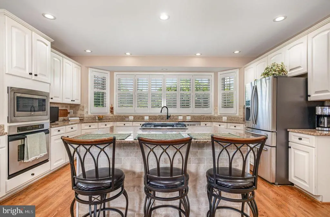
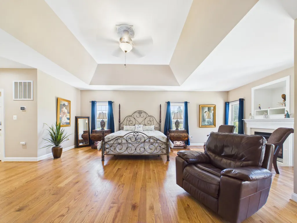
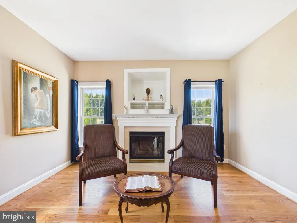
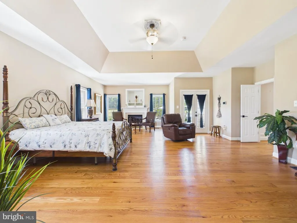
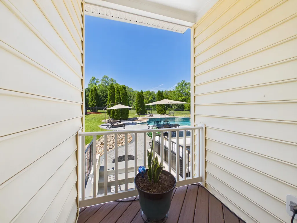
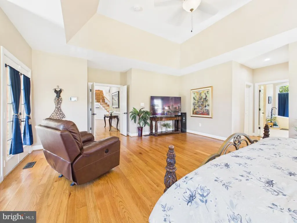
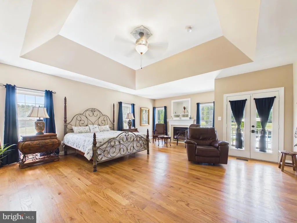
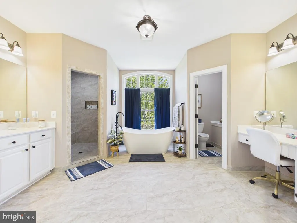
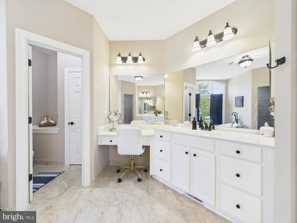
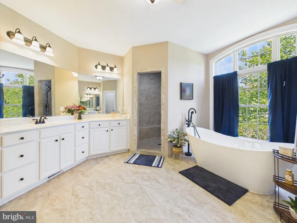
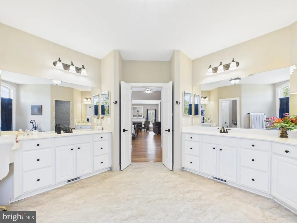
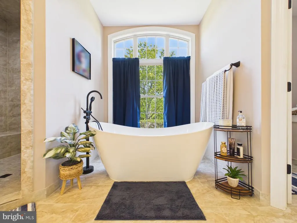
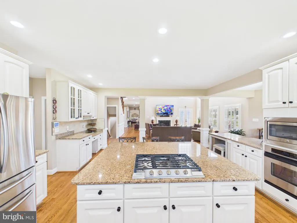
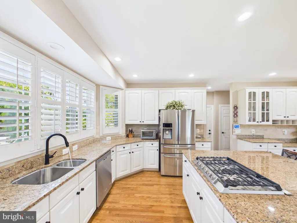
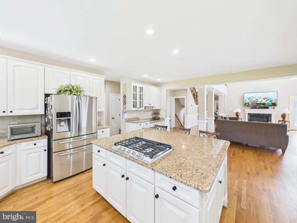
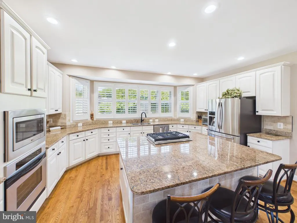
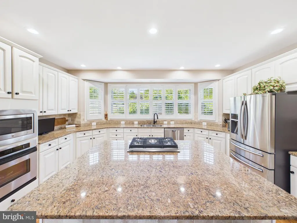
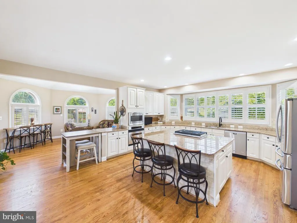
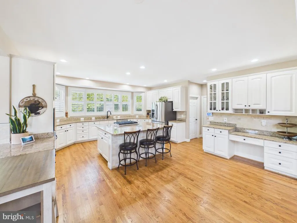
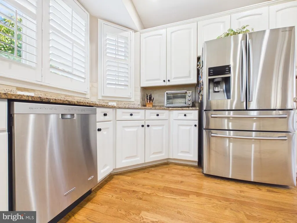
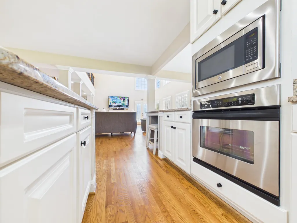
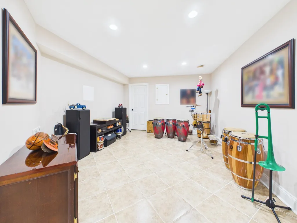
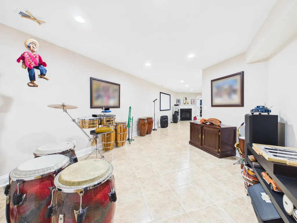
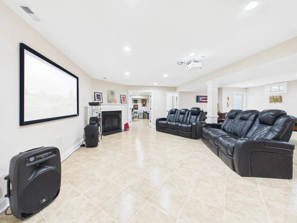
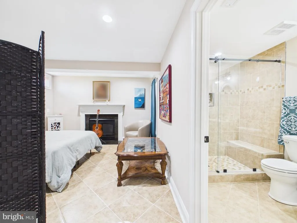
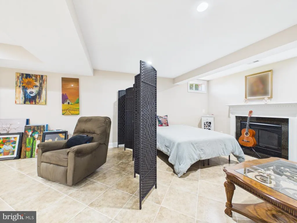
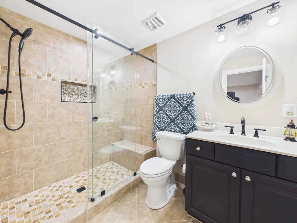
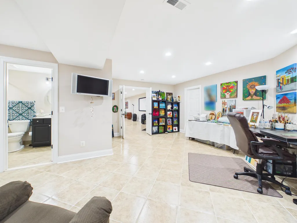
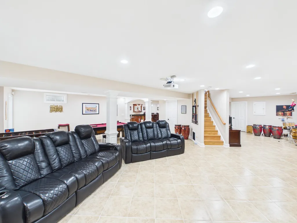
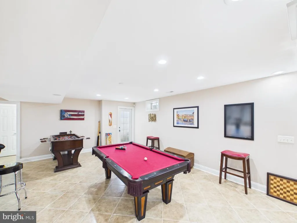
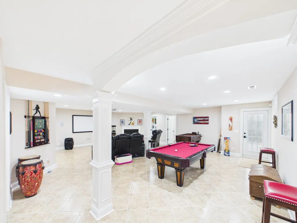
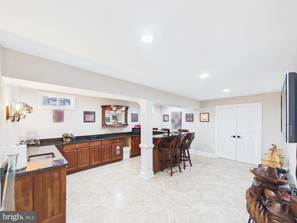
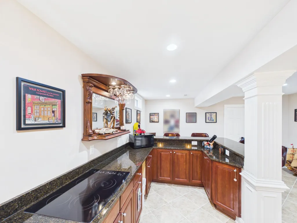
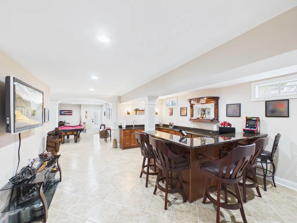
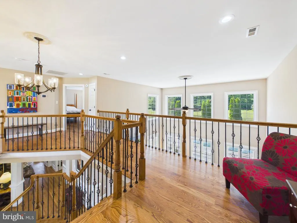
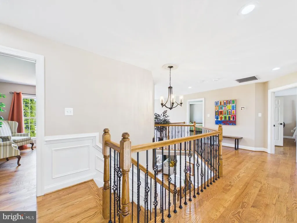
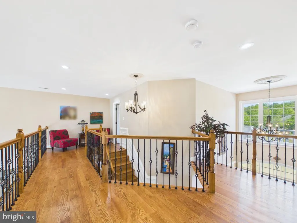
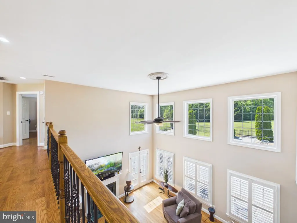
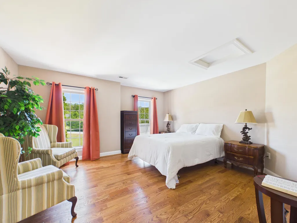

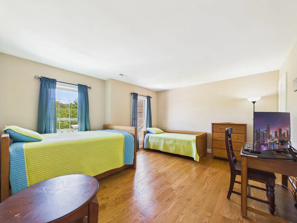
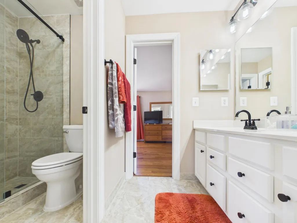
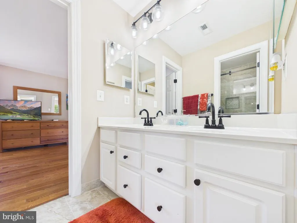
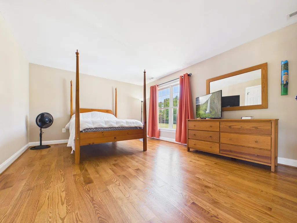
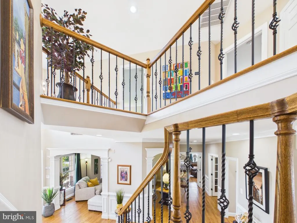
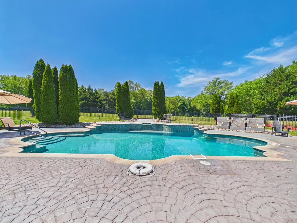
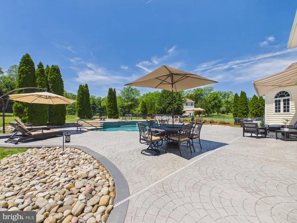
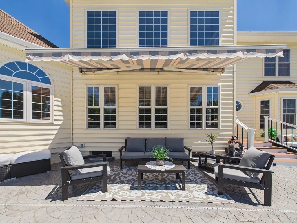
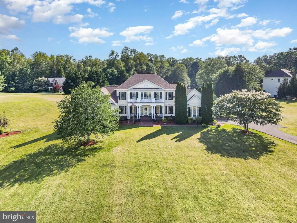
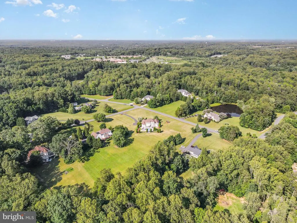
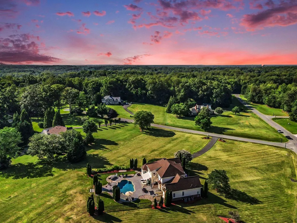
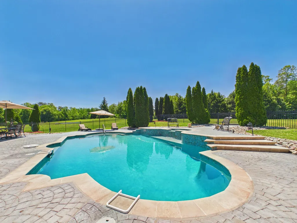
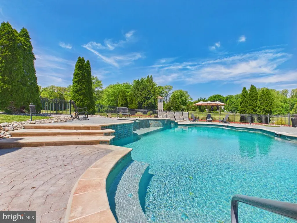
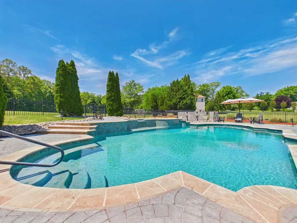
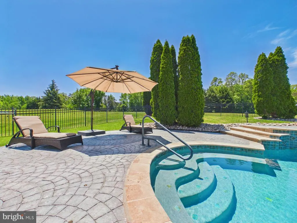
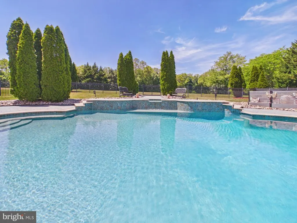
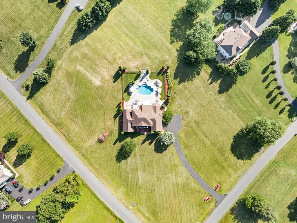
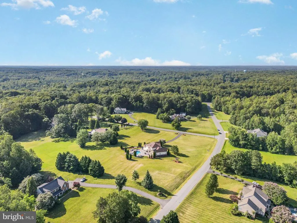
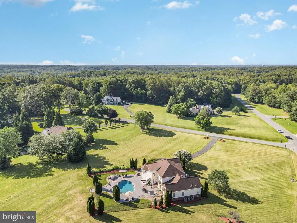
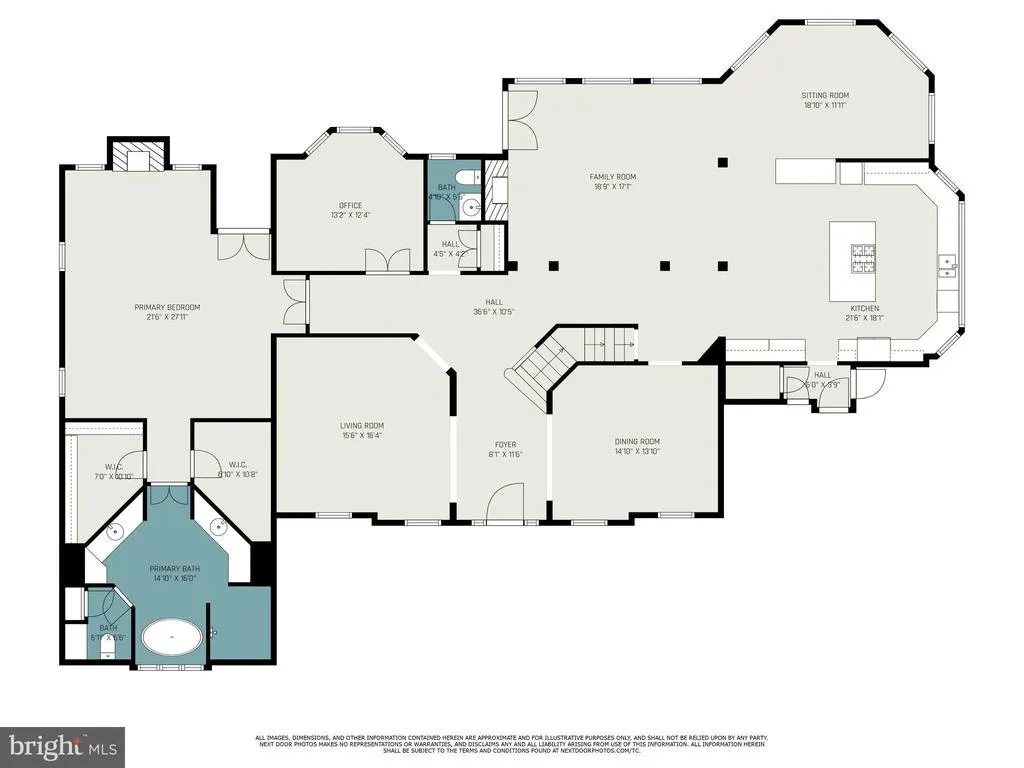
** SELLER OFFERING BUYER $ CREDIT TOWARDS CLOSING COSTS or RATE BUY DOWN WITH A SERIOUS ACCEPTED OFFER** **LIST OF UPGRADES IN DOCS ($290,000 IN UPGRADES)-MODEL HOME-LARGEST LOT IN NEIGHBOURHOOD Set behind a private approach on 3.03 serene acres, this Northern Virginia Luxurious Estate delivers a rare combination of privacy, refined living, and resort-style outdoor design within reach of Washington, D.C. A Rare Blend of Elegance, Privacy, and Lifestyle, Designed to Impress The outdoor environment defines the property. A fully reconstructed saltwater pool and spa with upgraded Omni Logic automation system anchors expansive stamped concrete terraces designed for elevated entertaining. Mature landscaping, open green space, and thoughtful lighting create a true private retreat atmosphere. Inside, the home offers main-level living convenience with a spacious primary suite and additional bedroom on the entry level. Over $275,000 in recent capital improvements provide exceptional turnkey confidence, including three newly installed HVAC systems, renovated bathrooms, upgraded lighting and fixtures, refreshed hardwood flooring, and a fully finished lower level featuring a private cinema and dedicated fitness suite. Every detail reflects careful investment in both lifestyle and infrastructure, delivering immediate enjoyment without deferred maintenance concerns. Strategically positioned along Virginias WashingtonRichmond corridor and near major federal and executive employment centers, the region continues to benefit from expanding commercial investment and residential growth, including large-scale entertainment and hospitality developments such as the upcoming Kalahari Resorts & Conventions and new mixed-use initiatives throughout the I-95 corridor. Continued data and technology sector expansion in Northern Virginia, including operations by Amazon Web Services, further reinforces long-term regional strength. For buyers seeking privacy, turnkey condition, and estate-level outdoor amenities in Northern Virginia, this property offers a compelling alternative to higher-priced luxury submarkets while remaining connected to one of the East Coasts most dynamic growth corridors. Private showings available by appointment. Executive relocation and international buyers welcomed. Furnished estate option available. **PRE APPROVAL/PROOF OF FUNDS REQUIRED TO TOUR**
| Elementary School | Middle School | High School |
|---|---|---|
| Margaret Brent Elementary School | Rodney E Thompson Middle School | Mountain View High School |
| Price History | |
|---|---|
| 3/1/2026 | Listed $1,490,000 |
General Features
| Living Area | 6310 |
|---|---|
| Sewer | On Site Septic |
| Heating | Other |
| Cooling | None |
| Utilities | Propane,Cable TV |
| Possession | 31-60 Days CD |
| Roof | Shingle |
| Appliances | Built-In Microwave,Dishwasher,Disposal,Dryer,Stainless Steel Appliances,Washer |
| Zoning | A1 |
| HOA Fee | 193.00 |
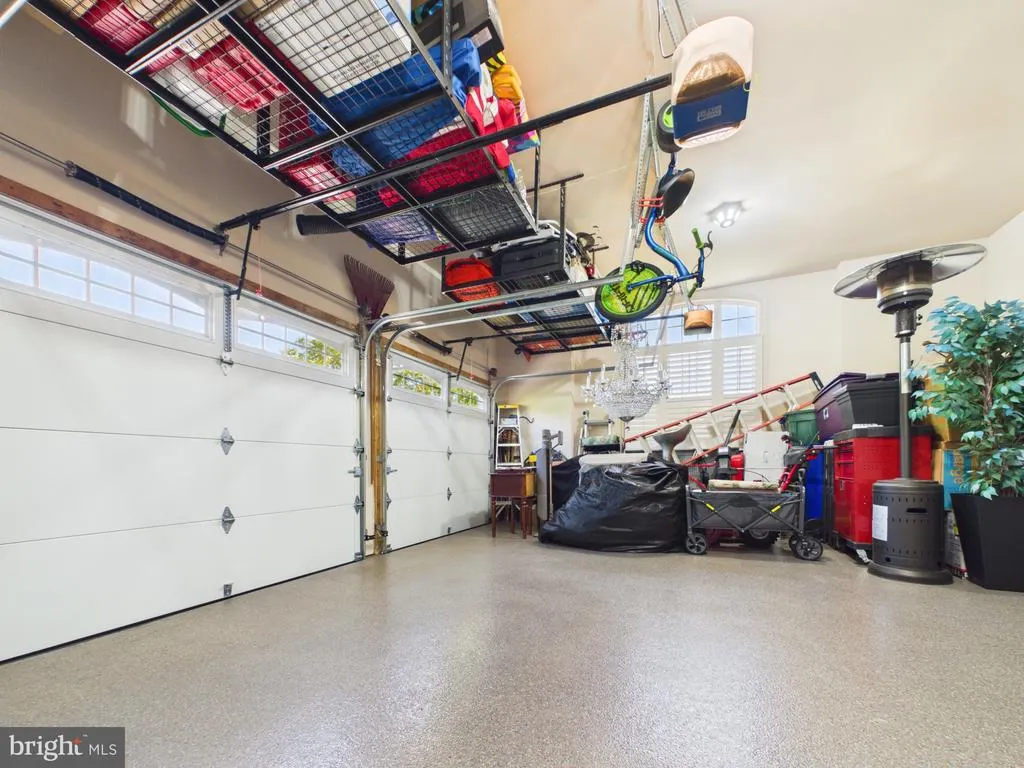
| Garage Spaces | 2.00 |
| Association Fee Includes | Snow Removal,Trash,Common Area Maintenance,Recreation Facility |
| Patio/Porch Features | Balcony,Patio(s) |
| Architectural Style | Colonial |
| Pool Features | Heated,Saltwater |
| Security Features | Carbon Monoxide Detector(s),Fire Detection System,Exterior Cameras,Electric Alarm |
| Construction Materials | Aluminum Siding |
| School District | STAFFORD COUNTY PUBLIC SCHOOLS |
| Exclusions | dining room chendelier |
| Year Built | 2002 |
| Electric | 200+ Amp Service |
| Levels | 3 |
| Tax Year | 2024 |
| Ownership | Fee Simple |
| Cool Fuel | Electric |
| Accessibility | None |
| Assoc Fee Paid Per | Quarterly |
| County | STAFFORD |
| New Construction | No |
| Property Type | Residential |
| HOA | Yes |
| Subdivision Name | HUNTERS POND |
| Facing Direction | Northeast |
| Garage Y/N | Yes |
| Water Access Y/N | No |
| Other Structures | Above Grade,Below Grade |
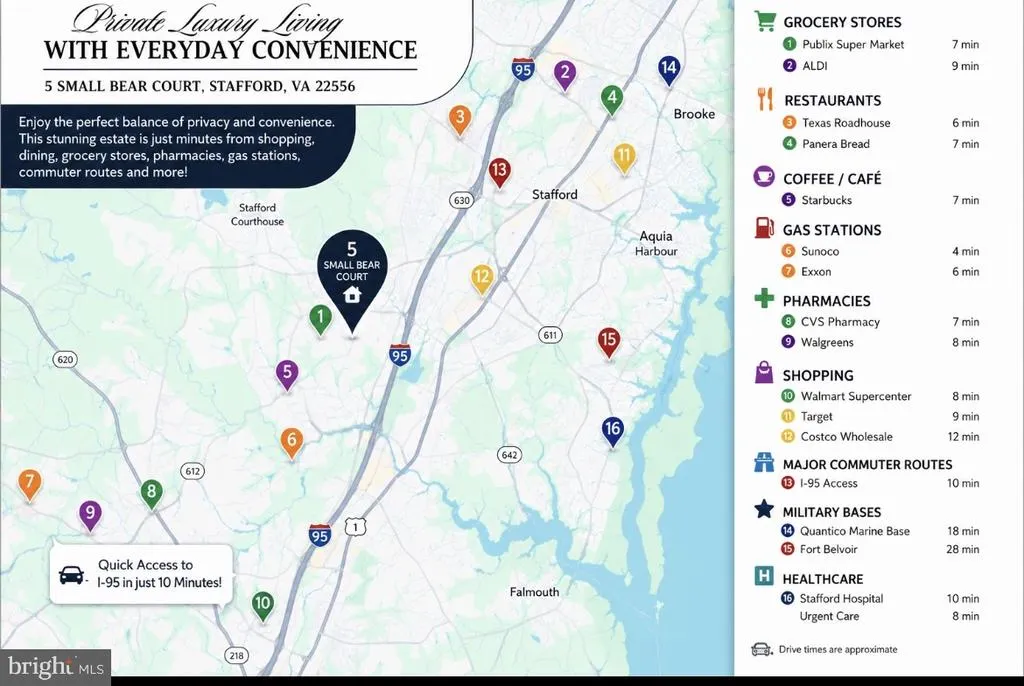
| Transportation | Commuter Lots less than 5 miles,Commuter Rail Station 1 to 5 miles |
| Full Baths | 4 |
| Status | ACTIVE |
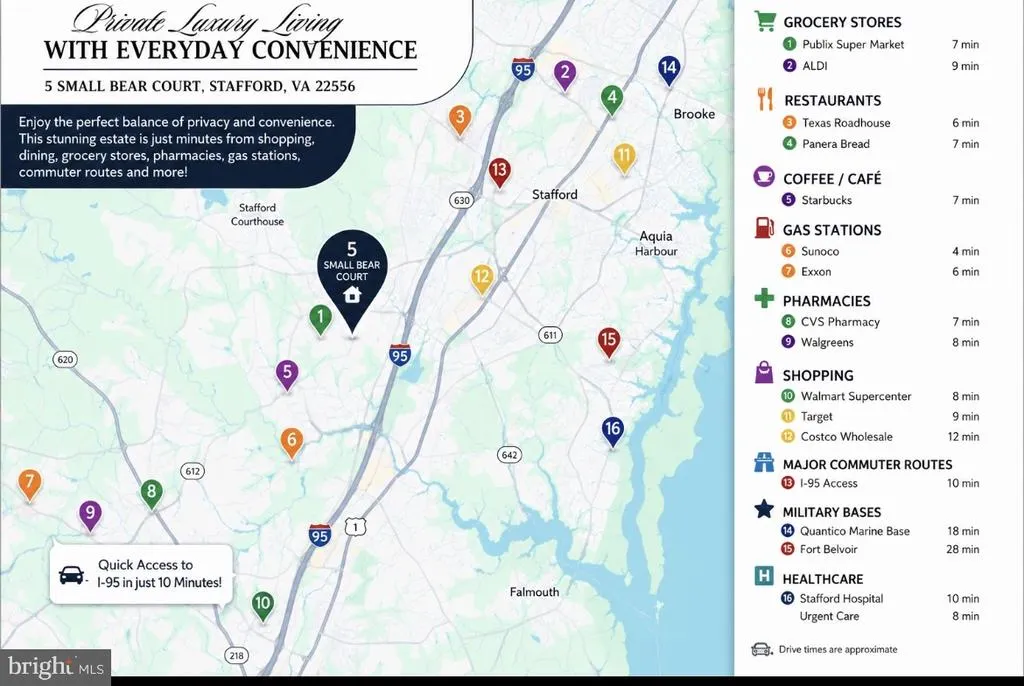
| Directions | EXIT 143 B FROM 95-TO GARRISONVILLE RD-TO LEFT ON SHELTON SHOP RD-TO LEFT ON MOUNTAIN VIEW RD-TO RIGHT ON STEFANIGA RD-TO RIGHT ON WINDSONG WAY-TO LEFT ON SMALL BEAR CT |
| City | STAFFORD |
| Disclosures | Prop Disclosure,Agent Related to Owner |
| Association Name | HUNTERS POND |
| Senior Community Y/N | No |
| Lot Size Units | Square Feet |
| Lot Size Square Feet | 132161.00 |
| Tax Assessed Value | 988000.0 |
| Tax Annual Amount | 8958.0 |
| Home Warranty Y/N | No |
| Property Condition | Excellent |
| Structure Type | Detached |
| Condo/Coop Association fee Y/N | No |
| Bathrooms Full Main Level | 1 |
| Bathrooms Count Main Level | 2.00 |
| Price Per Sq Ft Total AG | 345.71 |
| Acceptable Financing | Cash,Conventional,VA |
| Additional Parcels Y/N | No |
| Historic Y/N | No |
| Lease Considered Y/N | No |
| Vacation Rental Y/N | No |
| Virtual Tour | https://next-door-photos.vr-360-tour.com/e/RroBnKzJe2Q/e?accessibility=false&dimensions=false&hidelive=true&share_button=false&t_3d_model_dimensions=false |
| Total SQFT | 7406 |
| Location Type | Corner Lot/Unit |
| Builder Name | Quaker Custom Homes |
| Standard Status | Active |
| Year Built Source | Assessor |
| Legal Subdivision | HUNTERS POND |
| Tax Lot | 13 |
| Association Recreation Fee | No |
Interior Features
| Interior Amenities | Bathroom - Walk-In Shower,Bar,Bathroom - Soaking Tub,Breakfast Area,Dining Area,Entry Level Bedroom,Floor Plan - Open,Kitchen - Gourmet,Kitchen - Island,Walk-in Closet(s),Window Treatments,Wood Floor |
|---|---|
| Heating Fuel | Natural Gas |
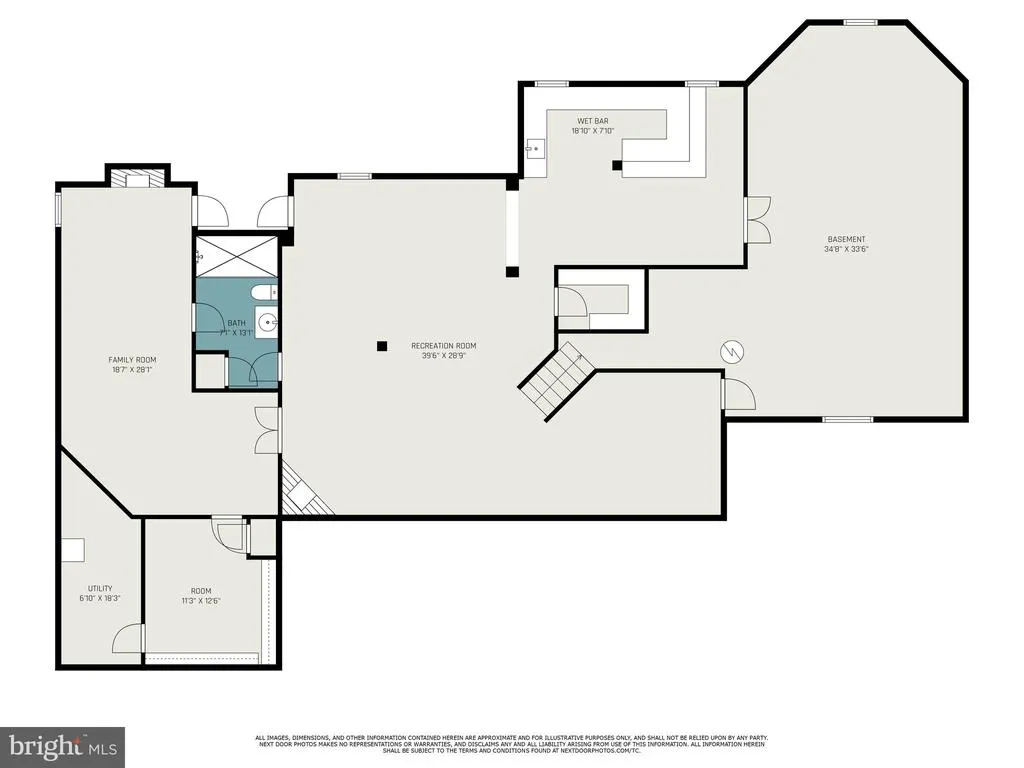
| Basement | Walkout Level |
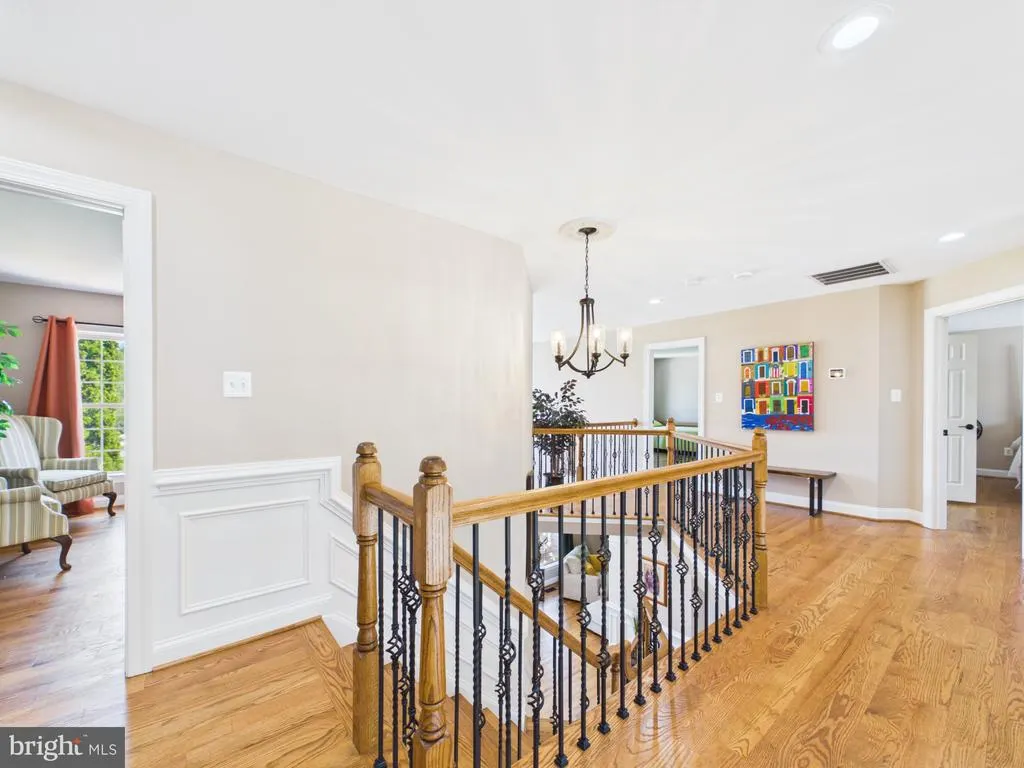
| Flooring | Ceramic Tile,Hardwood,Luxury Vinyl Plank |
| Total Fireplaces | 4 |
| Fireplace Features | Gas/Propane |
| Hot Water | 60+ Gallon Tank |
| Basement (Y/N) | Yes |
| Heating Y/N | Yes |
| Window Features | Energy Efficient,Palladian |
| Fireplace Y/N | Yes |
| Above Grade Finished Area | 4310 |
| Half Baths | 1 |
| Central Air Y/N | No |
| Total Bedrooms | 5 |
| Below Grade Finished Area | 2000 |
| Main Level Bedrooms | 1 |
| Below Grade Finished Area Unit Type | Square Feet |
| LivingAreaSource | Estimated |
| Laundry Type | Main Floor |
| Below Grade Unfin Area Units | Square Feet |
| Below Grade Unfin SQFT | 1096 |
| Below Grade Unfin SQFT Source | Assessor |
| Below Grade Finished Area Source | Estimated |
| Bedrooms Count All Lower Levels | 1 |
| Bedrooms Count All Upper Levels | 3 |
| Bedrooms Count Lower Level 1 | 1 |
| Bedrooms Count Upper Level 1 | 3 |
| Bathrooms Half Main Level | 1 |
| Bathrooms Full Upper Level 1 | 2 |
| Bathrooms Full Lower Level 1 | 1 |
| Bathrooms Full All Upper Levels | 2 |
| Bathrooms Full All Lower Levels | 1 |
| Bathrooms Count Upper Level 1 | 2.00 |
| Bathrooms Count Lower Level 1 | 1.00 |
| Bathrooms Count All Upper Levels | 2 |
| Bathrooms Count All Lower Levels | 1 |
| Above Grade Finished Area Source | Assessor |
| Above Grade Finished Area Unit Type | Square Feet |
| Total Baths | 5 |
Exterior Features
| Exterior Amenities | Other,Exterior Lighting,Gutter System,Hot Tub,Lawn Sprinkler |
|---|---|
| Pool | Yes - Personal |
| Fencing | Aluminum |
| Parking Features | Asphalt Driveway |
| Lot Features | Backs to Trees,Corner,Landscaping,Poolside,Premium,Private,Secluded |
| Water Source | Public |
| Inclusions | Mini bar basement,smith machine and eliptical and treadmill,mini fridge basement,rubbers on gym floor,deck awning,lights on outside fence,movie theater projector/screen/receiver,garage cabinets-stora |
| Total Parking Spaces | 2 |
| Garage Features | Oversized |
| Type of Parking | Attached Garage |
| Foundation Details | Concrete Perimeter |
| Spa | No |
| Water View Y/N | No |
| Lot Size Acres | 3.03 |
| Road Surface Type | Black Top |
| Lot Size Source | Assessor |
| Waterfront Y/N | No |
| Door Features | Insulated |
| Builder Model | Preston |
| Road Responsibility | State |
| Horse Y/N | No |
| Land Assessed Value | 220000.00 |
| Navigable Water Y/N | No |
| Water Oriented Y/N | No |
| # of Attached Garage Spaces | 2 |
Amenities
- Foreclosure
- Views
- Short Sale
- New Construction
- Adult 55+
- Lease To Own
- No HOA Fees
- Furnished
- Primary On Main
- Air Conditioning
- Seller Finance
- Green
- Fixer Upper
- Horse
- Golf
- Fireplace
- Deck
- Garage
- Basement
- Pool
Property vs Single Family Average in 22556
Price
Taxes
Year Built
Visits
 © BRIGHT, All Rights Reserved
