
Price Reduction - Primary on Main

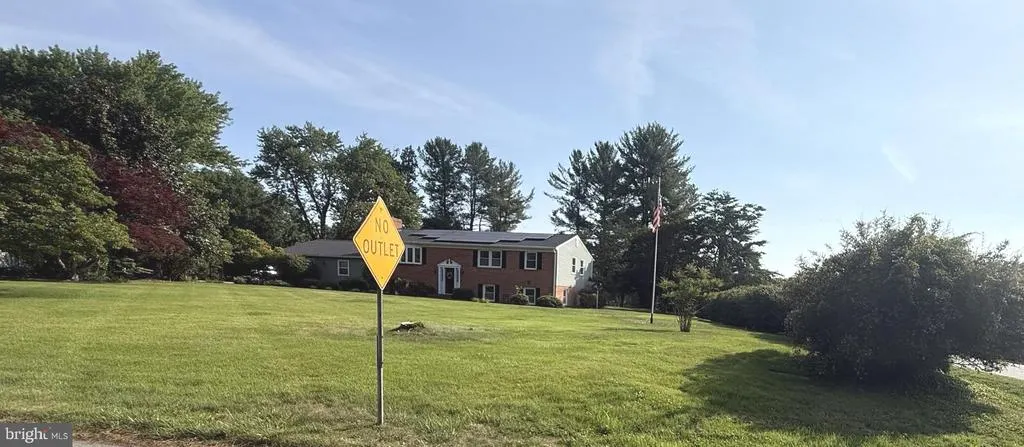
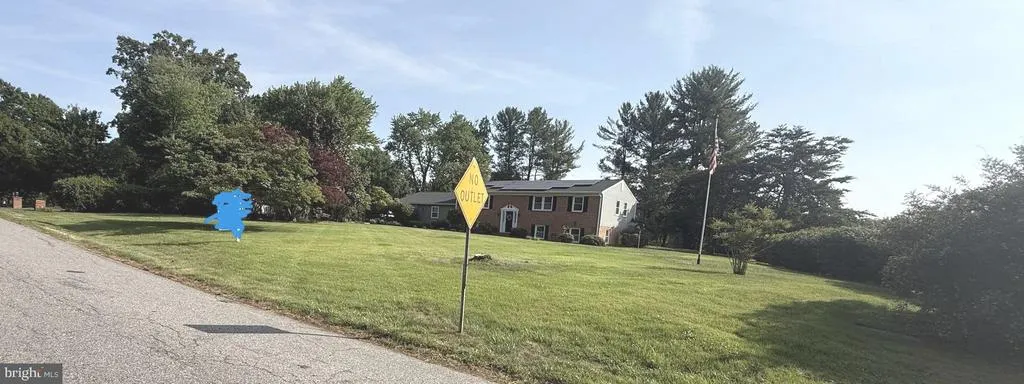
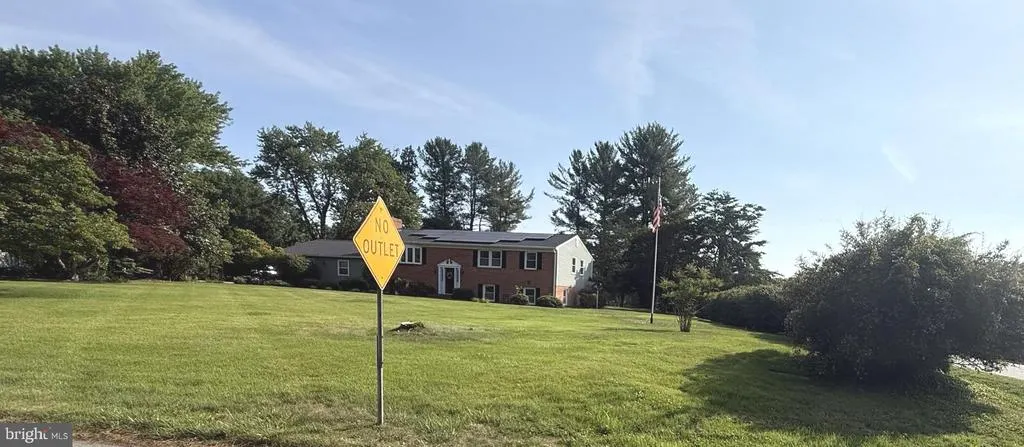
Address
301 Ingleside Drive, Fredericksburg, VA
Price
$ 639,999
Property Attributes
- MLS#VAST2046914
- TypeSingle Family
- Listing Status ACTIVE
- CountySTAFFORD
- CityFredericksburg
- NeighborhoodIngleside
- Zip22405
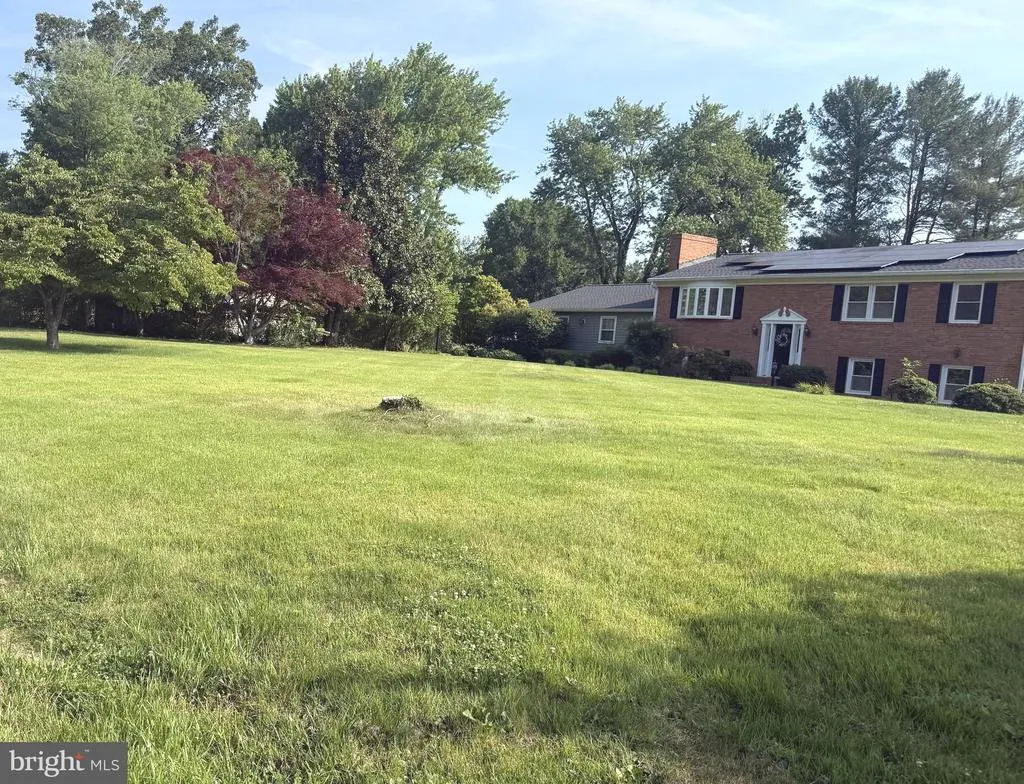
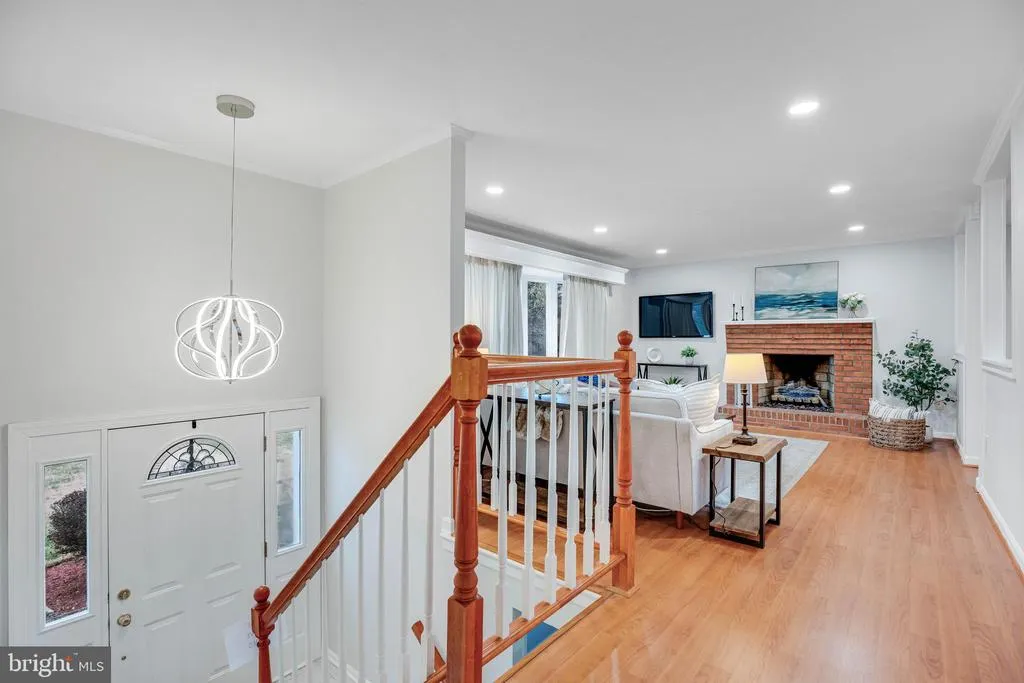
- StyleSplit Foyer
- Year Built1975
- Taxes$ 4354
- Price$ 639,999
- Bedrooms5
- Full Bathrooms3
- Half Bathrooms0
- Sqr Footage2900
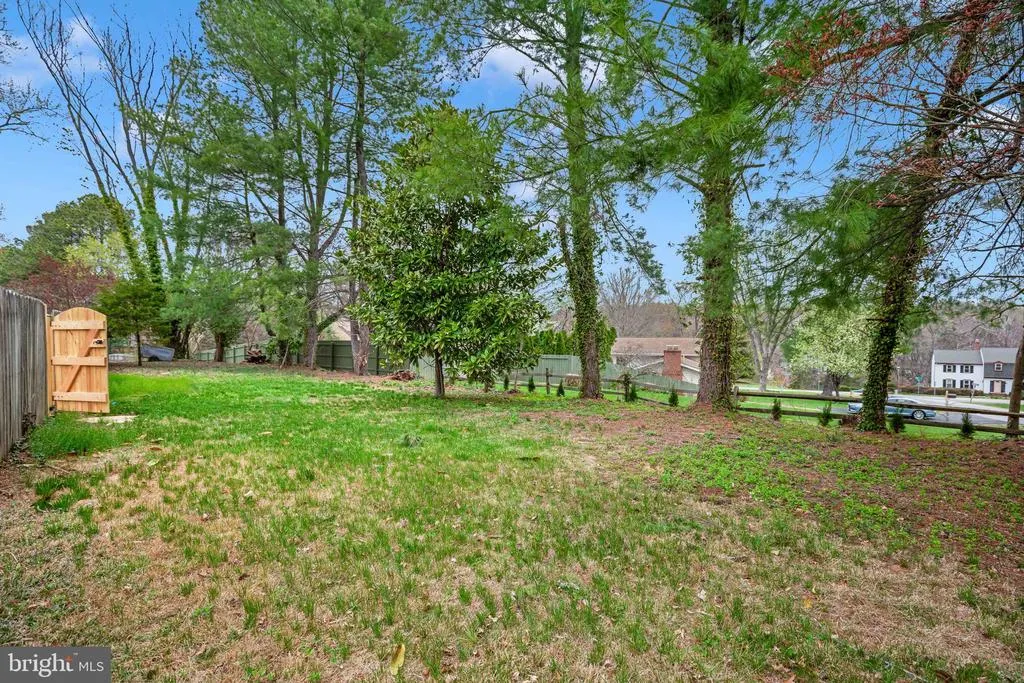
- Lot Size0.81 Acres
Data Source:
Bright MLS
Property Description
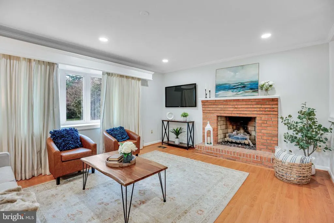
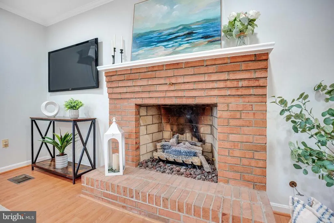
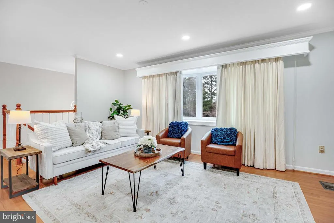
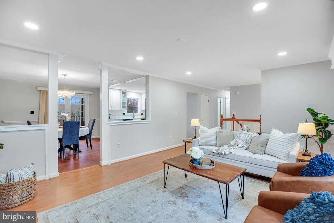
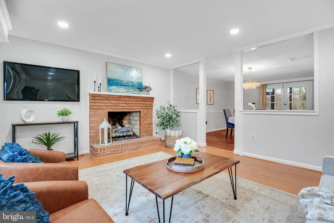
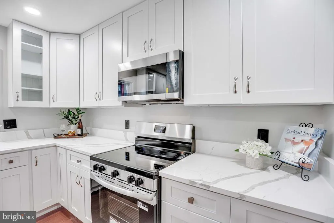
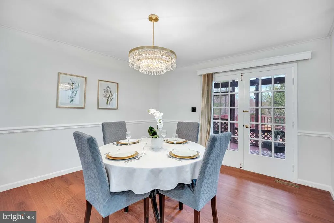
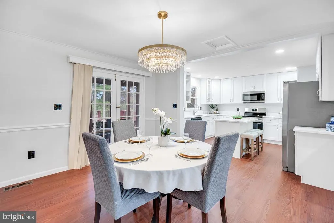
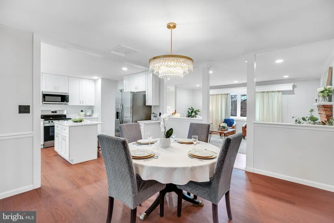
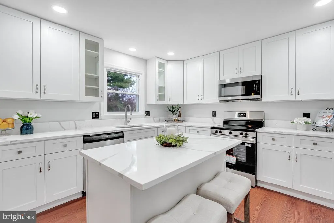
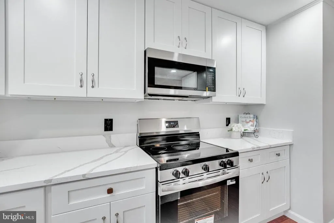
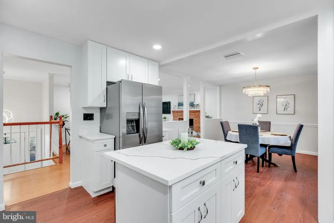
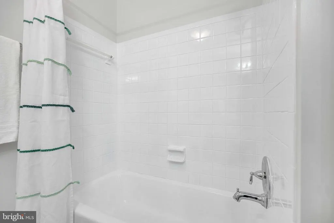
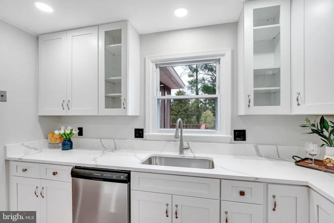
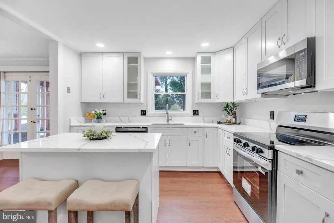
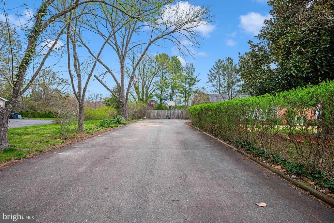
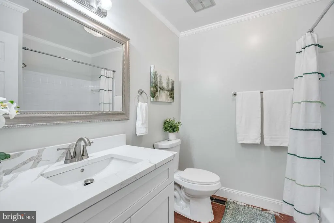
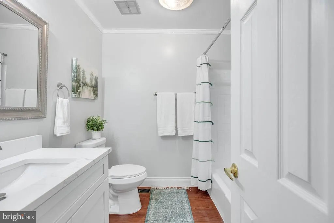
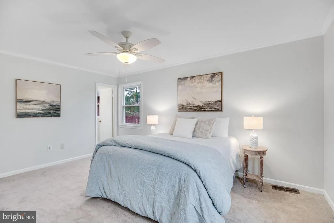
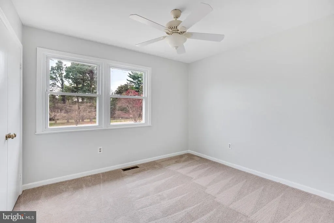
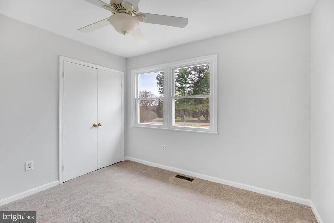
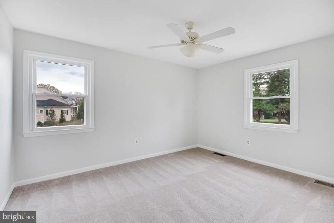
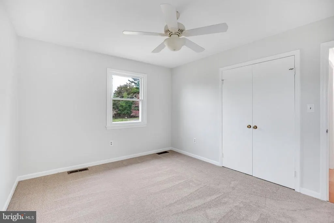
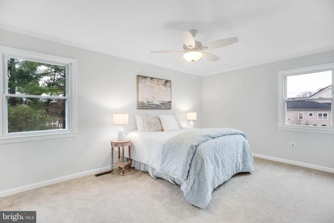
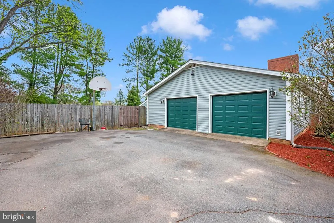
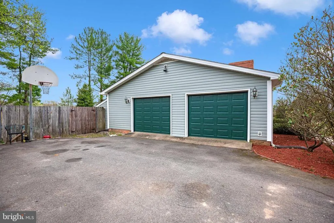
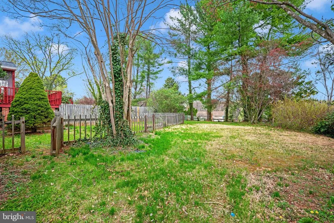
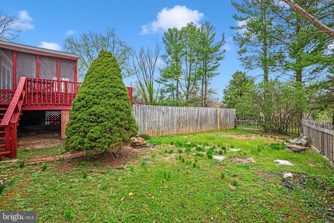
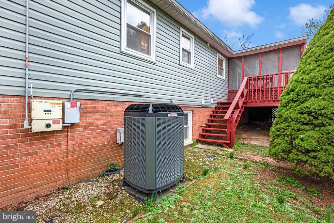
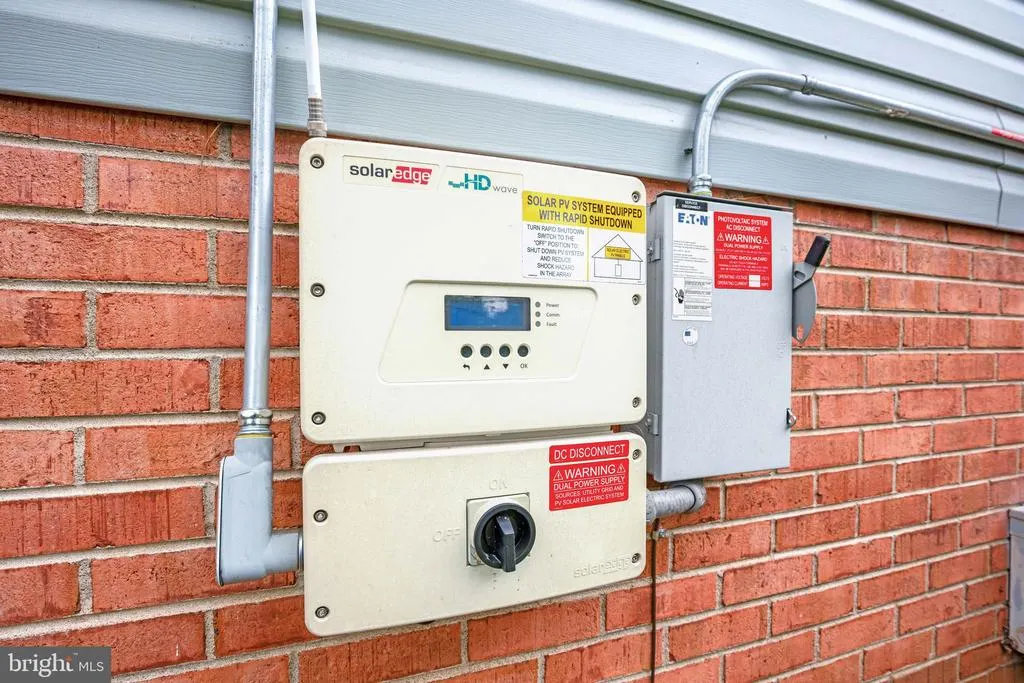
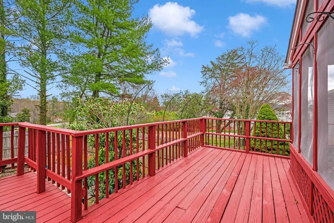
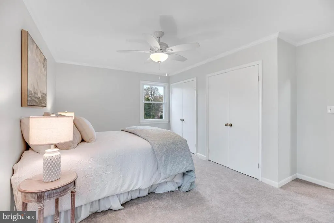
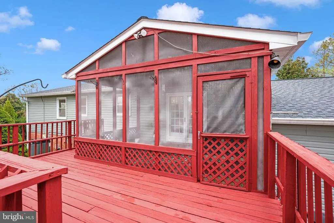
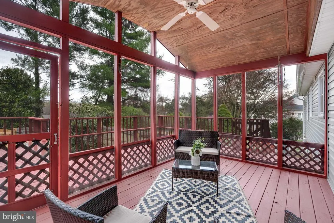
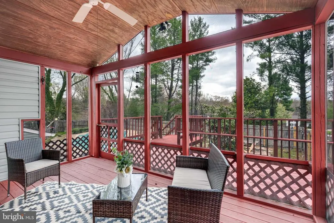
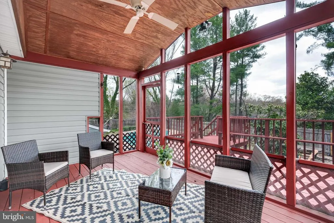
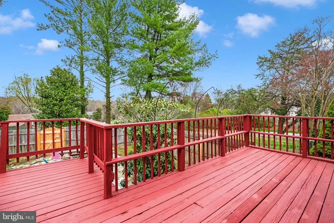
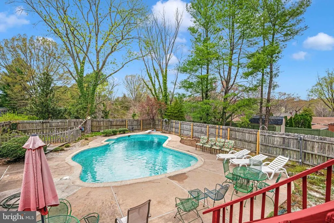
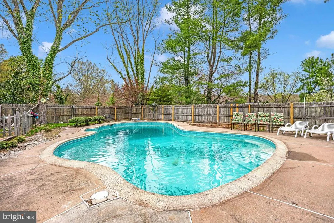
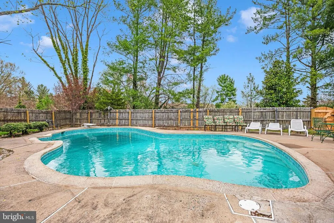
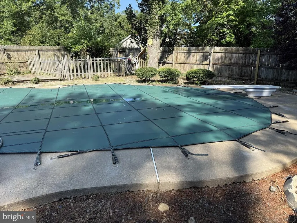
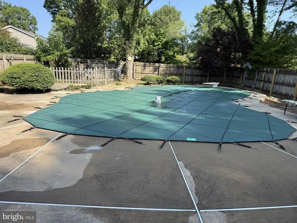
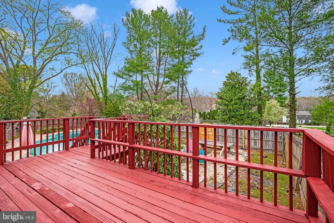
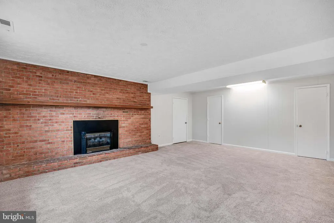
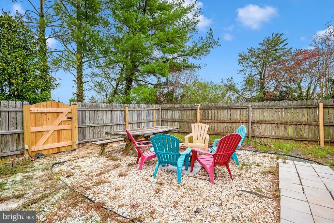
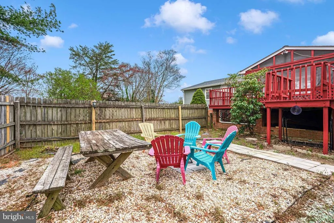
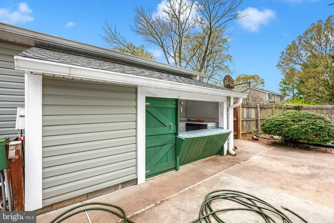
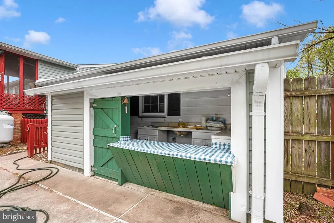
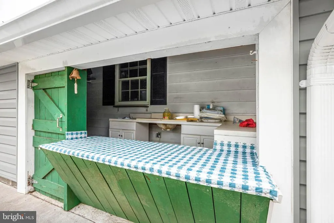
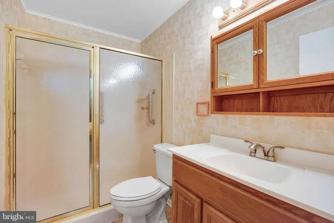
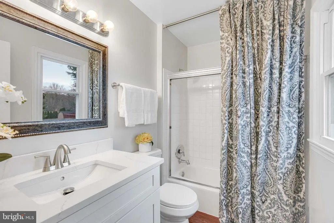
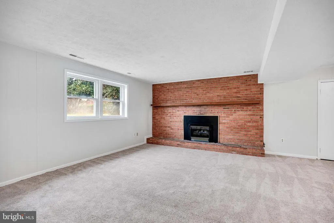
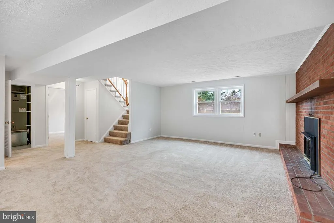
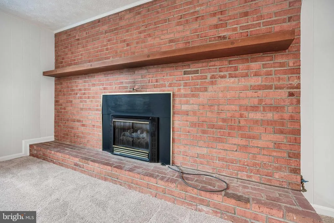
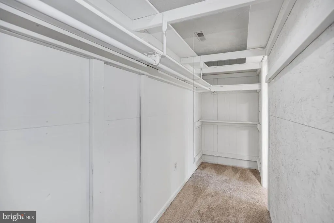
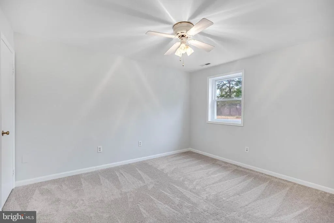
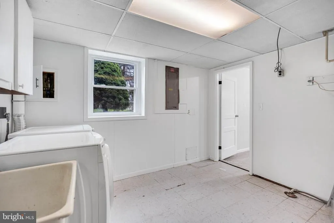
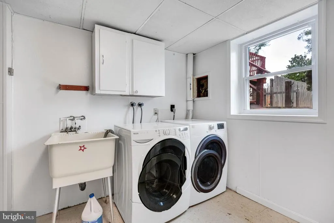
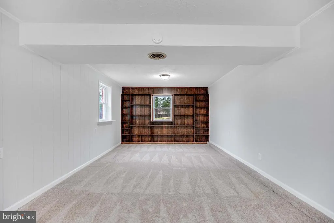
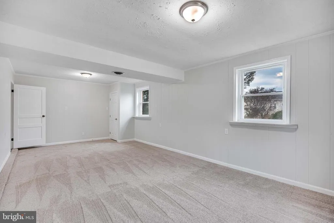
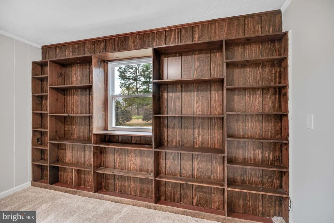
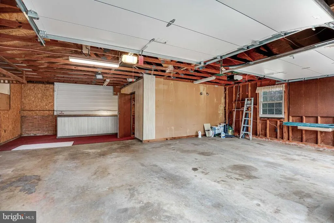
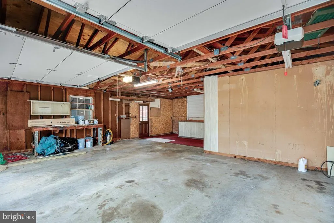
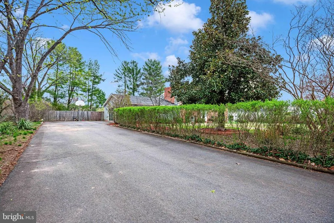
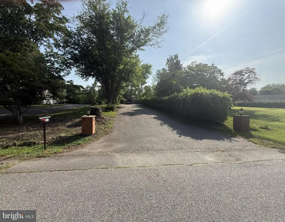
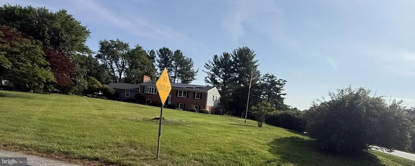
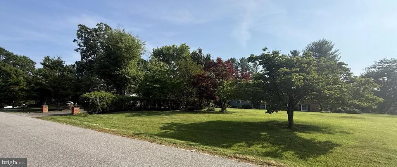
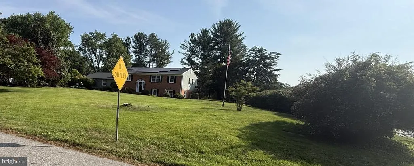
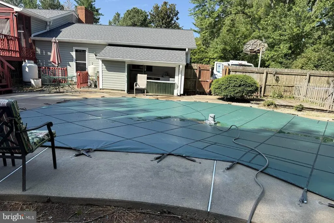
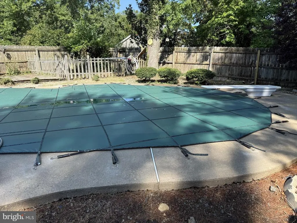
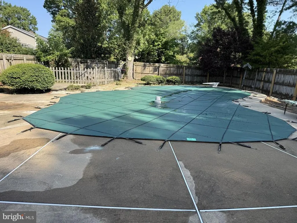
Welcome to your dream home in the highly desirable Belmont Hills/Ingleside community! This beautifully fully renovated residence sits on a generous 0.81acre corner lot and offers the perfect blend of modern upgrades, privacy, and convenience. Featuring 5 spacious bedrooms and 3 updated bathrooms, this detached home has been thoughtfully redesigned from top to bottom. Enjoy peace of mind with major improvements including a new roof, new siding, paidoff solar panels, a brandnew kitchen, and stylishly updated bathrooms. The interior showcases a warm mix of hardwood and plush carpet flooring, creating an inviting atmosphere throughout. Step outside to your own private oasis with a sparkling inground swimming pool, ideal for summer relaxation and entertaining. A long private driveway leads to a sideload twocar garage, while a charming brick walkway welcomes you to the front entrance. This exceptional property offers rare space and privacy while keeping you close to everything. Enjoy a short walk to the Rappahannock River and quick access to Rt. 17, VRE, Historic Falmouth, and Fredericksburgs vibrant downtown filled with shops, restaurants, and community events. Commuters will appreciate being just one mile from the new I95 HOV extension, making travel easy and efficient. Come experience all that this beautifully updated home has to offercomfort, convenience, and a lifestyle youll love.
| Price History | |
|---|---|
| 3/14/2026 | Listed $799,990 |
| 4/2/2026 | 4$774,990 |
| 4/7/2026 | 4$749,990 |
| 4/22/2026 | 4$724,990 |
| 5/14/2026 | 4$699,999 |
| 6/3/2026 | 4$674,999 |
| 6/23/2026 | 4$649,999 |
| 8/23/2026 | 2$639,999 |
General Features
| Living Area | 2900 |
|---|---|
| Sewer | Public Sewer |
| Heating | Heat Pump(s) |
| Cooling | Central A/C |
| Utilities | Cable TV Available,Electric Available,Phone |
| Possession | Immediate,0-30 Days CD,Negotiable |
| Roof | Asphalt |
| Appliances | Dishwasher,Disposal,Exhaust Fan,Microwave,Oven/Range - Electric,Refrigerator |
| Zoning | R1 |
| Garage Spaces | 2.00 |
| Association Fee Includes | None |
| Architectural Style | Split Foyer |
| Pool Features | Fenced,In Ground |
| Construction Materials | Combination,Brick,Frame |
| School District | STAFFORD COUNTY PUBLIC SCHOOLS |
| Year Built | 1975 |
| Levels | 2 |
| Tax Year | 2025 |
| Ownership | Fee Simple |
| Cool Fuel | Electric |
| Section | 3 |
| Accessibility | Other |
| County | STAFFORD |
| New Construction | No |
| Property Type | Residential |
| Association Amenities | None |
| HOA | No |
| Subdivision Name | INGLESIDE |
| Garage Y/N | Yes |
| Water Access Y/N | No |
| Other Structures | Above Grade,Below Grade |
| Total Rooms | 8 |
| Full Baths | 3 |
| Status | ACTIVE |
| Directions | From I95 take exit 133 - Route 17 South. Turn right onto Lendall Lane and turn right onto Ingleside Dr |
| City | FREDERICKSBURG |
| Senior Community Y/N | No |
| Lot Size Units | Square Feet |
| Lot Size Square Feet | 35270.00 |
| Tax Assessed Value | 464800.0 |
| Tax Annual Amount | 4354.0 |
| Structure Type | Detached |
| Condo/Coop Association fee Y/N | No |
| Bathrooms Full Main Level | 2 |
| Bathrooms Count Main Level | 2.00 |
| Price Per Sq Ft Total AG | 426.67 |
| Acceptable Financing | Conventional,FHA,Cash,VA |
| Vacation Rental Y/N | No |
| Virtual Tour | https://drive.google.com/file/d/10DLG__ic56_wOmEyhvrfLlXacGNYIHXu/view?usp=sharing |
| Total SQFT | 3000 |
| Standard Status | Active |
| Year Built Source | Assessor |
| Legal Subdivision | BELMONT HILLS/INGLESIDE |
| Tax Lot | 20 |
Interior Features
| Interior Amenities | Kitchen - Country,Kitchen - Island,Kitchen - Table Space,Primary Bath(s),Floor Plan - Open |
|---|---|
| Heating Fuel | Electric |
| Basement | Outside Entrance,Rear Entrance,Side Entrance,Fully Finished |
| Hot Water | Electric |
| Basement (Y/N) | Yes |
| Heating Y/N | Yes |
| Window Features | Bay/Bow,Double Pane |
| Fireplace Y/N | No |
| Above Grade Finished Area | 1500 |
| Central Air Y/N | Yes |
| Total Bedrooms | 5 |
| Below Grade Finished Area | 1400 |
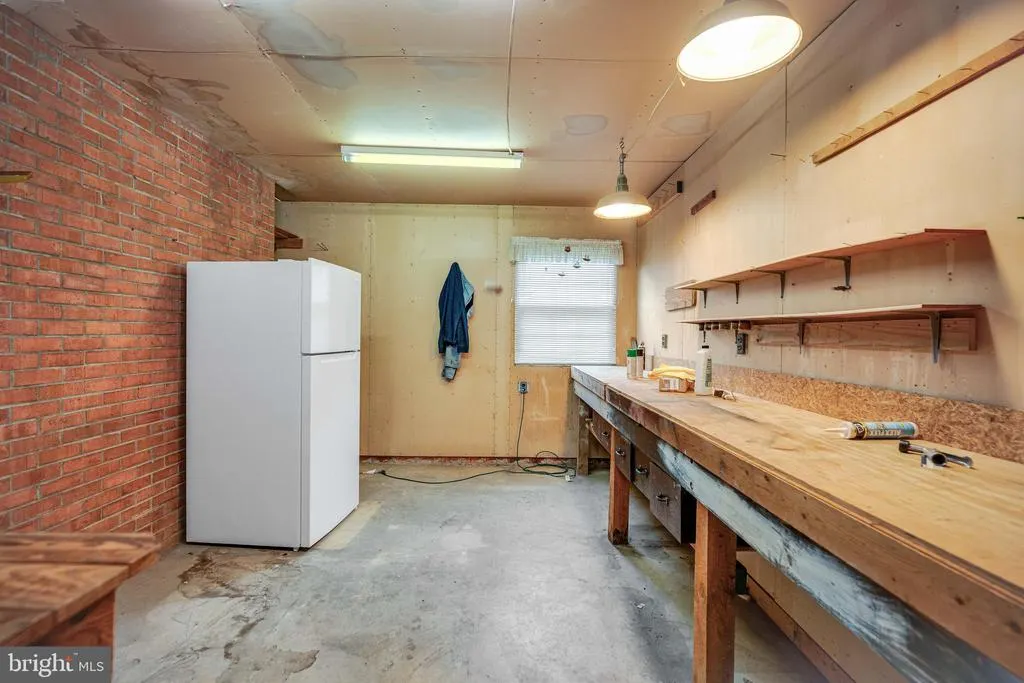
| Room Type | Bedroom 3,Bedroom 4,Bedroom 5,Bedroom 1,Other,Workshop,Bathroom 1,Bathroom 2 |
| Main Level Bedrooms | 3 |
| Below Grade Finished Area Unit Type | Square Feet |
| LivingAreaSource | Estimated |
| Below Grade Unfin Area Units | Square Feet |
| Below Grade Unfin SQFT | 100 |
| Below Grade Unfin SQFT Source | Estimated |
| Below Grade Finished Area Source | Estimated |
| Bedrooms Count All Lower Levels | 2 |
| Bedrooms Count Lower Level 1 | 2 |
| Bathrooms Full Lower Level 1 | 1 |
| Bathrooms Full All Lower Levels | 1 |
| Bathrooms Count Lower Level 1 | 1.00 |
| Bathrooms Count All Lower Levels | 1 |
| Above Grade Unfin Area Units | Square Feet |
| Above Grade Unfin SQFT Source | Estimated |
| Above Grade Finished Area Source | Assessor |
| Above Grade Finished Area Unit Type | Square Feet |
| Total Baths | 3 |
Exterior Features
| Pool | Yes - Personal |
|---|---|
| Fencing | Rear |
| Lot Features | Corner |
| Water Source | Public |
| Total Parking Spaces | 2 |
| Garage Features | Garage Door Opener |
| Type of Parking | Attached Garage |
| Foundation Details | Block,Brick/Mortar,Other |
| Water View Y/N | No |
| Lot Size Acres | 0.81 |
| Road Surface Type | Black Top |
| Lot Size Source | Assessor |
| Waterfront Y/N | No |
| Door Features | French,Six Panel |
| Road Responsibility | State |
| Land Assessed Value | 135000.00 |
| Navigable Water Y/N | No |
| Water Oriented Y/N | No |
| # of Attached Garage Spaces | 2 |
Room Details
| Room | Dimensions | Level | Flooring | Details |
|---|---|---|---|---|
| Bathroom 1 | Main | |||
| Bathroom 2 | Main | |||
| Bedroom 1 | Main | |||
| Bedroom 3 | Main | |||
| Bedroom 4 | Lower 1 | |||
| Bedroom 5 | Lower 1 | |||
| Other | Lower 1 | Flooring - Carpet | ||
| Workshop | Unspecified |
Amenities
- Foreclosure
- Views
- Short Sale
- New Construction
- Adult 55+
- Lease To Own
- No HOA Fees
- Furnished
- Primary On Main
- Air Conditioning
- Seller Finance
- Green
- Fixer Upper
- Horse
- Golf
- Fireplace
- Deck
- Garage
- Basement
- Pool
Property vs Single Family Average in 22405
Price
Taxes
Year Built
Visits
 © BRIGHT, All Rights Reserved
