
Views - Eco Friendly
Address
30 Bridgeport Circle, Stafford, VA
Price
$ 625,000
Property Attributes
- MLS#VAST2048642
- TypeSingle Family
- Listing Status ACTIVE
- CountySTAFFORD
- CityStafford
- NeighborhoodHampton Oaks
- Zip22554
- StyleColonial
- Year Built1991
- Taxes$ 4927
- Price$ 625,000
- Bedrooms4
- Full Bathrooms3
- Half Bathrooms1
- Sqr Footage2668
- Lot Size0.25 Acres
Data Source:
Bright MLS
Property Description
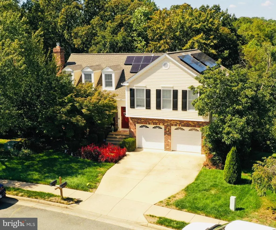
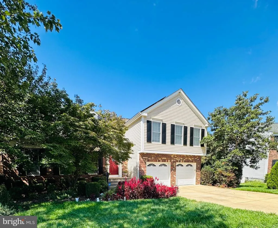
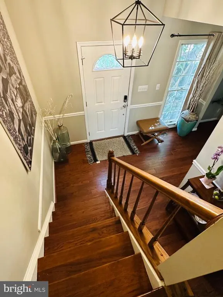
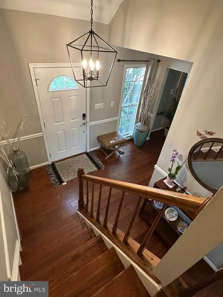
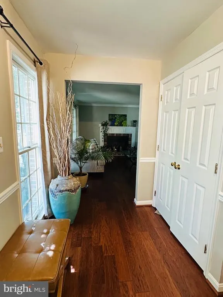
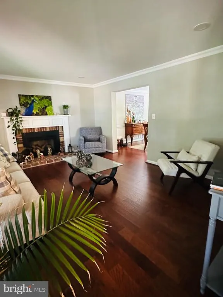
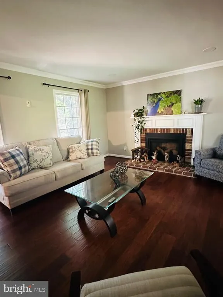
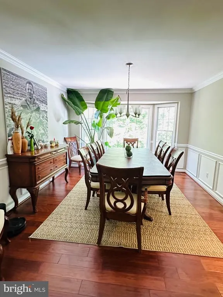
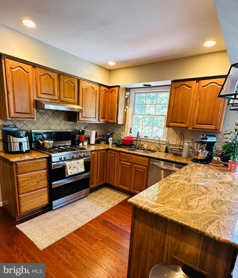
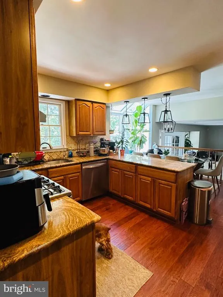
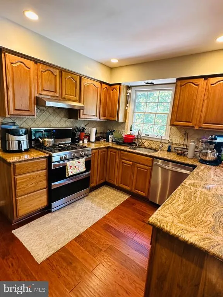
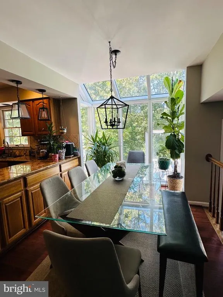
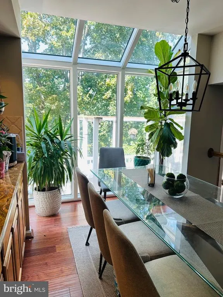
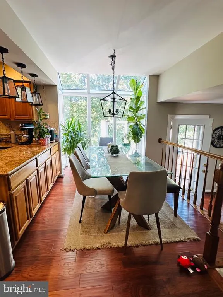
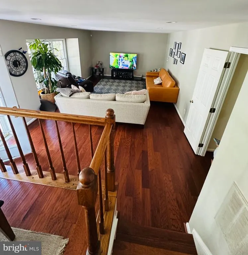
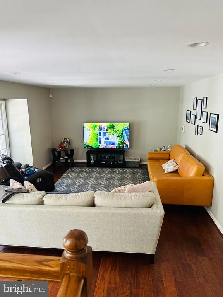
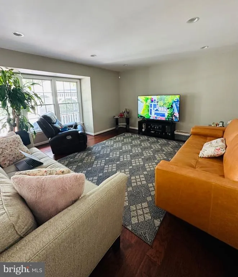
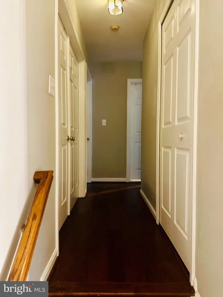
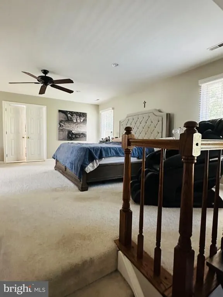
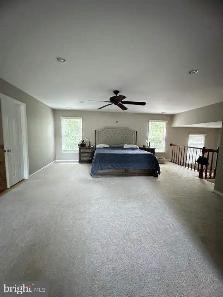
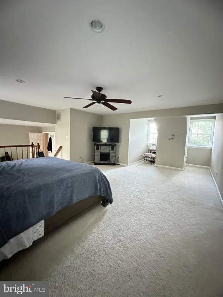
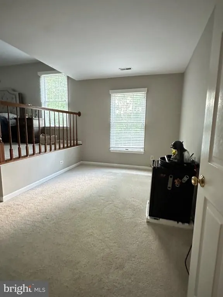
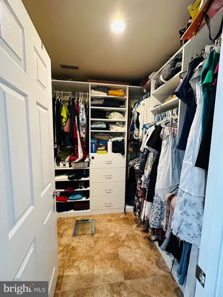
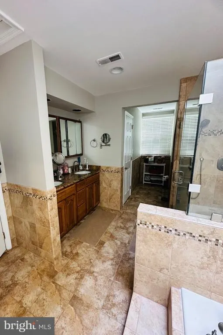
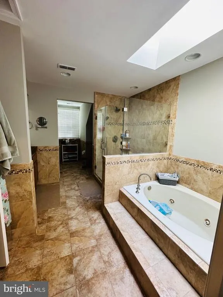
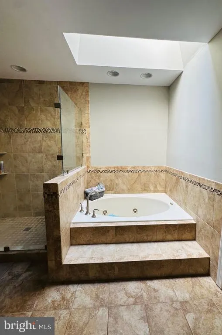
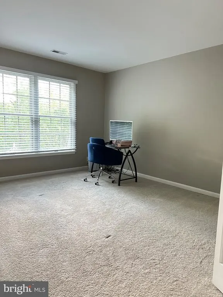
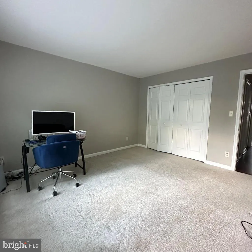
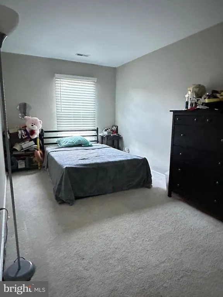
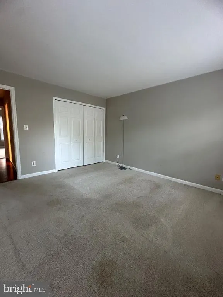
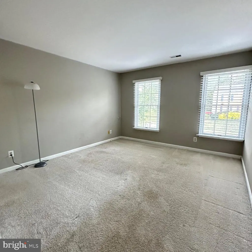
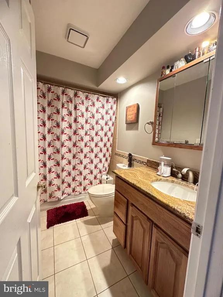

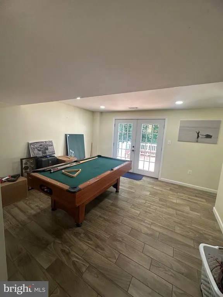
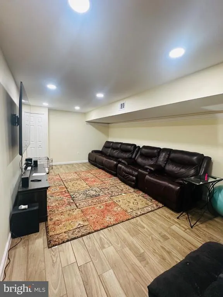
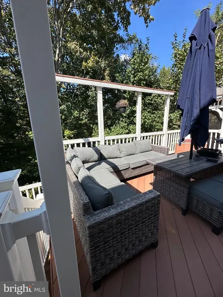
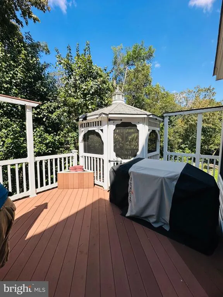
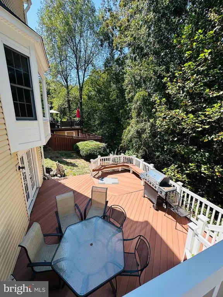
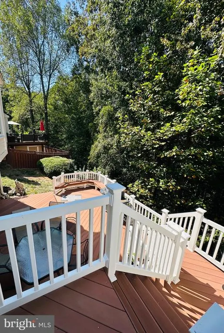
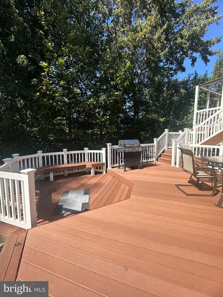
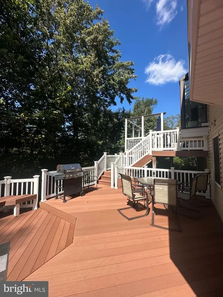
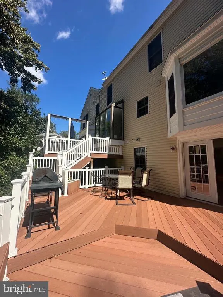
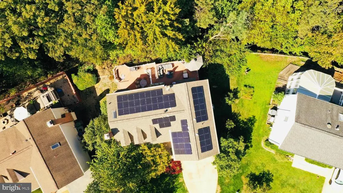
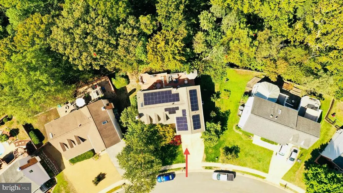
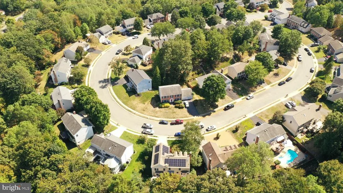
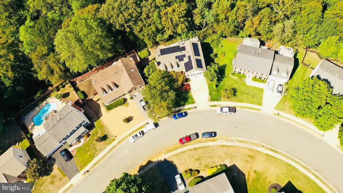
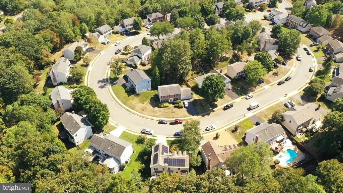
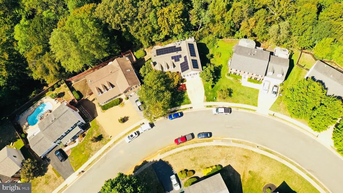
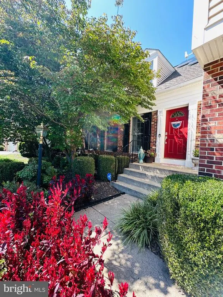
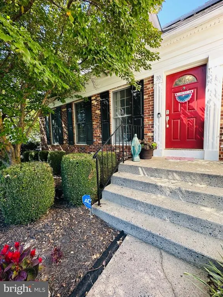
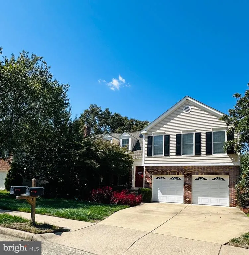
Motivated sellers!!! Nestled in the prestigious Hampton Oaks community, this exquisite Colonial home blends timeless elegance with modern comfort. Spanning 2,668 square feet, the residence boasts four spacious bedrooms and three and a half bathrooms, making it one of the biggest models in the community, offering versatile spaces for both relaxation and entertaining. Inside, youll find an inviting interior enhanced by crown molding, chair railings, and recessed lighting, creating a warm, sophisticated atmosphere. The traditional floor plan flows seamlessly into the gourmet kitchen, which showcases granite countertops, modern appliances (refrigerator, stove, and dishwasher), and an open connection to the family roomperfect for gatherings. Cozy up by the fireplace or retreat to the luxurious primary suite, complete with a walk-in closet and a spa-inspired en-suite bath featuring a soaking tub. The exterior is equally impressive. Set on a beautifully landscaped 0.25-acre lot that backs to serene trees, the property offers a spacious double deck for outdoor entertaining. The professionally designed Meadow Farms landscaping, inground sprinkler system, and lush greenery make for a picture-perfect setting. Additional highlights include Anderson windows, a new roof (2017), updated siding and gutters with guards (2009), and a water softener system valued at $7K and energy-efficient solar panels for added savings and sustainability. This home also comes with peace of mind thanks to an ADT security system and Ring doorbell. A two-car attached garage, ample driveway parking, and community amenitiesincluding a sparkling pool, tennis courts, and scenic jogging/walking pathsadd to the lifestyle. Move-in ready and meticulously maintained, this Hampton Oaks gem invites you to start packing and step into your dream home.
| Price History | |
|---|---|
| 4/27/2026 | Listed $625,000 |
General Features
| Living Area | 2668 |
|---|---|
| Sewer | Public Sewer |
| Heating | Central |
| Cooling | Central A/C |
| Utilities | Other |
| Possession | Settlement |
| Roof | Asphalt |
| Appliances | Dishwasher,Disposal,Dryer,Exhaust Fan,Icemaker,Refrigerator,Stove,Washer |
| Zoning | R1 |
| HOA Fee | 73.00 |
| Garage Spaces | 2.00 |
| Association Fee Includes | Common Area Maintenance,Pool(s),Snow Removal |
| Patio/Porch Features | Deck(s) |
| Architectural Style | Colonial |
| Security Features | Electric Alarm,Smoke Detector |
| Construction Materials | Brick,Vinyl Siding |
| School District | STAFFORD COUNTY PUBLIC SCHOOLS |
| Exclusions | jacuzzi in as is condition. It doesn't work,has new motor but might need new piping. |
| Year Built | 1991 |
| View | Trees/Woods |
| Levels | 3 |
| Tax Year | 2025 |
| Ownership | Fee Simple |
| Cool Fuel | Electric |
| Section | 3 |
| Accessibility | None |
| Assoc Fee Paid Per | Monthly |
| County | STAFFORD |
| New Construction | No |
| Property Type | Residential |
| Association Amenities | Community Center,Jog/Walk Path,Meeting Room,Pool - Outdoor,Tennis Courts,Tot Lots/Playground |
| HOA | Yes |
| Subdivision Name | HAMPTON OAKS |
| Garage Y/N | Yes |
| Water Access Y/N | No |
| Other Structures | Above Grade |
| Full Baths | 3 |
| Status | ACTIVE |
| Directions | Use GPS |
| City | STAFFORD |
| Disclosures | Other,Prop Disclosure,Subject to Condo/HOA Docs |
| Association Name | HAMPTON OAKS HOA |
| Senior Community Y/N | No |
| Lot Size Units | Square Feet |
| Lot Size Square Feet | 10890.00 |
| Tax Assessed Value | 526000.0 |
| Tax Annual Amount | 4927.0 |
| Home Warranty Y/N | No |
| Property Condition | Very Good |
| Structure Type | Detached |
| Condo/Coop Association fee Y/N | No |
| Bathrooms Count Main Level | 1.00 |
| Price Per Sq Ft Total AG | 234.26 |
| Acceptable Financing | Contract,Conventional,Cash,FHA,VA |
| Vacation Rental Y/N | No |
| Total SQFT | 2668 |
| Builder Name | Winchester Homes |
| Standard Status | Active |
| Year Built Source | Estimated |
| Legal Subdivision | HAMPTON OAKS |
| Tax Lot | 91 |
Interior Features
| Interior Amenities | Bathroom - Soaking Tub,Breakfast Area,Carpet,Ceiling Fan(s),Chair Railings,Crown Moldings,Dining Area,Family Room Off Kitchen,Floor Plan - Traditional,Formal/Separate Dining Room,Primary Bath(s),Rece |
|---|---|
| Heating Fuel | Natural Gas |
| Basement | Full |
| Flooring | Carpet,Ceramic Tile,Hardwood |
| Total Fireplaces | 1 |
| Fireplace Features | Insert |
| Hot Water | Natural Gas |
| Basement (Y/N) | Yes |
| Heating Y/N | Yes |
| Window Features | Bay/Bow,Skylights |
| Fireplace Y/N | Yes |
| Above Grade Finished Area | 2668 |
| Half Baths | 1 |
| Central Air Y/N | Yes |
| Total Bedrooms | 4 |
| Room Type | Living Room,Dining Room,Kitchen,Family Room,Den,Breakfast Room,Exercise Room,Laundry,Utility Room,Media Room |
| LivingAreaSource | Assessor |
| Laundry Type | Upper Floor |
| Bedrooms Count All Upper Levels | 4 |
| Bedrooms Count Upper Level 1 | 4 |
| Bathrooms Half Main Level | 1 |
| Bathrooms Full Upper Level 1 | 2 |
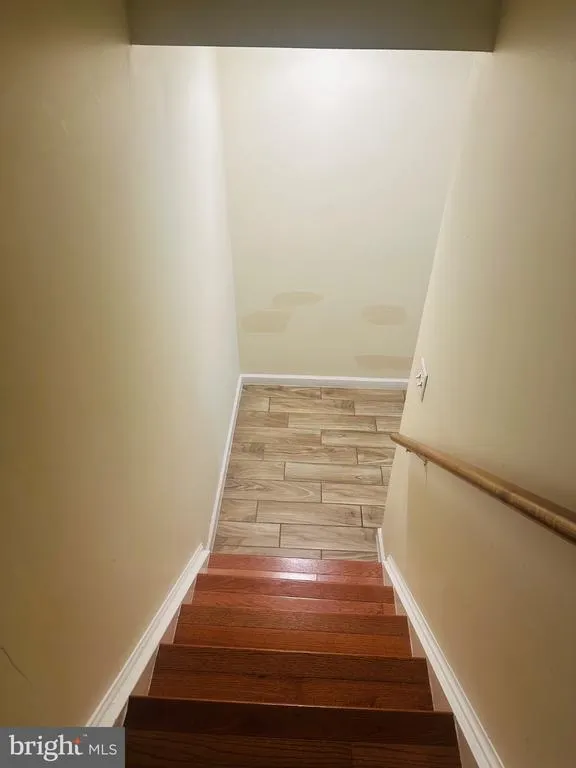
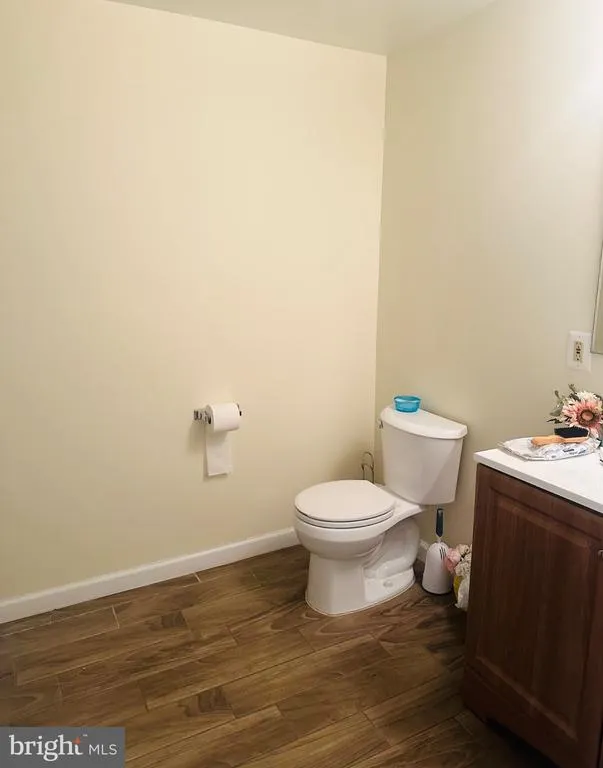
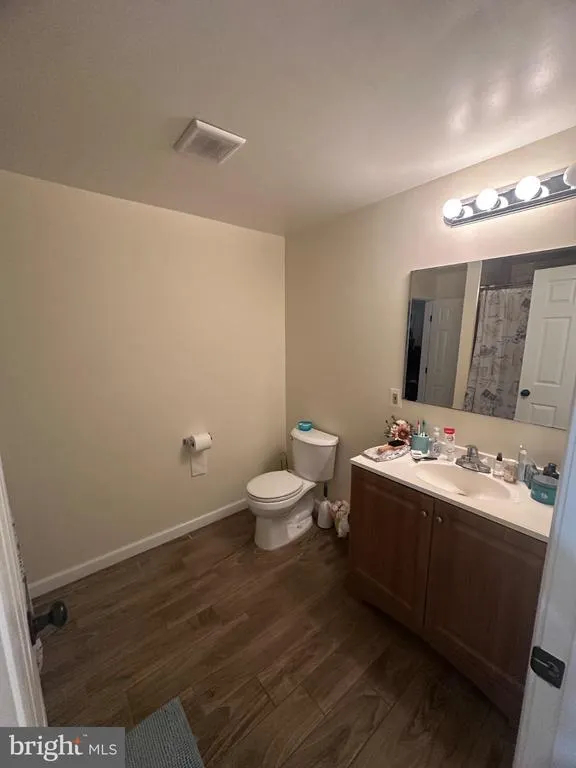
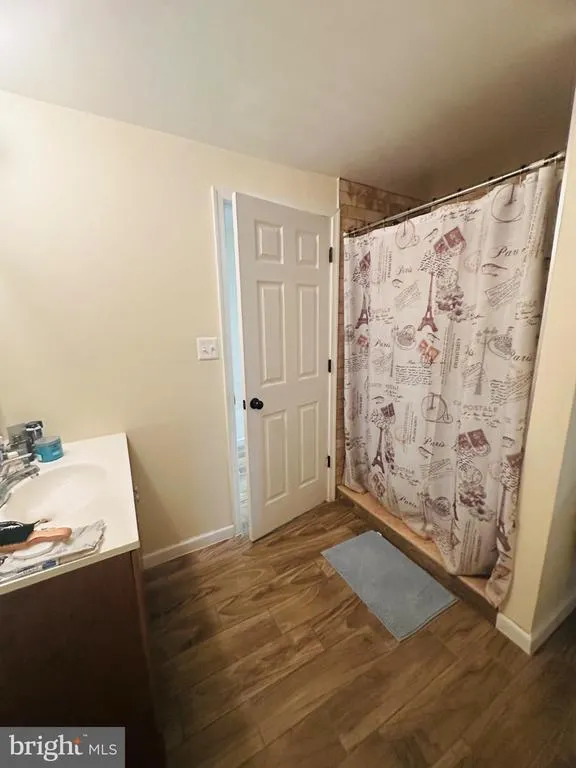
| Bathrooms Full Lower Level 1 | 1 |
| Bathrooms Full All Upper Levels | 2 |
| Bathrooms Full All Lower Levels | 1 |
| Bathrooms Count Upper Level 1 | 2.00 |
| Bathrooms Count Lower Level 1 | 1.00 |
| Bathrooms Count All Upper Levels | 2 |
| Bathrooms Count All Lower Levels | 1 |
| Above Grade Finished Area Unit Type | Square Feet |
| Total Baths | 4 |
Exterior Features
| Exterior Amenities | Underground Lawn Sprinkler |
|---|---|
| Pool | Yes - Community |
| Parking Features | Concrete Driveway |
| Lot Features | Backs to Trees,Landscaping |
| Water Source | Public |
| Total Parking Spaces | 2 |
| Garage Features | Garage - Front Entry,Garage Door Opener |
| Type of Parking | Attached Garage,Driveway,On Street |
| Foundation Details | Other |
| Spa | No |
| Water View Y/N | No |
| Lot Size Acres | 0.25 |
| Lot Size Source | Estimated |
| Waterfront Y/N | No |
| Door Features | Six Panel,Sliding Glass |
| Builder Model | Cardiff |
| Horse Y/N | No |
| Land Assessed Value | 155000.00 |
| Navigable Water Y/N | No |
| Water Oriented Y/N | No |
| # of Attached Garage Spaces | 2 |
Room Details
| Room | Dimensions | Level | Flooring | Details |
|---|---|---|---|---|
| Breakfast Room | Main | |||
| Den | Lower 1 | |||
| Dining Room | Main | |||
| Exercise Room | Lower 1 | |||
| Family Room | Lower 1 | |||
| Family Room | Main | |||
| Kitchen | Main | |||
| Laundry | Upper 1 | |||
| Living Room | Main | |||
| Media Room | Lower 1 | |||
| Utility Room | Lower 1 |
Amenities
- Foreclosure
- Views
- Short Sale
- New Construction
- Adult 55+
- Lease To Own
- No HOA Fees
- Furnished
- Primary On Main
- Air Conditioning
- Seller Finance
- Green
- Fixer Upper
- Horse
- Golf
- Fireplace
- Deck
- Garage
- Basement
- Pool
Property vs Single Family Average in 22554
Price
Taxes
Year Built
Visits
 © BRIGHT, All Rights Reserved
