
Address
40 Catherine Lane, Stafford, VA
Price
$ 520,000
Property Attributes
- MLS#VAST2049330
- TypeSingle Family
- Listing Status ACTIVE
- CountySTAFFORD
- CityStafford
- NeighborhoodPark Ridge
- Zip22554
- StyleColonial
- Year Built1997
- Taxes$ 3653
- Price$ 520,000
- Bedrooms3
- Full Bathrooms2
- Half Bathrooms1
- Sqr Footage2380
- Lot Size0.14 Acres
Data Source:
Bright MLS
Property Description
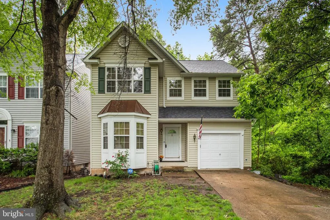
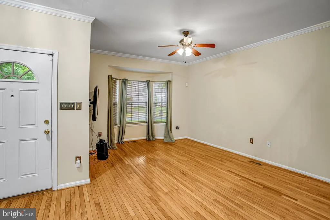
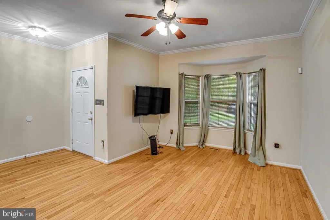
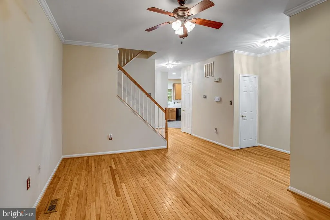
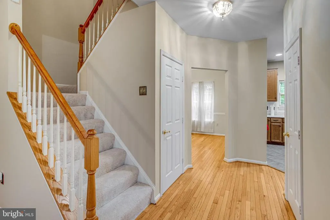
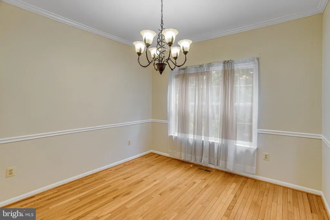
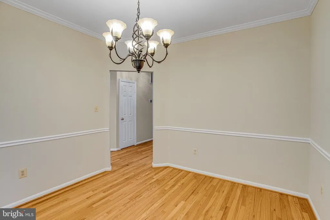
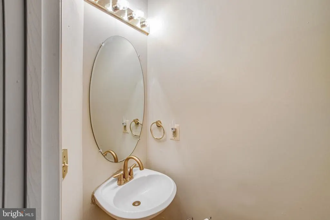
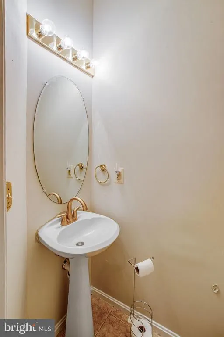
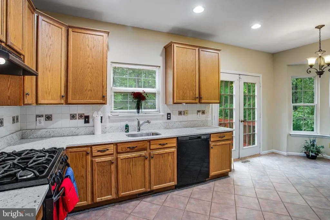
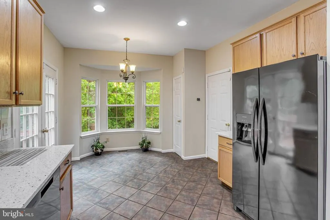
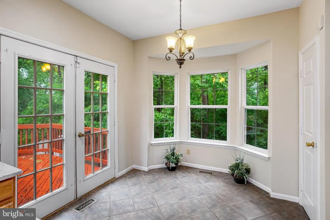
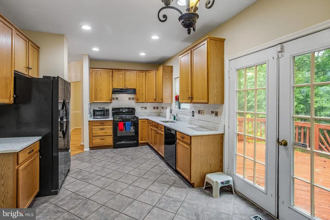
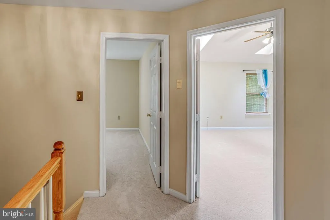
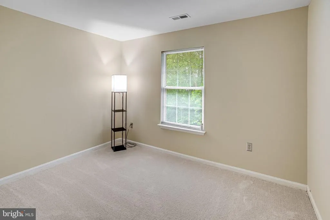
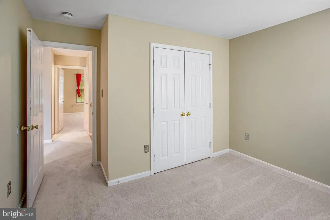
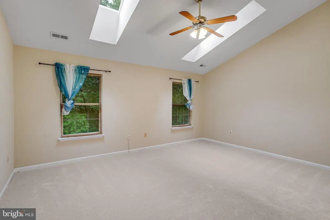
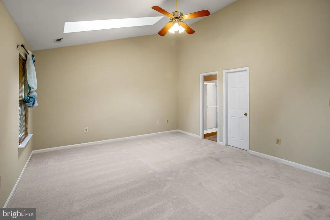
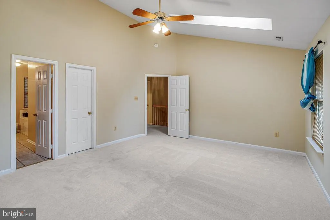
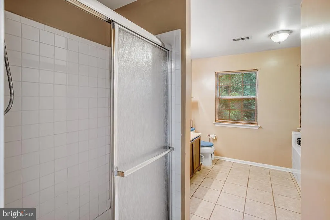
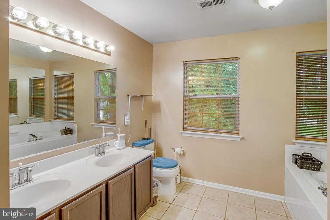
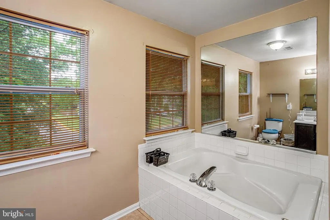
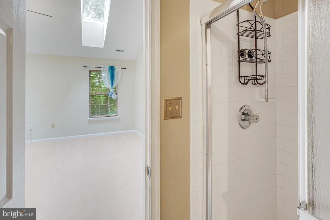
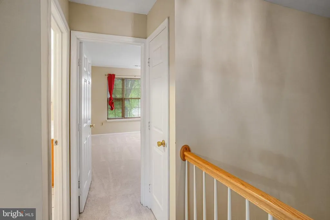
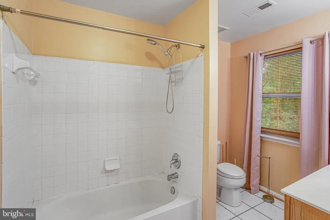
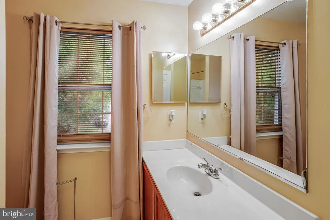
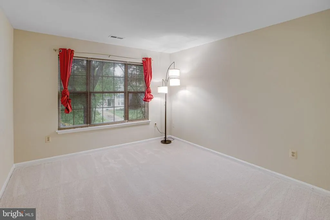
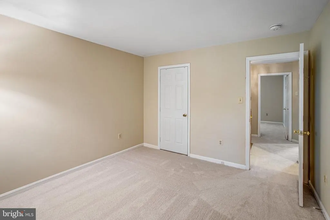
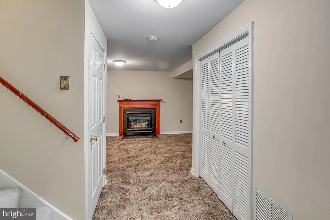
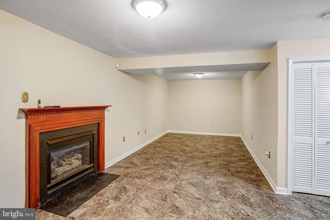
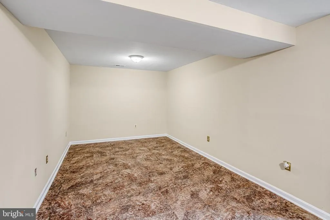
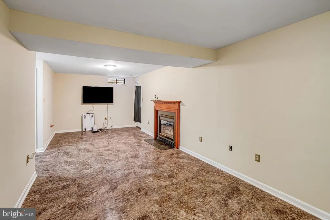
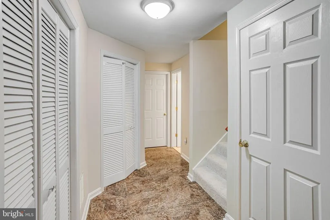
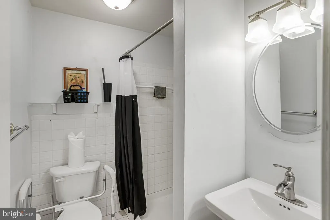
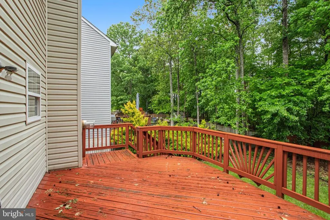
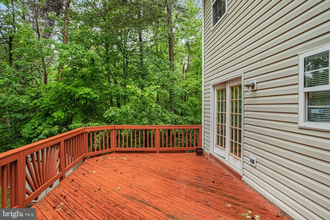
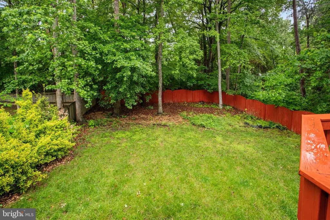
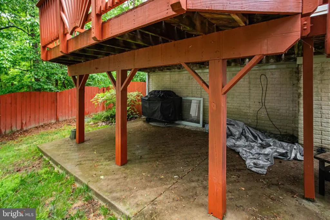
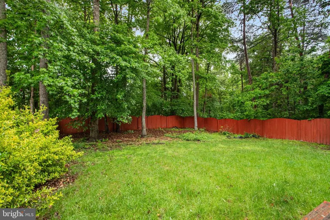
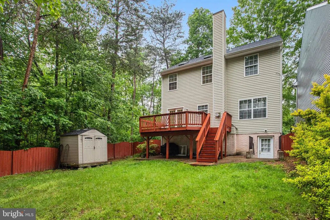
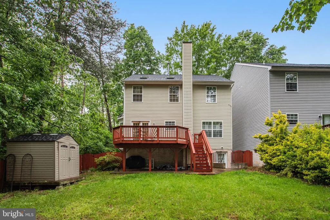
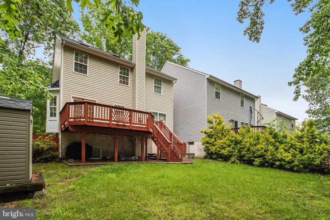
Nestled in the charming Park Ridge community, this delightful Colonial-style home offers a perfect blend of comfort and functionality. With a well-maintained exterior featuring classic vinyl siding, this residence exudes curb appeal and warmth. Step inside to discover a thoughtfully designed interior that invites you to relax and unwind. The kitchen, complete with ample table space, is equipped with essential appliances including a refrigerator, stove, dishwasher, and disposal, making meal preparation a breeze. Natural light pours in through bay windows, enhancing the inviting atmosphere throughout the living spaces. This home features a cozy fireplace adorned with a mantel, perfect for those chilly evenings when you want to curl up with a good book or enjoy a warm drink. The primary bath offers a serene retreat, while the convenience of a half bath adds to the home's functionality. The fully finished basement, accessible via a rear entrance, provides additional living space that can be tailored to your needs-be it a home office, playroom, or entertainment area. Outside, the property boasts a manageable lot size complemented by a detached garage and off-street parking options. A shed provides extra storage for your gardening tools or outdoor equipment, ensuring your space remains organized and clutter-free. Living in Park Ridge means enjoying a vibrant community with a wealth of local amenities. Residents benefit from nearby parks, perfect for leisurely strolls or weekend picnics. The neighborhood is known for its friendly atmosphere and well-maintained public spaces, making it a wonderful place to call home. The community is well-served by public services, providing peace of mind and convenience for all residents. This home is not just a property; it's a place where memories are made and cherished. Experience the warmth and comfort of Park Ridge living-your new beginning awaits!
| Price History | |
|---|---|
| 5/15/2026 | Listed $540,000 |
| 6/24/2026 | 4$520,000 |
General Features
| Living Area | 2380 |
|---|---|
| Sewer | Public Sewer |
| Heating | Forced Air |
| Cooling | Central A/C |
| Possession | Settlement |
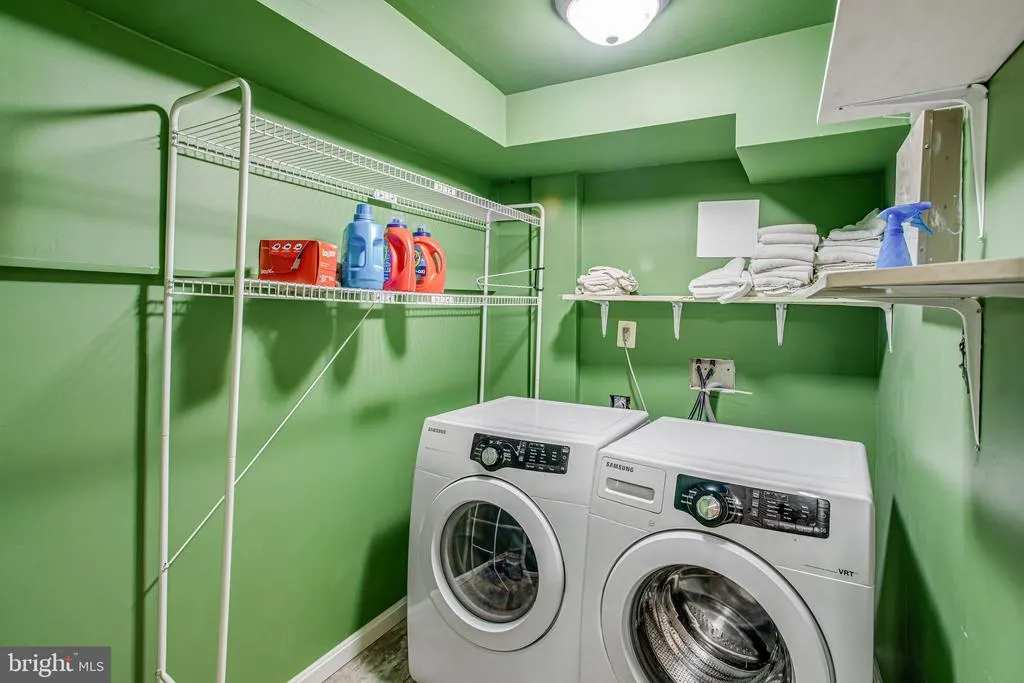
| Appliances | Dishwasher,Disposal,Exhaust Fan,Refrigerator,Stove,Washer/Dryer Hookups Only |
| Zoning | PD1 |
| HOA Fee | 93.00 |
| Garage Spaces | 1.00 |
| Association Fee Includes | Common Area Maintenance,Pool(s),Trash |
| Architectural Style | Colonial |
| Construction Materials | Vinyl Siding |
| School District | STAFFORD COUNTY PUBLIC SCHOOLS |
| Year Built | 1997 |
| Levels | 3 |
| Tax Year | 2025 |
| Ownership | Fee Simple |
| Cool Fuel | Electric |
| Section | 10 |
| Accessibility | Other |
| Assoc Fee Paid Per | Monthly |
| County | STAFFORD |
| New Construction | No |
| Property Type | Residential |
| Association Amenities | Pool - Outdoor,Tot Lots/Playground |
| HOA | Yes |
| Subdivision Name | PARK RIDGE |
| Garage Y/N | Yes |
| Water Access Y/N | No |
| Other Structures | Above Grade,Below Grade |
| Full Baths | 2 |
| Status | ACTIVE |
| Directions | Follow 95 to Exit 143B 610 W travel to make a left on Parkridge Blvd and follow to Right on Catherine Lane to 40 Catherine Lane in the corner. |
| City | STAFFORD |
| Disclosures | Prop Disclaimer,Subject to VA POA |
| Association Name | THE COURTS OF PARK RIDGE |
| Senior Community Y/N | No |
| Lot Size Units | Square Feet |
| Lot Size Square Feet | 6298.00 |
| Tax Assessed Value | 390000.0 |
| Tax Annual Amount | 3653.0 |
| Home Warranty Y/N | No |
| Property Condition | Excellent |
| Structure Type | Detached |
| Condo/Coop Association fee Y/N | No |
| Bathrooms Count Main Level | 1.00 |
| Price Per Sq Ft Total AG | 313.25 |
| Acceptable Financing | Cash,Conventional,FHA,VA |
| Historic Y/N | No |
| Lease Considered Y/N | No |
| Vacation Rental Y/N | No |
| Total SQFT | 2380 |
| Builder Name | WASHINGTON HOMES |
| Standard Status | Active |
| Year Built Source | Estimated |
| Legal Subdivision | PARKRIDGE |
| Tax Lot | 494 |
| Association Recreation Fee | No |
Interior Features
| Interior Amenities | Dining Area,Kitchen - Table Space,Primary Bath(s),Window Treatments |
|---|---|
| Heating Fuel | Natural Gas |
| Basement | Fully Finished,Rear Entrance |
| Total Fireplaces | 1 |
| Fireplace Features | Mantel(s) |
| Hot Water | Natural Gas |
| Basement (Y/N) | Yes |
| Heating Y/N | Yes |
| Window Features | Bay/Bow |
| Fireplace Y/N | Yes |
| Above Grade Finished Area | 1660 |
| Half Baths | 1 |
| Central Air Y/N | Yes |
| Total Bedrooms | 3 |
| Below Grade Finished Area | 720 |
| Below Grade Finished Area Unit Type | Square Feet |
| LivingAreaSource | Estimated |
| Laundry Type | Basement |
| Below Grade Finished Area Source | Estimated |
| Bedrooms Count All Upper Levels | 3 |
| Bedrooms Count Upper Level 1 | 3 |
| Bathrooms Half Main Level | 1 |
| Bathrooms Full Upper Level 1 | 2 |
| Bathrooms Full All Upper Levels | 2 |
| Bathrooms Count Upper Level 1 | 2.00 |
| Bathrooms Count All Upper Levels | 2 |
| Above Grade Finished Area Source | Estimated |
| Above Grade Finished Area Unit Type | Square Feet |
| Total Baths | 3 |
Exterior Features
| Pool | No Pool |
|---|---|
| Water Source | Public |
| Inclusions | Parking Included In ListPrice,Parking Included In SalePrice |
| Total Parking Spaces | 1 |
| Garage Features | Garage - Front Entry |
| Type of Parking | Detached Garage,Off Street,On Street |
| Foundation Details | Concrete Perimeter |
| Spa | No |
| Water View Y/N | No |
| Lot Size Acres | 0.14 |
| Lot Size Source | Estimated |
| Waterfront Y/N | No |
| Horse Y/N | No |
| Land Assessed Value | 135000.00 |
| Navigable Water Y/N | No |
| Water Oriented Y/N | No |
| # of Detached Garage Spaces | 1 |
Amenities
- Foreclosure
- Views
- Short Sale
- New Construction
- Adult 55+
- Lease To Own
- No HOA Fees
- Furnished
- Primary On Main
- Air Conditioning
- Seller Finance
- Green
- Fixer Upper
- Horse
- Golf
- Fireplace
- Deck
- Garage
- Basement
- Pool
Property vs Single Family Average in 22554
Price
Taxes
Year Built
Visits
 © BRIGHT, All Rights Reserved
