
Price Reduction - Primary on Main
Address
361 Richland Road, Fredericksburg, VA
Price
$ 840,000
Property Attributes
- MLS#VAST2049558
- TypeSingle Family
- Listing Status ACTIVE
- CountySTAFFORD
- CityFredericksburg
- NeighborhoodHartwood Village
- Zip22406
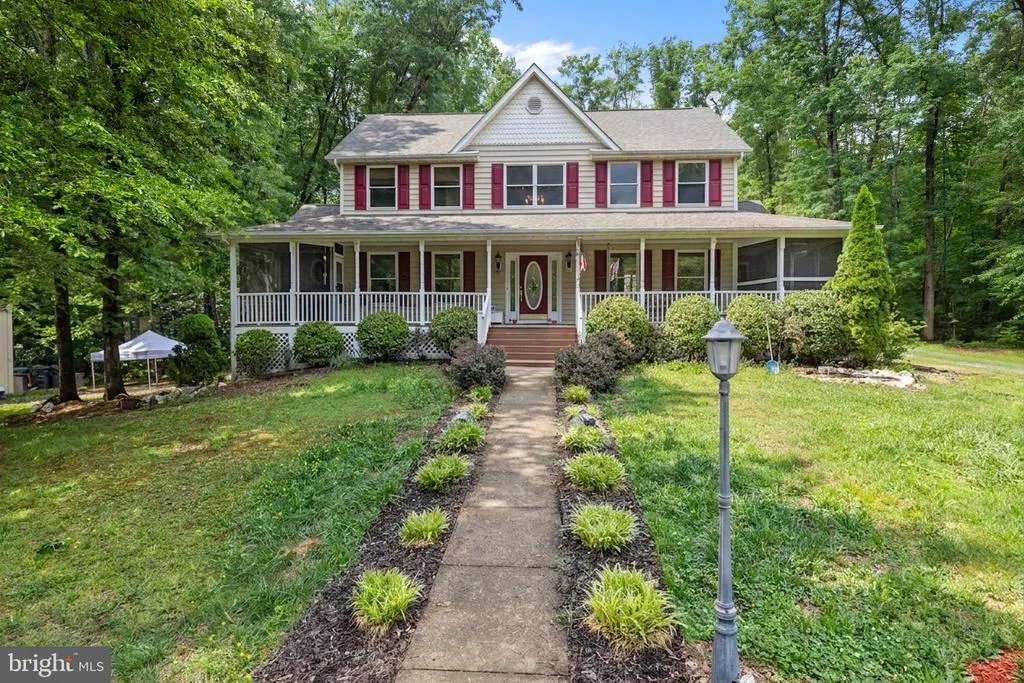
- StyleColonial
- Year Built2000
- Taxes$ 7757
- Price$ 840,000
- Bedrooms8
- Full Bathrooms5
- Half Bathrooms1
- Sqr Footage5740
- Lot Size3.65 Acres
Data Source:
Bright MLS
Property Description

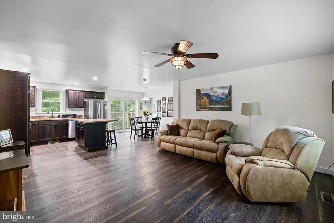
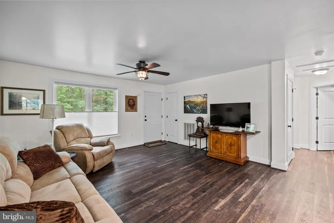
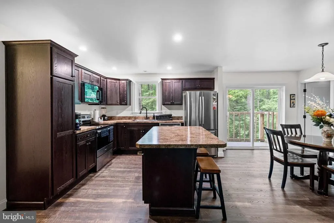
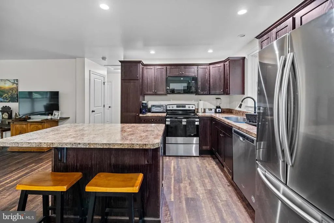
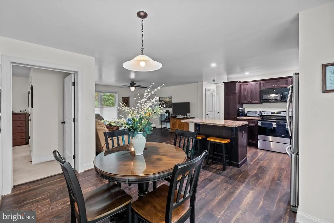
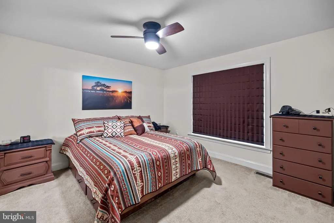
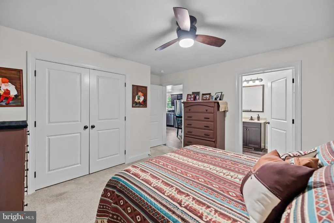
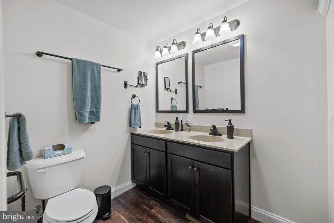
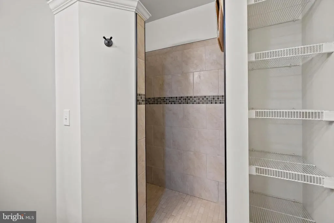
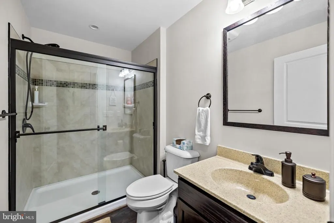
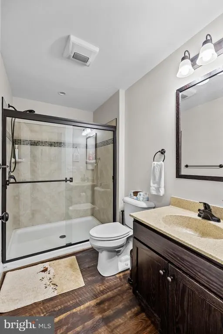

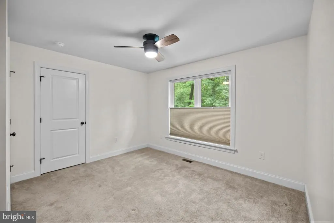
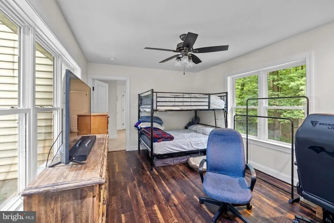
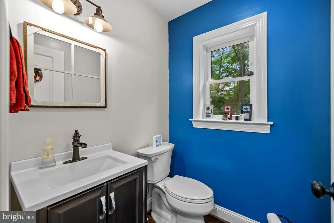

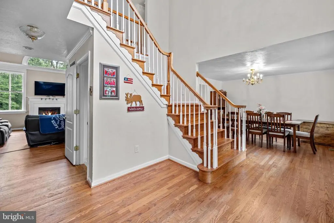
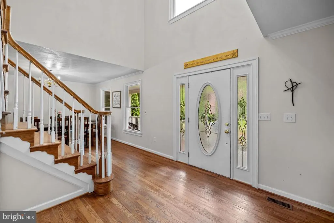
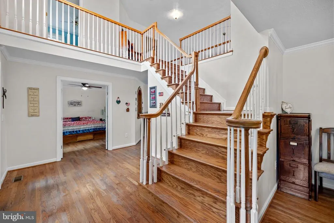
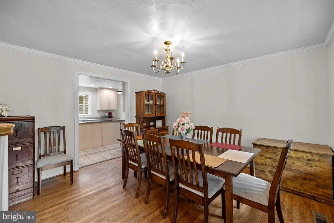
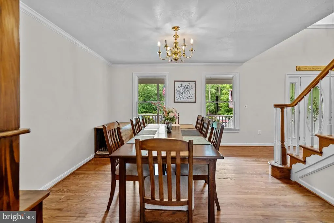
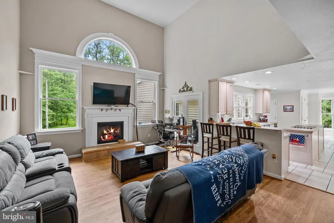
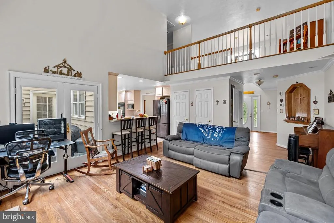
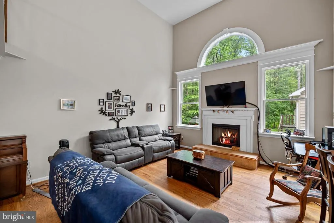
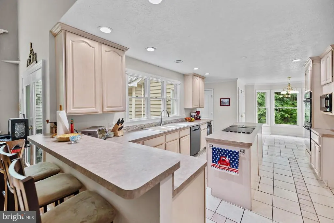
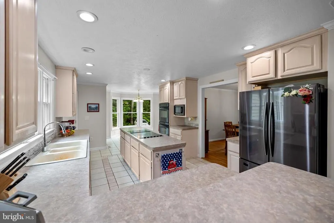
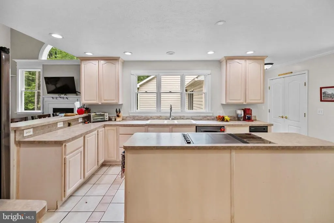
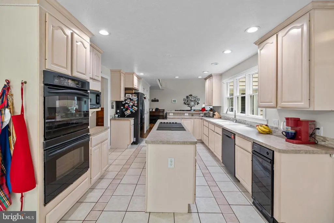
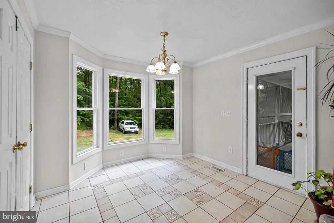
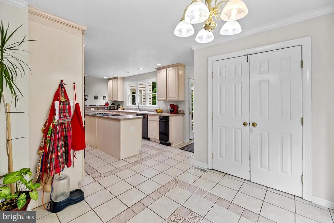
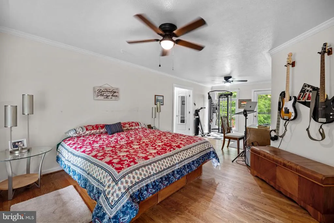
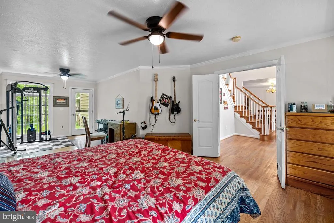
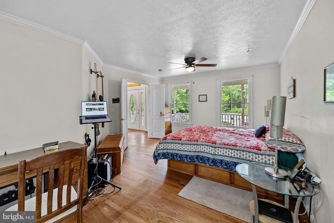
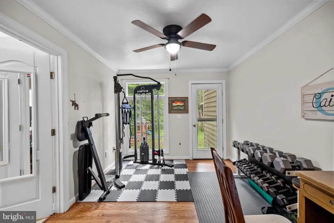
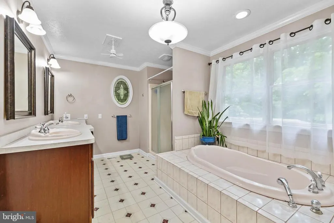
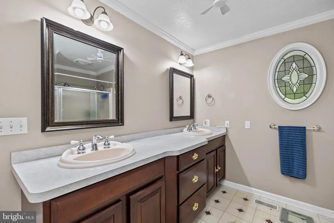
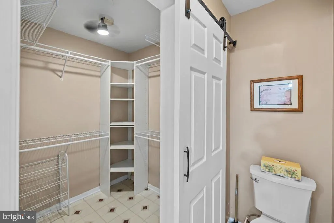
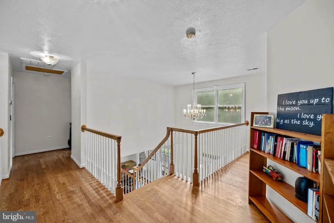
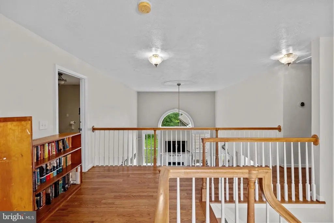
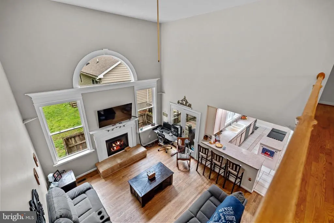
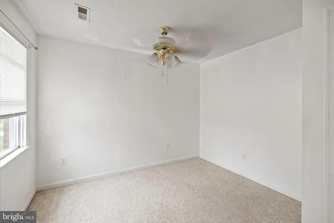
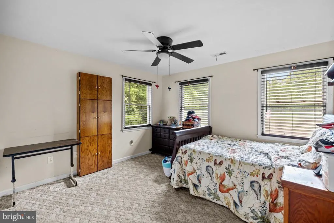
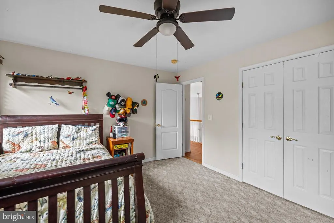
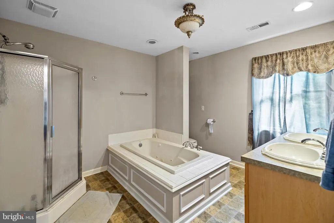
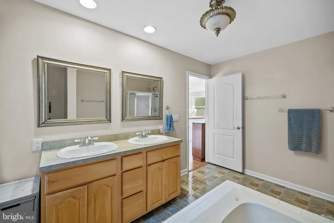
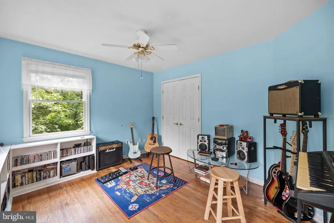
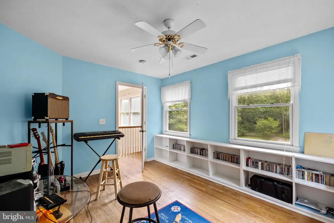
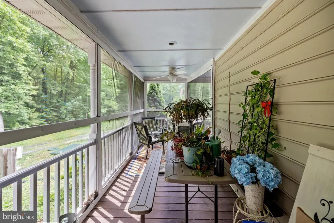
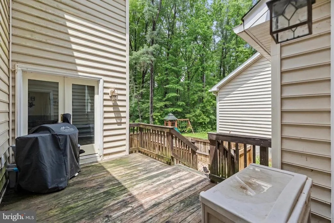
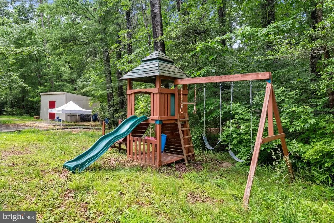

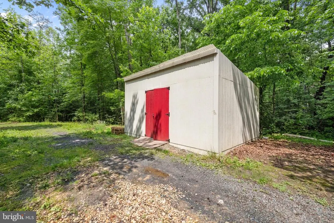
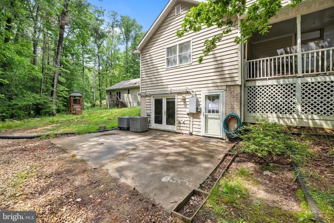
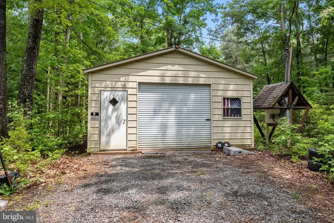
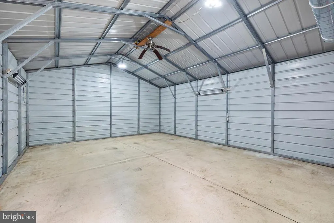
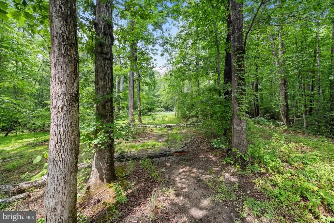
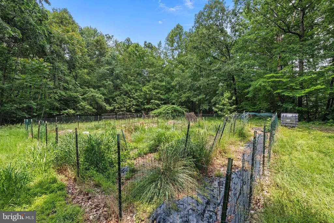
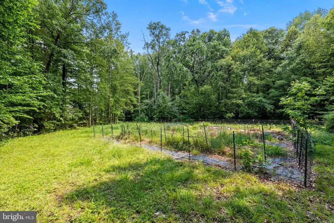
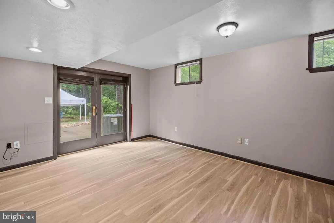
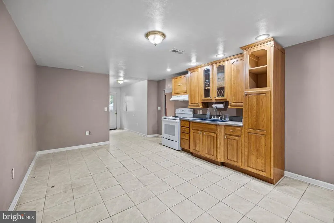
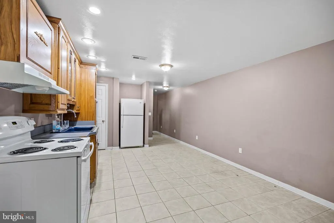
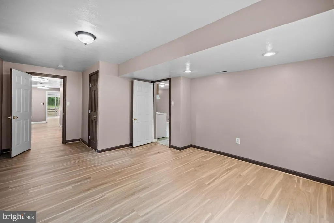
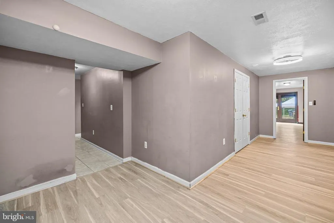
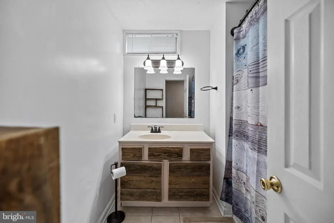
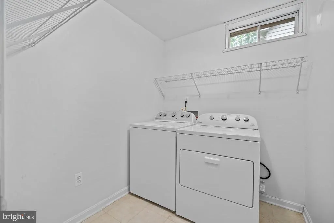
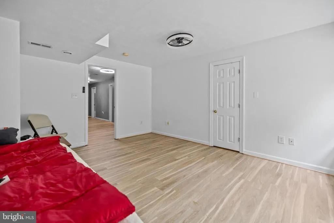
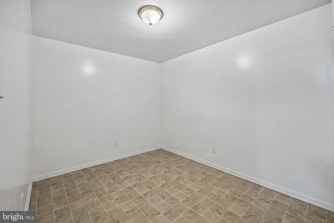
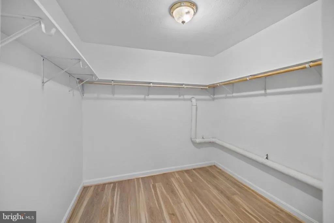
Welcome home to 36 Richland Rd in Fredericksburg, VA, perfectly situated on a 3.65 acre lot. This unique home is nicely tucked away in a private and peaceful setting This welcoming home offers the perfect blend of comfort, space, and flexibilityideal for multi-generational living or anyone seeking room to spread out. Inside the main home youll find beautiful real hardwood floors, a convenient main-level primary bedroom with en-suite bathroom, and multiple separate living areas designed for gathering, relaxing, or creating your perfect work-from-home setup. The fully equipped basement apartment features new flooring, new appliances, and a new washer and dryer, providing an excellent opportunity for extended family living, guest accommodations, or potential rental income. There is also a second home attached with a living area, full kitchen, laundry, 3 bedrooms and 2 full bathrooms for extended family, in-law suite, guests or more rental income. Recent updates also include an upgraded UV septic system designed to accommodate 8+ bedrooms, along with new ceiling fans in the primary bedroom, bedroom #2, and living room. Enjoy the privacy and tranquility of the outdoor space while still being conveniently located near shopping, dining, commuter routes, and all that Fredericksburg has to offer. This versatile property combines warmth, functionality, and endless possibilities in one exceptional home. You really need to see it in person to appreciate the space this wonderful home gives and the beautiful property that it sits on. Dont miss this one!
| Elementary School | High School |
|---|---|
| Hartwood Elementary School | Mountain View High School |
| Price History | |
|---|---|
| 5/20/2026 | Listed $850,000 |
| 7/30/2026 | 2$840,000 |
General Features
| Living Area | 5740 |
|---|---|
| Sewer | On Site Septic,Private Septic Tank,Septic Exists,Septic = # of BR |
| Heating | Heat Pump(s) |
| Cooling | Heat Pump(s) |
| Possession | Settlement,Negotiable |
| Appliances | Dryer,Washer,Oven - Wall,Built-In Microwave,Cooktop,Cooktop - Down Draft,Dishwasher,Icemaker,Oven/Range - Electric,Refrigerator |
| Zoning | A1 |
| Garage Spaces | 2.00 |
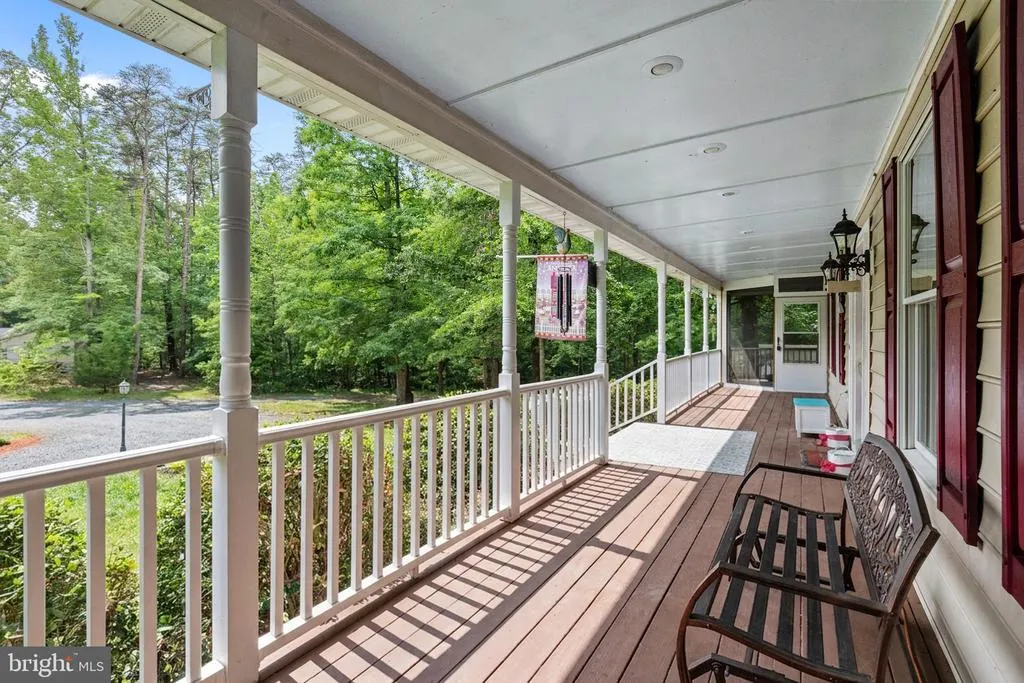

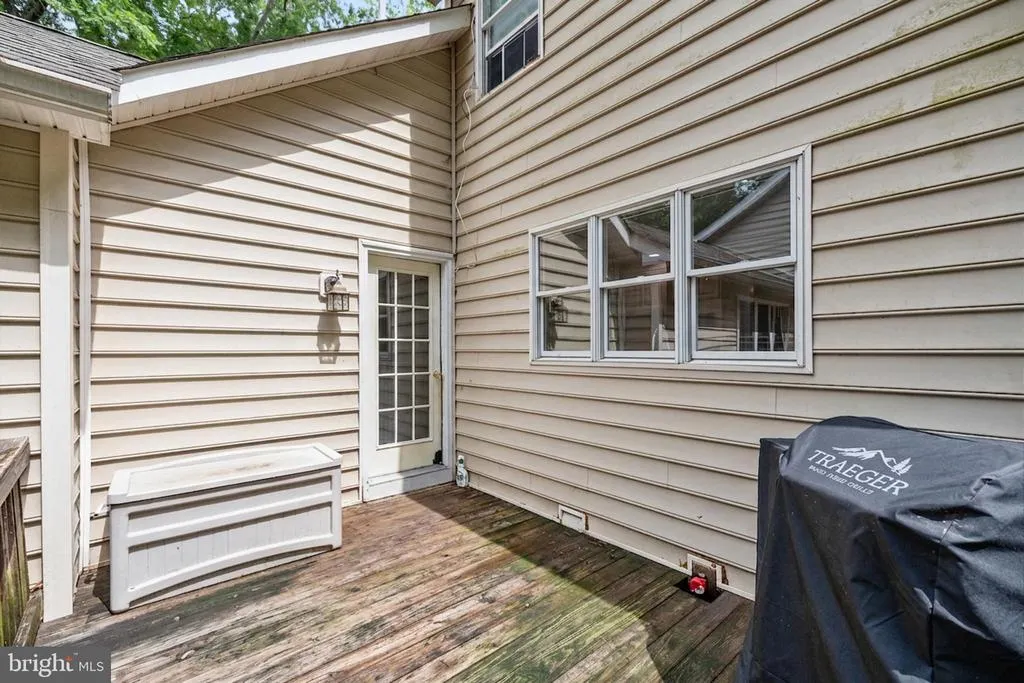

| Patio/Porch Features | Deck(s),Porch(es) |
| Architectural Style | Colonial |
| Construction Materials | Vinyl Siding |
| School District | STAFFORD COUNTY PUBLIC SCHOOLS |
| Year Built | 2000 |
| Levels | 3 |
| Tax Year | 2025 |
| Ownership | Fee Simple |
| Cool Fuel | Electric |
| Accessibility | None |
| County | STAFFORD |
| New Construction | No |
| Property Type | Residential |
| HOA | No |
| Subdivision Name | HARTWOOD VILLAGE |
| Garage Y/N | Yes |
| Water Access Y/N | No |
| Other Structures | Above Grade,Below Grade |
| Full Baths | 5 |
| Status | ACTIVE |
| Directions | From route 17 turn onto Hartwood Road,to Richland Rd.make a left onto Richland home will be on the right. |
| City | FREDERICKSBURG |
| Senior Community Y/N | No |
| Lot Size Units | Square Feet |
| Lot Size Square Feet | 158994.00 |
| Tax Assessed Value | 828100.0 |
| Tax Annual Amount | 7757.0 |
| Structure Type | Detached |
| Condo/Coop Association fee Y/N | No |
| Bathrooms Full Main Level | 3 |
| Bathrooms Count Main Level | 4.00 |
| Price Per Sq Ft Total AG | 213.2 |
| Vacation Rental Y/N | No |
| Virtual Tour | https://my.matterport.com/show/?m=vy6J4vUx9XA&mls=1 |
| Total SQFT | 5740 |
| Standard Status | Active |
| Year Built Source | Assessor |
| Legal Subdivision | HARTWOOD VILLAGE |
| Tax Lot | 5 |
Interior Features
| Interior Amenities | 2nd Kitchen,Additional Stairway,Bathroom - Jetted Tub,Bathroom - Soaking Tub,Bathroom - Stall Shower,Bathroom - Tub Shower,Bathroom - Walk-In Shower,Breakfast Area,Carpet,Ceiling Fan(s),Entry Level B |
|---|---|
| Heating Fuel | Electric |
| Basement | Daylight,Full,Fully Finished,Interior Access,Outside Entrance,Walkout Level |
| Flooring | Carpet,Ceramic Tile,Hardwood,Luxury Vinyl Plank |
| Total Fireplaces | 1 |
| Fireplace Features | Gas/Propane |
| Hot Water | Electric |
| Basement (Y/N) | Yes |
| Heating Y/N | Yes |
| Fireplace Y/N | Yes |
| Above Grade Finished Area | 3940 |
| Half Baths | 1 |
| Central Air Y/N | No |
| Total Bedrooms | 8 |
| Below Grade Finished Area | 1800 |
| Main Level Bedrooms | 4 |
| Below Grade Finished Area Unit Type | Square Feet |
| LivingAreaSource | Estimated |
| Laundry Type | Dryer In Unit,Has Laundry,Main Floor,Washer In Unit |
| Below Grade Unfin Area Units | Square Feet |
| Below Grade Unfin SQFT Source | Assessor |
| Below Grade Finished Area Source | Estimated |
| Bedrooms Count All Lower Levels | 1 |
| Bedrooms Count All Upper Levels | 3 |
| Bedrooms Count Lower Level 1 | 1 |
| Bedrooms Count Upper Level 1 | 3 |
| Bathrooms Half Main Level | 1 |
| Bathrooms Full Upper Level 1 | 1 |
| Bathrooms Full Lower Level 1 | 1 |
| Bathrooms Full All Upper Levels | 1 |
| Bathrooms Full All Lower Levels | 1 |
| Bathrooms Count Upper Level 1 | 1.00 |
| Bathrooms Count Lower Level 1 | 1.00 |
| Bathrooms Count All Upper Levels | 1 |
| Bathrooms Count All Lower Levels | 1 |
| Above Grade Finished Area Source | Assessor |
| Above Grade Finished Area Unit Type | Square Feet |
| Total Baths | 6 |
Exterior Features
| Pool | No Pool |
|---|---|
| Water Source | Well |
| Inclusions | Washers and Dryers convey. |
| Total Parking Spaces | 2 |
| Garage Features | Garage - Front Entry,Oversized |
| Type of Parking | Driveway,Detached Garage |
| Foundation Details | Other |
| Water View Y/N | No |
| Lot Size Acres | 3.65 |
| Lot Size Source | Assessor |
| Waterfront Y/N | No |
| Land Assessed Value | 130000.00 |
| Navigable Water Y/N | No |
| Water Oriented Y/N | No |
| # of Detached Garage Spaces | 2 |
Amenities
- Foreclosure
- Views
- Short Sale
- New Construction
- Adult 55+
- Lease To Own
- No HOA Fees
- Furnished
- Primary On Main
- Air Conditioning
- Seller Finance
- Green
- Fixer Upper
- Horse
- Golf
- Fireplace
- Deck
- Garage
- Basement
- Pool
Property vs Single Family Average in 22406
Price
Taxes
Year Built
Visits
 © BRIGHT, All Rights Reserved
