
Price Reduction
Address
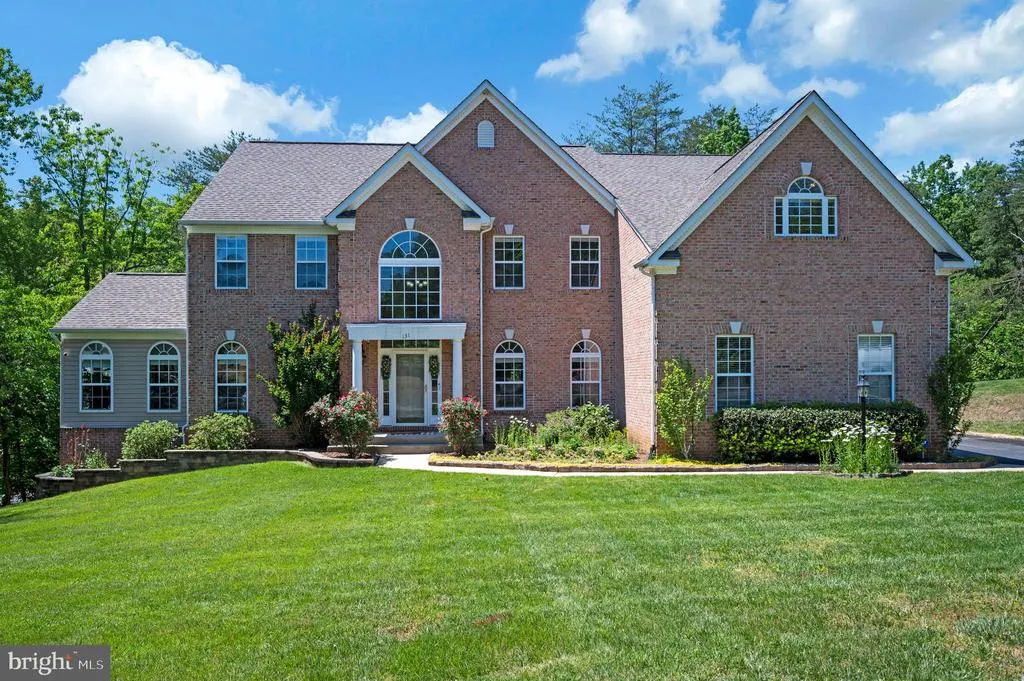
131 Arden Lane, Stafford, VA
Price
$ 949,000
Property Attributes
- MLS#VAST2049668
- TypeSingle Family
- Listing Status ACTIVE
- CountySTAFFORD
- CityStafford
- NeighborhoodManor Wood Estates
- Zip22556
- StyleTraditional
- Year Built2005
- Taxes$ 7898
- Price$ 949,000
- Bedrooms5
- Full Bathrooms4
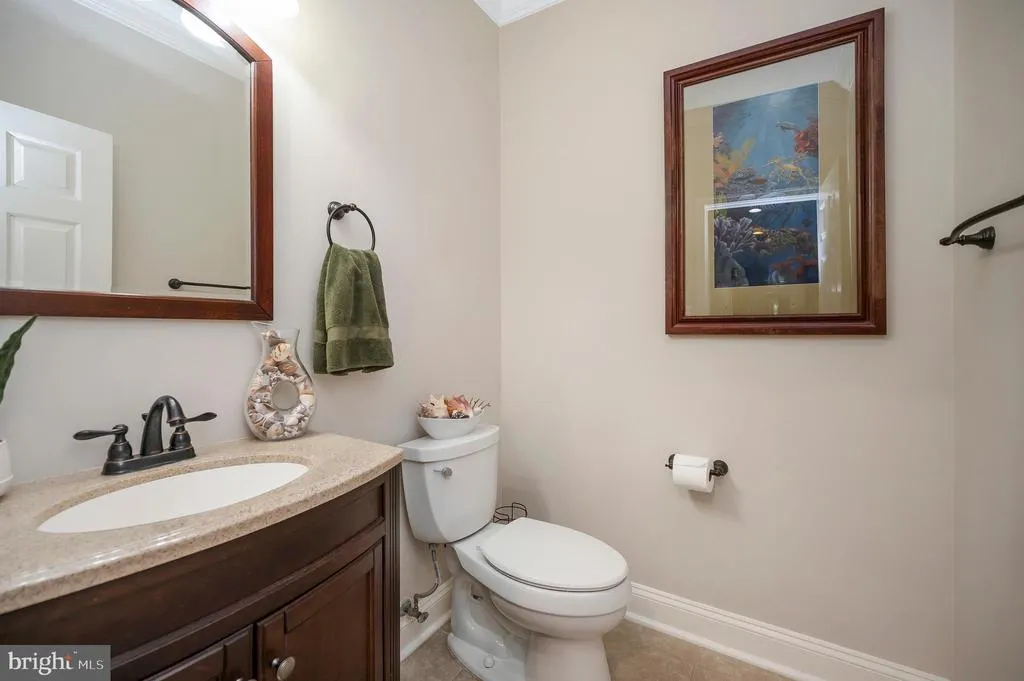
- Half Bathrooms1
- Sqr Footage5270
- Lot Size3 Acres
Data Source:
Bright MLS
Property Description
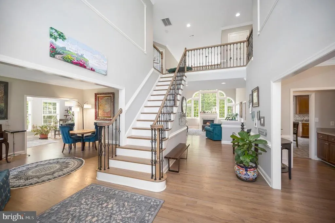
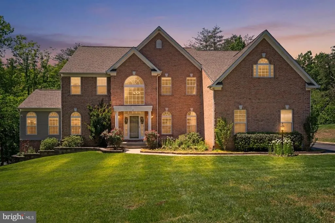
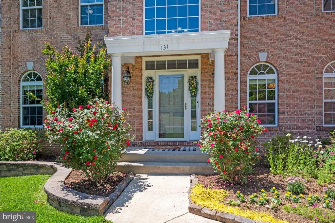
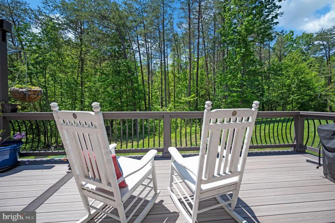
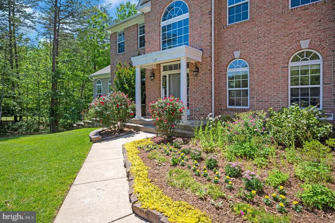
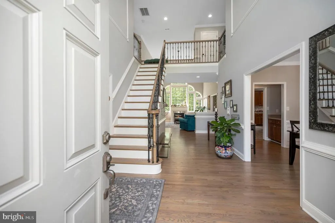
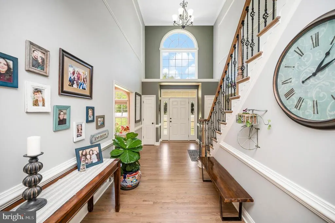
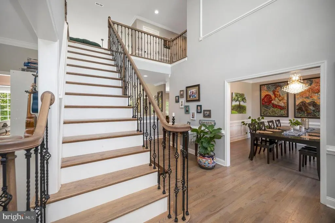
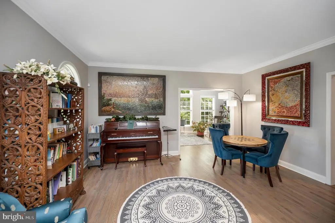
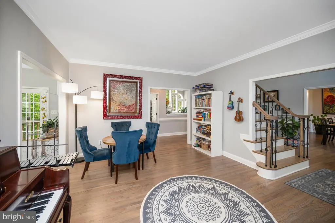
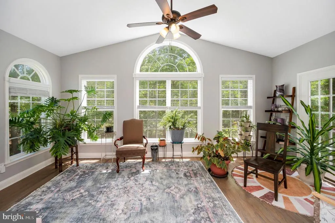
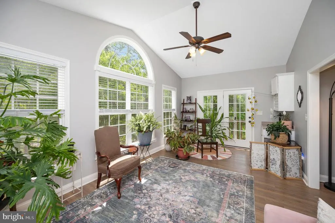
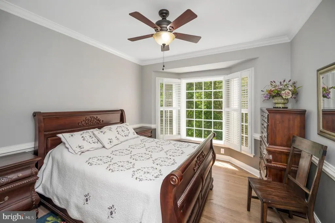
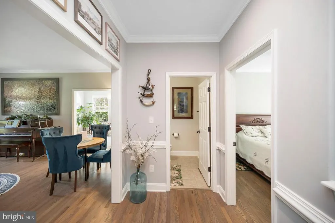
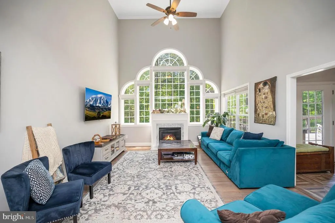
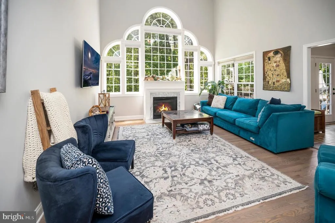
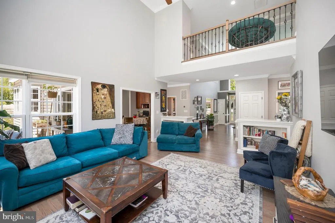
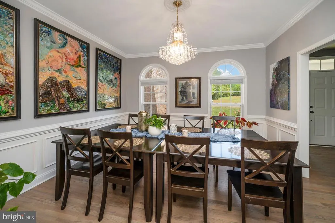
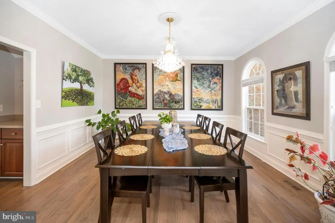
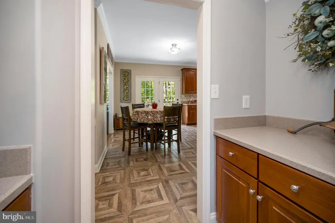
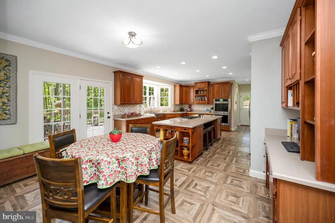
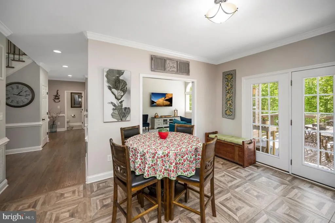
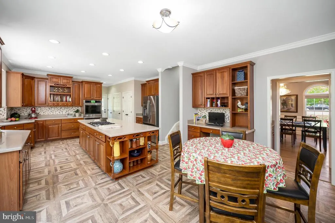
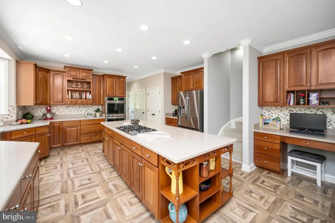
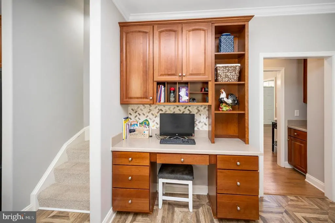
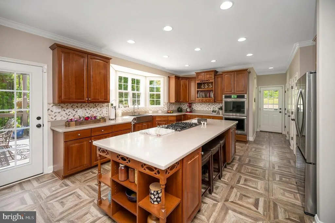
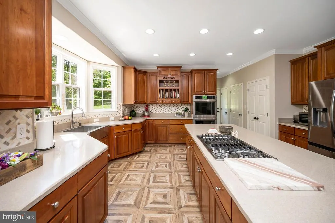
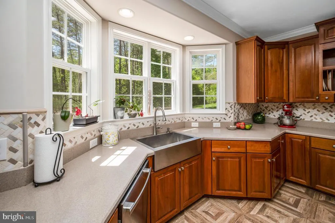
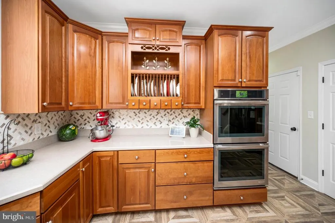
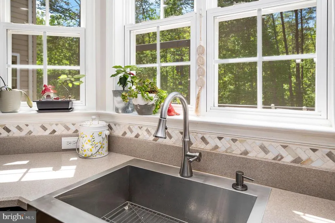
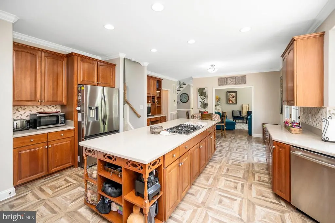
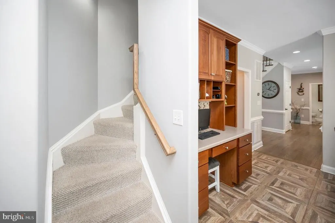
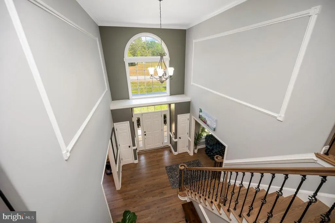
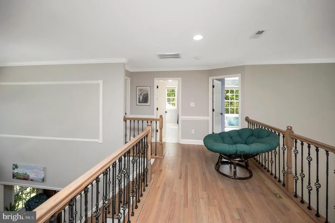
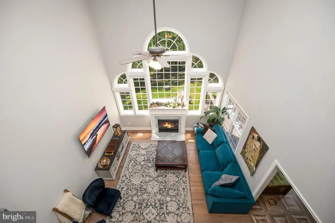
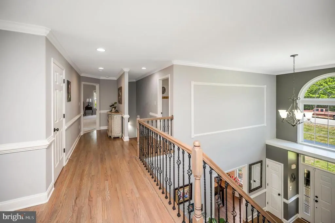
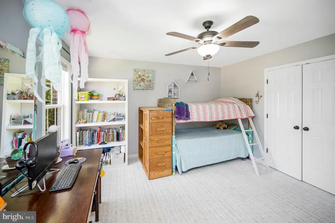
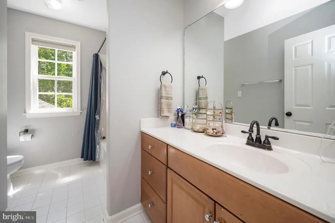
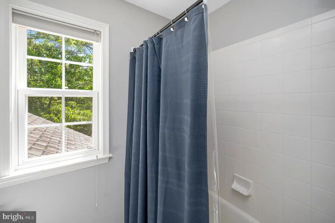
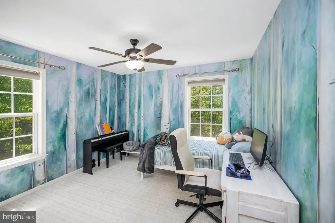
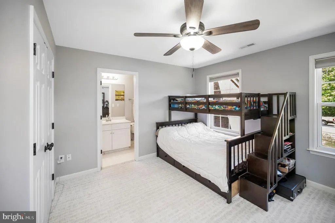
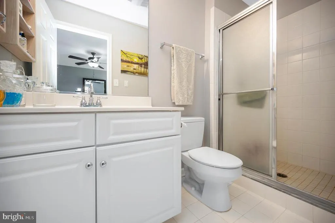
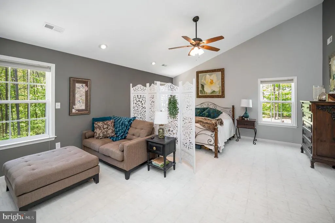
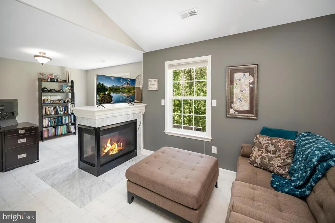
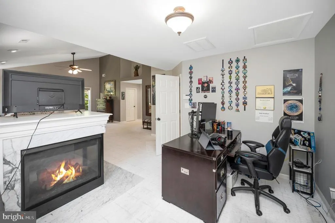
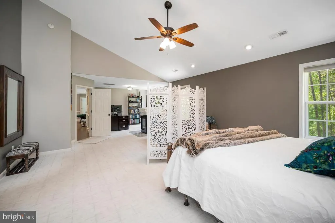
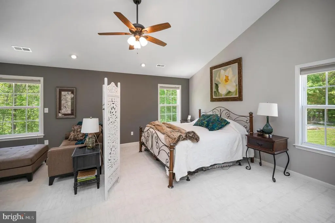
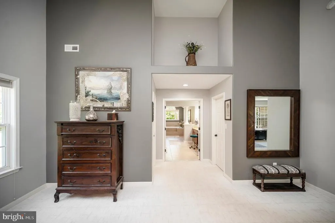
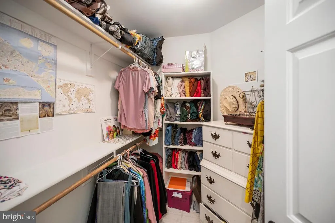
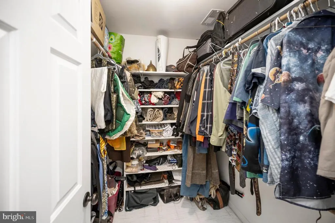
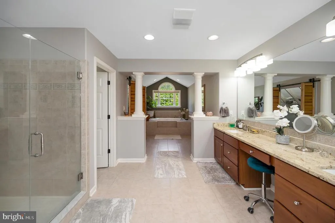
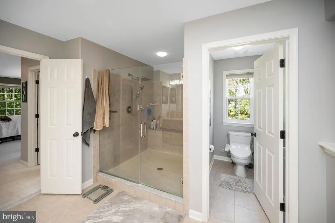
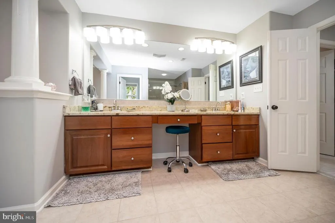
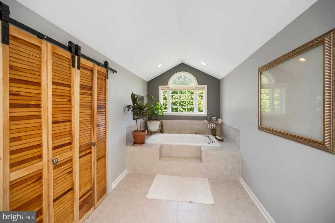
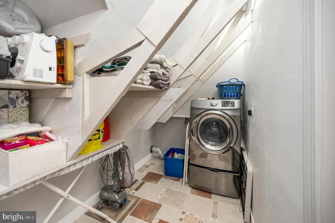
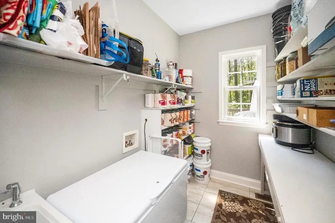
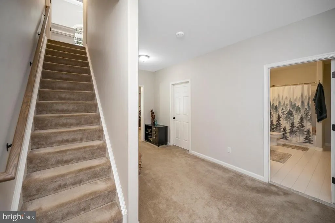
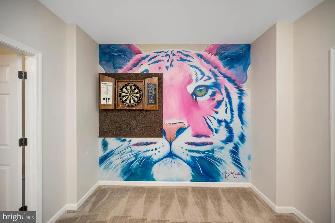
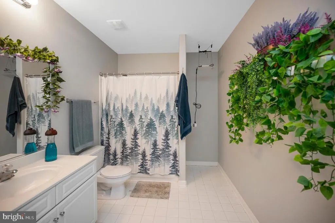
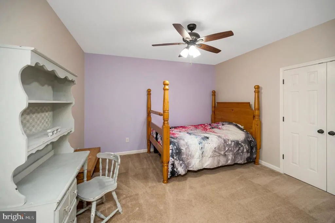
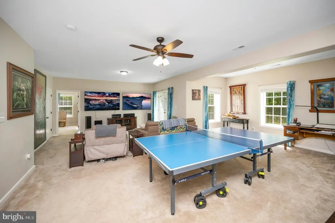
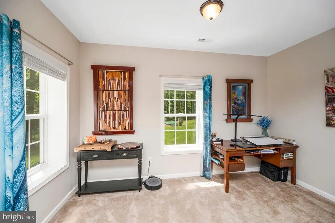
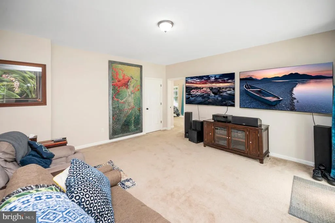
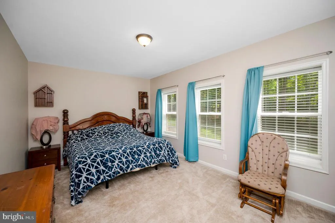
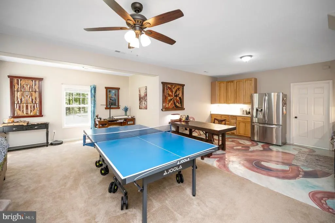
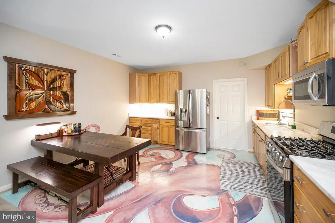
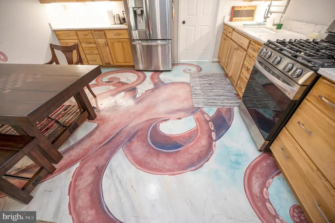
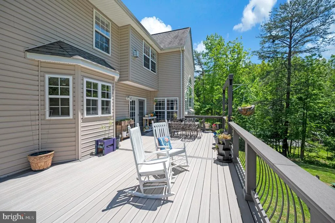
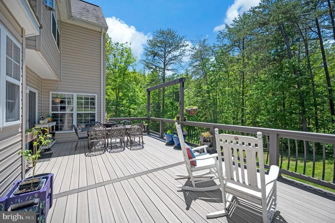
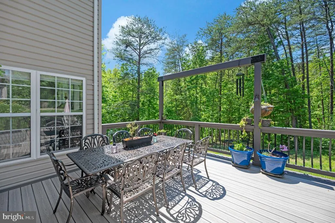
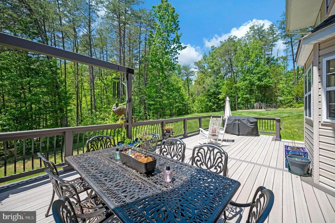
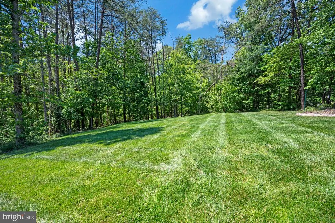
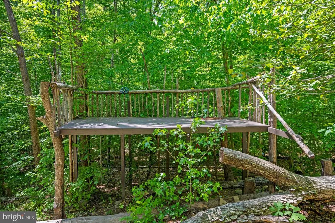
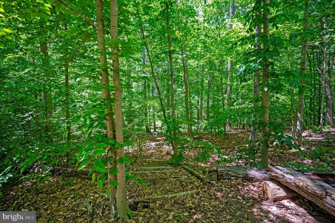
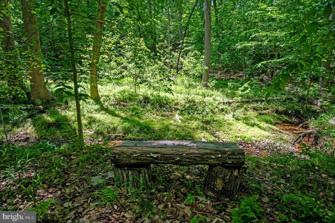
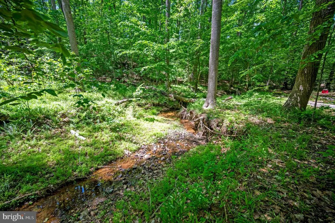
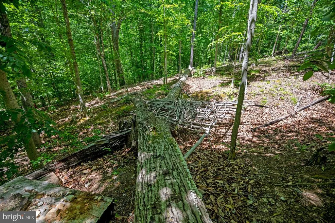
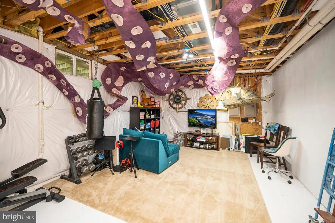
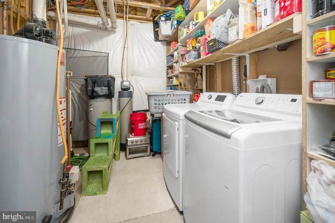
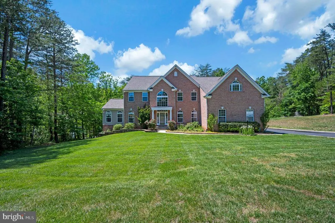
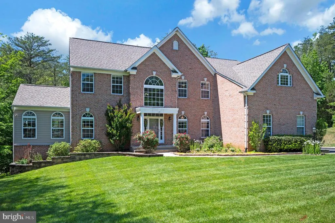
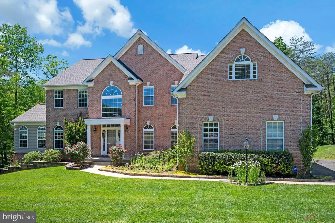
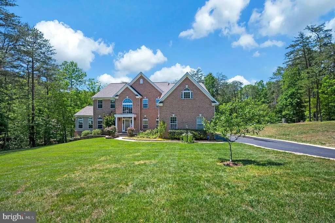
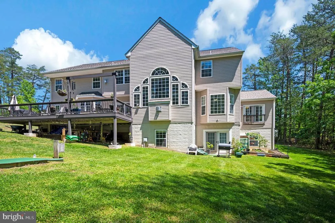
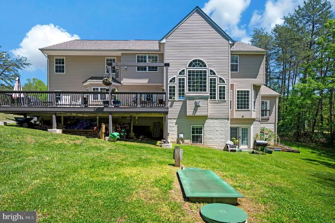
Discover the perfect blend of elegance and comfort in this stunning 5-bedroom (1NTC), 4.5-bathroom home nestled in the desirable Manor Wood Estates. Built in 2005, this traditional-style residence boasts a captivating brick and vinyl exterior, inviting you into a world of refined living. Step inside to find an expansive, nearly 6,000 sq. ft. layout that effortlessly combines sophistication with functionality. The heart of the home features a gourmet kitchen equipped with stainless steel appliances, a double oven, and a spacious island, perfect for culinary enthusiasts. Enjoy meals in the cozy breakfast area or the formal dining room, adorned with crown moldings, chair railings, and a beautiful chandelier. The family room, complete with a gas fireplace and glass doors, creates a warm ambiance for gatherings. Additional highlights include a butlers pantry, recessed lighting, and a luxurious primary suite featuring an oversized walk-in shower, soaking tub, walk-in closets, and en-suite laundry in the primary bathroom. Venture downstairs to the light-filled basement, offering endless possibilities for entertaining with its additional kitchen, laundry hookup, and walkout access. Outside, the 3-acre lot features meticulous landscaping giving way to forested trails down to the creek, with a cleared area for picnics or smores by the campfire. A new spacious deck provides the perfect setting for outdoor dining, relaxing, or entertaining. With a side-entry 3-car garage and ample parking, convenience is at your fingertips. The property is conveniently located near schools, parks, HOV access, Quantico MCB, shopping, and dining. This home is not just a residence; its a lifestyle waiting to be embraced. Dont miss the opportunity to make this exquisite property your own!
| High School |
|---|
| Mountain View High School |
| Price History | |
|---|---|
| 5/22/2026 | Listed $995,000 |
| 7/27/2026 | 3$975,000 |
| 8/20/2026 | 3$949,000 |
General Features
| Living Area | 5270 |
|---|---|
| Sewer | Septic < # of BR |
| Heating | Heat Pump - Electric BackUp |
| Cooling | Central A/C |
| Utilities | Electric Available,Propane,Water Available |
| Possession | Settlement |
| Appliances | Built-In Microwave,Cooktop,Dishwasher,Disposal,Oven - Double,Stainless Steel Appliances,Water Conditioner - Owned |
| Zoning | A1 |
| HOA Fee | 130.00 |
| Garage Spaces | 3.00 |
| Association Fee Includes | Common Area Maintenance,Trash |
| Architectural Style | Traditional |
| Construction Materials | Brick,Vinyl Siding |
| School District | STAFFORD COUNTY PUBLIC SCHOOLS |
| Year Built | 2005 |
| Levels | 3 |
| Tax Year | 2025 |
| Ownership | Fee Simple |
| Cool Fuel | Electric |
| Accessibility | None |
| Assoc Fee Paid Per | Quarterly |
| County | STAFFORD |
| New Construction | No |
| Property Type | Residential |
| HOA | Yes |
| Subdivision Name | MANOR WOOD ESTATES |
| Garage Y/N | Yes |
| Water Access Y/N | No |
| Other Structures | Above Grade,Below Grade |
| Full Baths | 4 |
| Status | ACTIVE |
| Directions | FromI95 take exit 133B to Rt. 17 (Warrenton Road). Follow Warrenton Road RIGHT onto Poplar Road. Follow Poplar Road to a RIGHT onto Mt. Olive Road. Follow to a LEFT onto Arden Lane. Home is on |
| City | STAFFORD |
| Association Name | MANOR WOOD HOA |
| Senior Community Y/N | No |
| Lot Size Units | Square Feet |
| Lot Size Square Feet | 130854.00 |
| Tax Assessed Value | 843200.0 |
| Tax Annual Amount | 7898.0 |
| Property Condition | Very Good |
| Structure Type | Detached |
| Condo/Coop Association fee Y/N | No |
| Bathrooms Count Main Level | 1.00 |
| Price Per Sq Ft Total AG | 237.73 |
| Acceptable Financing | Cash,Conventional,FHA,VA |
| Vacation Rental Y/N | No |
| Virtual Tour | https://amerihomeplus.vids.io/videos/729ad9b41015e1c3f8/131-arden-lane-stafford-va |
| Total SQFT | 5988 |
| Builder Name | SYG |
| Standard Status | Active |
| Year Built Source | Assessor |
| Legal Subdivision | MANOR WOOD ESTATES |
| Tax Lot | 10 |
Interior Features
| Interior Amenities | Additional Stairway,Attic,Breakfast Area,Built-Ins,Butlers Pantry,Carpet,Ceiling Fan(s),Chair Railings,Combination Kitchen/Dining,Crown Moldings,Dining Area,Double/Dual Staircase,Family Room Off Kitc |
|---|---|
| Heating Fuel | Propane - Leased |
| Basement | Daylight,Full,Full,Heated,Interior Access,Outside Entrance,Partially Finished,Poured Concrete,Rear Entrance,Space For Rooms,Walkout Level,Windows |
| Flooring | Carpet,Ceramic Tile,Hardwood |
| Total Fireplaces | 2 |
| Fireplace Features | Fireplace - Glass Doors,Gas/Propane,Mantel(s) |
| Hot Water | Bottled Gas |
| Basement (Y/N) | Yes |
| Heating Y/N | Yes |
| Fireplace Y/N | Yes |
| Above Grade Finished Area | 3992 |
| Half Baths | 1 |
| Central Air Y/N | Yes |
| Total Bedrooms | 5 |
| Below Grade Finished Area | 1278 |
| Room Type | Living Room,Dining Room,Primary Bedroom,Bedroom 2,Bedroom 3,Bedroom 4,Bedroom 5,Kitchen,Family Room,Foyer,Exercise Room,Laundry,Office,Recreation Room,Solarium,Storage Room,Bathroom 2,Bathroom 3,Prim |
| Below Grade Finished Area Unit Type | Square Feet |
| LivingAreaSource | Estimated |
| Laundry Type | Basement,Main Floor,Upper Floor |
| Below Grade Unfin Area Units | Square Feet |
| Below Grade Unfin SQFT | 718 |
| Below Grade Unfin SQFT Source | Assessor |
| Below Grade Finished Area Source | Estimated |
| Bedrooms Count All Lower Levels | 1 |
| Bedrooms Count All Upper Levels | 4 |
| Bedrooms Count Lower Level 1 | 1 |
| Bedrooms Count Upper Level 1 | 4 |
| Bathrooms Half Main Level | 1 |
| Bathrooms Full Upper Level 1 | 3 |
| Bathrooms Full Lower Level 1 | 1 |
| Bathrooms Full All Upper Levels | 3 |
| Bathrooms Full All Lower Levels | 1 |
| Bathrooms Count Upper Level 1 | 3.00 |
| Bathrooms Count Lower Level 1 | 1.00 |
| Bathrooms Count All Upper Levels | 3 |
| Bathrooms Count All Lower Levels | 1 |
| Above Grade Finished Area Source | Assessor |
| Above Grade Finished Area Unit Type | Square Feet |
| Total Baths | 5 |
Exterior Features
| Exterior Amenities | Exterior Lighting,Stone Retaining Walls,Underground Lawn Sprinkler |
|---|---|
| Pool | No Pool |
| Water Source | Well |
| Total Parking Spaces | 3 |
| Garage Features | Garage - Side Entry |
| Type of Parking | Attached Garage |
| Foundation Details | Concrete Perimeter |
| Water View Y/N | No |
| Lot Size Acres | 3.00 |
| Lot Size Source | Assessor |
| Waterfront Y/N | No |
| Land Assessed Value | 200000.00 |
| Navigable Water Y/N | No |
| Water Oriented Y/N | No |
| # of Attached Garage Spaces | 3 |
Room Details
| Room | Dimensions | Level | Flooring | Details |
|---|---|---|---|---|
| Bathroom 2 | Upper 1 | |||
| Bathroom 3 | Upper 1 | |||
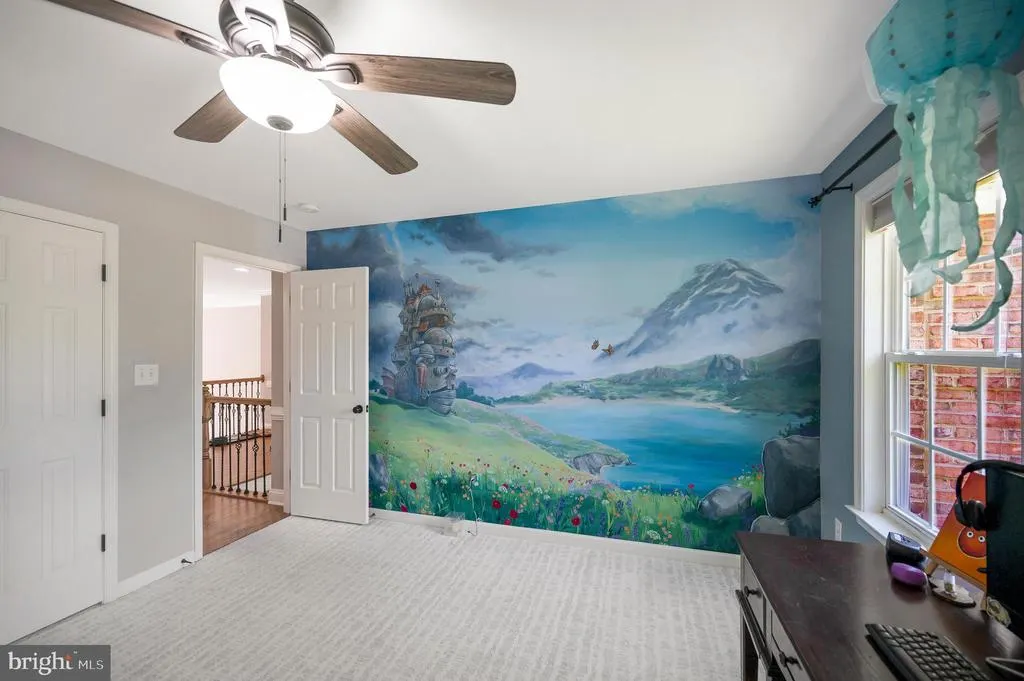
| Bedroom 2 | Upper 1 | Flooring - Carpet,Ceiling Fan(s) | ||
| Bedroom 3 | Upper 1 | Ceiling Fan(s),Flooring - Carpet | ||
| Bedroom 4 | Upper 1 | Ceiling Fan(s),Flooring - Carpet | ||
| Bedroom 5 | Lower 1 | Flooring - Carpet | ||
| Dining Room | Main | Chair Rail,Crown Molding,Flooring - HardWood,Formal Dining Room | ||
| Exercise Room | Lower 1 | |||
| Family Room | Main | Ceiling Fan(s),Fireplace - Gas,Flooring - HardWood | ||
| Foyer | Main | Cathedral/Vaulted Ceiling,Ceiling Fan(s),Flooring - HardWood,Chair Rail,Crown Molding | ||
| Full Bath | Lower 1 | |||
| Kitchen | Lower 1 | |||
| Kitchen | Main | Breakfast Room,Flooring - Tile/Brick,Island,Kitchen - Eat-in,Kitchen - Propane Cooking,Pantry | ||
| Laundry | Main | |||
| Laundry | Upper 1 | |||
| Laundry | Lower 1 | |||
| Living Room | Main | Crown Molding,Flooring - HardWood | ||
| Office | Main | Ceiling Fan(s),Chair Rail,Crown Molding | ||
| Primary Bathroom | Upper 1 | Cathedral/Vaulted Ceiling,Countertop(s) - Granite,Double Sink,Flooring - Tile/Brick,Bathroom - Soaking Tub | ||
| Primary Bedroom | Upper 1 | Cathedral/Vaulted Ceiling,Ceiling Fan(s),Fireplace - Gas,Flooring - Carpet,Walk-In Closet(s) | ||
| Recreation Room | Lower 1 | Flooring - Carpet | ||
| Solarium | Main | Built-Ins,Cathedral/Vaulted Ceiling,Ceiling Fan(s),Flooring - HardWood,Wet Bar | ||
| Storage Room | Lower 1 |
Amenities
- Foreclosure
- Views
- Short Sale
- New Construction
- Adult 55+
- Lease To Own
- No HOA Fees
- Furnished
- Primary On Main
- Air Conditioning
- Seller Finance
- Green
- Fixer Upper
- Horse
- Golf
- Fireplace
- Deck
- Garage
- Basement
- Pool
Property vs Single Family Average in 22556
Price
Taxes
Year Built
Visits
 © BRIGHT, All Rights Reserved
