
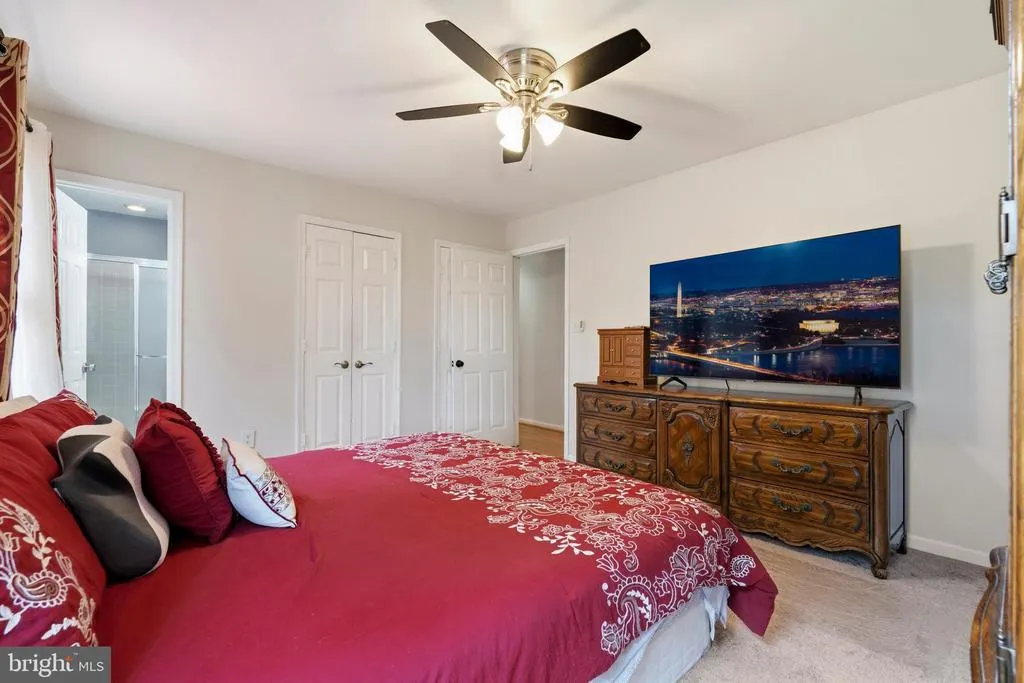
Views - Primary on Main - Eco Friendly
Address
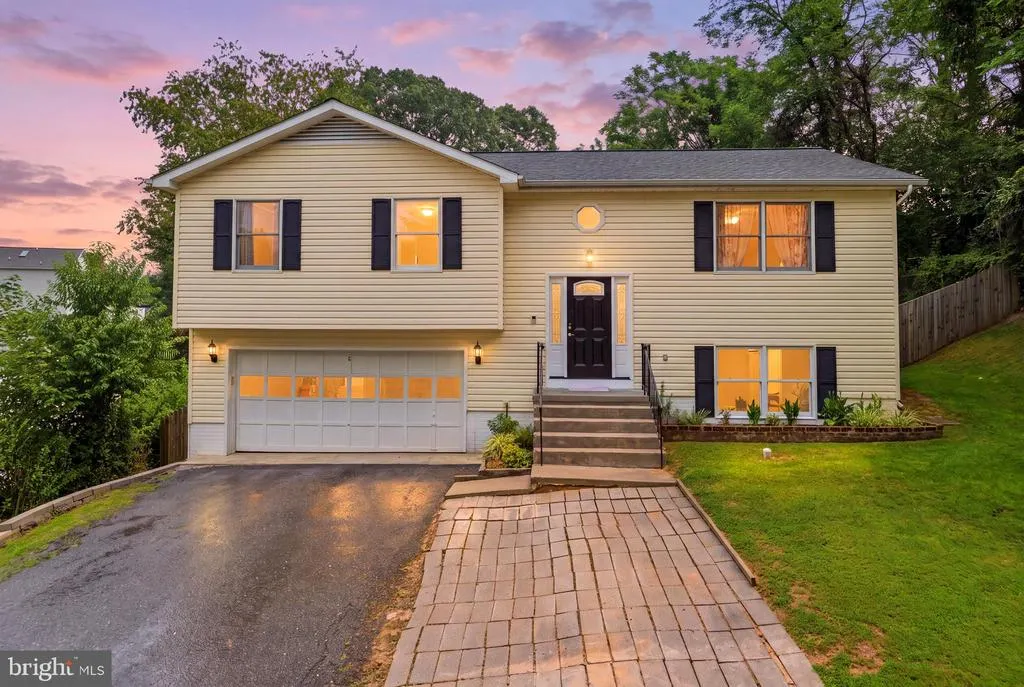
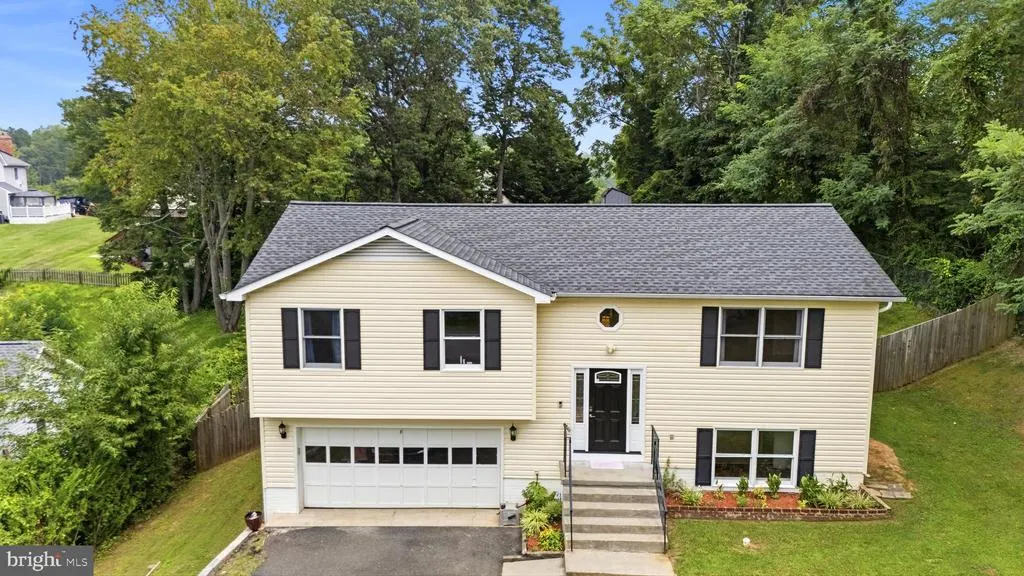
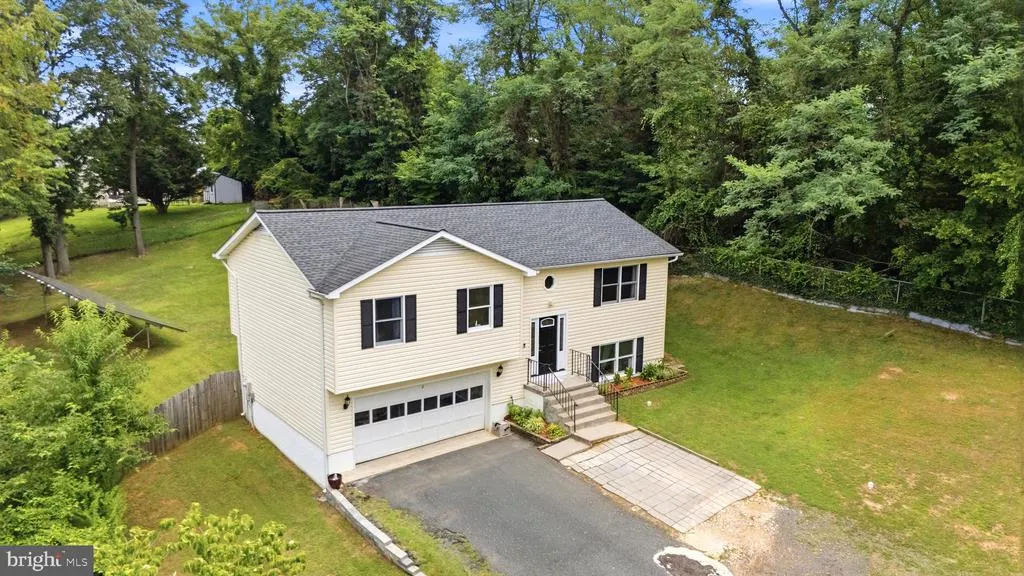
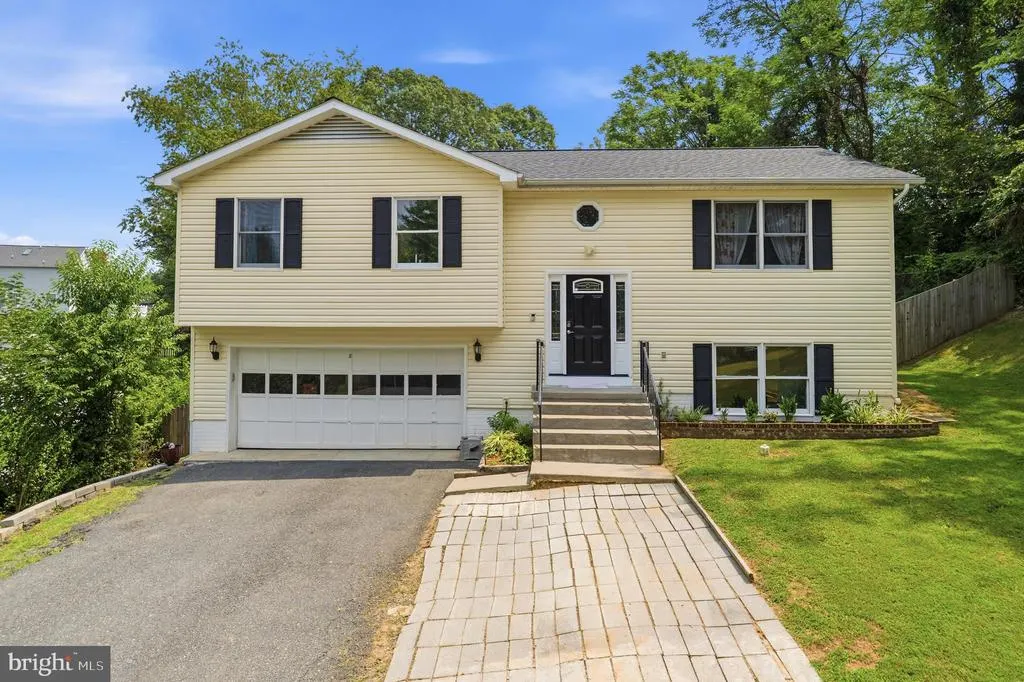
8 B Vue Avenue, Stafford, VA
Price
$ 497,900
Property Attributes
- MLS#VAST2050160
- TypeSingle Family
- Listing Status ACTIVE
- CountySTAFFORD
- CityStafford
- NeighborhoodEastern View
- Zip22556
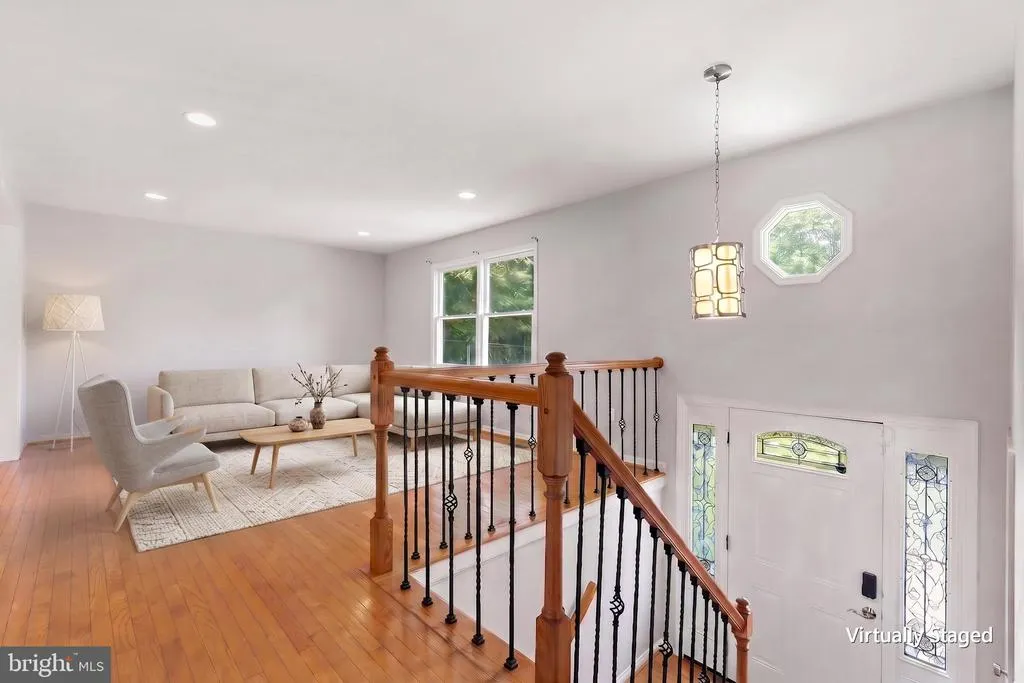
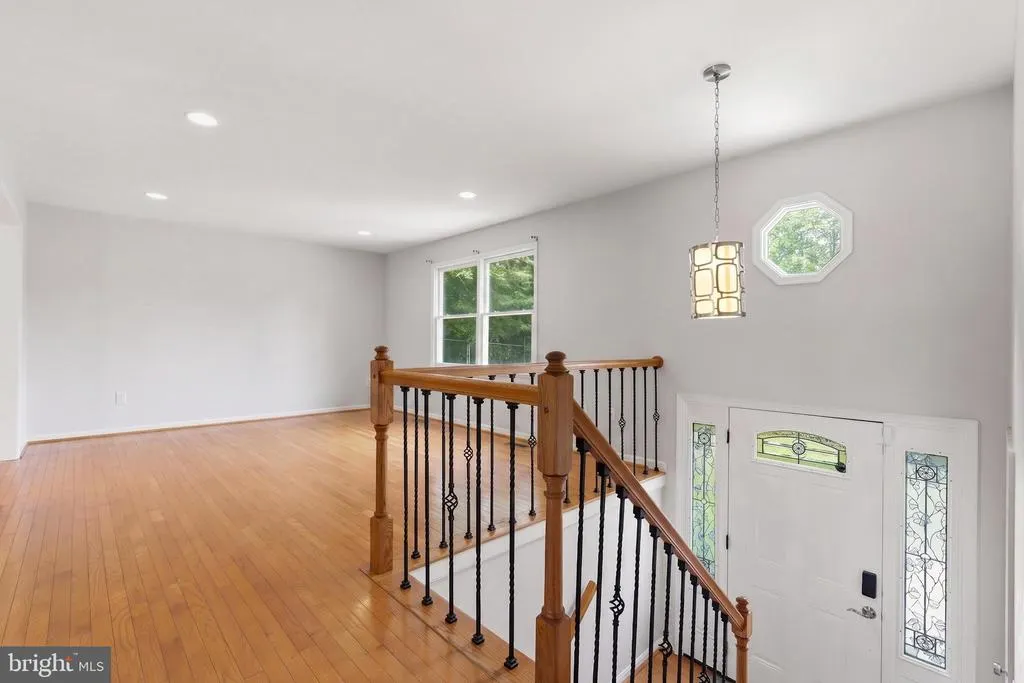
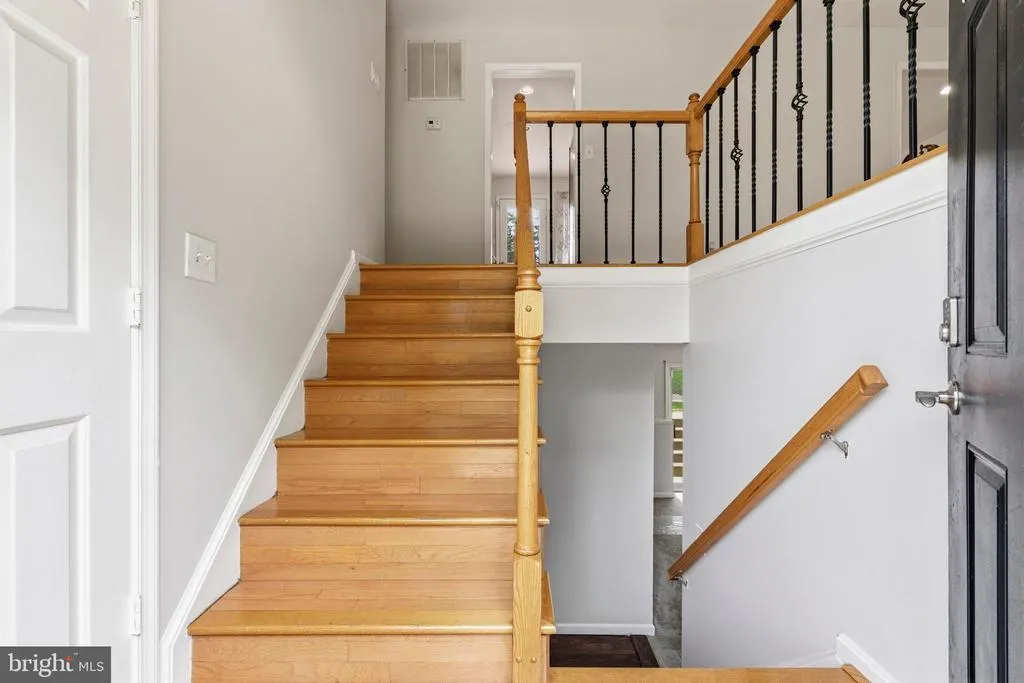
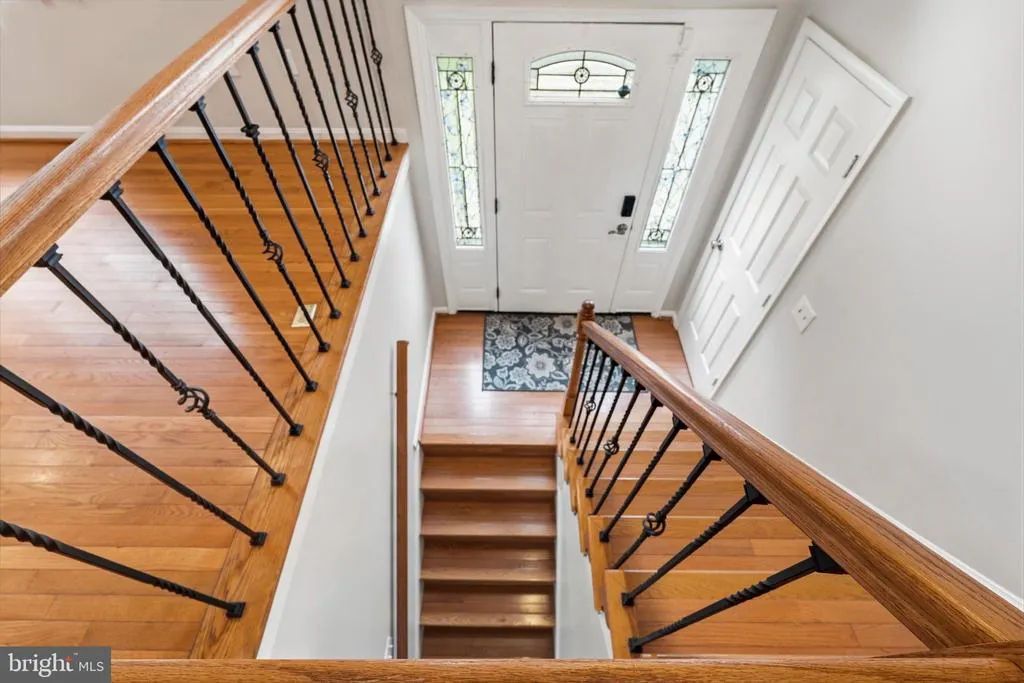
- StyleSplit Foyer
- Year Built1993
- Taxes$ 4020
- Price$ 497,900
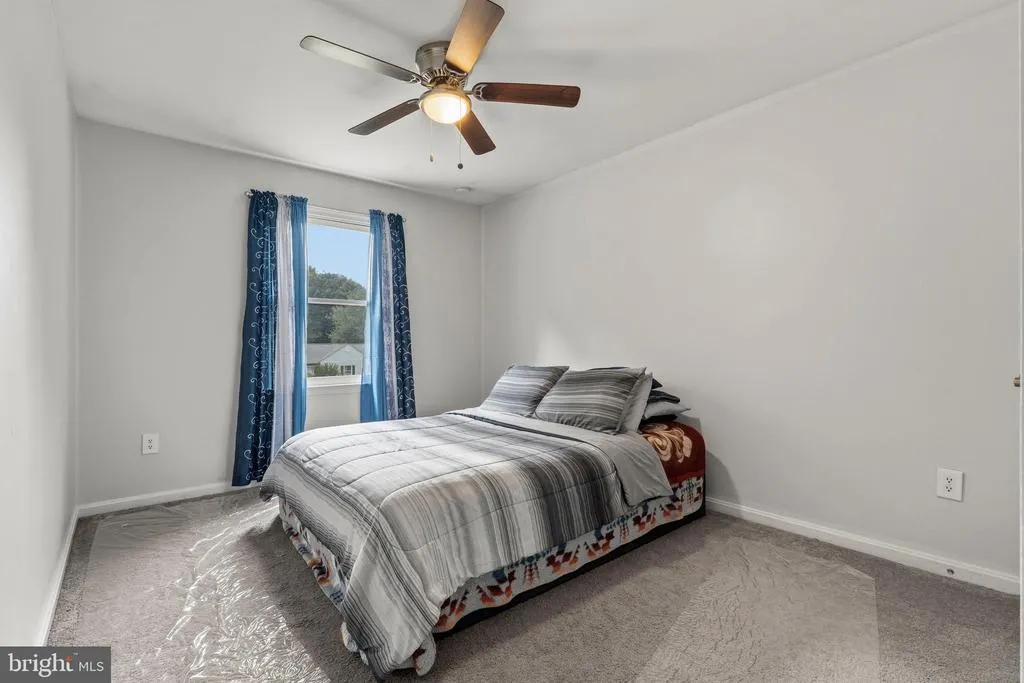
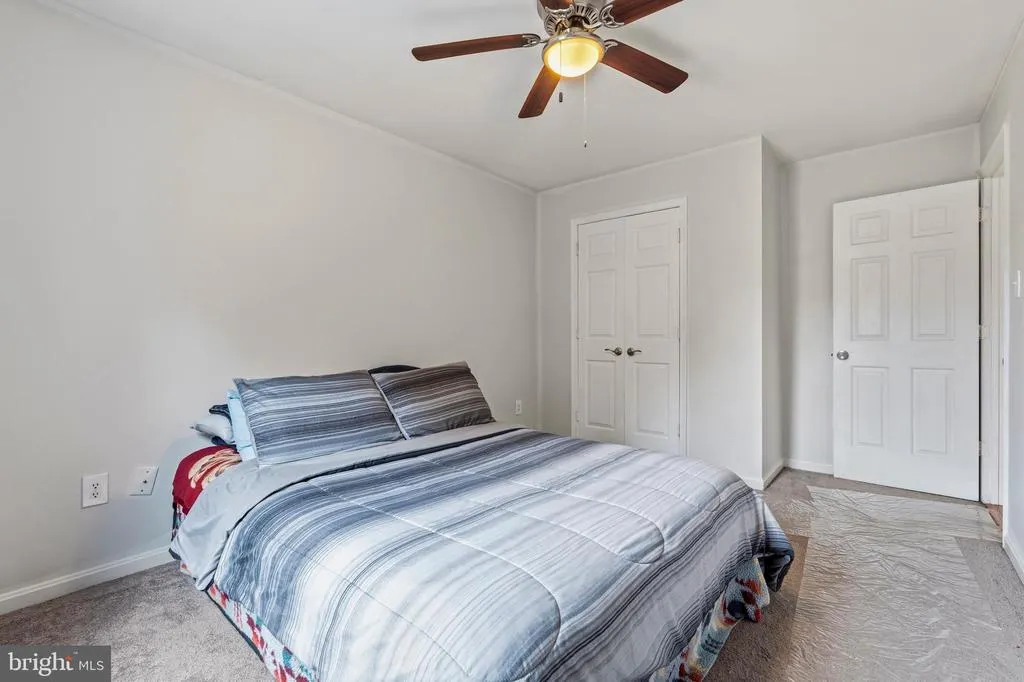
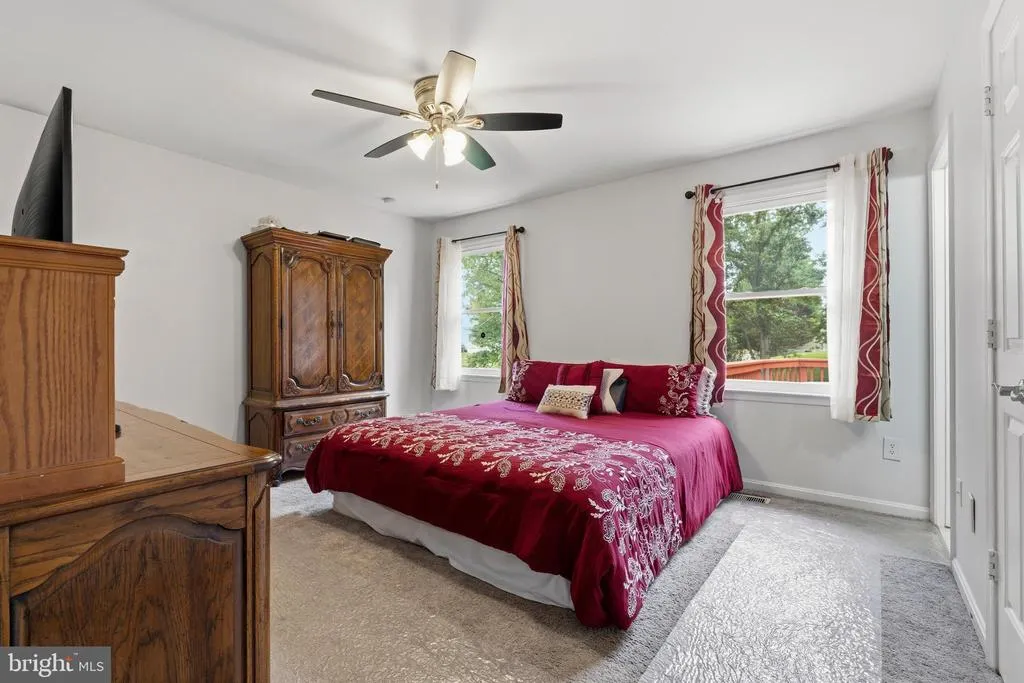
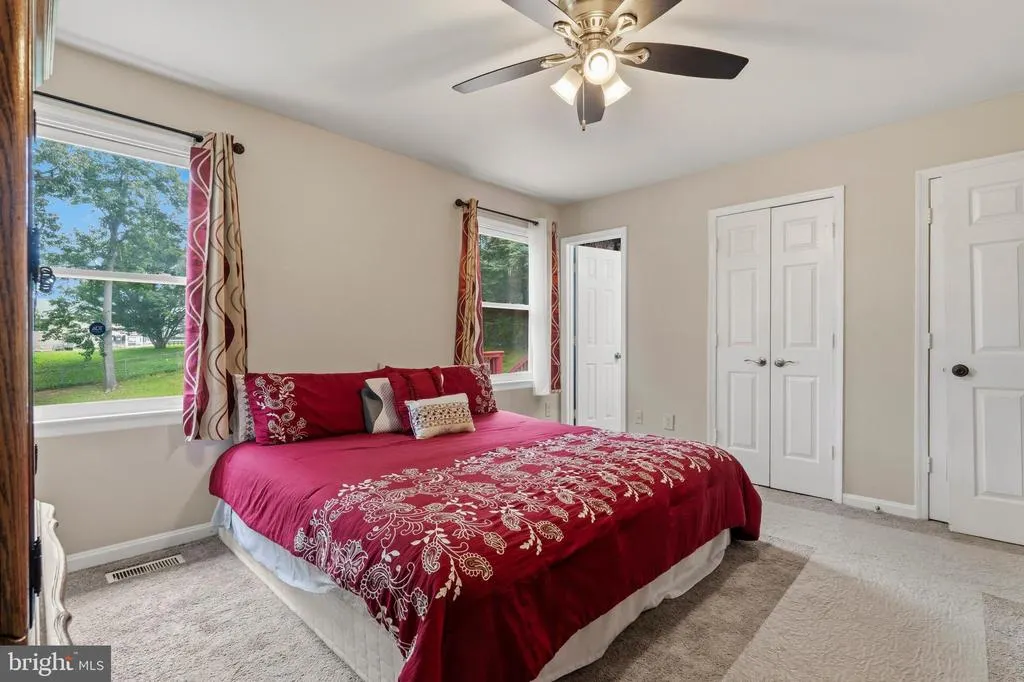
- Bedrooms3
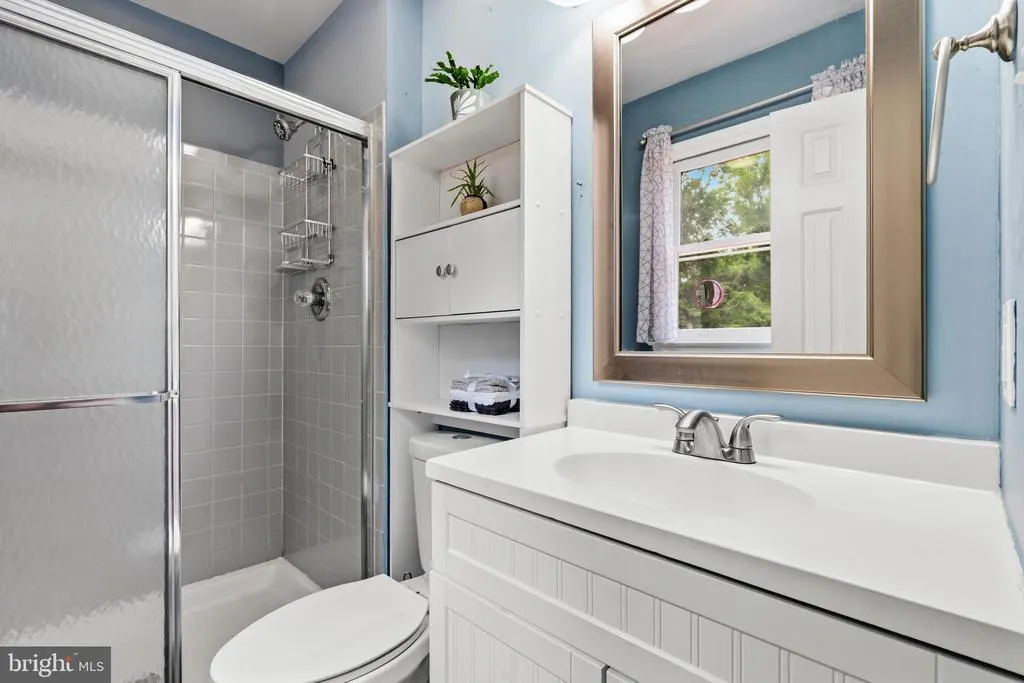
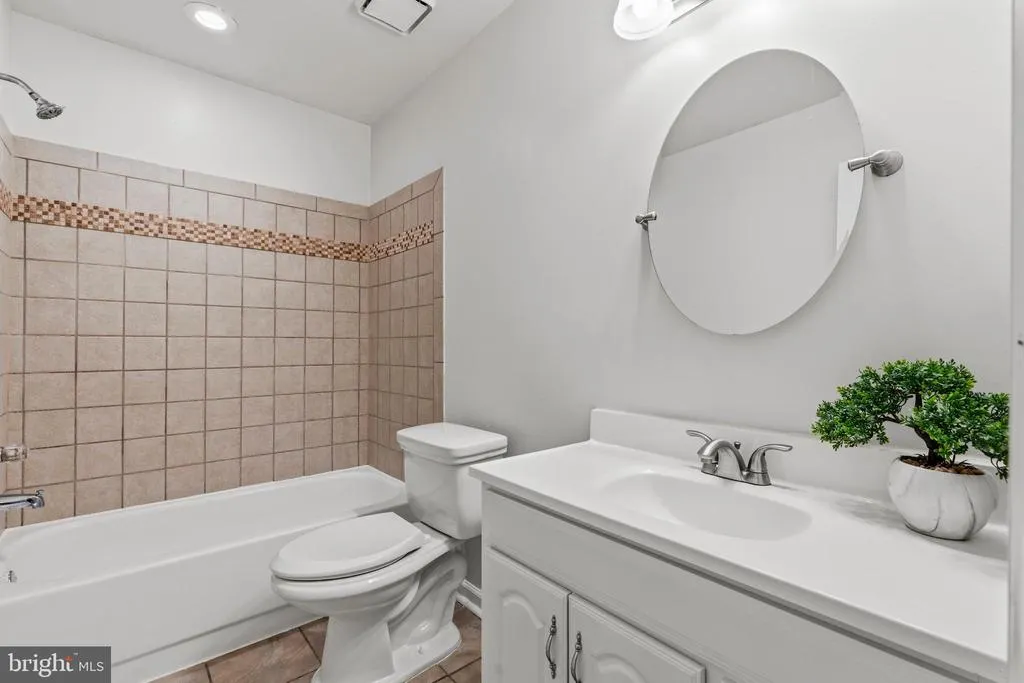
- Full Bathrooms3
- Half Bathrooms0
- Sqr Footage1790
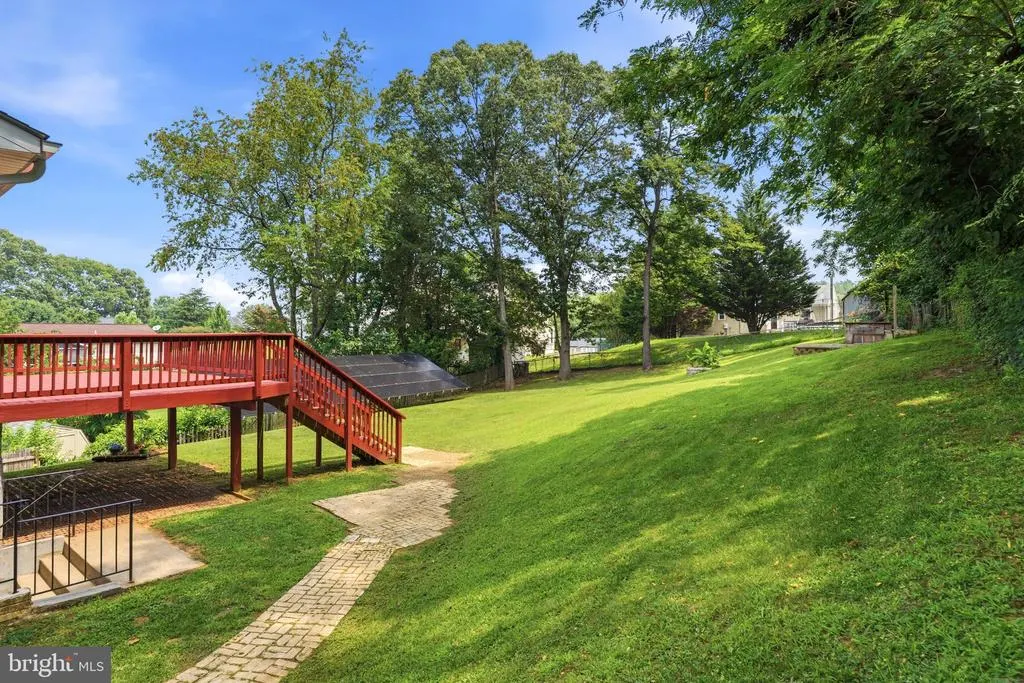
- Lot Size0.4 Acres
Data Source:
Bright MLS
Property Description
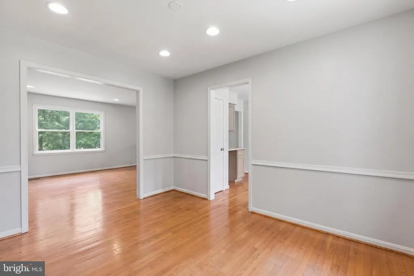
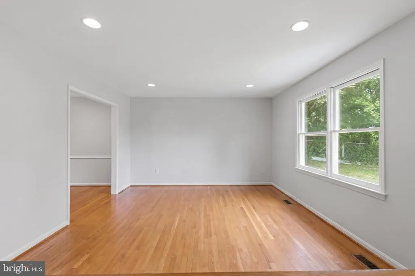
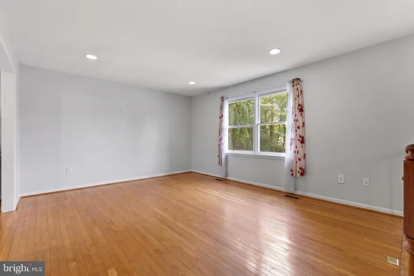
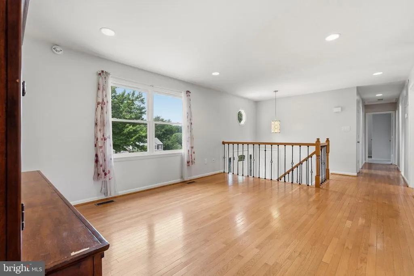
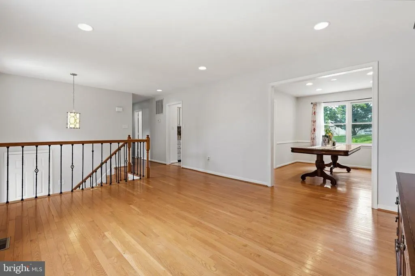
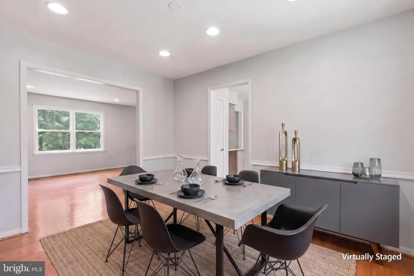
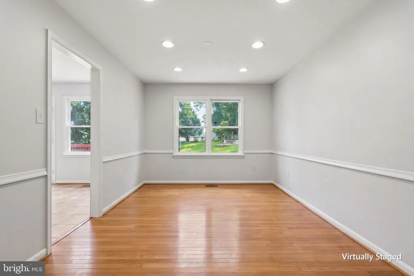
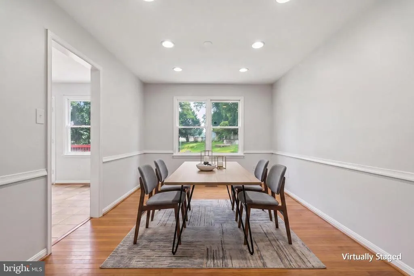
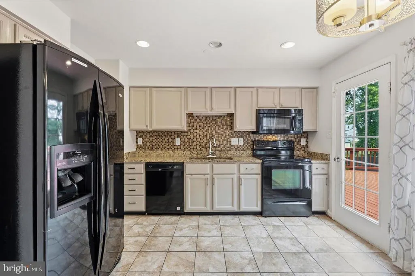
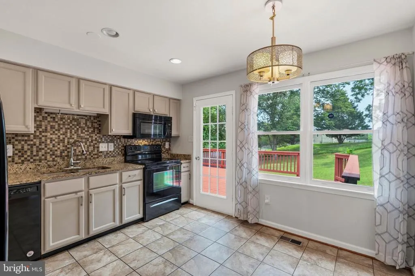
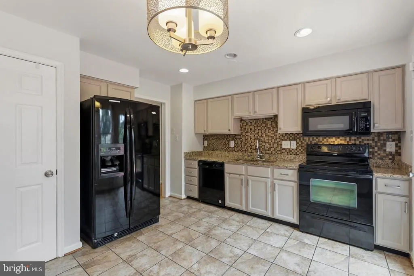
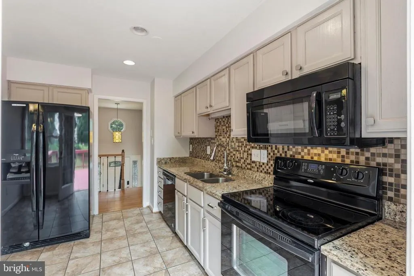
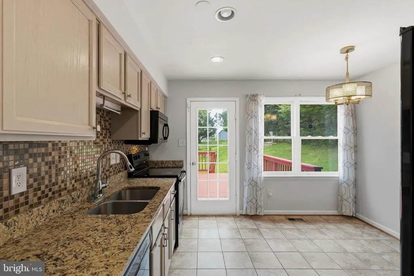
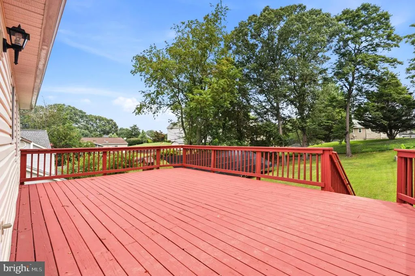
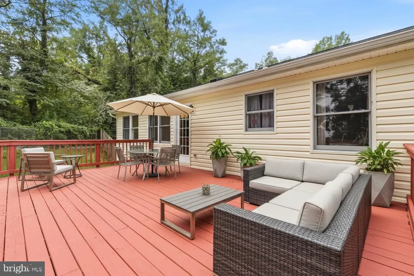
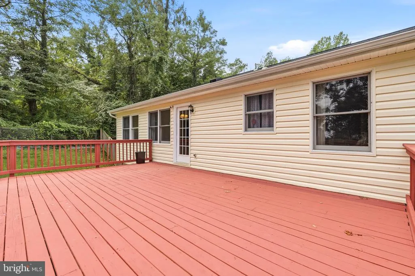
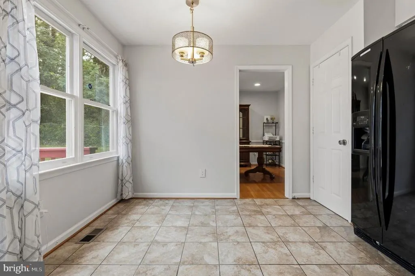
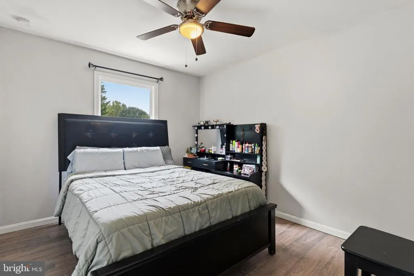
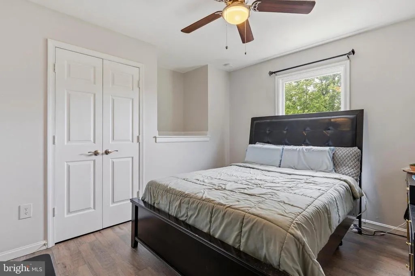
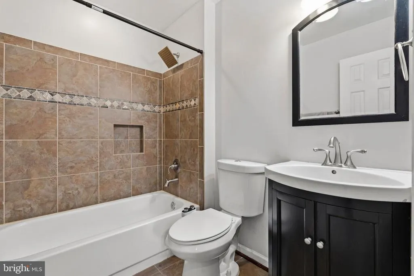
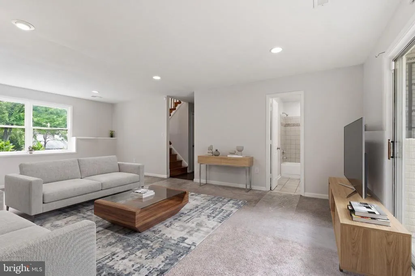
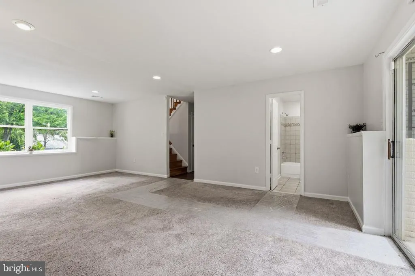
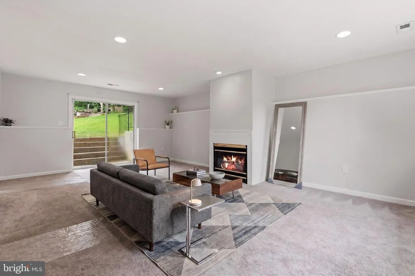
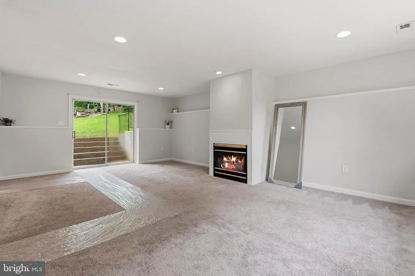
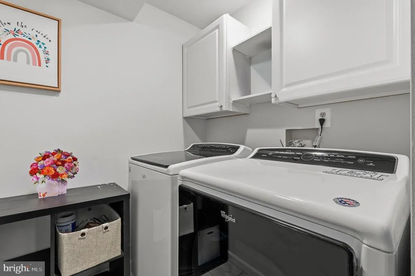
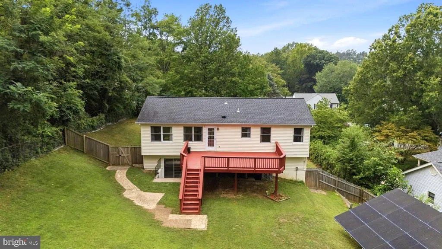
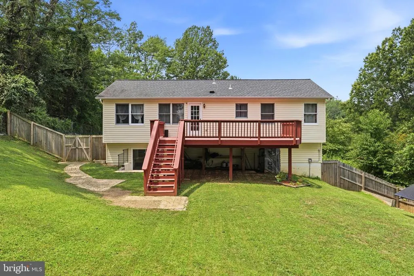
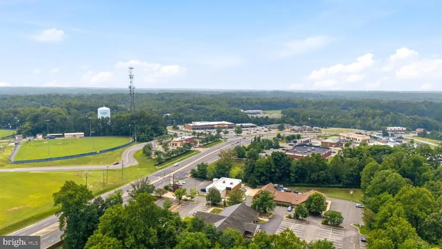
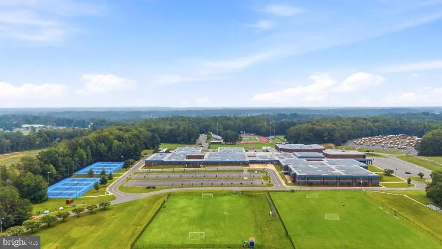
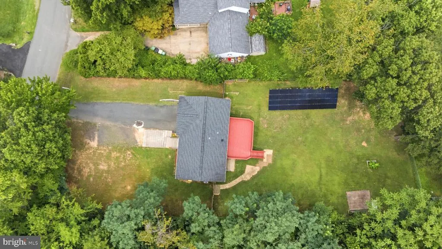
Start Saving from Day One! The 2024 solar panel system is included with the sale at no additional cost to the buyer, offering long-term energy savings. Per seller, monthly electric bills are typically around $8, and the home is all-electric, with water as a separate utility expense. This move-in-ready 3-bedroom, 3-bath home sits on a private 0.40-acre lot with no HOA and features a 2-car garage and oversized driveway for 6+ cars. Major updates include roof and siding (2021), HVAC (2018), water heater (2021), updated bathrooms, hardwood and ceramic tile flooring, fresh interior paint (2026), and a spacious rear deck. The seller is also providing a 2-10 Supreme Home Buyers Warranty up to $775. Conveniently located near I-95, Route 1, commuter lots, shopping, dining, parks, and schools.
| Elementary School | Middle School | High School |
|---|---|---|
| Anne E. Moncure Elementary School | A. G. Wright Middle School | Mountain View High School |
| Price History | |
|---|---|
| 6/2/2026 | Listed $529,900 |
| 6/24/2026 | 4$509,900 |
| 7/9/2026 | 3$497,900 |
General Features
| Living Area | 1790 |
|---|---|
| Sewer | Public Sewer |
| Heating | Heat Pump(s) |
| Cooling | Central A/C |
| Possession | Seller Rent Back |
| Roof | Architectural Shingle |
| Appliances | Built-In Microwave,Dishwasher,Disposal,Dryer - Electric,Refrigerator,Washer,Water Heater |
| Zoning | R1 |
| Garage Spaces | 2.00 |
| Patio/Porch Features | Deck(s) |
| Architectural Style | Split Foyer |
| Construction Materials | Aluminum Siding |
| School District | STAFFORD COUNTY PUBLIC SCHOOLS |
| Year Built | 1993 |
| View | Garden/Lawn,Trees/Woods |
| Levels | 2 |
| Tax Year | 2025 |
| Ownership | Fee Simple |
| Cool Fuel | Electric |
| Section | 1 |
| Accessibility | 2+ Access Exits |
| County | STAFFORD |
| New Construction | No |
| Property Type | Residential |
| HOA | No |
| Subdivision Name | EASTERN VIEW |
| Garage Y/N | Yes |
| Water Access Y/N | No |
| Other Structures | Above Grade,Below Grade |
| Transportation | Bus Stop less than 1 mile |
| Total Rooms | 6 |
| Full Baths | 3 |
| Status | ACTIVE |
| Directions | 8 B Vue Ave,Stafford,VA 22556-3735 — Take I-95 South to Stafford,exit onto Garrisonville Rd (VA-610),continue toward Stafford,then follow local roads to B Vue Ave and arrive at the property. |
| City | STAFFORD |
| Senior Community Y/N | No |
| Lot Size Units | Square Feet |
| Lot Size Square Feet | 17550.00 |
| Tax Assessed Value | 429200.0 |
| Tax Annual Amount | 4020.0 |
| Home Warranty Y/N | Yes |
| Property Condition | Excellent |
| Structure Type | Detached |
| Condo/Coop Association fee Y/N | No |
| Bathrooms Full Main Level | 2 |
| Bathrooms Count Main Level | 2.00 |
| Above Grade Unfin SQFT | 552 |
| Price Per Sq Ft Total AG | 278.16 |
| Acceptable Financing | Conventional,FHA,USDA,VA,Cash |
| Lease Considered Y/N | No |
| Vacation Rental Y/N | No |
| Total SQFT | 2342 |
| Standard Status | Active |
| Year Built Source | Assessor |
| Legal Subdivision | EASTERN VIEW |
| Tax Lot | 22 |
| Association Recreation Fee | No |
Interior Features
| Heating Fuel | Electric,Central |
|---|---|
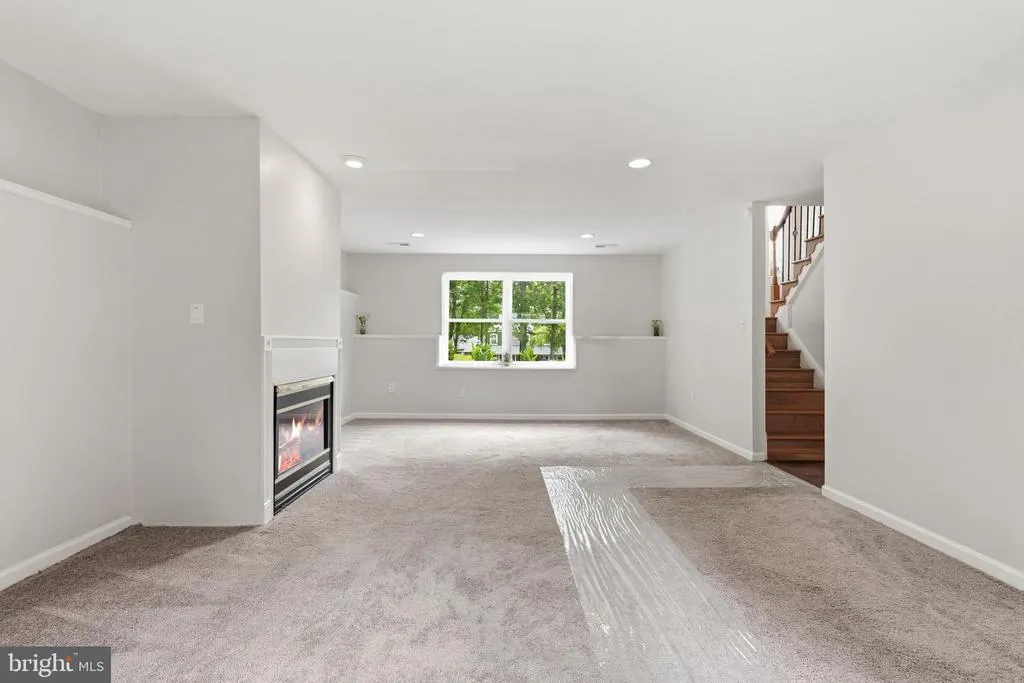
| Basement | Connecting Stairway,Front Entrance,Fully Finished,Garage Access,Interior Access,Outside Entrance,Walkout Level,Windows,Other |
| Total Fireplaces | 1 |
| Fireplace Features | Electric |
| Hot Water | Electric |
| Basement (Y/N) | Yes |
| Heating Y/N | Yes |
| Fireplace Y/N | Yes |
| Above Grade Finished Area | 1790 |
| Central Air Y/N | Yes |
| Total Bedrooms | 3 |
| Main Level Bedrooms | 3 |
| Below Grade Finished Area Unit Type | Square Feet |
| LivingAreaSource | Estimated |
| Laundry Type | Basement |
| Below Grade Unfin Area Units | Square Feet |
| Below Grade Unfin SQFT Source | Estimated |
| Below Grade Finished Area Source | Estimated |
| Bathrooms Full Lower Level 1 | 1 |
| Bathrooms Full All Lower Levels | 1 |
| Bathrooms Count Lower Level 1 | 1.00 |
| Bathrooms Count All Lower Levels | 1 |
| Above Grade Unfin Area Units | Square Feet |
| Above Grade Unfin SQFT Source | Estimated |
| Above Grade Finished Area Source | Estimated |
| Above Grade Finished Area Unit Type | Square Feet |
| Total Baths | 3 |
Exterior Features
| Pool | No Pool |
|---|---|
| Fencing | Fully,Wood |
| Parking Features | Asphalt Driveway |
| Water Source | Public |
| Inclusions | Fireplace has never been used by the seller and conveys as-is. |
| Total Parking Spaces | 8 |
| Garage Features | Garage - Rear Entry |
| Type of Parking | Attached Garage,Driveway |
| Foundation Details | Concrete Perimeter |
| Spa | No |
| Water View Y/N | No |
| Lot Size Acres | 0.40 |
| Lot Size Source | Assessor |
| Waterfront Y/N | No |
| Road Responsibility | City/County |
| Horse Y/N | No |
| Land Assessed Value | 120000.00 |
| Navigable Water Y/N | No |
| Water Oriented Y/N | No |
| # of Attached Garage Spaces | 2 |
Amenities
- Foreclosure
- Views
- Short Sale
- New Construction
- Adult 55+
- Lease To Own
- No HOA Fees
- Furnished
- Primary On Main
- Air Conditioning
- Seller Finance
- Green
- Fixer Upper
- Horse
- Golf
- Fireplace
- Deck
- Garage
- Basement
- Pool
Property vs Single Family Average in 22556
Price
Taxes
Year Built
Visits
 © BRIGHT, All Rights Reserved
