
Views
Address
68 Bronco Lane, Fredericksburg, VA
Price
$ 885,000
Property Attributes
- MLS#VAST2050554
- TypeSingle Family
- Listing Status ACTIVE
- CountySTAFFORD
- CityFredericksburg
- NeighborhoodHartwood Landing
- Zip22406
- StyleTraditional
- Year Built2017
- Taxes$ 6881
- Price$ 885,000
- Bedrooms5
- Full Bathrooms3
- Half Bathrooms1
- Sqr Footage4484
- Lot Size3.04 Acres
Data Source:
Bright MLS
Property Description
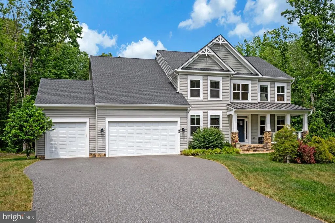
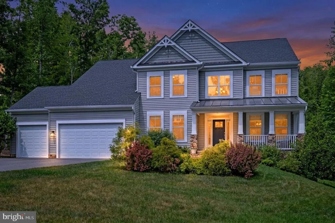
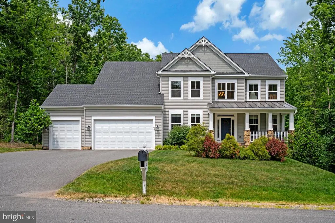
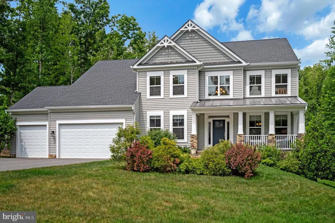
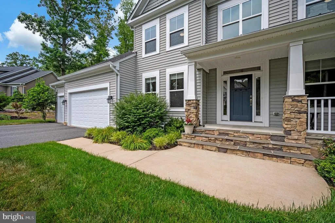
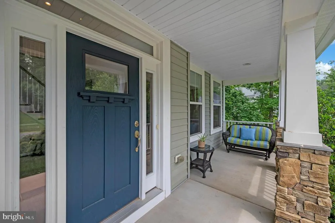
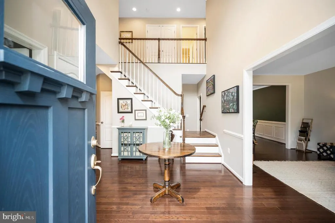
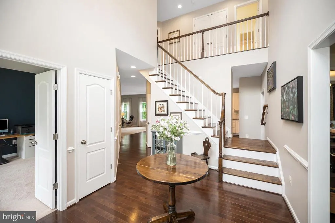
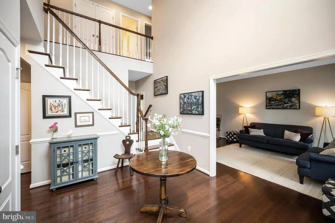
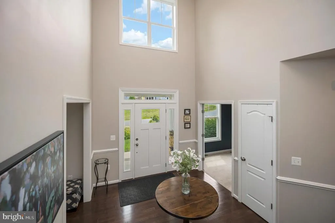
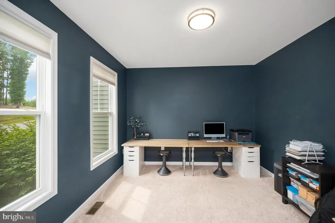
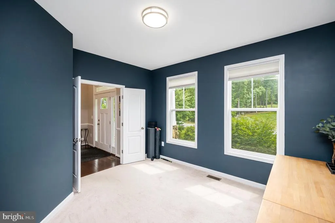
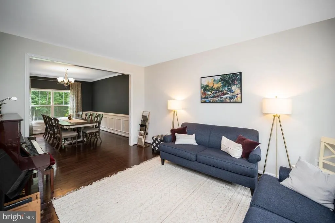
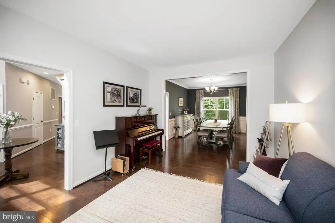
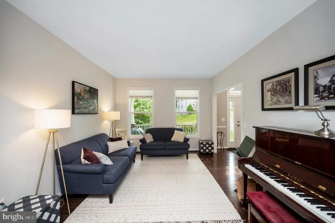
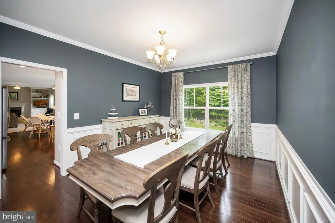
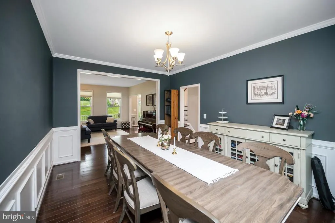
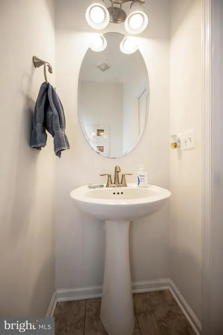
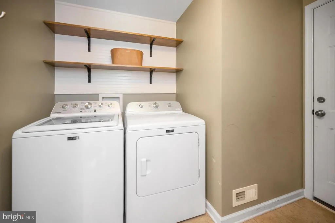
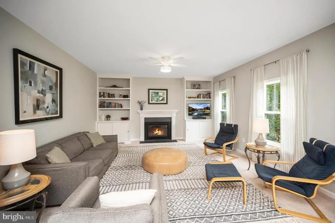
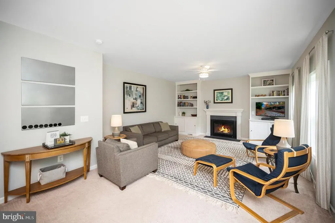
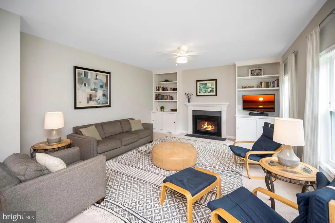
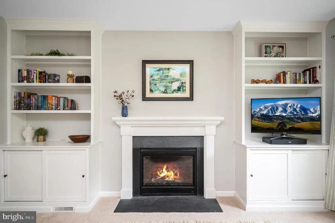
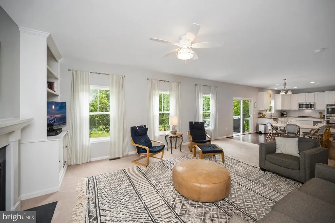
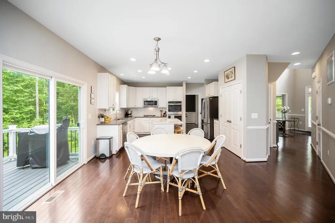
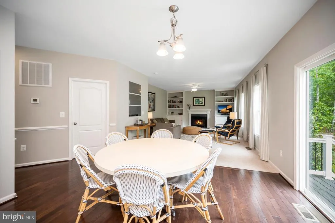
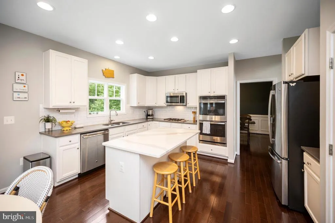
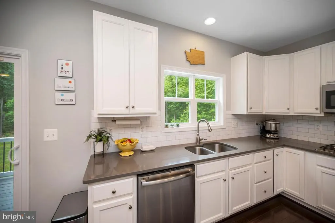
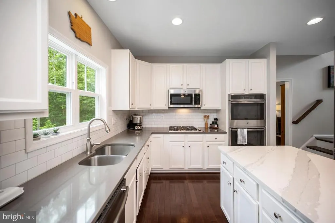
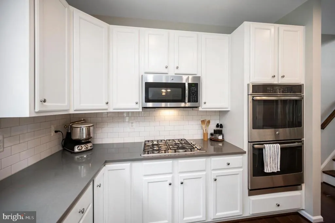
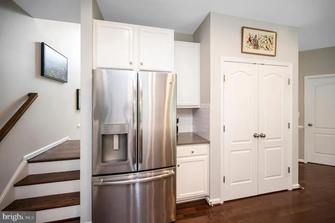
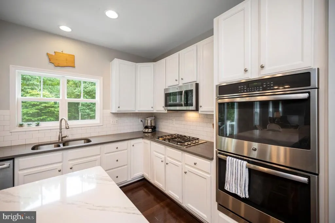
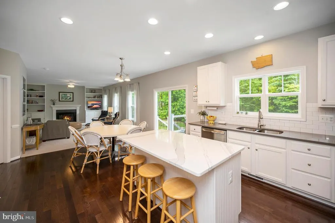
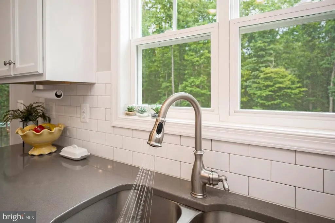
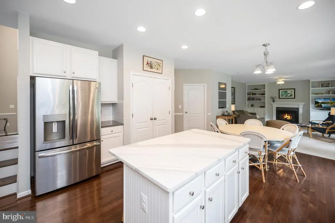
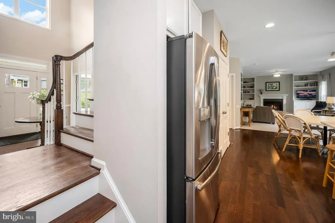
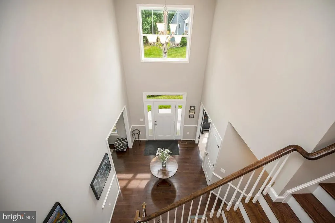
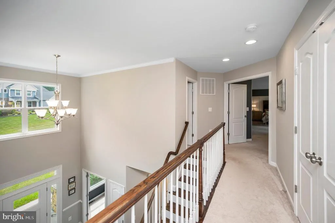
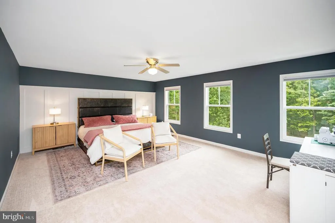
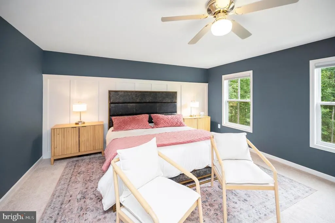
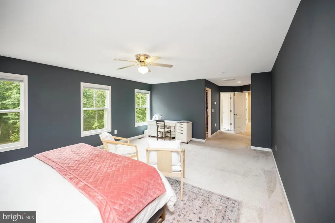
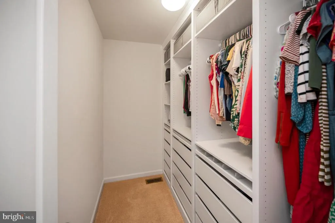
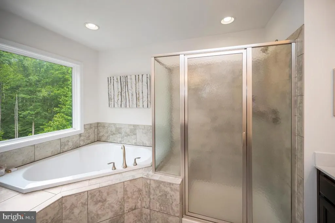
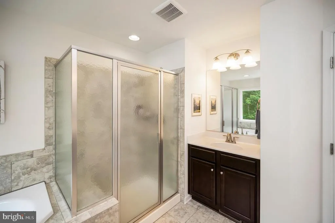
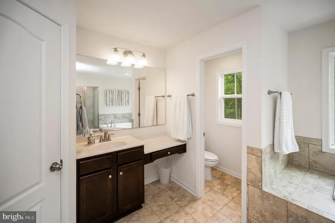
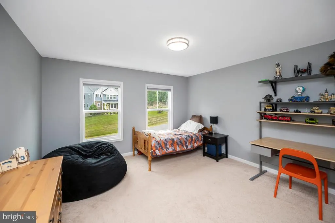
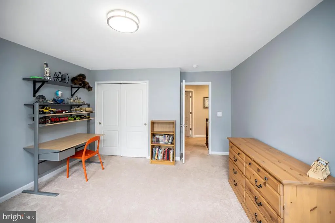
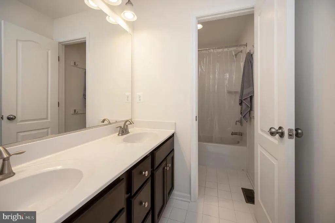
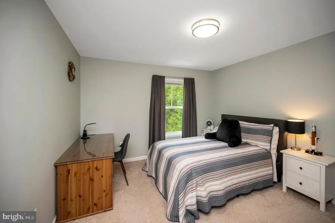
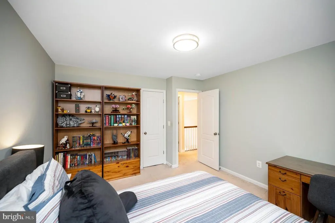
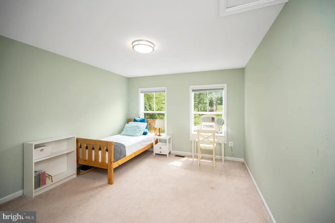
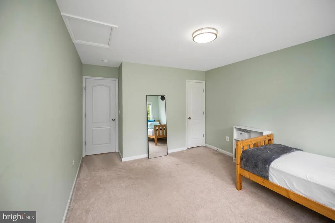
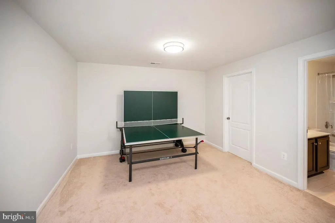
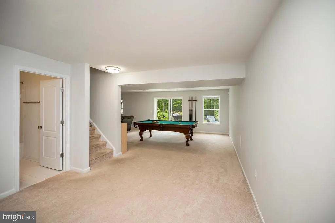
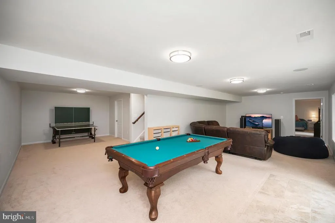
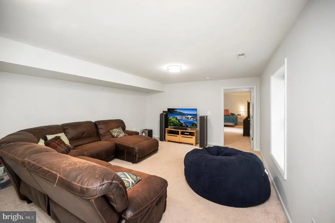
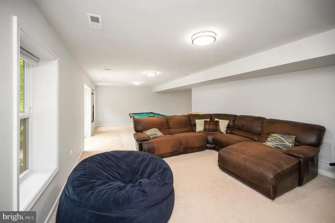
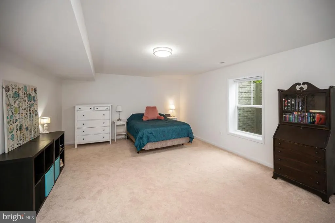
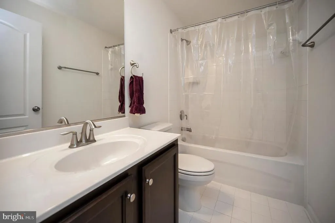
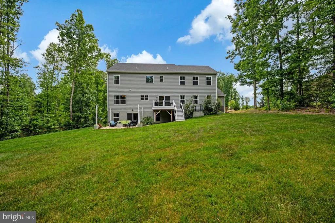
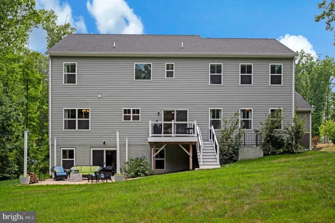
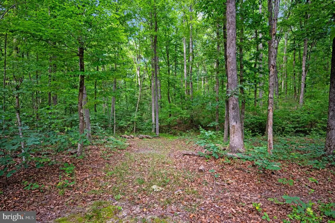
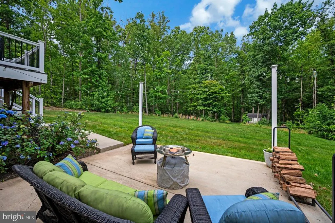
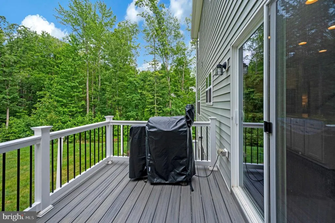
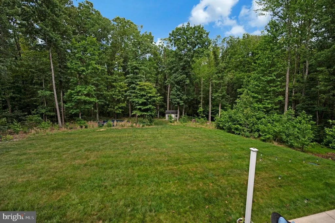
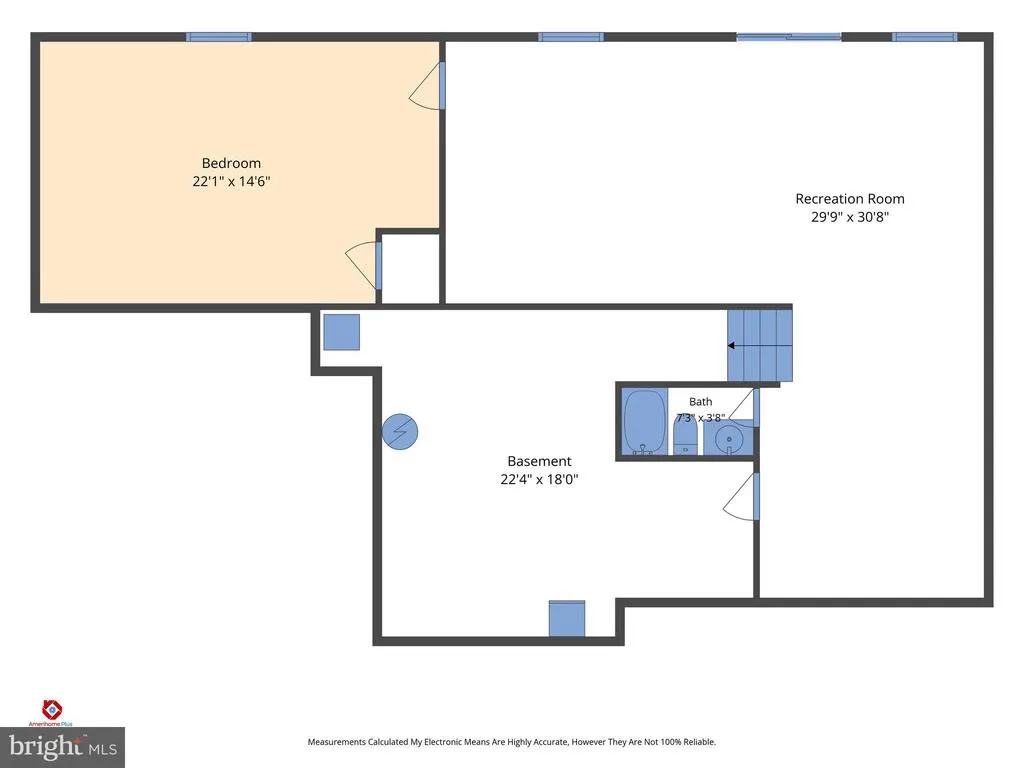
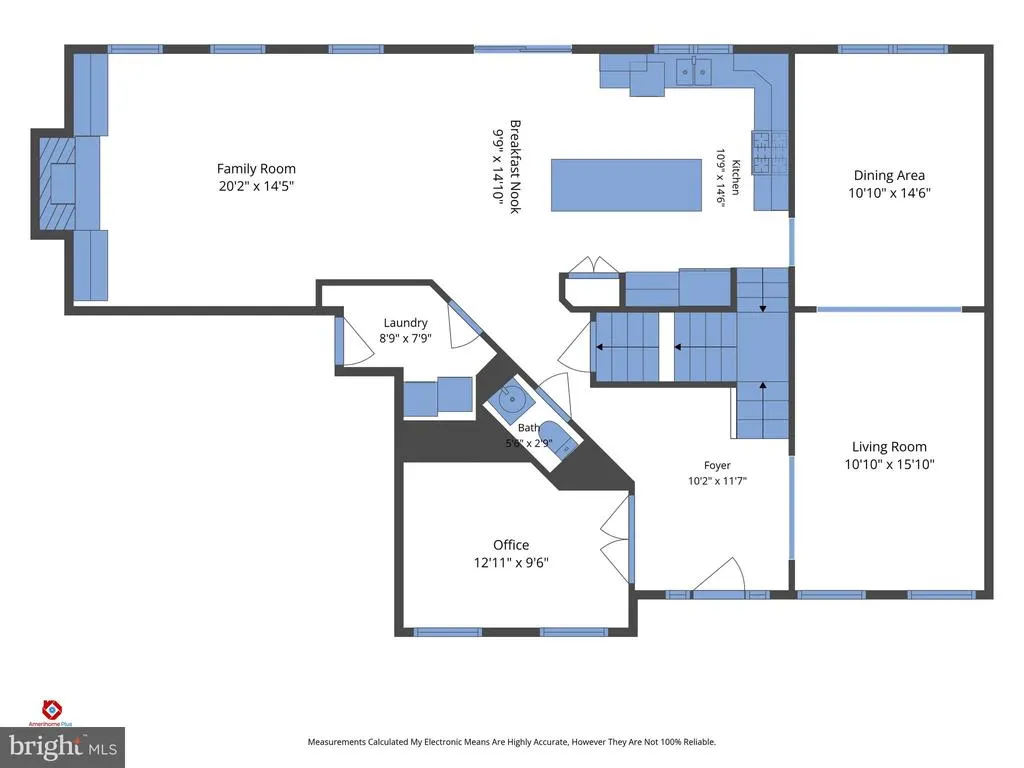
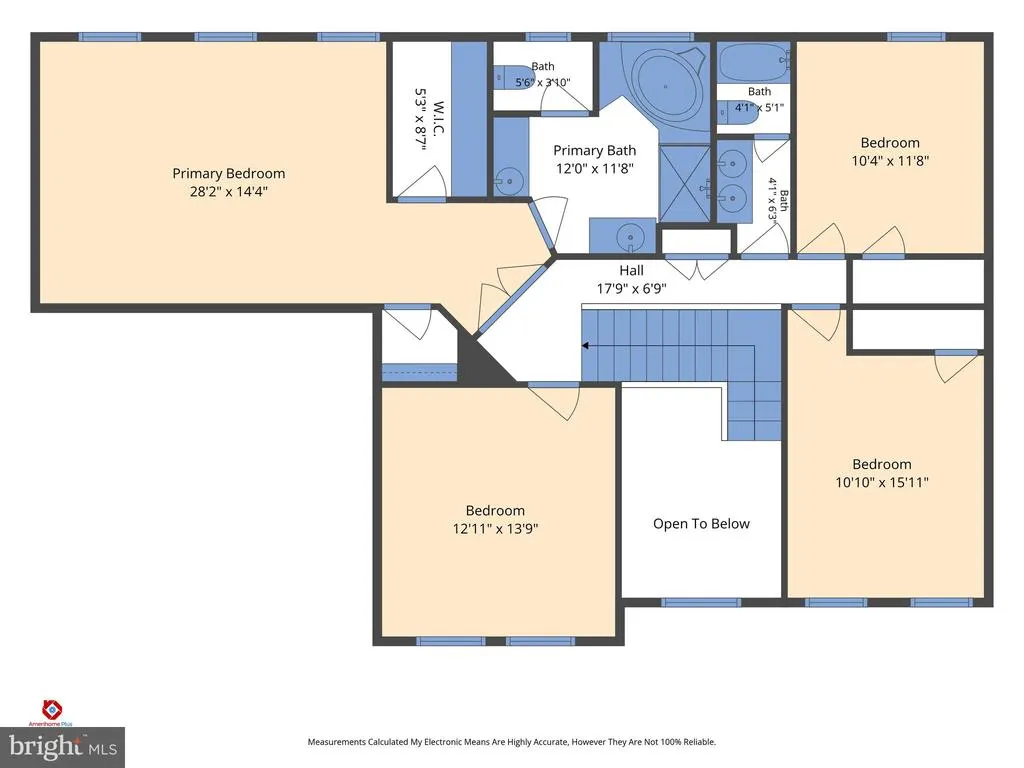
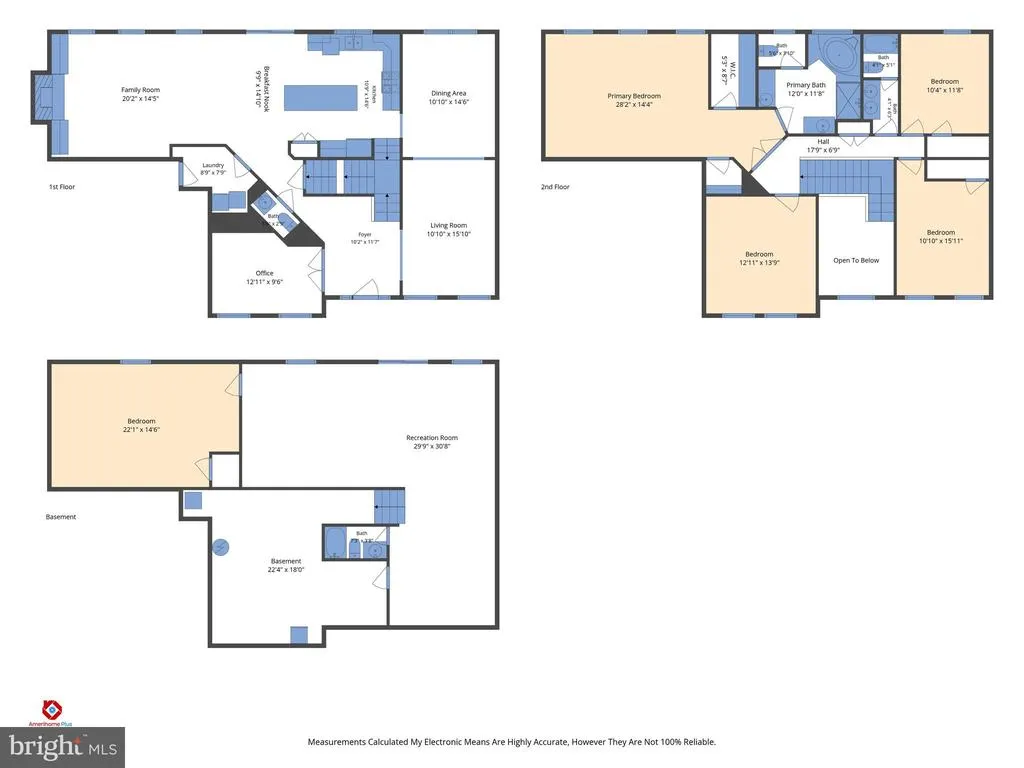
Lovely 5 bedroom (1NTC) home in sought after Estates of Hartwood Landing is awaiting your arrival! From the minute you pull into the driveway of 68 Bronco Lane, you are surrounded by the feeling of welcome home. Three beautiful, quiet acres invite you to breathe in the sound of song birds and exhale the rush of the world. Entering into the front door of the home, a beautiful two story foyer greets you and invites you to linger in the formal living room, office and formal dining area. Continuing down the hallway you will find a sizable half bath and the entry to the open concept kitchen, eat-in area and family room. Any chef would love the clean fresh lines of the Cambria Quartz countertops, center island w/breakfast bar, stainless steel appliances, gas cooktop, double oven and recessed lighting. From the kitchen you have an unencumbered view of the eat-in dining/breakfast area and family room. Natural light engulfs the eat-in area through full glass sliders that give you access to the Trex deck, the brushed concrete patio which boasts the soft glow of bistro lights, and the beautiful back yard! Perfect for those evening BBQs! The window lined family room offers ample space for unwinding from the day and boasts a gas fireplace that is flanked with custom builtins! The laundry/mud room with access to the three car garage finishes off the main level. The tranquil primary bedroom offers two custom buildout walk in closet and spa like bathroom that features an elegant soaking tub and walk in shower. Three nice sized bedrooms and an additional full bathroom complete the upper level. The lower level offers an additional bedroom, full bath, additional hook up for a second laundry, storage galore and an oversized finished recreation area with walkout access to the back yard. 68 Bronco Lane has easy access to commuter lots, I95, shopping, dining and county parks and is zoned for Mountain View High School. NEW well pump installed 12/24. Come take a look, fall in love and then make 68 Bronco Lane your new home!
| Elementary School | Middle School | High School |
|---|---|---|
| Hartwood Elementary School | T. Benton Gayle Middle School | Mountain View High School |
| Price History | |
|---|---|
| 6/11/2026 | Listed $885,000 |
General Features
| Living Area | 4484 |
|---|---|
| Sewer | Septic = # of BR |
| Heating | Heat Pump(s),Zoned |
| Cooling | Ceiling Fan(s),Central A/C,Heat Pump(s),Zoned |
| Possession | Settlement |
| Appliances | Built-In Microwave,Cooktop,Dishwasher,Disposal,Oven - Double,Refrigerator,Stainless Steel Appliances,Water Heater |
| Zoning | A1 |
| HOA Fee | 423.50 |
| Garage Spaces | 3.00 |
| Patio/Porch Features | Deck(s),Patio(s),Porch(es) |
| Architectural Style | Traditional |
| Construction Materials | Stone,Vinyl Siding |
| School District | STAFFORD COUNTY PUBLIC SCHOOLS |
| Year Built | 2017 |
| Levels | 2 |
| Tax Year | 2025 |
| Ownership | Fee Simple |
| Cool Fuel | Electric |
| Accessibility | None |
| Assoc Fee Paid Per | Annually |
| County | STAFFORD |
| New Construction | No |
| Property Type | Residential |
| HOA | Yes |
| Subdivision Name | HARTWOOD LANDING |
| Garage Y/N | Yes |
| Water Access Y/N | No |
| Other Structures | Above Grade,Below Grade |
| Full Baths | 3 |
| Status | ACTIVE |
| Directions | From I95 take exit 133B towards Warrenton RT. 17. Follow Warrenton Road(Rt 17)to a RIGHT onto Hartwood Road. Follow Hartwood Road to a RIGHT onto ESTATES Lane. Take a LEFT onto BRONCO Lane. Home |
| City | FREDERICKSBURG |
| Association Name | HARTWOOD LANDING |
| Senior Community Y/N | No |
| Lot Size Units | Square Feet |
| Lot Size Square Feet | 132274.00 |
| Tax Assessed Value | 734600.0 |
| Tax Annual Amount | 6881.0 |
| Structure Type | Detached |
| Condo/Coop Association fee Y/N | No |
| Bathrooms Count Main Level | 1.00 |
| Price Per Sq Ft Total AG | 300.41 |
| Vacation Rental Y/N | No |
| Virtual Tour | https://amerihomeplus.vids.io/videos/aa9ad8b21f1de3c520/68-bronco-lane-video_1 |
| Total SQFT | 4828 |
| Builder Name | Atlantic Builders |
| Standard Status | Active |
| Year Built Source | Assessor |
| Tax Lot | 14 |
Interior Features
| Interior Amenities | Bathroom - Soaking Tub,Bathroom - Tub Shower,Bathroom - Walk-In Shower,Breakfast Area,Built-Ins,Carpet,Ceiling Fan(s),Chair Railings,Crown Moldings,Dining Area,Family Room Off Kitchen,Floor Plan - Op |
|---|---|
| Heating Fuel | Electric |
| Basement | Full,Heated,Improved,Interior Access,Outside Entrance,Rear Entrance,Walkout Level,Partially Finished |
| Total Fireplaces | 1 |
| Fireplace Features | Fireplace - Glass Doors,Gas/Propane,Mantel(s) |
| Hot Water | Electric |
| Basement (Y/N) | Yes |
| Heating Y/N | Yes |
| Fireplace Y/N | Yes |
| Above Grade Finished Area | 2946 |
| Half Baths | 1 |
| Central Air Y/N | Yes |
| Total Bedrooms | 5 |
| Below Grade Finished Area | 1538 |
| Room Type | Living Room,Dining Room,Primary Bedroom,Bedroom 2,Bedroom 3,Bedroom 4,Bedroom 5,Kitchen,Family Room,Foyer,Breakfast Room,Laundry,Office,Recreation Room,Storage Room,Bathroom 2,Bathroom 3 |
| Below Grade Finished Area Unit Type | Square Feet |
| LivingAreaSource | Estimated |
| Laundry Type | Main Floor,Lower Floor |
| Below Grade Unfin Area Units | Square Feet |
| Below Grade Unfin SQFT | 344 |
| Below Grade Unfin SQFT Source | Assessor |
| Below Grade Finished Area Source | Estimated |
| Bedrooms Count All Lower Levels | 1 |
| Bedrooms Count All Upper Levels | 4 |
| Bedrooms Count Lower Level 1 | 1 |
| Bedrooms Count Upper Level 1 | 4 |
| Bathrooms Half Main Level | 1 |
| Bathrooms Full Upper Level 1 | 2 |
| Bathrooms Full Lower Level 1 | 1 |
| Bathrooms Full All Upper Levels | 2 |
| Bathrooms Full All Lower Levels | 1 |
| Bathrooms Count Upper Level 1 | 2.00 |
| Bathrooms Count Lower Level 1 | 1.00 |
| Bathrooms Count All Upper Levels | 2 |
| Bathrooms Count All Lower Levels | 1 |
| Above Grade Unfin Area Units | Square Feet |
| Above Grade Finished Area Source | Assessor |
| Above Grade Finished Area Unit Type | Square Feet |
| Total Baths | 4 |
Exterior Features
| Pool | No Pool |
|---|---|
| Parking Features | Paved Driveway |
| Lot Features | Backs to Trees,Cul-de-sac,Front Yard,Landscaping,No Thru Street,Rear Yard,SideYard(s) |
| Water Source | Well |
| Inclusions | pool table |
| Total Parking Spaces | 3 |
| Garage Features | Garage - Front Entry,Garage Door Opener,Inside Access |
| Type of Parking | Attached Garage,Driveway |
| Foundation Details | Concrete Perimeter |
| Water View Y/N | No |
| Lot Size Acres | 3.04 |
| Lot Size Source | Assessor |
| Waterfront Y/N | No |
| Builder Model | Chelsey |
| Land Assessed Value | 185000.00 |
| Navigable Water Y/N | No |
| Water Oriented Y/N | No |
| # of Attached Garage Spaces | 3 |
Room Details
| Room | Dimensions | Level | Flooring | Details |
|---|---|---|---|---|
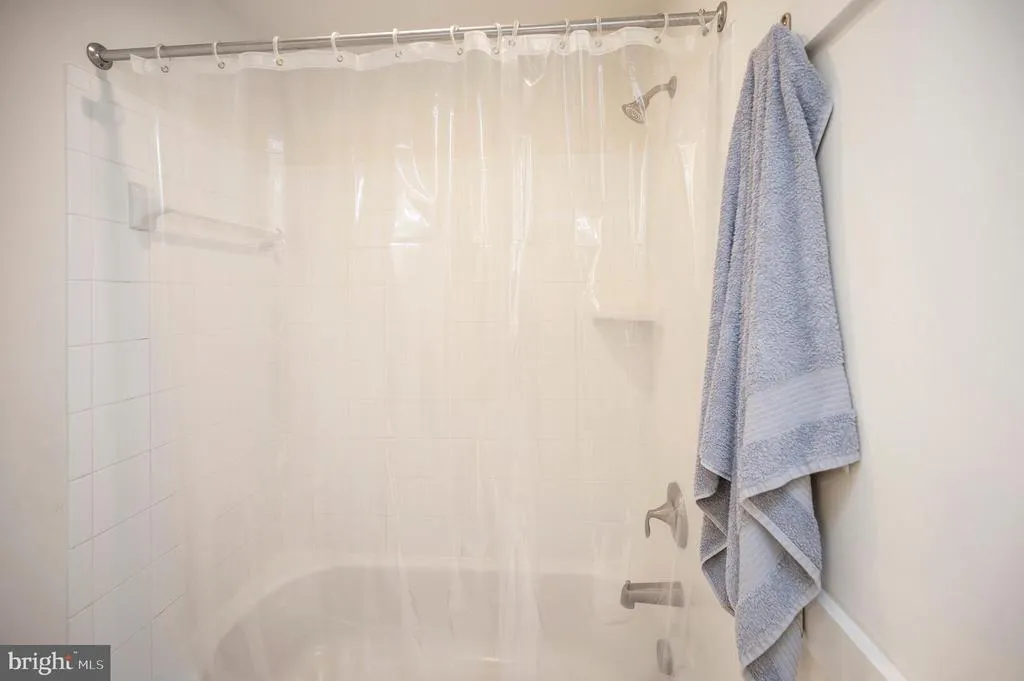
| Bathroom 2 | Upper 1 | Flooring - Ceramic Tile,Bathroom - Tub Shower | ||
| Bathroom 3 | Lower 1 | Flooring - Ceramic Tile,Bathroom - Tub Shower | ||
| Bedroom 2 | Upper 1 | Flooring - Carpet | ||
| Bedroom 3 | Upper 1 | Flooring - Carpet | ||
| Bedroom 4 | Upper 1 | Flooring - Carpet | ||
| Bedroom 5 | Lower 1 | Flooring - Carpet | ||
| Breakfast Room | Main | Flooring - Wood | ||
| Dining Room | Main | Flooring - Wood,Crown Molding,Chair Rail | ||
| Family Room | Main | Flooring - Carpet,Ceiling Fan(s),Built-Ins,Fireplace - Gas | ||
| Family Room | Lower 1 | Flooring - Carpet | ||
| Foyer | Main | Flooring - Wood | ||
| Kitchen | Main | Flooring - Wood,Lighting - Recessed,Countertop(s) - Quartz,Island,Kitchen - Gas Cooking | ||
| Laundry | Lower 1 | |||
| Laundry | Main | Built-Ins | ||
| Living Room | Main | Flooring - Wood | ||
| Office | Main | Flooring - Carpet | ||
| Primary Bedroom | Upper 1 | Flooring - Carpet,Walk-In Closet(s) | ||
| Primary Bedroom | Upper 1 | Bathroom - Walk-In Shower,Bathroom - Soaking Tub,Flooring - Ceramic Tile | ||
| Recreation Room | Lower 1 | Flooring - Carpet | ||
| Storage Room | Lower 1 | Flooring - Concrete |
Amenities
- Foreclosure
- Views
- Short Sale
- New Construction
- Adult 55+
- Lease To Own
- No HOA Fees
- Furnished
- Primary On Main
- Air Conditioning
- Seller Finance
- Green
- Fixer Upper
- Horse
- Golf
- Fireplace
- Deck
- Garage
- Basement
- Pool
Property vs Single Family Average in 22406
Price
Taxes
Year Built
Visits
 © BRIGHT, All Rights Reserved
