


Address
150 Lakeland Road Road, Stafford, VA
Price
$ 995,000
Property Attributes
- MLS#VAST2050812
- TypeSingle Family
- Listing Status ACTIVE
- CountySTAFFORD
- CityStafford
- NeighborhoodLakeland Forest
- Zip22556
- StyleColonial
- Year Built1997
- Taxes$ 4027
- Price$ 995,000
- Bedrooms5
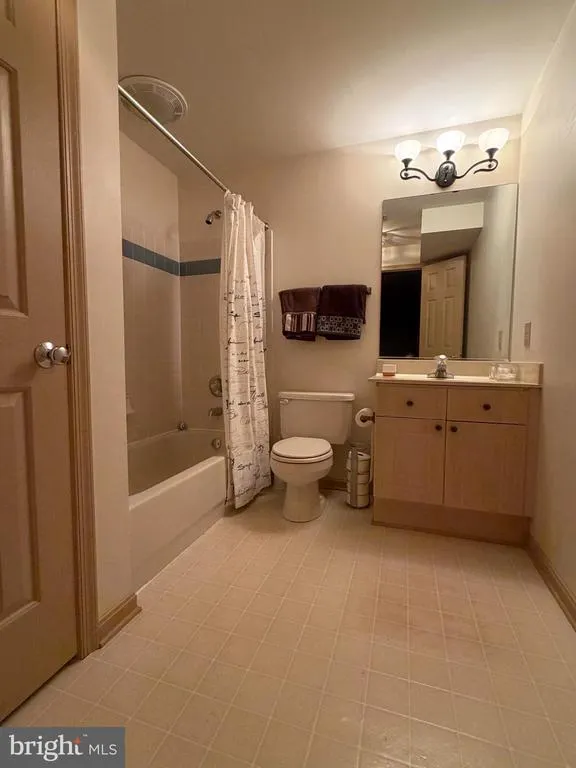
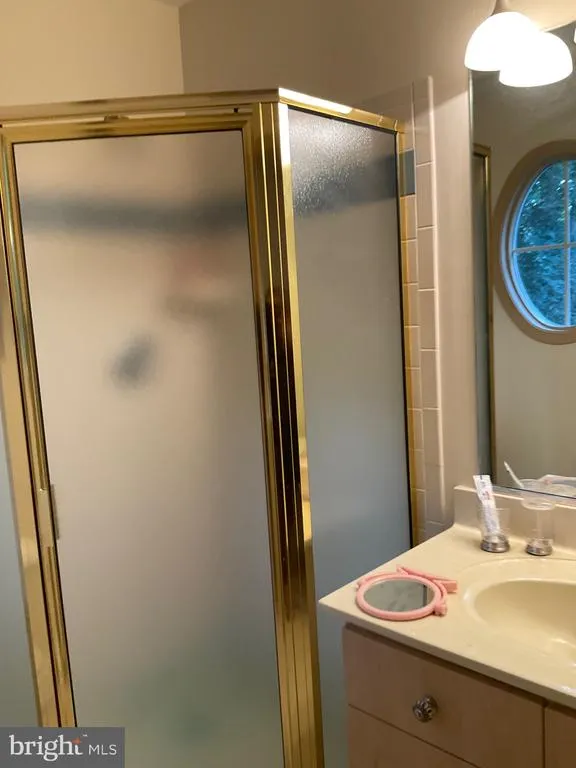
- Full Bathrooms4
- Half Bathrooms1
- Sqr Footage3601
- Lot Size10.02 Acres
Data Source:
Bright MLS
Property Description
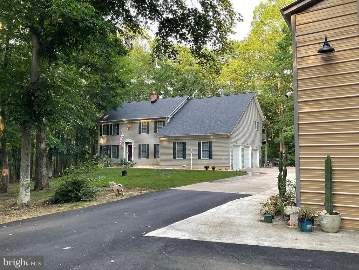
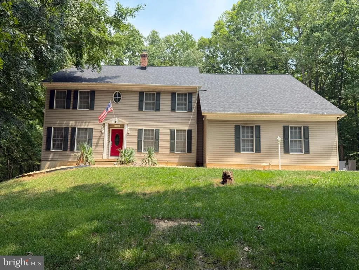
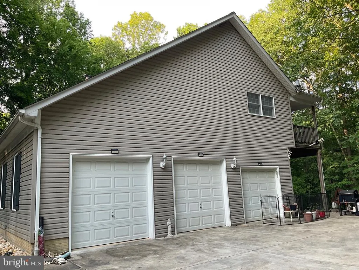
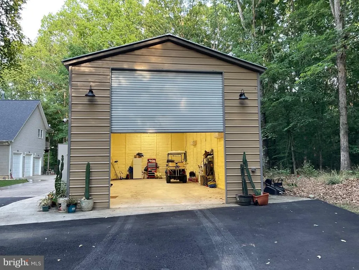
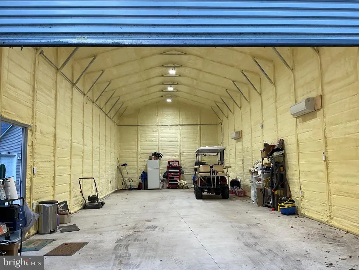
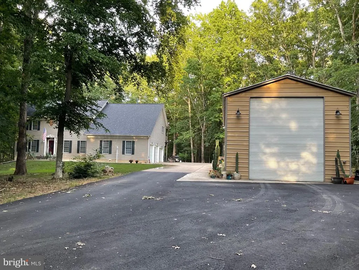
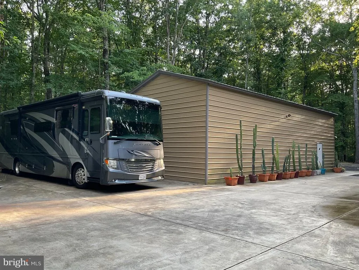
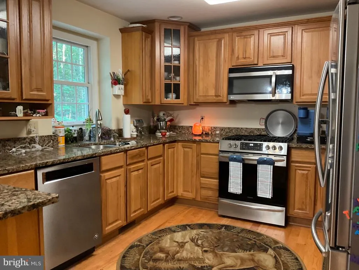
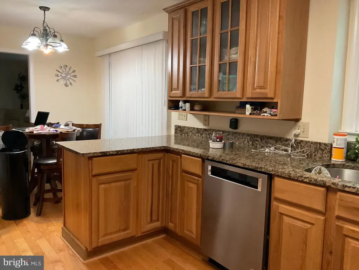
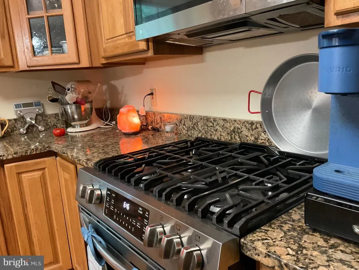
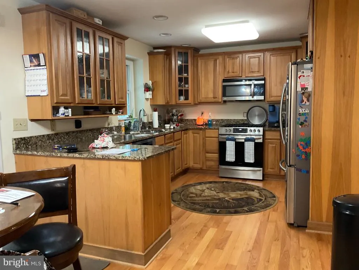
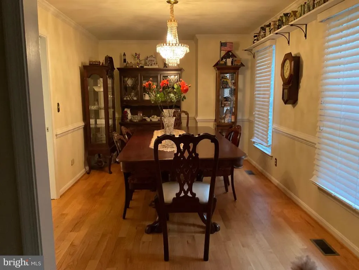
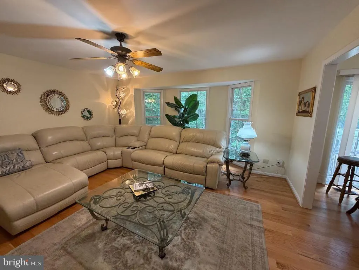
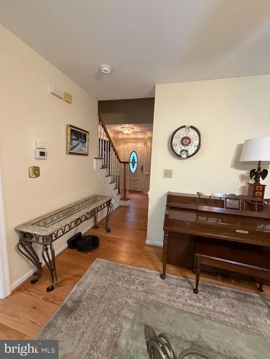
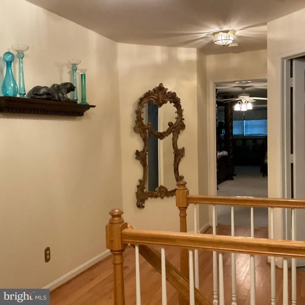
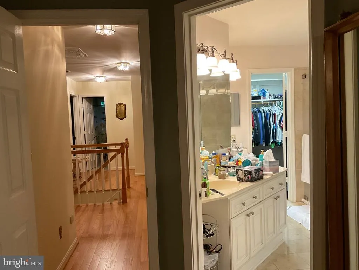
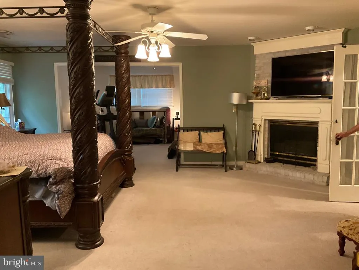
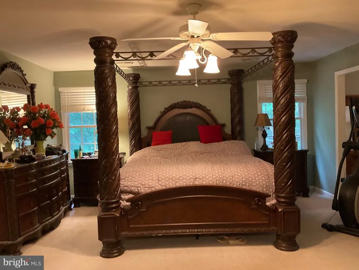
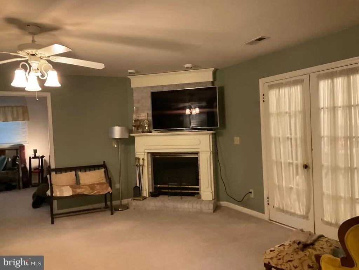
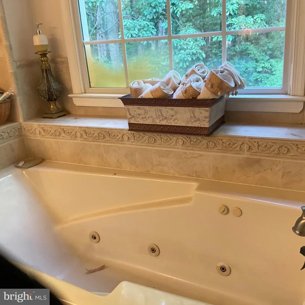
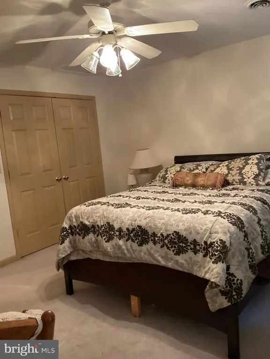
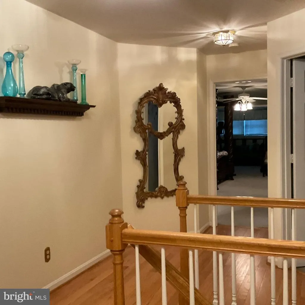
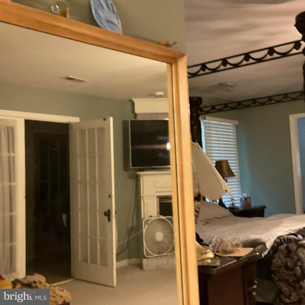
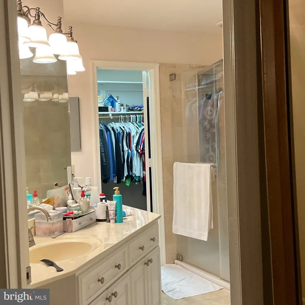
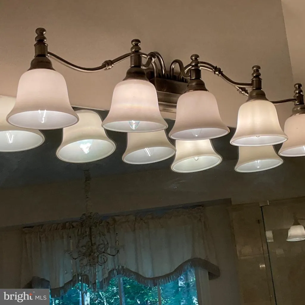
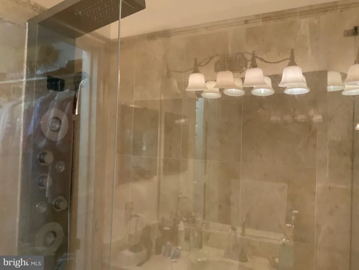
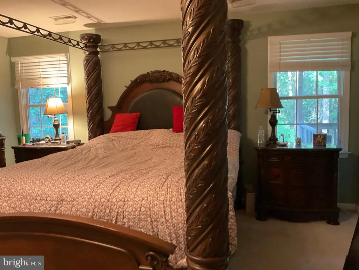
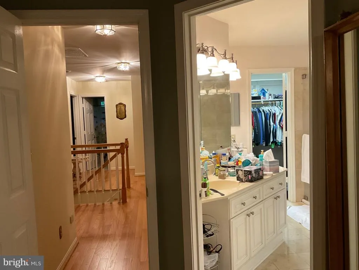
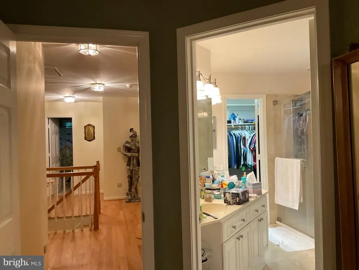
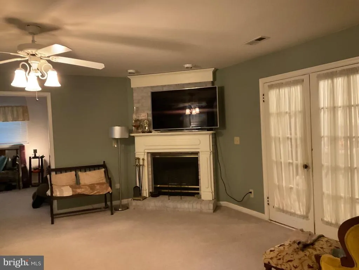
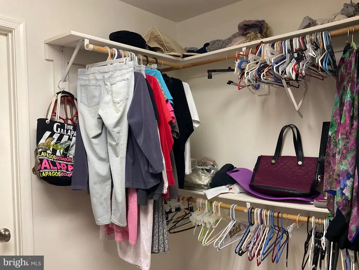
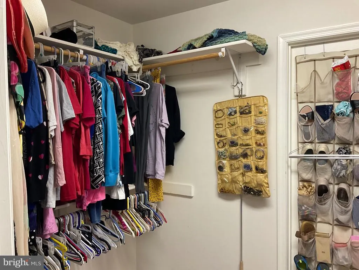
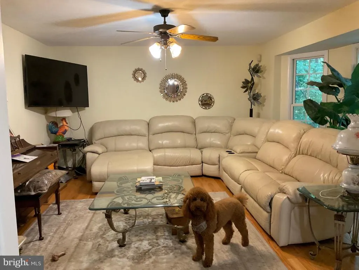
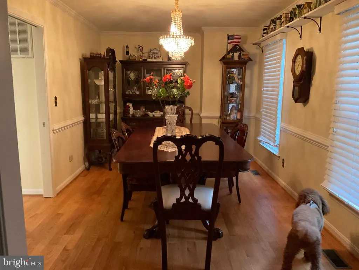
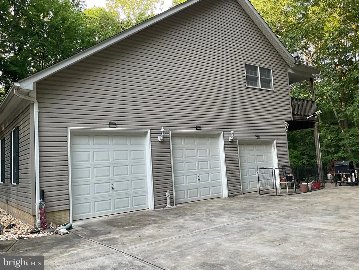
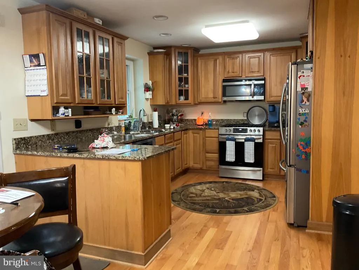
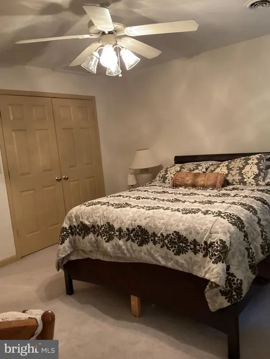
Beautiful Home on 10 private equestrian wooded acres. So many upgrades: 2025 - New Roof/flashing & gutter guards - long driveway poured for heavy equipment w/enough space to turn a 40FT Rig. Trees trimmed along the long driveway for a clean look and clearance - New 50X22 separate garage on its own meter w/heat&AC - Receptacles for 30 & 50 AMP, plenty of room in a 200AMP box for improvements. Extra large master bedroom with his and hers closets, fireplace, GENERAC Wholehome Generator - 4 yrs ago, serviced annually. Main level totally gutted and remodelled 5 years ago with top rate hardwood flooring, to include staircase and landing on upper level. Granite kitchen counters and mudroom. Main house garage doors were serviced in 2026. Back yard large enough clearance for your own private swimming pool. County value of this property is valued at $1,125,000 - Central VAC. $10,000 towards buyer"s Closing Costs with acceptable offer. Seller motivated.
| Elementary School | Middle School | High School |
|---|---|---|
| Margaret Brent Elementary School | T. Benton Gayle Middle School | Colonial Forge High School |
| Price History | |
|---|---|
| 6/18/2026 | Listed $995,000 |
General Features
| Living Area | 3601 |
|---|---|
| Sewer | Septic Exists,Septic = # of BR |
| Heating | Forced Air,Heat Pump(s),Humidifier,Zoned |
| Cooling | Attic Fan,Ceiling Fan(s),Central A/C,Dehumidifier,Heat Pump(s),Zoned |
| Utilities | Phone,Phone Connected,Propane,Other |
| Possession | Settlement |
| Roof | Asphalt |
| Appliances | Washer/Dryer Hookups Only,Central Vacuum,Cooktop - Down Draft,Dishwasher,Exhaust Fan,Humidifier,Icemaker,Microwave,Oven/Range - Gas,Refrigerator |
| Zoning | A-1 |
| HOA Fee | 923.00 |
| Garage Spaces | 3.00 |
| Association Fee Includes | Road Maintenance |
| Patio/Porch Features | Balcony,Porch(es) |
| Architectural Style | Colonial |
| Security Features | Monitored,Motion Detectors |
| Construction Materials | Vinyl Siding |
| School District | STAFFORD COUNTY PUBLIC SCHOOLS |
| Year Built | 1997 |
| Electric | 200+ Amp Service,Circuit Breakers,Generator,Underground |
| Levels | 2 |
| Tax Year | 2026 |
| Ownership | Fee Simple |
| Cool Fuel | Electric |
| Accessibility | 2+ Access Exits,>84 Garage Door |
| Assoc Fee Paid Per | Annually |
| County | STAFFORD |
| New Construction | No |
| Property Type | Residential |
| HOA | Yes |
| Subdivision Name | LAKELAND FOREST |
| Facing Direction | Southeast |
| Garage Y/N | Yes |
| Water Access Y/N | No |
| Other Structures | Above Grade,Below Grade |
| Transportation | Airport less than 10 miles,Commuter Lots less than 5 miles |
| Full Baths | 4 |
| Status | ACTIVE |
| Directions | From 95,Exit 140 West to Woodcutters Rd and make a left,at the end,make a right on Kellogg Mill Rd,follow to Mt. Olive Rd and make a right,follow and pass church on the right and make immediate right |
| City | STAFFORD |
| Disclosures | Agent has Financial Interest,Agent Related to Owner,Buried Fuel Tanks |
| Association Name | LAKELAND FOREST POA |
| Senior Community Y/N | No |
| Lot Size Units | Square Feet |
| Lot Size Square Feet | 436471.00 |
| Tax Assessed Value | 415200.0 |
| Tax Annual Amount | 4027.0 |
| Home Warranty Y/N | No |
| Property Condition | Excellent |
| Structure Type | Detached |
| Floors In Unit Count | 3 |
| Condo/Coop Association fee Y/N | No |
| Bathrooms Count Main Level | 1.00 |
| Price Per Sq Ft Total AG | 328.71 |
| Acceptable Financing | Cash,Conventional,Private |
| Additional Parcels Y/N | No |
| Historic Y/N | No |
| Lease Considered Y/N | No |
| Vacation Rental Y/N | No |
| Total SQFT | 4081 |
| Builder Name | ANDY GARRETT |
| Standard Status | Active |
| Year Built Source | Estimated |
| Legal Subdivision | LAKELAND FOREST |
| Tax Lot | 10 |
| Association Recreation Fee | No |
Interior Features
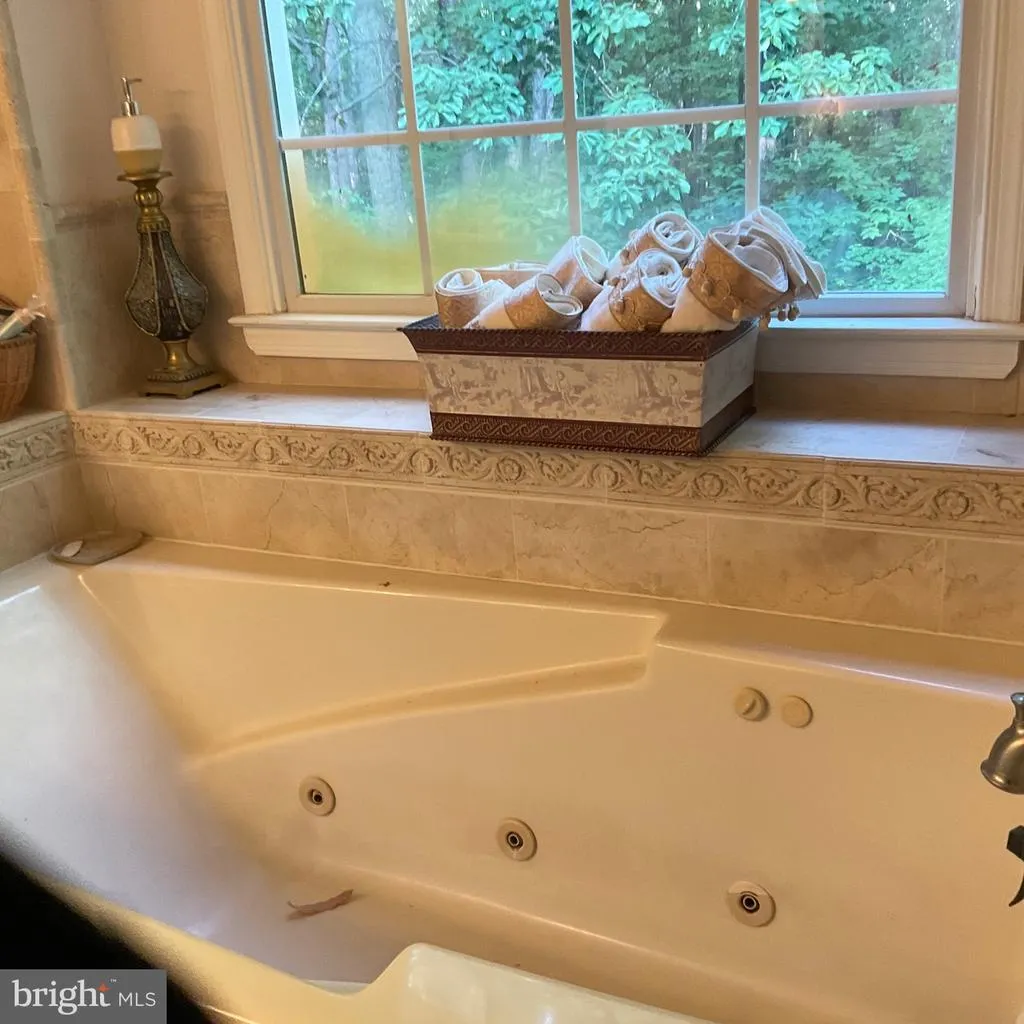
| Interior Amenities | Breakfast Area,Family Room Off Kitchen,Dining Area,Primary Bath(s),WhirlPool/HotTub,Floor Plan - Traditional |
|---|---|
| Heating Fuel | Central,Electric |
| Basement | Connecting Stairway,Outside Entrance,Side Entrance,Full,Partially Finished,Walkout Level |
| Flooring | Wood,Carpet |
| Total Fireplaces | 1 |
| Fireplace Features | Flue for Stove,Fireplace - Glass Doors |
| Hot Water | Electric,Propane |
| Basement (Y/N) | Yes |
| Heating Y/N | Yes |
| Window Features | Bay/Bow,Casement,Double Pane,Screens |
| Fireplace Y/N | Yes |
| Above Grade Finished Area | 3027 |
| Half Baths | 1 |
| Central Air Y/N | Yes |
| Total Bedrooms | 5 |
| Below Grade Finished Area | 574 |
| Room Type | Living Room,Dining Room,Primary Bedroom,Sitting Room,Bedroom 2,Bedroom 3,Bedroom 4,Kitchen,Family Room,Foyer,Other |
| Below Grade Finished Area Unit Type | Square Feet |
| LivingAreaSource | Estimated |
| Laundry Type | Upper Floor |
| Below Grade Unfin Area Units | Square Feet |
| Below Grade Unfin SQFT | 480 |
| Below Grade Unfin SQFT Source | Estimated |
| Below Grade Finished Area Source | Estimated |
| Bedrooms Count All Lower Levels | 1 |
| Bedrooms Count All Upper Levels | 4 |
| Bedrooms Count Lower Level 1 | 1 |
| Bedrooms Count Upper Level 1 | 4 |
| Bathrooms Half Main Level | 1 |
| Bathrooms Full Upper Level 1 | 3 |
| Bathrooms Full Lower Level 1 | 1 |
| Bathrooms Full All Upper Levels | 3 |
| Bathrooms Full All Lower Levels | 1 |
| Bathrooms Count Upper Level 2 | 0.00 |
| Bathrooms Count Upper Level 1 | 3.00 |
| Bathrooms Count Lower Level 2 | 0.00 |
| Bathrooms Count Lower Level 1 | 1.00 |
| Bathrooms Count All Upper Levels | 3 |
| Bathrooms Count All Lower Levels | 1 |
| Above Grade Unfin Area Units | Square Feet |
| Above Grade Unfin SQFT Source | Estimated |
| Above Grade Finished Area Source | Estimated |
| Above Grade Finished Area Unit Type | Square Feet |
| Total Baths | 5 |
Exterior Features
| Exterior Amenities | Satellite Dish |
|---|---|
| Pool | No Pool |
| Lot Features | Front Yard,Hunting Available,No Thru Street,Rear Yard |
| Water Source | Conditioner,Private,Well |
| Total Parking Spaces | 3 |
| Garage Features | Garage Door Opener |
| Type of Parking | Off Street,Attached Garage |
| Foundation Details | Permanent |
| Spa | No |
| Water View Y/N | No |
| Lot Size Acres | 10.02 |
| Road Surface Type | Black Top,Concrete |
| Lot Size Source | Estimated |
| Waterfront Y/N | No |
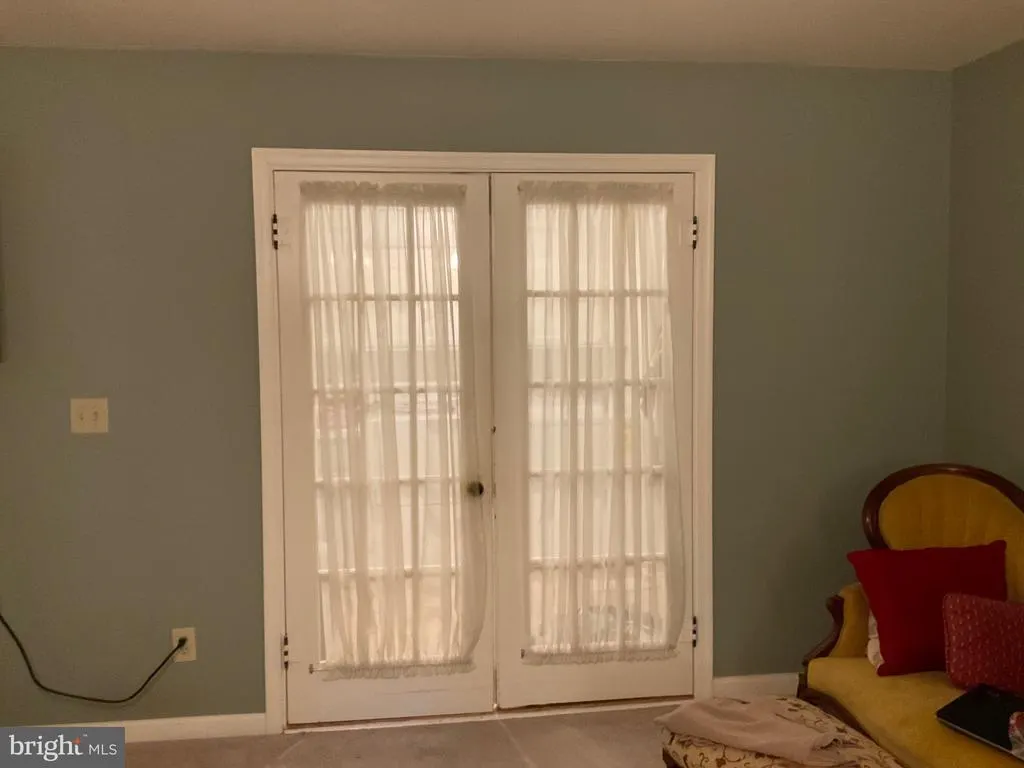
| Door Features | French,Insulated,Six Panel,Sliding Glass |
| Road Responsibility | Private |
| Horse Y/N | No |
| Land Assessed Value | 99100.00 |
| Navigable Water Y/N | No |
| Water Oriented Y/N | No |
| # of Attached Garage Spaces | 3 |
Room Details
| Room | Dimensions | Level | Flooring | Details |
|---|---|---|---|---|
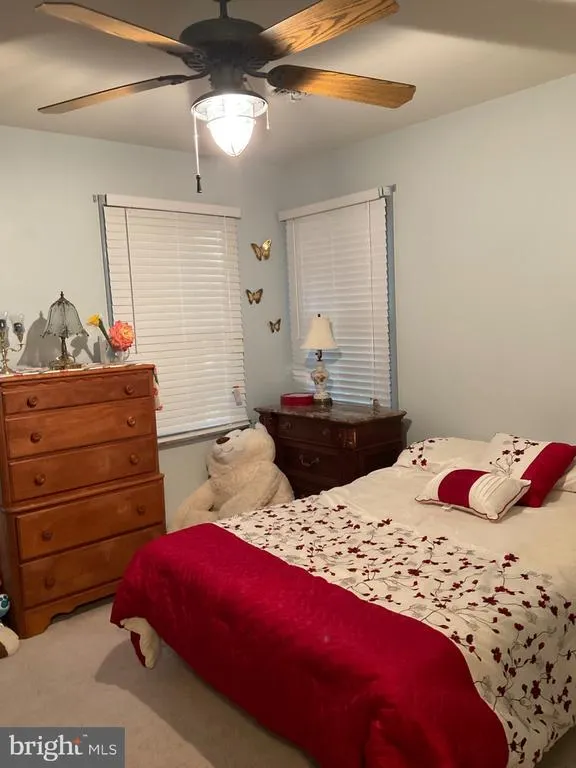
| Bedroom 2 | 13 X 14 | Upper 1 | Flooring - Carpet | |
| Bedroom 3 | 12 X 12 | Upper 1 | Flooring - Carpet | |
| Bedroom 4 | 12 X 12 | Upper 1 | Flooring - Carpet | |
| Dining Room | 10 X 17 | Main | Flooring - HardWood | |
| Family Room | 16 X 16 | Main | Flooring - Carpet | |
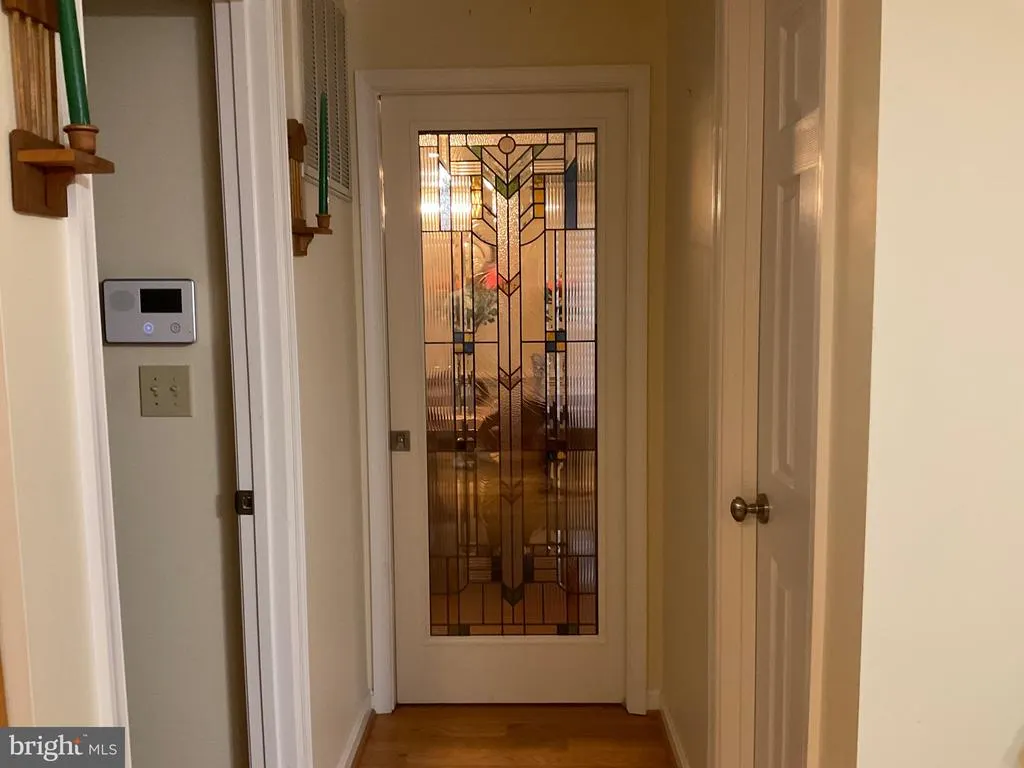
| Foyer | Unspecified | |||
| Kitchen | 23 X 11 | Main | Flooring - Vinyl | |
| Living Room | 12 X 13 | Main | Flooring - Carpet | |
| Other | 8 X 6 | Main | Flooring - Vinyl | |
| Primary Bedroom | 20 X 16 | Upper 1 | Flooring - Carpet | |
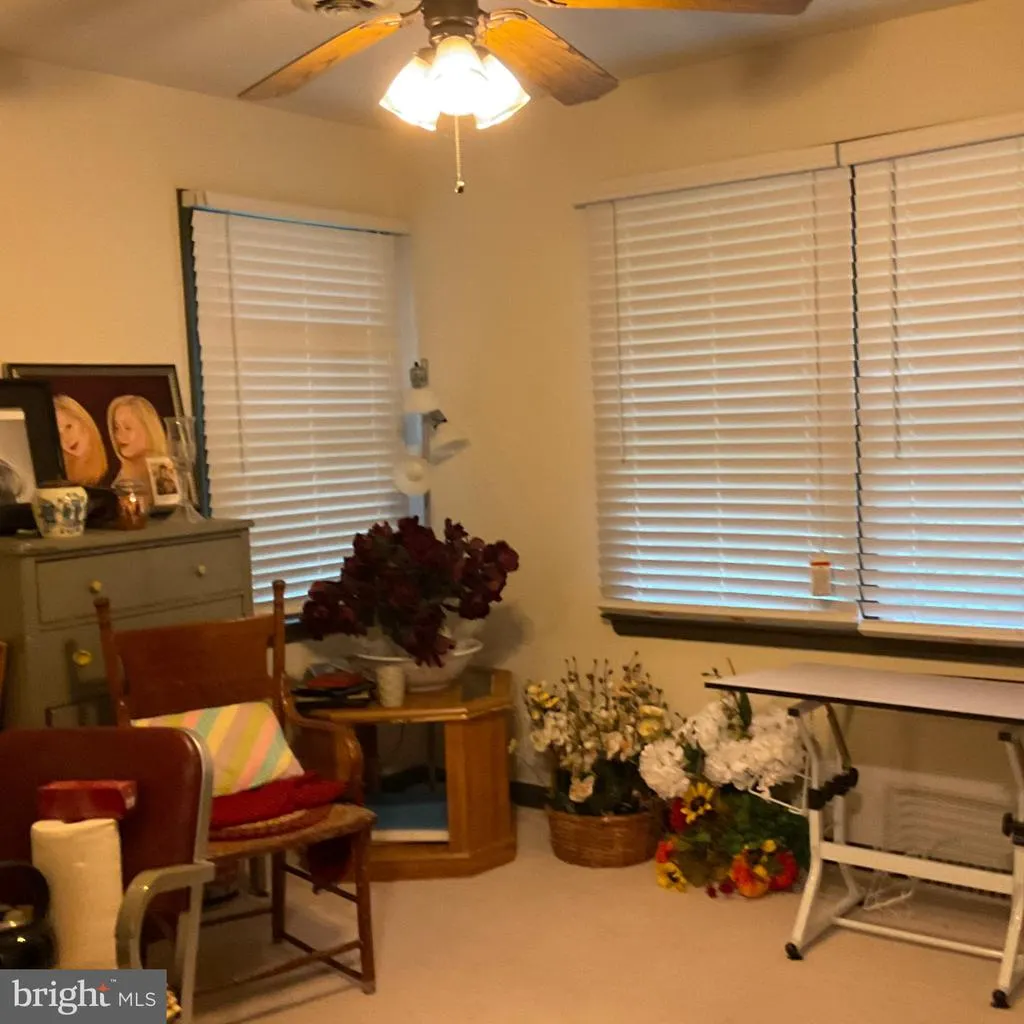
| Sitting Room | 11 X 14 | Upper 1 | Flooring - Carpet |
Amenities
- Foreclosure
- Views
- Short Sale
- New Construction
- Adult 55+
- Lease To Own
- No HOA Fees
- Furnished
- Primary On Main
- Air Conditioning
- Seller Finance
- Green
- Fixer Upper
- Horse
- Golf
- Fireplace
- Deck
- Garage
- Basement
- Pool
Property vs Single Family Average in 22556
Price
Taxes
Year Built
Visits
 © BRIGHT, All Rights Reserved
