
Address
17 Willow Lane, Stafford, VA
Price
$ 475,000
Property Attributes
- MLS#VAST2051476
- TypeSingle Family
- Listing Status ACTIVE
- CountySTAFFORD
- CityStafford
- NeighborhoodVintage Oaks
- Zip22554
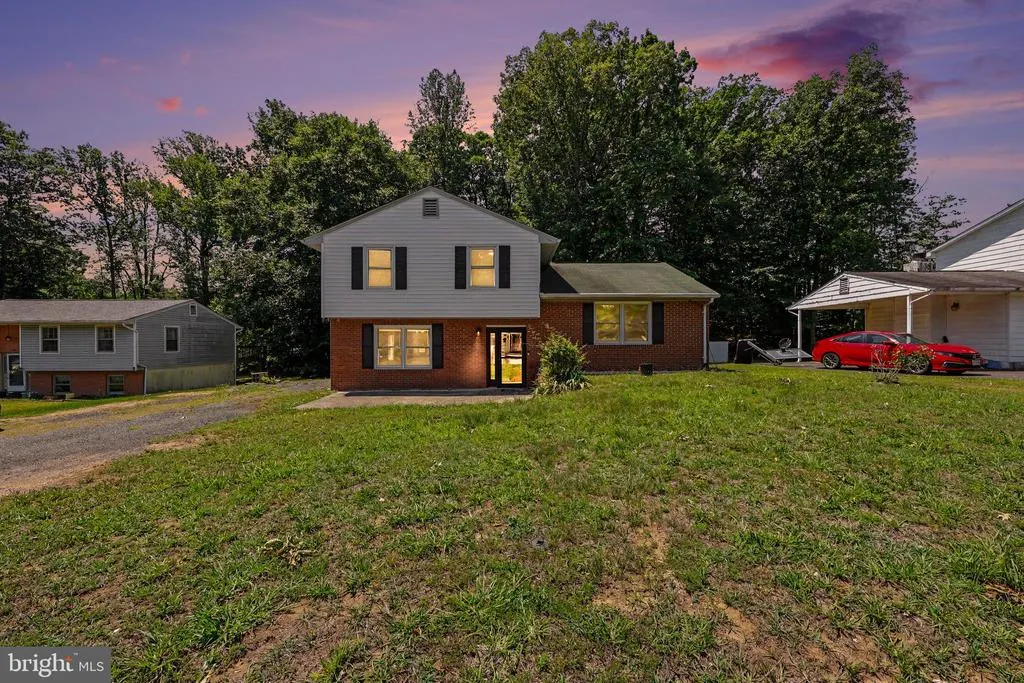
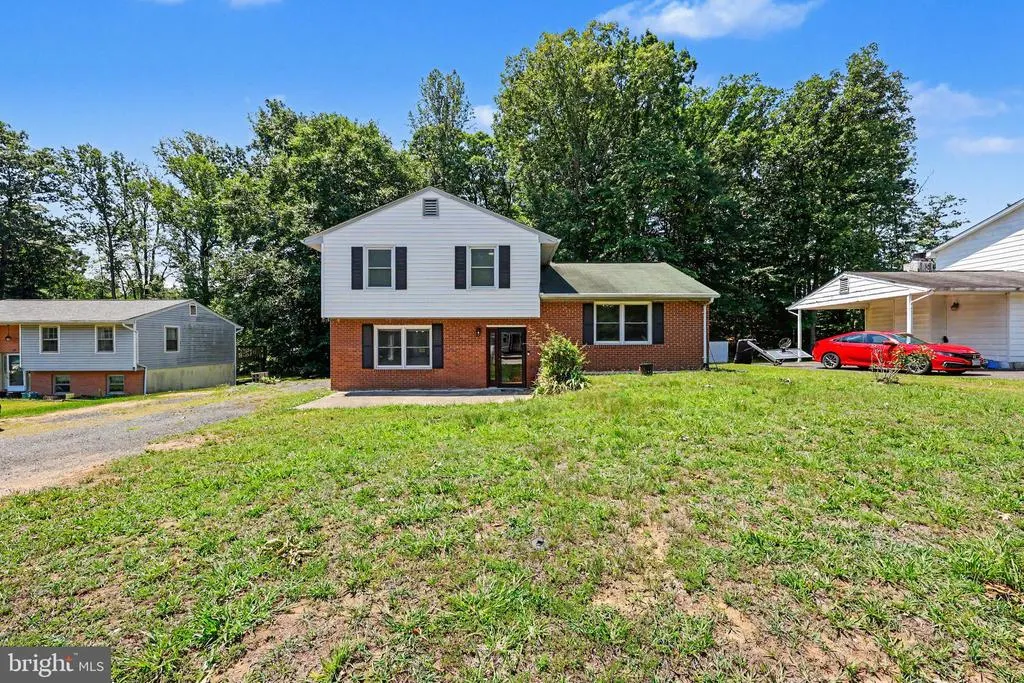
- StyleSplit Level
- Year Built1983
- Taxes$ 2890
- Price$ 475,000
- Bedrooms3
- Full Bathrooms2
- Half Bathrooms0
- Sqr Footage1509
- Lot Size0.49 Acres
Data Source:
Bright MLS
Property Description
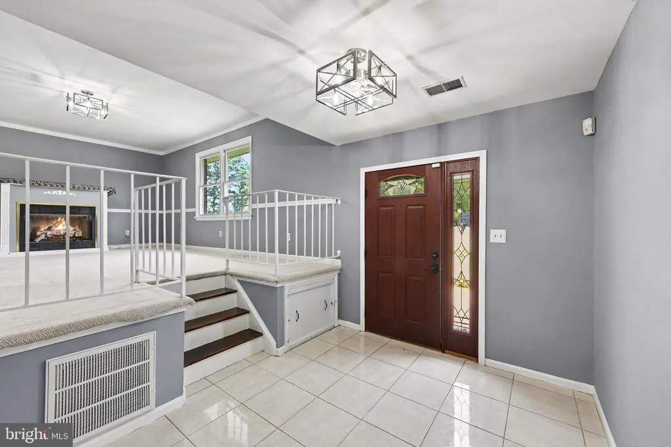
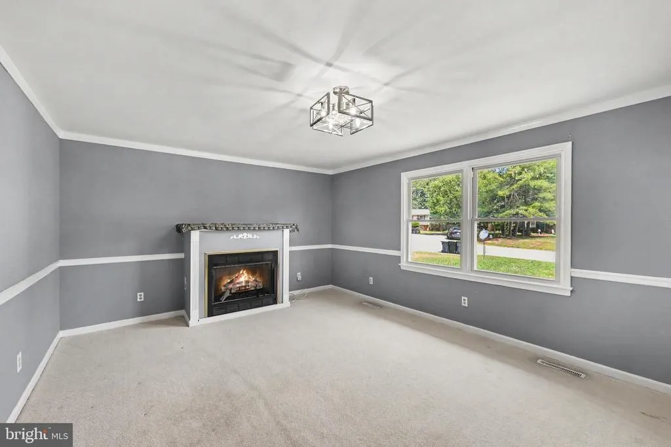
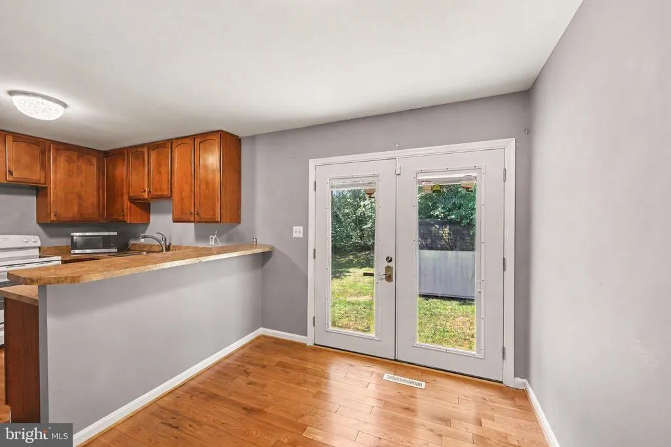
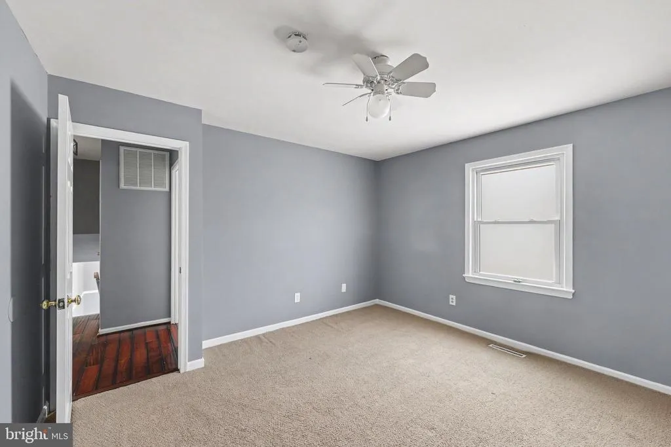
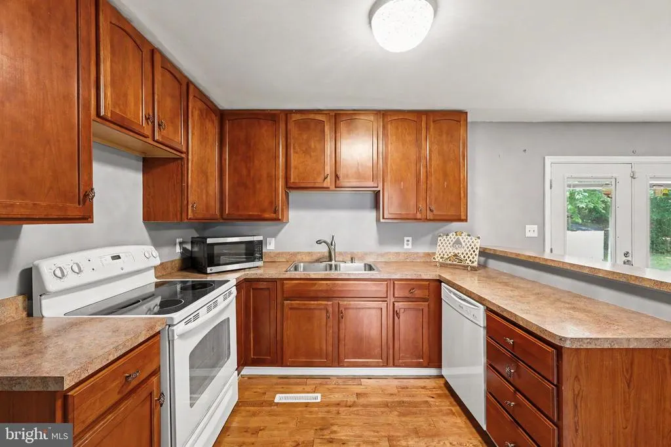
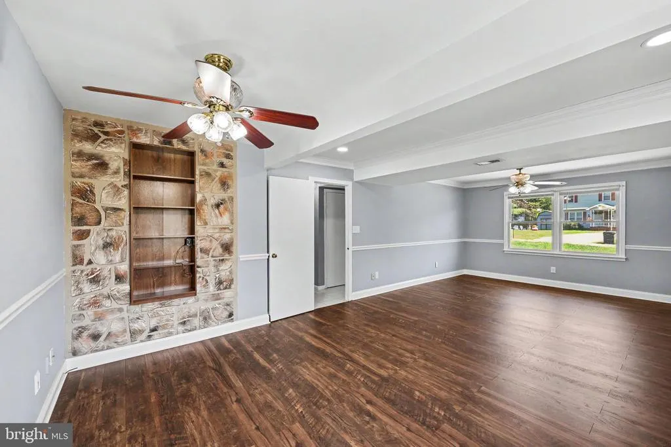
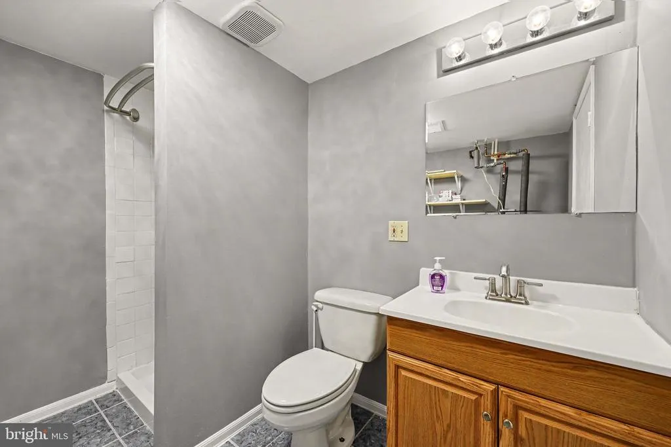
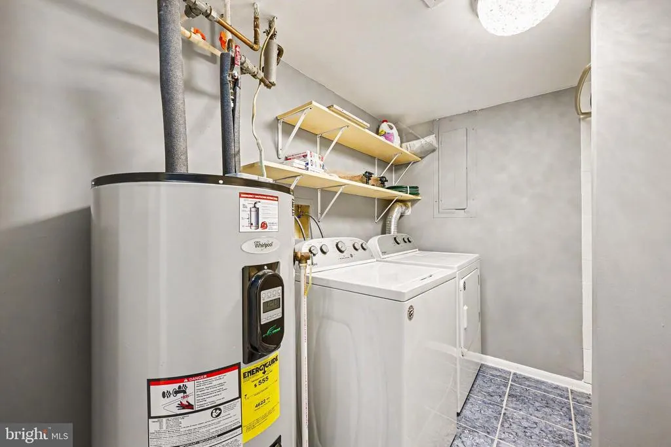
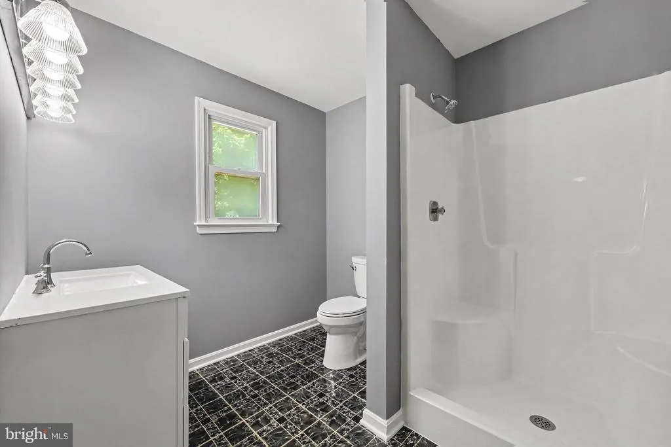
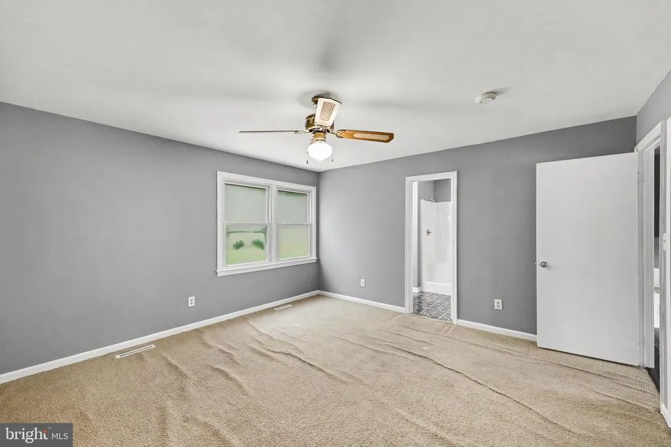
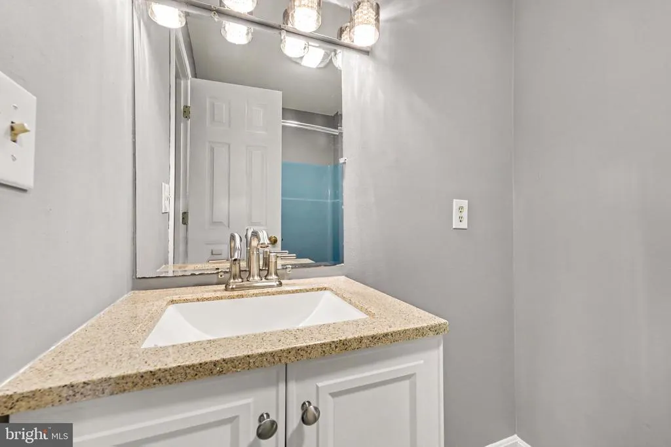
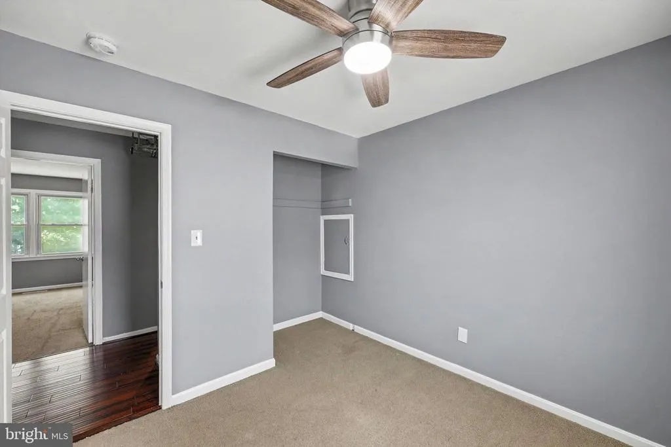
Beautifully maintained freshly painted 3bedroom, 3bath home offering 1556 sq ft of living space in the Stafford community of Vintage Oaks. The main level entrance features ceramic tiled flooring. as you proceed up the steps to a layout with a bright and airy living room and propane fireplace that will keep you warm on cold winter nights. As you leave the living room, you enter the kitchen. The kitchen features cherry cabinets, stainless steel side by side refrigerator, countertop microwave, dishwasher and stove with eat in countertops. The upper-level features 3 carpeted bedrooms and 2 full baths. The primary bathroom has a stand-up shower and tiled flooring with a new vanity. The other full bath has luxury plank flooring with a tub and shower. The lower level has a family room with plenty of space. Added features are chair rails and luxury plank flooring with a stone bookcase and access to the outdoors. Full bath has vanity, shower, and washer/dryer. The home is in a cul-de-sac and a 10 minute walk or 3 minute ride to shopping, gas and dining. The crawl space has a newly installed sump pump and has been encapsulated. This home awaits you.
| High School |
|---|
| Colonial Forge High School |
| Price History | |
|---|---|
| 6/29/2026 | Listed $475,000 |
General Features
| Living Area | 1509 |
|---|---|
| Sewer | Community Septic Tank |
| Heating | Heat Pump - Electric BackUp |
| Cooling | Central A/C |
| Utilities | Cable TV Available,Electric Available,Phone Available,Propane,Water Available |
| Possession | Settlement |
| Roof | Asphalt |
| Appliances | Dishwasher,Dryer - Electric,Microwave,Stove,Washer,Water Heater |
| Zoning | R2 |
| Architectural Style | Split Level |
| Construction Materials | Brick,Vinyl Siding,Concrete,Other |
| School District | STAFFORD COUNTY PUBLIC SCHOOLS |
| Year Built | 1983 |
| Electric | 110 Volts |
| Levels | 3 |
| Tax Year | 2025 |
| Ownership | Fee Simple |
| Cool Fuel | Electric |
| Section | 30F |
| Accessibility | Level Entry - Main |
| County | STAFFORD |
| New Construction | No |
| Property Type | Residential |
| HOA | No |
| Subdivision Name | VINTAGE OAKS |
| Facing Direction | North |
| Garage Y/N | No |
| Water Access Y/N | No |
| Other Structures | Above Grade,Below Grade |
| Transportation | Commuter Lots less than 5 miles,Commuter Rail Station 1 to 5 miles |
| Full Baths | 2 |
| Status | ACTIVE |
| Directions | I 95 North= Exit 130 ( Rte 630 East). Right at stop. Left at Courthouse Road. Right at stop sign. Left onto Red Oak Drive. Left on Willow Lane. House is on the left almost in the cul de sac. Coming |
| City | STAFFORD |
| Disclosures | Agent Related to Owner |
| Senior Community Y/N | No |
| Lot Size Units | Square Feet |
| Lot Size Square Feet | 21344.40 |
| Tax Assessed Value | 308500.0 |
| Tax Annual Amount | 2890.0 |
| Home Warranty Y/N | Yes |
| Property Condition | Very Good |
| Structure Type | Detached |
| Condo/Coop Association fee Y/N | No |
| Price Per Sq Ft Total AG | 421.1 |
| Acceptable Financing | Cash,Conventional,FHA,VA |
| Historic Y/N | No |
| Lease Considered Y/N | No |
| Vacation Rental Y/N | No |
| Total SQFT | 1509 |
| Standard Status | Active |
| Year Built Source | Estimated |
| Legal Subdivision | VINTAGE OAKS |
| Tax Lot | 4 |
| Association Recreation Fee | No |
Interior Features
| Heating Fuel | Electric,Propane - Leased |
|---|---|
| Basement | Fully Finished,Walkout Level |
| Flooring | Carpet,Ceramic Tile,Hardwood,Luxury Vinyl Plank |
| Total Fireplaces | 1 |
| Fireplace Features | Gas/Propane |
| Hot Water | Electric |
| Basement (Y/N) | Yes |
| Heating Y/N | Yes |
| Fireplace Y/N | Yes |
| Above Grade Finished Area | 1128 |
| Central Air Y/N | Yes |
| Total Bedrooms | 3 |
| Below Grade Finished Area | 381 |
| Room Type | Living Room,Primary Bedroom,Bedroom 2,Bedroom 3,Kitchen,Family Room,Foyer,Bathroom 1,Bathroom 2,Bathroom 3 |
| Below Grade Finished Area Unit Type | Square Feet |
| LivingAreaSource | Estimated |
| Laundry Type | Lower Floor,Dryer In Unit,Washer In Unit |
| Below Grade Finished Area Source | Estimated |
| Bedrooms Count All Upper Levels | 3 |
| Bedrooms Count Upper Level 1 | 3 |
| Bathrooms Full Upper Level 1 | 2 |
| Bathrooms Full All Upper Levels | 2 |
| Bathrooms Count Upper Level 1 | 2.00 |
| Bathrooms Count All Upper Levels | 2 |
| Above Grade Finished Area Source | Estimated |
| Above Grade Finished Area Unit Type | Square Feet |
| Total Baths | 2 |
Exterior Features
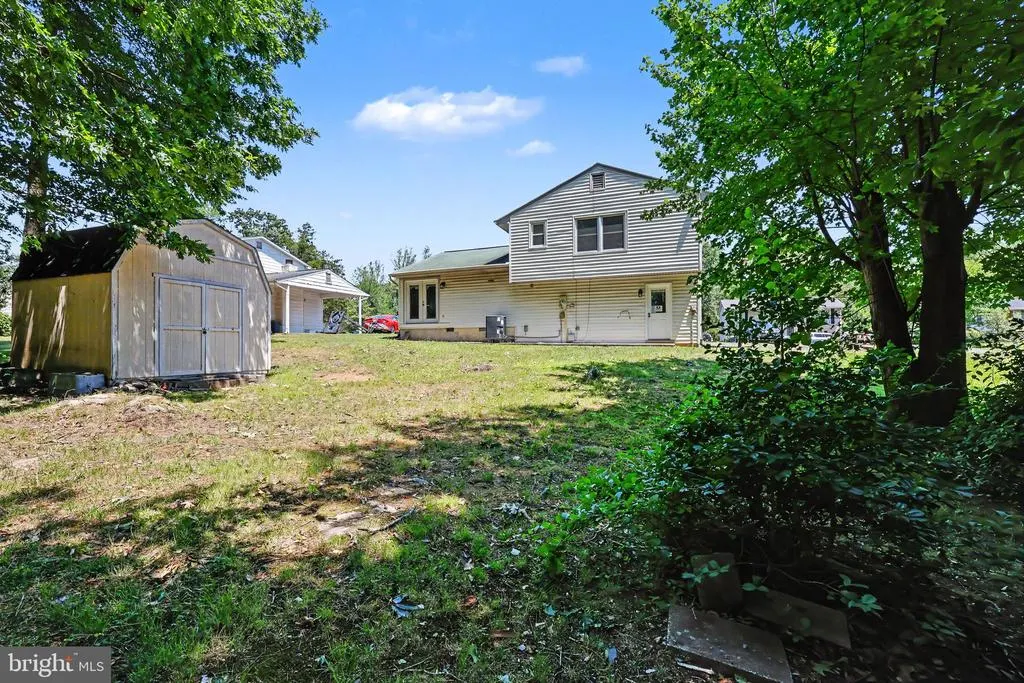
| Exterior Amenities | Outbuilding(s) |
|---|---|
| Pool | No Pool |
| Water Source | Community |
| Type of Parking | Driveway |
| Foundation Details | Concrete Perimeter,Slab |
| Water View Y/N | No |
| Lot Size Acres | 0.49 |
| Lot Size Source | Estimated |
| Waterfront Y/N | No |
| Soil Types | Unknown |
| Horse Y/N | No |
| Land Assessed Value | 155000.00 |
| Navigable Water Y/N | No |
| Water Oriented Y/N | No |
Room Details
| Room | Dimensions | Level | Flooring | Details |
|---|---|---|---|---|
| Bathroom 1 | Upper 1 | Bathroom - Stall Shower,Flooring - Luxury Vinyl Tile | ||
| Bathroom 2 | Upper 1 | Flooring - Luxury Vinyl Plank,Bathroom - Tub Shower | ||
| Bathroom 3 | Lower 1 | Flooring - Ceramic Tile,Bathroom - Stall Shower | ||
| Bedroom 2 | Upper 1 | Flooring - Carpet | ||
| Bedroom 3 | Upper 1 | Ceiling Fan(s),Flooring - Carpet | ||
| Family Room | Lower 1 | Chair Rail,Flooring - Luxury Vinyl Plank | ||
| Foyer | Lower 1 | |||
| Kitchen | Main | Kitchen - Eat-in,Kitchen - Electric Cooking,Island,Lighting - LED,Flooring - Wood | ||
| Living Room | Main | Fireplace - Gas,Flooring - Carpet | ||
| Primary Bedroom | Upper 1 | Attached Bathroom,Ceiling Fan(s) |
Amenities
- Foreclosure
- Views
- Short Sale
- New Construction
- Adult 55+
- Lease To Own
- No HOA Fees
- Furnished
- Primary On Main
- Air Conditioning
- Seller Finance
- Green
- Fixer Upper
- Horse
- Golf
- Fireplace
- Deck
- Garage
- Basement
- Pool
Property vs Single Family Average in 22554
Price
Taxes
Year Built
Visits
 © BRIGHT, All Rights Reserved
