
Views
Address
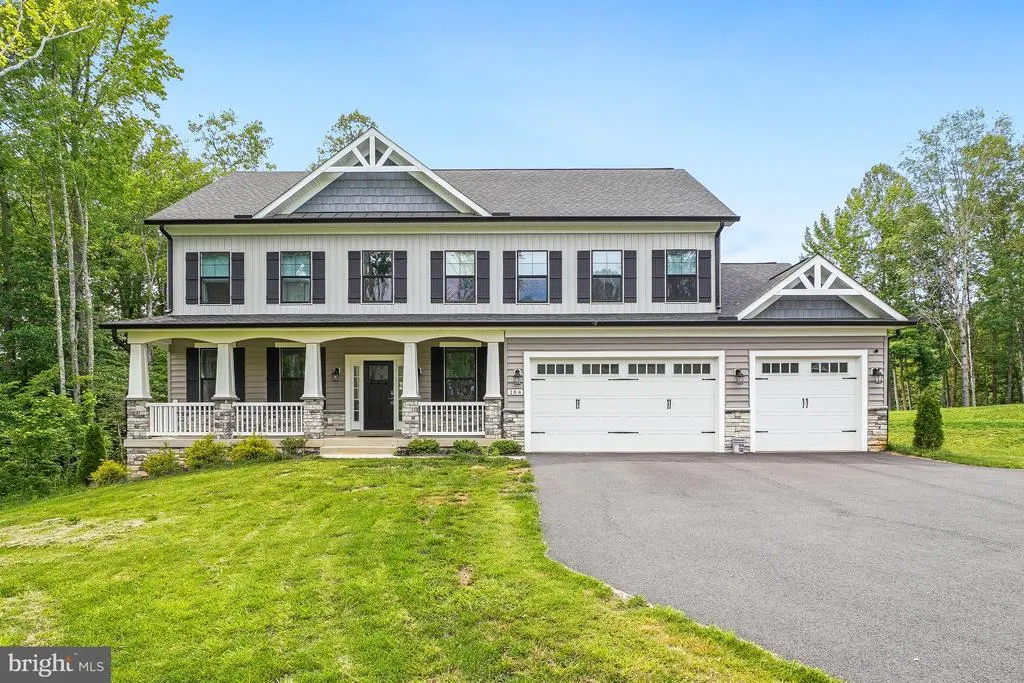
164 Dolittle Farm Road, Stafford, VA
Price
$ 1,050,000
Property Attributes
- MLS#VAST2051712
- TypeSingle Family
- Listing Status ACTIVE
- CountySTAFFORD
- CityStafford
- NeighborhoodDolittle Farm
- Zip22556
- StyleColonial
- Year Built2024
- Taxes$ 6505
- Price$ 1,050,000
- Bedrooms5
- Full Bathrooms4
- Half Bathrooms1
- Sqr Footage4692
- Lot Size1.63 Acres
Data Source:
Bright MLS
Property Description
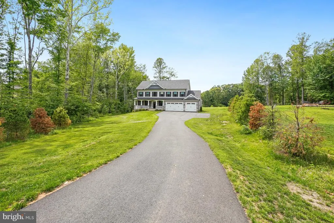
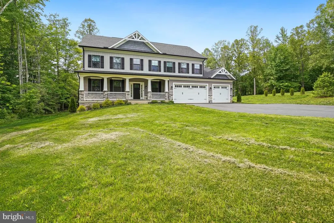
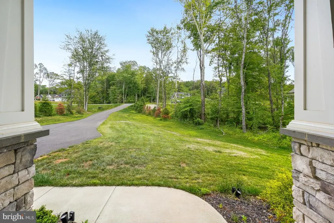
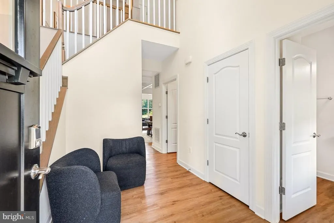
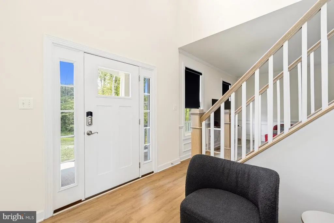
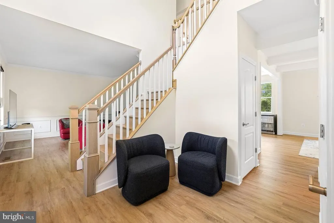
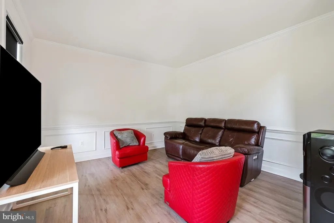
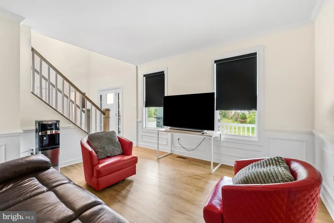
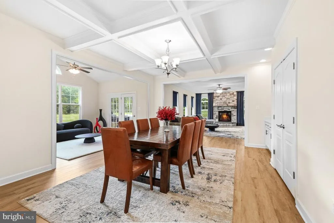
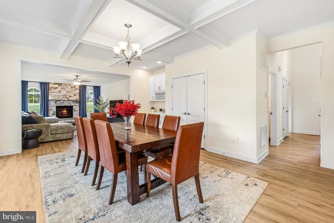
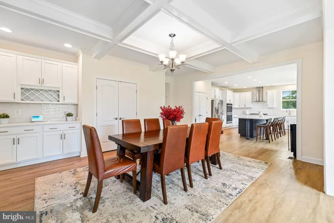
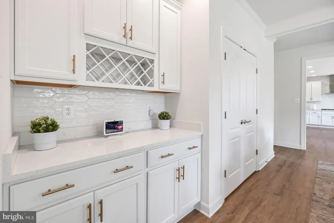
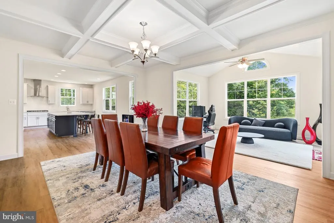
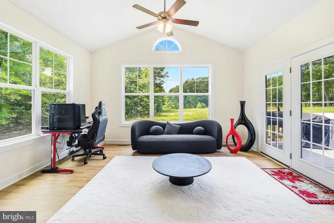
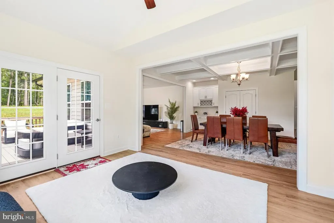
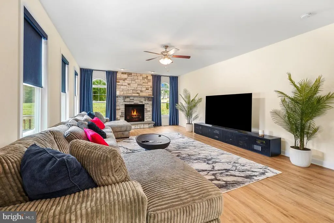
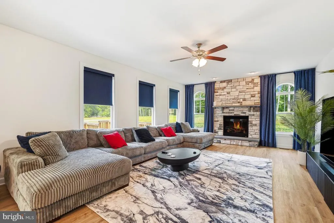
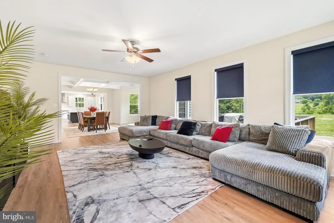
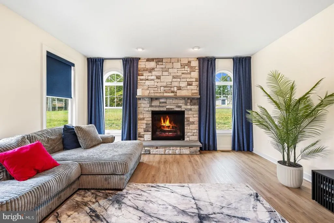
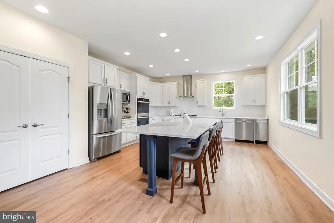
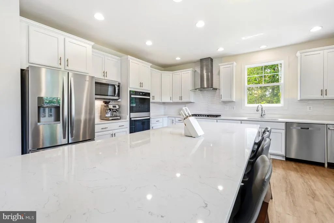
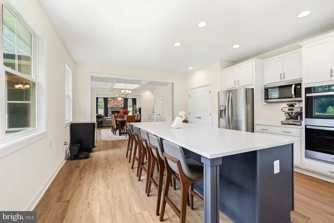
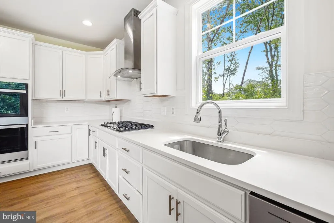
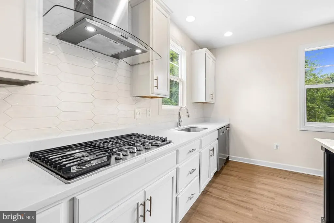
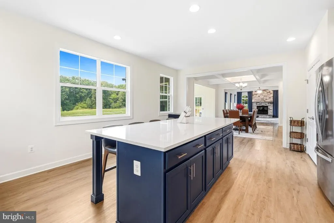
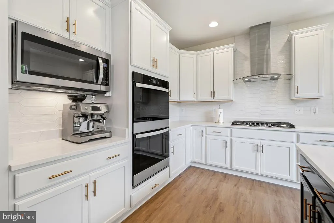
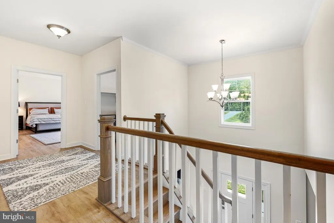
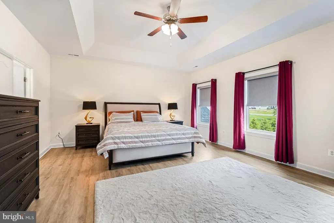
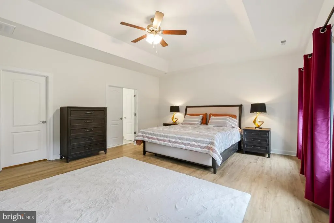
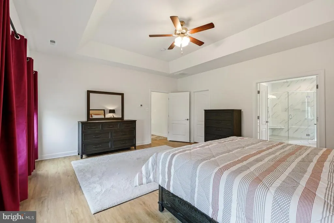
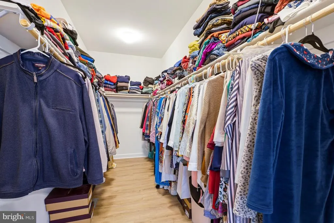
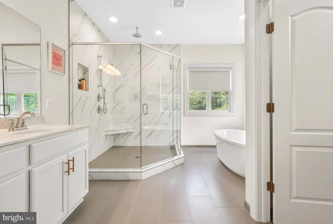
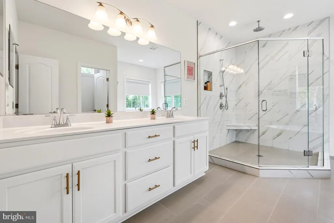
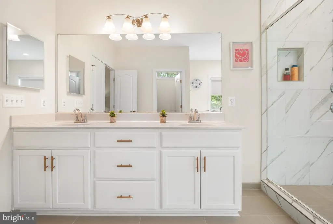
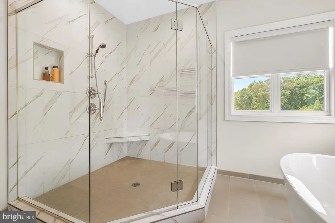
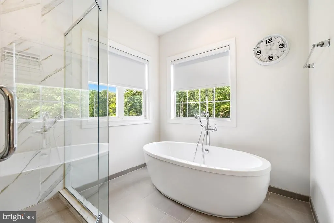
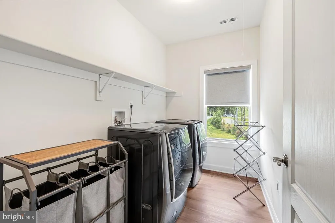
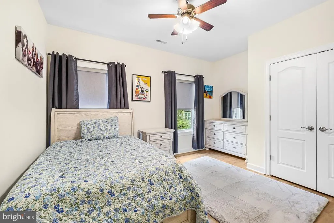
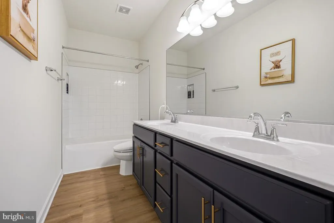
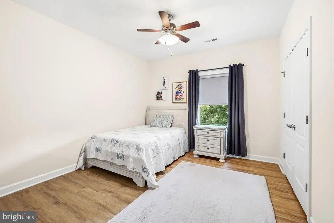
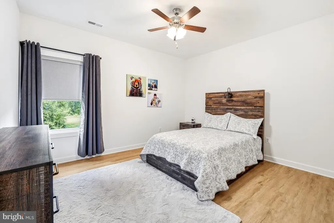
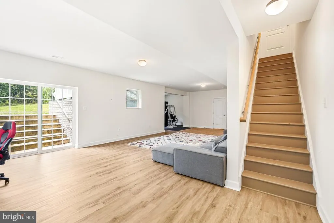
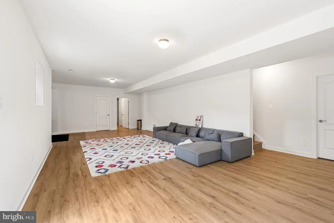
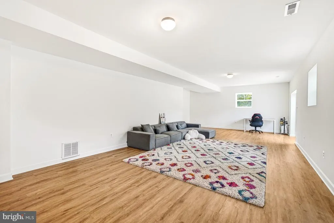
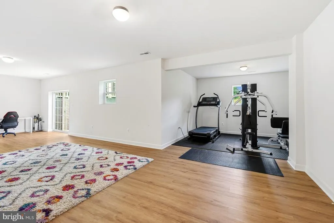
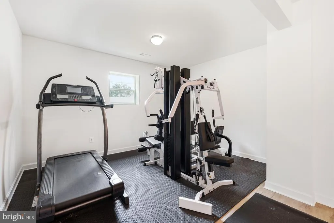
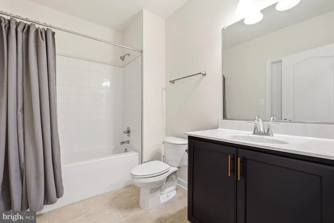
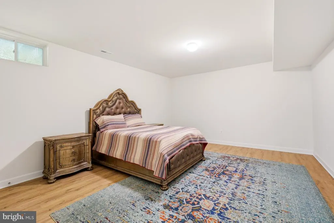
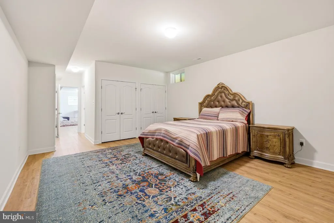
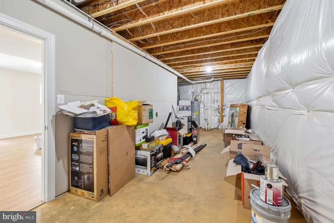
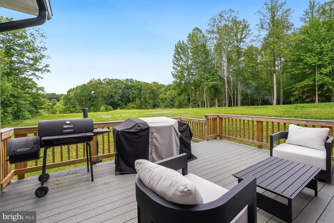
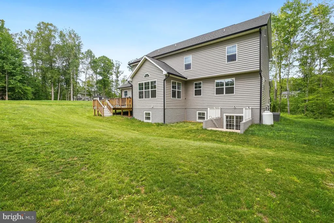
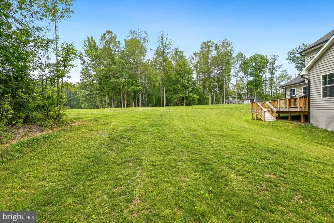
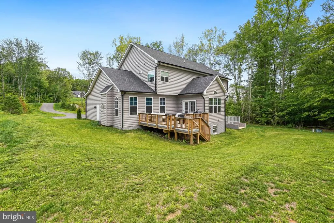
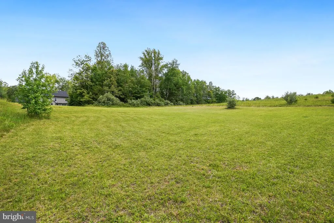
Just 2 years young, this wonderful property offers space, style, privacy, and modern conveniences in an ideal setting. The open-concept floor plan is designed for both everyday living and entertaining, featuring a gourmet kitchen with an expansive center island, quartz countertops, stainless steel appliances, a cooktop with hood, double wall ovens, and conveniently connects to the elegant dining room with coffered ceiling and butler's pantry. Thoughtful upgrades throughout the home include modern smart-home features, 9" ceilings, LVP on every level, adding both comfort and sophistication. The inviting family room flowing seamlessly from the dining room showcases a floor-to-ceiling stone-surround fireplace and the large windows fill the home with natural light, while the power blinds provide effortless privacy and light control. Step into the bright morning room with vaulted ceiling and scenic views of the backyard that leads to a composite deck great for grilling out. Upstairs, the spacious primary suite serves as a private retreat with an oversized walk-in closet and a luxurious ensuite bath featuring upgraded tile, a modern soaking tub, dual vanities, and a separate walk-in shower. With an additional 3 bedrooms and 2 full baths which provide enough space for the family. No need to worry about the laundry, the laundry room is on the upper level near the bedrooms. The finished lower level boasts incredible flexibility with a large recreation room perfect for entertaining, a bonus area ideal for a gym, game room, or hobby space. The basement also features a full bath, abundant storage, and a large fifth bedroom (NTC). Outside, enjoy the privacy of a premium homesite backing to trees and open space. An oversized driveway and attached 3-car garage provide more than enough parking and convenience, while the home's setback from the main road offers additional privacy. Ideally located in the heart of Stafford County and in the sought after Mountain View, Rodney Thompson, and Margaret Brent school districts. Combining thoughtful upgrades, smart-home amenities, generous living spaces, and a desirable setting, this home is truly a must-see.
| Elementary School | Middle School | High School |
|---|---|---|
| Margaret Brent Elementary School | Rodney E Thompson Middle School | Mountain View High School |
| Price History | |
|---|---|
| 7/3/2026 | Listed $1,050,000 |
General Features
| Living Area | 4692 |
|---|---|
| Sewer | Private Septic Tank |
| Heating | Zoned |
| Cooling | None |
| Utilities | Propane |
| Possession | Settlement,Seller Rent Back |
| Roof | Architectural Shingle |
| Appliances | Built-In Microwave,Cooktop,Dishwasher,Disposal,Exhaust Fan,Icemaker,Microwave,Oven - Wall,Refrigerator,Water Heater |
| Zoning | A1 |
| HOA Fee | 50.00 |
| Garage Spaces | 3.00 |
| Association Fee Includes | Common Area Maintenance,Snow Removal |
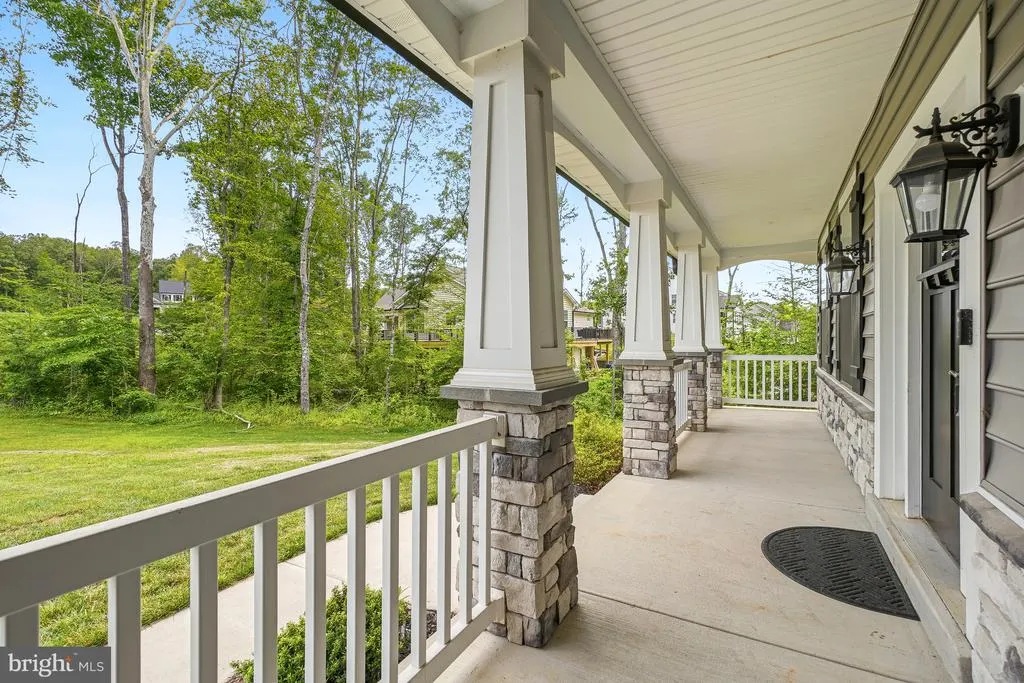
| Patio/Porch Features | Deck(s),Porch(es) |
| Architectural Style | Colonial |
| Construction Materials | Vinyl Siding,Concrete |
| School District | STAFFORD COUNTY PUBLIC SCHOOLS |
| Year Built | 2024 |
| View | Trees/Woods |
| Levels | 3 |
| Tax Year | 2025 |
| Ownership | Fee Simple |
| Cool Fuel | Electric |
| Accessibility | None |
| Assoc Fee Paid Per | Monthly |
| County | STAFFORD |
| New Construction | No |
| Property Type | Residential |
| HOA | Yes |
| Subdivision Name | DOLITTLE FARM |
| Garage Y/N | Yes |
| Water Access Y/N | No |
| Other Structures | Above Grade,Below Grade |
| Full Baths | 4 |
| Status | ACTIVE |
| Directions | I 95s to 630 courthouse road,left on Shelton shop,left on mountain view rd,right on stefaniga,left on dolittle farm rd,to home on right. |
| City | STAFFORD |
| Disclosures | Prop Disclosure |
| Senior Community Y/N | No |
| Lot Size Units | Square Feet |
| Lot Size Square Feet | 70854.00 |
| Tax Assessed Value | 704300.0 |
| Tax Annual Amount | 6505.0 |
| Property Condition | Excellent |
| Structure Type | Detached |
| Condo/Coop Association fee Y/N | No |
| Bathrooms Count Main Level | 1.00 |
| Price Per Sq Ft Total AG | 323.87 |
| Acceptable Financing | Conventional,Cash,VA,FHA |
| Lease Considered Y/N | No |
| Vacation Rental Y/N | No |
| Virtual Tour | https://my.matterport.com/show/?m=GTXXzMwVXZi |
| Total SQFT | 5052 |
| Standard Status | Active |
| Year Built Source | Assessor |
Interior Features
| Interior Amenities | Attic,Bathroom - Soaking Tub,Bathroom - Walk-In Shower,Ceiling Fan(s),Dining Area,Family Room Off Kitchen,Floor Plan - Open,Formal/Separate Dining Room,Kitchen - Gourmet,Kitchen - Island,Kitchen - Ea |
|---|---|
| Heating Fuel | Electric |
| Basement | Daylight,Partial,Connecting Stairway,Drain,Full,Improved,Outside Entrance,Rear Entrance,Interior Access,Windows,Walkout Stairs,Sump Pump |
| Flooring | Luxury Vinyl Plank,Ceramic Tile,Wood |
| Hot Water | Natural Gas |
| Basement (Y/N) | Yes |
| Heating Y/N | Yes |
| Fireplace Y/N | No |
| Above Grade Finished Area | 3242 |
| Half Baths | 1 |
| Central Air Y/N | No |
| Total Bedrooms | 5 |
| Below Grade Finished Area | 1450 |
| Room Type | Living Room,Dining Room,Primary Bedroom,Bedroom 2,Bedroom 3,Bedroom 4,Kitchen,Family Room,Den,Basement,Foyer,Breakfast Room,Laundry,Utility Room,Bathroom 2,Bathroom 3,Bonus Room,Primary Bathroom,Full |
| Below Grade Finished Area Unit Type | Square Feet |
| LivingAreaSource | Estimated |
| Below Grade Unfin Area Units | Square Feet |
| Below Grade Unfin SQFT | 360 |
| Below Grade Unfin SQFT Source | Assessor |
| Below Grade Finished Area Source | Estimated |
| Bedrooms Count All Lower Levels | 1 |
| Bedrooms Count All Upper Levels | 4 |
| Bedrooms Count Lower Level 1 | 1 |
| Bedrooms Count Upper Level 1 | 4 |
| Bathrooms Half Main Level | 1 |
| Bathrooms Full Upper Level 1 | 3 |
| Bathrooms Full Lower Level 1 | 1 |
| Bathrooms Full All Upper Levels | 3 |
| Bathrooms Full All Lower Levels | 1 |
| Bathrooms Count Upper Level 1 | 3.00 |
| Bathrooms Count Lower Level 1 | 1.00 |
| Bathrooms Count All Upper Levels | 3 |
| Bathrooms Count All Lower Levels | 1 |
| Above Grade Finished Area Source | Assessor |
| Above Grade Finished Area Unit Type | Square Feet |
| Total Baths | 5 |
Exterior Features
| Exterior Amenities | Bump-outs |
|---|---|
| Pool | No Pool |
| Parking Features | Asphalt Driveway,Paved Driveway |
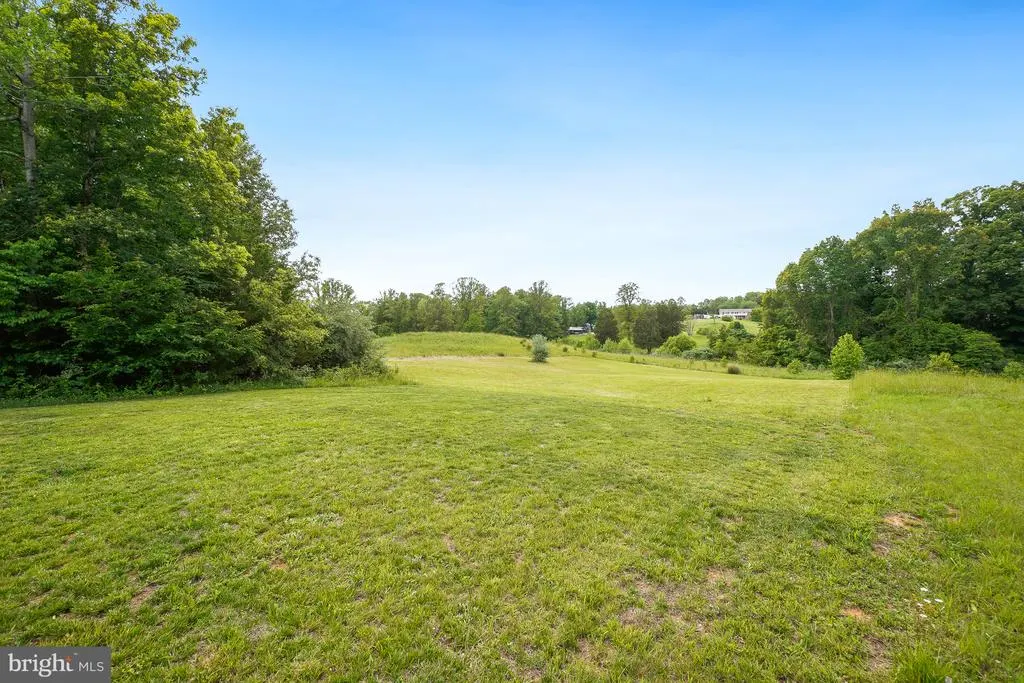
| Lot Features | Adjoins - Open Space,Backs to Trees,Landscaping,Partly Wooded |
| Water Source | Public |
| Total Parking Spaces | 9 |
| Garage Features | Garage - Front Entry,Garage Door Opener,Inside Access |
| Type of Parking | Attached Garage,Driveway,Off Street,On Street |
| Foundation Details | Slab |
| Water View Y/N | No |
| Lot Dimensions | 0.00 x 0.00 |
| Lot Size Acres | 1.63 |
| Lot Size Source | Assessor |
| Waterfront Y/N | No |
| Door Features | French,Sliding Glass |
| Land Assessed Value | 185000.00 |
| Navigable Water Y/N | No |
| Water Oriented Y/N | No |
| # of Attached Garage Spaces | 3 |
| LotDimensionsSource | Assessor |
Room Details
| Room | Dimensions | Level | Flooring | Details |
|---|---|---|---|---|
| Basement | Lower 1 | Basement - Finished,Flooring - Luxury Vinyl Plank,Lighting - Recessed | ||
| Bathroom 2 | Upper 1 | Double Sink,Flooring - Ceramic Tile | ||
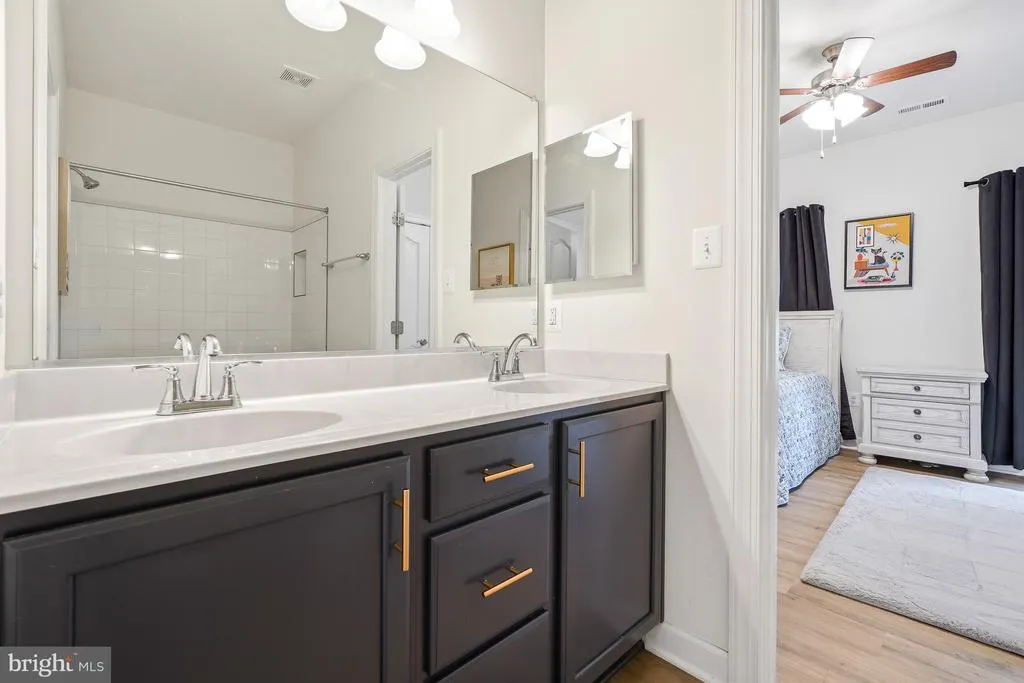
| Bathroom 3 | Upper 1 | Flooring - Ceramic Tile,Jack and Jill Bathroom | ||
| Bedroom 2 | Upper 1 | Ceiling Fan(s),Window Treatments,Flooring - Luxury Vinyl Plank | ||
| Bedroom 3 | Upper 1 | Ceiling Fan(s),Flooring - Luxury Vinyl Plank,Window Treatments | ||
| Bedroom 4 | Upper 1 | Ceiling Fan(s),Flooring - Luxury Vinyl Plank,Window Treatments | ||
| Bonus Room | Lower 1 | Flooring - Luxury Vinyl Plank,Lighting - Recessed | ||
| Breakfast Room | Main | Cathedral/Vaulted Ceiling,Ceiling Fan(s),Flooring - Luxury Vinyl Plank,Lighting - Recessed,Window Treatments | ||
| Den | Lower 1 | Flooring - Luxury Vinyl Plank,Lighting - Recessed | ||
| Dining Room | Main | Crown Molding,Flooring - Luxury Vinyl Plank,Lighting - Recessed,Lighting - Ceiling,Pantry | ||
| Family Room | Main | Ceiling Fan(s),Fireplace - Gas,Flooring - Luxury Vinyl Plank,Window Treatments | ||
| Foyer | Main | Flooring - Luxury Vinyl Plank | ||
| Full Bath | Lower 1 | Flooring - Ceramic Tile | ||
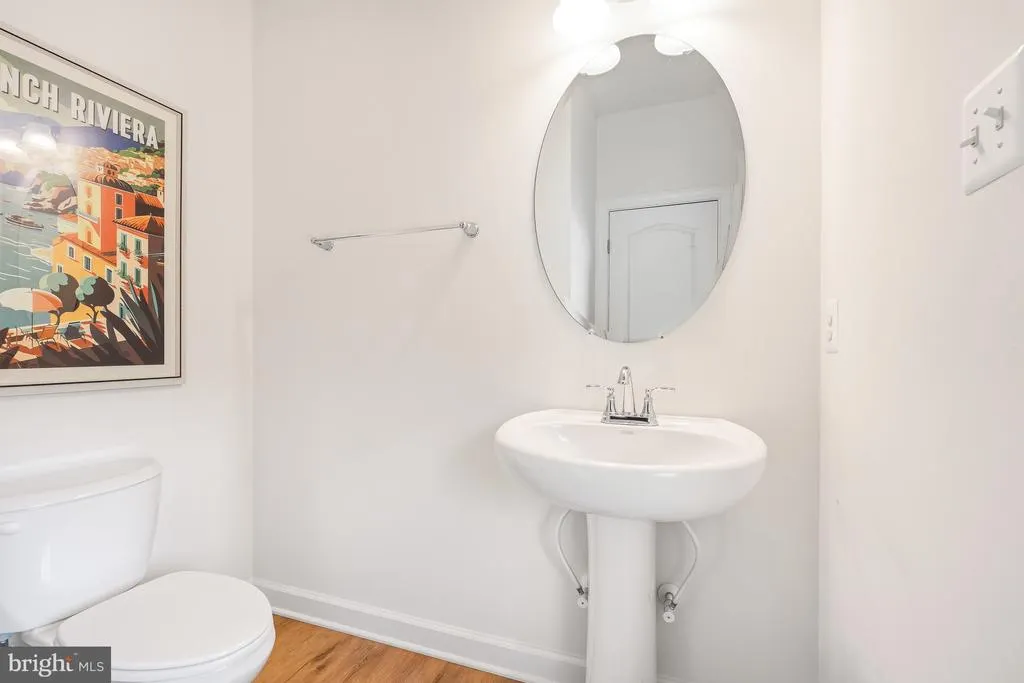
| Half Bath | Main | |||
| Kitchen | Main | Built-Ins,Breakfast Room,Breakfast Nook,Countertop(s) - Quartz,Dining Area,Flooring - Luxury Vinyl Plank,Island,Kitchen - Eat-in,Kitchen - Gas Cooking,Lighting - Ceiling,Lighting - Recessed,Pantry | ||
| Laundry | Upper 1 | Flooring - Luxury Vinyl Plank | ||
| Living Room | Main | Flooring - Luxury Vinyl Plank,Window Treatments | ||
| Primary Bathroom | Upper 1 | Double Sink,Bathroom - Soaking Tub,Bathroom - Walk-In Shower,Countertop(s) - Granite,Countertop(s) - Solid Surface,Flooring - Ceramic Tile,Lighting - Ceiling,Lighting - Recessed,Window Treatments | ||
| Primary Bedroom | Upper 1 | Ceiling Fan(s),Flooring - Luxury Vinyl Plank,Lighting - Ceiling,Lighting - Recessed,Walk-In Closet(s) | ||
| Utility Room | Lower 1 |
Amenities
- Foreclosure
- Views
- Short Sale
- New Construction
- Adult 55+
- Lease To Own
- No HOA Fees
- Furnished
- Primary On Main
- Air Conditioning
- Seller Finance
- Green
- Fixer Upper
- Horse
- Golf
- Fireplace
- Deck
- Garage
- Basement
- Pool
Property vs Single Family Average in 22556
Year Built
 © BRIGHT, All Rights Reserved
