
Price Reduction - Primary on Main - Eco Friendly
Address
215 Rock Raymond Drive, Stafford, VA
Price
$ 769,999
Property Attributes
- MLS#VAST2051724
- TypeSingle Family
- Listing Status ACTIVE
- CountySTAFFORD
- CityStafford
- NeighborhoodAquia Overlook
- Zip22554
- StyleCraftsman
- Year Built2016
- Taxes$ 7543
- Price$ 769,999
- Bedrooms6
- Full Bathrooms4
- Half Bathrooms1
- Sqr Footage5076
- Lot Size1 Acres
Data Source:
Bright MLS
Property Description
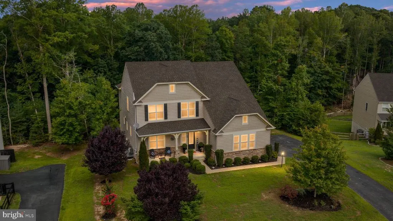
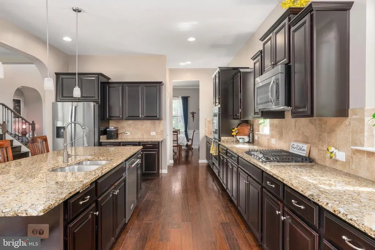
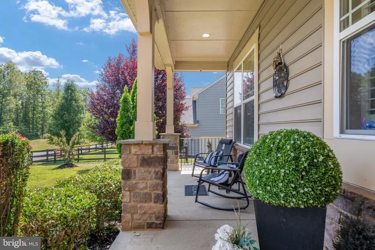
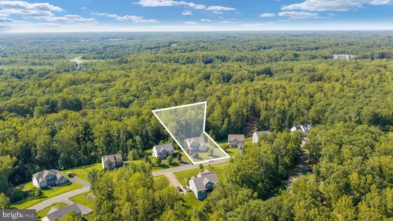
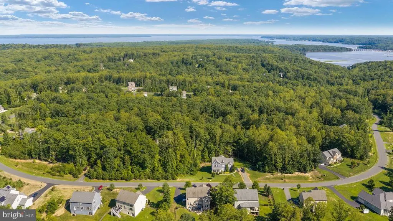
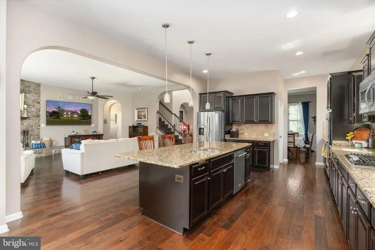
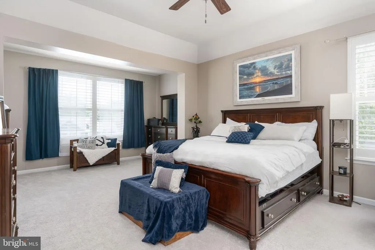
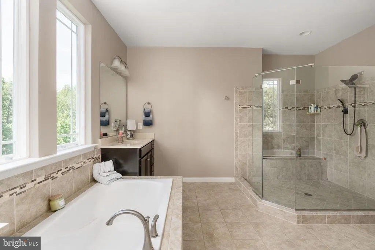
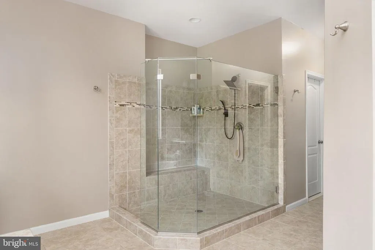
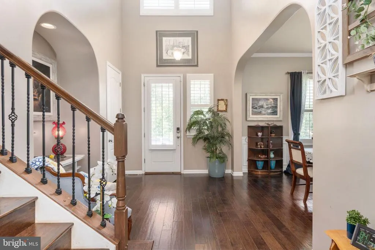
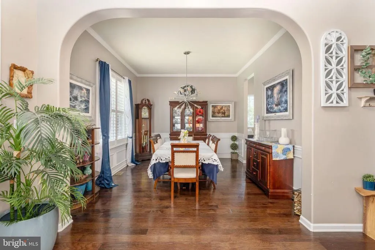
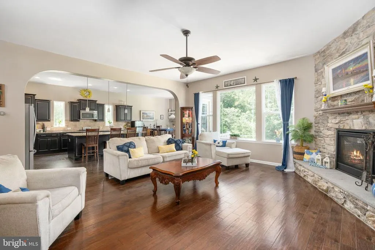
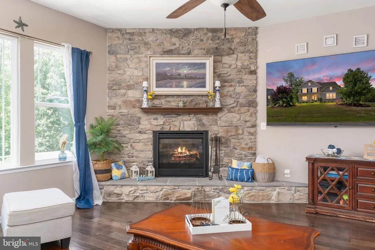
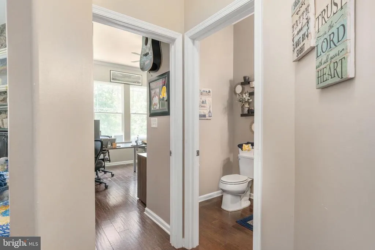
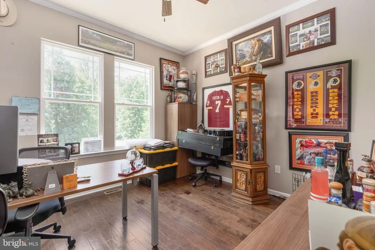
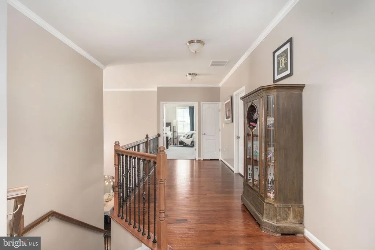
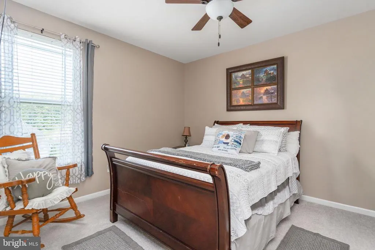
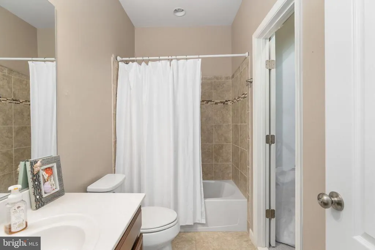
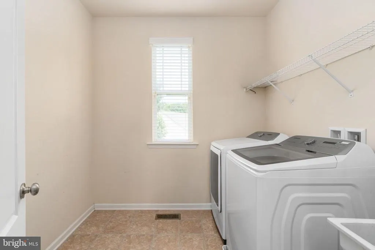
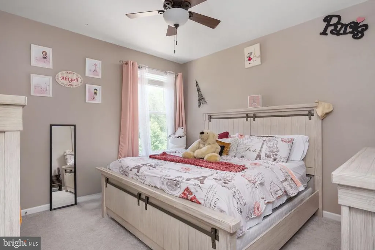
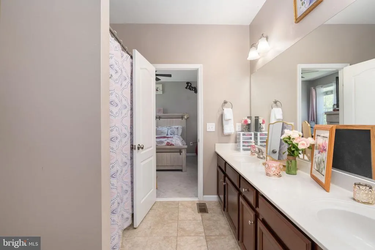
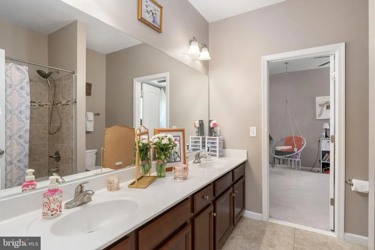
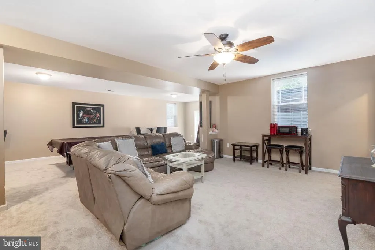
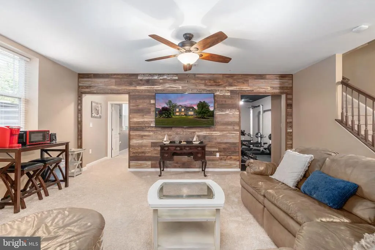
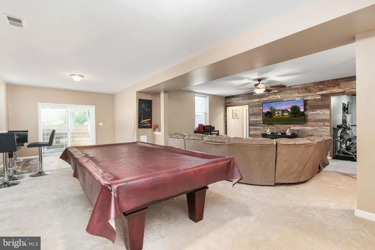
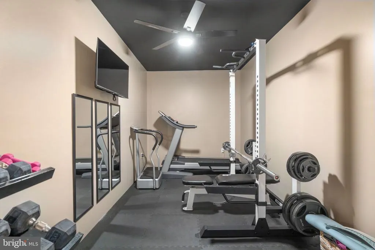
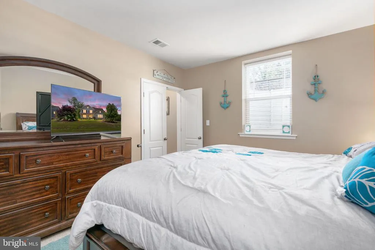
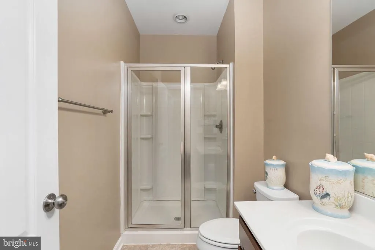
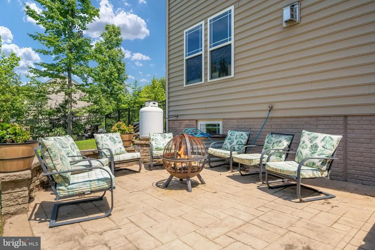
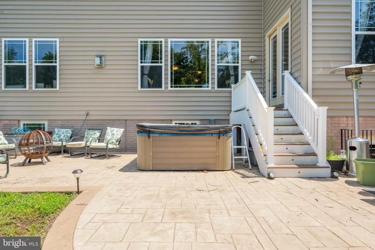
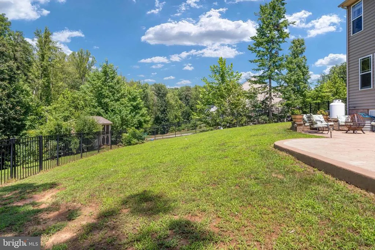
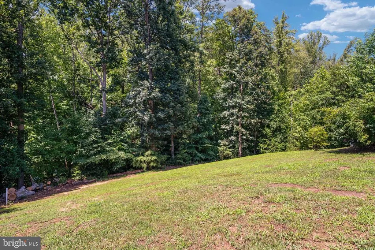
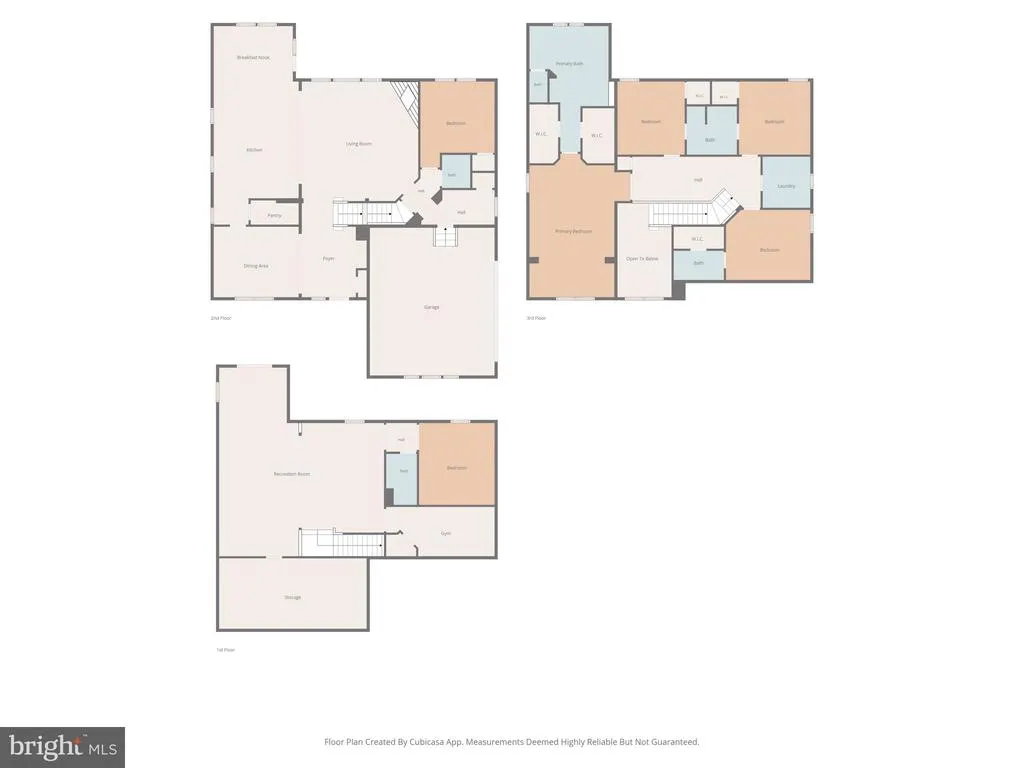
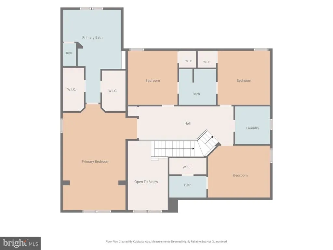
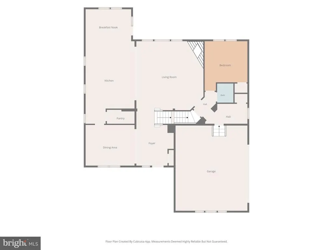
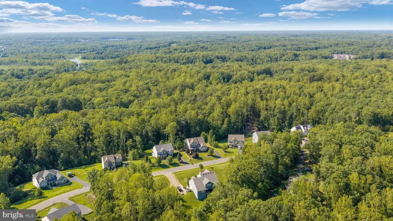
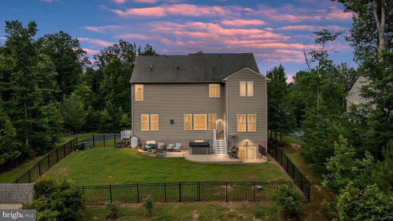
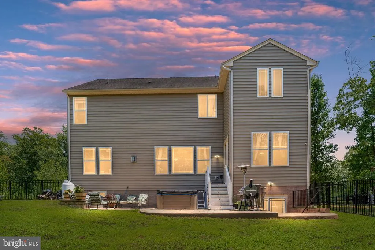
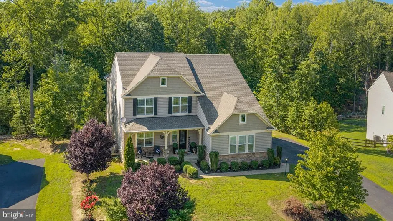
Better than new and move-in ready! This exceptional Drees-built home offers 6 bedrooms, 4.5 bathrooms and over 5000 square feet of thoughtfully designed living space on a private 1-acre lot backing to mature woods. Step inside and you'll immediately appreciate the soaring ceilings, elegant curved archways, rich hardwood flooring, and open-concept layout designed for both everyday living and entertaining. The gourmet kitchen is a showstopper, featuring an oversized granite island, abundant cabinetry, stainless steel appliances, double wall ovens, gas cooktop, and generous prep and storage space. The adjoining family room is anchored by a dramatic floor-to-ceiling stacked stone fireplace and overlooks the private backyard. The main level also offers a private office or optional bedroom, formal dining room, mudroom, and spacious living areas. Upstairs, hardwood flooring continues through the staircase and hallway, leading to two luxurious primary suites. The main owner's retreat features a sitting area, spa-inspired bath, and dual walk-in closets. Two additional bedrooms share a Jack-and-Jill bath, while another spacious bedroom enjoys its own private en-suite bath. The conveniently located upstairs laundry room makes daily living even easier. The finished walk-out lower level offers exceptional flexibility with a large recreation room, sixth not to code bedroom, full bathroom, a dedicated workout room, plus additional unfinished storage space. Outside, enjoy the fenced backyard, extensive stamped concrete patio, and peaceful wooded setting. Additional features include a side-entry two-car garage with built-in shelving, energy-efficient systems, public water and sewer, and an ideal Stafford location just minutes from Quantico, I-95, commuter lots, shopping, dining, and parks. This meticulously maintained home offers the perfect combination of luxury, functionality, and space for today's lifestyle.
| Price History | |
|---|---|
| 7/3/2026 | Listed $785,000 |
| 7/30/2026 | 2$775,000 |
| 8/16/2026 | 1$769,999 |
General Features
| Living Area | 5076 |
|---|---|
| Sewer | Private Septic Tank |
| Heating | Zoned,Forced Air |
| Cooling | Central A/C |
| Possession | Settlement |
| Zoning | A2 |
| HOA Fee | 250.00 |
| Garage Spaces | 2.00 |
| Patio/Porch Features | Deck(s),Patio(s),Porch(es) |
| Architectural Style | Craftsman |
| Construction Materials | Vinyl Siding,Stone,Frame |
| School District | STAFFORD COUNTY PUBLIC SCHOOLS |
| Year Built | 2016 |
| Levels | 2 |
| Tax Year | 2026 |
| Ownership | Fee Simple |
| Cool Fuel | Electric |
| Section | 3 |
| Accessibility | None |
| Assoc Fee Paid Per | Semi-Annually |
| County | STAFFORD |
| New Construction | No |
| Property Type | Residential |
| HOA | Yes |
| Subdivision Name | AQUIA OVERLOOK |
| Garage Y/N | Yes |
| Water Access Y/N | No |
| Other Structures | Above Grade,Below Grade |
| Full Baths | 4 |
| Status | ACTIVE |
| Directions | GPS |
| City | STAFFORD |
| Senior Community Y/N | No |
| Lot Size Units | Square Feet |
| Lot Size Square Feet | 43603.00 |
| Tax Assessed Value | 768500.0 |
| Tax Annual Amount | 7543.0 |
| Structure Type | Detached |
| Condo/Coop Association fee Y/N | No |
| Bathrooms Count Main Level | 1.00 |
| Price Per Sq Ft Total AG | 220.25 |
| Vacation Rental Y/N | No |
| Total SQFT | 5378 |
| Standard Status | Active |
| Year Built Source | Assessor |
| Legal Subdivision | AQUIA OVERLOOK |
| Tax Lot | 78 |
Interior Features
| Heating Fuel | Electric |
|---|---|
| Basement | Full,Interior Access,Partially Finished,Poured Concrete,Rear Entrance,Walkout Level |
| Hot Water | Electric |
| Basement (Y/N) | Yes |
| Heating Y/N | Yes |
| Fireplace Y/N | No |
| Above Grade Finished Area | 3496 |
| Half Baths | 1 |
| Central Air Y/N | Yes |
| Total Bedrooms | 6 |
| Below Grade Finished Area | 1580 |
| Main Level Bedrooms | 1 |
| Below Grade Finished Area Unit Type | Square Feet |
| LivingAreaSource | Estimated |
| Below Grade Unfin Area Units | Square Feet |
| Below Grade Unfin SQFT | 302 |
| Below Grade Unfin SQFT Source | Estimated |
| Below Grade Finished Area Source | Estimated |
| Bedrooms Count All Lower Levels | 1 |
| Bedrooms Count All Upper Levels | 4 |
| Bedrooms Count Lower Level 1 | 1 |
| Bedrooms Count Upper Level 1 | 4 |
| Bathrooms Half Main Level | 1 |
| Bathrooms Full Upper Level 1 | 3 |
| Bathrooms Full Lower Level 1 | 1 |
| Bathrooms Full All Upper Levels | 3 |
| Bathrooms Full All Lower Levels | 1 |
| Bathrooms Count Upper Level 1 | 3.00 |
| Bathrooms Count Lower Level 1 | 1.00 |
| Bathrooms Count All Upper Levels | 3 |
| Bathrooms Count All Lower Levels | 1 |
| Above Grade Unfin Area Units | Square Feet |
| Above Grade Finished Area Source | Assessor |
| Above Grade Finished Area Unit Type | Square Feet |
| Total Baths | 5 |
Exterior Features
| Exterior Amenities | Sidewalks |
|---|---|
| Pool | No Pool |
| Fencing | Rear |
| Parking Features | Asphalt Driveway |
| Water Source | Public |
| Total Parking Spaces | 6 |
| Garage Features | Garage - Side Entry,Additional Storage Area,Inside Access |
| Type of Parking | Attached Garage,Driveway |
| Foundation Details | Permanent |
| Water View Y/N | No |
| Lot Size Acres | 1.00 |
| Lot Size Source | Assessor |
| Waterfront Y/N | No |
| Land Assessed Value | 195000.00 |
| Navigable Water Y/N | No |
| Water Oriented Y/N | No |
| # of Attached Garage Spaces | 2 |
Amenities
- Foreclosure
- Views
- Short Sale
- New Construction
- Adult 55+
- Lease To Own
- No HOA Fees
- Furnished
- Primary On Main
- Air Conditioning
- Seller Finance
- Green
- Fixer Upper
- Horse
- Golf
- Fireplace
- Deck
- Garage
- Basement
- Pool
Property vs Single Family Average in 22554
Price
Taxes
Year Built
Visits
 © BRIGHT, All Rights Reserved
