
Price Reduction - Primary on Main

Address
78 Wateredge Lane, Fredericksburg, VA
Price
$ 805,000
Property Attributes
- MLS#VAST2052184
- TypeSingle Family
- Listing Status ACTIVE
- CountySTAFFORD
- CityFredericksburg
- NeighborhoodWater Edge Estates
- Zip22406
- StyleTraditional,Cape Cod
- Year Built1998
- Taxes$ 6376
- Price$ 805,000
- Bedrooms5
- Full Bathrooms4
- Half Bathrooms1
- Sqr Footage3708
- Lot Size3.6 Acres
Data Source:
Bright MLS
Property Description
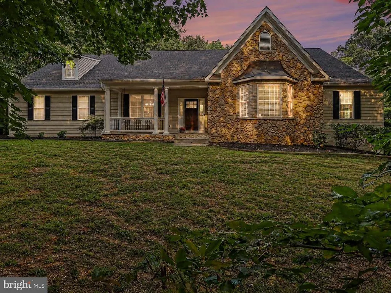
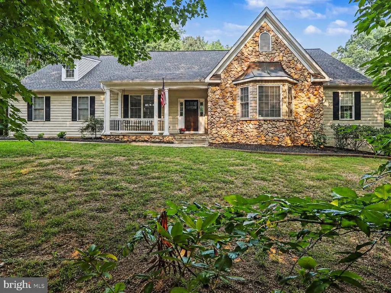
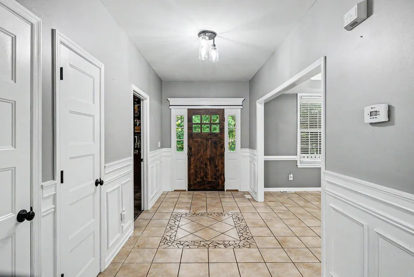
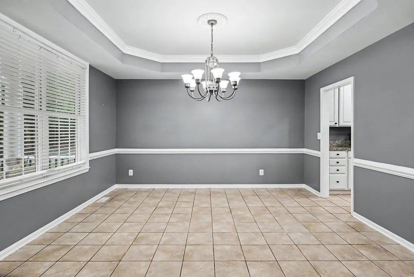
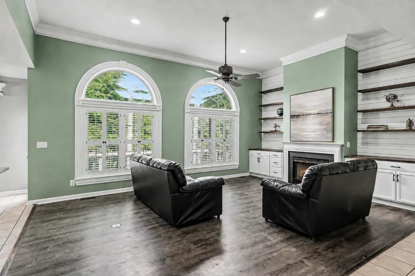
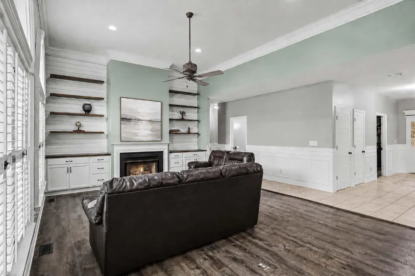
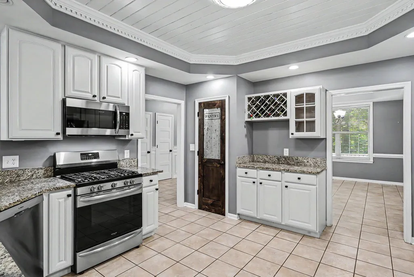
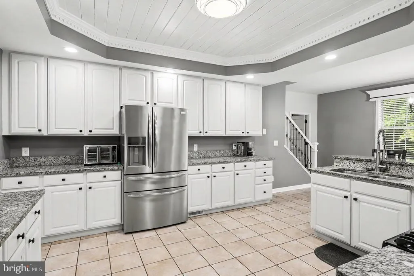
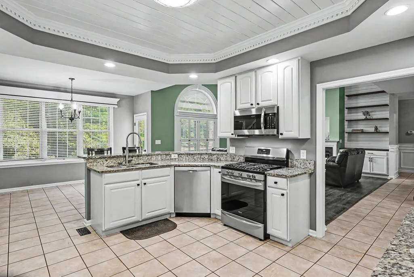
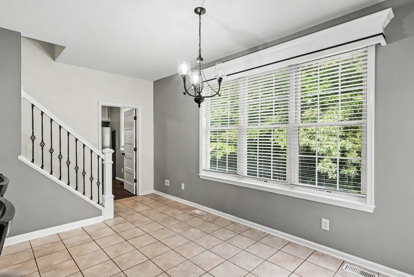
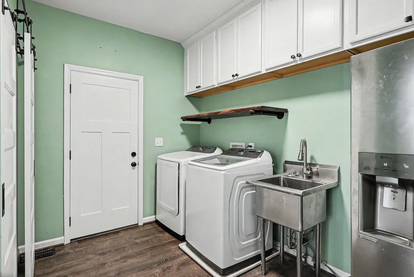
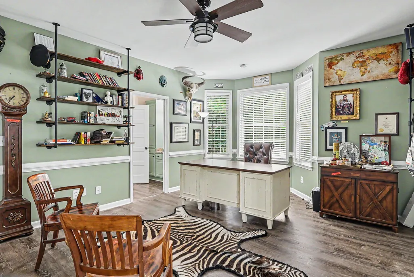
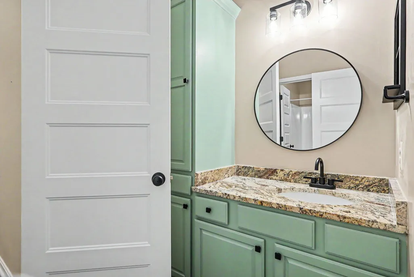
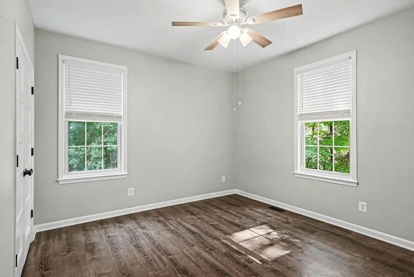
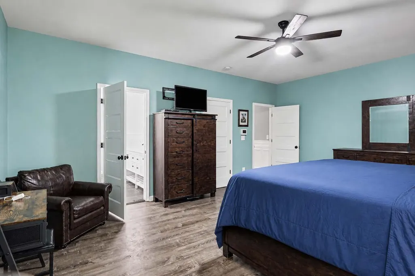
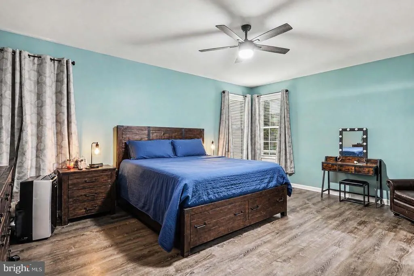
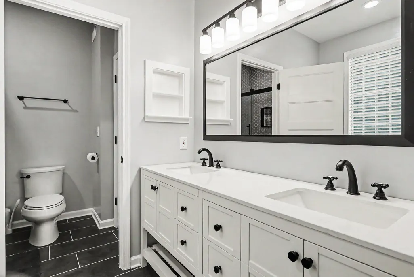
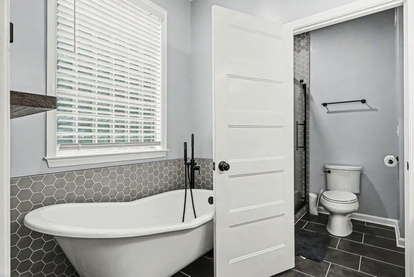
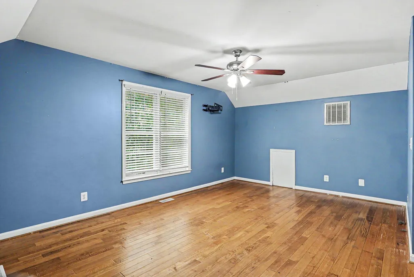
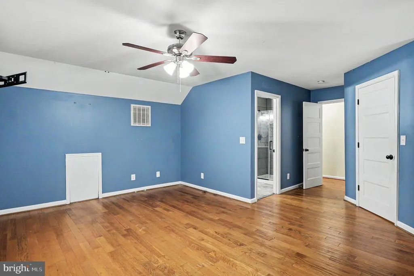
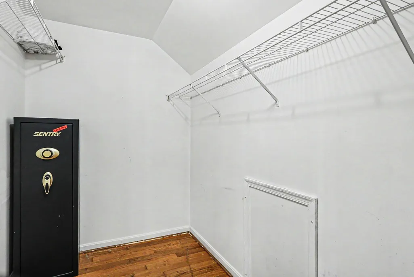
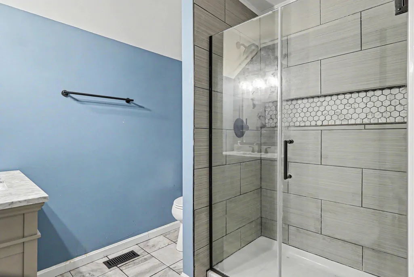
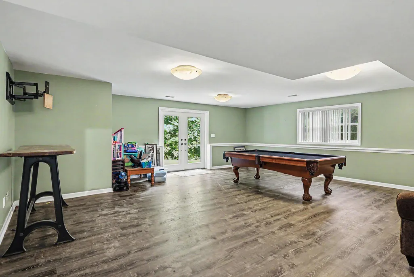
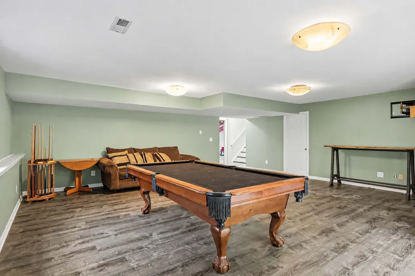
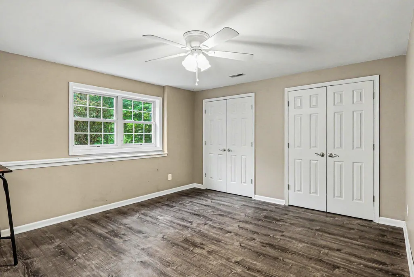
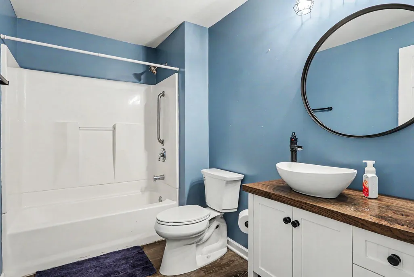
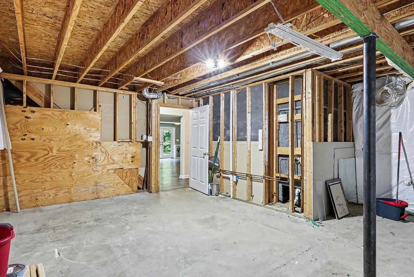
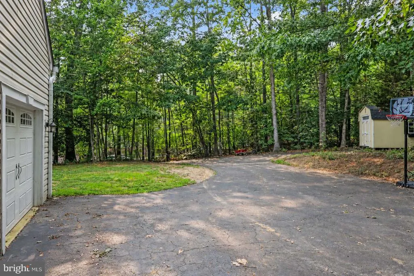
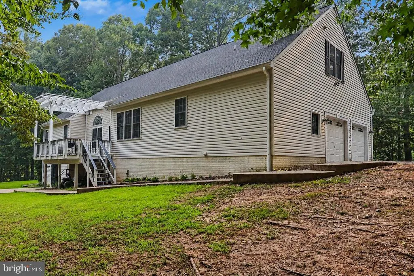
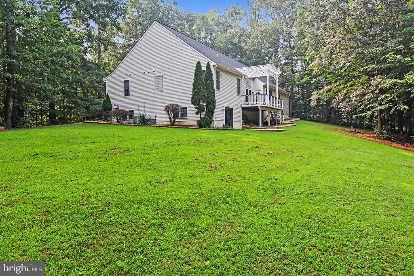
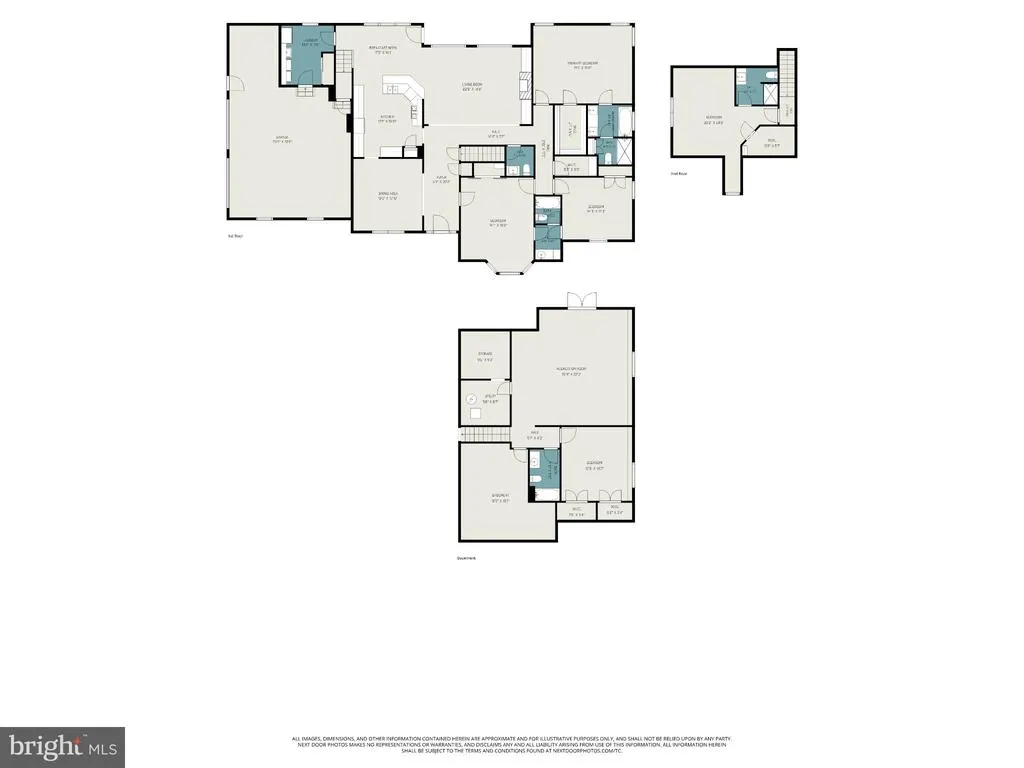
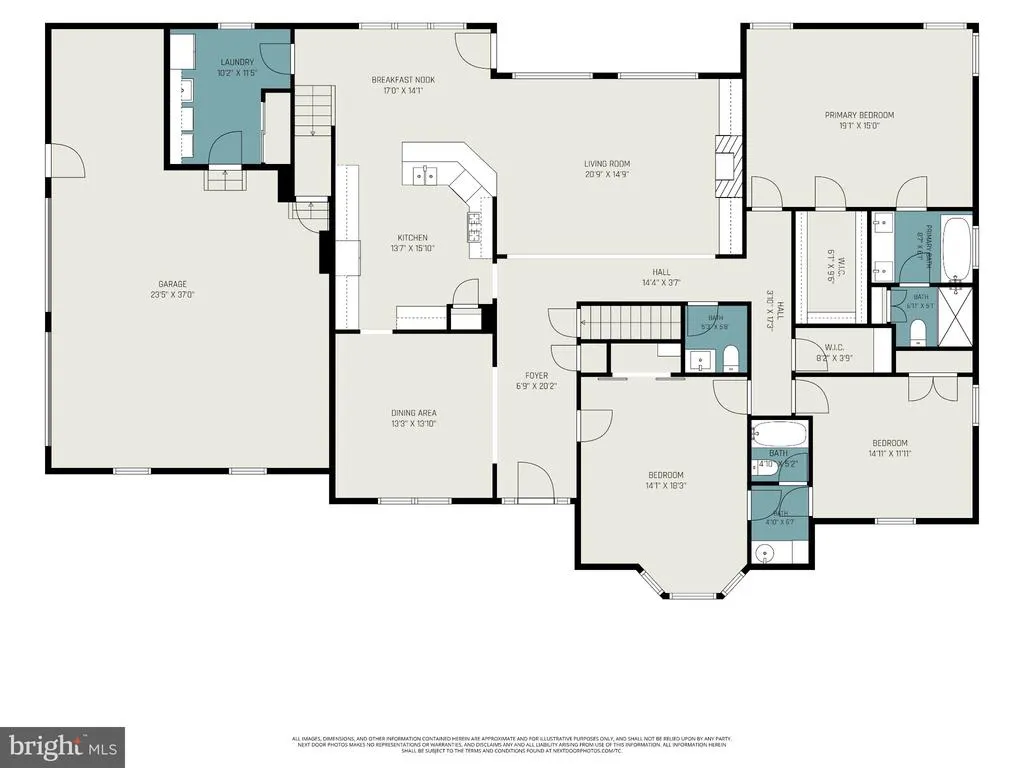
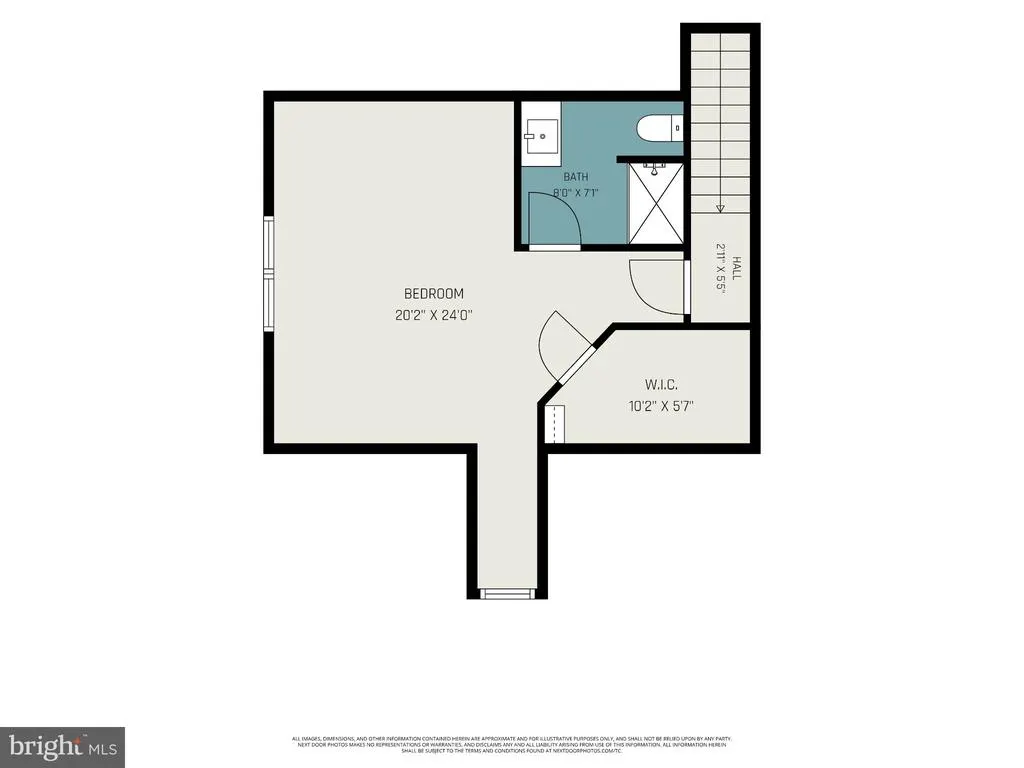
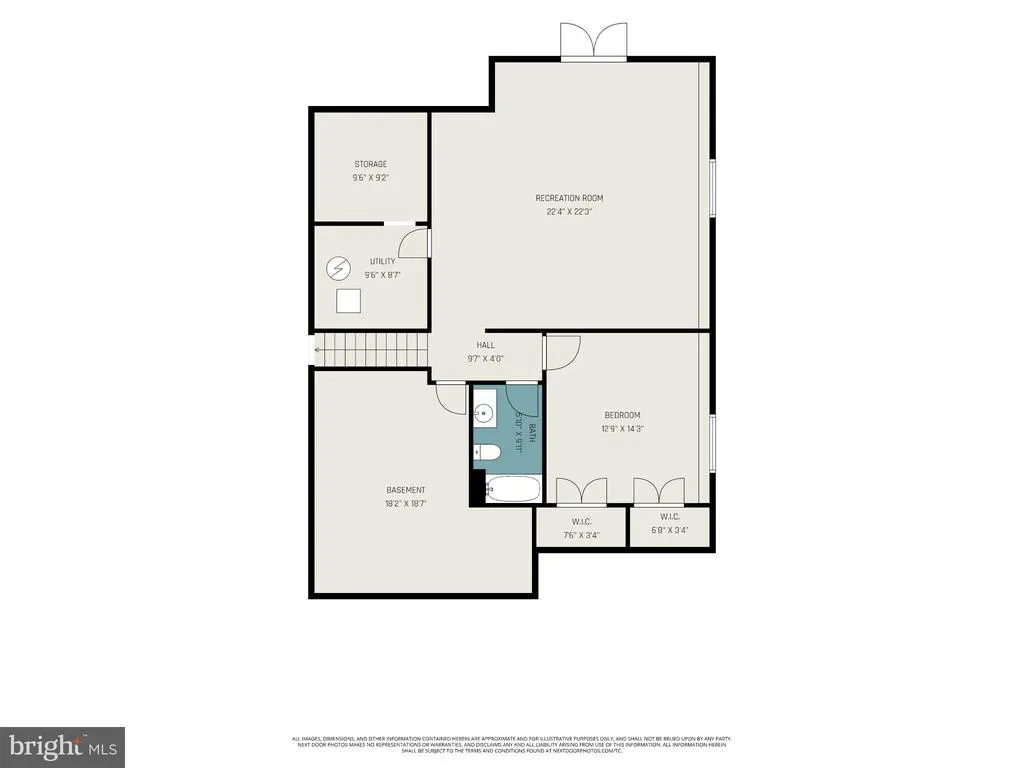
Welcome to 78 Wateredge Lane, located on 3.6 acres, this updated home offers plenty of space and a flexible floor plan. Step inside and see what this custom-built home has to offer. The main level includes bedrooms for convenient one-level living, a family room with soaring ceilings and hand-crafted built ins as well as an updated kitchen with room to gather and entertain. Two of the secondary bedrooms share a jack-and-jill bathroom. The primary bedroom is a calming space with a spa-like ensuite bath featuring a soaking tub and separate shower space. A well-placed laundry and mudroom makes coming and going easy, while the oversized garage includes extra space for a workshop, storage, or hobbies. Just up the stairs hidden between the mudroom and kitchen you will find a private bedroom suite that gives guests or family members their own space. The finished basement adds another bedroom, a full bath, and a rec room with a pool table that conveys. Outside, the large deck with pergola overlooks a large backyard with room for a garden, outdoor kitchen area- here is even room for a future pool or hot tub. All of this is just a short drive from shopping, restaurants, and major commuter routes, giving you privacy without feeling far from everything. If you have been waiting for a home that is updated without being cookie-cutter and private without being remote, make sure to move 78 Wateredge Lane to the top of your list.
| Elementary School | Middle School | High School |
|---|---|---|
| Margaret Brent Elementary School | T. Benton Gayle Middle School | Colonial Forge High School |
| Price History | |
|---|---|
| 7/20/2026 | Listed $815,000 |
| 8/11/2026 | 2$805,000 |
General Features
| Living Area | 3708 |
|---|---|
| Sewer | Septic < # of BR |
| Heating | Forced Air |
| Cooling | Central A/C |
| Possession | 0-30 Days CD,31-60 Days CD |
| Zoning | A1 |
| HOA Fee | 192.00 |
| Garage Spaces | 2.00 |
| Patio/Porch Features | Deck(s),Patio(s) |
| Architectural Style | Traditional,Cape Cod |
| Construction Materials | Combination |
| School District | STAFFORD COUNTY PUBLIC SCHOOLS |
| Year Built | 1998 |
| Levels | 2 |
| Tax Year | 2026 |
| Ownership | Fee Simple |
| Cool Fuel | Electric |
| Section | 3 |
| Accessibility | None |
| Assoc Fee Paid Per | Annually |
| County | STAFFORD |
| New Construction | No |
| Property Type | Residential |
| HOA | Yes |
| Subdivision Name | WATER EDGE ESTATES |
| Garage Y/N | Yes |
| Water Access Y/N | No |
| Other Structures | Above Grade,Below Grade |
| Total Rooms | 11 |
| Full Baths | 4 |
| Status | ACTIVE |
| Directions | From 95N- Take exit for 17 exit 133- Turn left onto Warrenton Rd- proceed approx 4 miles,Right onto Poplar. Right onto Kellogg MIll Rd,Right onto Mintlead Street,Right onto Wateredge Lane...home wi |
| City | FREDERICKSBURG |
| Disclosures | Buried Fuel Tanks,Prop Disclosure,Subject to Condo/HOA Docs |
| Association Name | SELF MANANGED |
| Senior Community Y/N | No |
| Lot Size Units | Square Feet |
| Lot Size Square Feet | 156816.00 |
| Tax Assessed Value | 649600.0 |
| Tax Annual Amount | 6376.0 |
| Home Warranty Y/N | No |
| Structure Type | Detached |
| Condo/Coop Association fee Y/N | No |
| Bathrooms Full Main Level | 2 |
| Bathrooms Count Main Level | 3.00 |
| Price Per Sq Ft Total AG | 281.67 |
| Acceptable Financing | Cash,Conventional,VA,FHA,VHDA |
| Vacation Rental Y/N | No |
| Total SQFT | 3708 |
| Builder Name | Travillian Homes |
| Standard Status | Active |
| Year Built Source | Estimated |
| Legal Subdivision | WATER EDGE ESTATES |
| Tax Lot | 12 |
| Association Recreation Fee | No |
Interior Features
| Heating Fuel | Propane - Leased |
|---|---|
| Basement | Full |
| Total Fireplaces | 1 |
| Hot Water | Propane |
| Basement (Y/N) | Yes |
| Heating Y/N | Yes |
| Fireplace Y/N | Yes |
| Above Grade Finished Area | 2858 |
| Half Baths | 1 |
| Central Air Y/N | Yes |
| Total Bedrooms | 5 |
| Below Grade Finished Area | 850 |
| Main Level Bedrooms | 3 |
| Below Grade Finished Area Unit Type | Square Feet |
| LivingAreaSource | Estimated |
| Below Grade Finished Area Source | Estimated |
| Bedrooms Count All Lower Levels | 1 |
| Bedrooms Count All Upper Levels | 1 |
| Bedrooms Count Lower Level 1 | 1 |
| Bedrooms Count Upper Level 1 | 1 |
| Bathrooms Half Main Level | 1 |
| Bathrooms Full Upper Level 1 | 1 |
| Bathrooms Full Lower Level 1 | 1 |
| Bathrooms Full All Upper Levels | 1 |
| Bathrooms Full All Lower Levels | 1 |
| Bathrooms Count Upper Level 1 | 1.00 |
| Bathrooms Count Lower Level 1 | 1.00 |
| Bathrooms Count All Upper Levels | 1 |
| Bathrooms Count All Lower Levels | 1 |
| Above Grade Finished Area Source | Assessor |
| Above Grade Finished Area Unit Type | Square Feet |
| Total Baths | 5 |
Exterior Features
| Pool | No Pool |
|---|---|
| Water Source | Well |
| Total Parking Spaces | 8 |
| Garage Features | Additional Storage Area,Garage Door Opener,Garage - Side Entry,Inside Access,Oversized |
| Type of Parking | Attached Garage,Driveway |
| Foundation Details | Slab |
| Water View Y/N | No |
| Lot Size Acres | 3.60 |
| Lot Size Source | Estimated |
| Waterfront Y/N | No |
| Land Assessed Value | 200000.00 |
| Navigable Water Y/N | No |
| Water Oriented Y/N | No |
| # of Attached Garage Spaces | 2 |
Amenities
- Foreclosure
- Views
- Short Sale
- New Construction
- Adult 55+
- Lease To Own
- No HOA Fees
- Furnished
- Primary On Main
- Air Conditioning
- Seller Finance
- Green
- Fixer Upper
- Horse
- Golf
- Fireplace
- Deck
- Garage
- Basement
- Pool
Property vs Single Family Average in 22406
Price
Taxes
Year Built
Visits
 © BRIGHT, All Rights Reserved
